
Search properties
Price
—
Bedrooms
Bathrooms
Property type
More filters
View all 40 photos →
For Sale
18 Heathcote Avenue
St. Andrew-Windfields, Toronto M2L1Y7
$5,500,000
MLS® C13674474
Bedrooms
6
Bathrooms
8
Parking
9
Interior
5000 - 100000 sqft
Lot size
75 ft×155 ft
ft
Type
Single Family
Detached
About this property
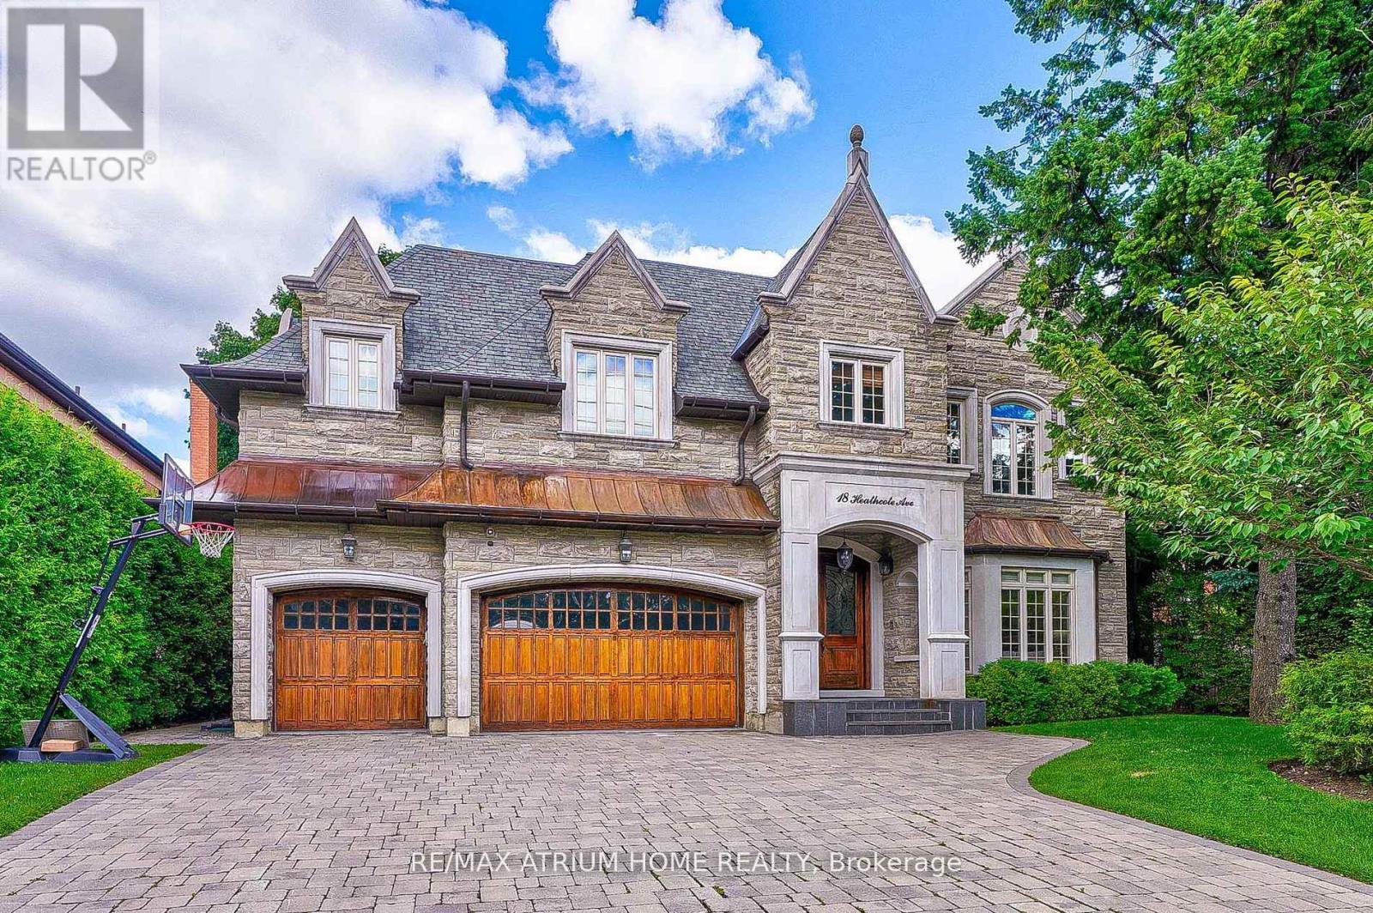
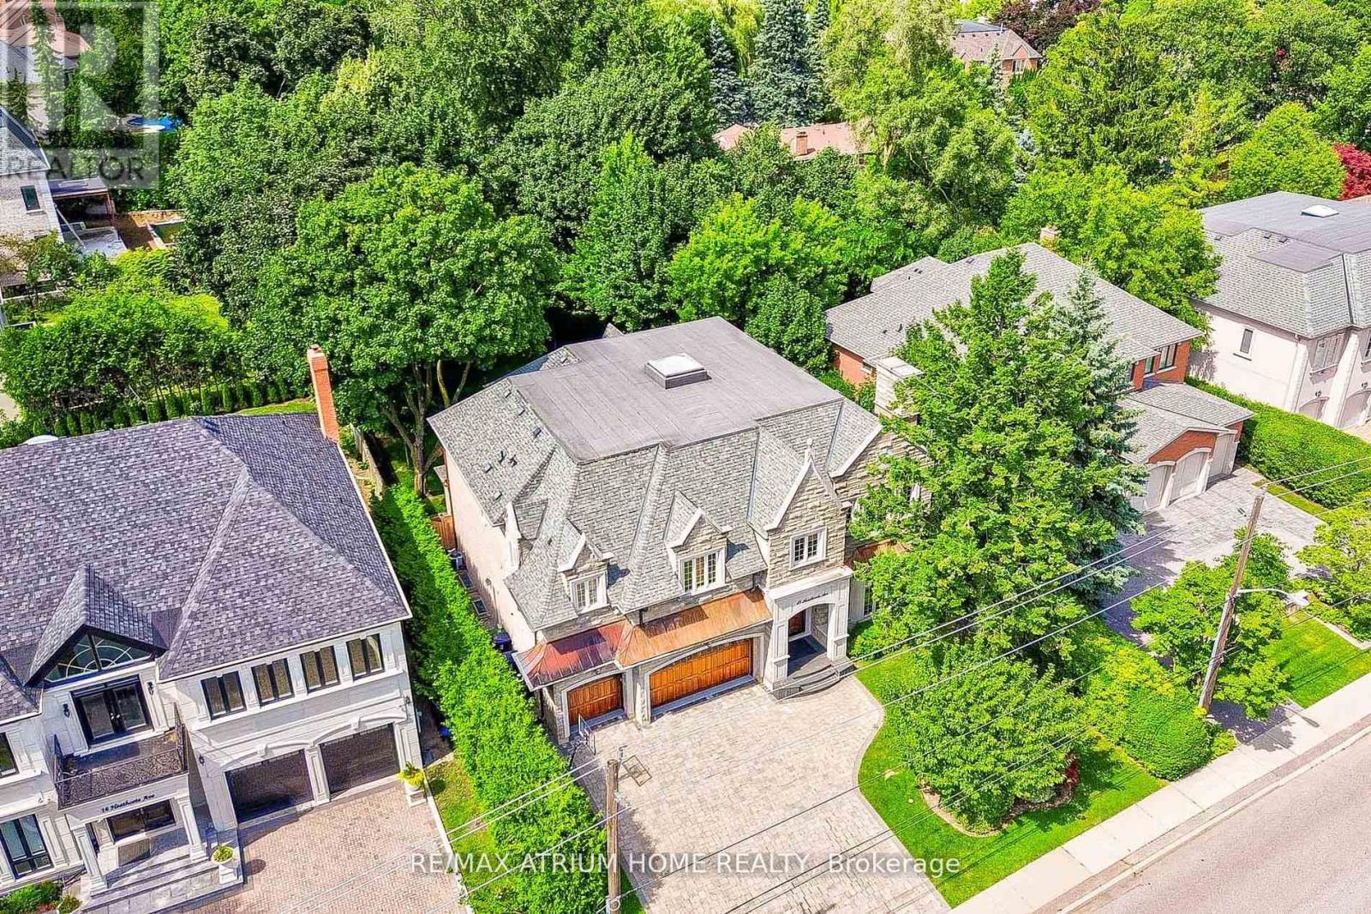
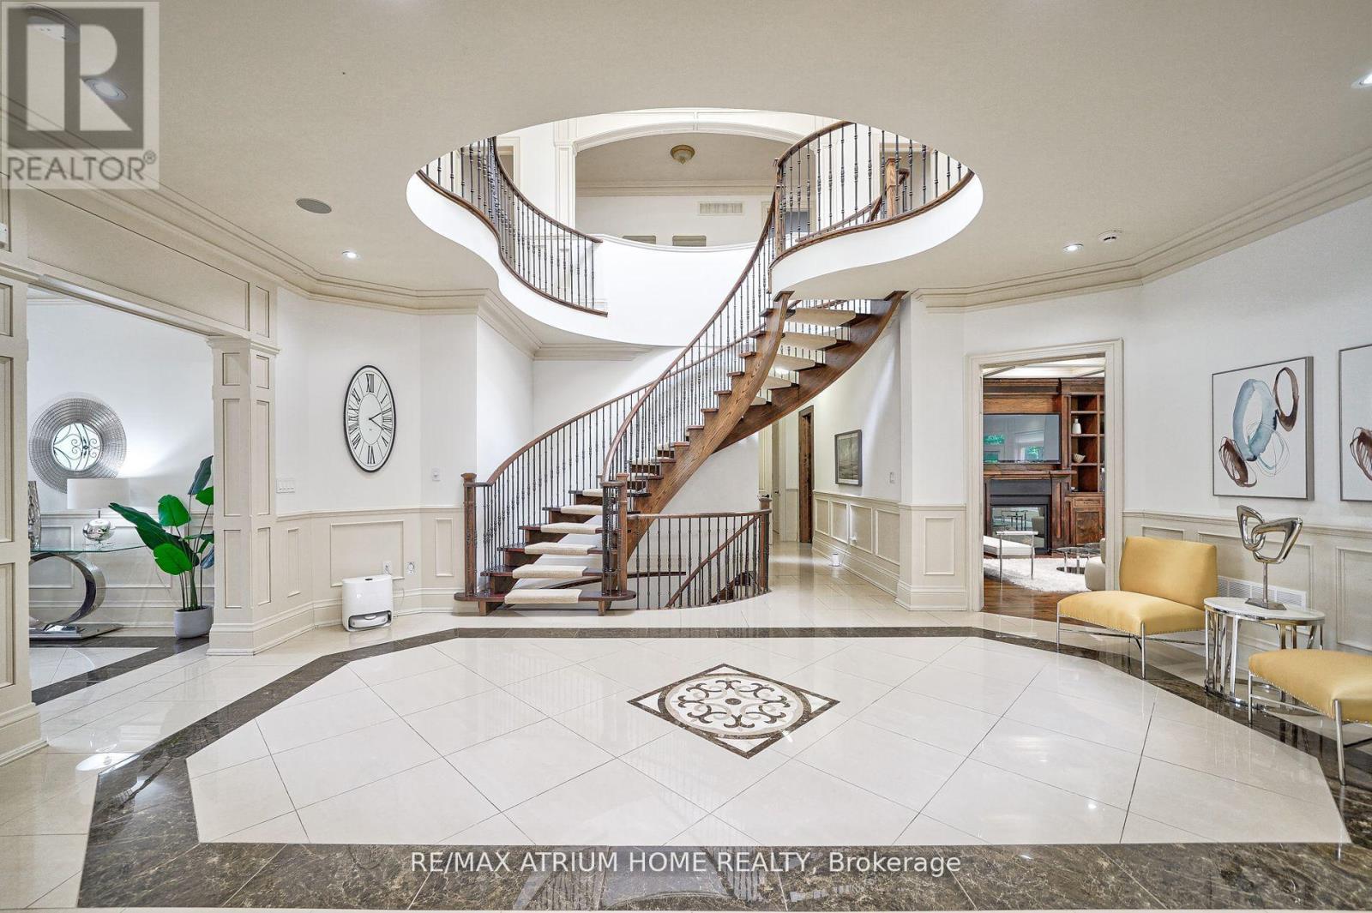
Custom-Built, Palatial & Stately Residence in the prestigious York Mills and Bayview Neighbourhood! ----This exceptional south-facing home is situated on a premium 75-foot lot on coveted Heathcote Avenue. Offering approximately 5,750 sq. ft. above grade plus a fully finished walkout basement-over 8,000 sq. ft. of total living space. ----- Beautifully appointed with outstanding attention to detail, sophisticated design, and high-end finishes throughout. The grand foyer opens to elegant living and formal dining areas, while the spacious family room and breakfast area flow seamlessly into the gourmet kitchen, complete with an oversized centre island and top-of-the-line appliances. Large windows overlook the beautifully landscaped and exceptionally private backyard oasis with an expansive deck and mature trees. The luxurious Master suite features a generously sized ensuite and walk-in closet. Four additional bedrooms with Ensuite bathrooms provide exceptional comfort and privacy for family and guests. The finished walkout basement is designed for entertaining and extended family living, featuring a spacious recreation room, wet bar, nanny suite, sauna, and wine cellar.An outstanding location within walking distance of Windfields Middle School and York Mills Collegiate, and close to Harrison Public School, Edwards Gardens, the Granite Club, and Post Road. A remarkable opportunity to enjoy luxurious family living in one of Toronto's most prestigious neighbourhoods!
Features & highlights
Public Transit
Community Centre
Property details
Age
6 to 15 years
Basement
Finished, N/A (Finished)
Heating
Forced air, Natural gas
Cooling
Central air conditioning, Ventilation system
Exterior
Brick, Stone
Lot dimensions
75 ft × 155 ft ft
Parking
9
Sewer
Sanitary sewer
Water
Municipal water
Ownership
Freehold
Listed
Aug 14, 2026
Days on market
6 days
Listing brokerage
Re/max Atrium Home Realty
MLS®
C13674474
Location
Open in maps →
More listings in St. Andrew-Windfields
View all →

For Sale
81 Upper Canada Drive, Toronto, Ontario M2P 1S6 (29636301)
St. Andrew-Windfields, Toronto
$6,500,000

For Sale
59 Munro Boulevard, Toronto, Ontario M2P 1C3 (29928310)
St. Andrew-Windfields, Toronto
$5,280,000

For Sale
33 Munro Boulevard, Toronto, Ontario M2P 1C1 (30078691)
St. Andrew-Windfields, Toronto
$4,180,000

For Sale
158 Owen Boulevard, Toronto, Ontario M2P 1G7 (30158461)
St. Andrew-Windfields, Toronto
$4,888,000
For Sale
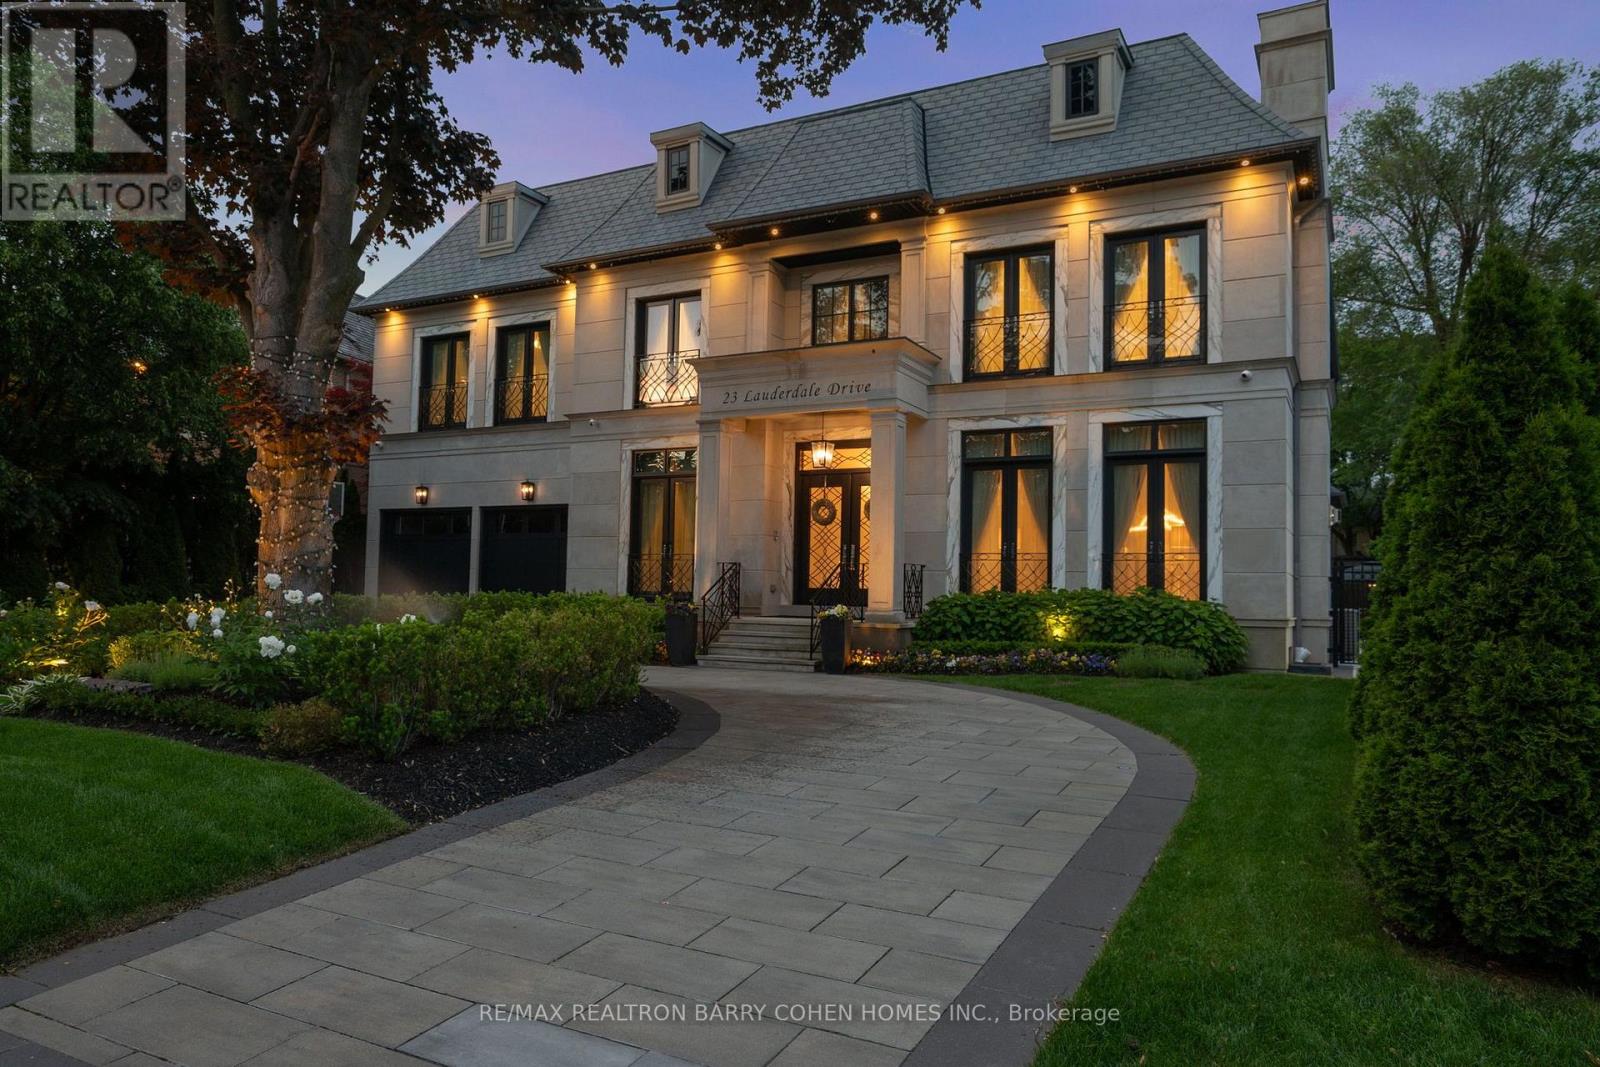
23 Lauderdale Drive, Toronto, Ontario M2L 2A8 (29909669)
St. Andrew-Windfields, Toronto
$9,995,000
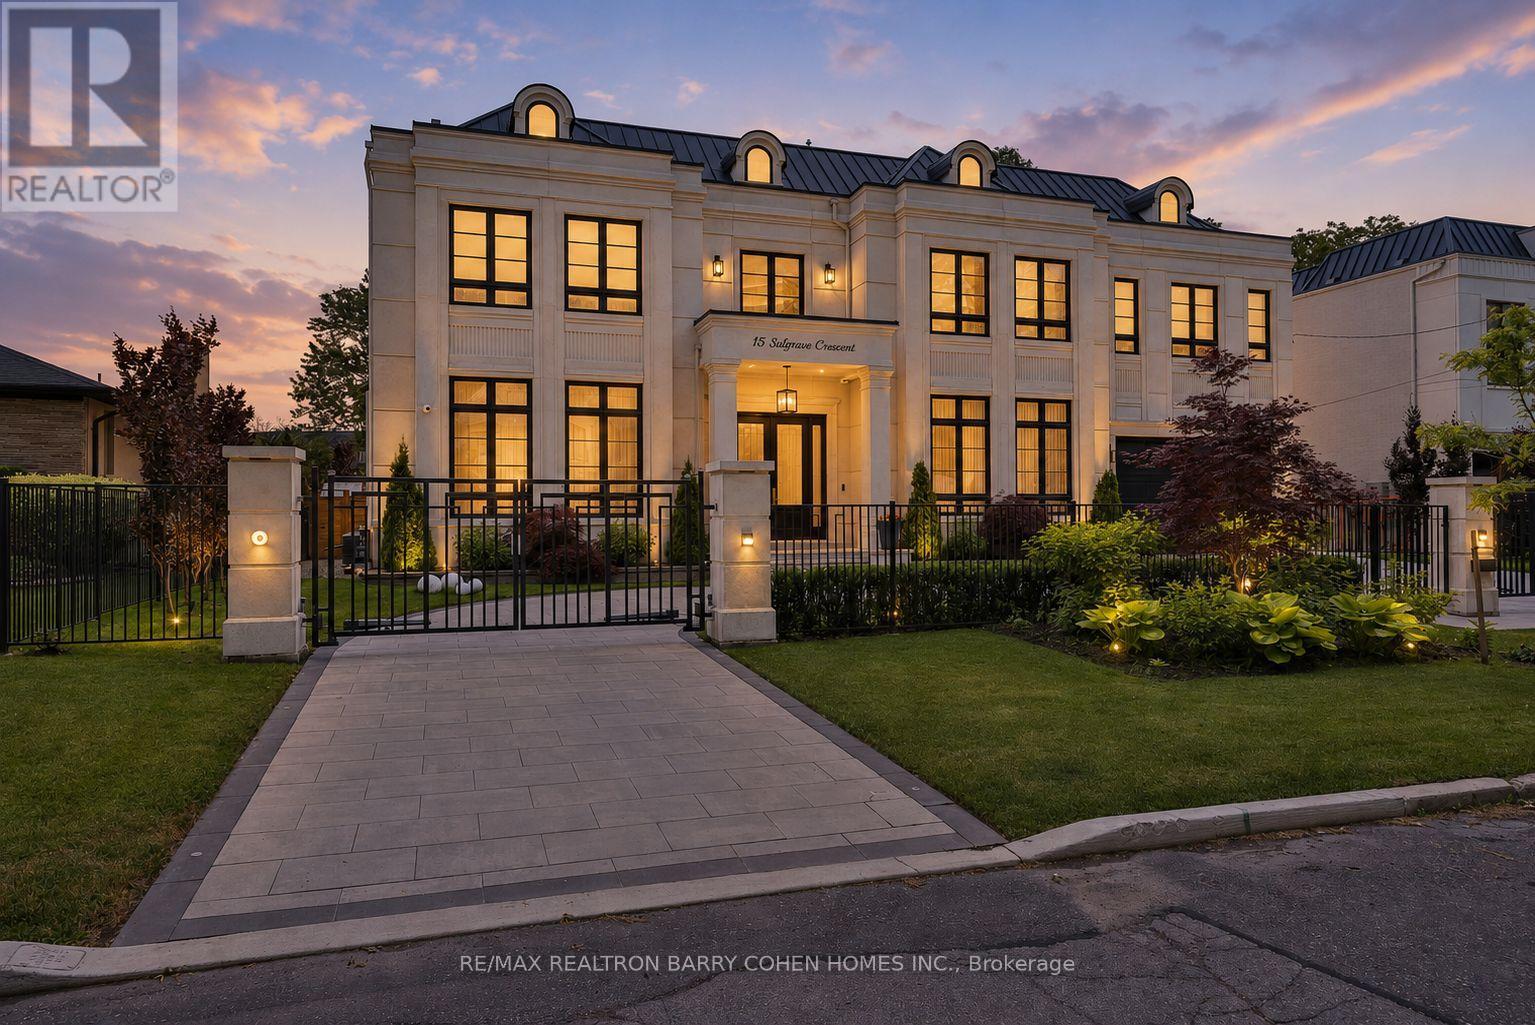
For Sale
15 Sulgrave Crescent, Toronto, Ontario M2L 1W5 (30037937)
St. Andrew-Windfields, Toronto
$10,200,000
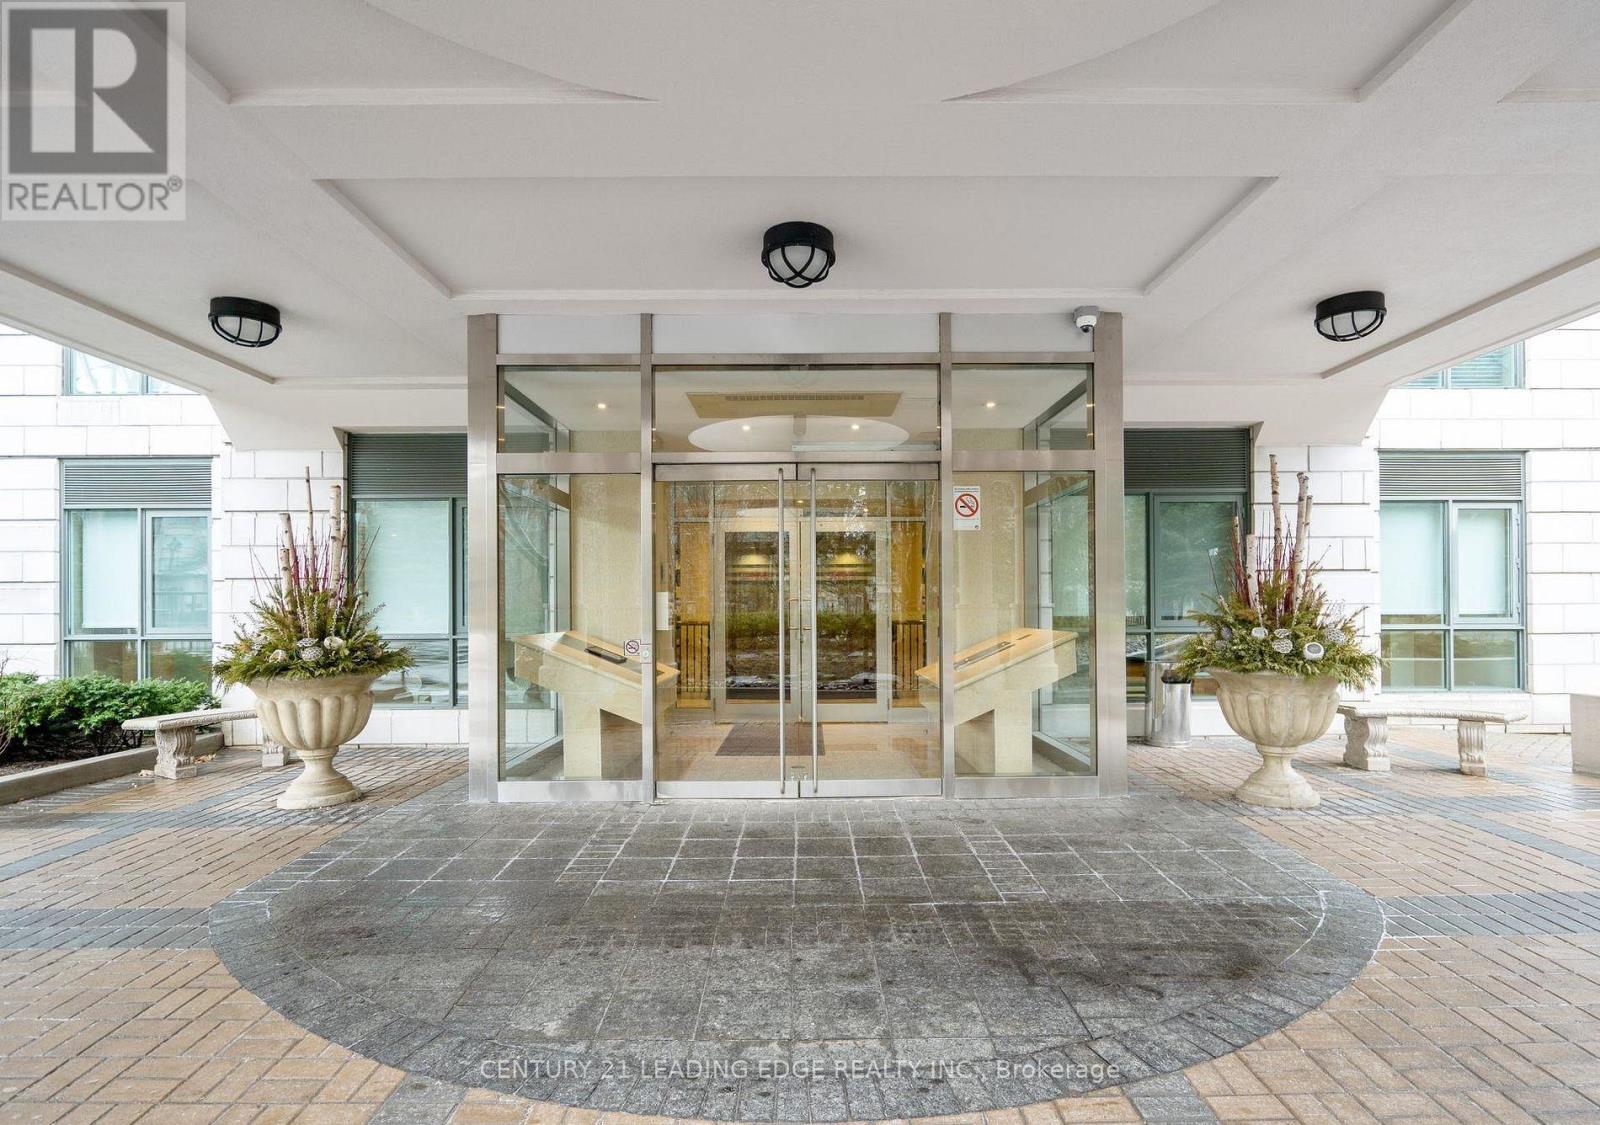
For Sale
308 - 11 William Carson Crescent, Toronto, Ontario M2P 2G1 (29950408)
St. Andrew-Windfields, Toronto
$829,000
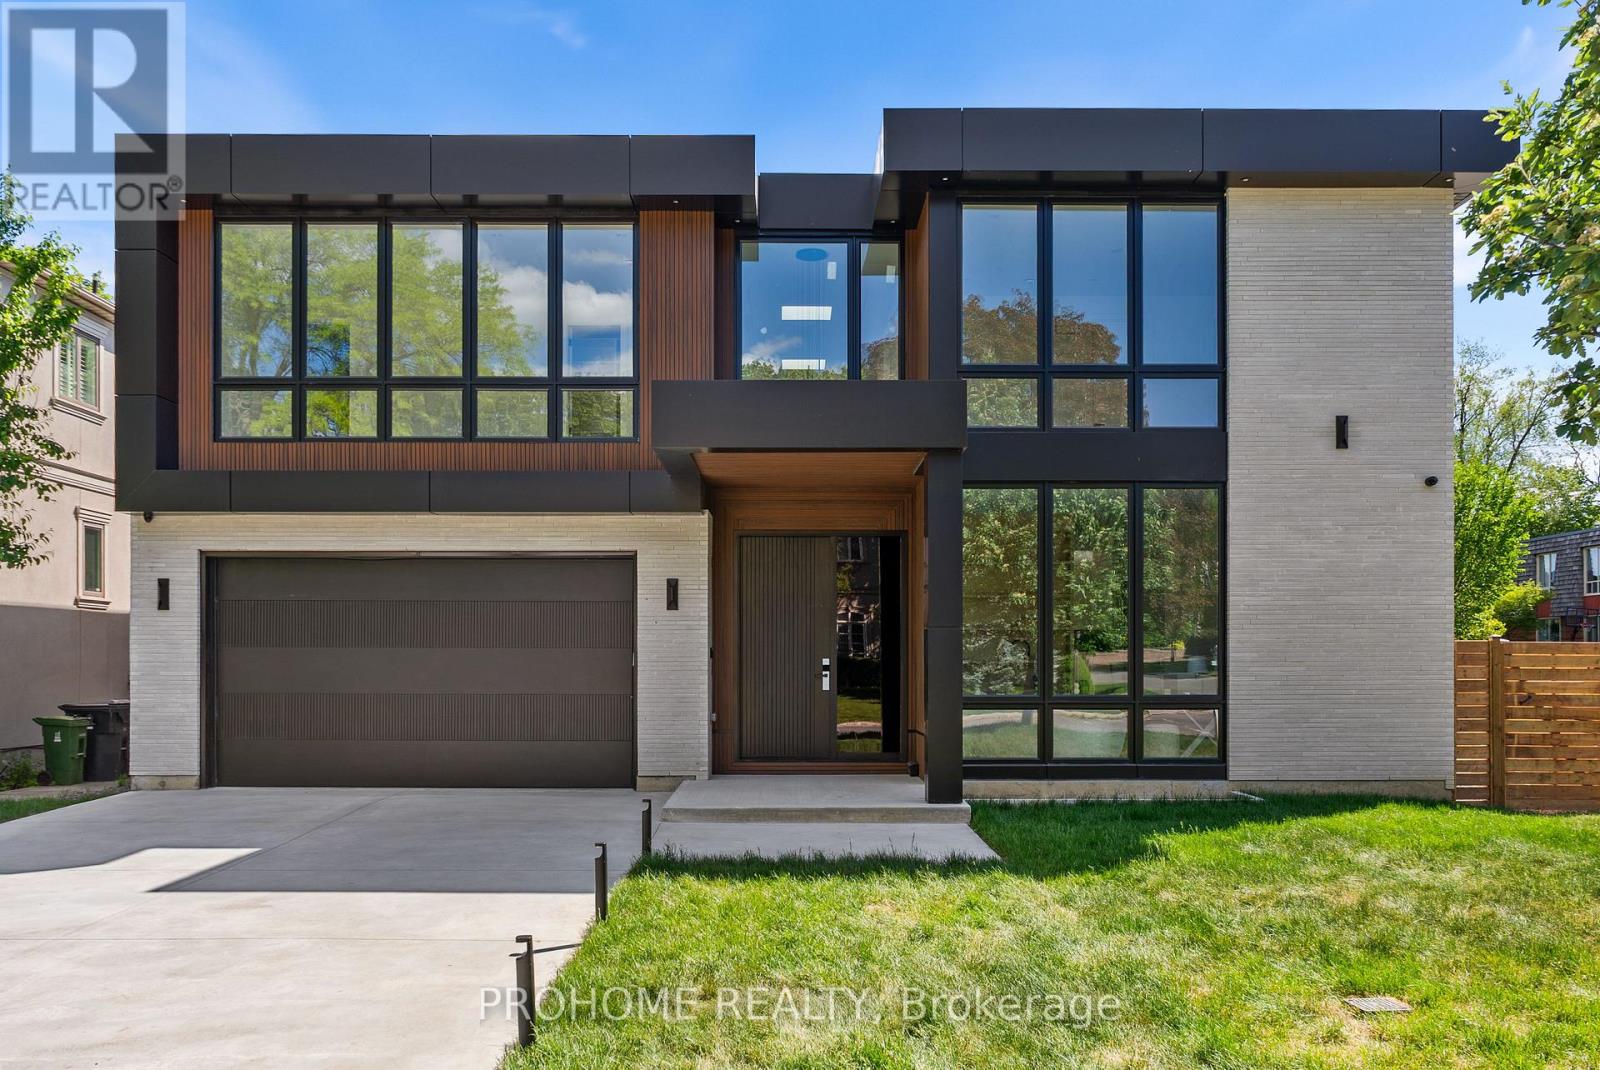
For Sale
15 Aldershot Crescent, Toronto, Ontario M2P 1L7 (29973806)
St. Andrew-Windfields, Toronto
$4,750,000
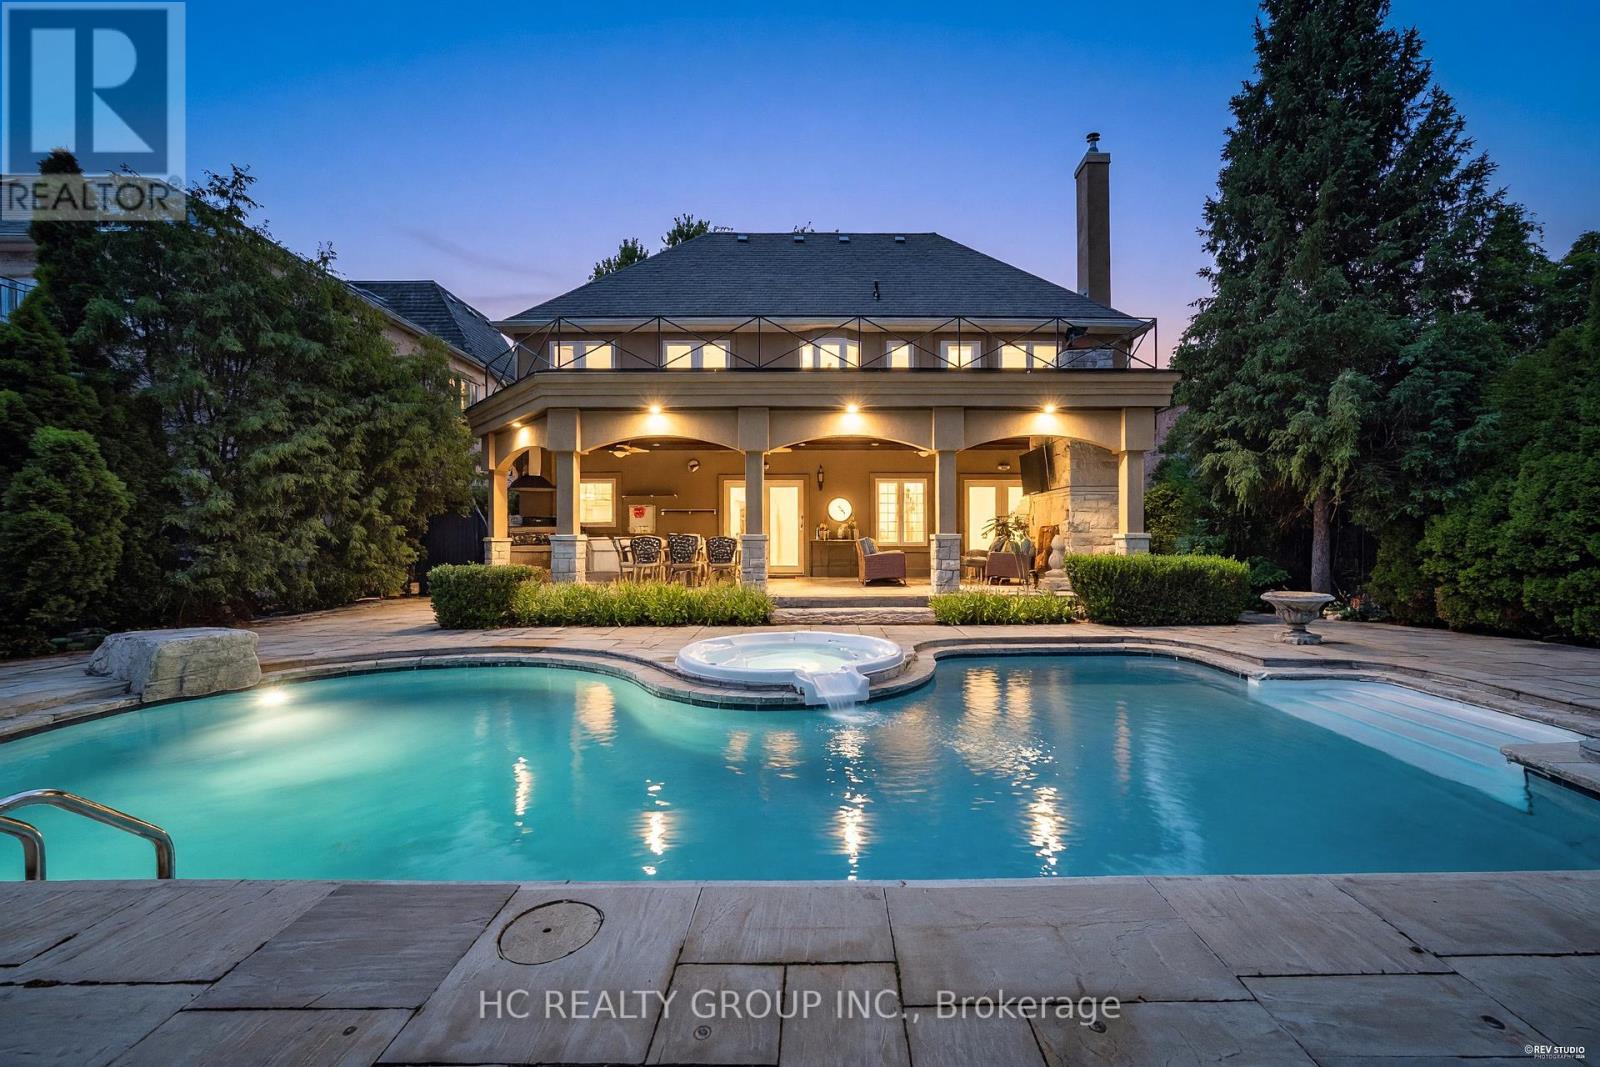
For Sale
75 Yorkminster Road, Toronto, Ontario M2P 1M4 (29934062)
St. Andrew-Windfields, Toronto
$3,950,000