
Search properties
Price
—
Bedrooms
Bathrooms
Property type
More filters
View all 50 photos →
For Sale
18555 Hurontario Street
Caledon Village, Caledon L7K0X8
$1,149,900
MLS® W13209342
Bedrooms
4
Bathrooms
3
Parking
12
Interior
2000 - 2500 sqft
Lot size
172 ft ,6 in×199 ft ,1 in
ft
Type
Single Family
Detached
About this property
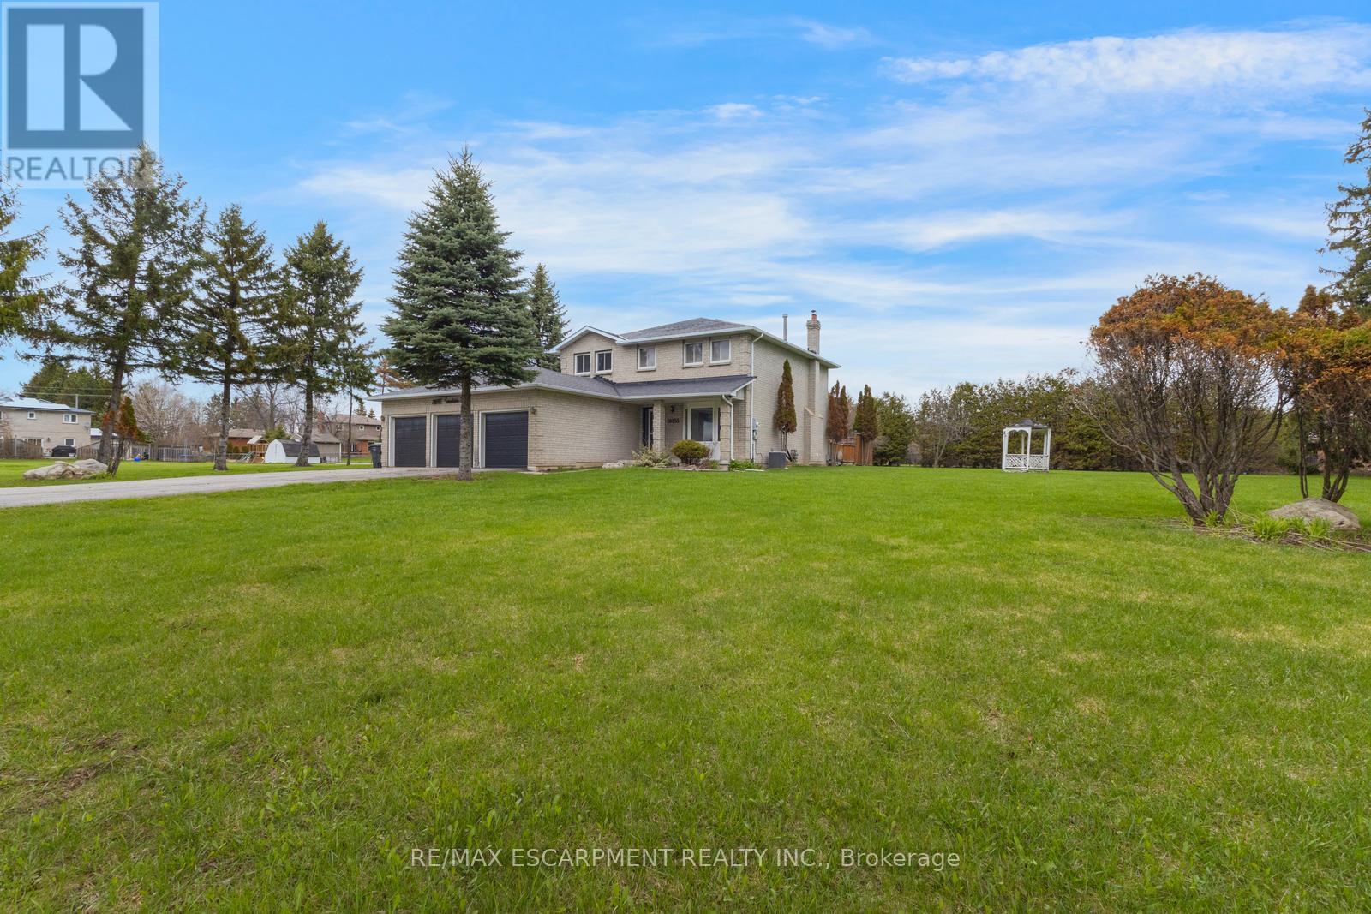
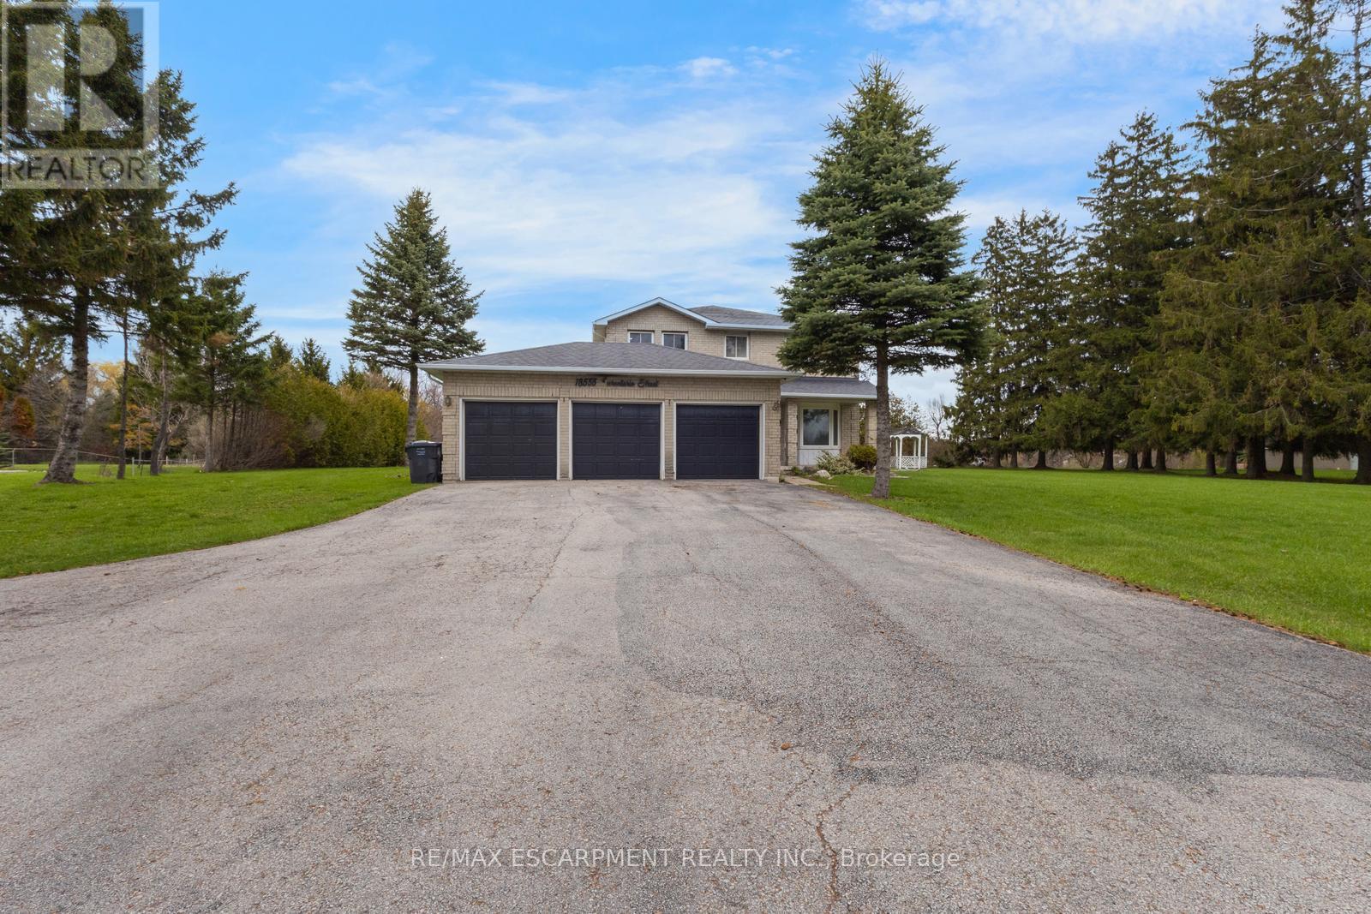
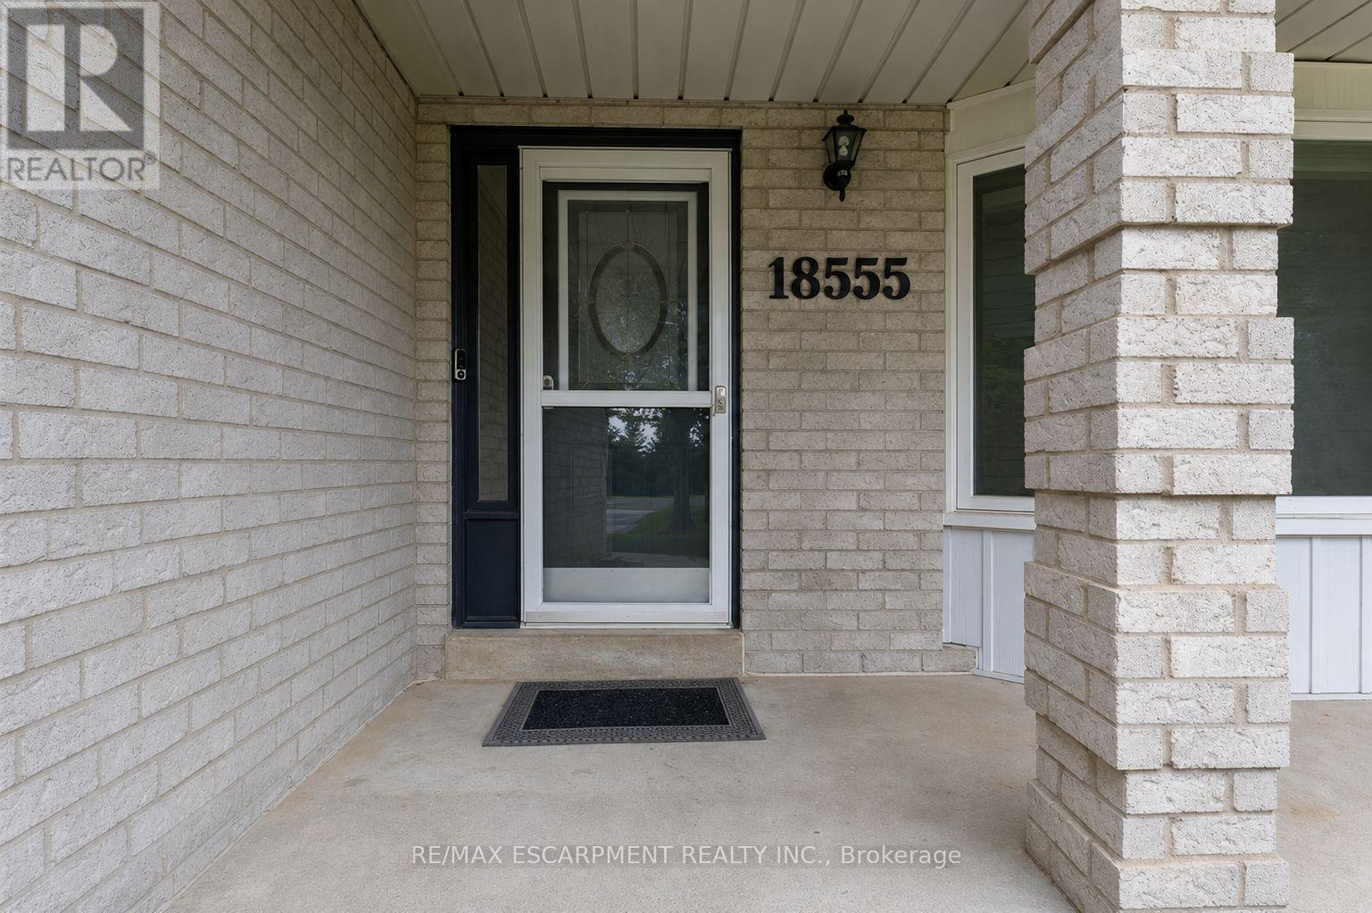
Stately 4-bedroom, 2.5-bathroom home sitting on a large lot in Caledon Village! Enjoy abundant driveway parking plus a triple-car garage. A charming front porch welcomes you inside the spacious entrance foyer with a double closet, where you'll be greeted by abundant natural light and tasteful tones. The formal living room features French doors and a bay window overlooking the front yard. On the opposite side of the home, you'll find the dining room, which leads into the kitchen and breakfast area with a walk-out to the backyard. Off the kitchen is the bright family room, also with backyard access. Completing the main floor is a 2-piece bathroom, a laundry room, and inside entry from the garage. The stairway to the second floor leads to the large primary suite with a walk-in closet and a private 5-piece ensuite bathroom, along with three additional spacious bedrooms and a 4-piece bathroom. The basement features a large recreation space, storage room, and utility area. The backyard, with abundant open green space and mature trees, offers endless possibilities for outdoor enjoyment. Located near schools, parks, trails, amenities, commuting routes, golf courses, and more, your next home awaits.
Features & highlights
Golf Nearby
Park
Place of Worship
Schools
Community Centre
Property details
Age
31 to 50 years
Basement
Partially finished, Full (Partially finished)
Heating
Forced air, Natural gas
Cooling
Central air conditioning
Exterior
Brick
Lot dimensions
172 ft ,6 in × 199 ft ,1 in ft
Parking
12
Sewer
Septic System
Water
Municipal water
Ownership
Freehold
Listed
May 28, 2026
Days on market
84 days
Listing brokerage
Re/max Escarpment Realty Inc.
MLS®
W13209342
Location
Open in maps →
More listings in Caledon Village
View all →

For Sale
12 Kevinwood Drive, Caledon, Ontario L7K 0Z1 (29853357)
Caledon Village, Caledon
$1,339,900
For Sale
16 Snowberry Court, Caledon, Ontario L7K 0B5 (30177450)
Caledon Village, Caledon
$1,329,000

For Sale
52 Autumn Drive, Caledon, Ontario L7K 0T7 (30173750)
Caledon Village, Caledon
$1,040,000
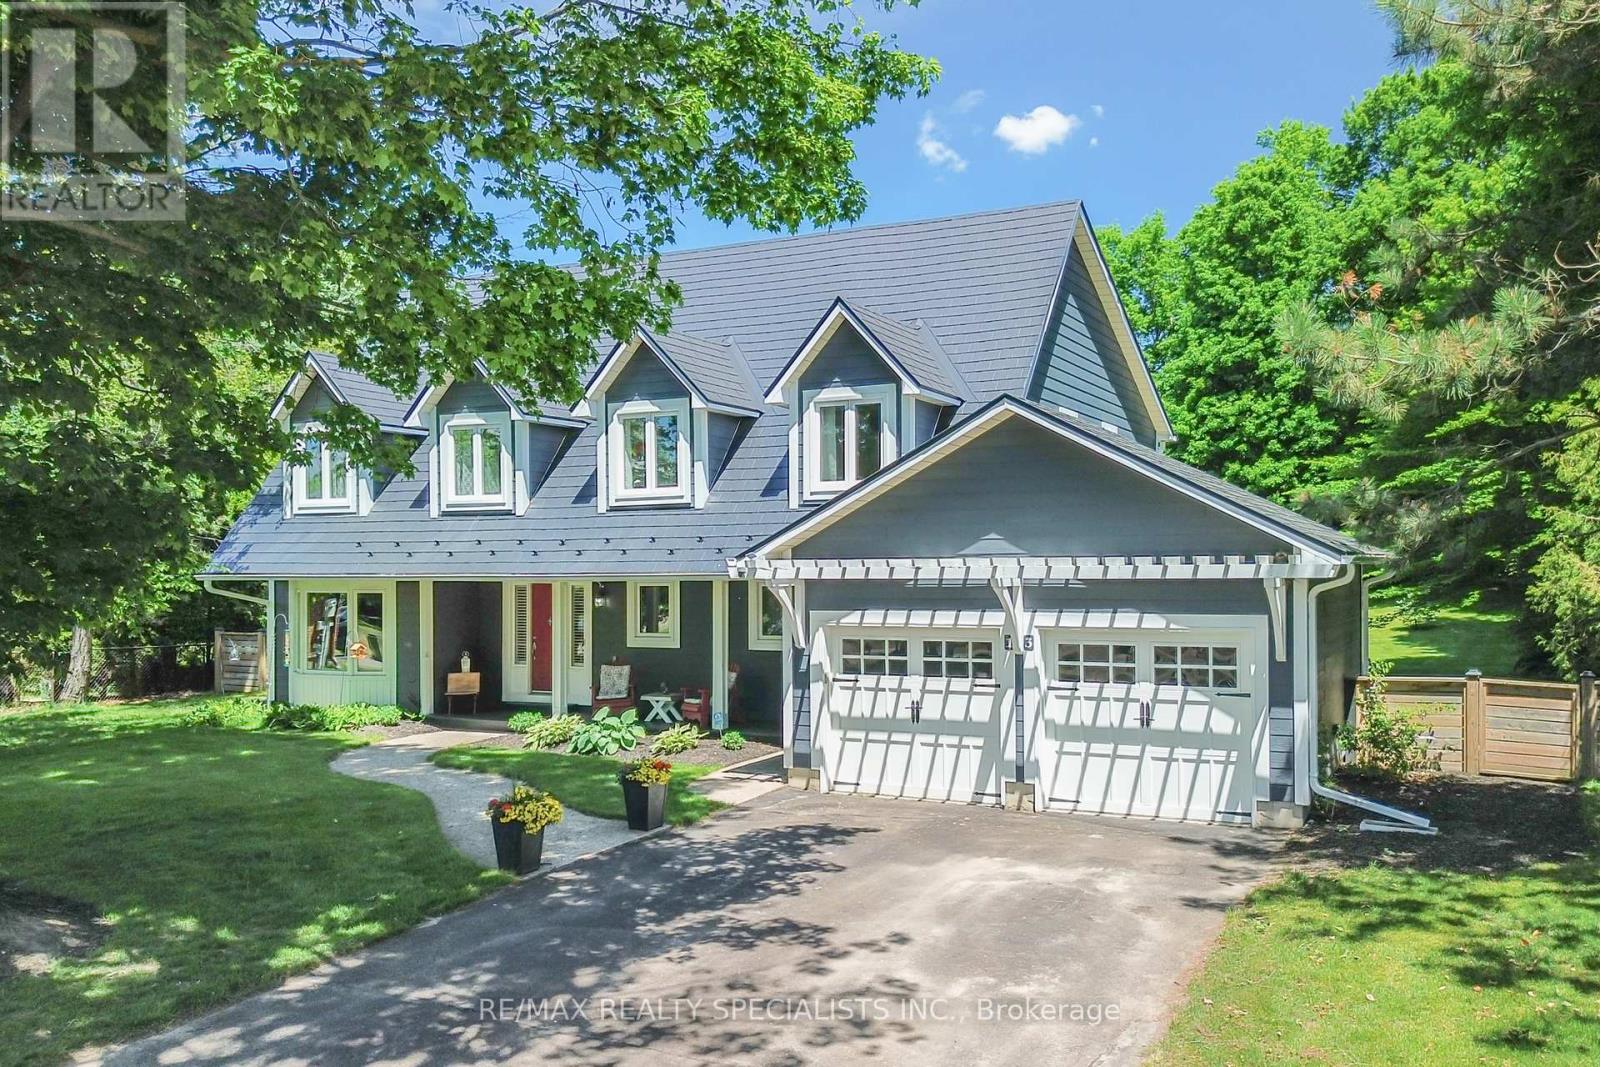
For Sale
13 Snowberry Court, Caledon, Ontario L7K 0B5 (30144976)
Caledon Village, Caledon
$1,499,900
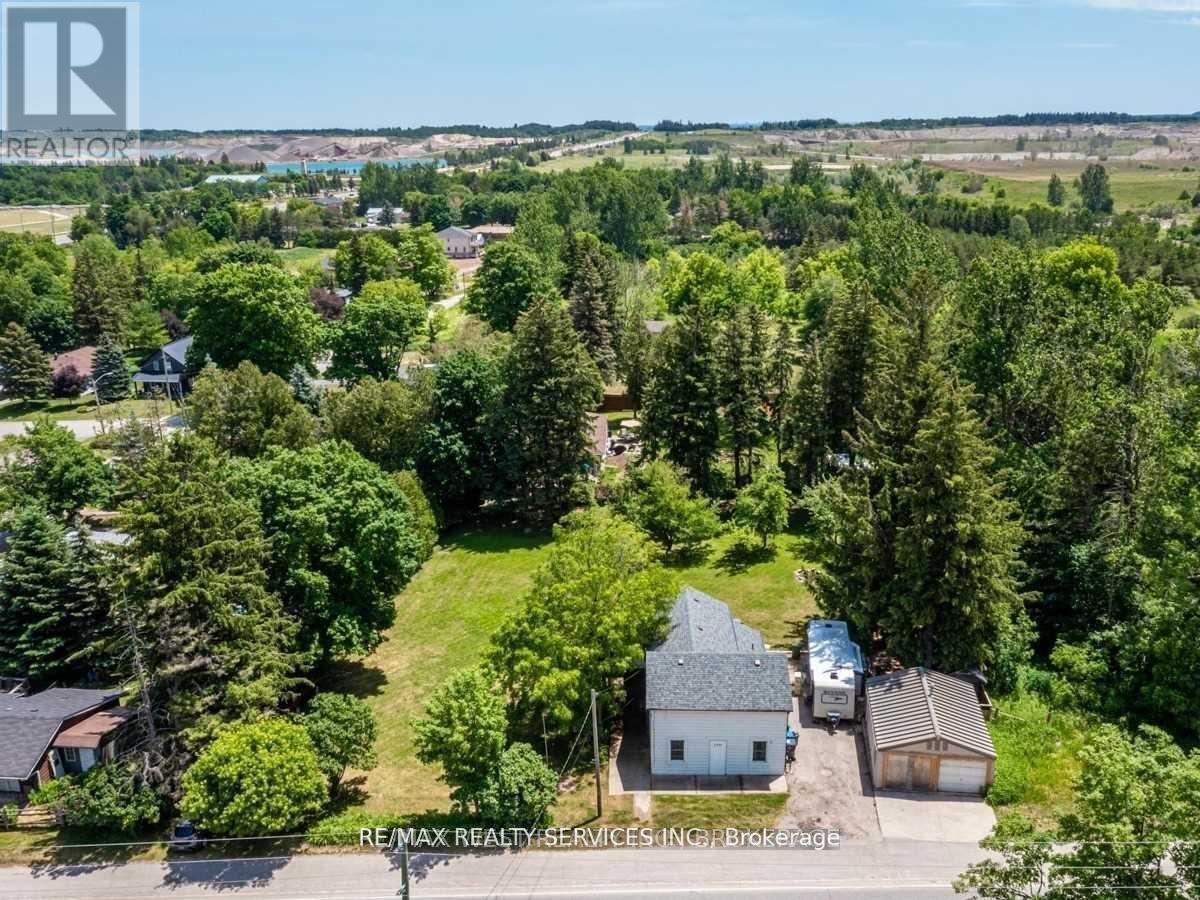
For Sale
2901 Charleston Side Road, Caledon, Ontario L0N 1C0 (29233267)
Caledon Village, Caledon
$899,900
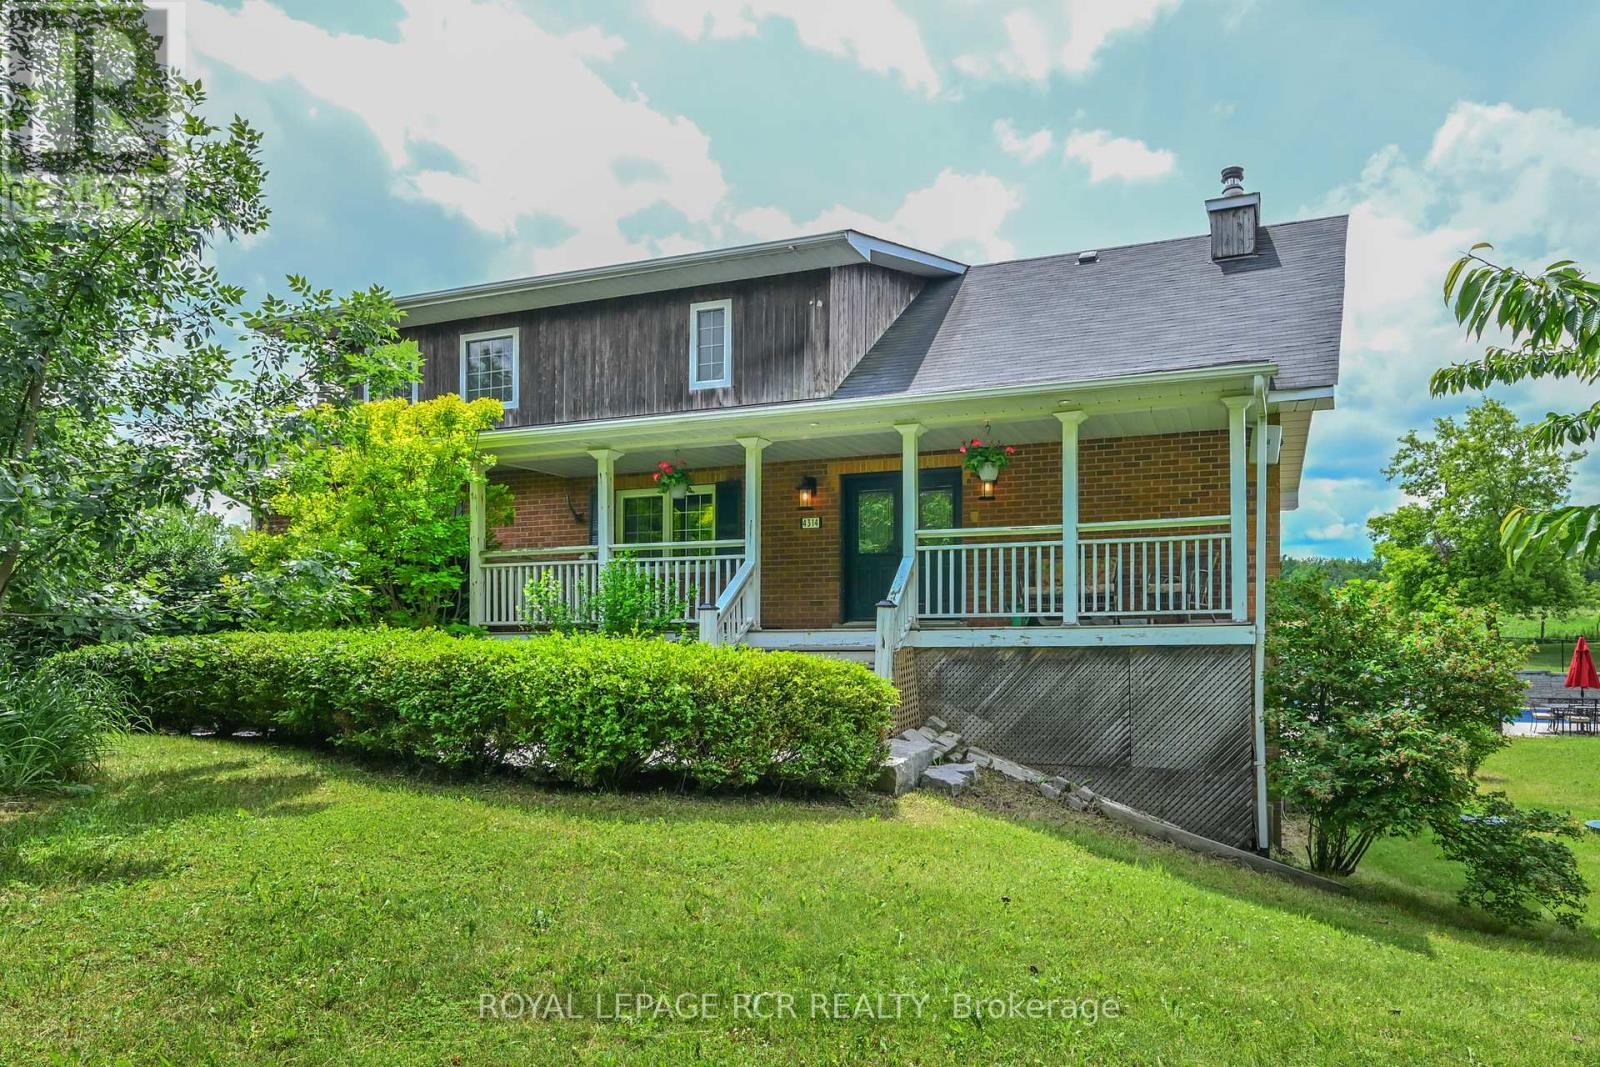
For Sale
4314 Beech Grove Side Road, Caledon, Ontario L7K 0M4 (30145238)
Caledon Village, Caledon
$1,849,900
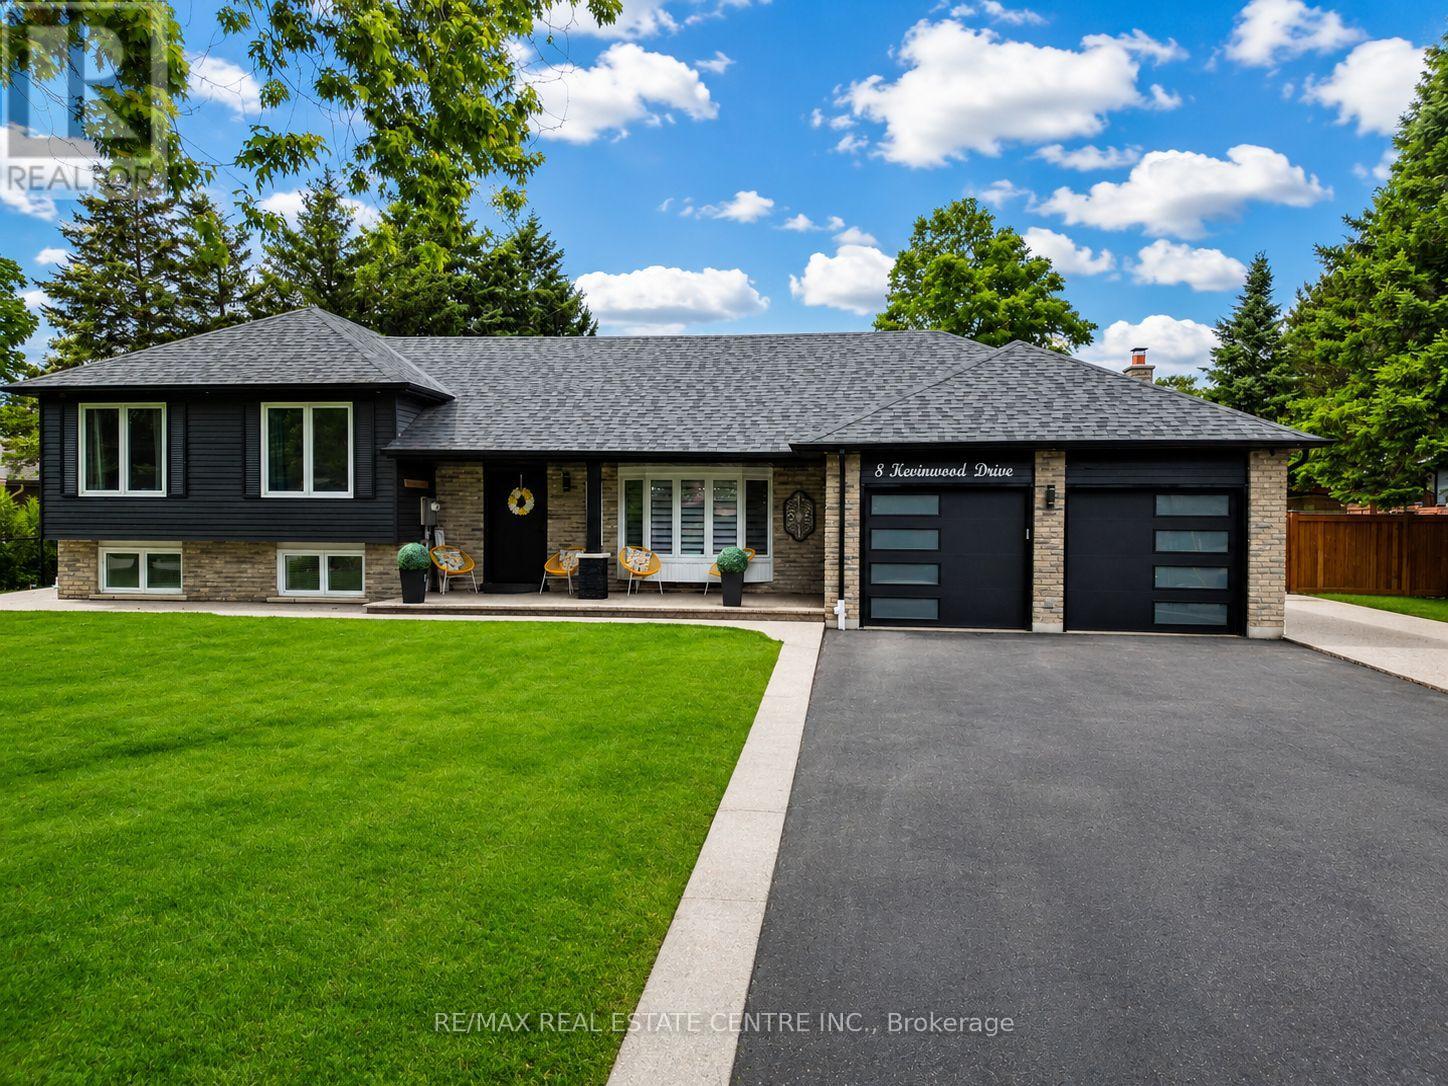
For Sale
8 Kevinwood Drive, Caledon, Ontario L7K 0Z1 (30094797)
Caledon Village, Caledon
$1,299,999
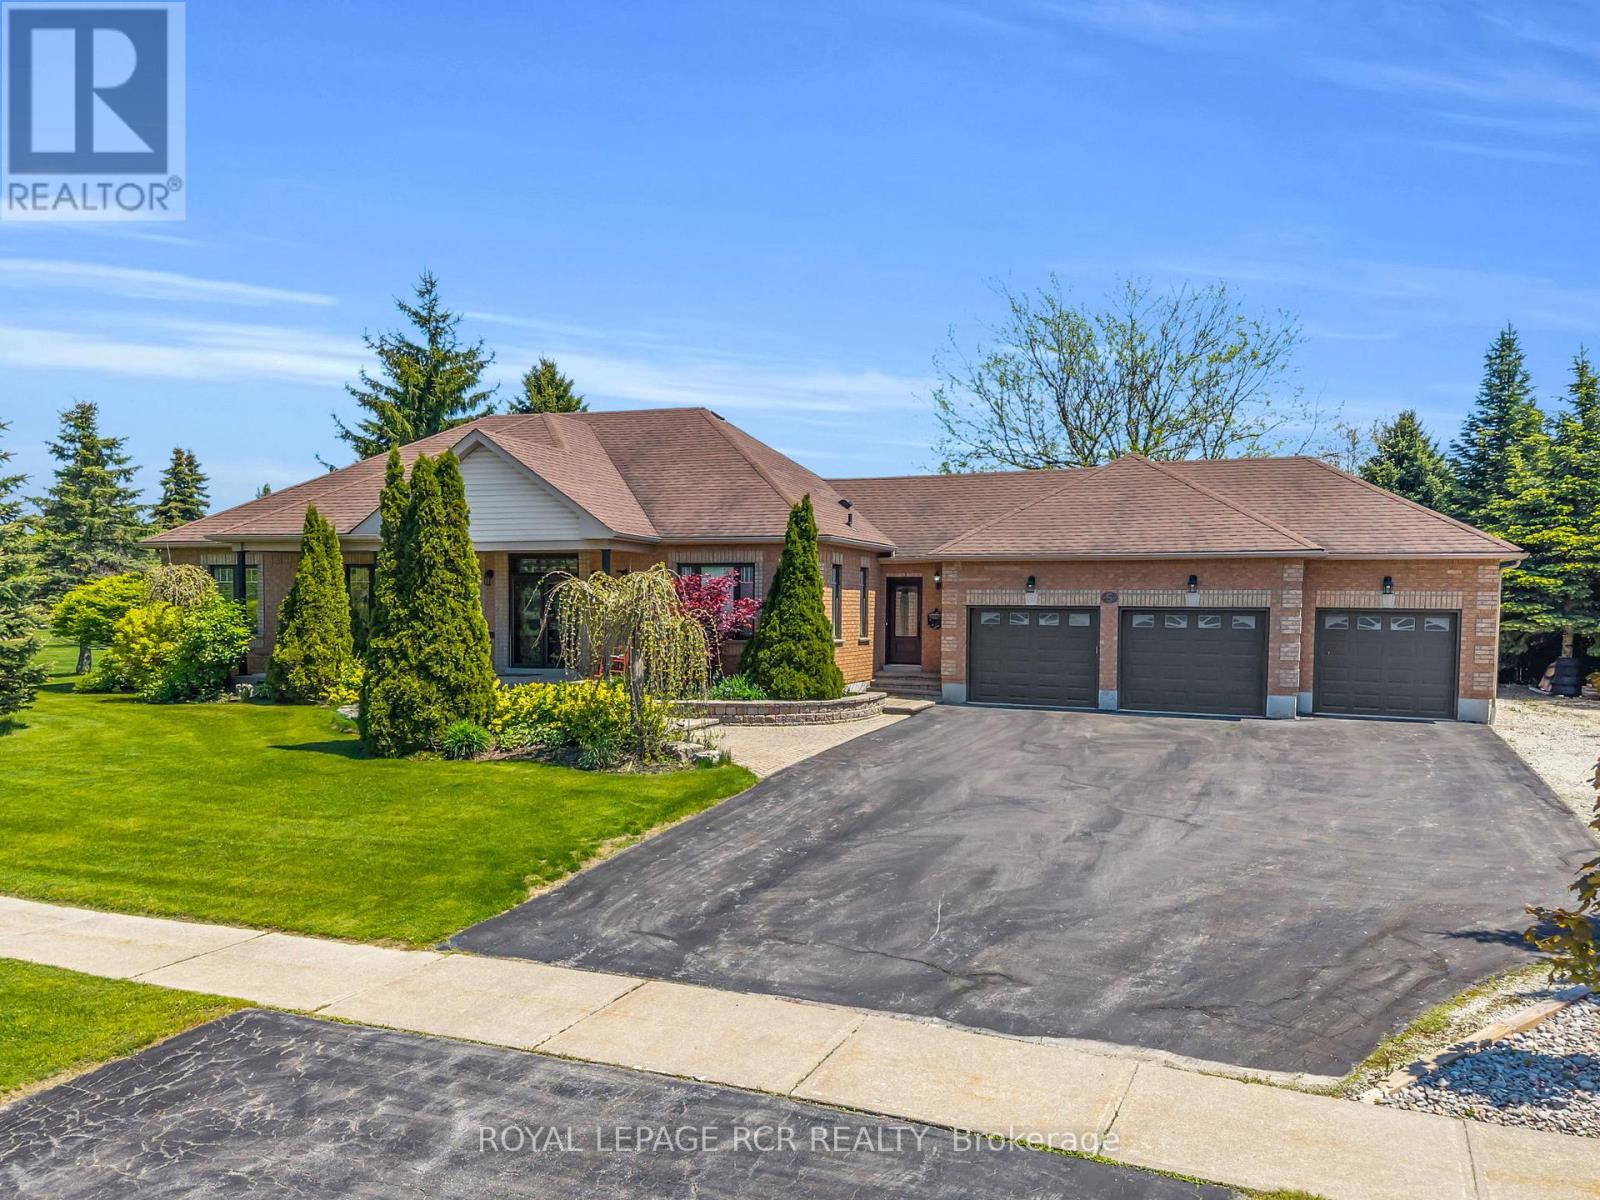
For Sale
5 Massari Street, Caledon, Ontario L7K 0B6 (29835879)
Caledon Village, Caledon
$1,685,000
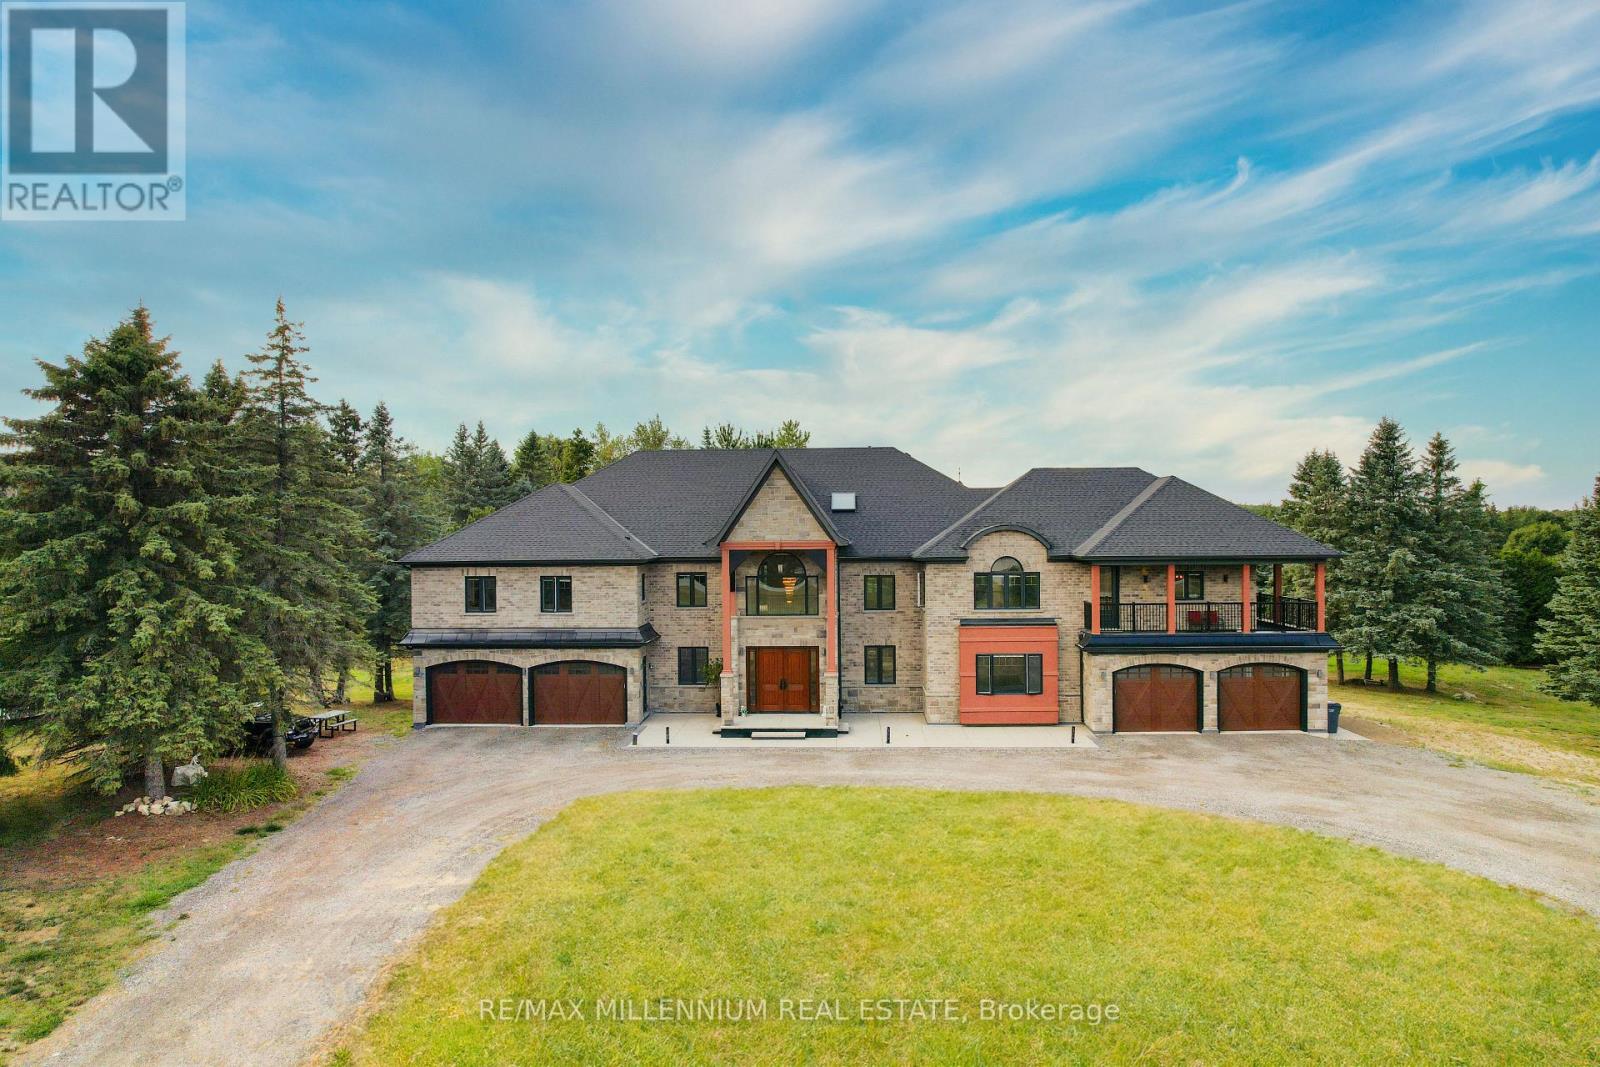
For Sale
20 Glassford Court, Caledon, Ontario L7K 0K7 (29630171)
Caledon Village, Caledon
$3,999,000