
Search properties
Price
—
Bedrooms
Bathrooms
Property type
More filters
View all 49 photos →
For Sale
18A Sherwood Avenue
Mount Pleasant East, Toronto M4P2A7
$2,199,900
MLS® C14099262
Bedrooms
4
Bathrooms
5
Parking
2
Interior
2000 - 2500 sqft
Lot size
17 ft×184 ft ,7 in
ft
Type
Single Family
Semi-detached
About this property
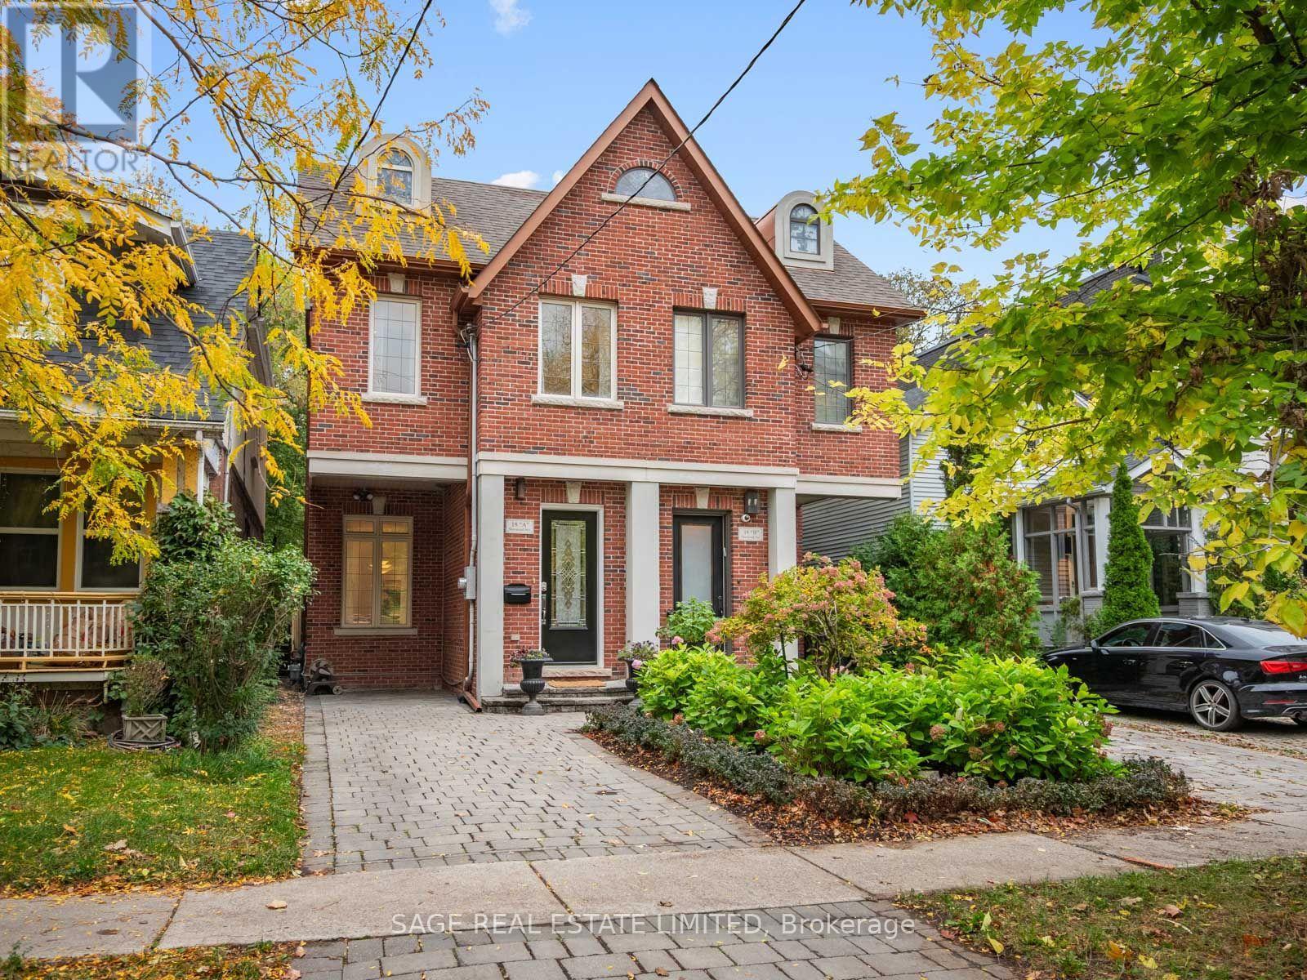
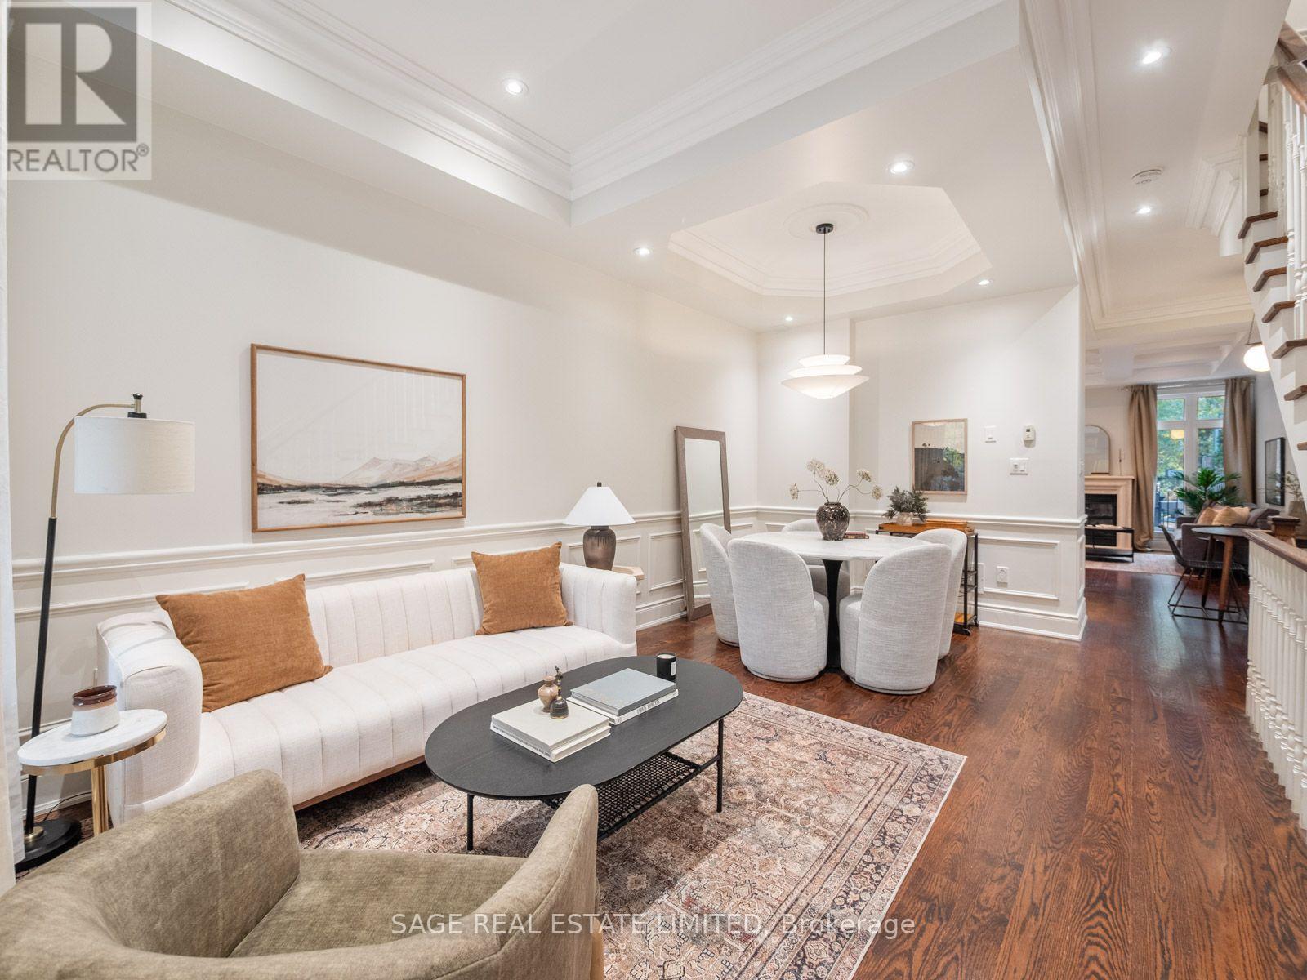
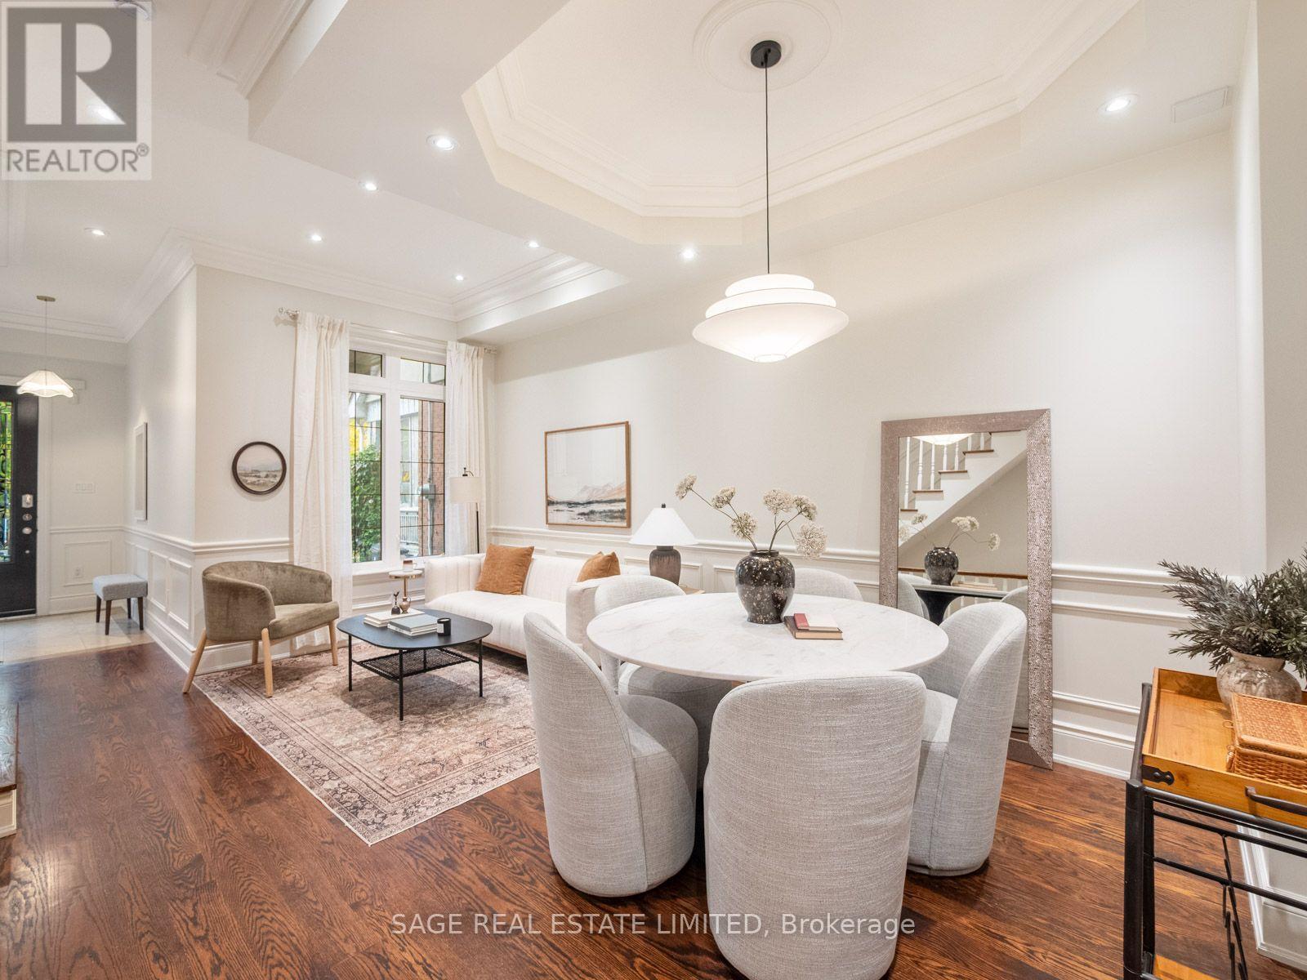
Welcome to 18A Sherwood Avenue, a beautifully appointed 4-bedroom, 5-bathroom residence offering 2934 total sqft. of thoughtfully designed living space across four finished levels in the highly sought-after Sherwood Park neighbourhood. Combining timeless architectural details with modern comforts, this exceptional home offers an ideal balance of sophisticated entertaining and everyday family living. Step inside to discover soaring ceilings, rich hardwood floors, elegant wainscoting, crown mouldings and a striking staircase. The main floor features inviting living and dining spaces that flow into a beautifully designed kitchen with stone countertops, stainless steel appliances, a breakfast bar and an adjoining family room. A spectacular coffered ceiling and gas fireplace add warmth and character, while French doors open to an expansive deck overlooking the exceptionally deep, private, tree-lined backyard. The second floor features a spacious primary retreat with a Juliette balcony, walk-in closet and luxurious ensuite complete with double vanity, glass-enclosed shower and soaker tub. An additional bedroom, full bathroom and convenient laundry complete this level. The third floor offers two generously sized bedrooms, each with its own private balcony, plus another full bathroom. Skylights fill the upper level with natural light. The finished lower level provides a generous recreation room, separate office/den, additional bathroom and excellent storage. Outside, enjoy an expansive entertaining deck and beautifully landscaped, fully fenced backyard offering a peaceful urban escape. Two-car parking adds everyday convenience. Ideally located steps from Yonge Street's shops, restaurants, cafés and subway, close to Sherwood Park and within the sought-after Blythwood Junior Public School and North Toronto Collegiate Institute catchments. A rare opportunity to enjoy spacious, refined family living in the heart of Midtown Toronto.
Features & highlights
Carpet Free
Sump Pump
Park
Place of Worship
Public Transit
Community Centre
Property details
Basement
Finished, N/A (Finished)
Heating
Forced air, Natural gas
Cooling
Central air conditioning
Exterior
Brick, Stucco
Lot dimensions
17 ft × 184 ft ,7 in ft
Parking
2
Sewer
Sanitary sewer
Water
Municipal water
Ownership
Freehold
Listed
Oct 20, 2026
Days on market
17 days
Listing brokerage
Sage Real Estate Limited
MLS®
C14099262
Before you buy
All guides →
Closing Costs in Toronto: The Complete Buyer's Checklist
Every closing cost a Toronto resale buyer pays: land transfer tax, legal fees, title insurance, condo fees, and…
What Is Land Transfer Tax in Ontario? The Complete Breakdown
What is land transfer tax in Ontario? How it's calculated, why Toronto buyers pay it twice, who owes…
Mortgage Pre-Approval in Toronto: How It Works
What a Toronto mortgage pre-approval actually confirms, the documents lenders need, and how the federal stress test sets…
Location
Open in maps →
More listings in Mount Pleasant East
View all →
For Sale
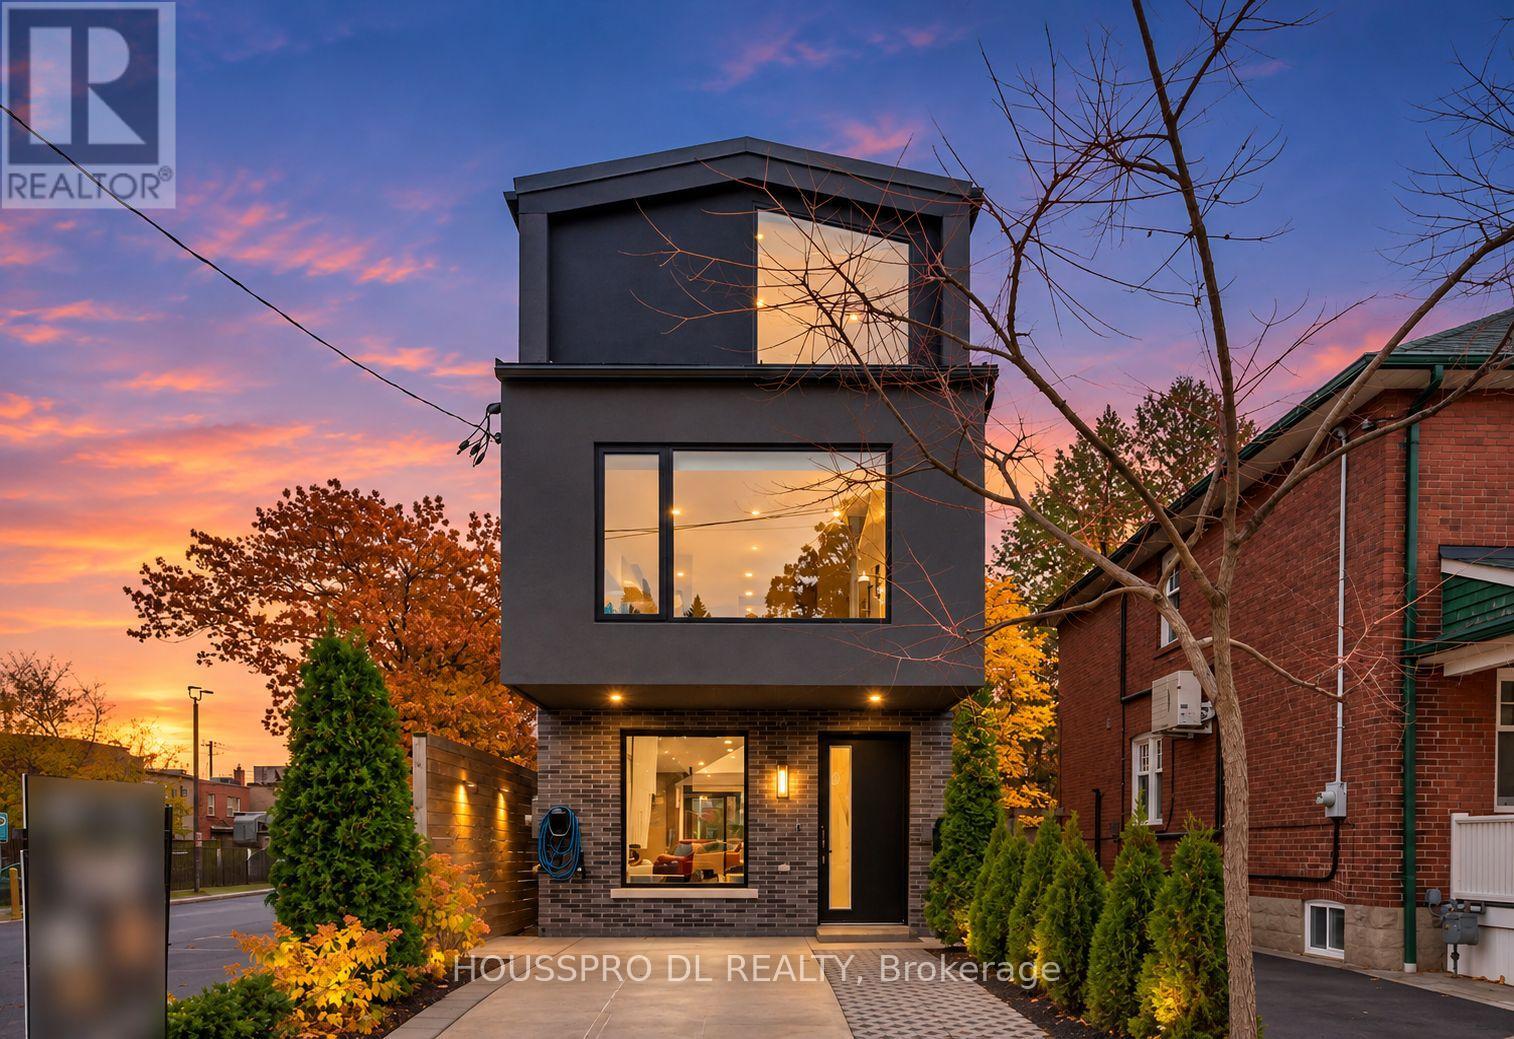
717 Hillsdale Avenue E, Toronto, Ontario M4S 1V4 (30486387)
Mount Pleasant East, Toronto
$2,788,800
For Sale
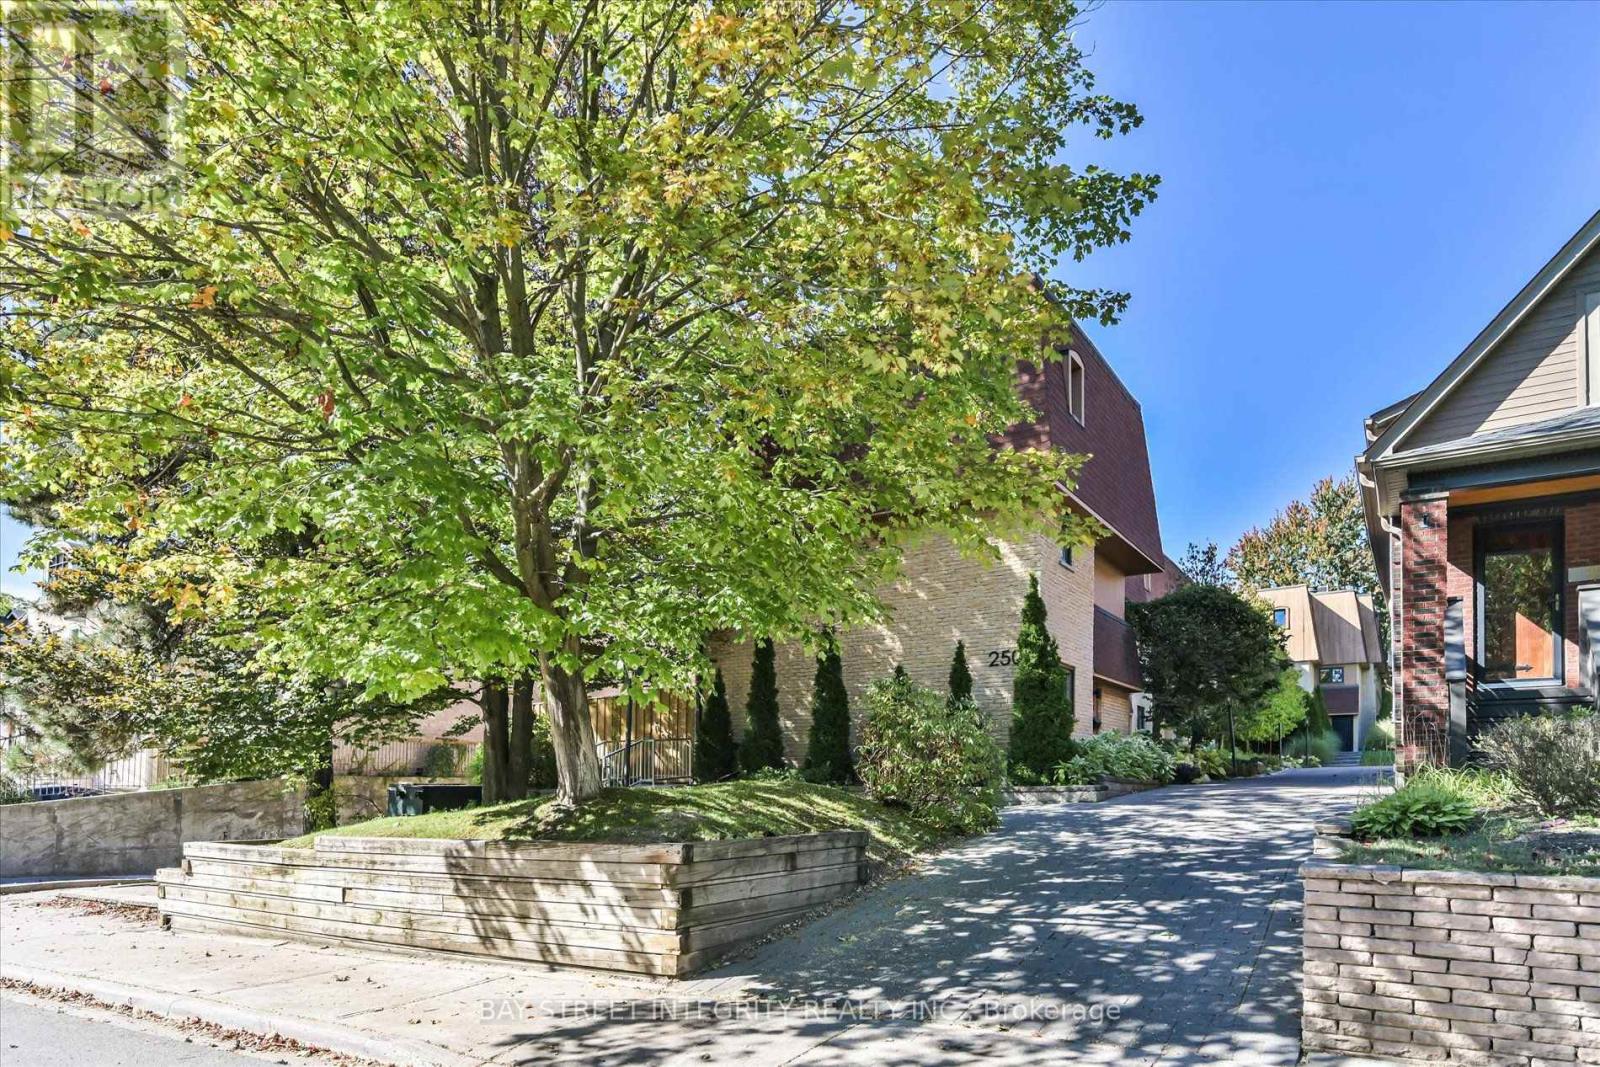
7 - 250 Erskine Avenue, Toronto, Ontario M4P 1Z4 (30338345)
Mount Pleasant East, Toronto
$1,399,000
For Sale
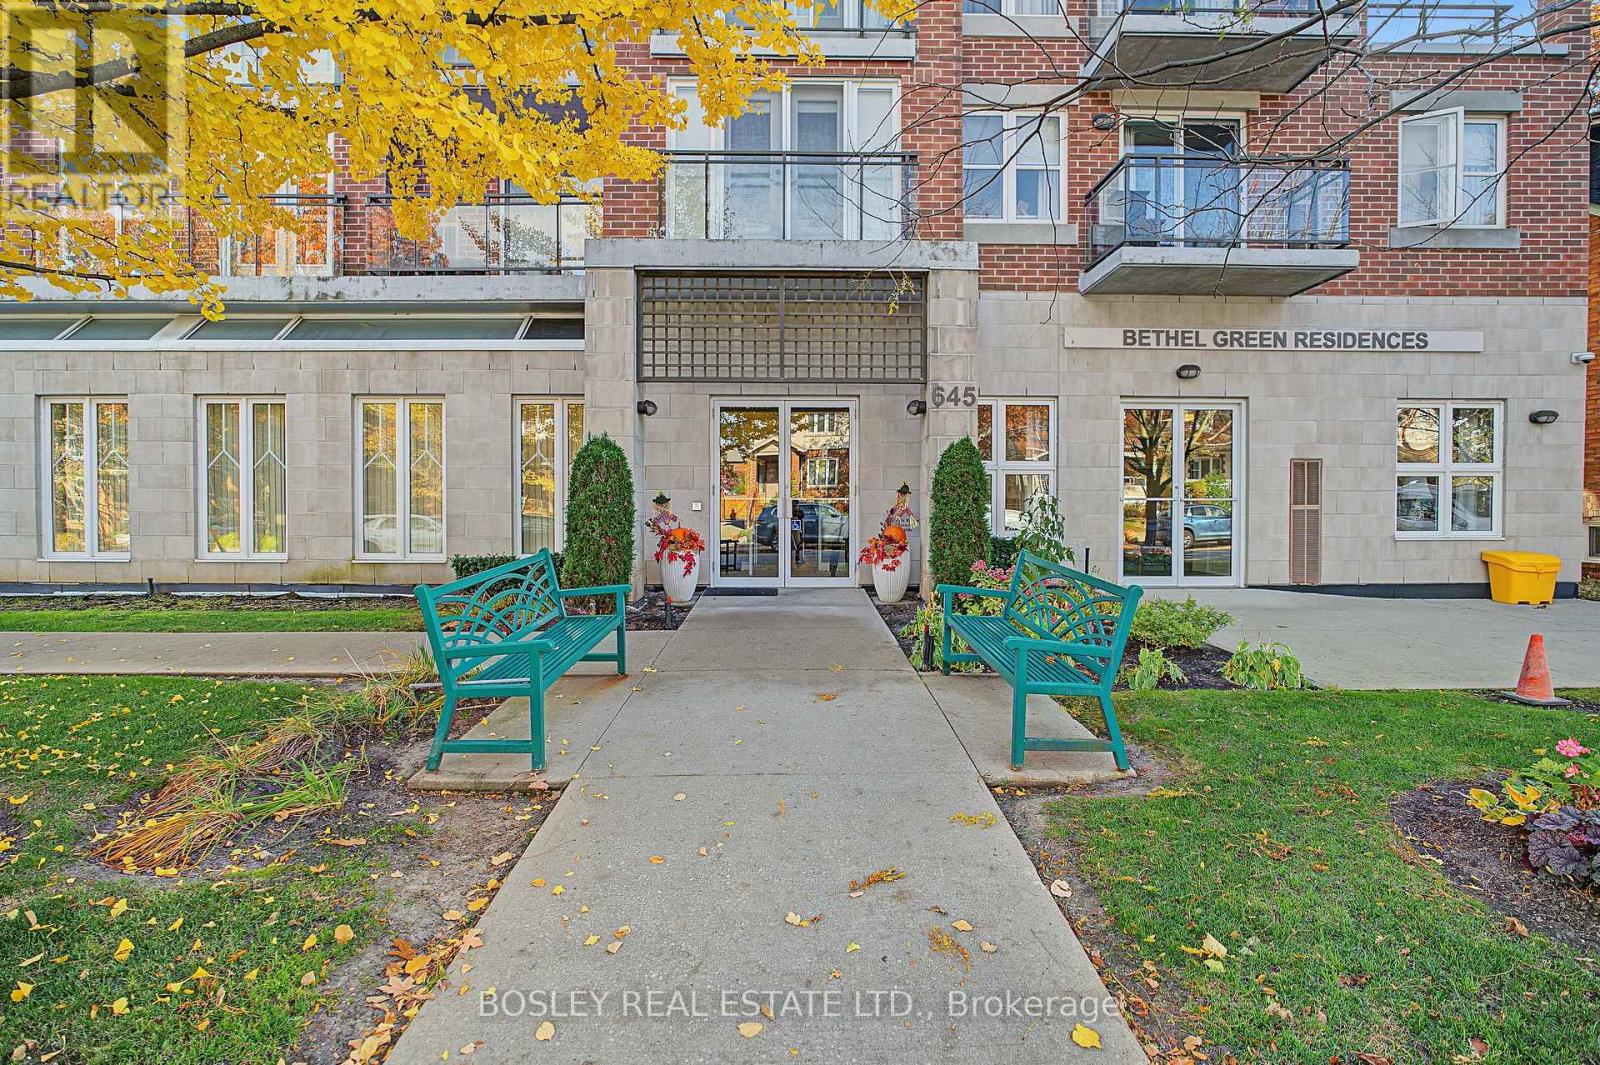
205 - 645 Millwood Road, Toronto, Ontario M4S 1L1 (30482543)
Mount Pleasant East, Toronto
$639,000
For Sale
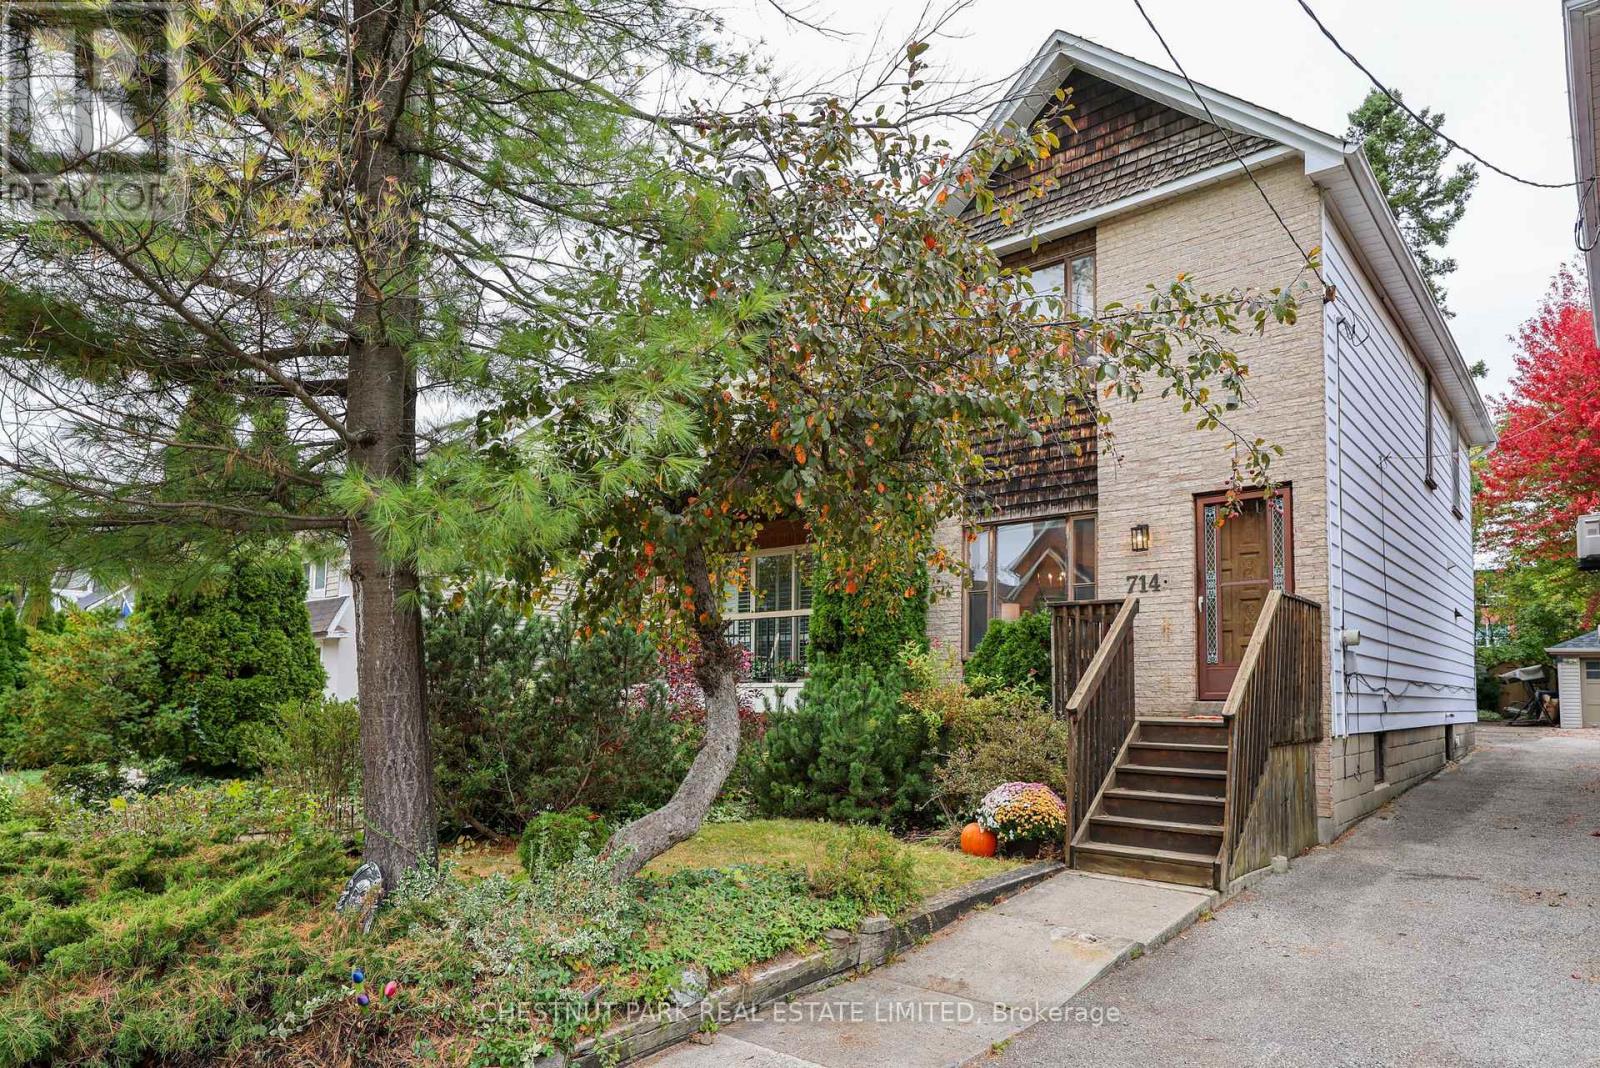
714 Merton Street, Toronto, Ontario M4S 1B8 (30409264)
Mount Pleasant East, Toronto
$1,195,000
For Sale
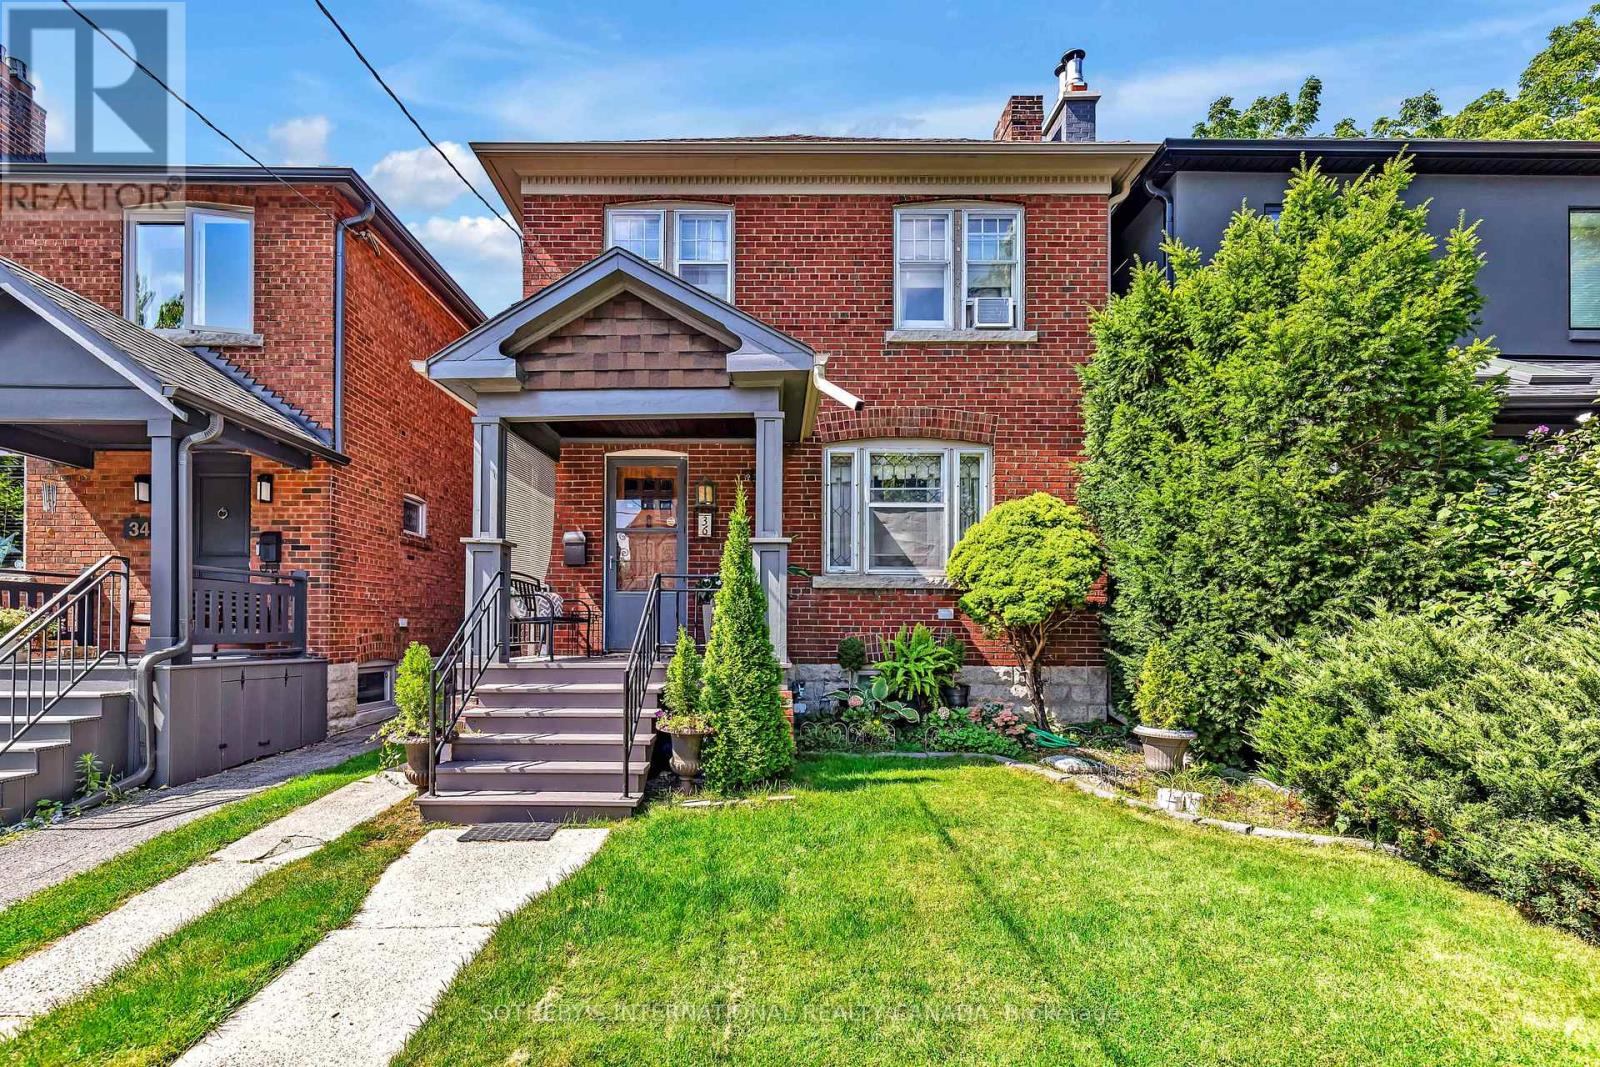
36 Hadley Road, Toronto, Ontario M4S 2N9 (30312202)
Mount Pleasant East, Toronto
$1,399,000
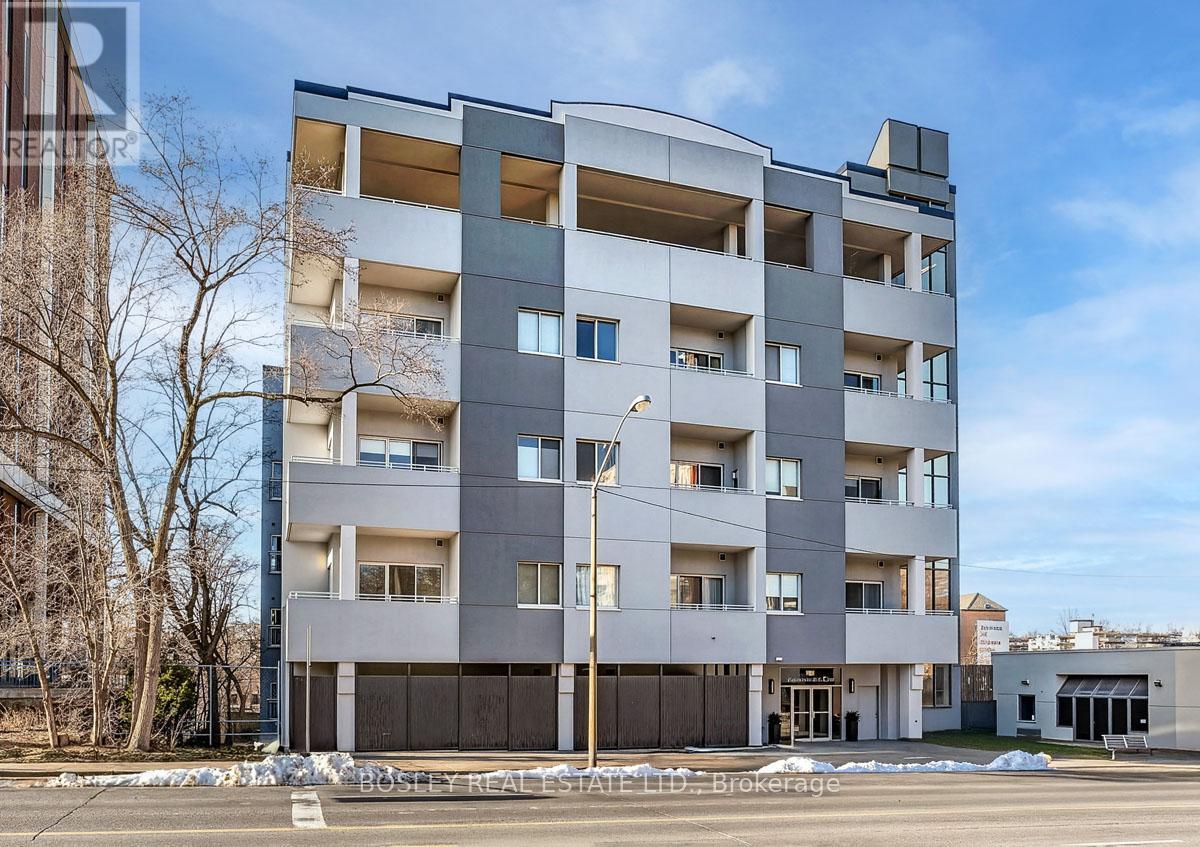
For Sale
110 - 600 Eglinton Avenue E, Toronto, Ontario M4P 1P3 (30480196)
Mount Pleasant East, Toronto
$499,000

For Sale
18 Thurston Road, Toronto, Ontario M4S 2V7 (30447350)
Mount Pleasant East, Toronto
$1,699,900
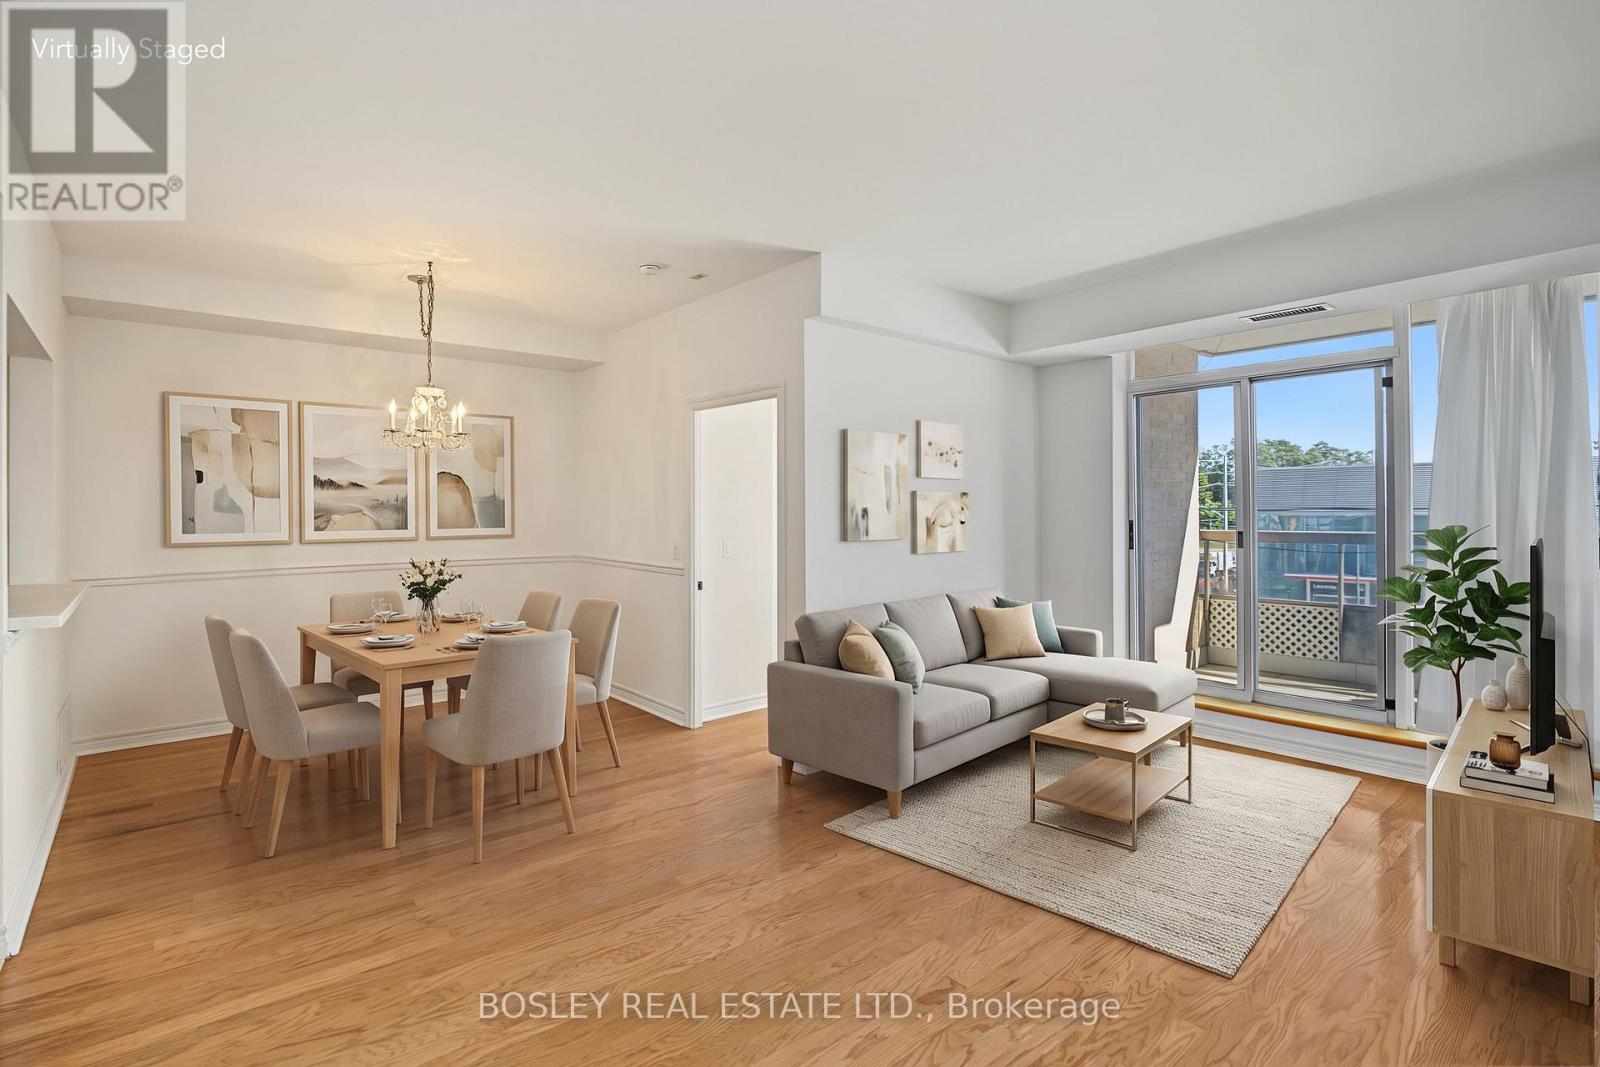
For Sale
202 - 1750 Bayview Avenue, Toronto, Ontario M4G 4H6 (30398809)
Mount Pleasant East, Toronto
$599,000
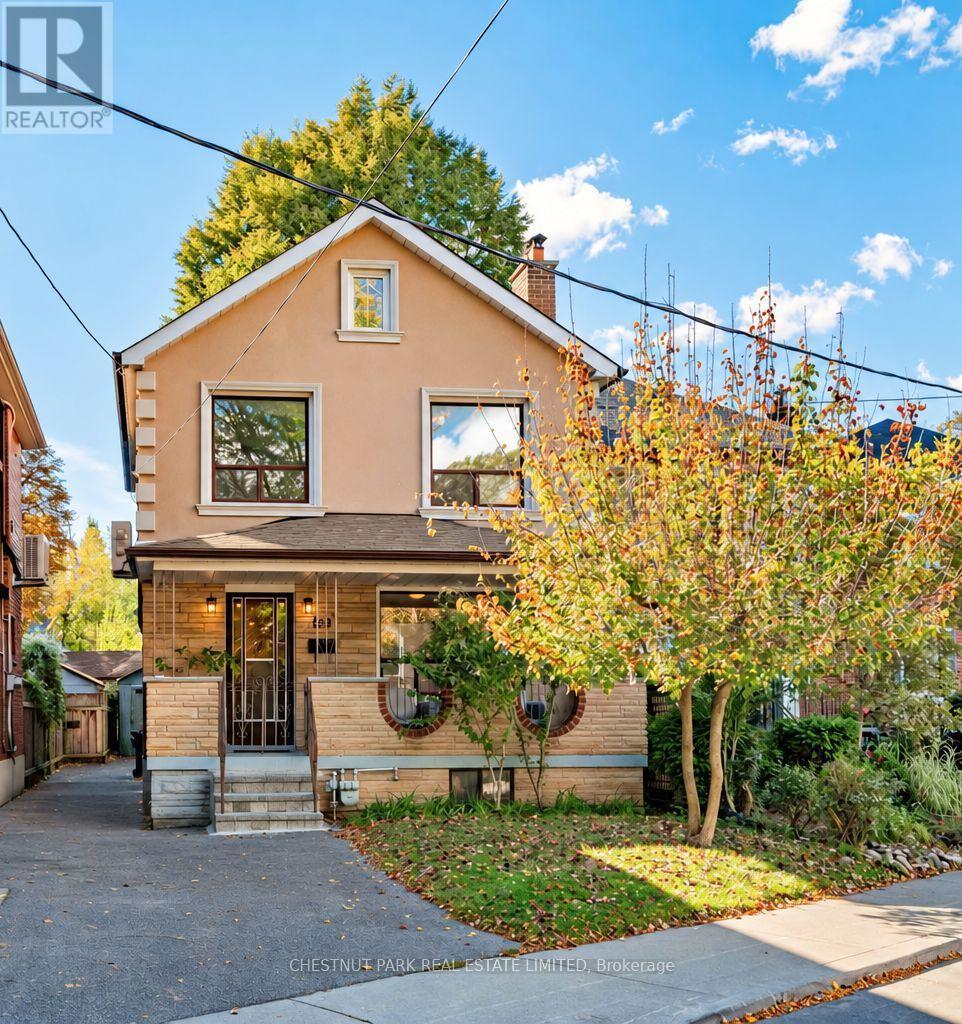
For Sale
122 Forman Avenue, Toronto, Ontario M4S 2R7 (30444640)
Mount Pleasant East, Toronto
$1,099,000