
Search properties
Price
—
Bedrooms
Bathrooms
Property type
More filters
View all 49 photos →
For Sale
19 Mattice Road
Islington-City Centre West, Toronto M9A1E1
$2,199,000
MLS® W13815124
Bedrooms
5
Bathrooms
4
Parking
5
Interior
2000 - 2500 sqft
Lot size
50 ft×125 ft
ft
Type
Single Family
Detached
About this property
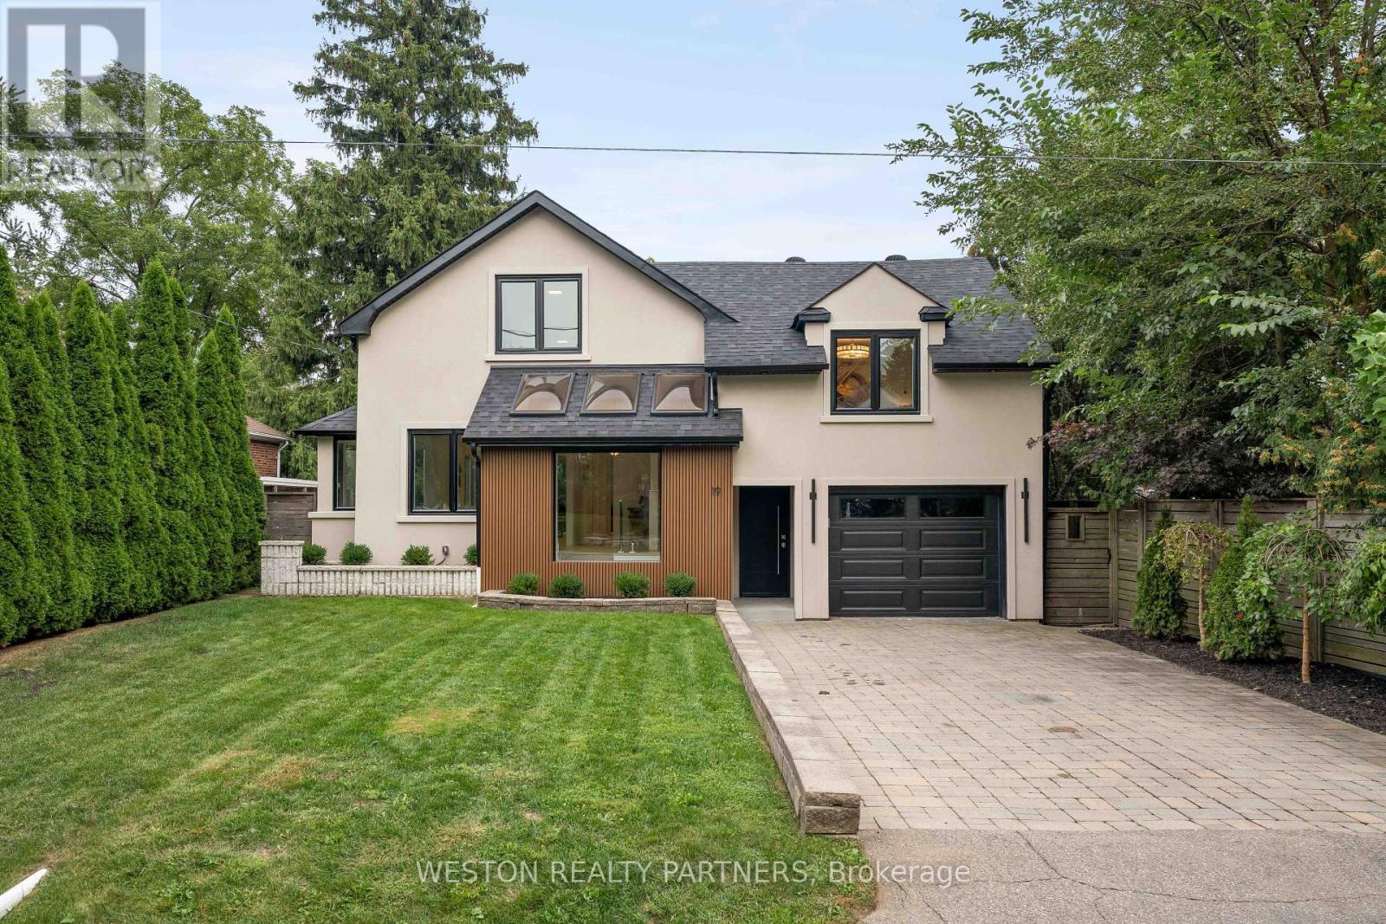
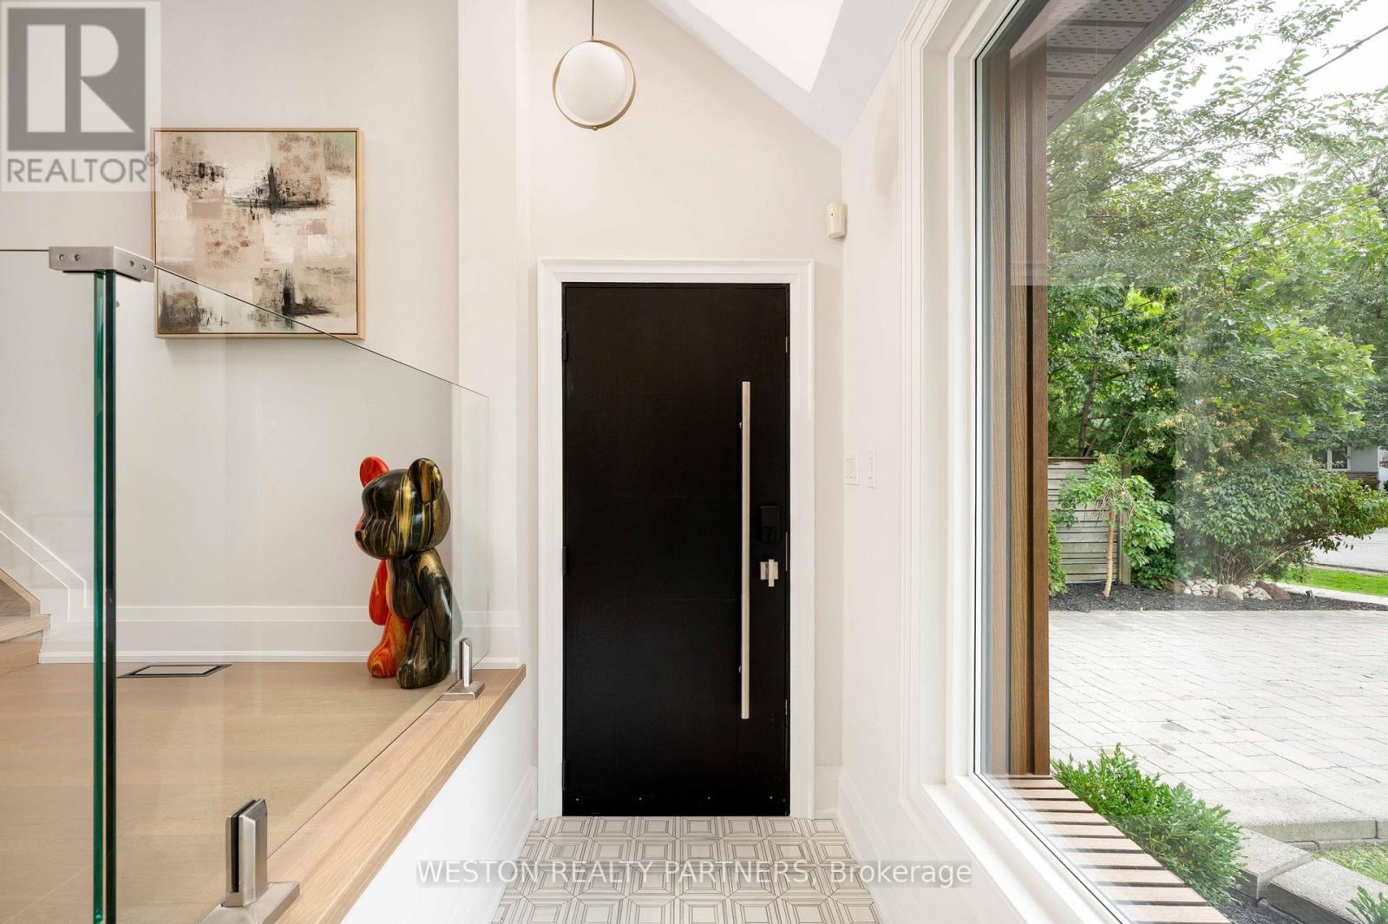
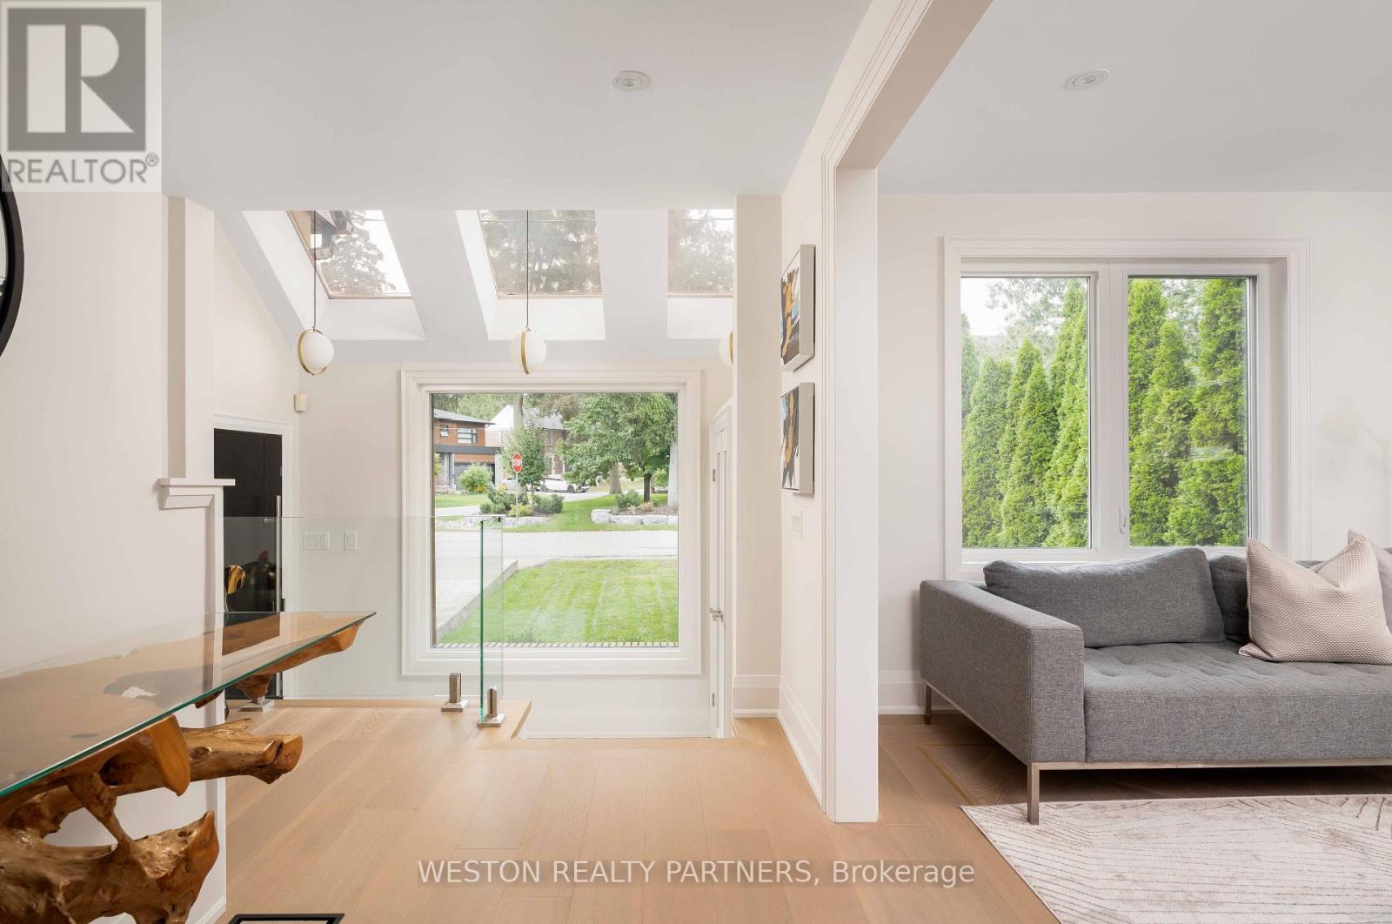
Welcome to 19 Mattice Rd, a beautifully renovated Etobicoke home offering sophisticated finishes, generous living space & an exceptionally private backyard surrounded by mature trees. Thoughtfully updated throughout with all-new windows, hardwood flooring, elegant marble tile, custom lights fixtures & contemporary finishes. The main floor features striking chevron-pattern hardwood in the dining room, large windows providing abundant natural light & 2 separate walkouts to the elevated rear deck, creating seamless indoor/outdoor living. Featuring 3.5 beautifully renovated bathrooms, including heated floors in the main & upper-level baths, marble tile & custom contemporary fixtures. The fully finished lower level provides exceptional additional living space with a large rec/media room featuring a floor-to-ceiling wood-slat feature wall, integrated cabinetry, wide-plank flooring & recessed lighting. Additional flexible rooms are ideal for a home office, gym, guest room or playroom, plus a stylish 3-pc bath with glass walk-in shower & rainfall fixture and dedicated laundry area. Step outside to a rare city retreat with an expansive, exceptionally private backyard, mature trees, large lawn, elevated deck, natural-stone patio & garden area - perfect for entertaining, outdoor dining, children & pets. Additional upgrades include a tankless hot water system & sump pump. A truly turnkey home combining modern design, functionality, privacy & exceptional outdoor living in a mature Etobicoke neighbourhood.
Features & highlights
Sump Pump
Property details
Basement
Finished, N/A (Finished)
Heating
Forced air, Natural gas
Cooling
Central air conditioning
Exterior
Stucco
Lot dimensions
50 ft × 125 ft ft
Parking
5
Sewer
Sanitary sewer
Water
Municipal water
Ownership
Freehold
Listed
Sep 22, 2026
Days on market
45 days
Listing brokerage
Weston Realty Partners
MLS®
W13815124
Before you buy
All guides →
Closing Costs in Toronto: The Complete Buyer's Checklist
Every closing cost a Toronto resale buyer pays: land transfer tax, legal fees, title insurance, condo fees, and…
What Is Land Transfer Tax in Ontario? The Complete Breakdown
What is land transfer tax in Ontario? How it's calculated, why Toronto buyers pay it twice, who owes…
Mortgage Pre-Approval in Toronto: How It Works
What a Toronto mortgage pre-approval actually confirms, the documents lenders need, and how the federal stress test sets…
Location
Open in maps →
More listings in Islington-City Centre West
View all →
For Sale
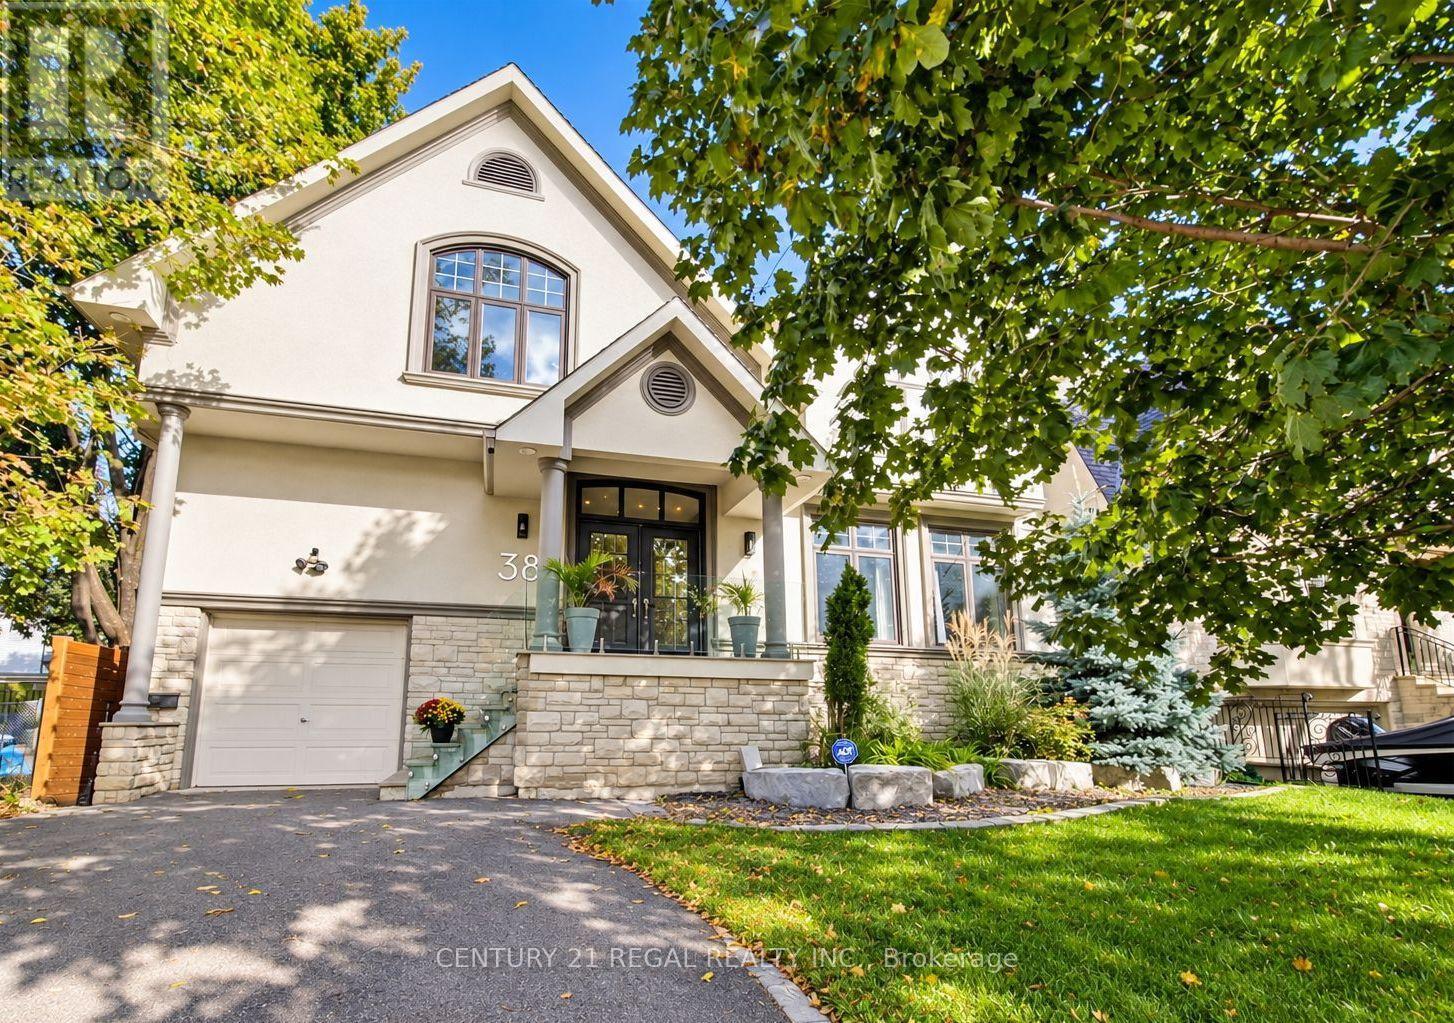
38 Mattice Road, Toronto, Ontario M9A 1E6 (30255630)
Islington-City Centre West, Toronto
$2,599,900
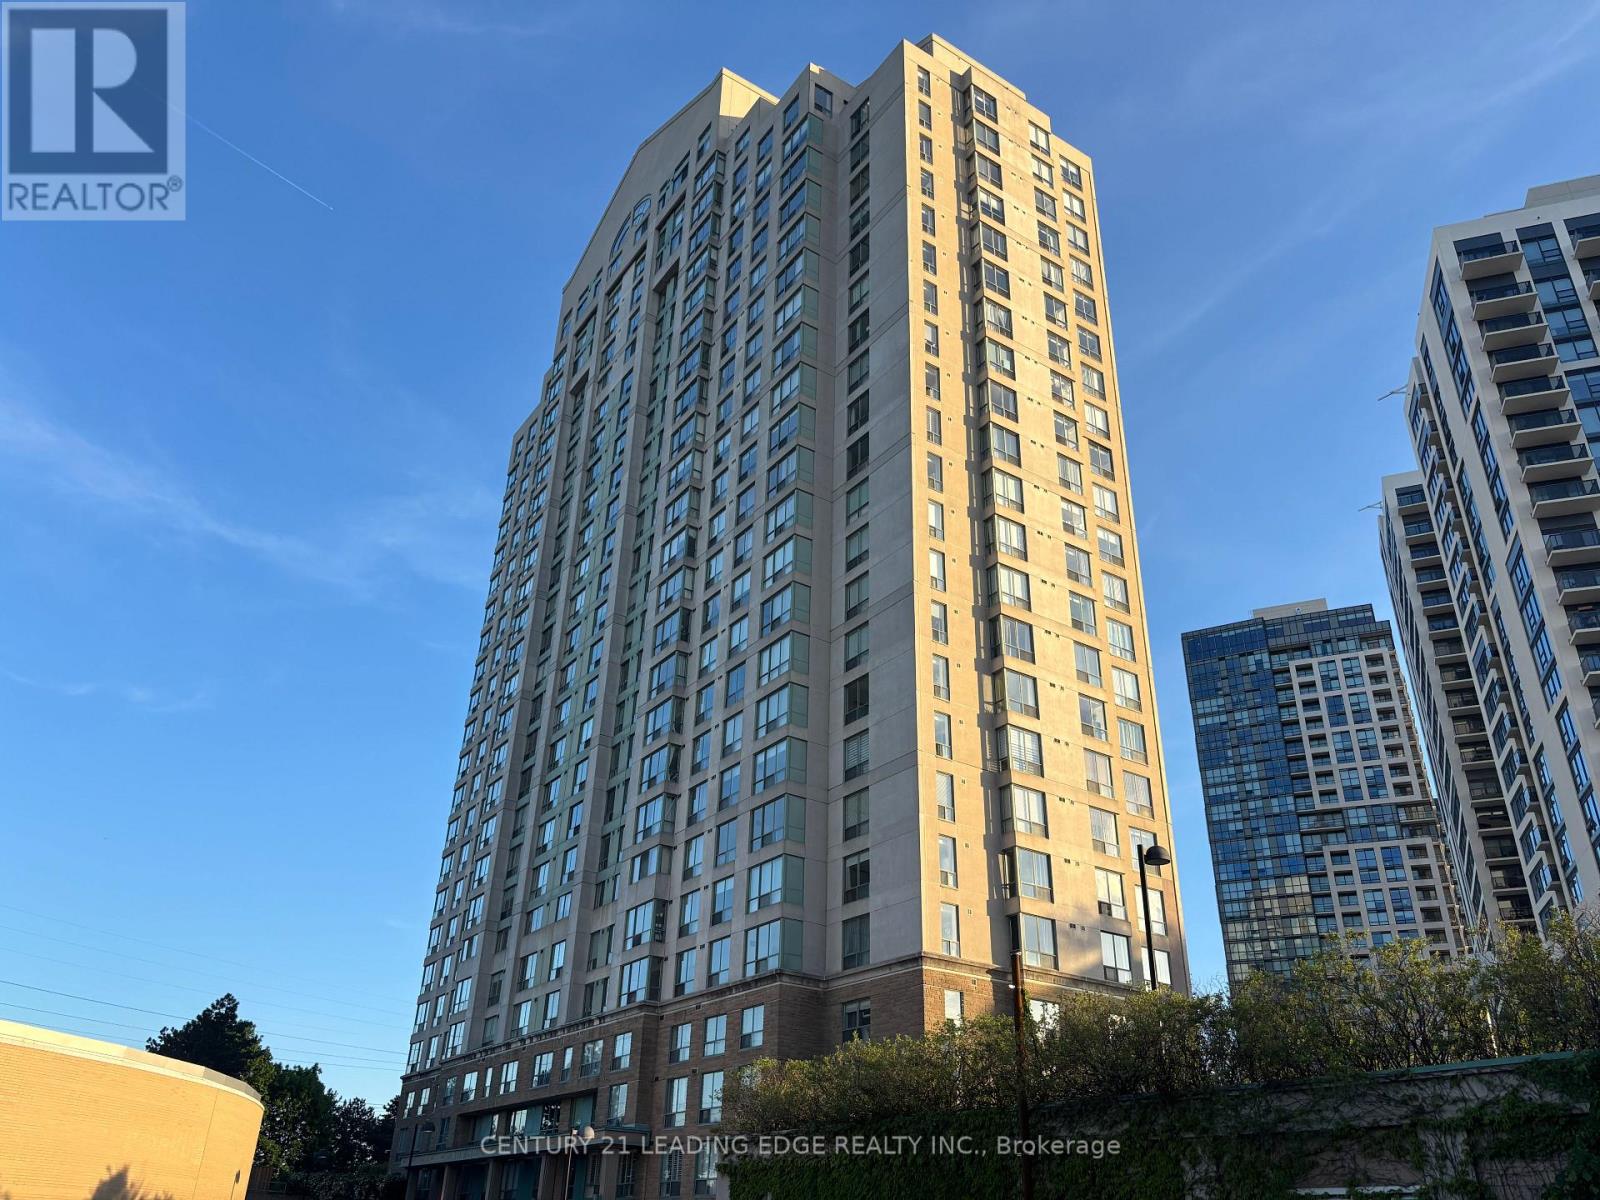
For Sale
405 - 101 Subway Crescent, Toronto, Ontario M9B 6K4 (29867143)
Islington-City Centre West, Toronto
$369,000
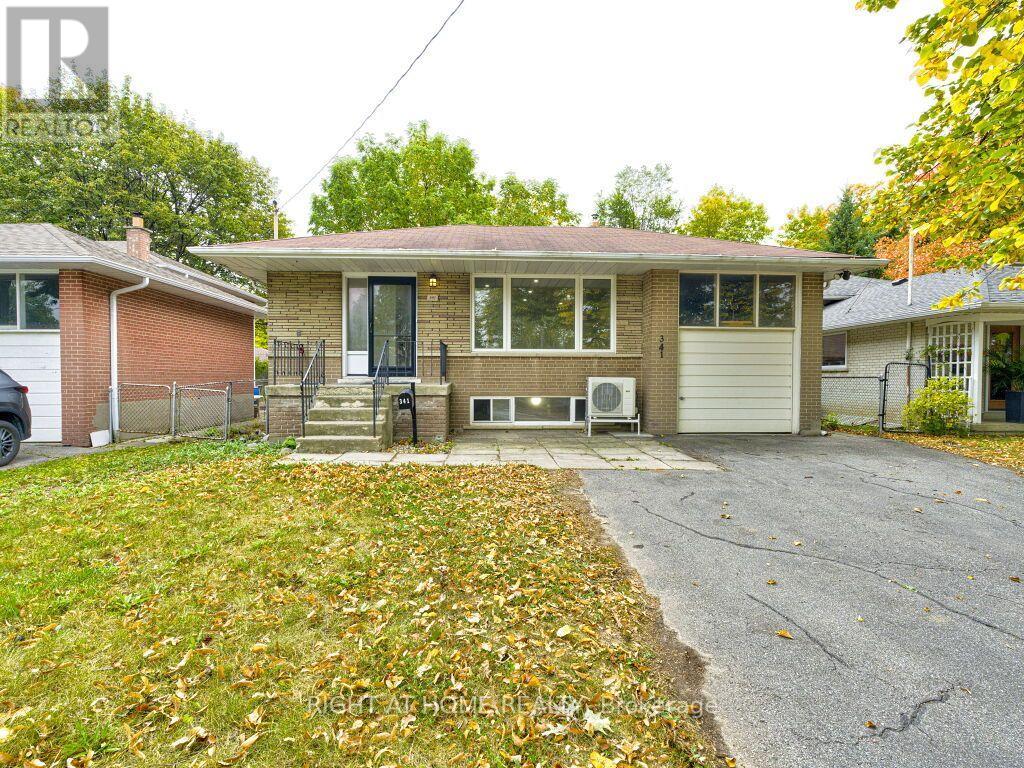
For Sale
341 Rathburn Road, Toronto, Ontario M9B 2L9 (30475318)
Islington-City Centre West, Toronto
$999,900
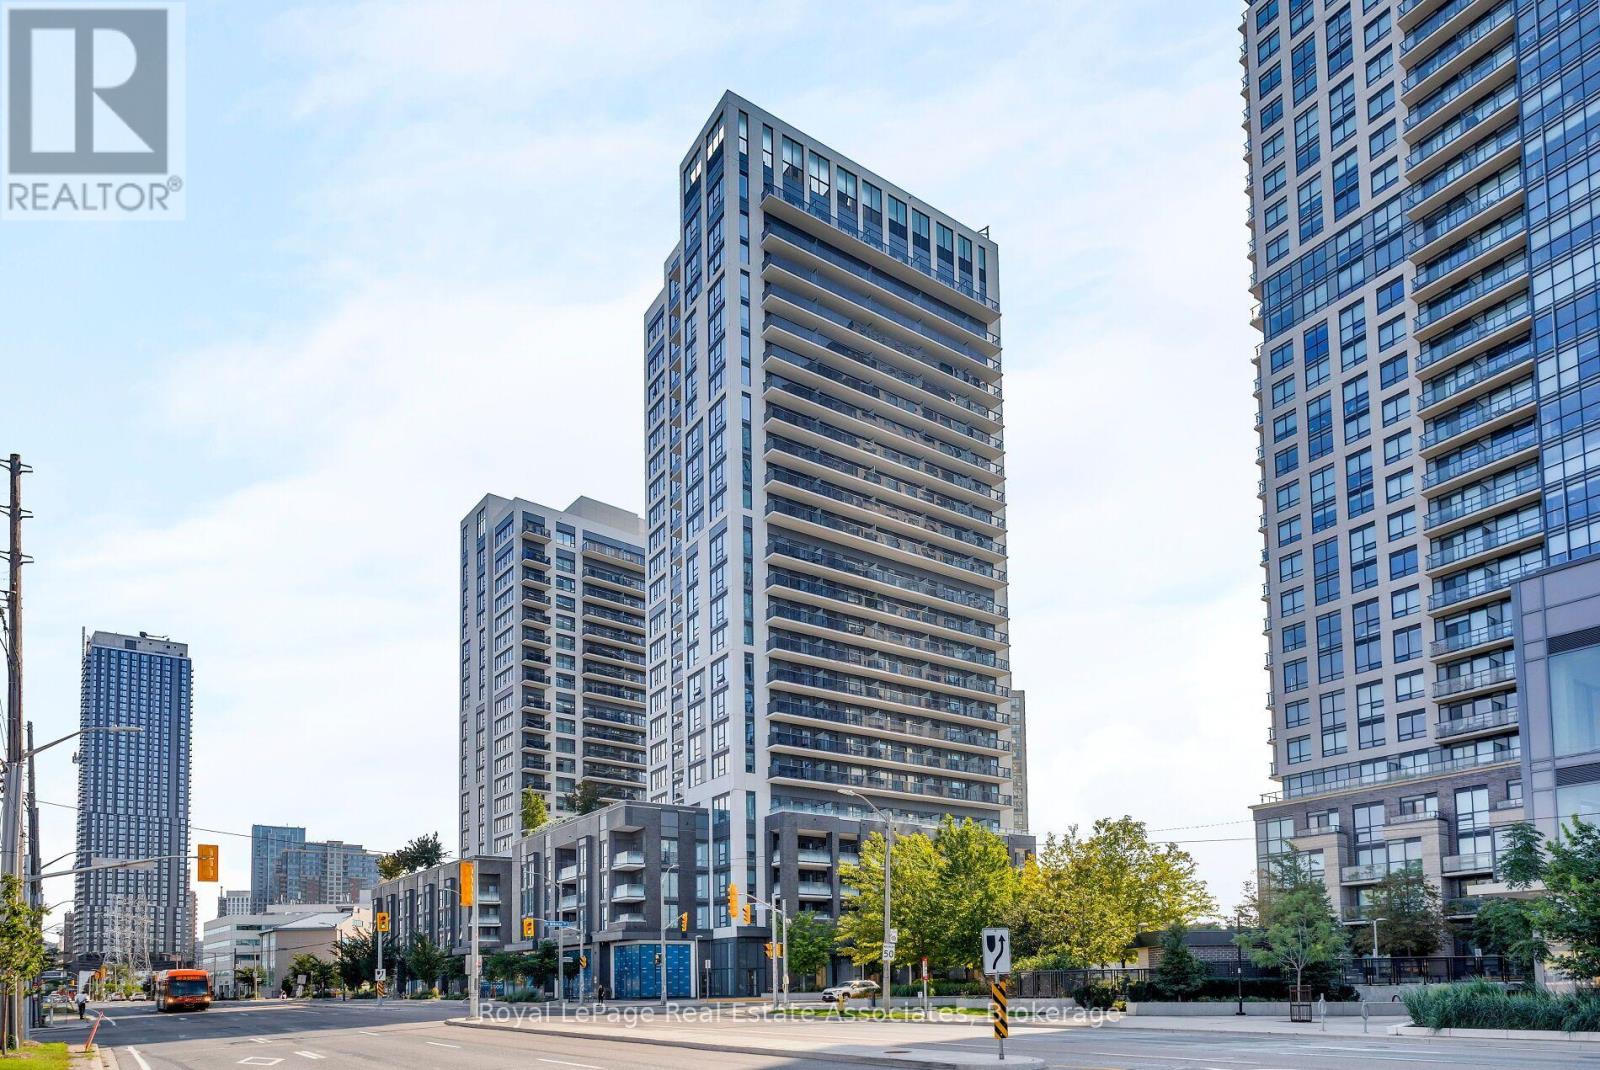
For Sale
602 - 30 Samuel Wood Way, Toronto, Ontario M9B 0C9 (30373937)
Islington-City Centre West, Toronto
$485,000
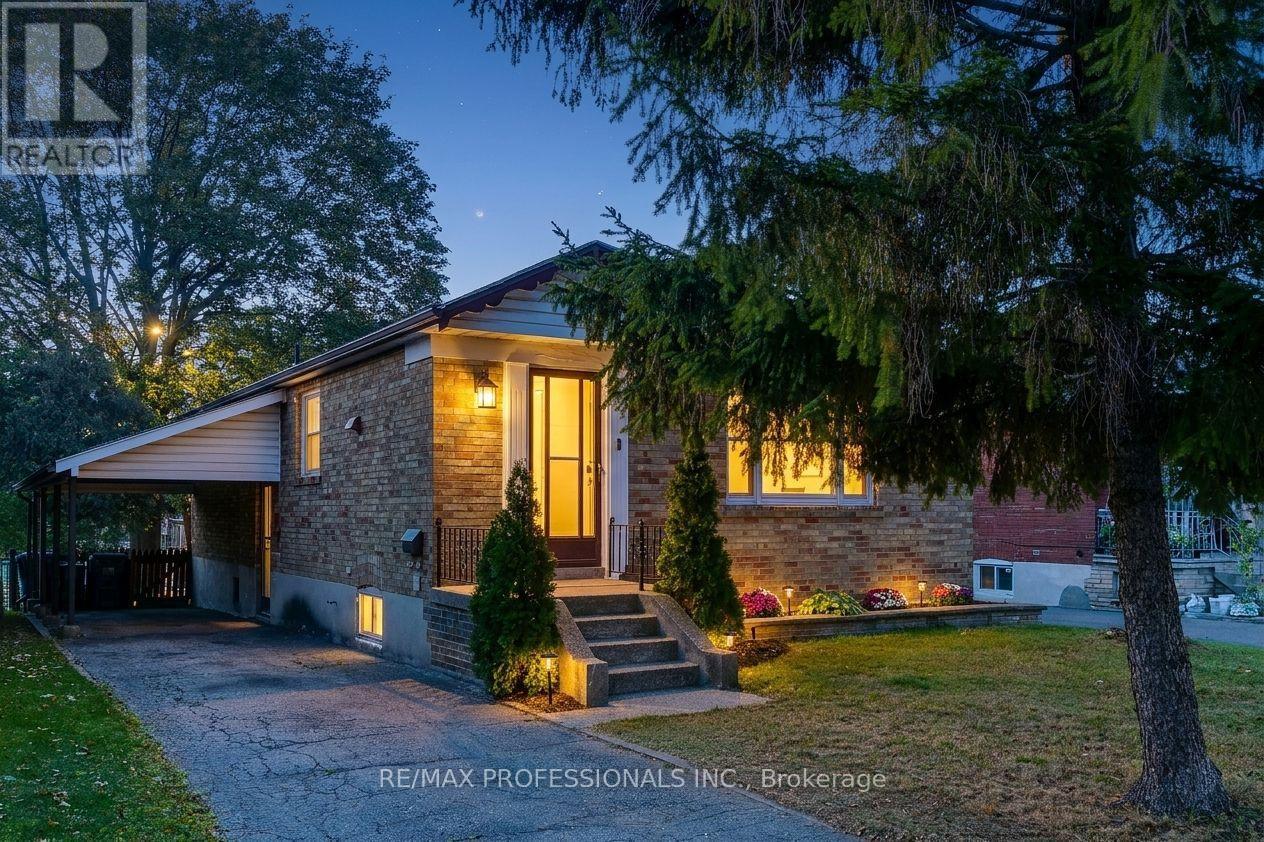
For Sale
5 Bradbrook Road, Toronto, Ontario M8Z 1Y2 (30470158)
Islington-City Centre West, Toronto
$849,900
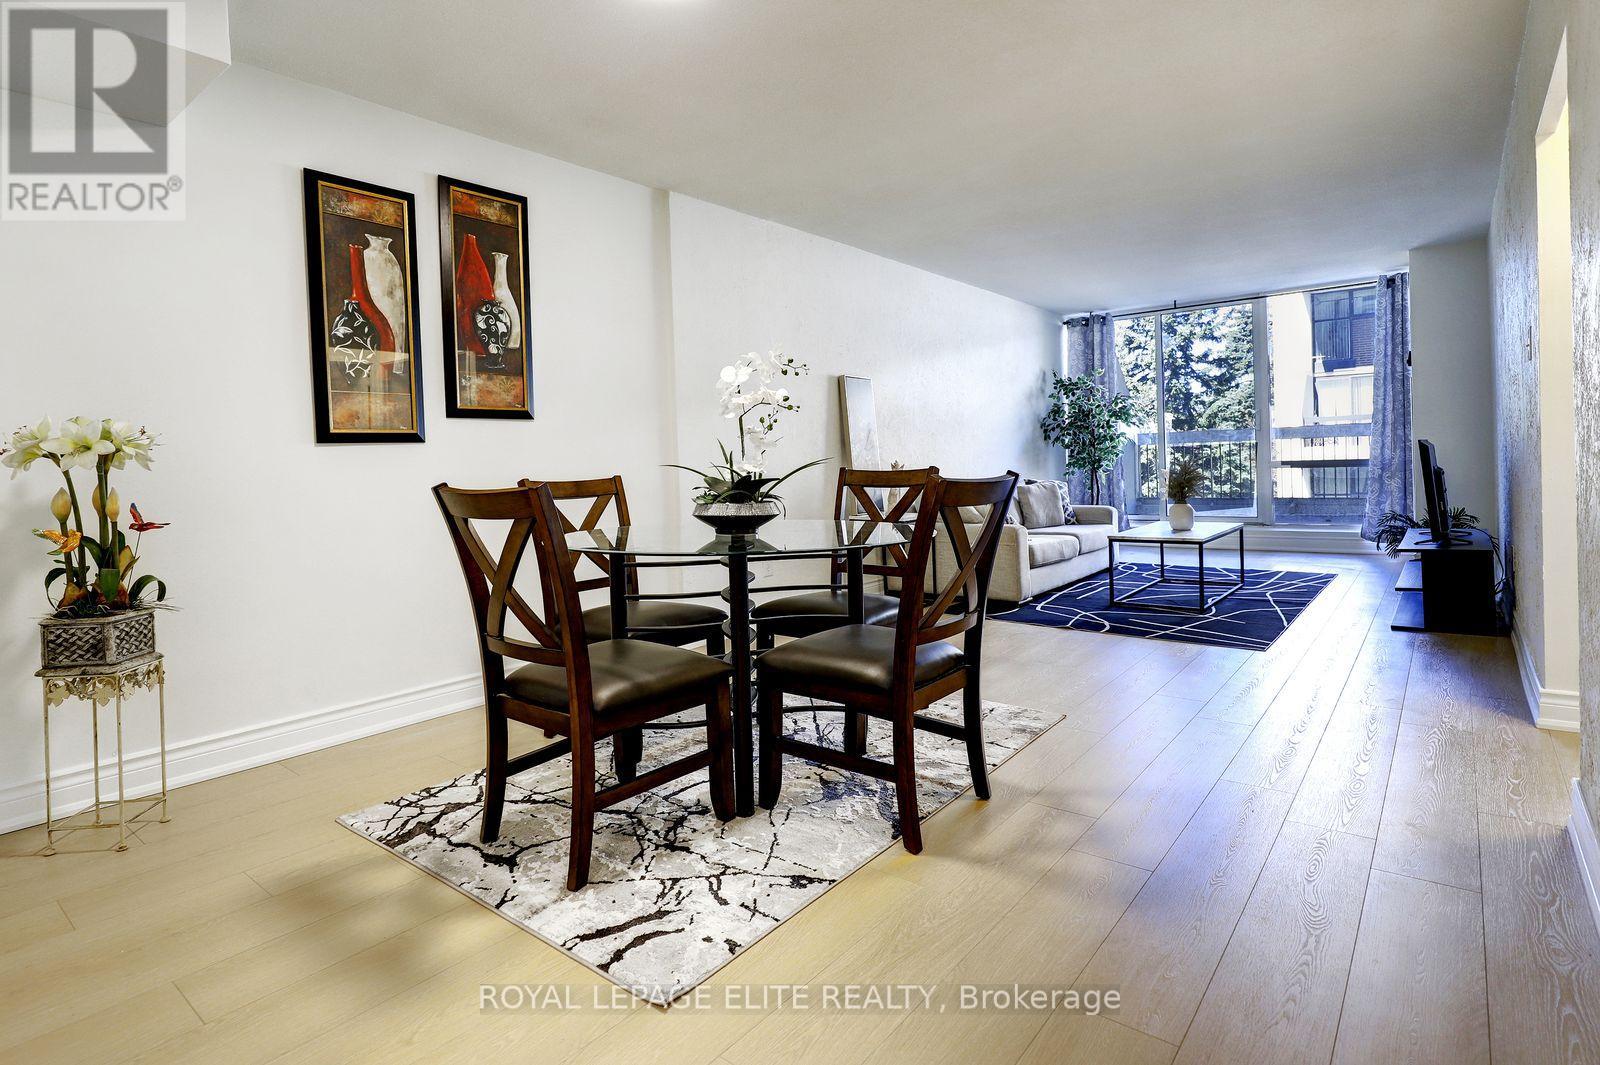
For Sale
250 - 2 Valhalla Inn Road, Toronto, Ontario M9B 6C3 (30402067)
Islington-City Centre West, Toronto
$499,900
For Sale
115 - 5233 Dundas Street, Toronto, Ontario M9B 6M1 (30399245)
Islington-City Centre West, Toronto
$829,999
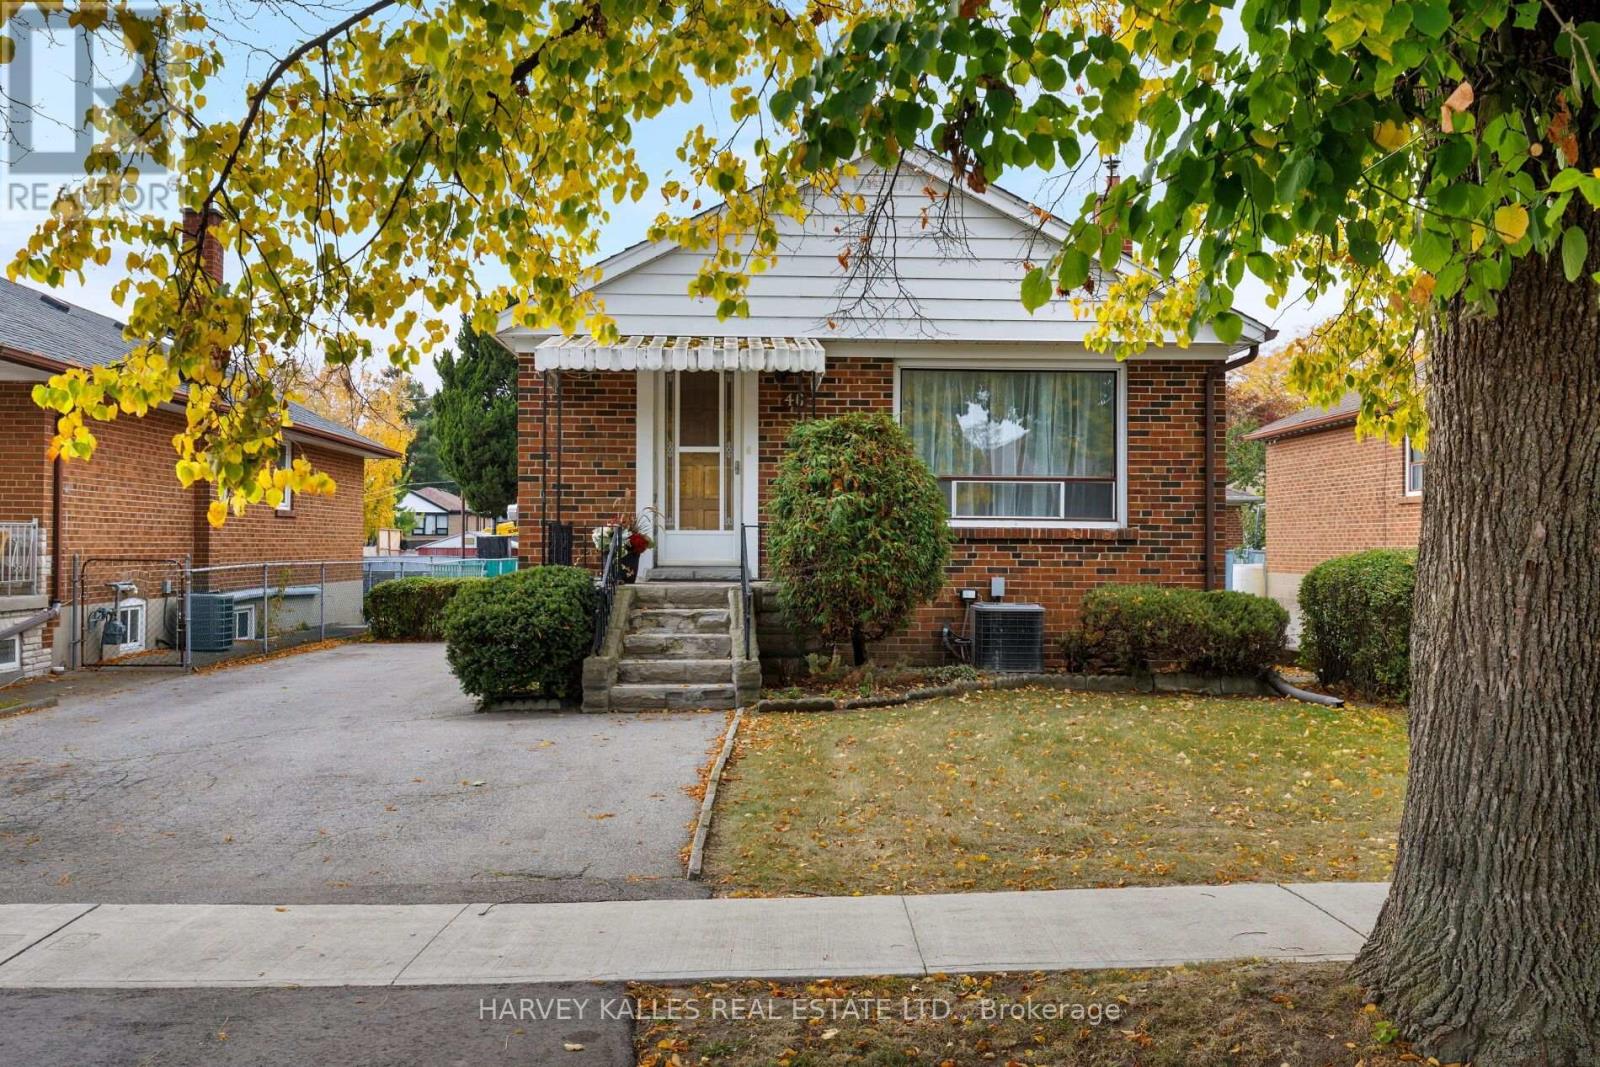
For Sale
46 Brawley Avenue, Toronto, Ontario M8Z 4Z4 (30484787)
Islington-City Centre West, Toronto
$998,000
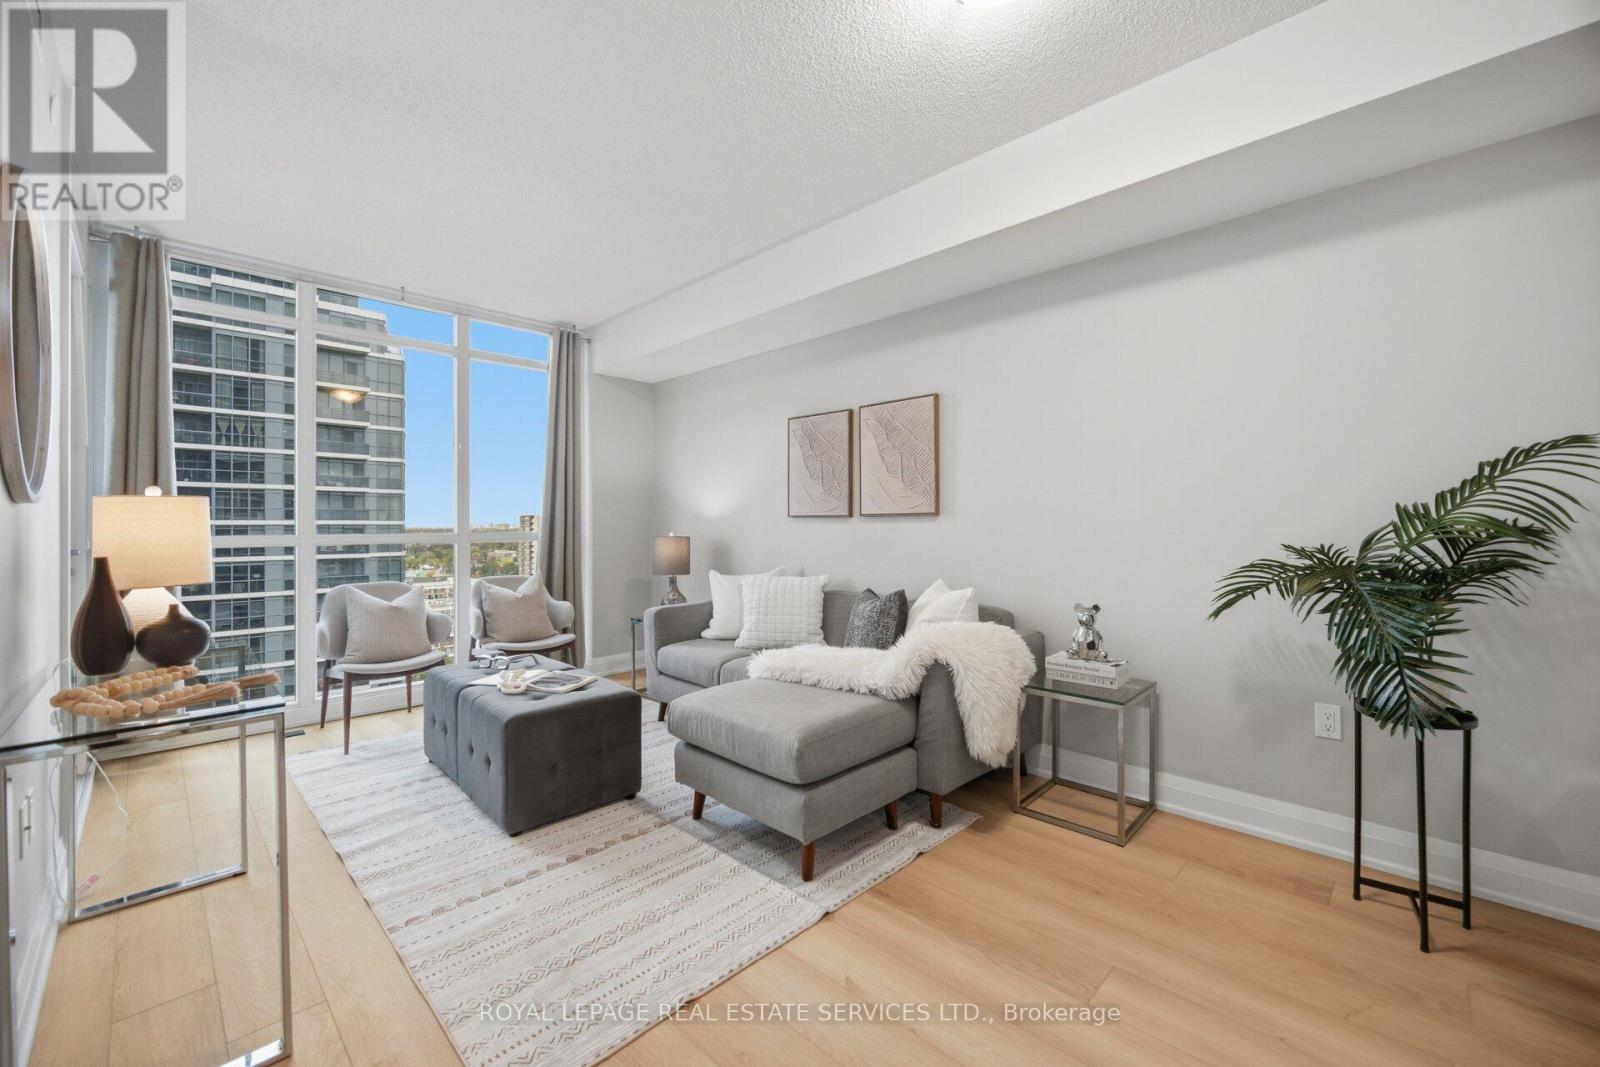
For Sale
1608 - 9 Valhalla Inn Road, Toronto, Ontario M9B 0B2 (30484558)
Islington-City Centre West, Toronto
$409,999