
Search properties
Price
—
Bedrooms
Bathrooms
Property type
More filters
View all 50 photos →
For Sale
19 Selhurst Drive
Vales of Castlemore, Brampton L6P1A2
$1,130,000
MLS® W13691444
Bedrooms
6
Bathrooms
4
Parking
6
Interior
2500 - 3000 sqft
Lot size
55 ft ,1 in×82 ft ,9 in
ft
Type
Single Family
Detached
About this property
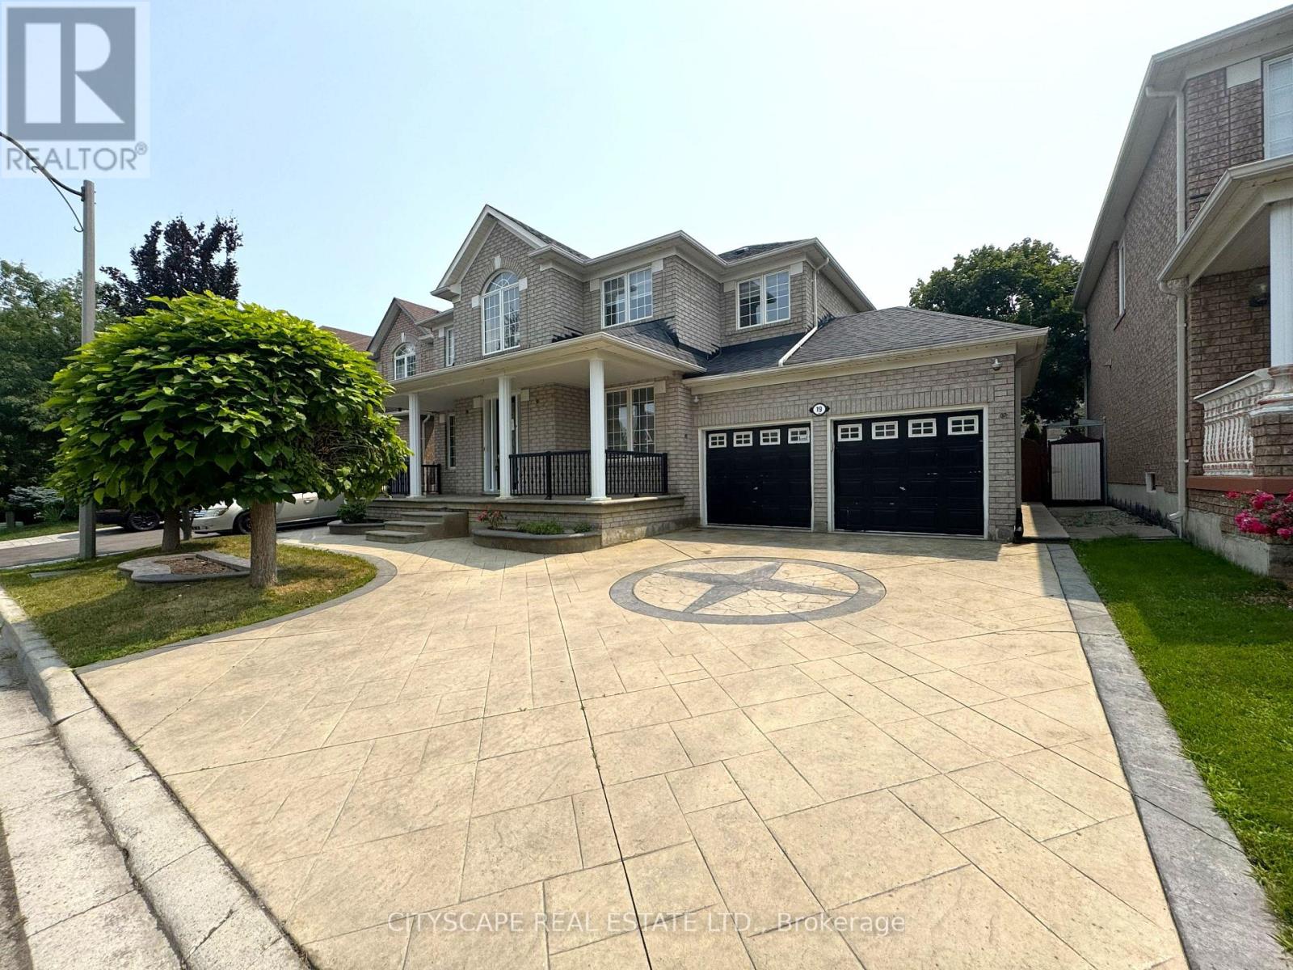
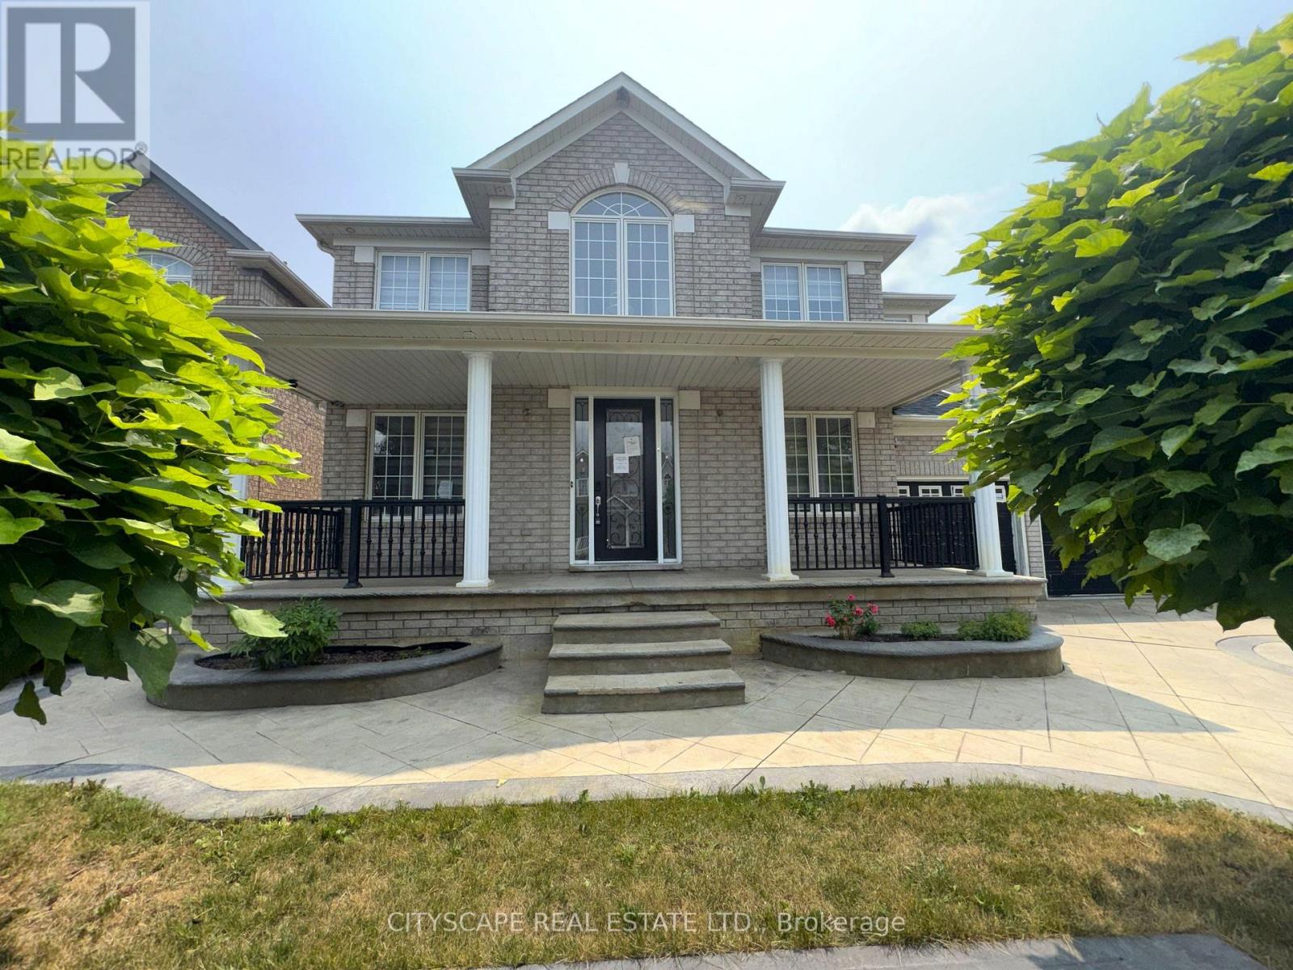
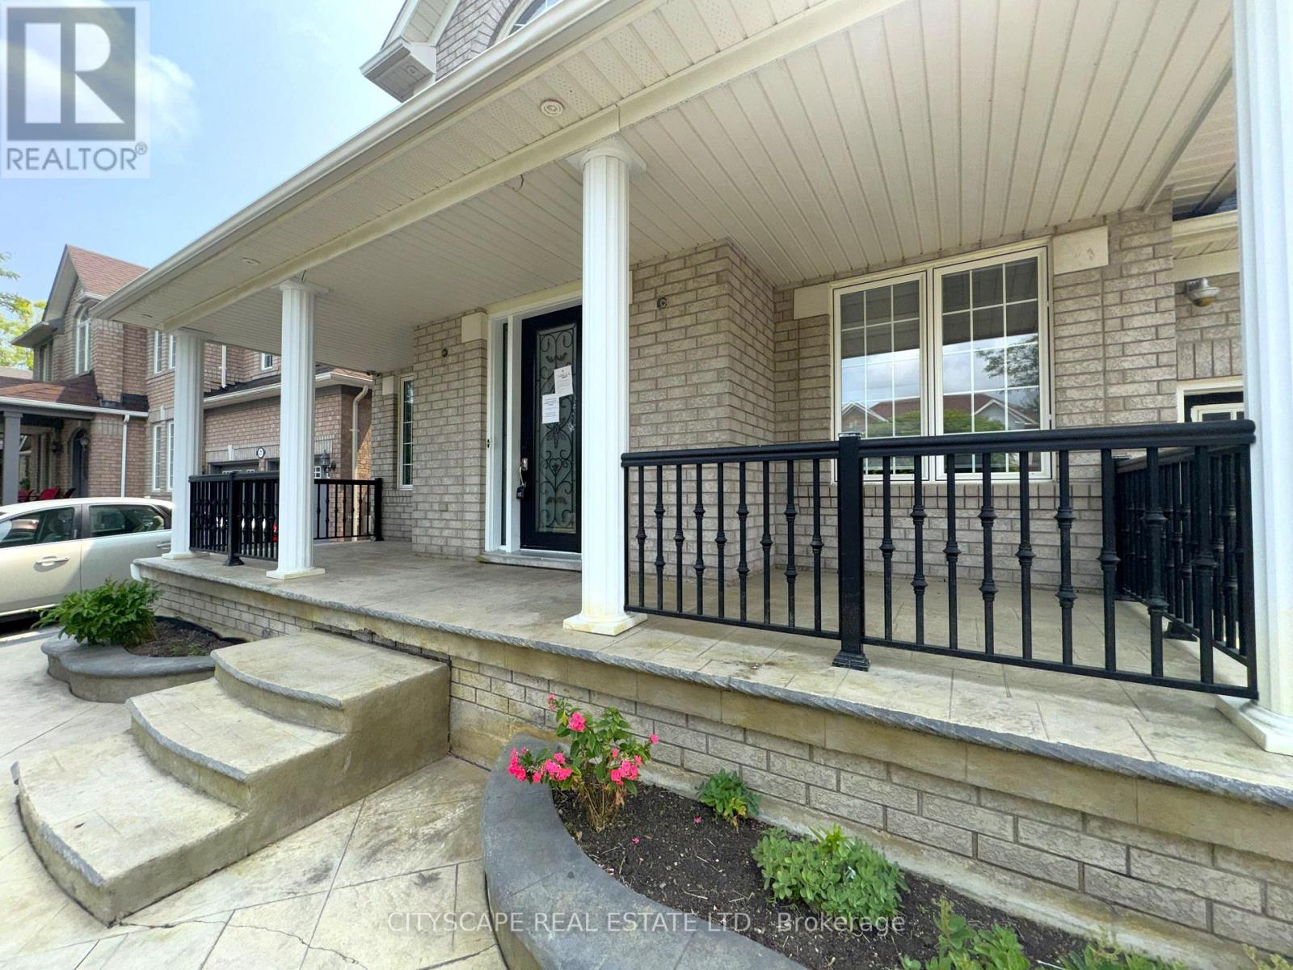
(STEP INSIDE) 19 Selhurst Dr greets you with excellent curb appeal - a wide concrete driveway leading to a covered entry with a glass front door flanked by glass side panels. Step past the double mirror and closets in the ceramic-floored foyer, and this 5-bedroom, 2-storey family home opens up room by room. Vacant and ready for quick possession. (MAIN LEVEL )Hardwood flooring runs through the office (with its own shower and a large window), the living room overlooking the front yard, and the dining room under a coffered ceiling. The kitchen has ceramic flooring, granite counters, a dishwasher, and a moveable centre island, with an eat-in breakfast area that walks out to the deck. The adjoining family room has hardwood flooring, a gas fireplace with built-in TV niches, and a large bay window over the backyard. A powder room and a laundry room with ceramic flooring - with access to the garage, side yard, and basement - complete the level. (UPPER LEVEL) The primary bedroom has a walk-in closet, a double closet, a big window, and a 4pc ensuite. Bedrooms 2 through 5 each have hardwood flooring and a double closet, served by a second 4pc bathroom with ceramic flooring. (LOWER LEVEL) A separate entrance leads to a self-contained basement apartment with its own kitchen (tile flooring, double sink, range hood), a recreation room with laminate flooring and pot lights, a bedroom with a large window, and a 4pc bathroom with a jacuzzi tub and separate stand-up shower. A den and a utility room with an EnerCare hot water tank and furnace round it out - extended family or income potential, built right in. (LOCATION) This Sandringham-Wellington/Vales of Castlemore pocket of Brampton puts families near Heart Lake Conservation Park and dozens of neighbourhood parks, with 23 public and 8 Catholic schools in the area. Highway 410 is close by for the commute, with transit stops throughout the neighbourhood.
Features & highlights
Carpet Free
Schools
Golf Nearby
Hospital
Community Centre
Property details
Age
16 to 30 years
Basement
Finished, N/A, N/A, N/A (Finished)
Heating
Forced air, Natural gas
Cooling
None
Exterior
Brick
Lot dimensions
55 ft ,1 in × 82 ft ,9 in ft
Parking
6
Sewer
Sanitary sewer
Water
Municipal water
Ownership
Freehold
Listed
Aug 19, 2026
Days on market
1 days
Listing brokerage
Cityscape Real Estate Ltd.
MLS®
W13691444
Location
Open in maps →
More listings in Vales of Castlemore
View all →
For Sale
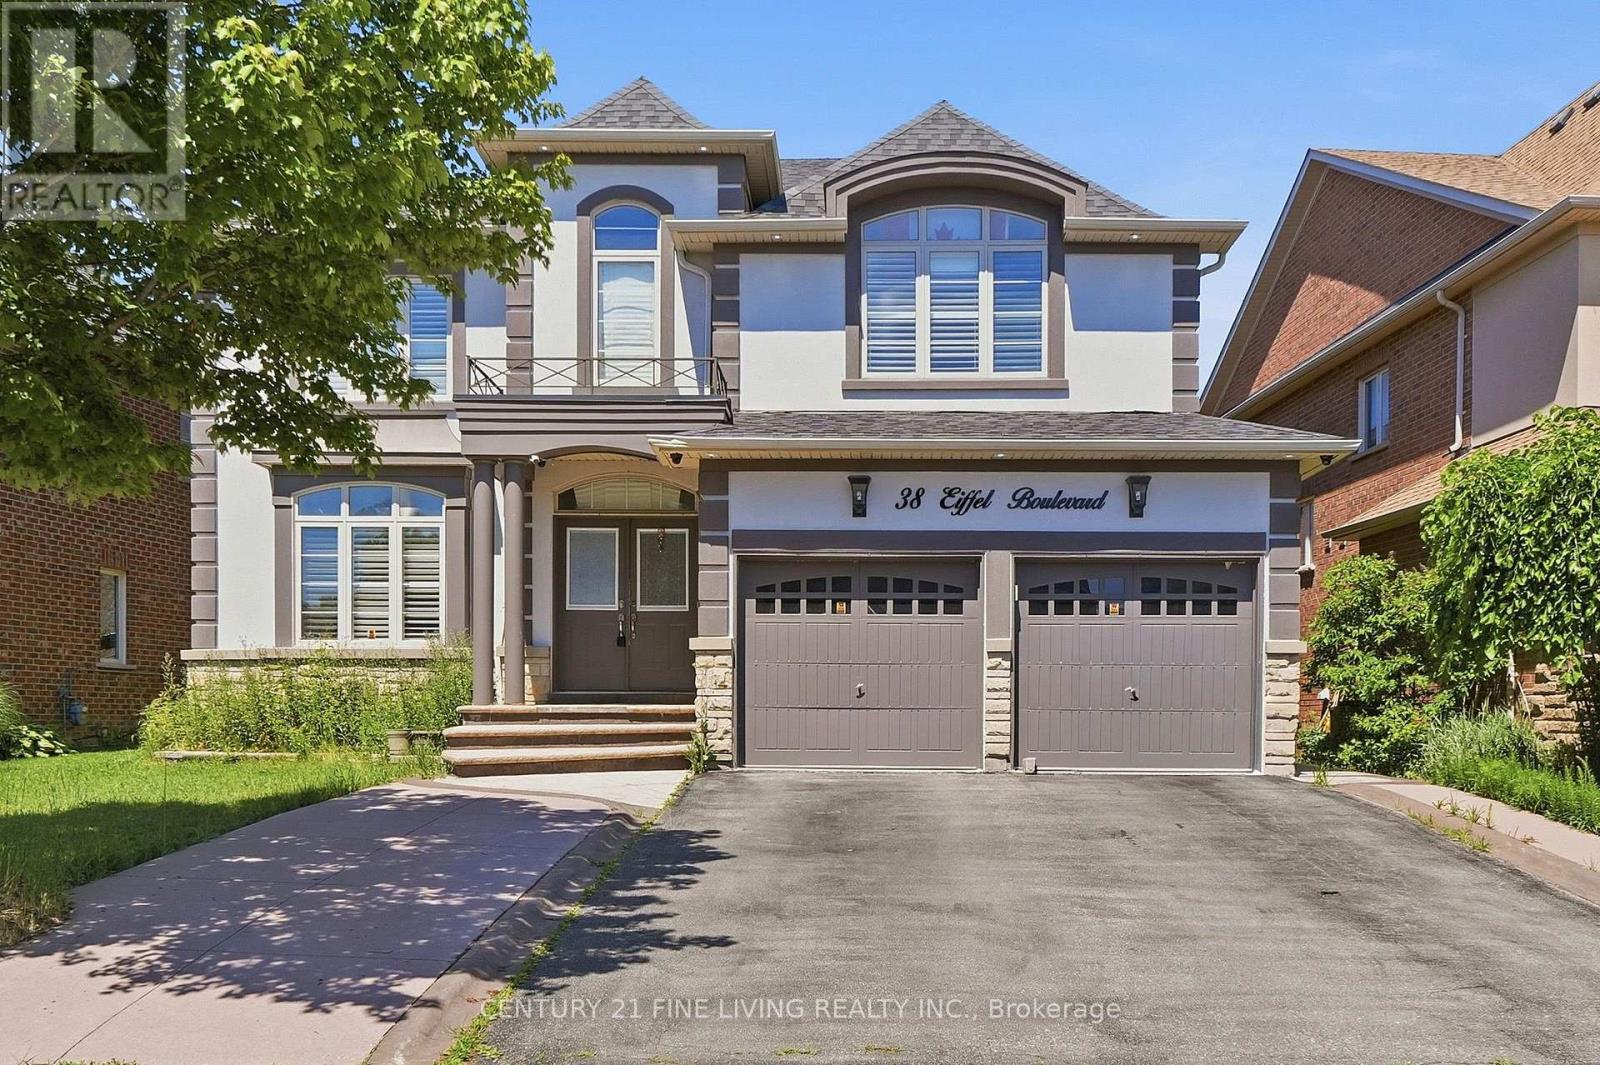
38 Eiffel Boulevard, Brampton, Ontario L6P 1W3 (30178179)
Vales of Castlemore, Brampton
$1,439,000
For Sale
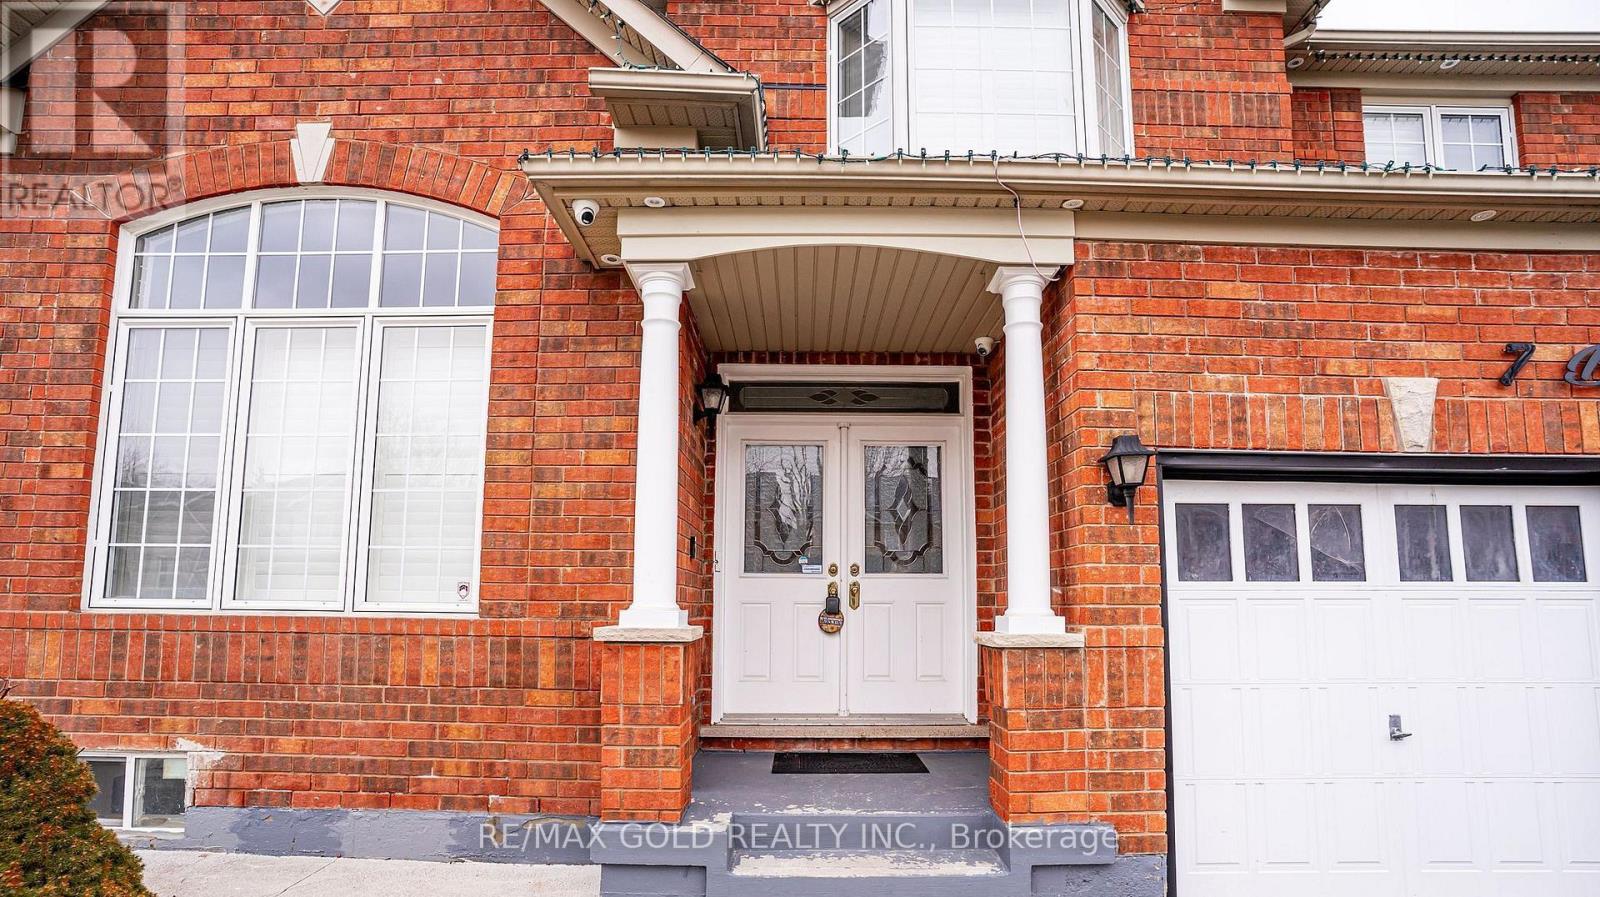
7 Bettey Road, Brampton, Ontario L6P 1S9 (30030084)
Vales of Castlemore, Brampton
$1,264,800
For Sale
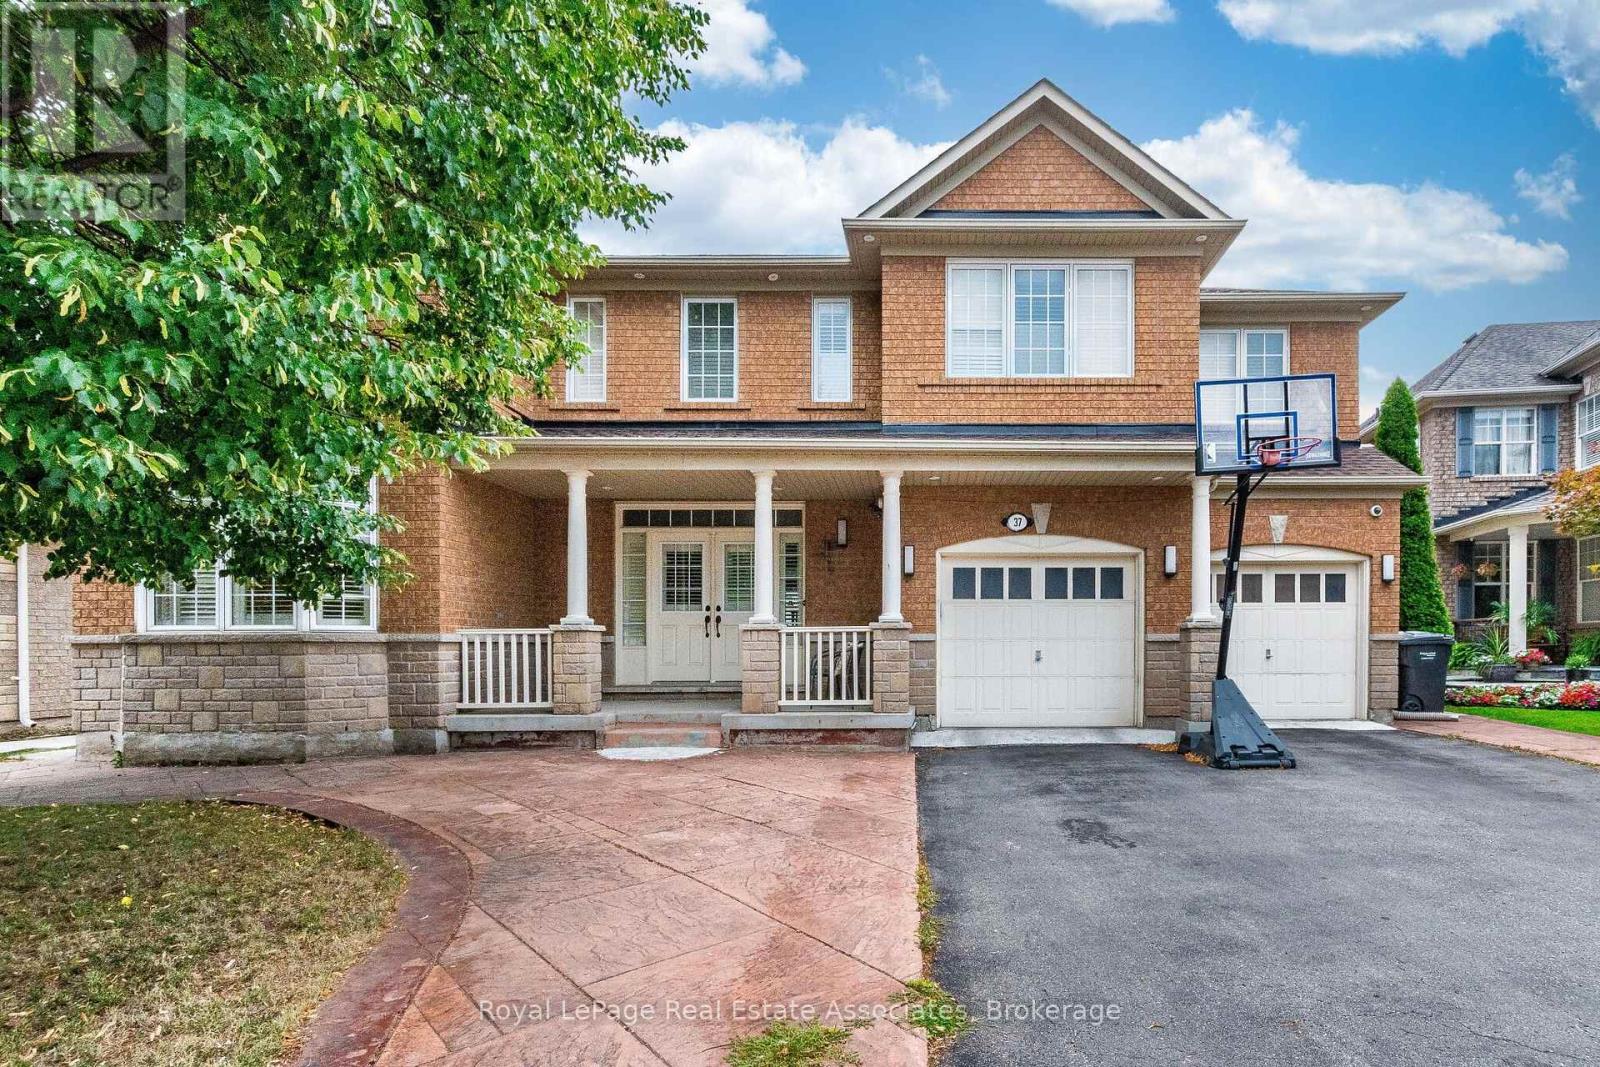
37 Latania Boulevard, Brampton, Ontario L6P 1T1 (30150937)
Vales of Castlemore, Brampton
$1,599,000
For Sale
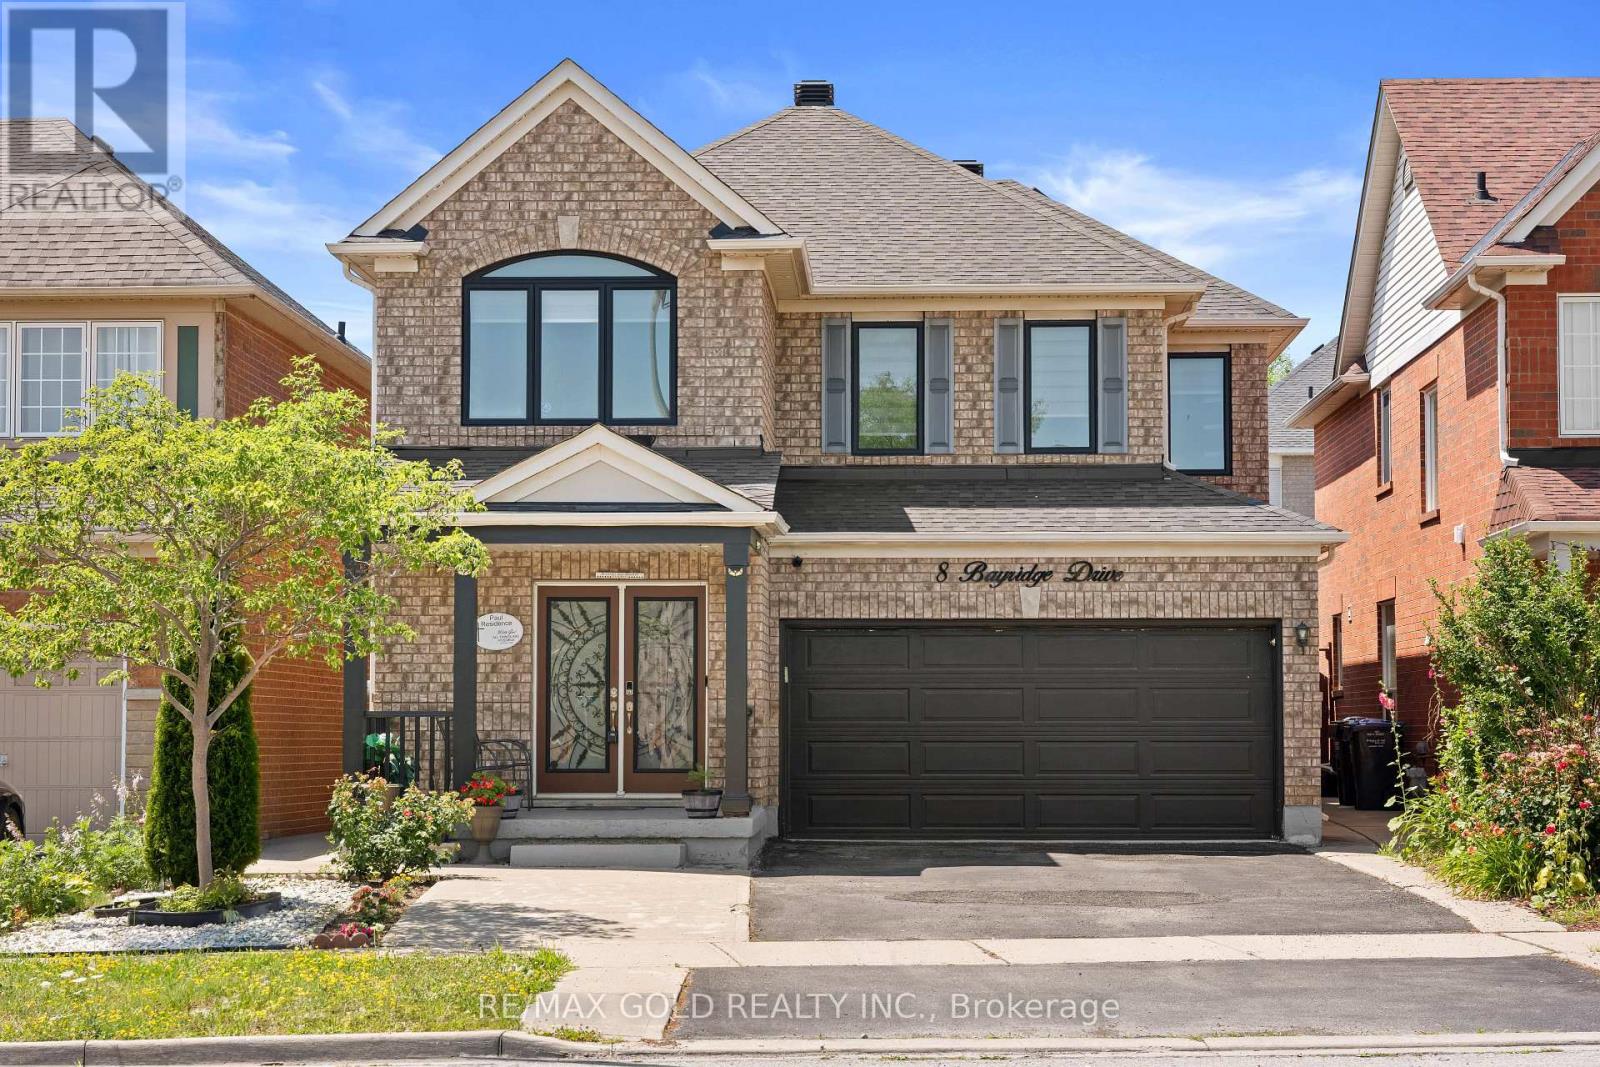
8 Bayridge Drive, Brampton, Ontario L6P 2H8 (30146217)
Vales of Castlemore, Brampton
$1,149,900
For Sale
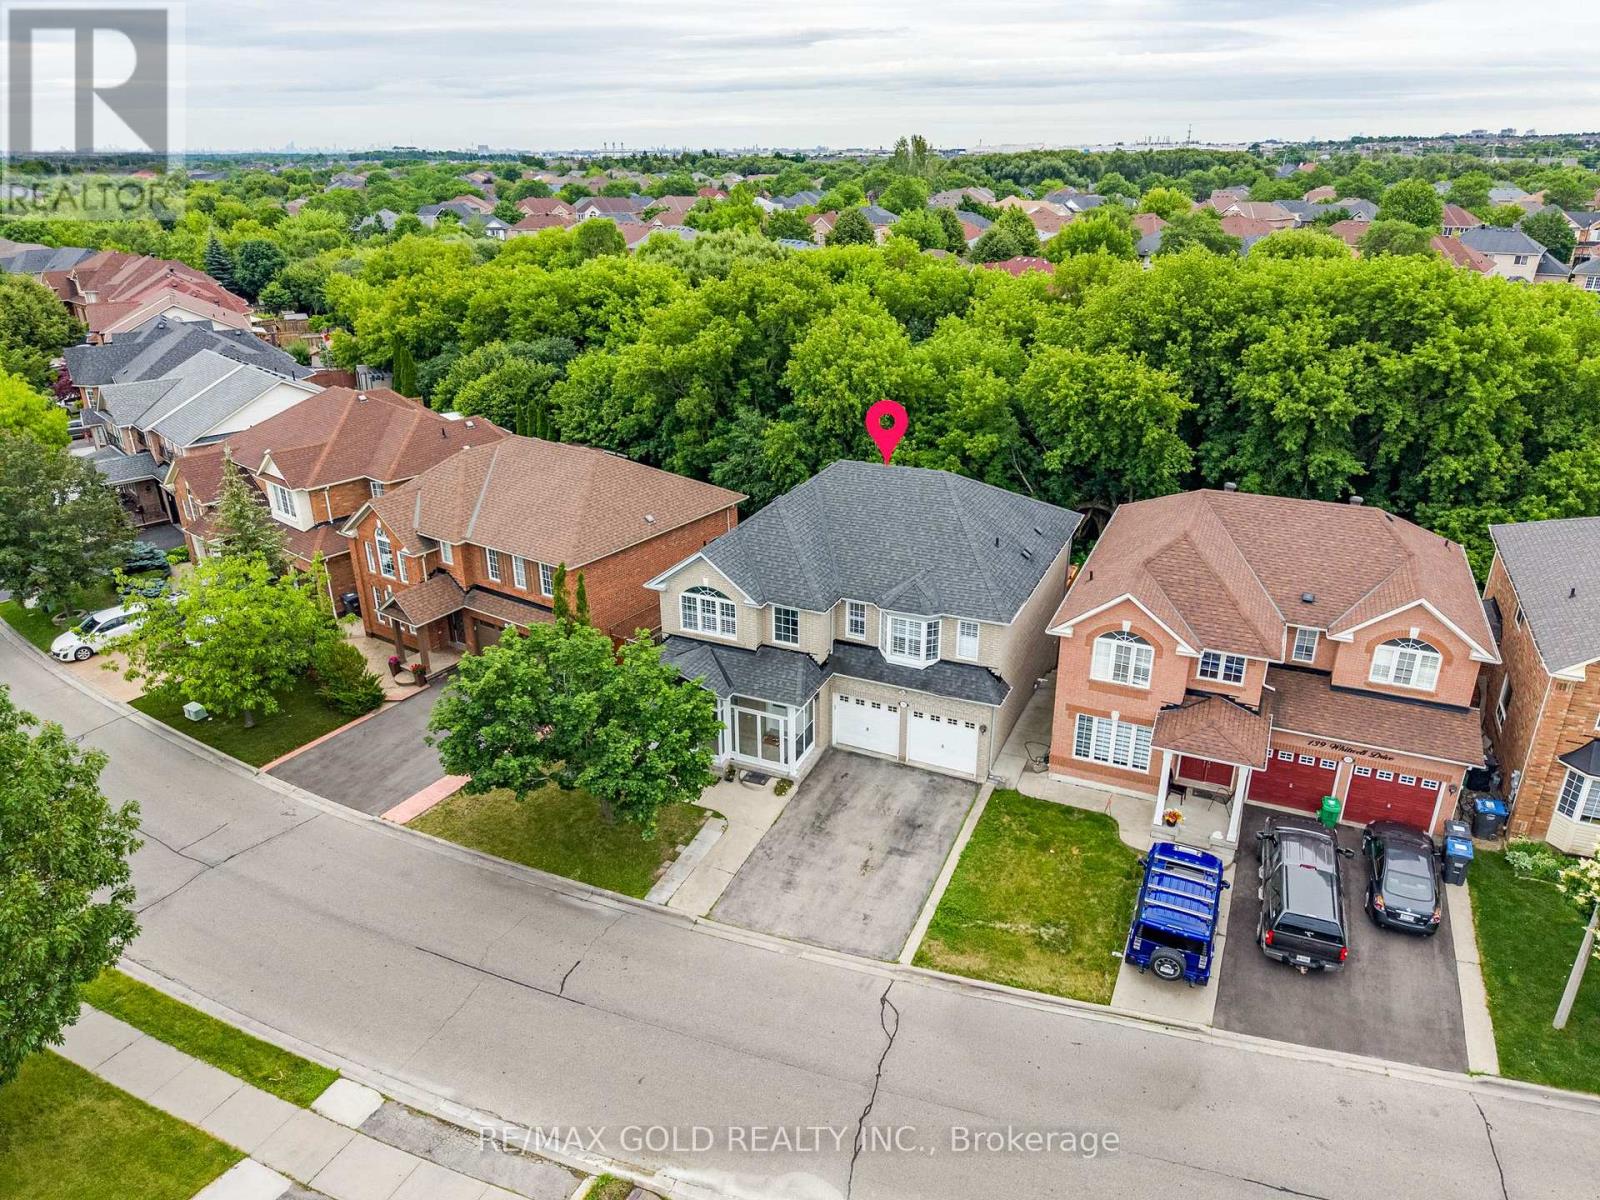
141 Whitwell Drive, Brampton, Ontario L6P 1L2 (30125464)
Vales of Castlemore, Brampton
$1,274,900
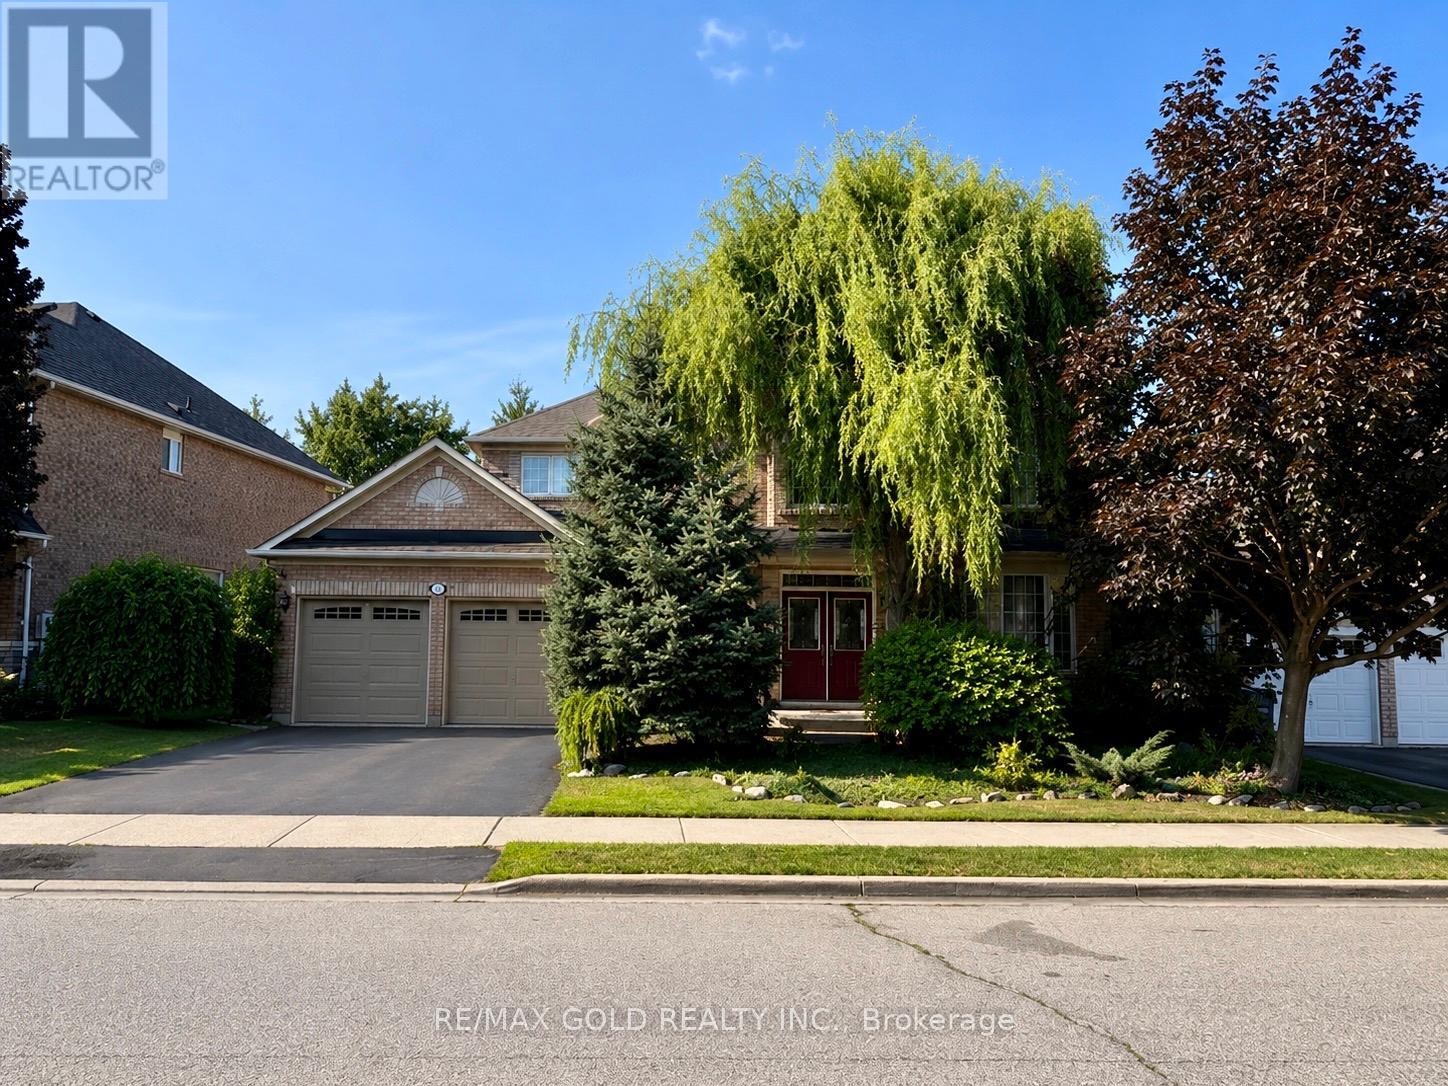
For Sale
40 Maldives Crescent, Brampton, Ontario L6P 1L3 (30098744)
Vales of Castlemore, Brampton
$1,549,000
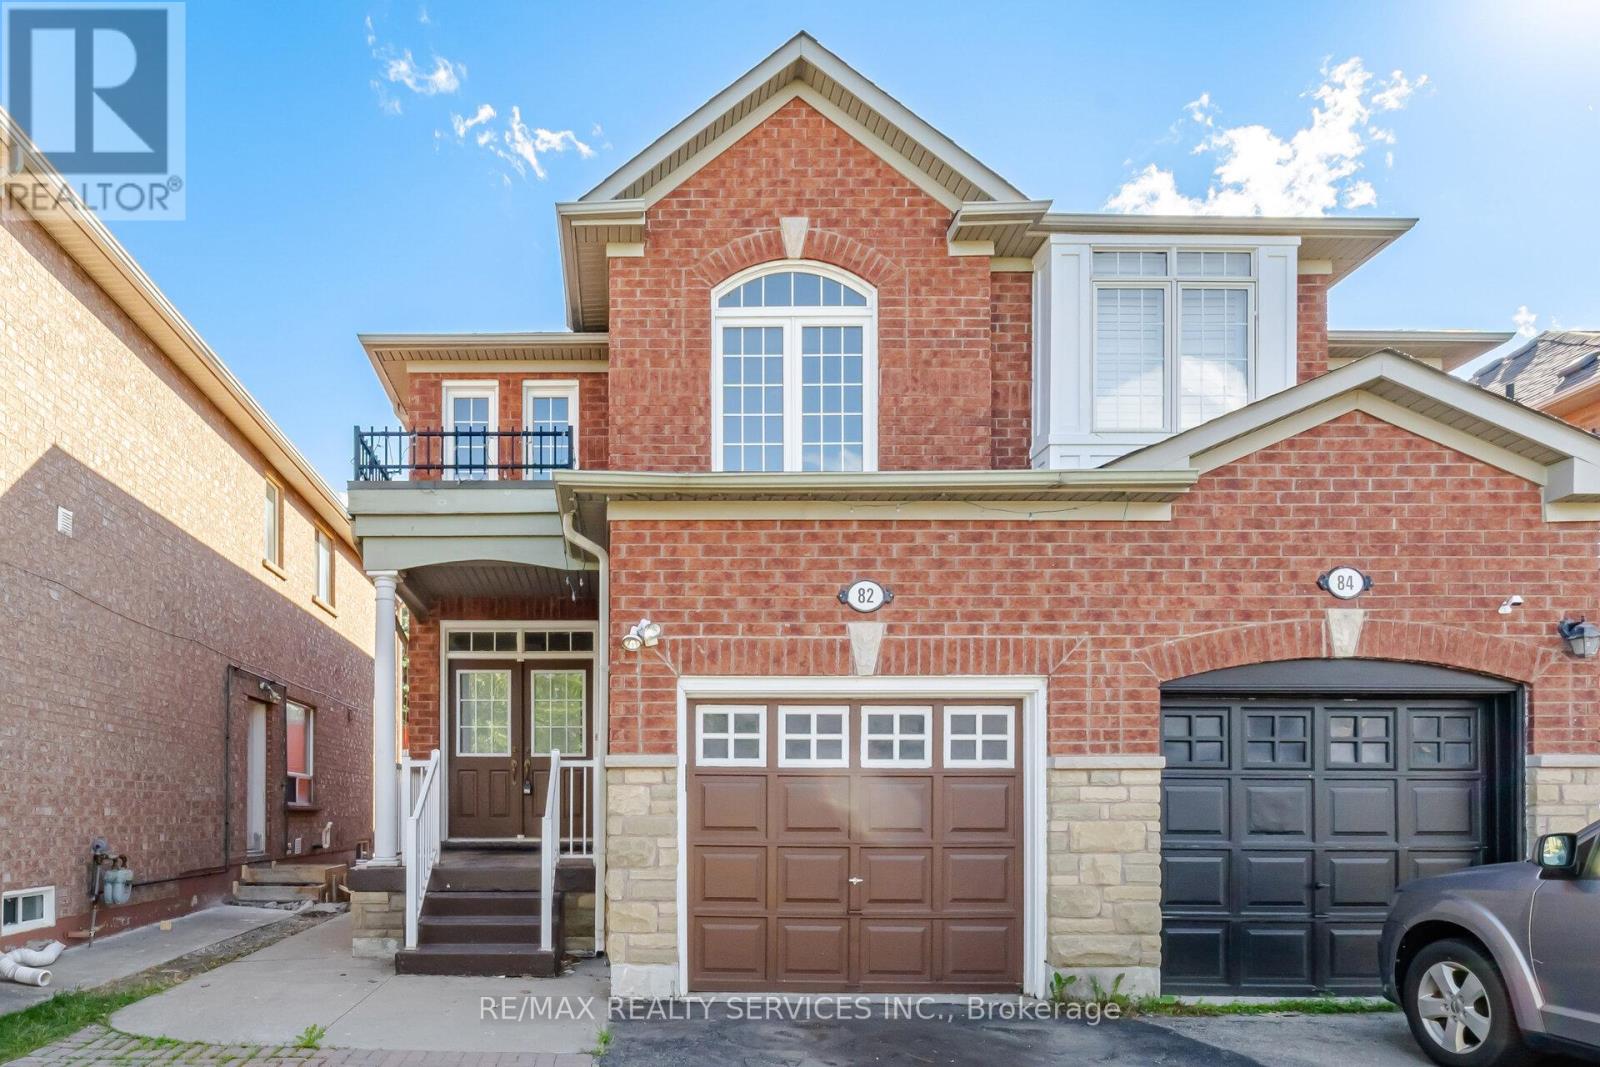
For Sale
82 Rubysilver Drive, Brampton, Ontario L6P 1R1 (30090892)
Vales of Castlemore, Brampton
$789,900

For Sale
45 Ridgefield Court, Brampton, Ontario L6P 1B4 (30028782)
Vales of Castlemore, Brampton
$749,000

For Sale
4 Burlwood Road, Brampton, Ontario L6P 4E9 (30017768)
Vales of Castlemore, Brampton
$1,999,000