
Search properties
Price
—
Bedrooms
Bathrooms
Property type
More filters
View all 41 photos →
For Sale
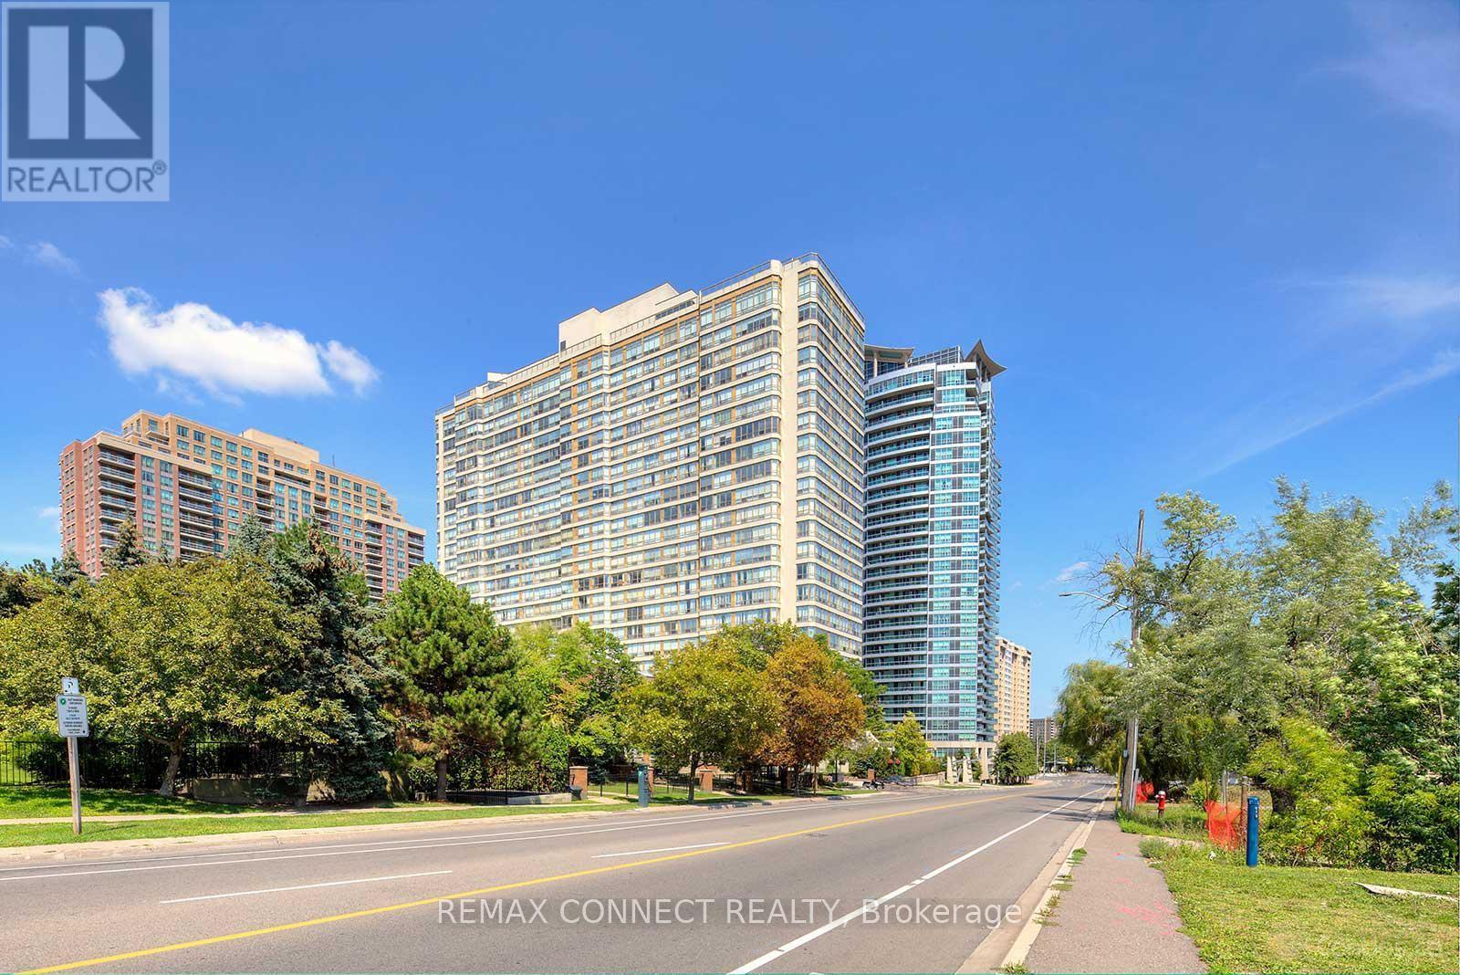
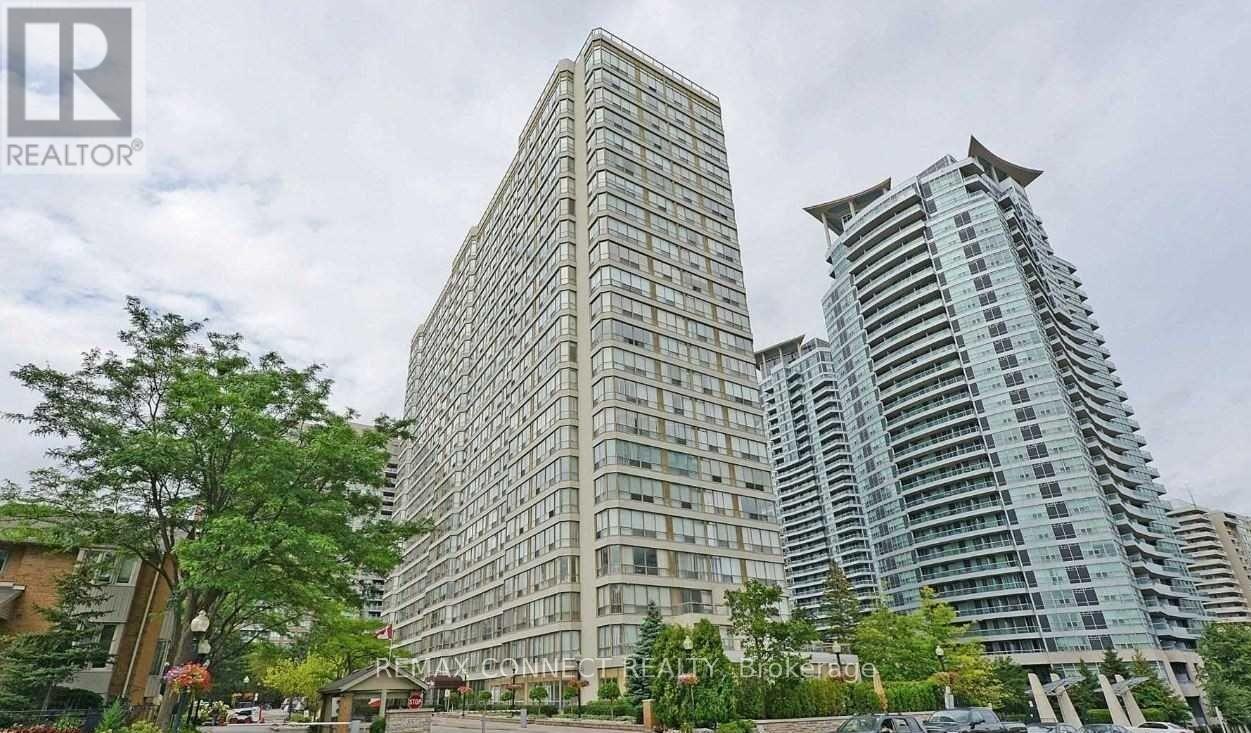
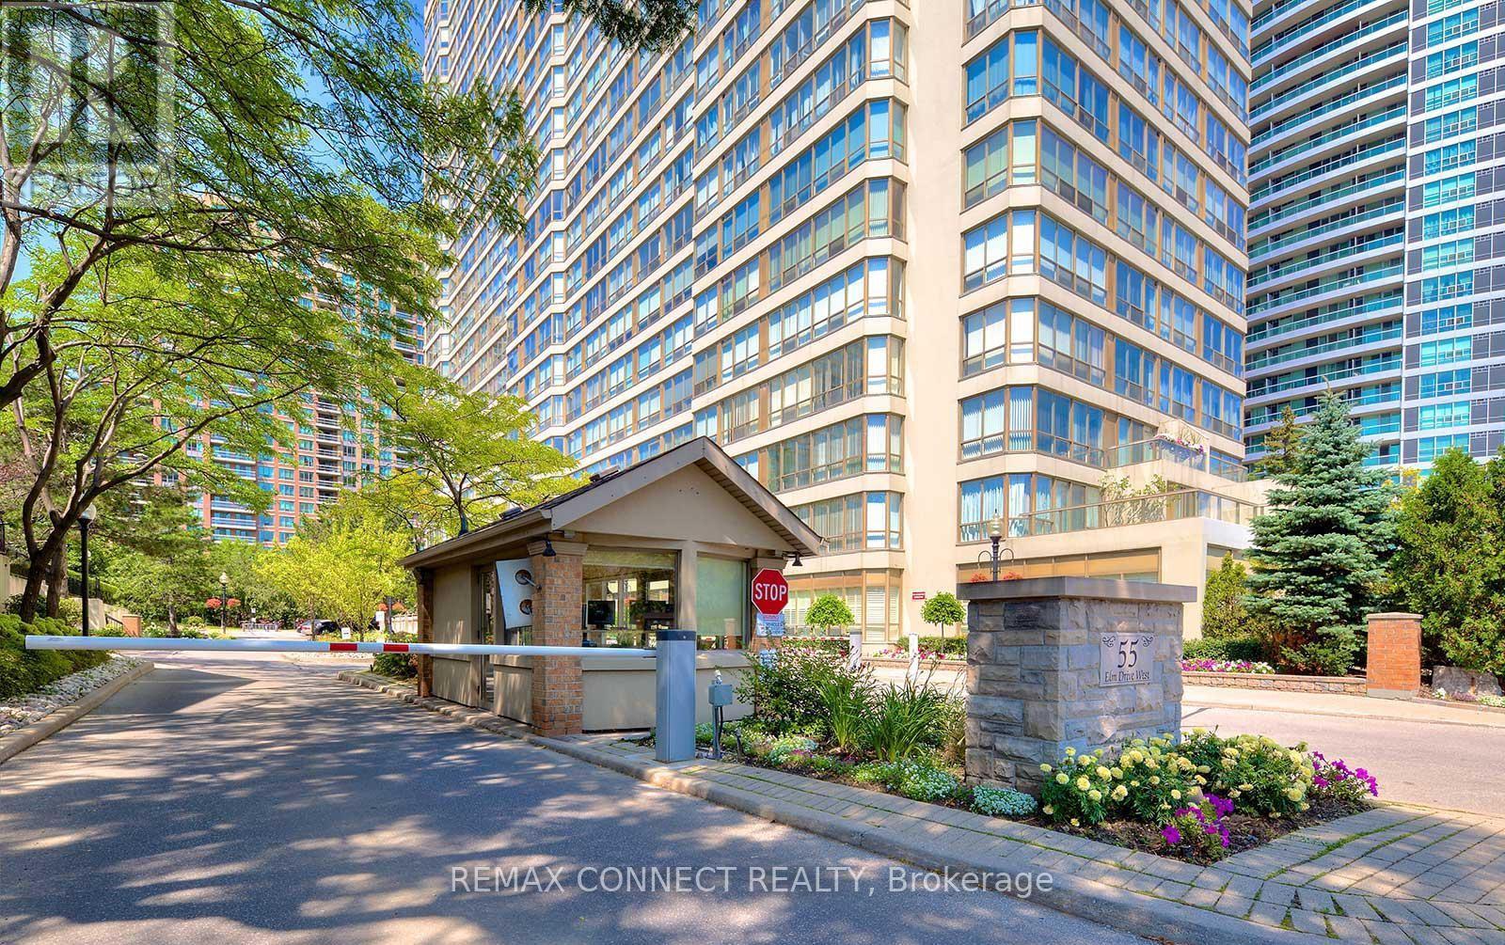
55 Elm Drive
City Centre, Mississauga L5B3Z3
$419,888
MLS® W13151134
Bedrooms
2
Bathrooms
2
Parking
1
Interior
800 - 899 sqft
Type
Single Family
Apartment
About this property
Look No Further, This Tridel Built Condo Offers An Excellent Value In A Convenient City Centre Location. Enjoy unobstructed views of the Marlin Monro Towers and large windows that flood the unit with natural light. A spacious 863 sf . With a spacy Solarium Which Can Be Used As Den/office. Clean & Well-Maintained Unit, Walking Distance To Square One Mall, Shopping Centre, 2 minutes from Highway 403, Go Transit Public Transit . Amazing Rooftop Amenities Include: Indoor Pool, Exercise Room, Party Room, Billiard Room, Tennis Court & Sundeck Make This A Sought After Building. Building Also Features 24Hr Security & Gatehouse. Excellent location within steps of Hurontario LRT.
Features & highlights
Elevator
Pets Allowed With Restrictions
Property details
Basement
None
Heating
Forced air, Electric
Cooling
Central air conditioning
Exterior
Brick
Parking
1
Ownership
Condominium/Strata
Maintenance fee
$742/mo
Listed
May 20, 2026
Days on market
92 days
Listing brokerage
Remax Connect Realty
MLS®
W13151134
Location
Open in maps →
More listings in City Centre
View all →
For Sale
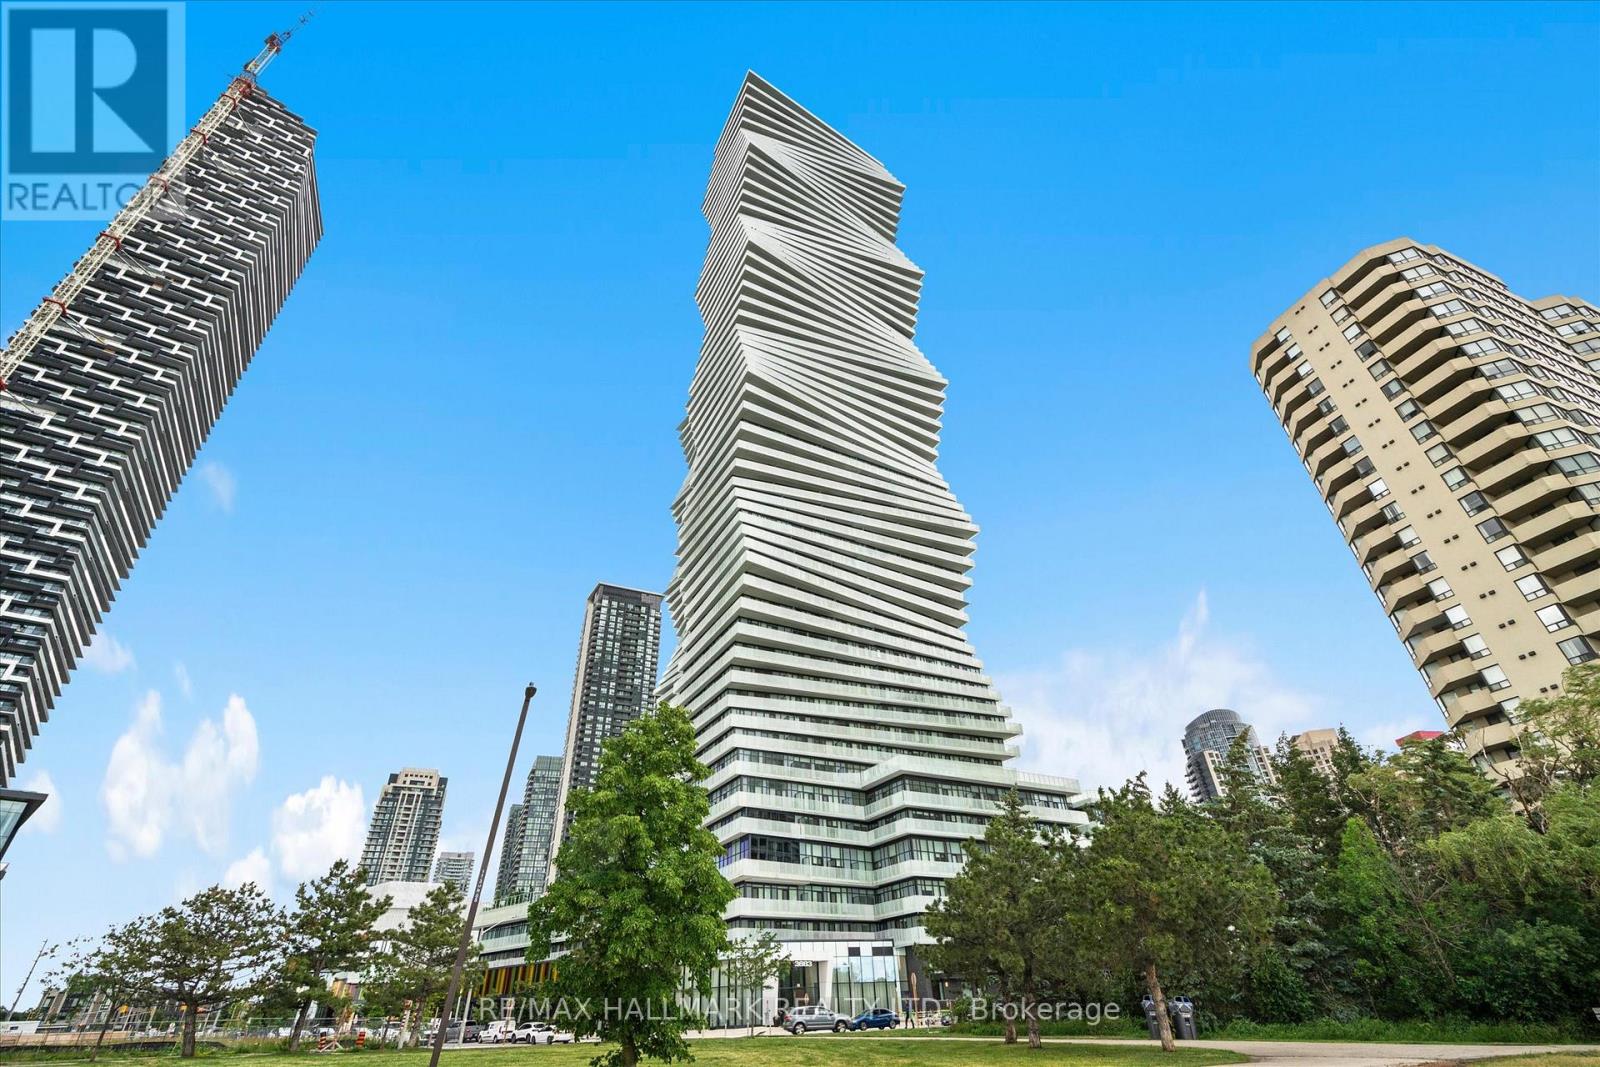
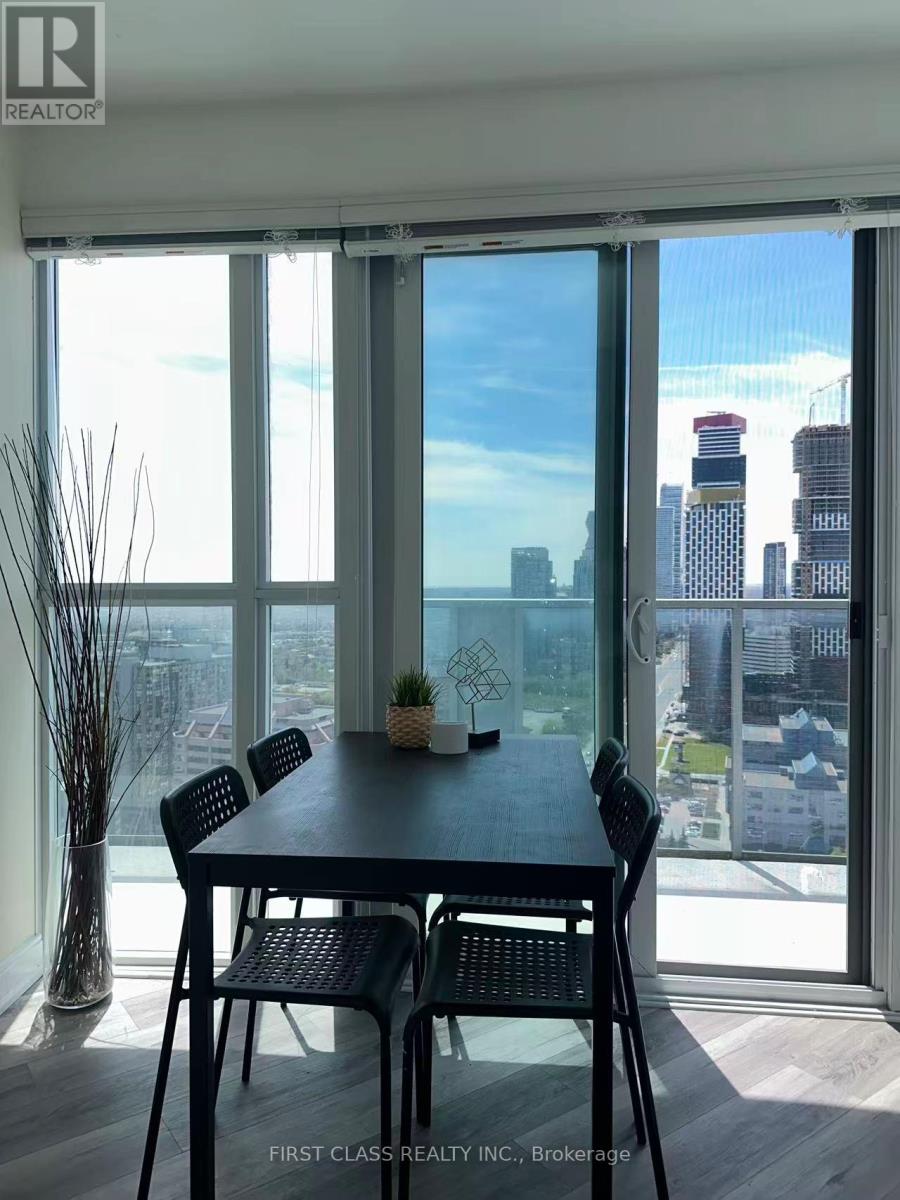
1405 - 3883 Quartz Road, Mississauga (City Centre), Ontario L5B 0M4 (29937058)
City Centre, Mississauga
$389,900
For Sale
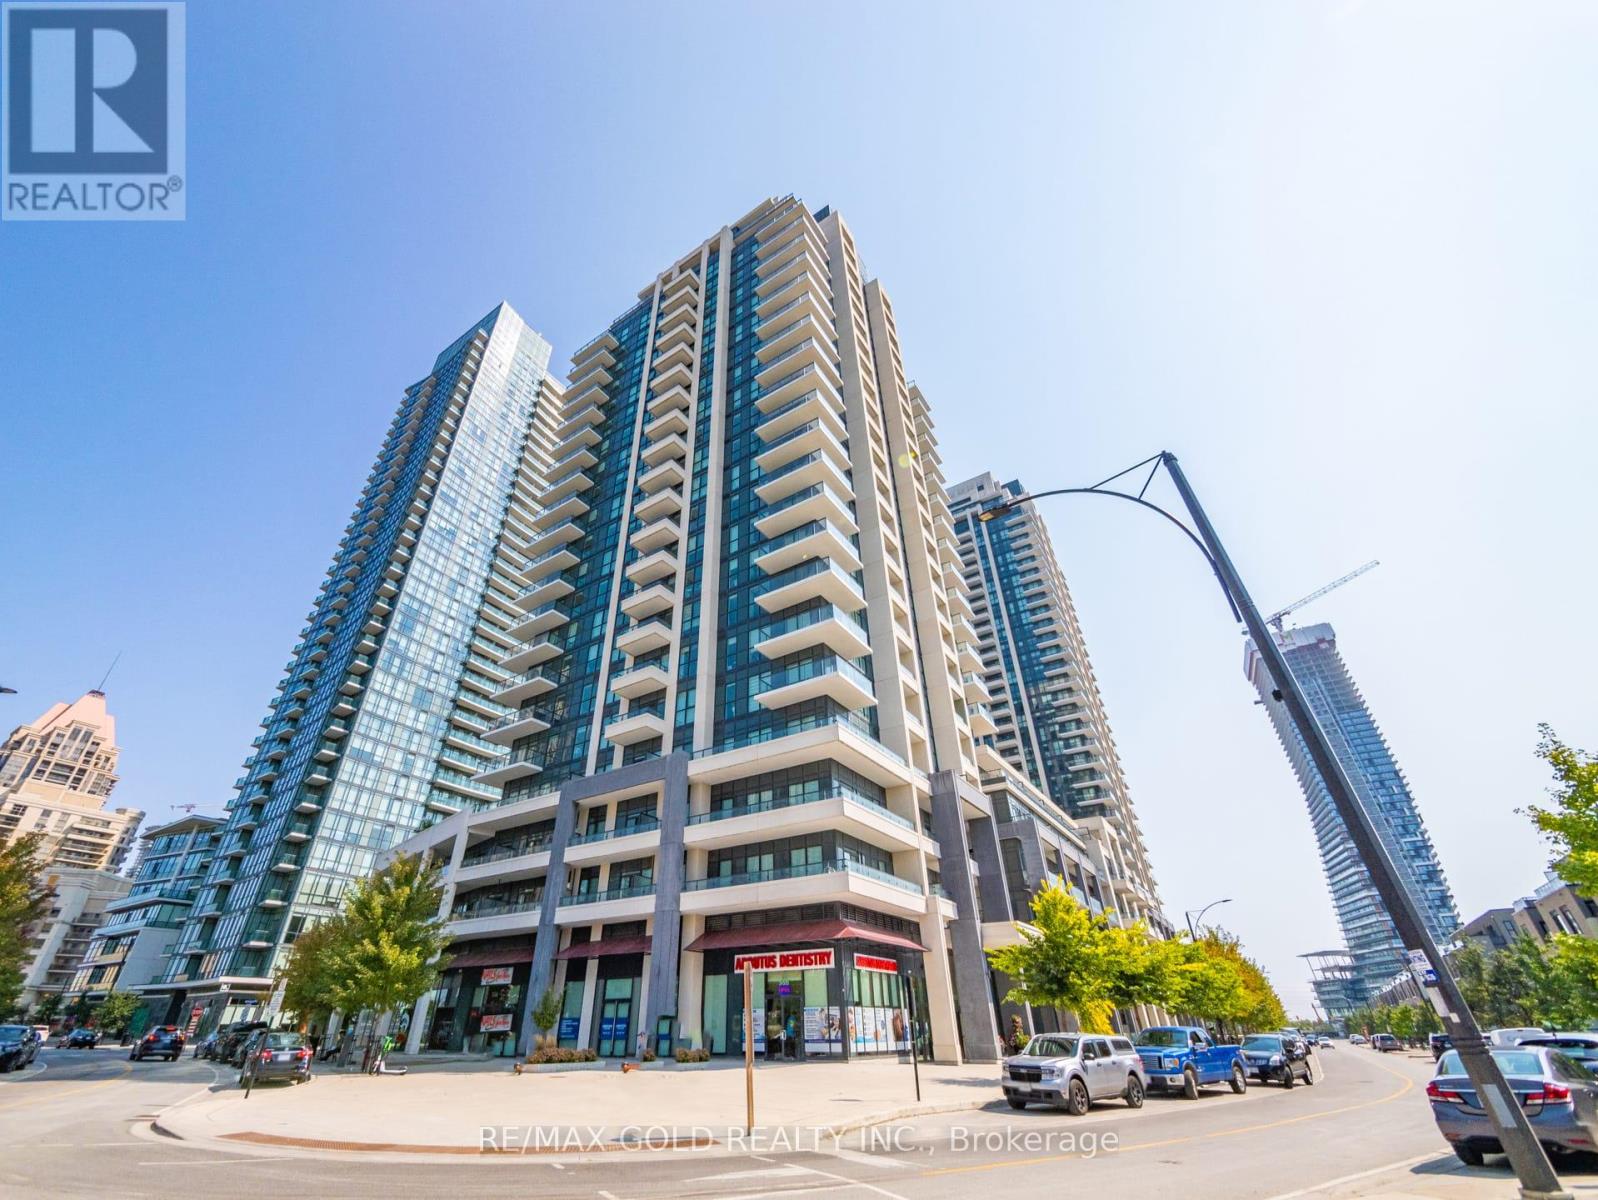
3104 - 60 Absolute Avenue, Mississauga (City Centre), Ontario L4Z 0A9 (29945450)
City Centre, Mississauga
$545,000
For Sale
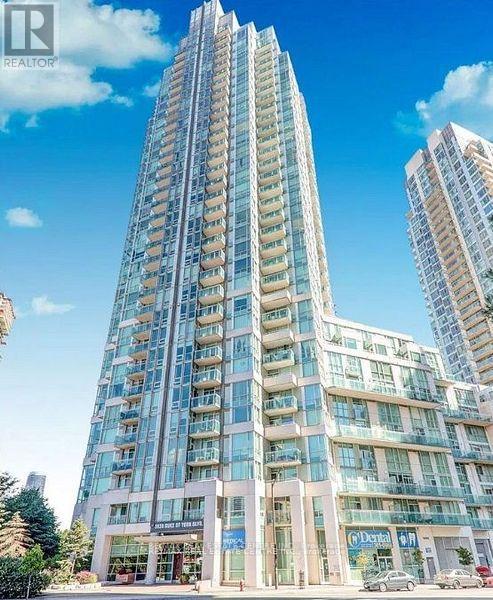
1803 - 4085 Parkside Village Drive, Mississauga, Ontario L5B 0K9 (30176246)
City Centre, Mississauga
$480,000
For Sale
301 - 3939 Duke Of York Boulevard, Mississauga, Ontario L5B 4N2 (30028232)
City Centre, Mississauga
$520,000

For Sale
2809 - 385 Prince Of Wales Avenue, Mississauga, Ontario L5B 0C6 (30021793)
City Centre, Mississauga
$525,000

For Sale
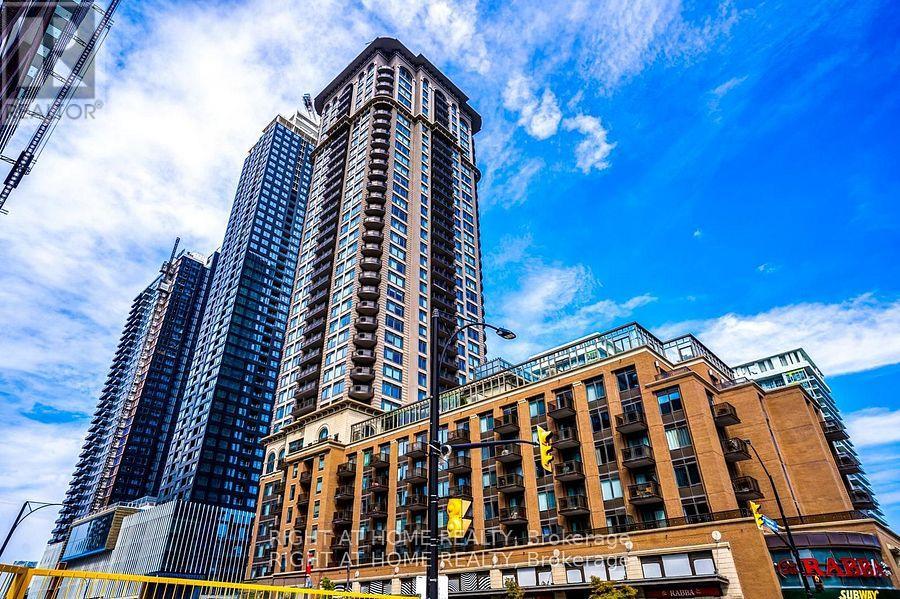
3209 - 36 Elm Drive, Mississauga, Ontario L5B 1L9 (30170866)
City Centre, Mississauga
$599,000
For Sale
401 - 385 Prince Of Wales Drive, Mississauga, Ontario L5B 0C6 (30131858)
City Centre, Mississauga
$408,888
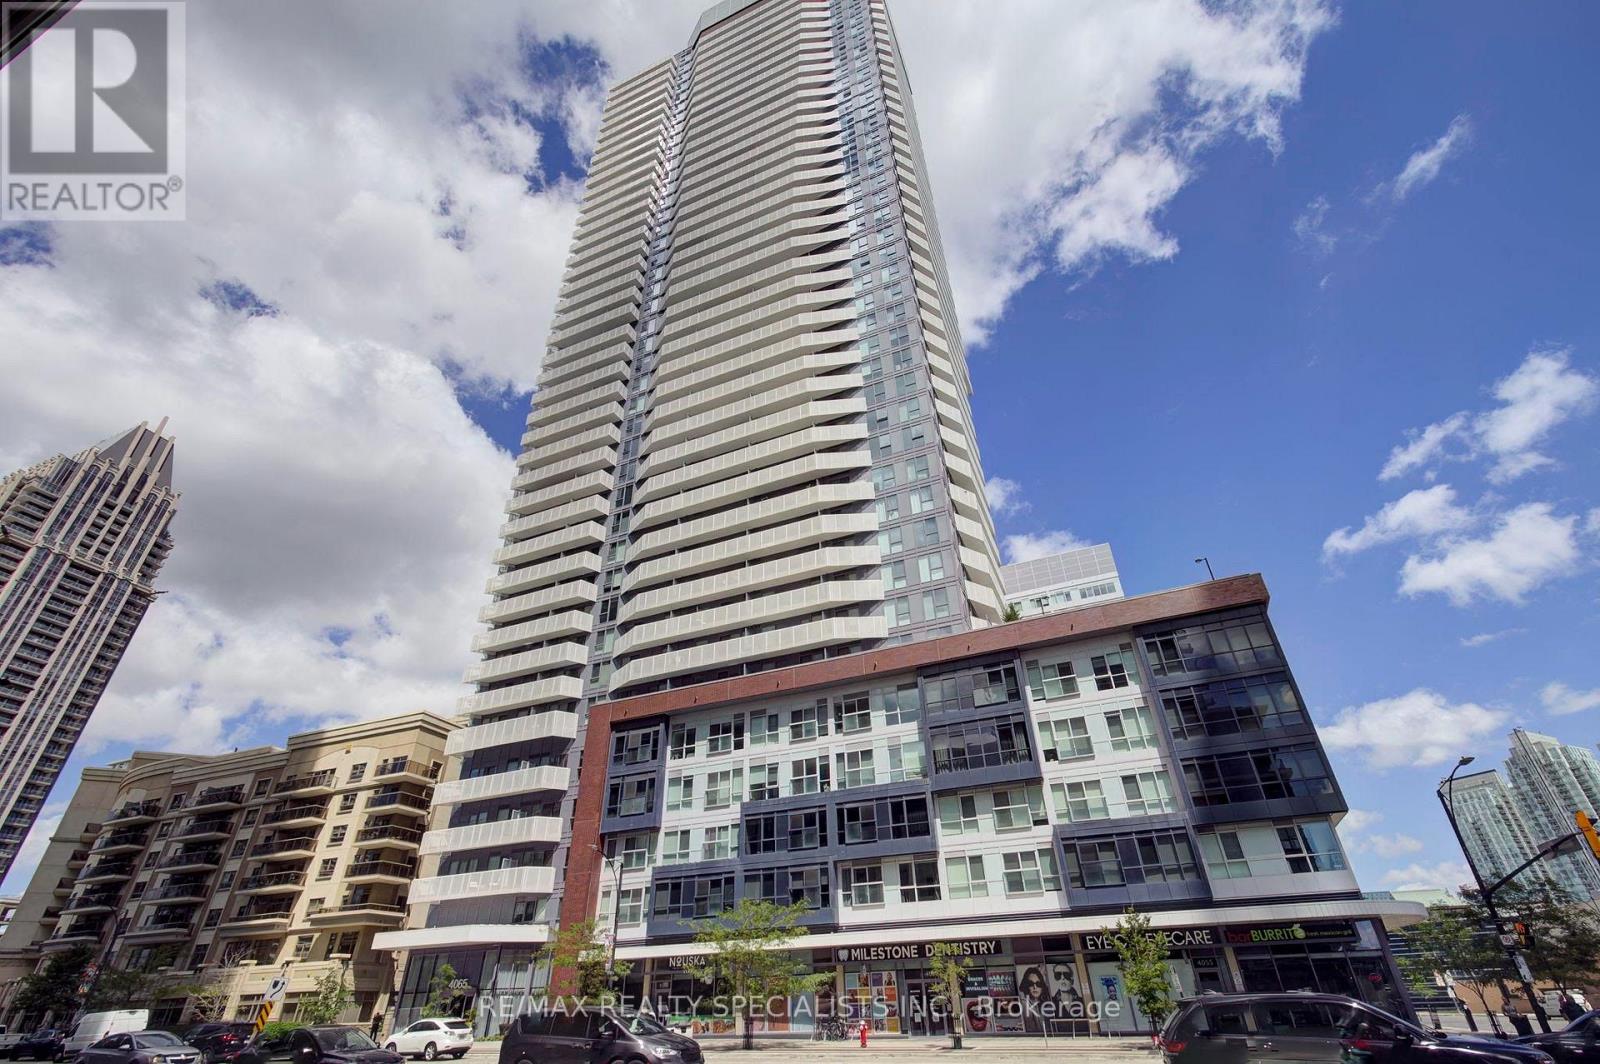
For Sale
1611 - 4065 Confederation Parkway, Mississauga, Ontario L5B 0L4 (30175393)
City Centre, Mississauga
$415,000
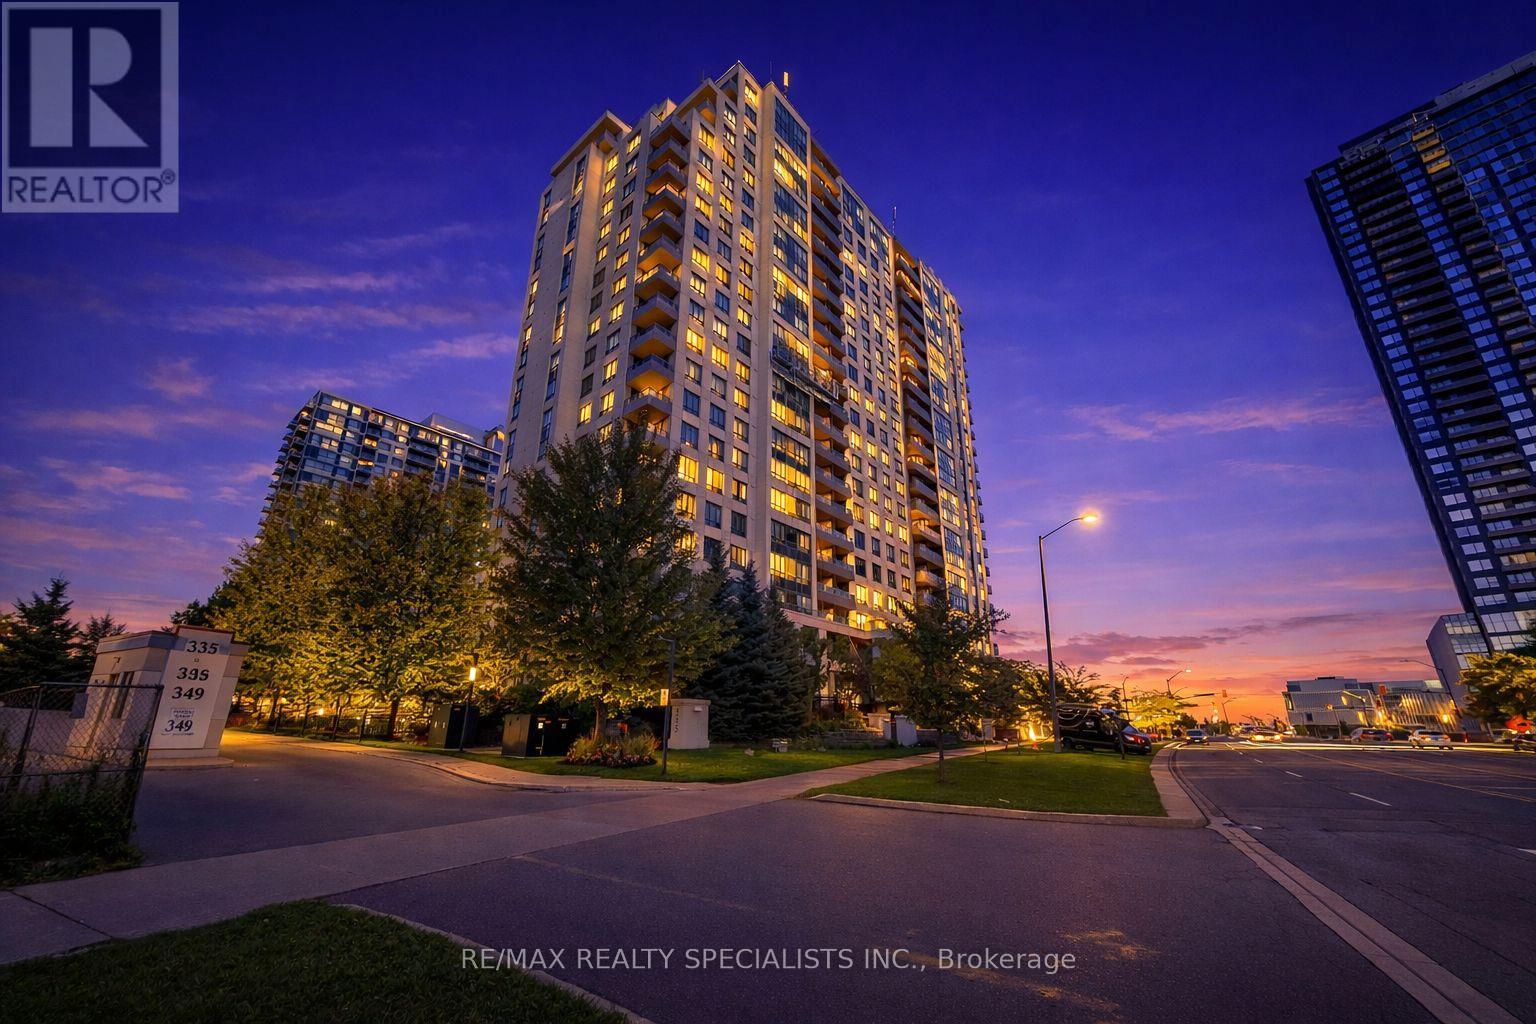
For Sale
707 - 335 Rathburn Road W, Mississauga, Ontario L5B 0C8 (29988293)
City Centre, Mississauga
$574,800