
Search properties
Price
—
Bedrooms
Bathrooms
Property type
More filters
View all 9 photos →
For Sale
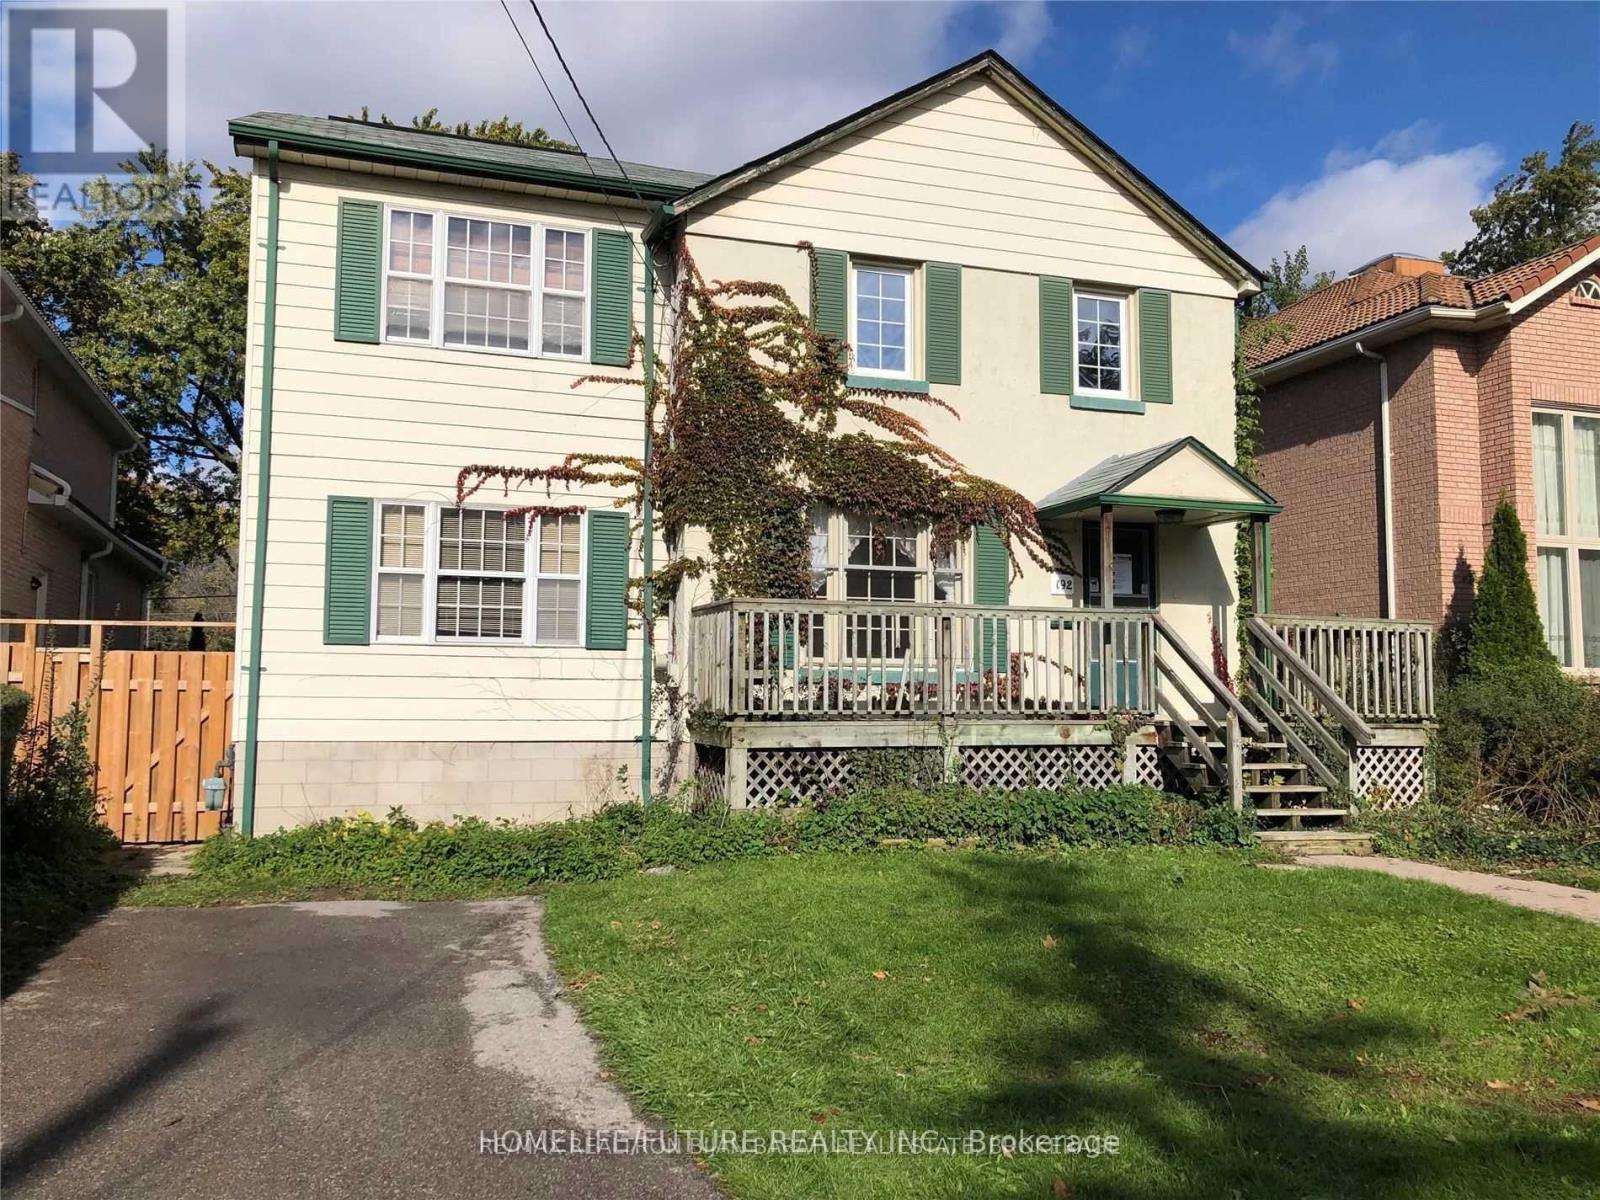
192 Parkview Avenue
Willowdale East, Toronto M2N3Y8
$1,998,000
MLS® C12903178
Bedrooms
5
Bathrooms
4
Parking
2
Interior
2000 - 2500 sqft
Lot size
50 ft×156 ft
ft
Type
Single Family
Detached
About this property
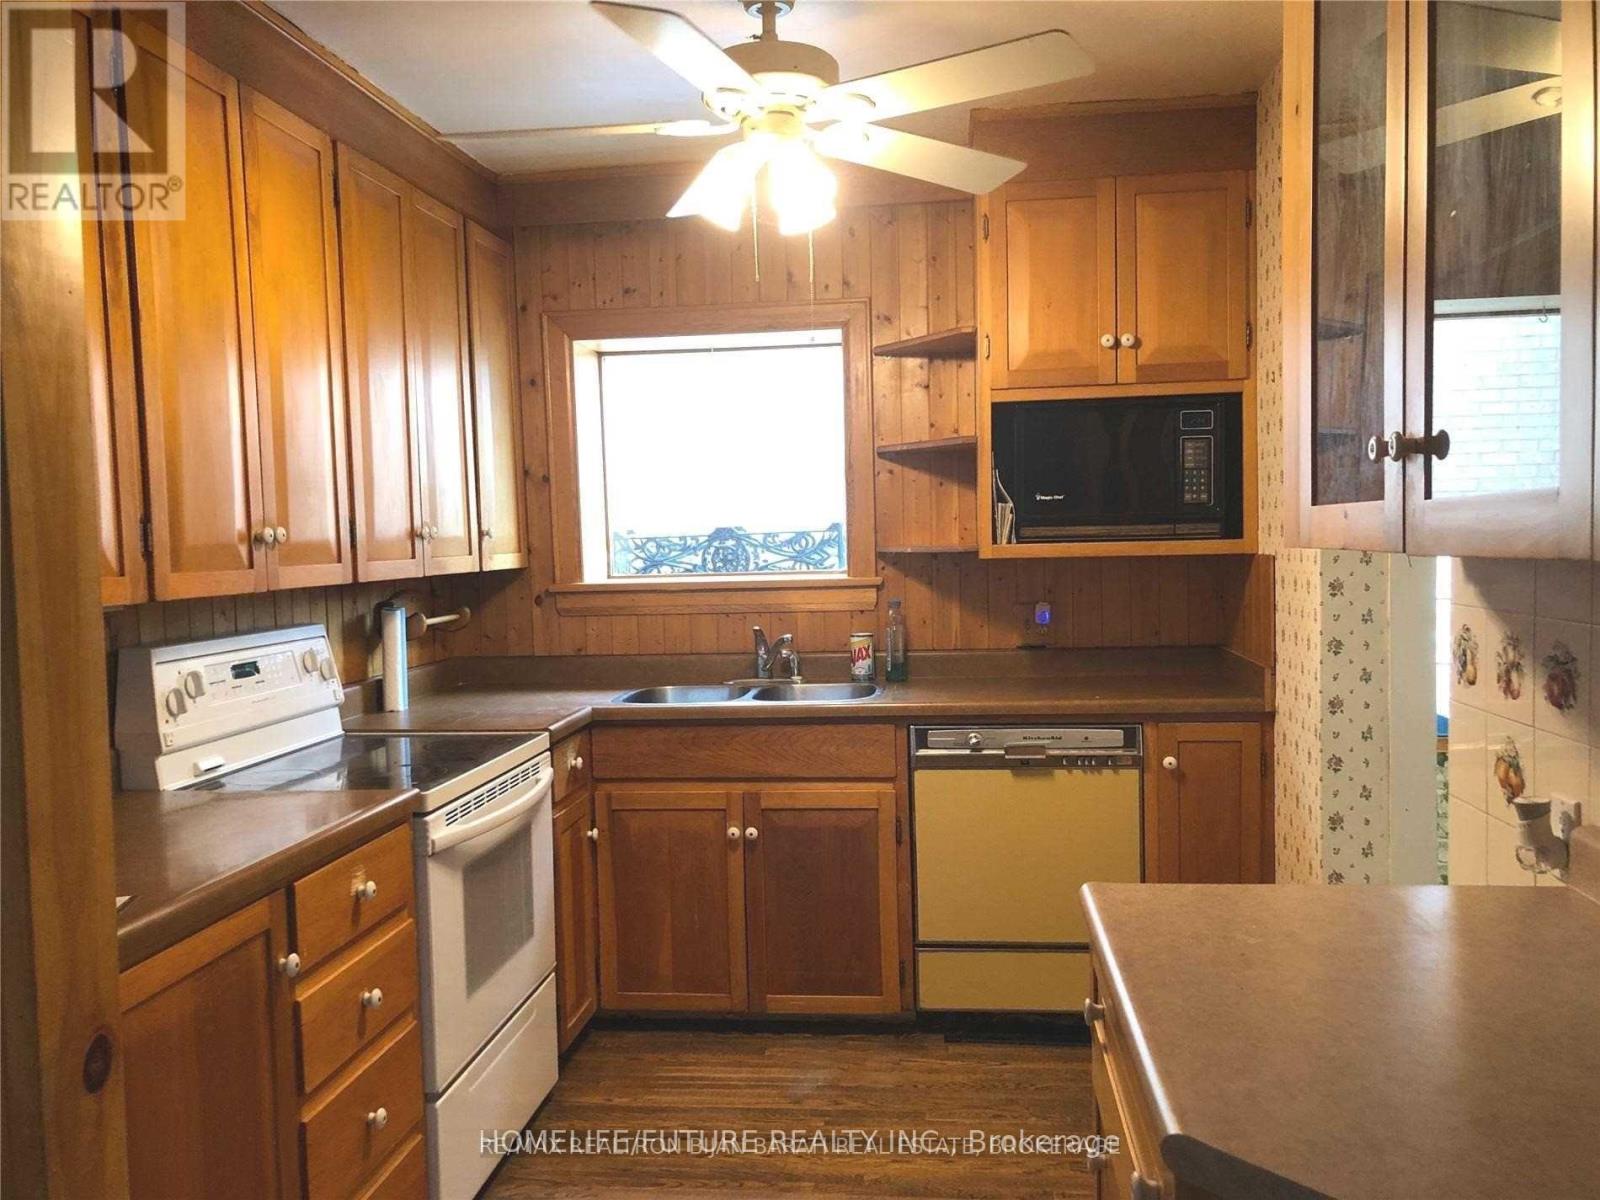
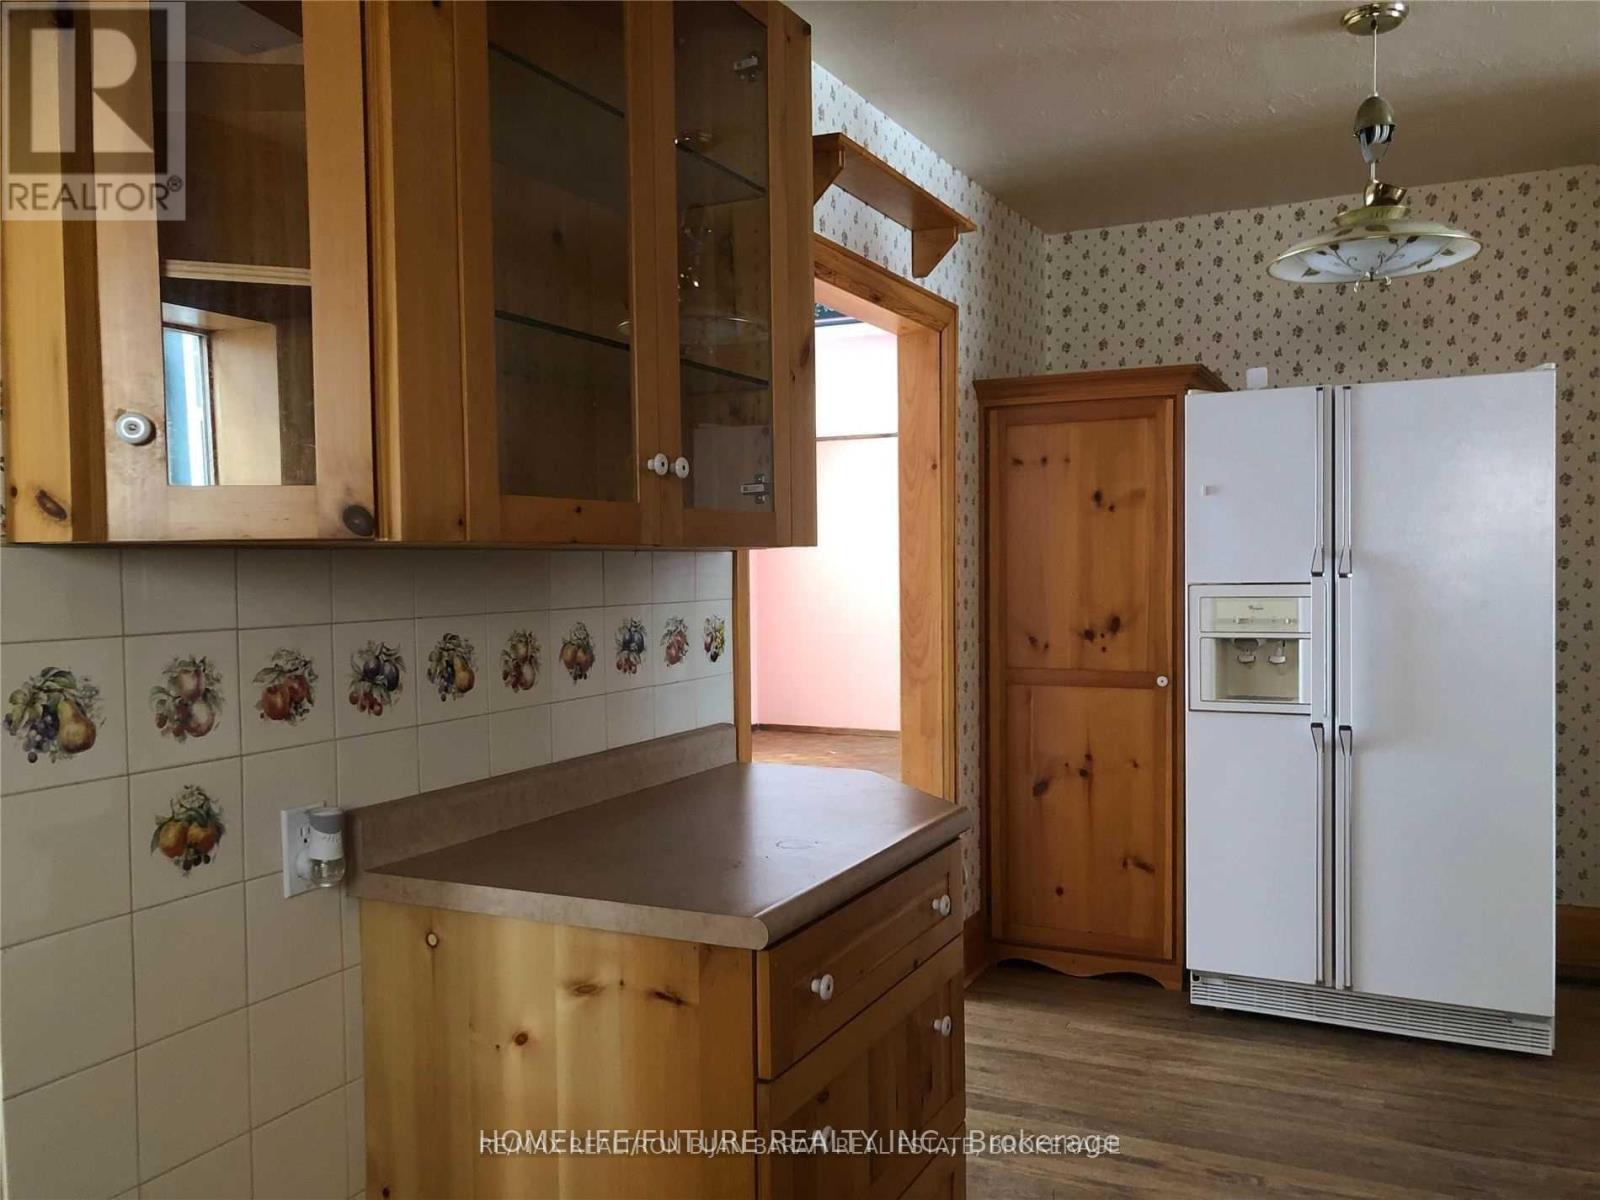
2-Storey Home With 4+2 Bedroom & 4Washroom In Heart Of Willowdale East On A Desirable 50' X 156' Extra Deep Lot (Pool Ready) In Quiet Parkview Ave. Cathedral Ceiling In Huge Family Room And Master Bedroom! Finished Basement! Large Deck In Back And Big Veranda In Front! Very High Demand School Area (Earl Haig/Claude Watson Ss, Cummer Valley Ms & Hollywood Ps)! ** Steps To TTC, Walk To Yonge Subway, Bayview Shopping, Restaurants, YMCA, Don Valley East Ravine.*** Permit For Almost 5000 Sqf Approved By Committee Of Adjustment.
Features & highlights
Schools
Property details
Basement
Finished, N/A (Finished), N/A
Heating
Forced air, Natural gas
Cooling
Central air conditioning
Exterior
Aluminum siding
Lot dimensions
50 ft × 156 ft ft
Parking
2
Sewer
Sanitary sewer
Water
Municipal water
Ownership
Freehold
Listed
Mar 20, 2026
Days on market
153 days
Listing brokerage
Homelife/future Realty Inc.
MLS®
C12903178
Location
Open in maps →
More listings in Willowdale East
View all →

For Sale
15 Calvin Avenue, Toronto (Willowdale East), Ontario M2N 5E4 (30179609)
Willowdale East, Toronto
$3,288,000
For Sale
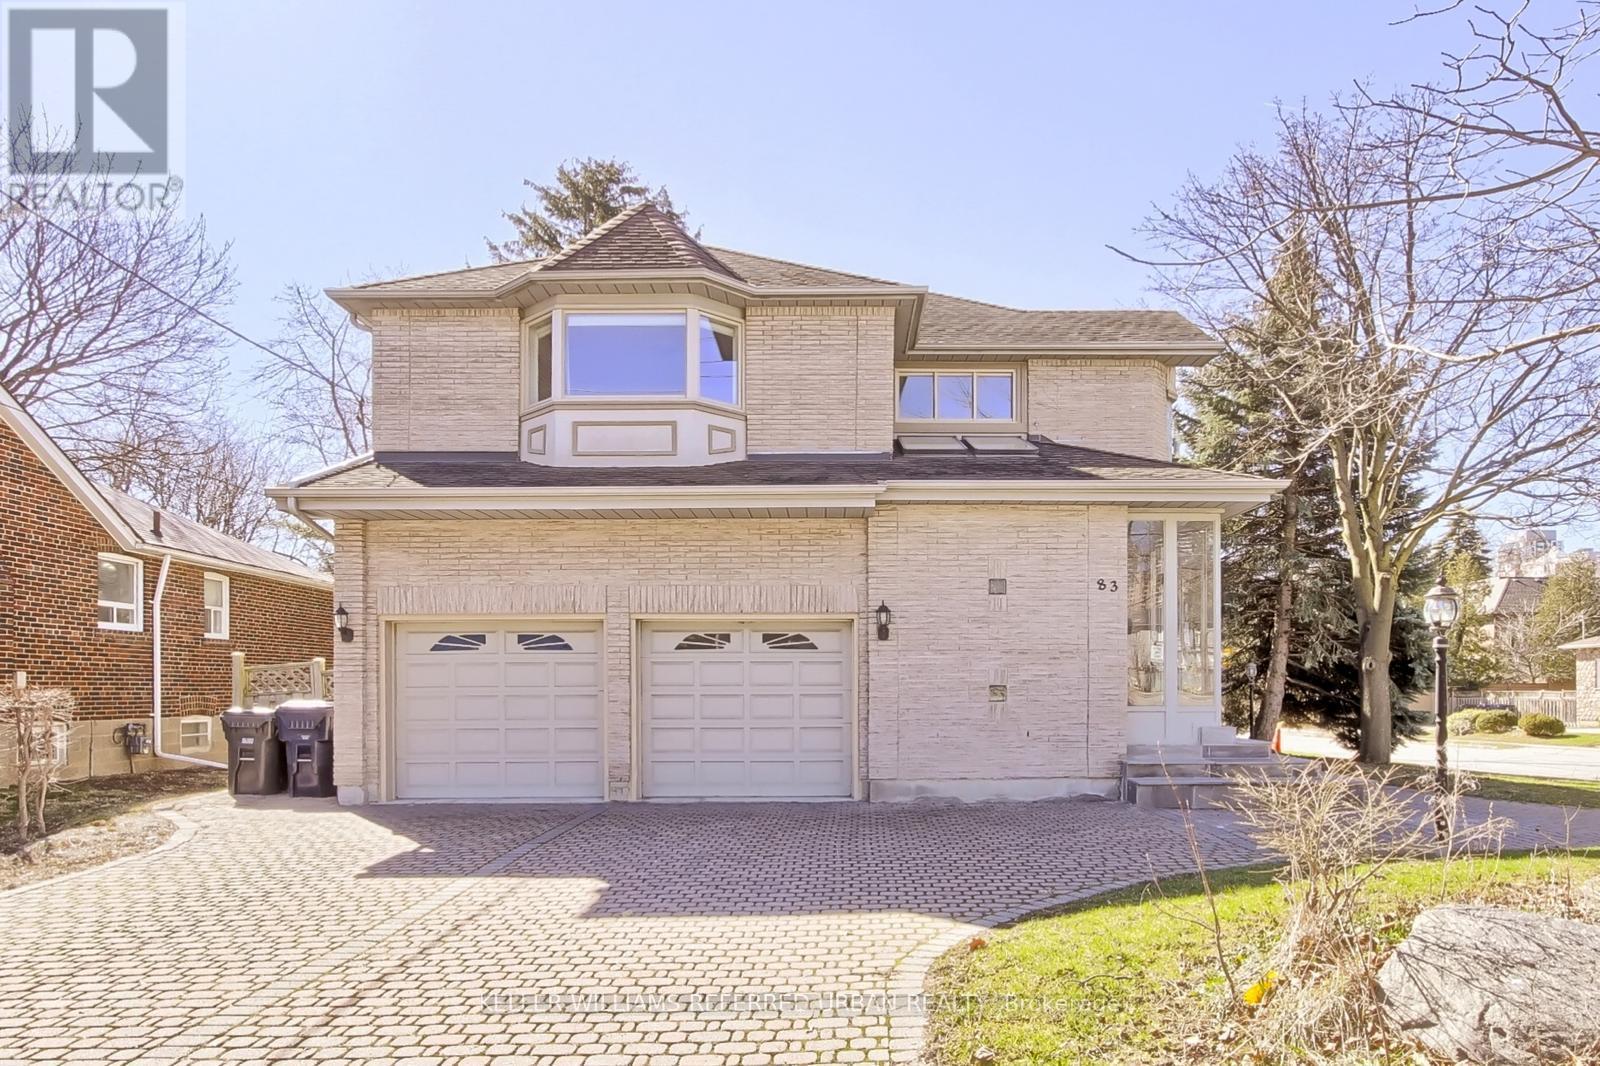
83 Norton Avenue, Toronto, Ontario M2N 4A4 (29538042)
Willowdale East, Toronto
$2,099,000
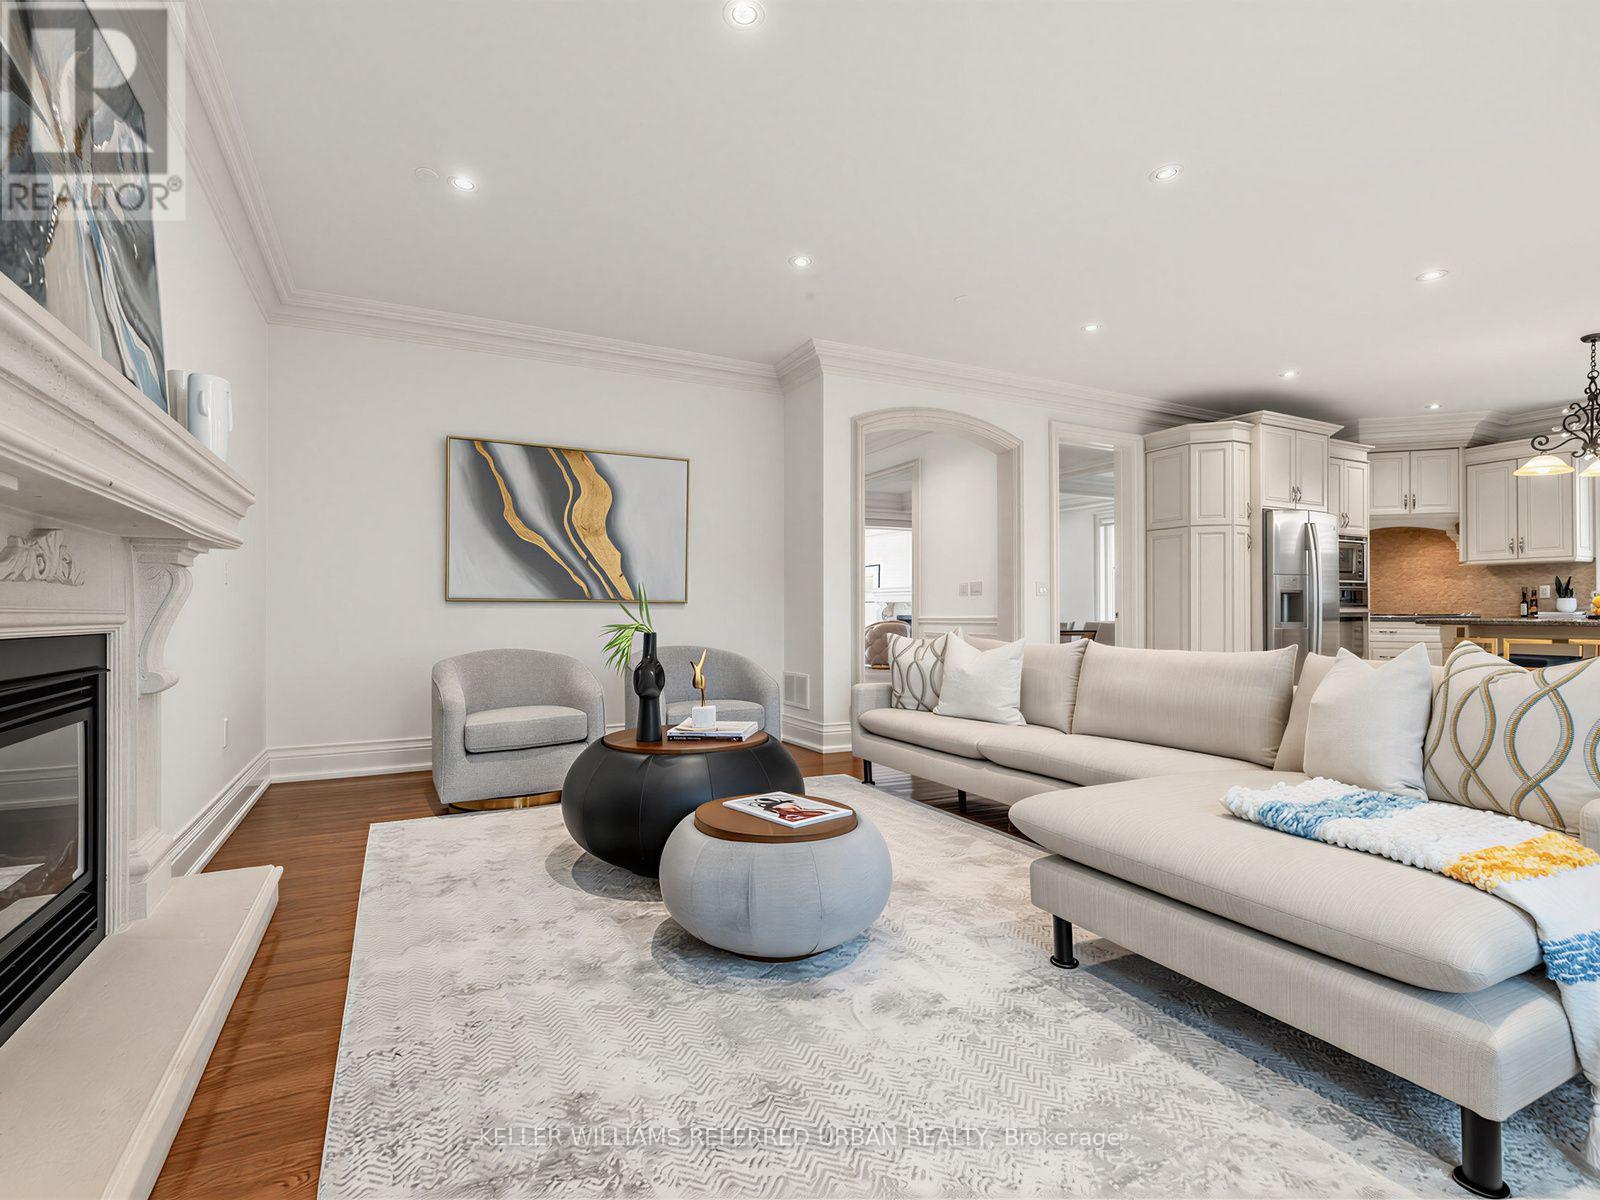
For Sale
131 Estelle Avenue, Toronto, Ontario M2N 5H6 (30178658)
Willowdale East, Toronto
$2,388,000
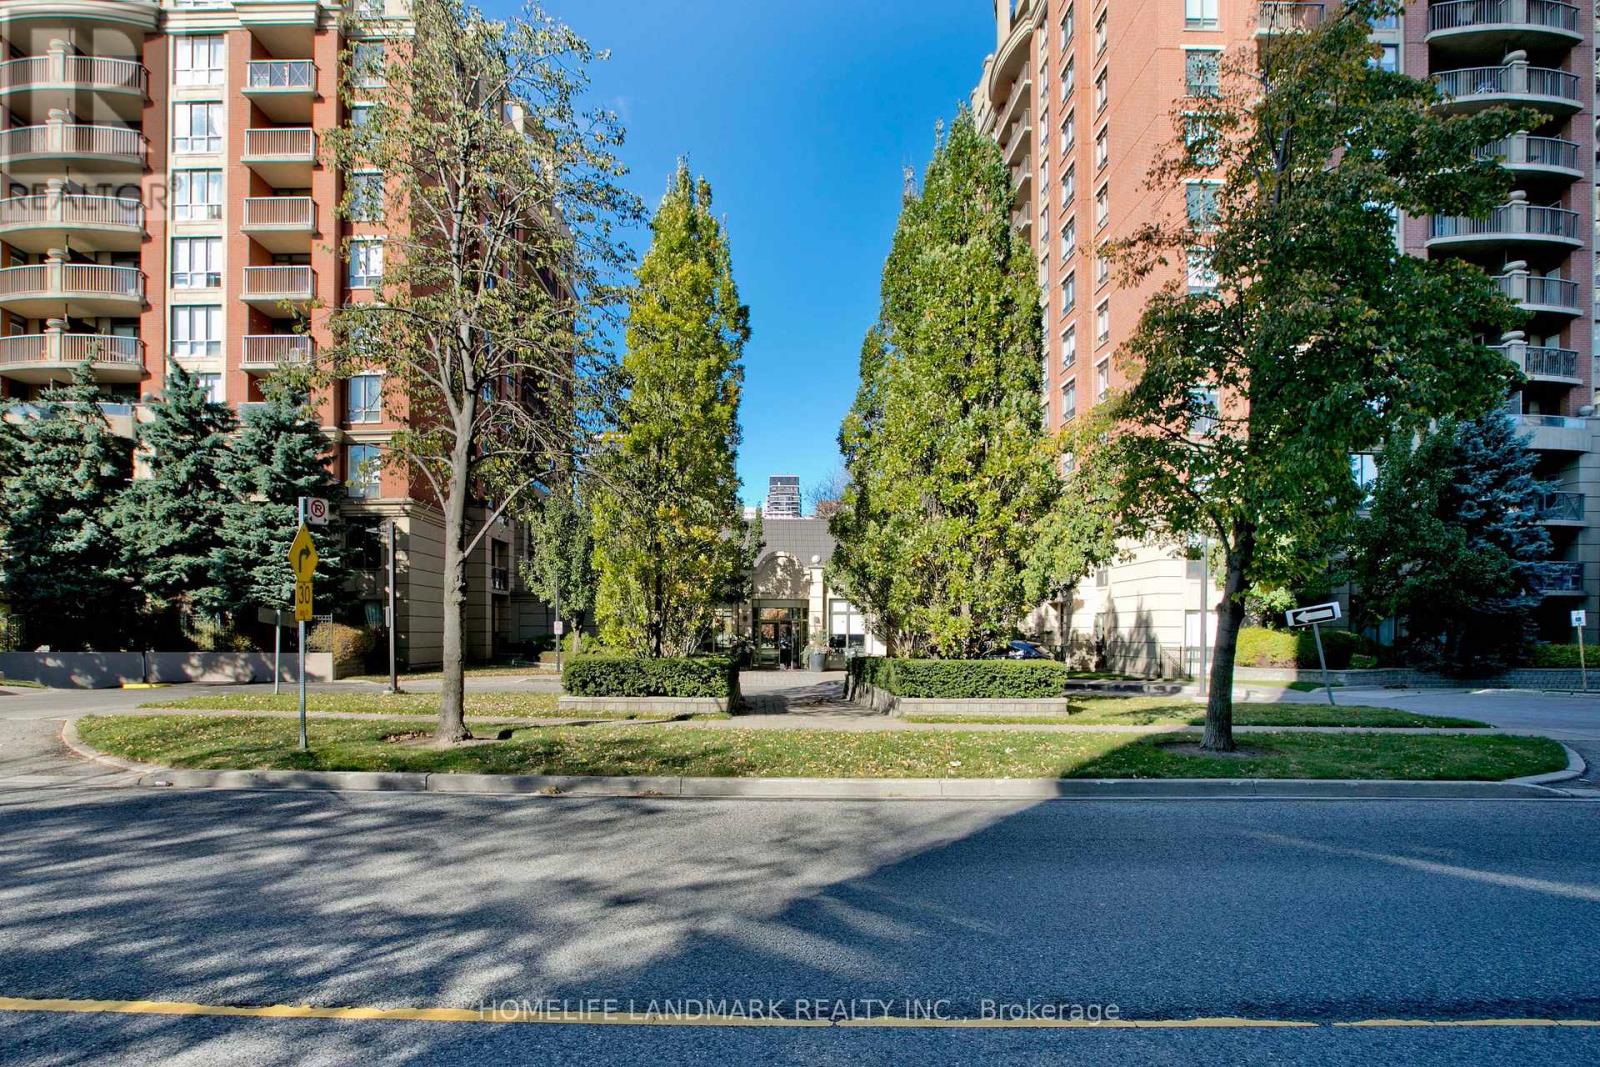
For Sale
1210 - 55 Harrison Garden Boulevard, Toronto, Ontario M2N 7G3 (30040602)
Willowdale East, Toronto
$585,000
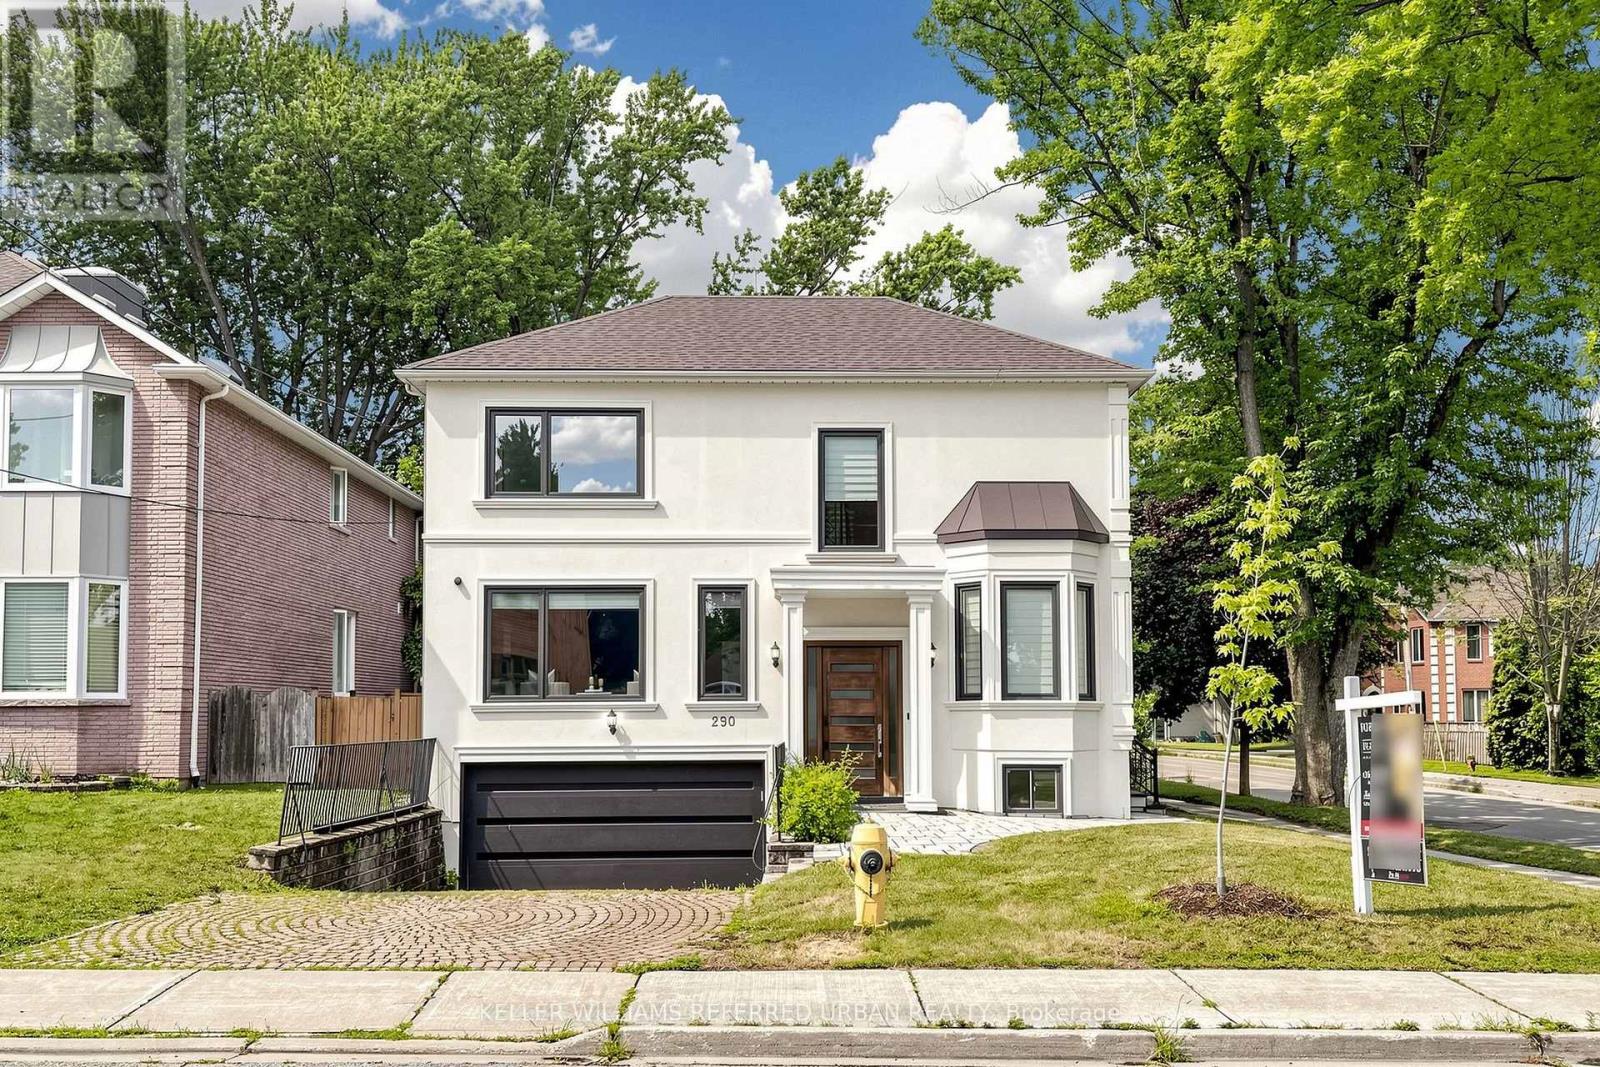
For Sale
290 Empress Avenue, Toronto, Ontario M2N 3V3 (30087410)
Willowdale East, Toronto
$2,800,000
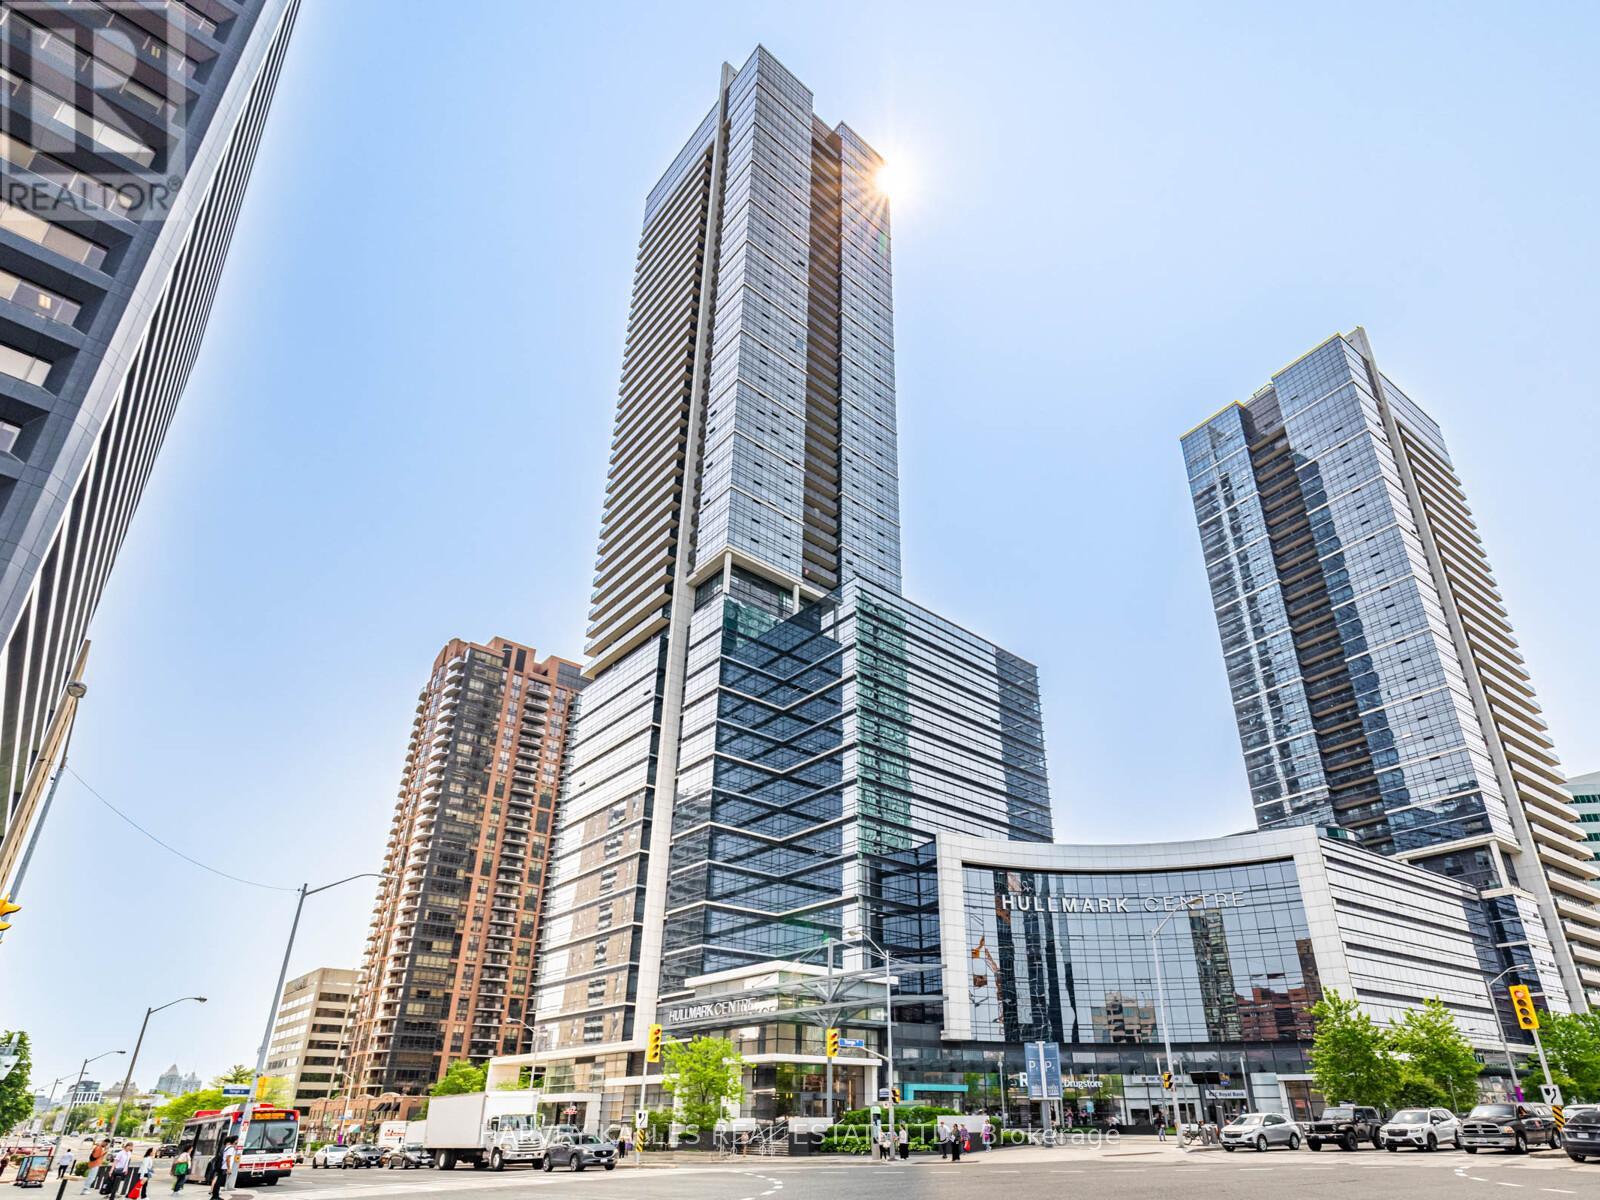
For Sale
2121 - 5 Sheppard Avenue E, Toronto, Ontario M2N 2Z8 (30177582)
Willowdale East, Toronto
$549,000
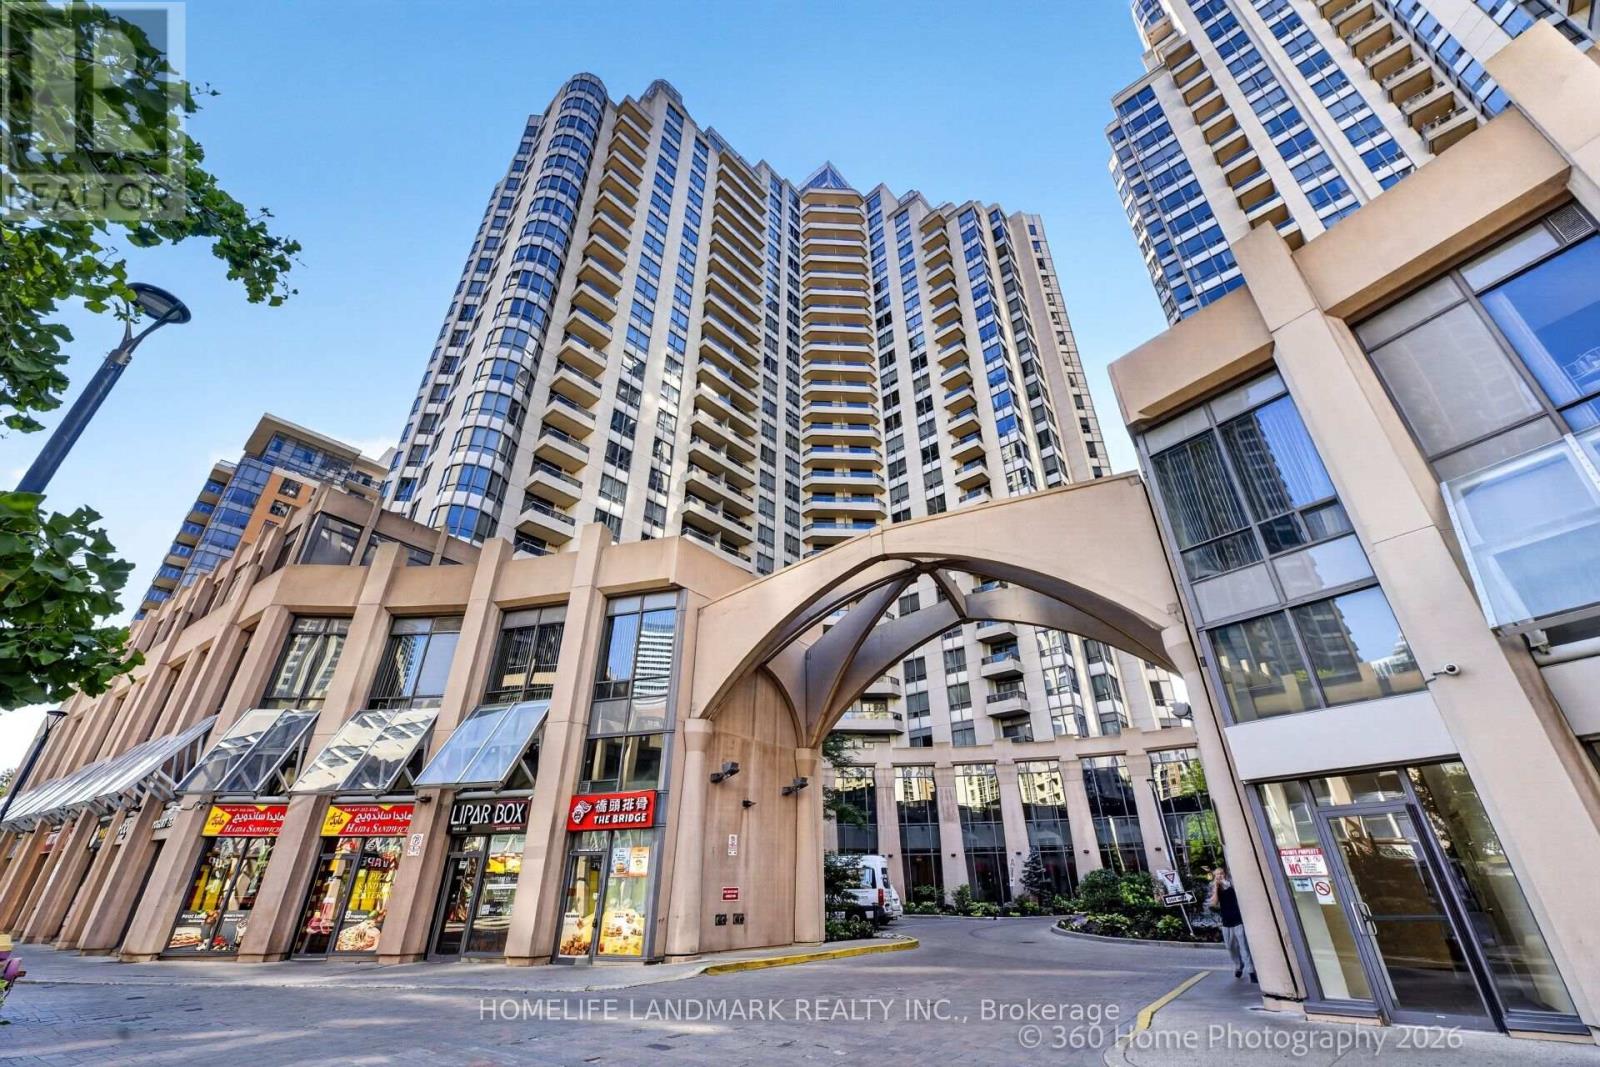
For Sale
829 - 15 Northtown Way, Toronto, Ontario M2N 7A2 (30178061)
Willowdale East, Toronto
$488,000
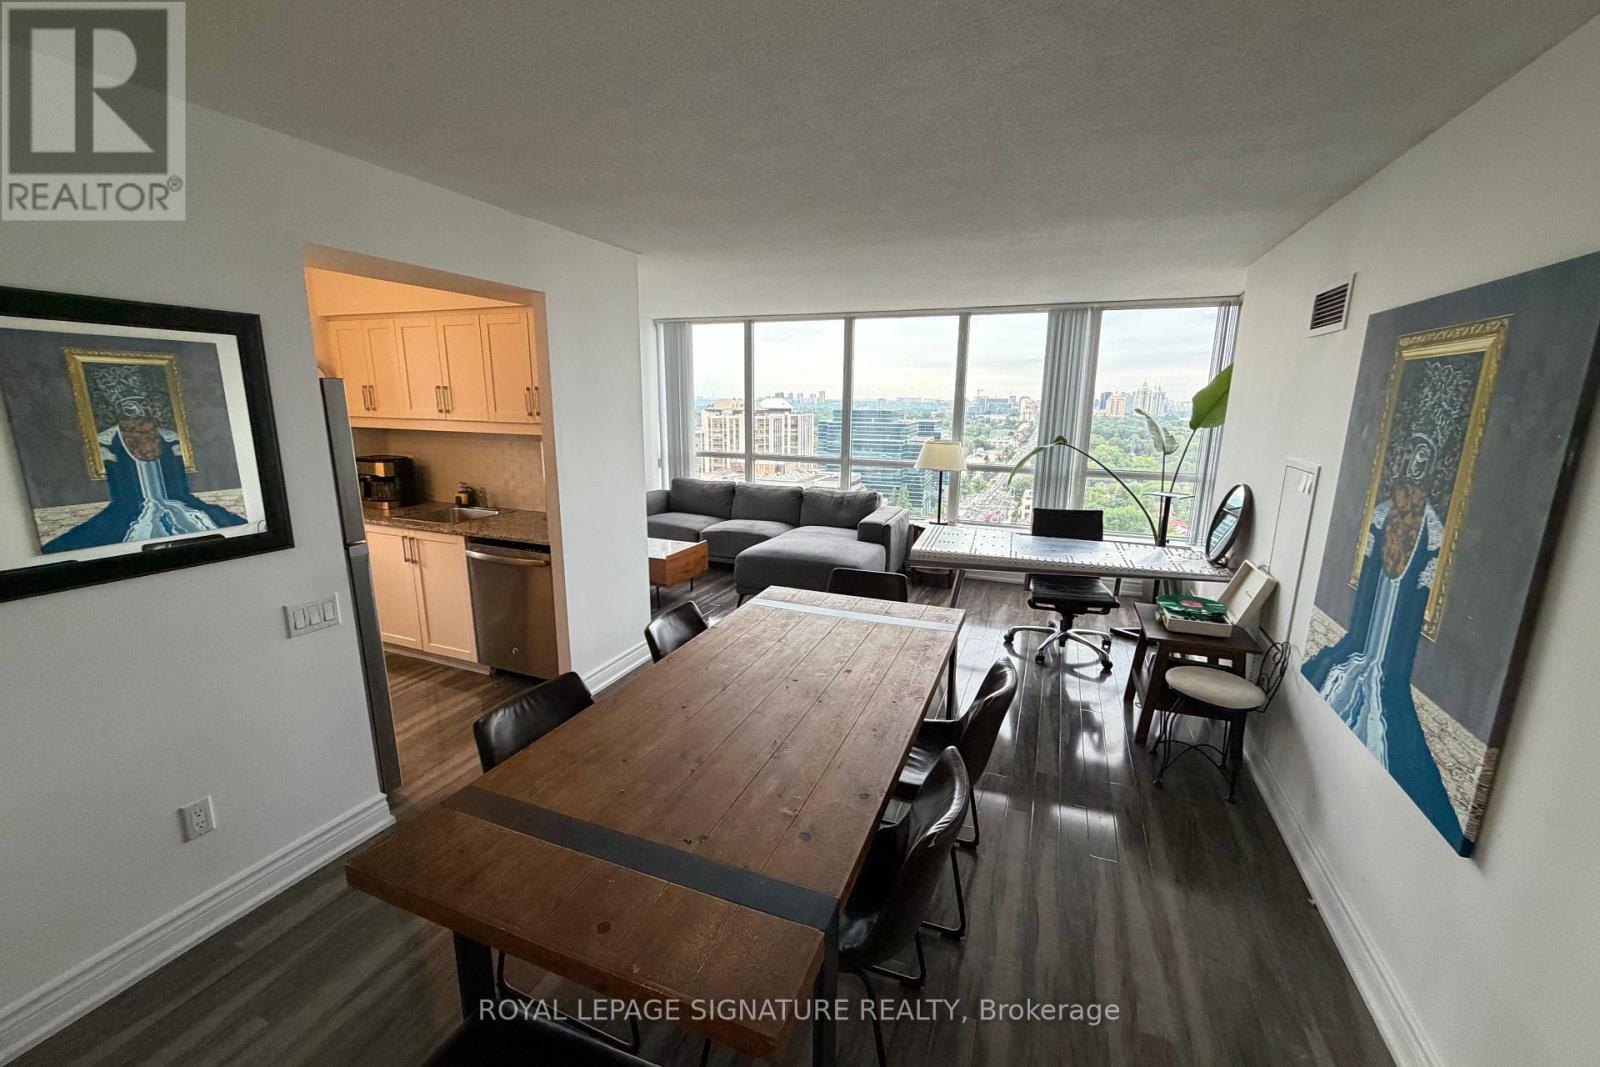
For Sale
2210 - 33 Sheppard Avenue E, Toronto, Ontario M2N 7K1 (30127386)
Willowdale East, Toronto
$539,000
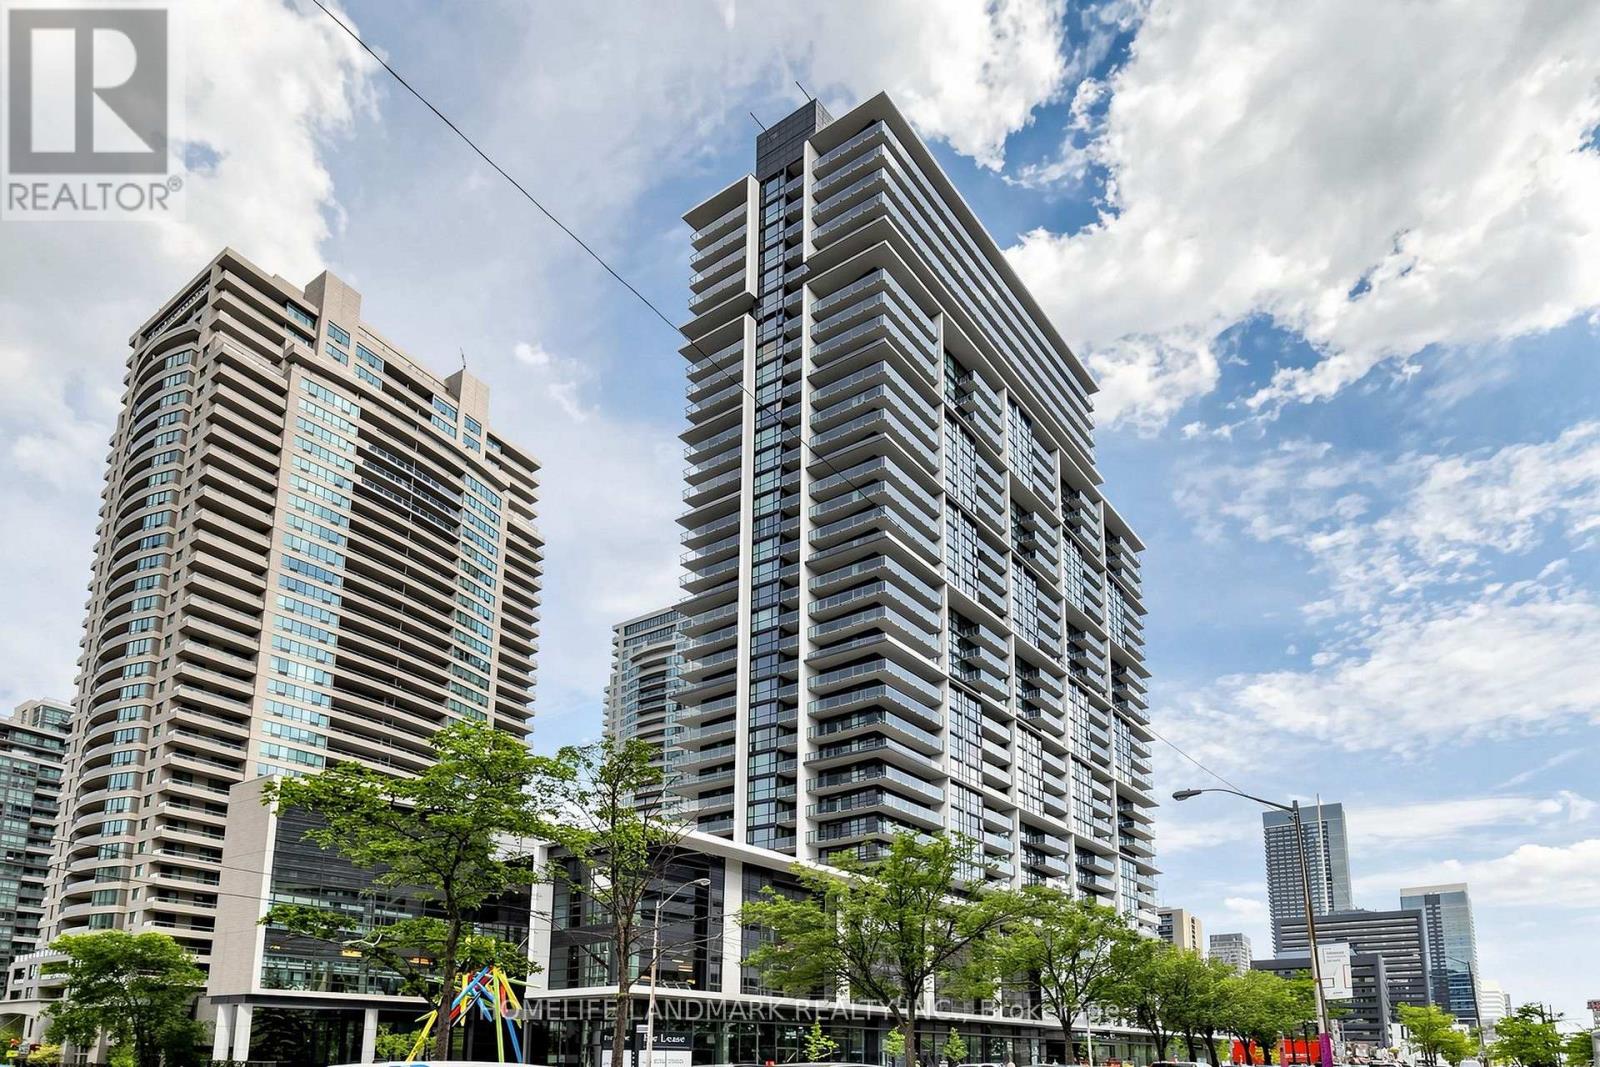
For Sale
1110 - 4955 Yonge Street, Toronto, Ontario M2N 5N6 (30034623)
Willowdale East, Toronto
$598,000