
Search properties
Price
—
Bedrooms
Bathrooms
Property type
More filters
View all 31 photos →
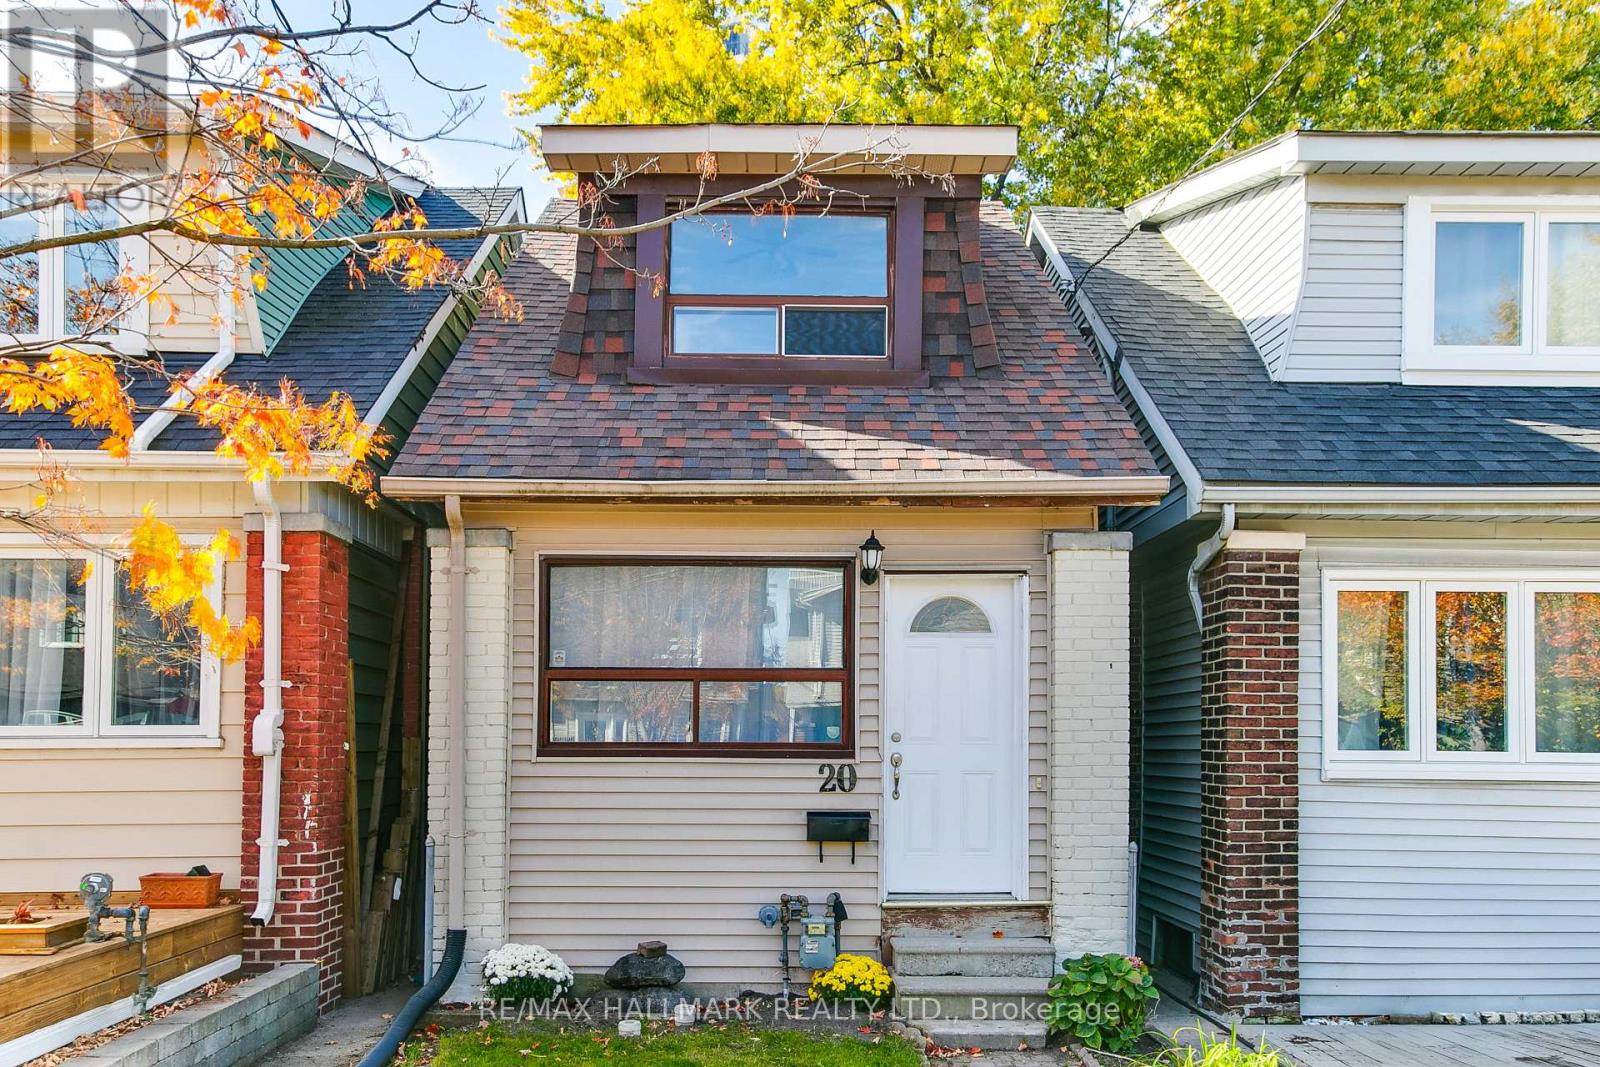
For Sale
20 Kelvin Avenue
East End-Danforth, Toronto M4C5C8
$895,000
MLS® E14115734
Bedrooms
4
Bathrooms
2
Parking
1
Interior
700 - 1100 sqft
Lot size
16 ft ,1 in×118 ft
ft
Type
Single Family
Detached
About this property
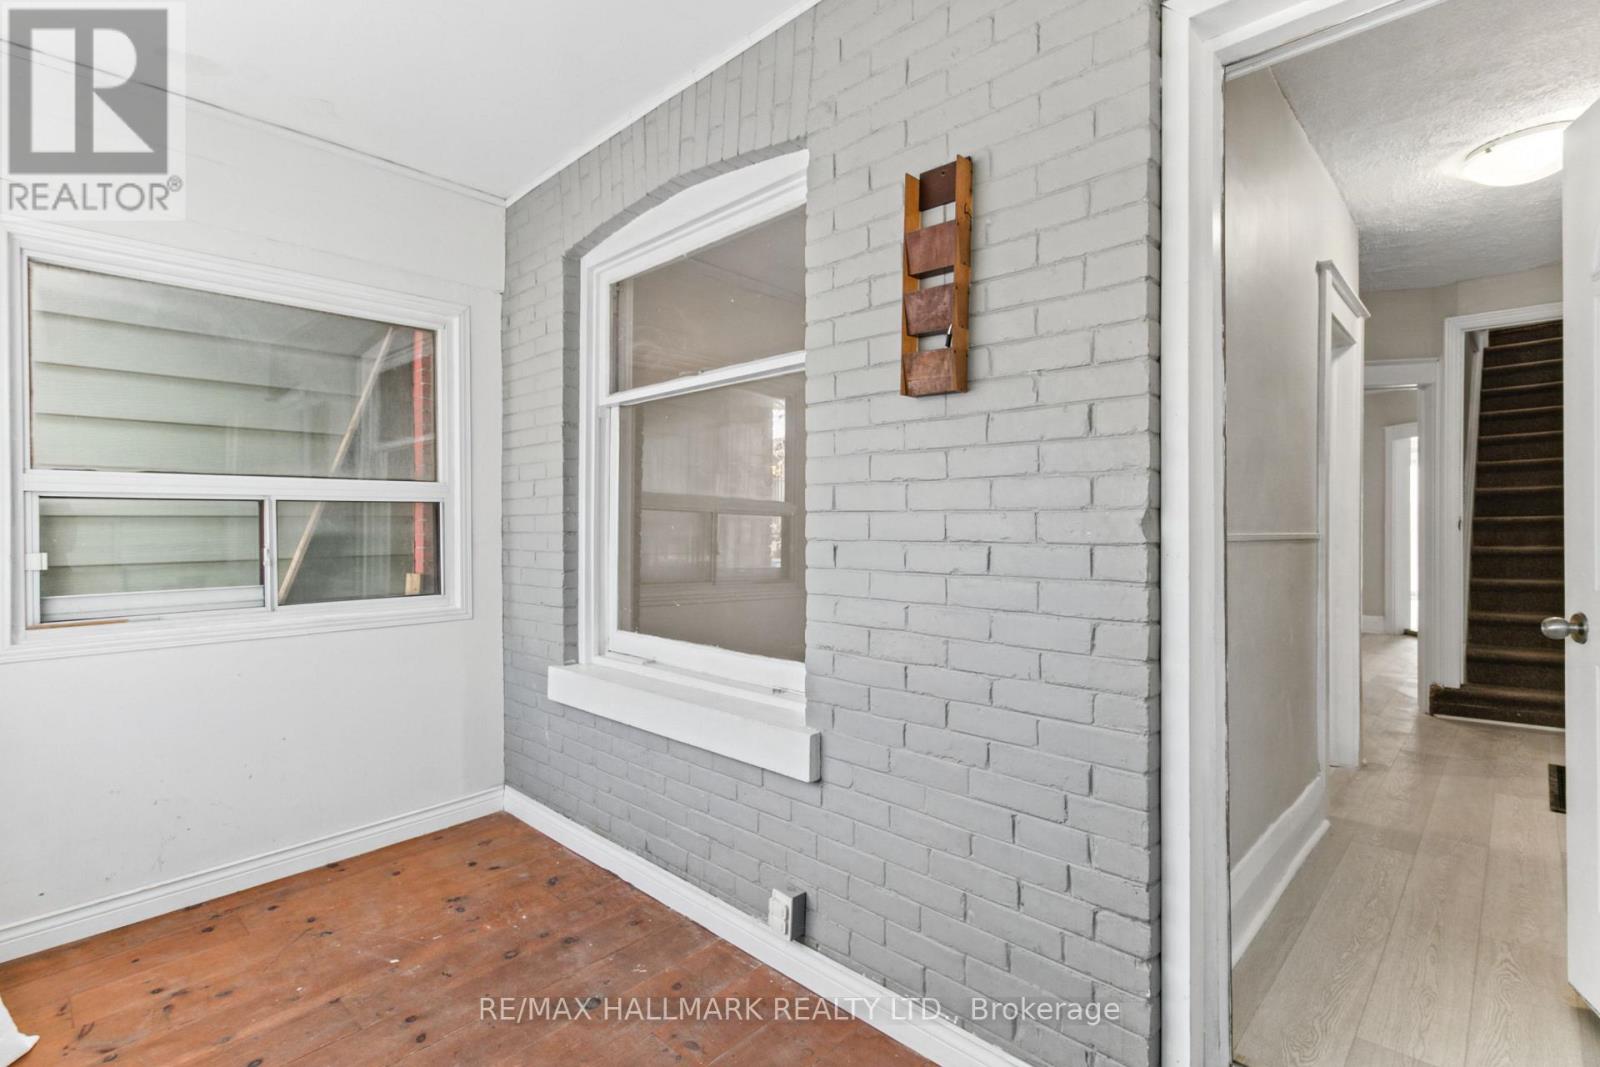
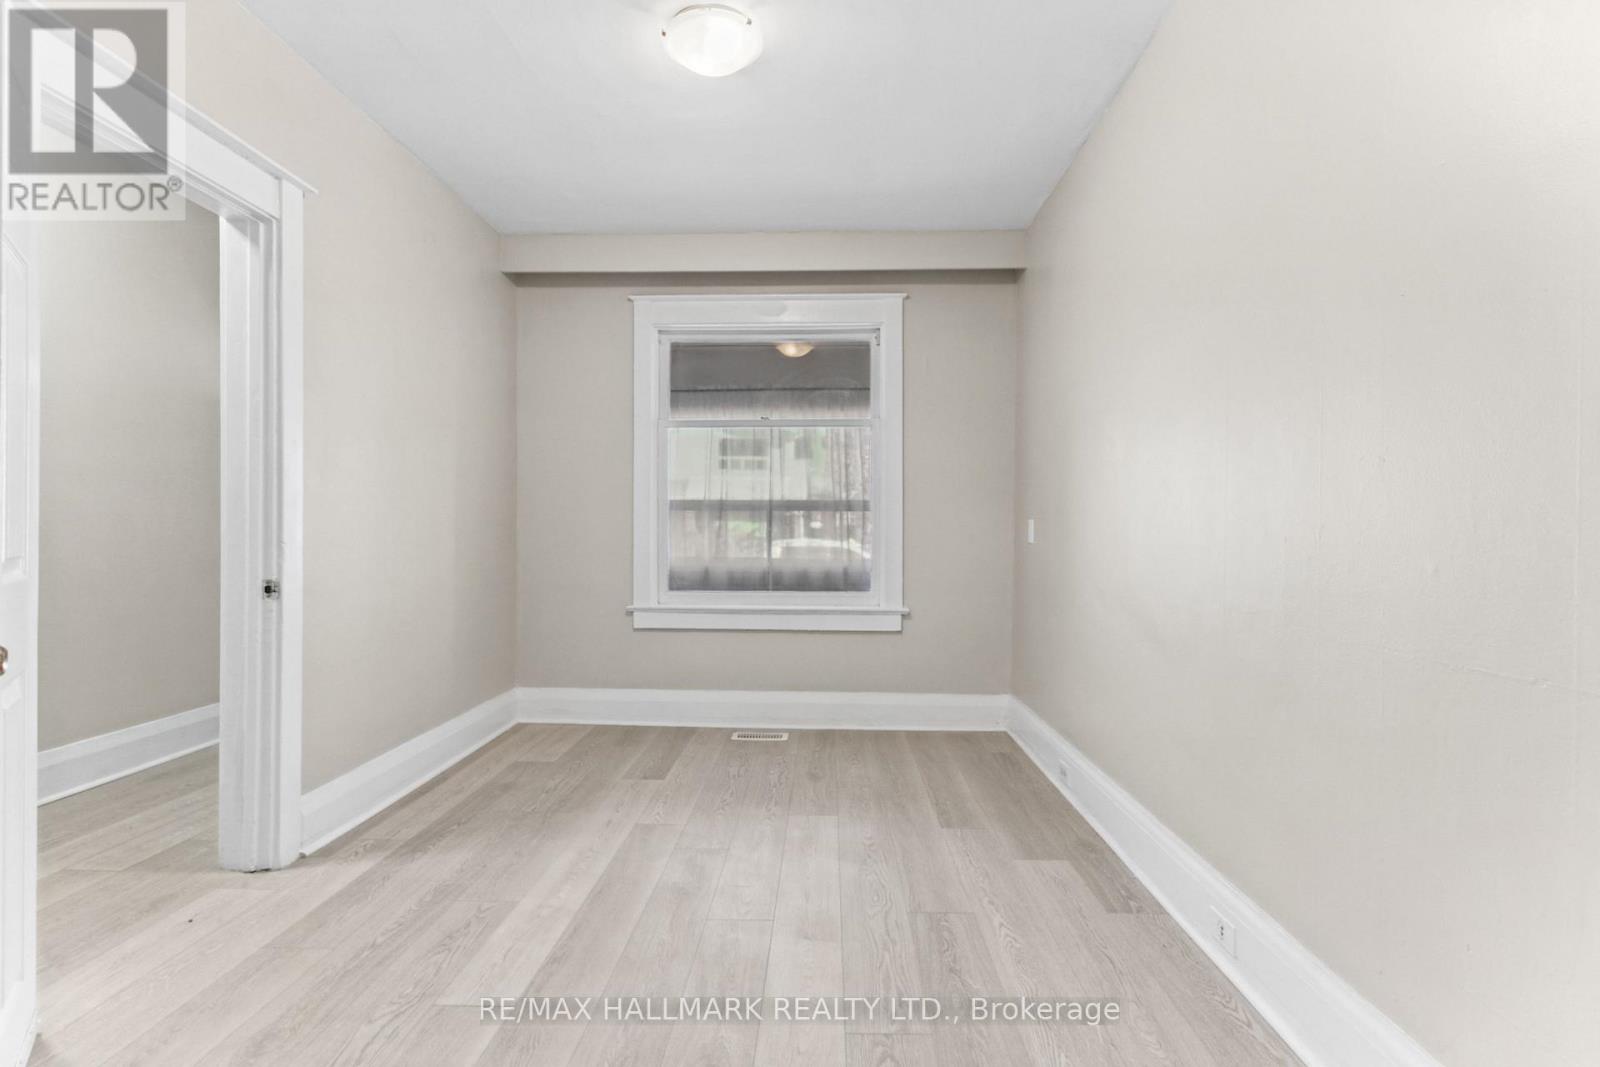
Beautifully renovated, detached 2-unit home featuring 3 bedrooms, 2 brand-new bathrooms and 2 newly renovated kitchens. Freshly painted throughout with modern wood-look vinyl flooring and stylish quartz countertops. Walkout from the kitchen to a beautiful backyard, ideal for outdoor enjoyment. A detached garage is an excellent potential for laneway housing ( see attachment). A great opportunity for homeowners and investors alike. Move-in ready with modern updates and future potential! Roof was redone in 2023. Some photos have been virtually staged.
Property details
Basement
Finished, N/A (Finished)
Heating
Forced air, Natural gas
Cooling
Central air conditioning
Exterior
Brick, Insul Brick
Lot dimensions
16 ft ,1 in × 118 ft ft
Parking
1
Sewer
Sanitary sewer
Water
Municipal water
Ownership
Freehold
Listed
Oct 26, 2026
Days on market
11 days
Listing brokerage
Re/max Hallmark Realty Ltd.
MLS®
E14115734
Before you buy
All guides →
Closing Costs in Toronto: The Complete Buyer's Checklist
Every closing cost a Toronto resale buyer pays: land transfer tax, legal fees, title insurance, condo fees, and…
What Is Land Transfer Tax in Ontario? The Complete Breakdown
What is land transfer tax in Ontario? How it's calculated, why Toronto buyers pay it twice, who owes…
Mortgage Pre-Approval in Toronto: How It Works
What a Toronto mortgage pre-approval actually confirms, the documents lenders need, and how the federal stress test sets…
Location
Open in maps →
More listings in East End-Danforth
View all →
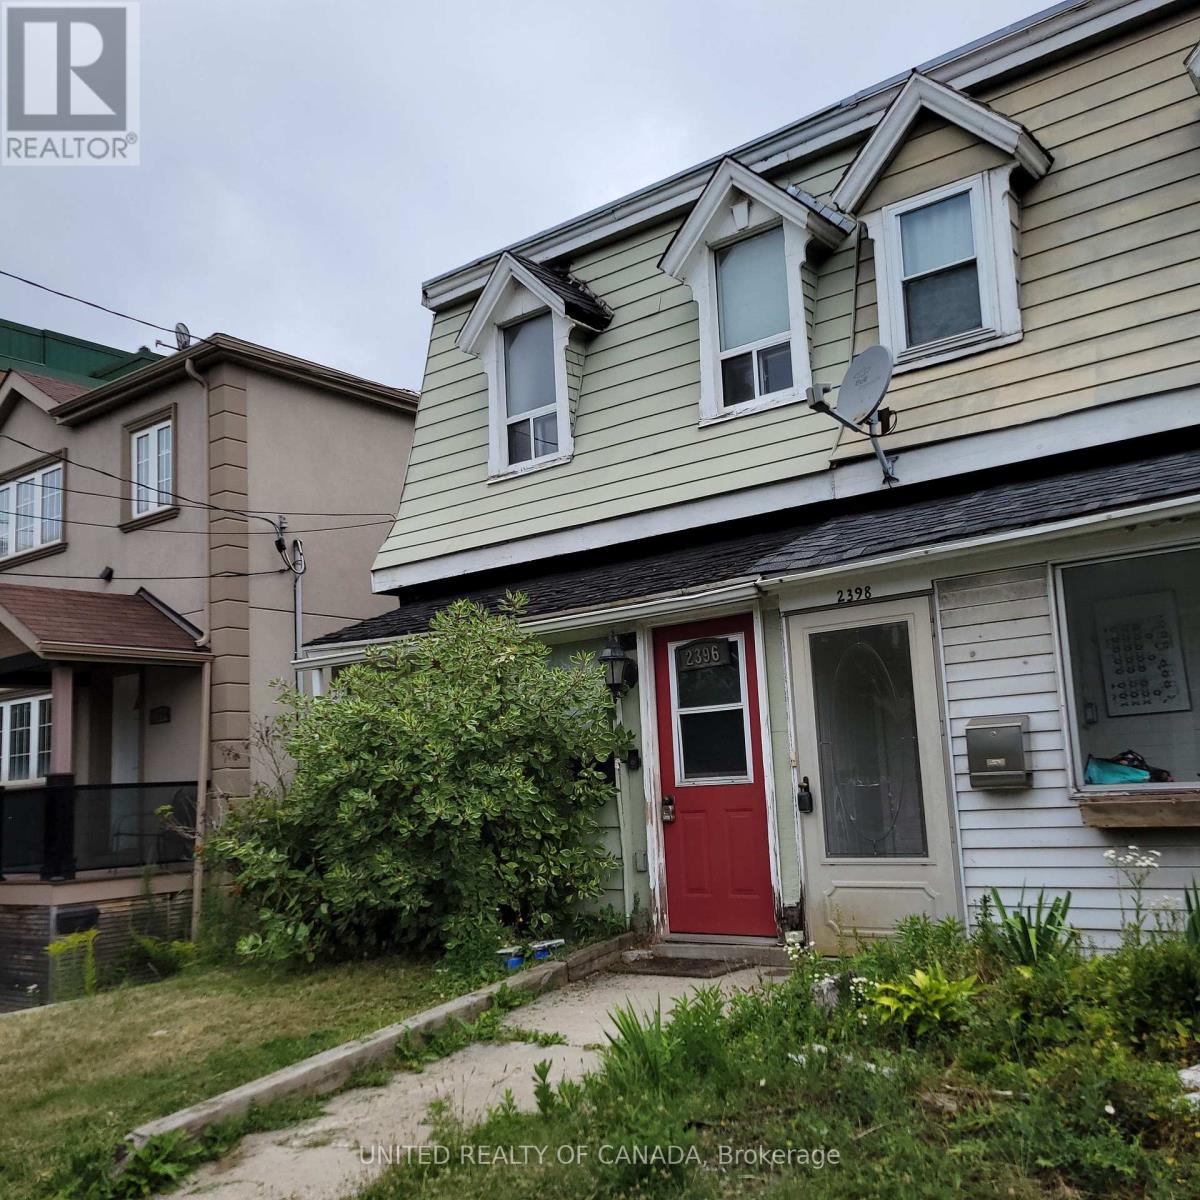
For Sale
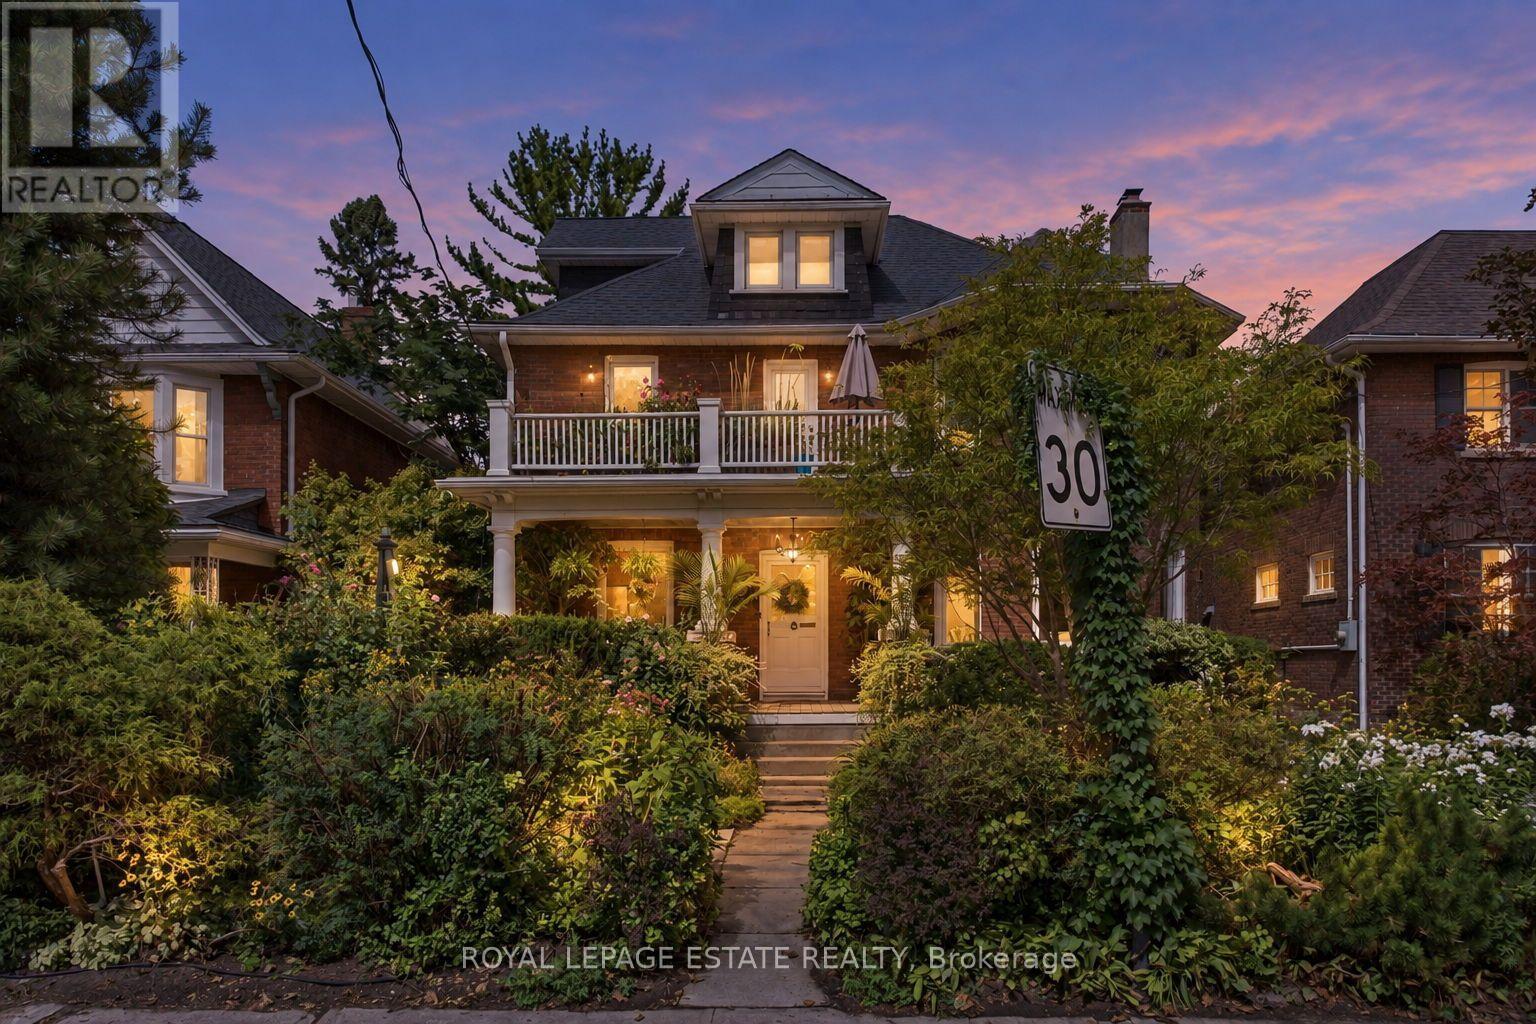
2396 Gerrard Street E, Toronto, Ontario M4E 2E1 (30486341)
East End-Danforth, Toronto
$970,000
For Sale
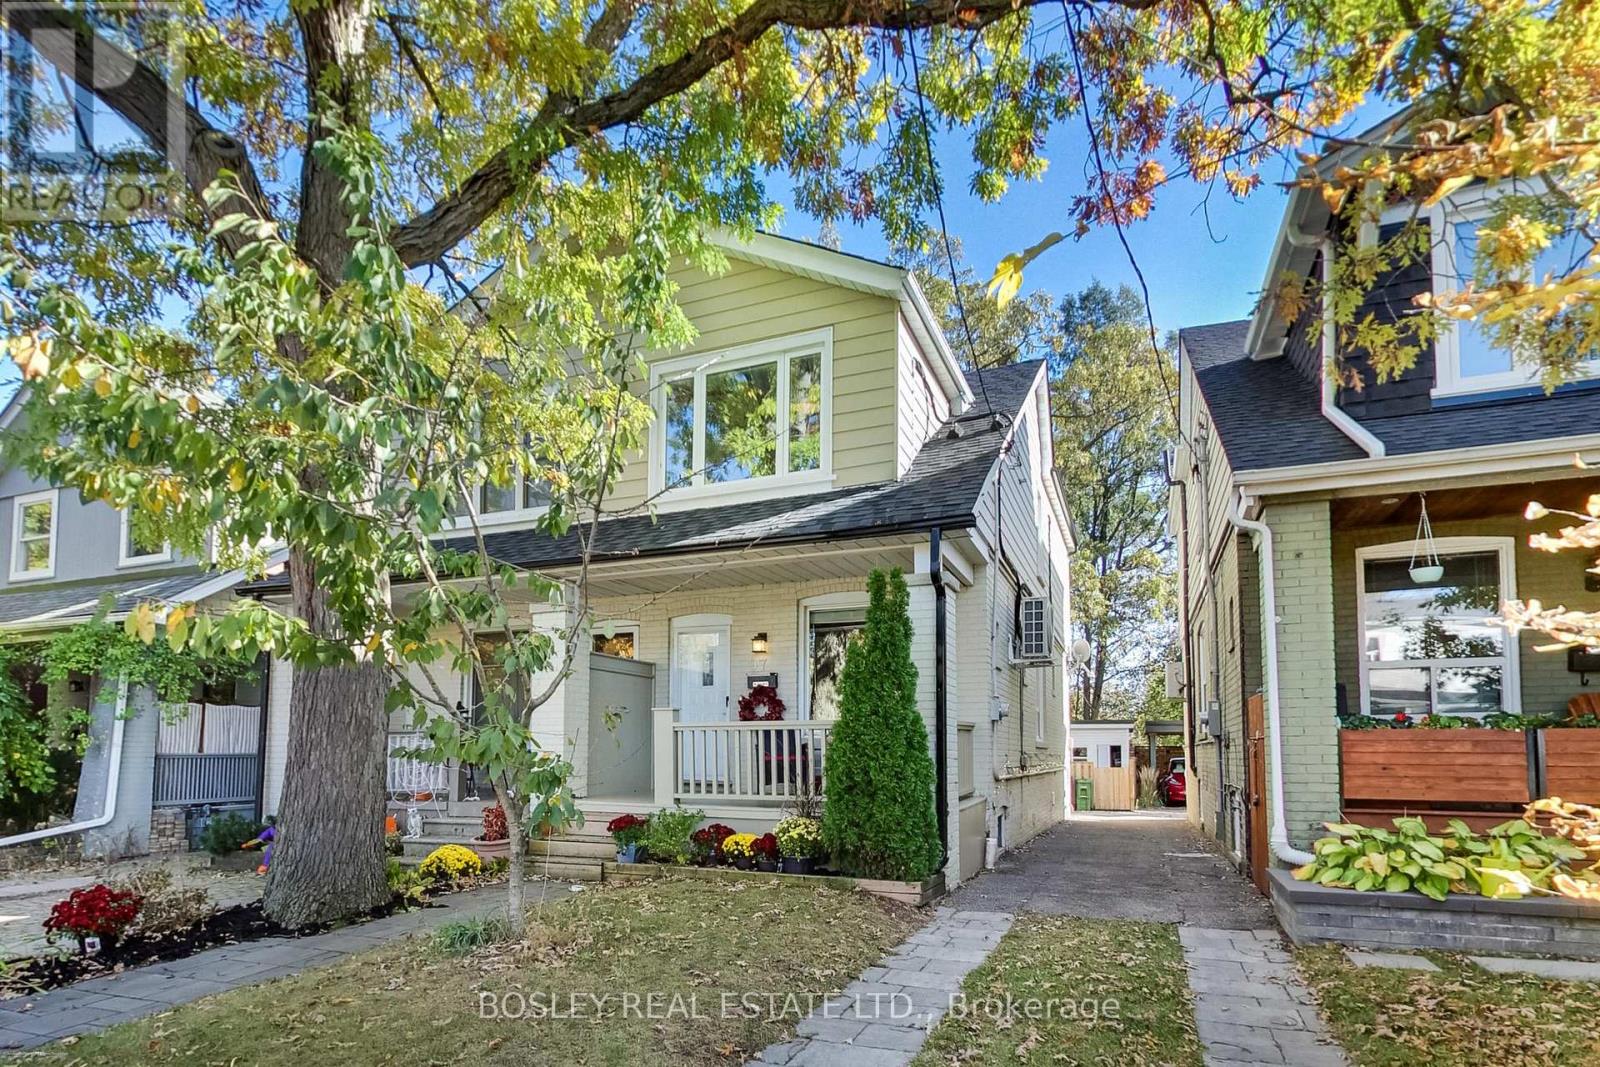
14 Lyall Avenue, Toronto, Ontario M4E 1V8 (30281237)
East End-Danforth, Toronto
$2,699,900
For Sale
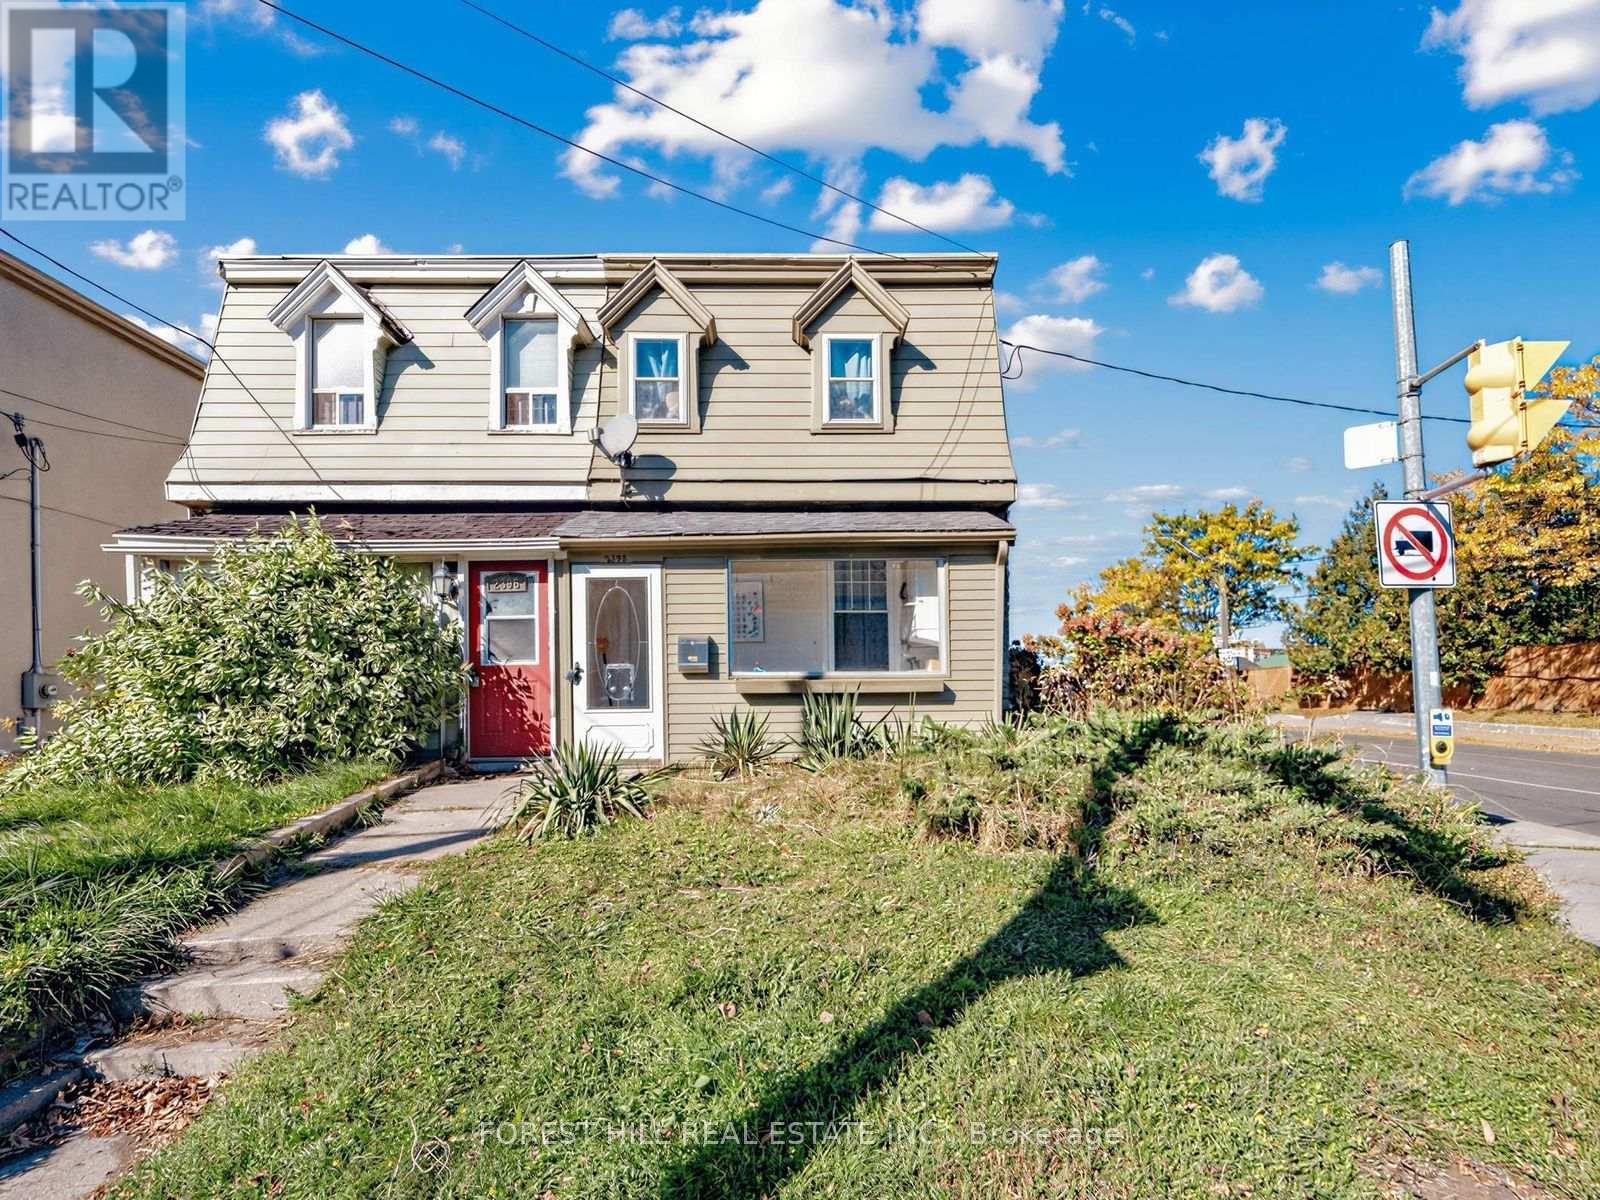
97 Oakcrest Avenue, Toronto, Ontario M4C 1B4 (30457124)
East End-Danforth, Toronto
$1,199,000
For Sale
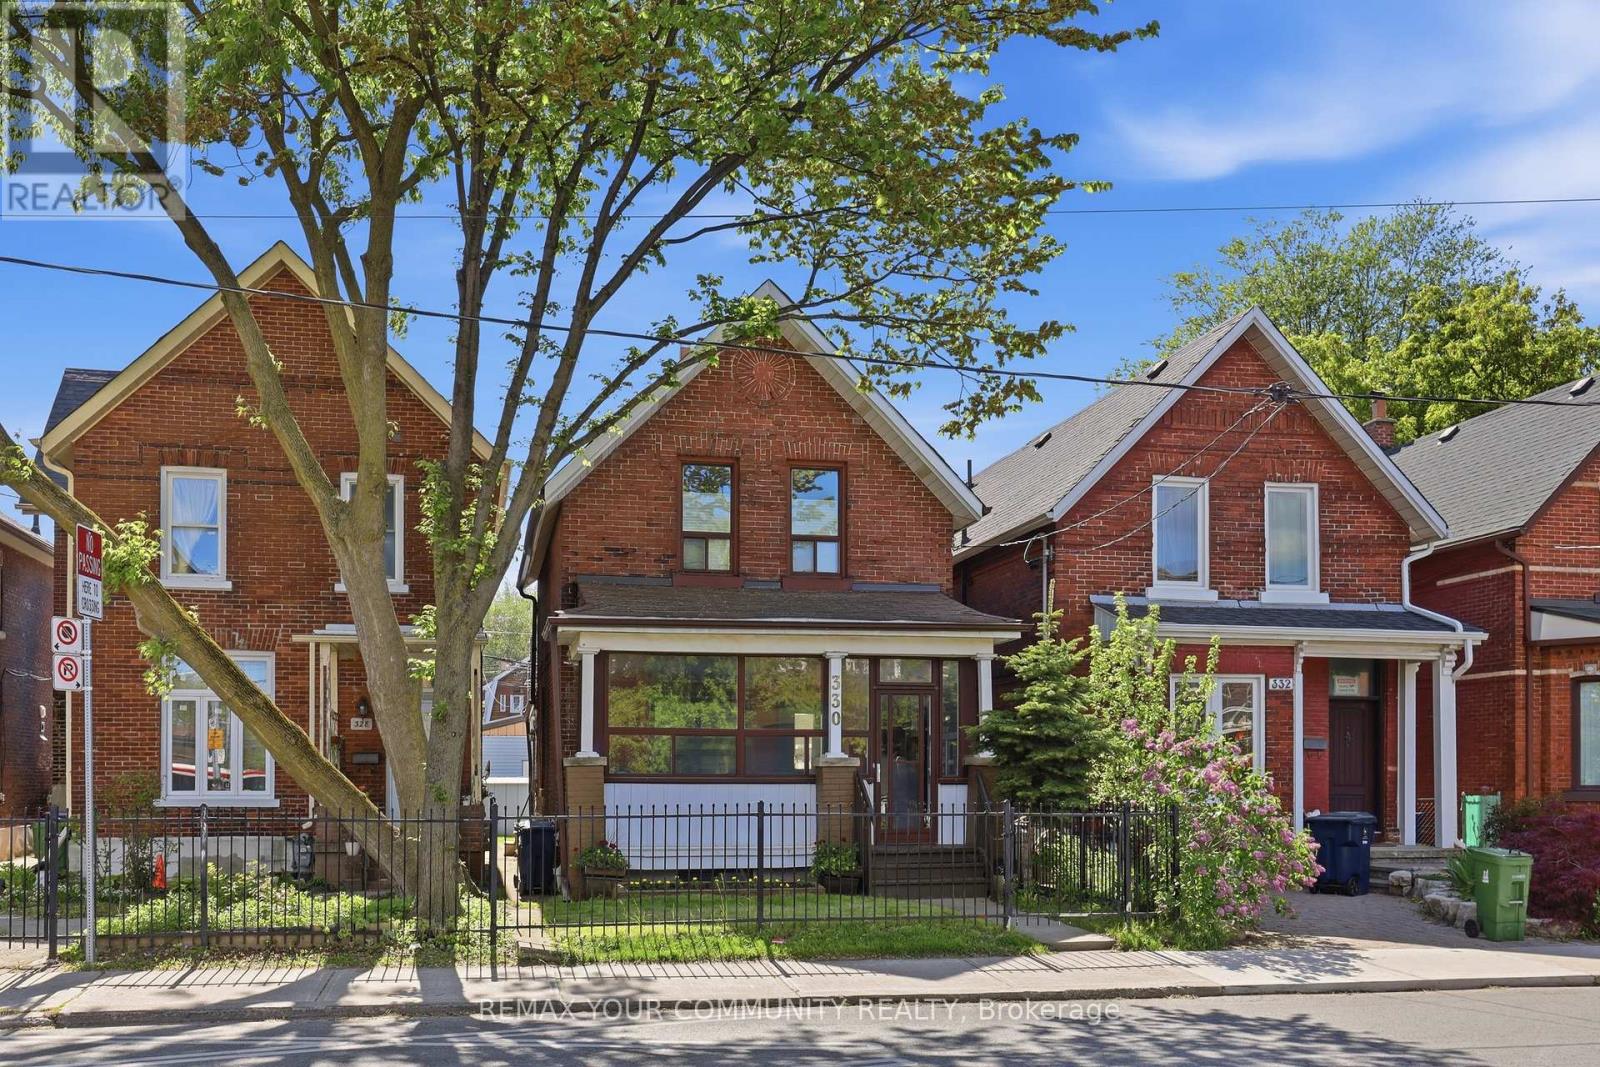
2398 Gerrard Street E, Toronto, Ontario M4E 2E1 (30482564)
East End-Danforth, Toronto
$830,000
For Sale
330 Main Street, Toronto, Ontario M4C 4X7 (30327899)
East End-Danforth, Toronto
$1,199,000
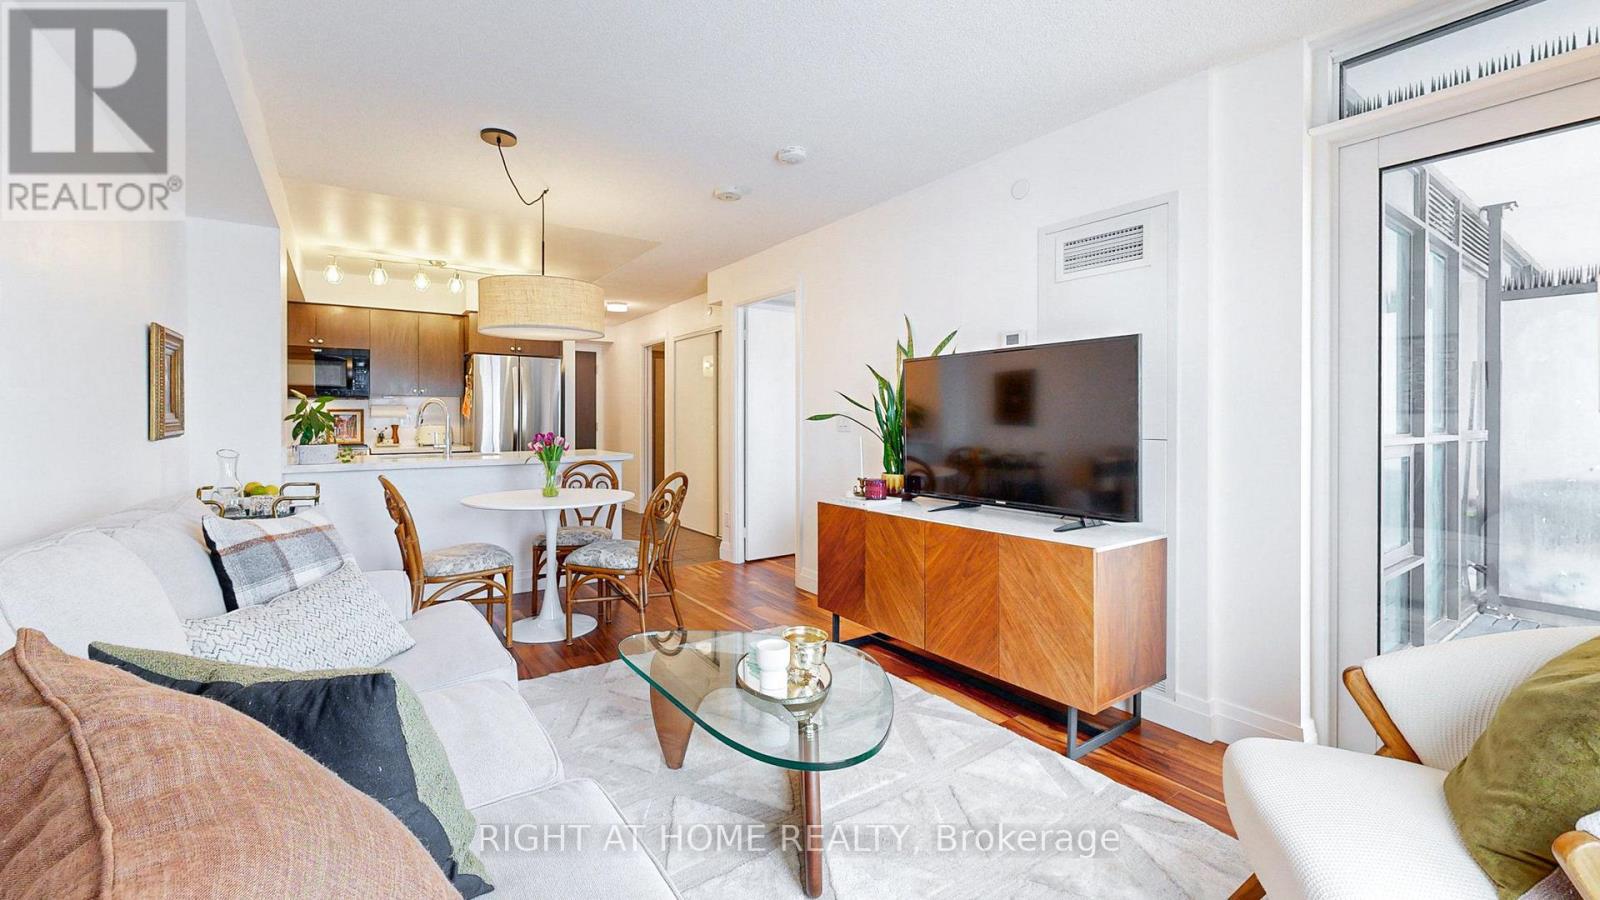
For Sale
705 - 8 Trent Avenue, Toronto, Ontario M4C 0A6 (30474847)
East End-Danforth, Toronto
$499,000
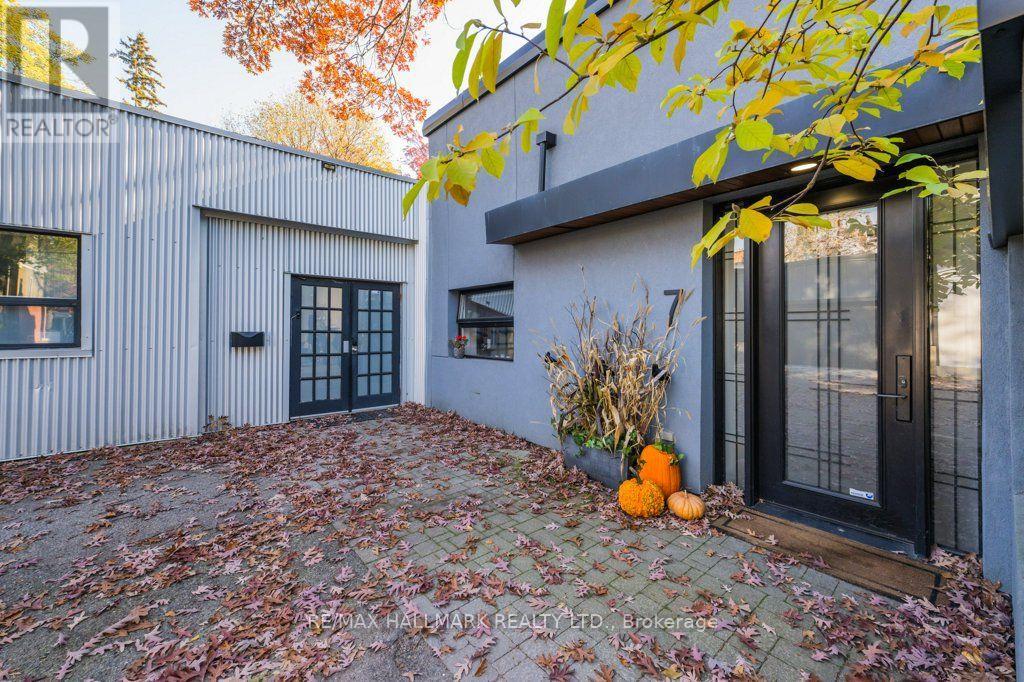
For Sale
7 Milk Bottle Lane, Toronto, Ontario M4C 0B5 (30475064)
East End-Danforth, Toronto
$3,250,000
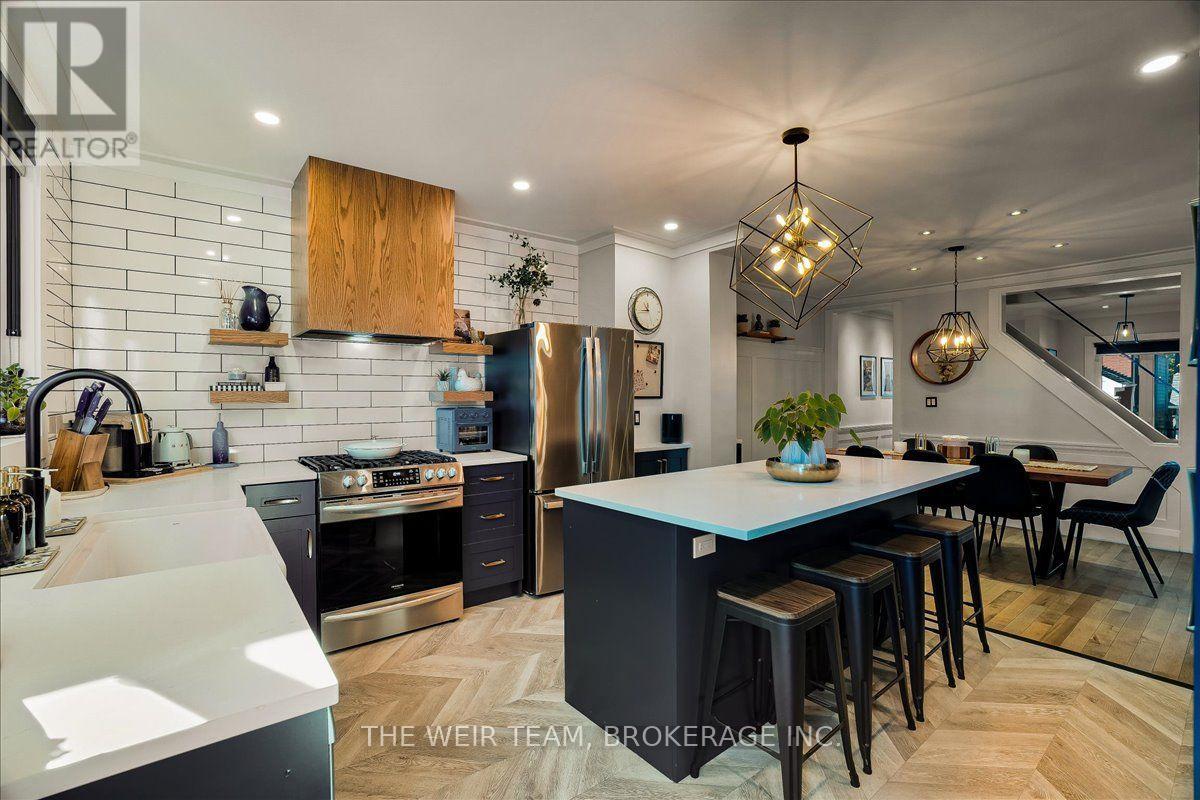
For Sale
13 Amroth Avenue, Toronto, Ontario M4C 4H3 (30431897)
East End-Danforth, Toronto
$1,249,000
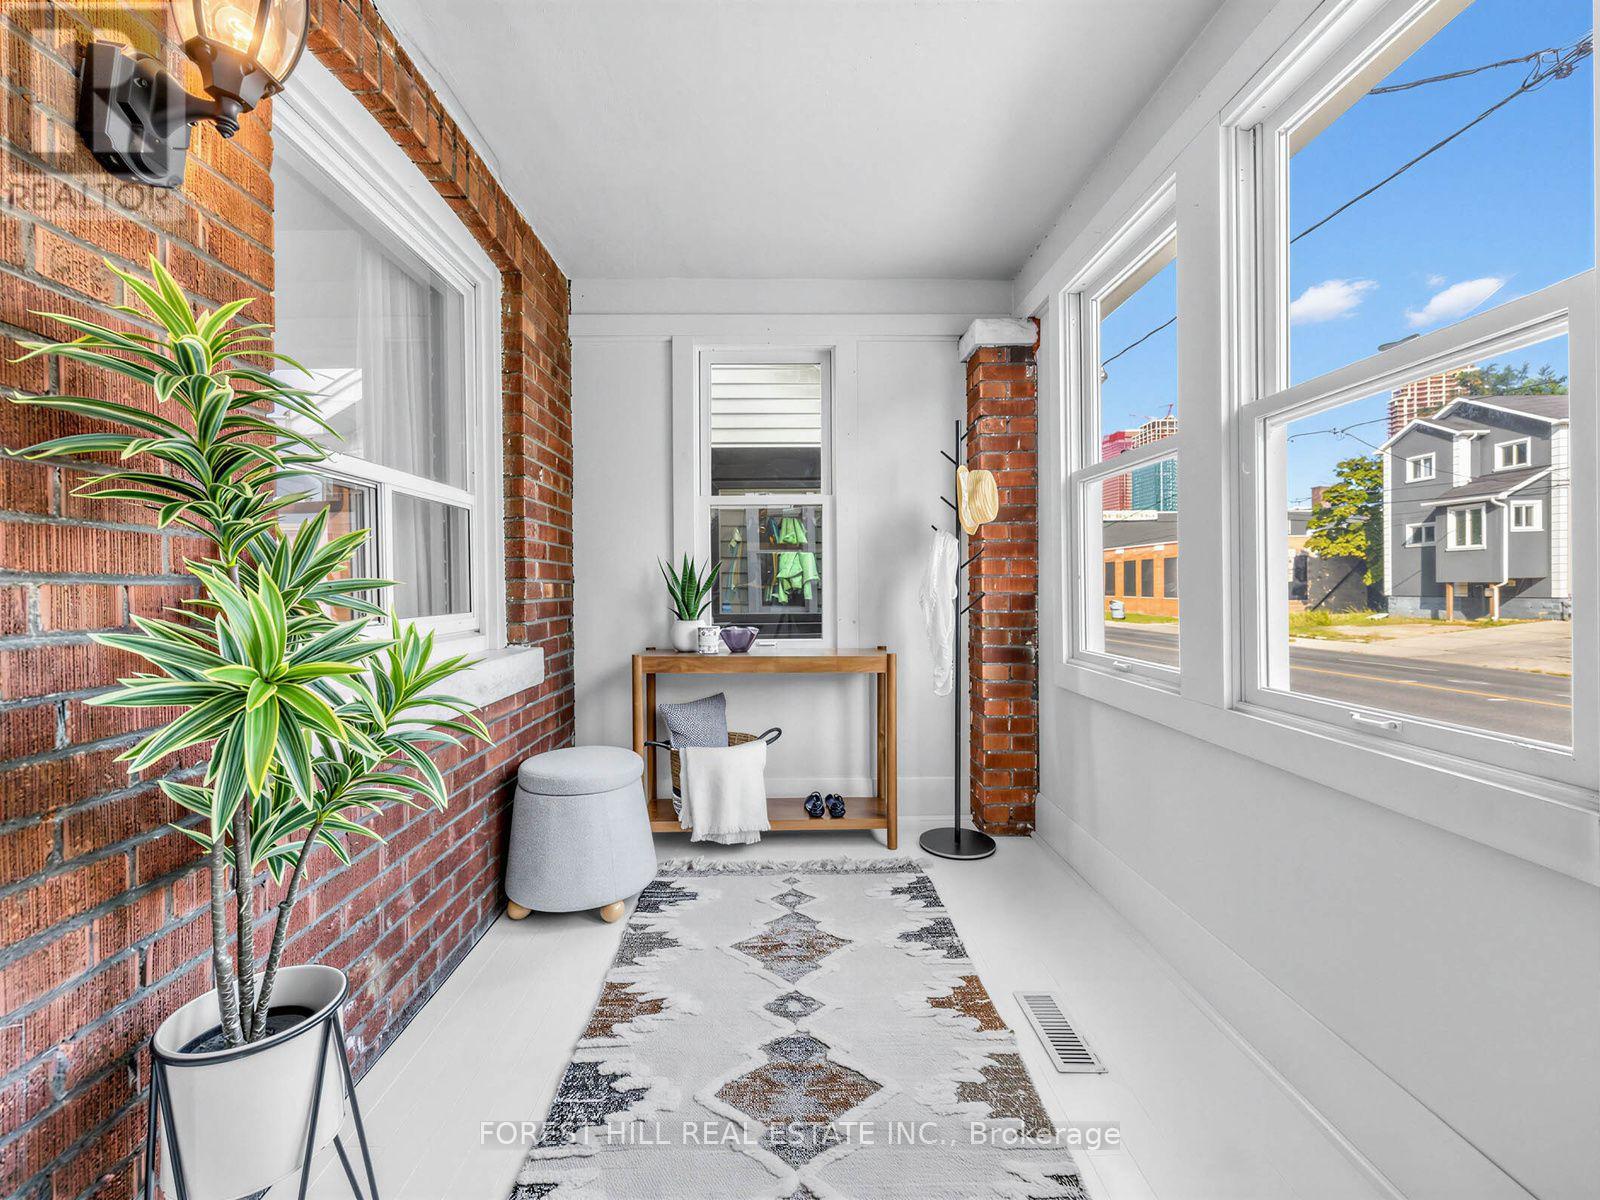
For Sale
2375 Gerrard Street E, Toronto, Ontario M4E 2E7 (30311698)
East End-Danforth, Toronto
$889,000