
Search properties
Price
—
Bedrooms
Bathrooms
Property type
More filters
View all 43 photos →
For Sale
201 Rosemary Road
Forest Hill South, Toronto M5P3E2
$11,500,000
MLS® C14093250
Bedrooms
6
Bathrooms
8
Parking
9
Interior
5000 - 100000 sqft
Lot size
50 ft×131 ft ,1 in
ft
Type
Single Family
Detached
About this property
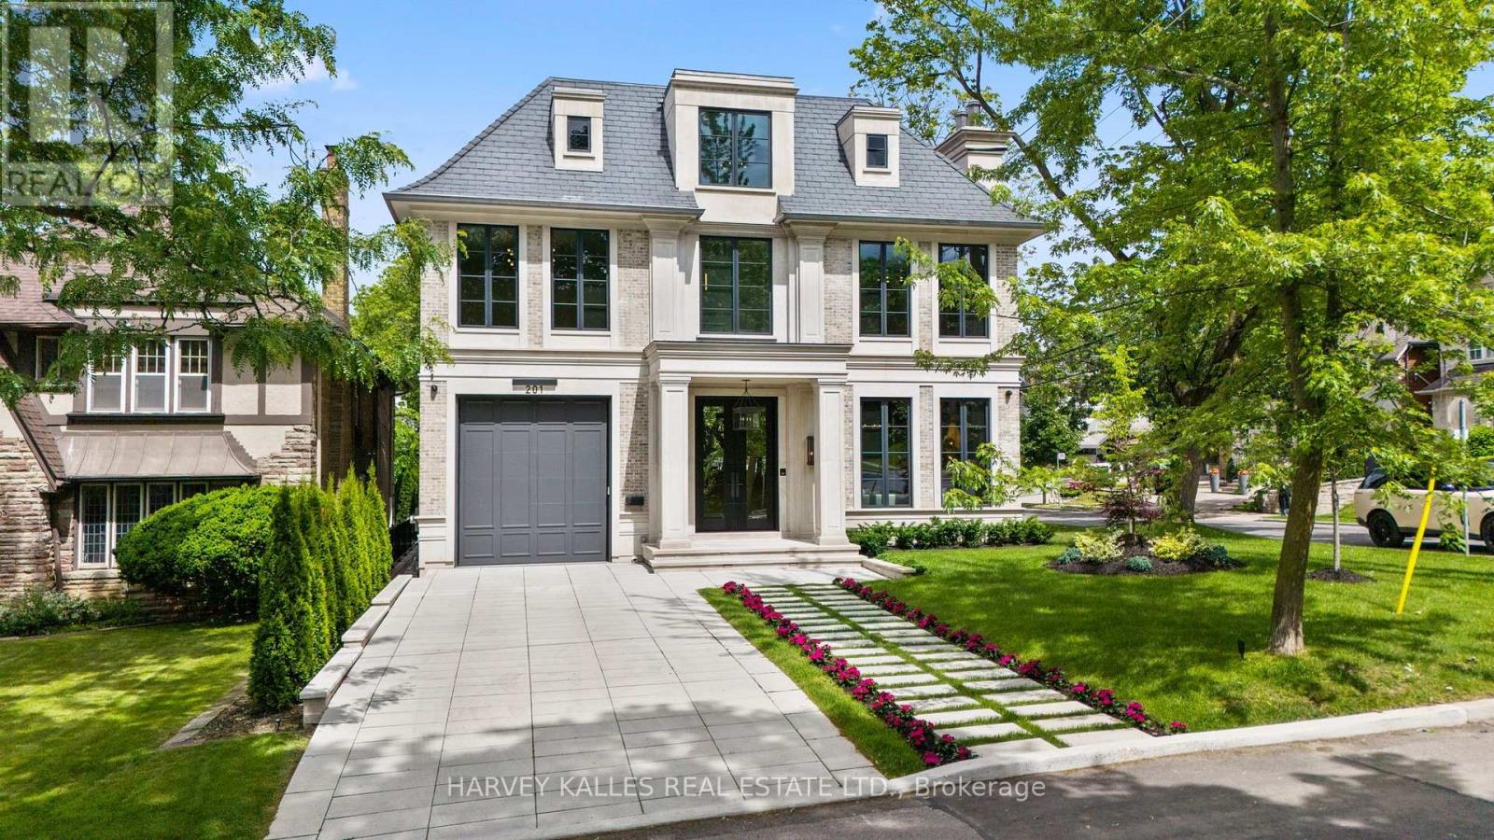
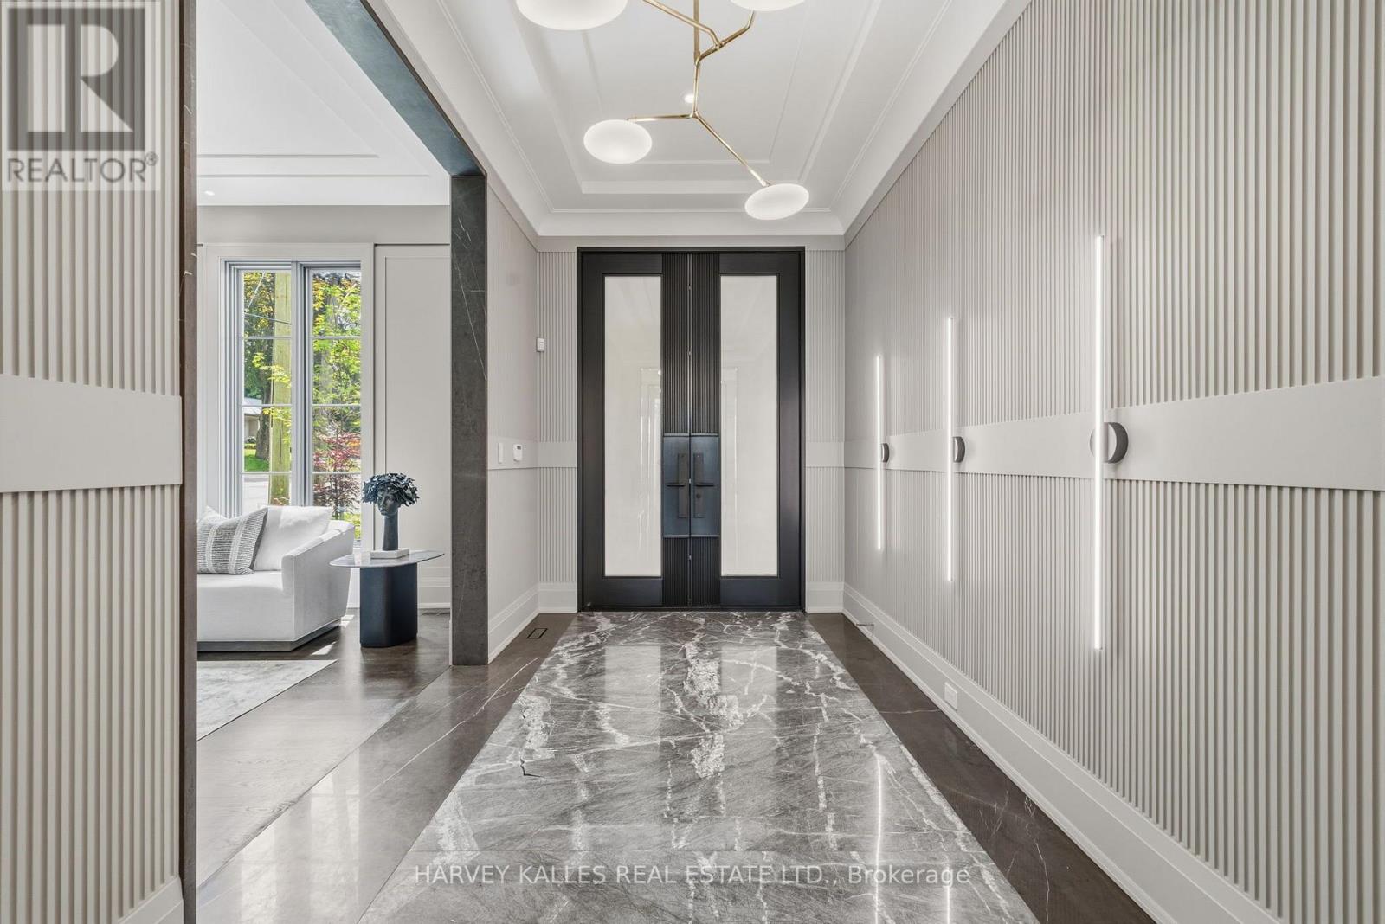
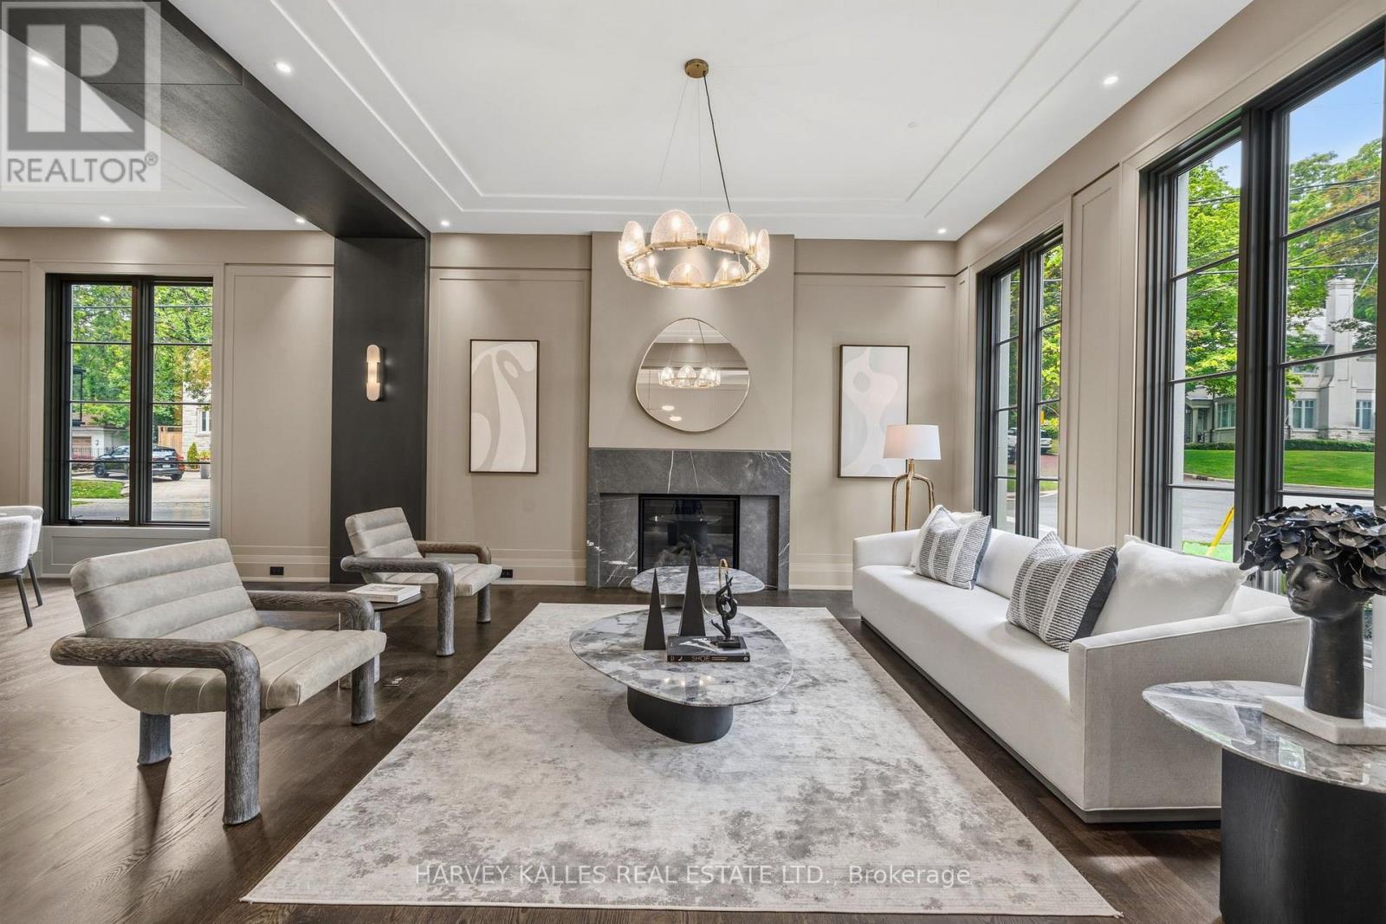
An exceptional custom-built residence on a prominent Forest Hill corner lot, offering nearly 9,000 sq. ft. of impeccably designed living space across four levels connected by elevator. Surrounded by mature trees and enhanced by expansive windows throughout, this remarkable home is filled with natural light and showcases a rare combination of scale, craftsmanship, and thoughtful design. The main level is designed for both elegant entertaining and everyday family living, featuring sophisticated principal rooms, exquisite millwork, heated stone flooring, and a stunning chef's kitchen appointed with premium Miele appliances, custom cabinetry, and an oversized island. Interiors curated by acclaimed designer Carrie Mudford of CMID create a timeless yet contemporary atmosphere throughout the home. The second level offers four generous bedroom suites, each with its own ensuite. The primary retreat is truly extraordinary, featuring an oversized custom dressing room with extensive built-in cabinetry and a luxurious marble-clad ensuite complete with steam shower, freestanding soaker tub, and private water closet. The third floor provides exceptional flexibility with a fifth bedroom, full bath, private office, built-in bar, and spacious lounge area. Designed with wellness and entertainment in mind, the lower level rivals a private resort, featuring a state-of-the-art fitness centre, steam sauna, dry sauna, expansive recreation room, custom wine cellar, and a spectacular wet bar. A dedicated theatre room with seven premium reclining theatre chairs, serving counter, bar fridge, and microwave creates the ultimate cinematic experience. Radiant heated floors extend throughout all stone-finished areas and the entire lower level. A heated snow-melt driveway accommodates four vehicles with ease, while the exceptional garage configuration offers space for four additional vehicles, including a triple garage with lift access and a separate private bay ideal for a collector automobile.
Features & highlights
Lighting
Sump Pump
Property details
Basement
Finished, N/A (Finished), N/A, N/A
Heating
Forced air, Radiant heat, Natural gas
Cooling
Central air conditioning
Exterior
Brick, Stone
Lot dimensions
50 ft × 131 ft ,1 in ft
Parking
9
Sewer
Sanitary sewer
Water
Municipal water
Ownership
Freehold
Listed
Oct 19, 2026
Days on market
18 days
Listing brokerage
Harvey Kalles Real Estate Ltd.
MLS®
C14093250
Before you buy
All guides →
Closing Costs in Toronto: The Complete Buyer's Checklist
Every closing cost a Toronto resale buyer pays: land transfer tax, legal fees, title insurance, condo fees, and…
What Is Land Transfer Tax in Ontario? The Complete Breakdown
What is land transfer tax in Ontario? How it's calculated, why Toronto buyers pay it twice, who owes…
Mortgage Pre-Approval in Toronto: How It Works
What a Toronto mortgage pre-approval actually confirms, the documents lenders need, and how the federal stress test sets…
Location
Open in maps →
More listings in Forest Hill South
View all →
For Sale
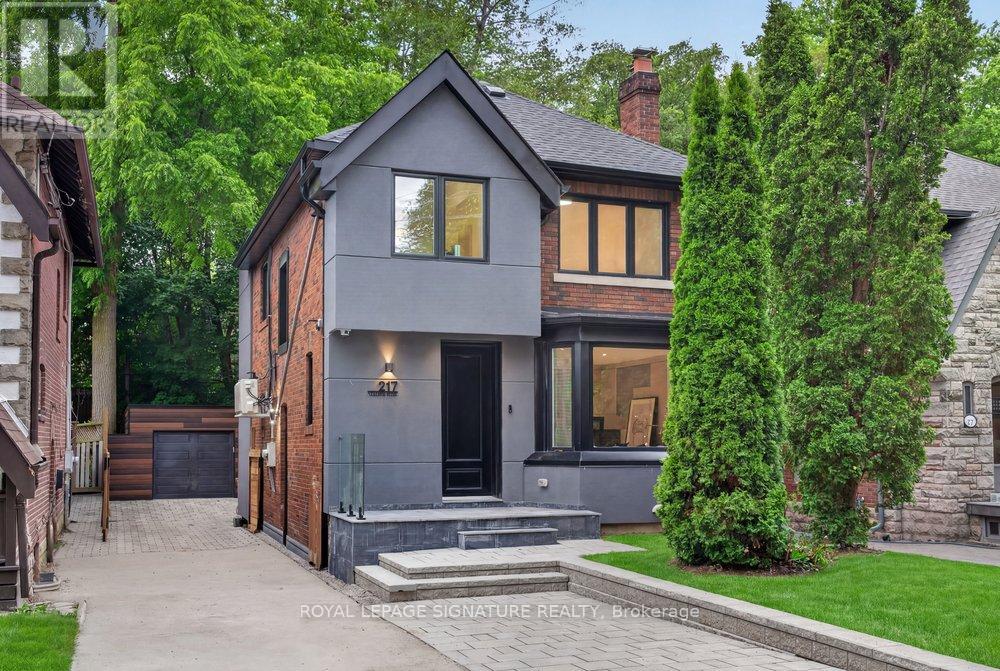
217 Chaplin Crescent, Toronto, Ontario M5P 1B1 (30422979)
Forest Hill South, Toronto
$2,499,000
For Sale
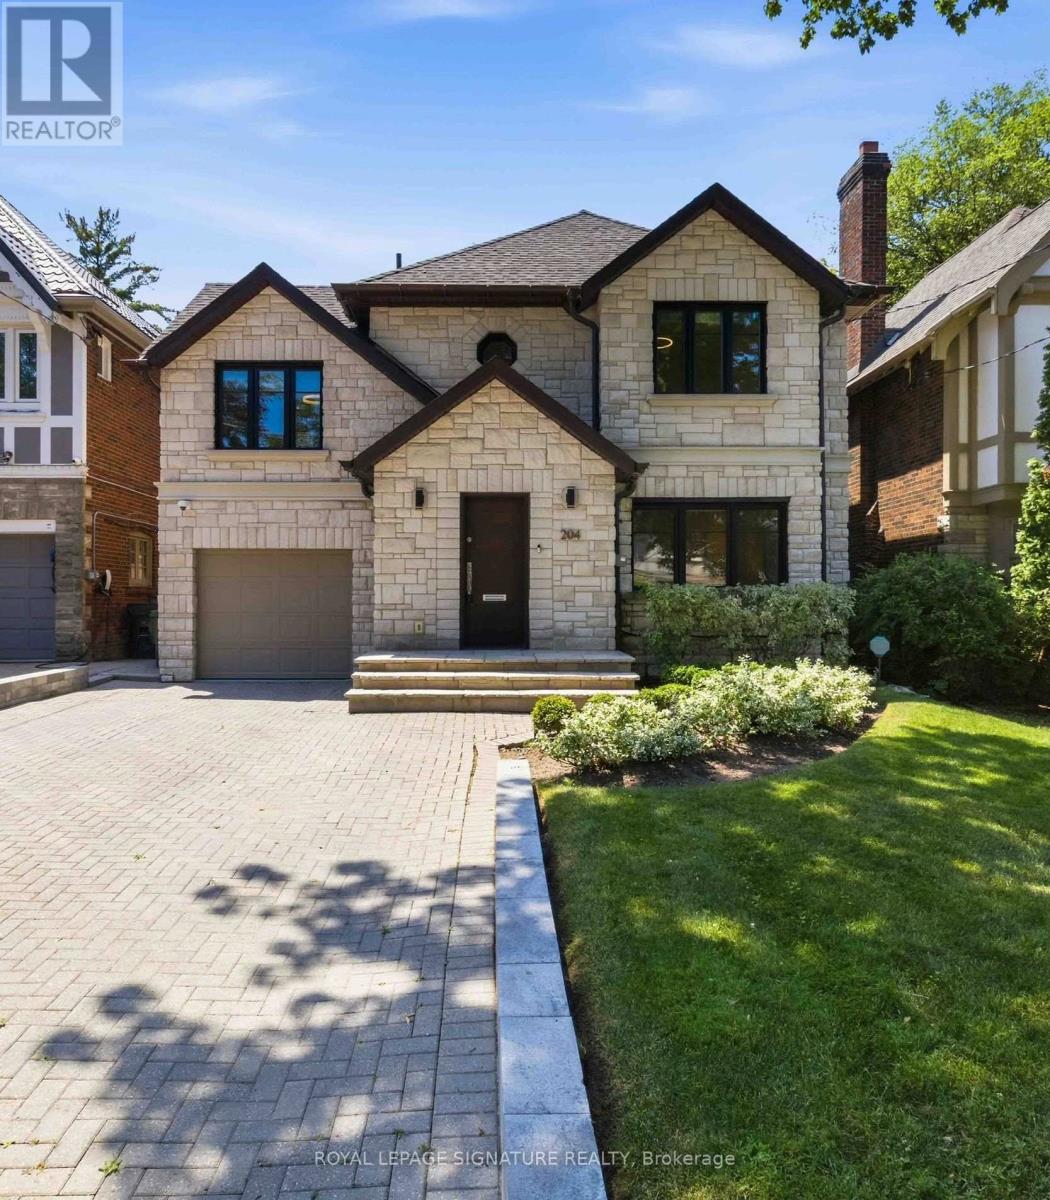
204 Richview Avenue, Toronto, Ontario M5P 3G3 (30013520)
Forest Hill South, Toronto
$4,080,000
For Sale
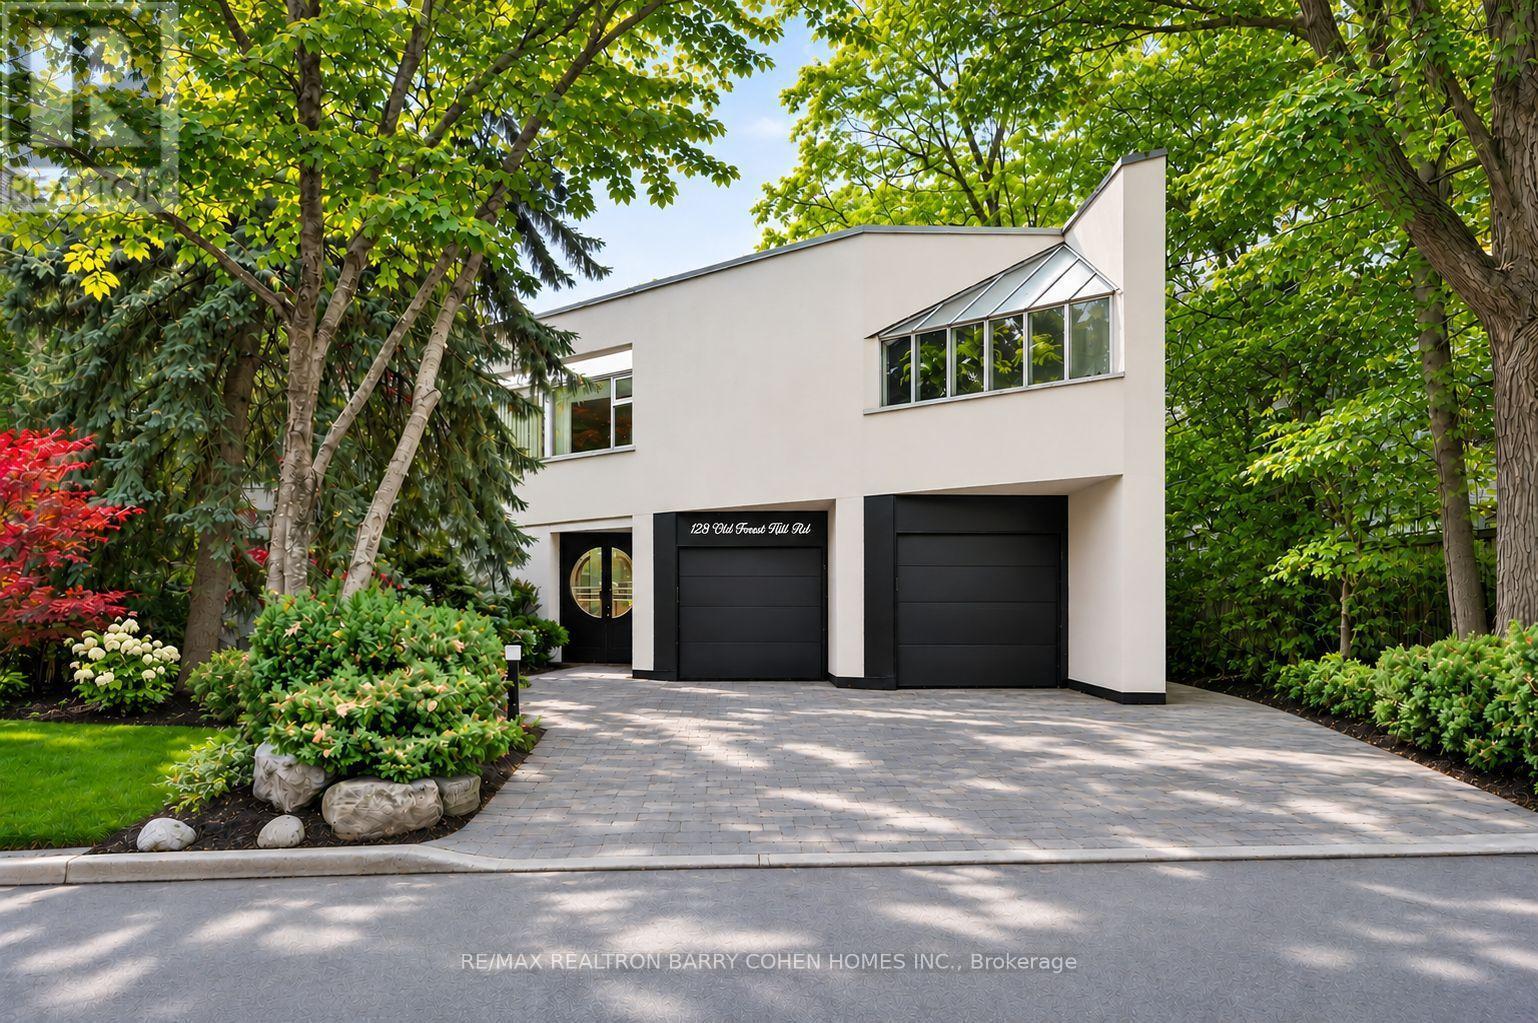
128 Old Forest Hill Road, Toronto, Ontario M5P 2R9 (30485164)
Forest Hill South, Toronto
$5,500,000
For Sale
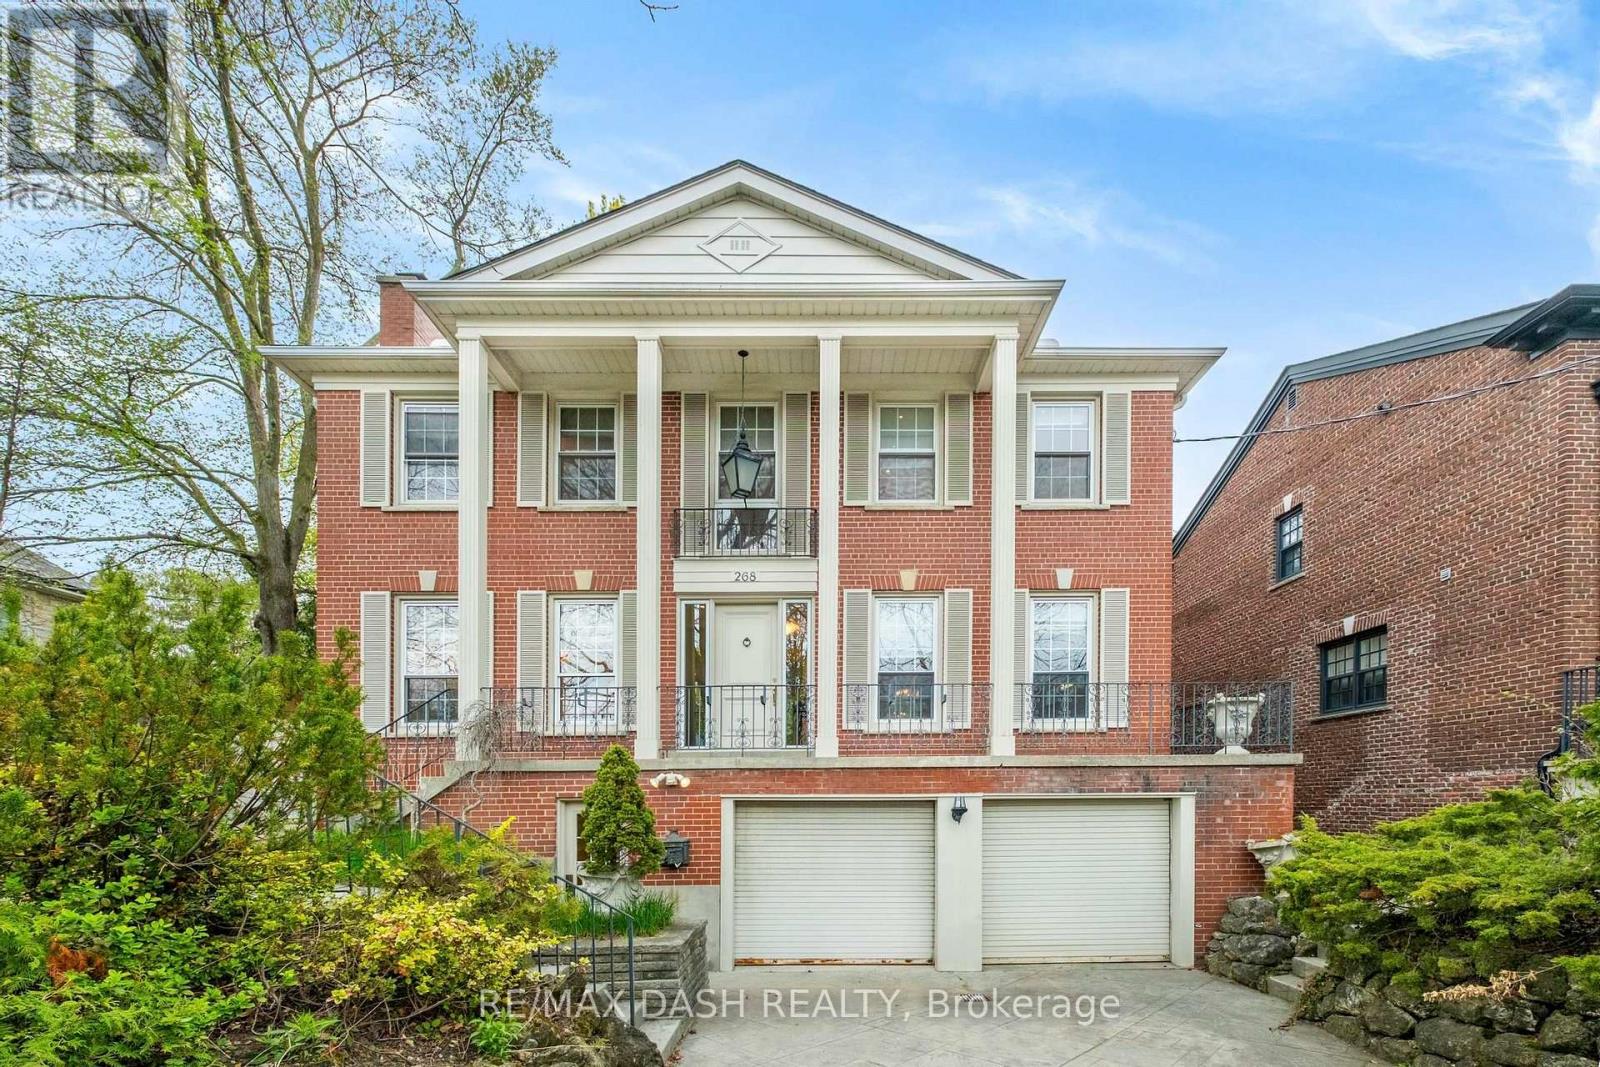
268 Lonsdale Road, Toronto, Ontario M4V 1X1 (30484097)
Forest Hill South, Toronto
$5,085,000
For Sale
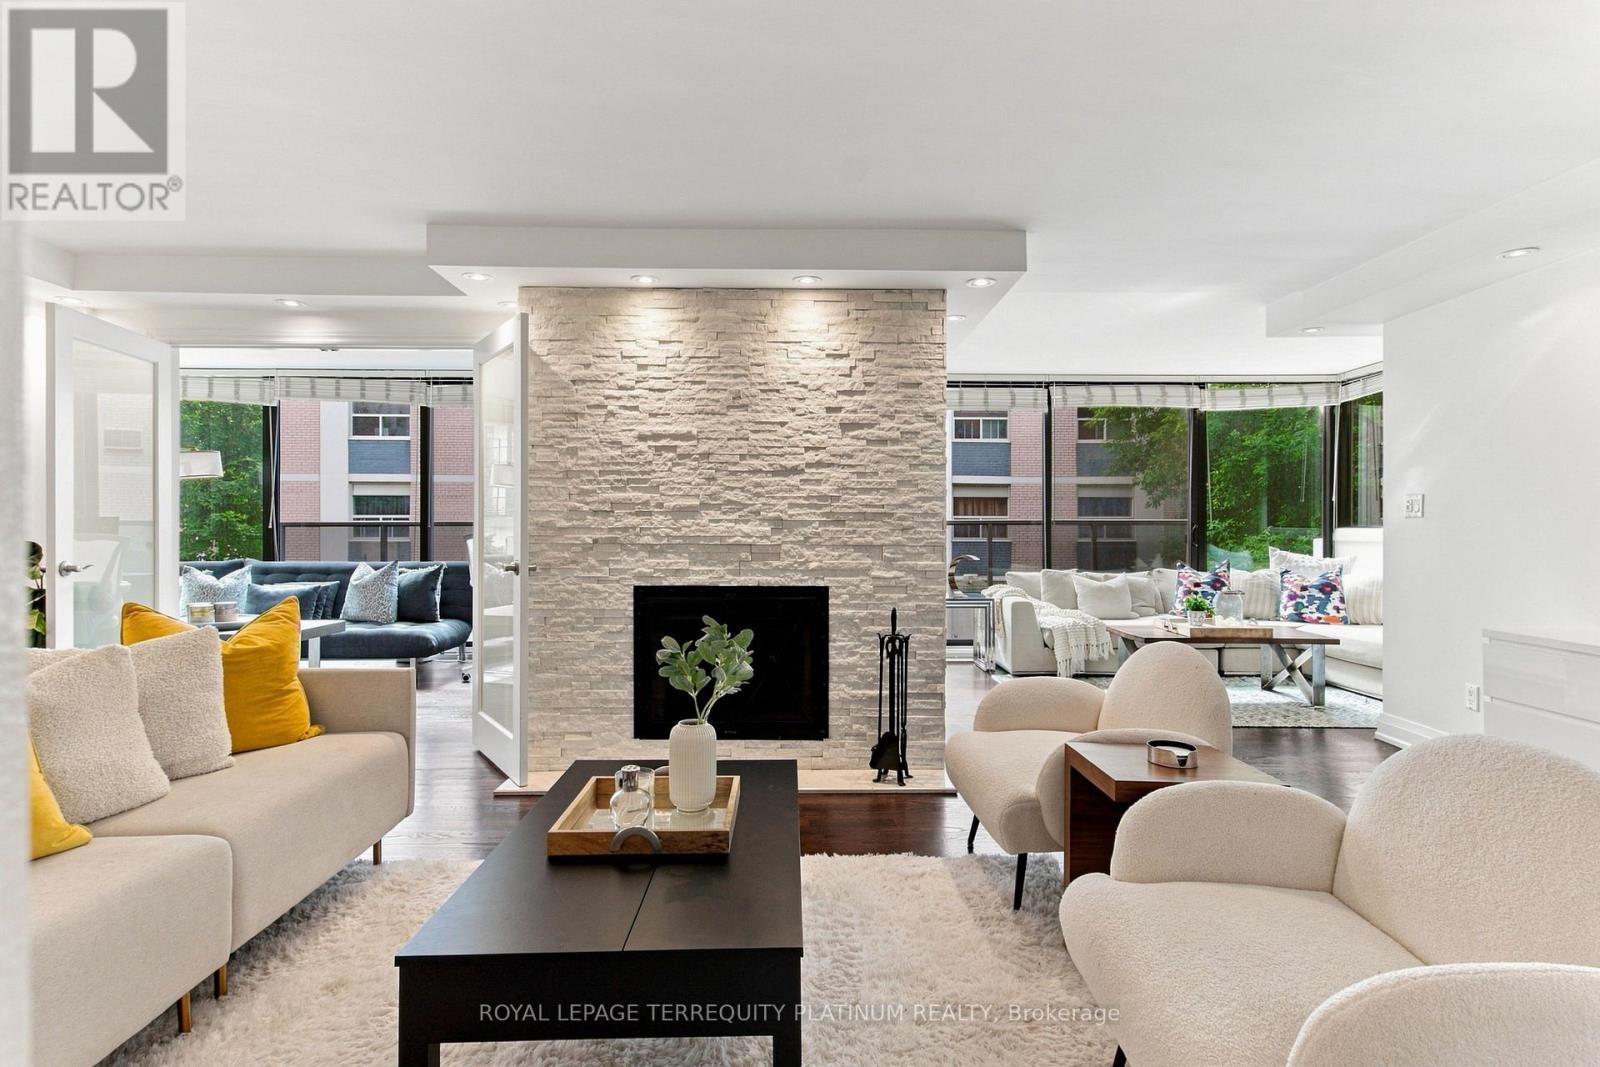
203 - 70 Montclair Avenue, Toronto, Ontario M5P 1P7 (30465989)
Forest Hill South, Toronto
$799,000
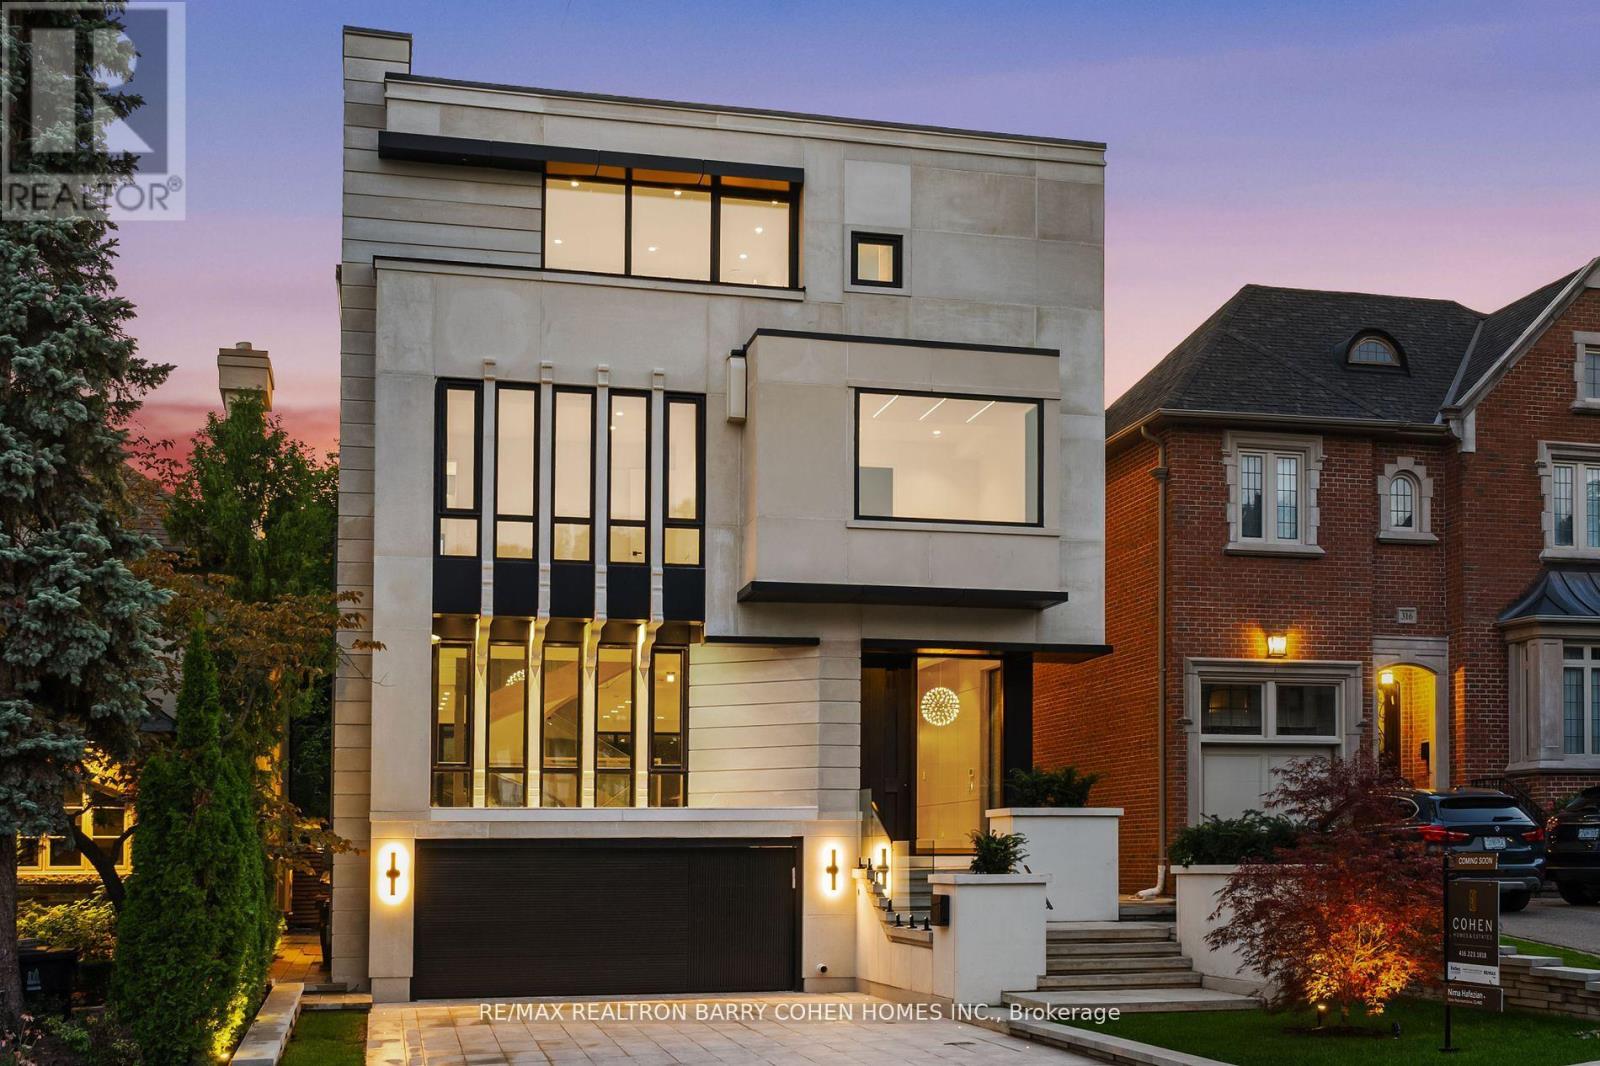
For Sale
314 Rosemary Road, Toronto, Ontario M5P 3E3 (30467703)
Forest Hill South, Toronto
$8,998,000
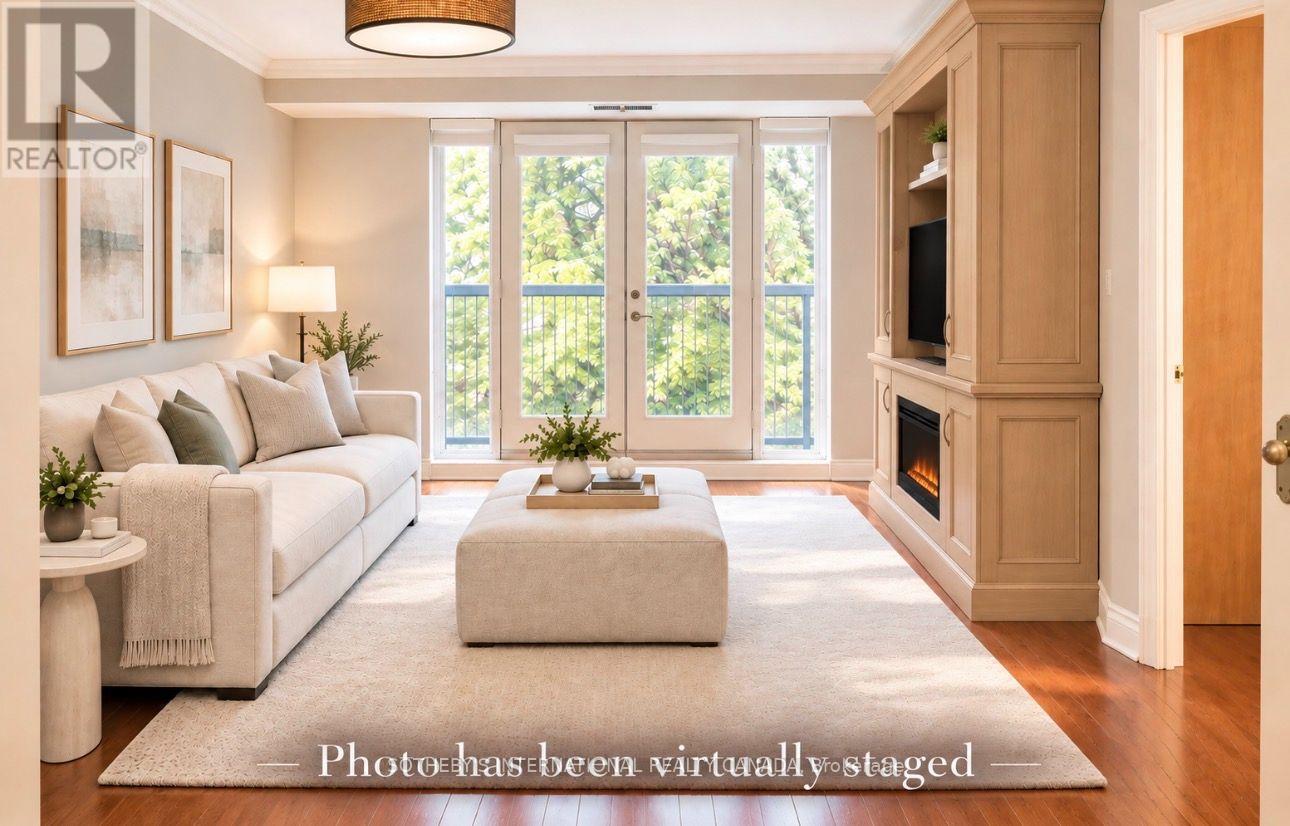
For Sale
404 - 800 Spadina Road, Toronto, Ontario M5P 3N2 (30477111)
Forest Hill South, Toronto
$499,999
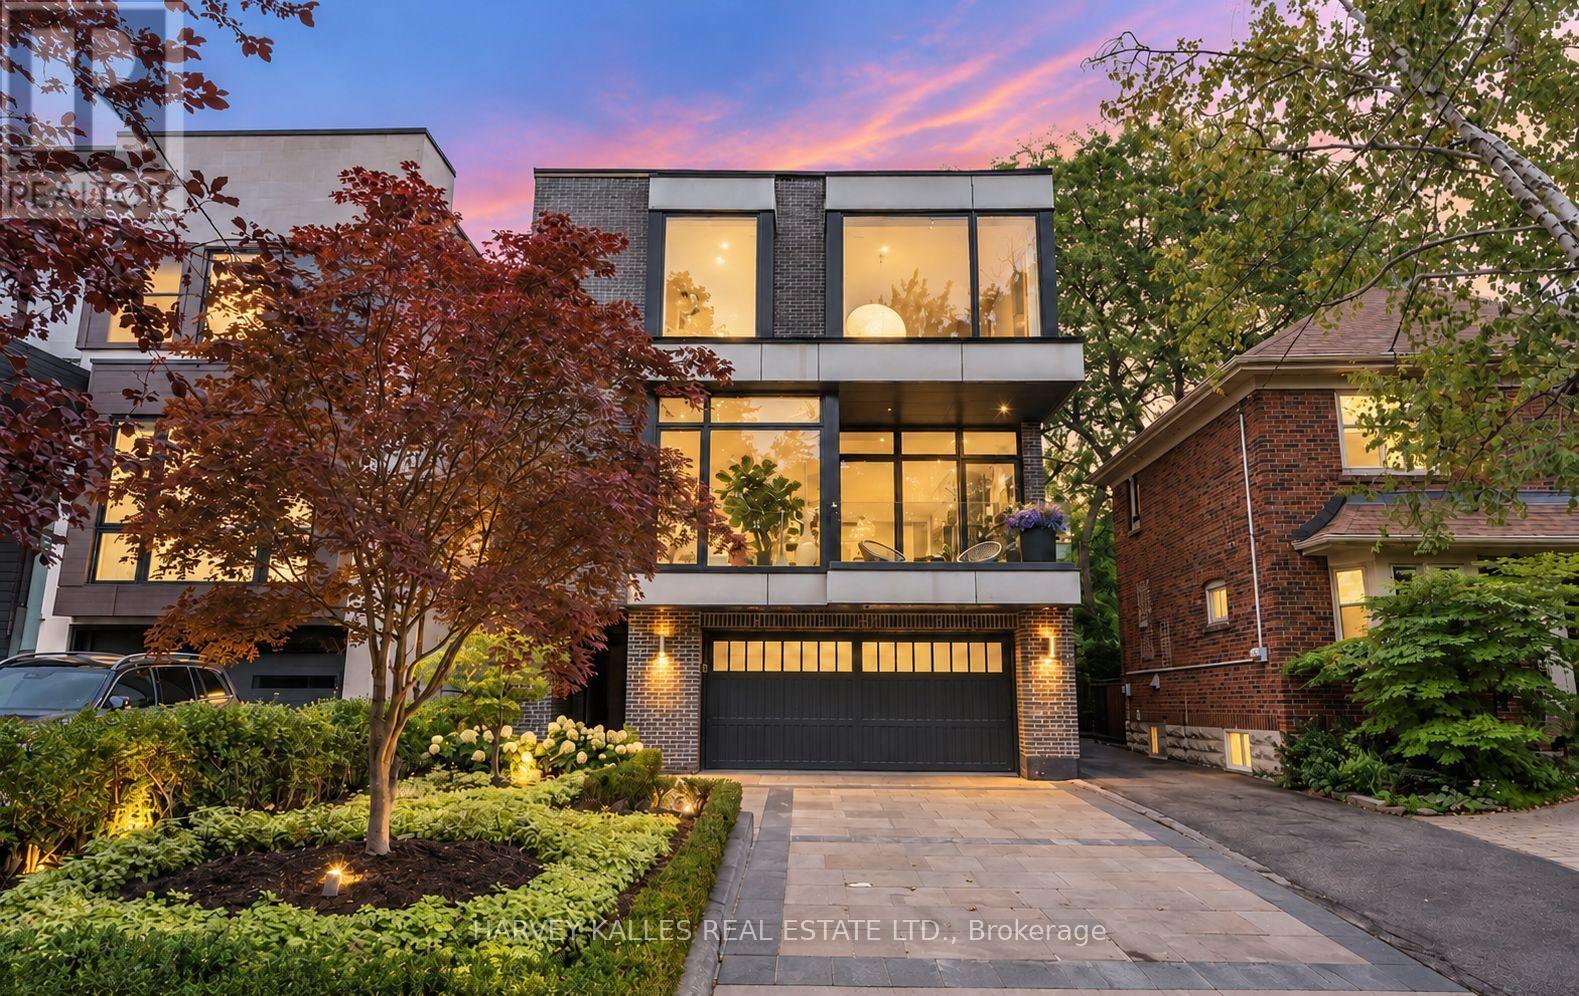
For Sale
33 Tarlton Road, Toronto, Ontario M5P 2M6 (30473204)
Forest Hill South, Toronto
$4,295,000
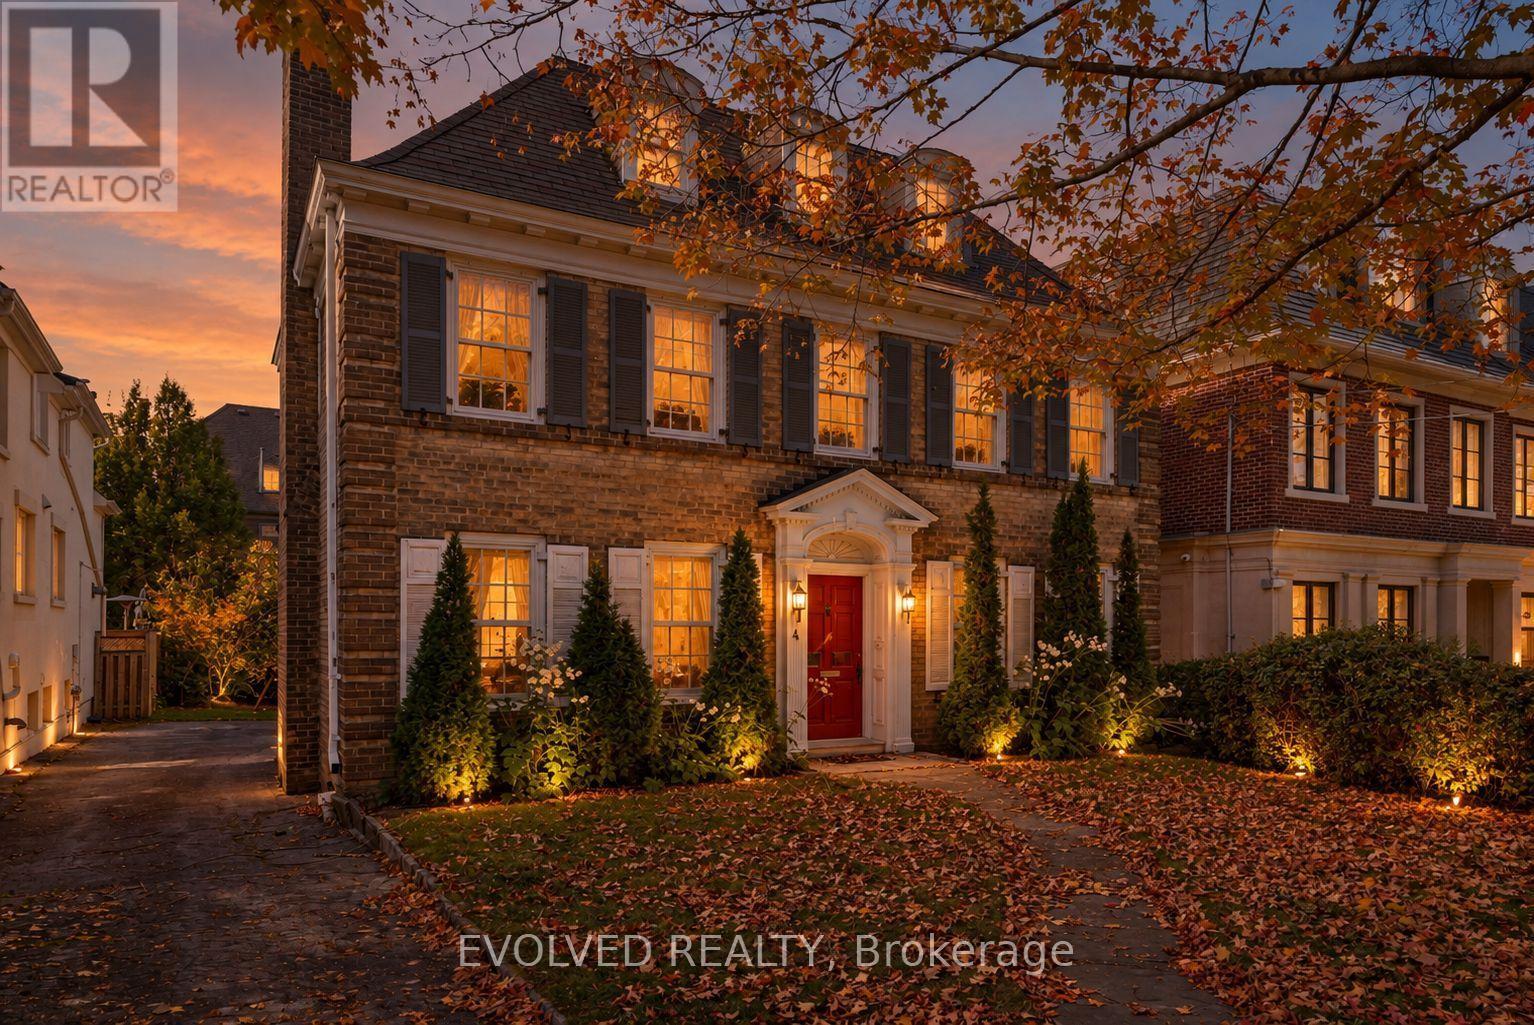
For Sale
4 Dunloe Road, Toronto, Ontario M4V 2W5 (30442835)
Forest Hill South, Toronto
$3,588,000