
Search properties
Price
—
Bedrooms
Bathrooms
Property type
More filters
View all 12 photos →
For Sale
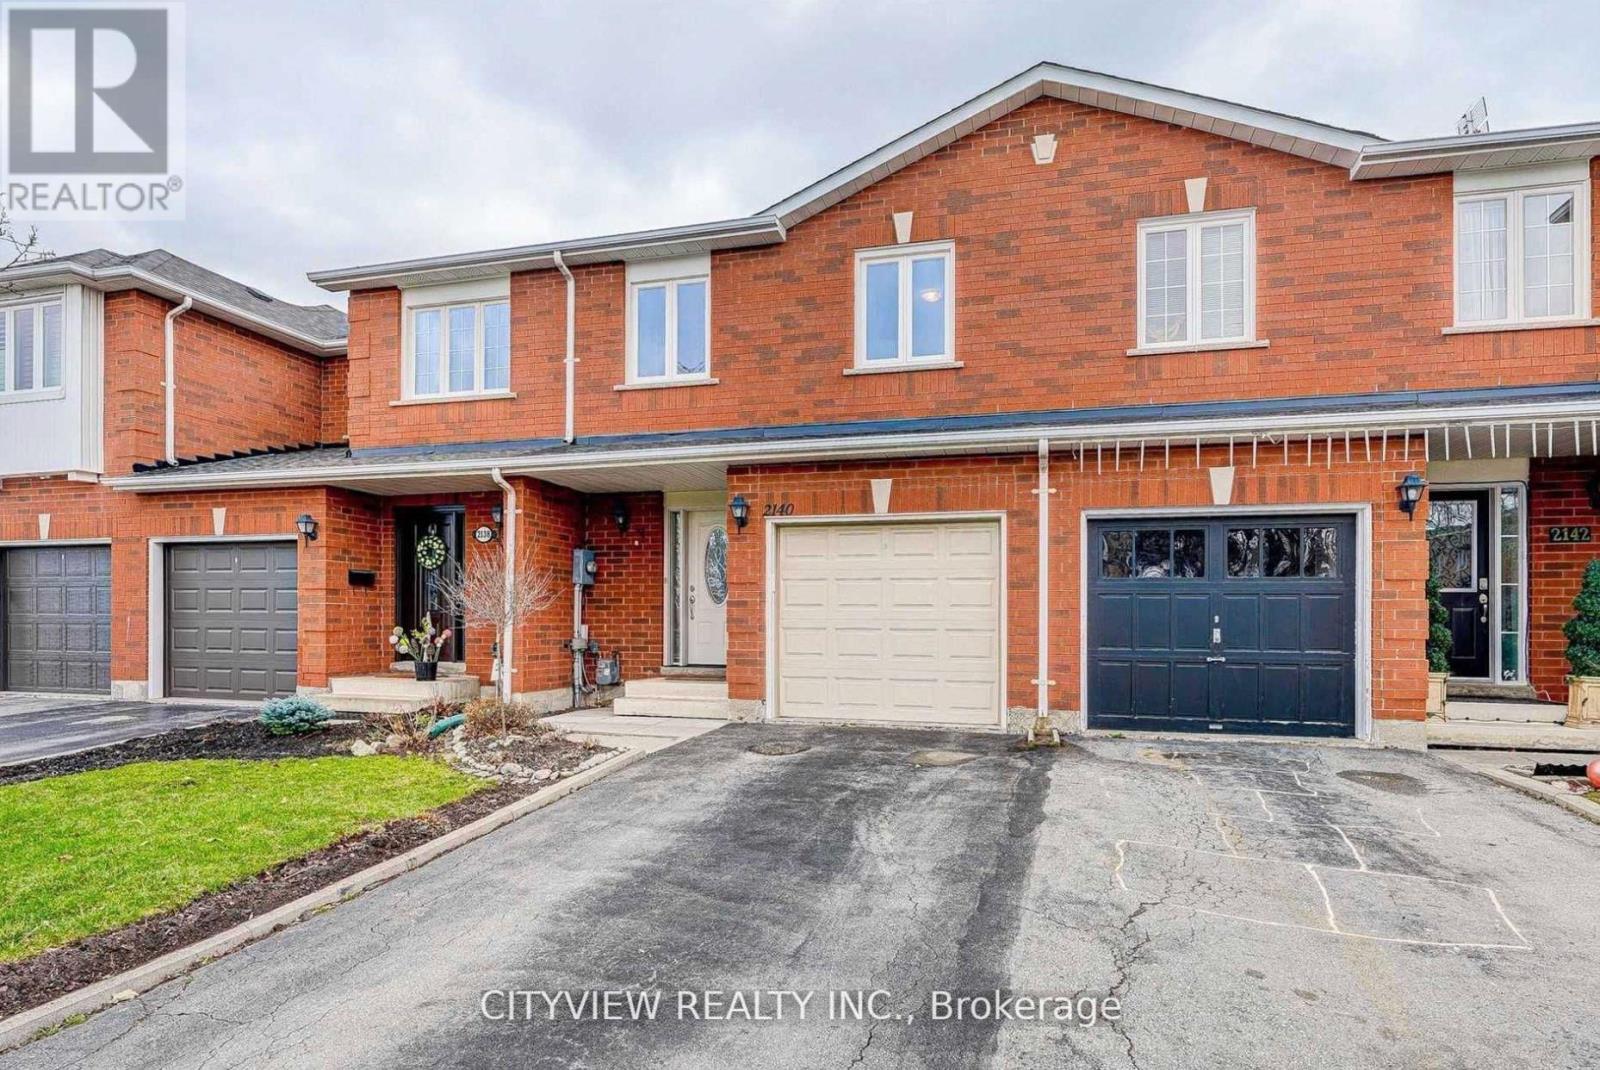
2140 Oakpoint Road
1022 - WT West Oak Trails, Oakville L6M3N2
$850,000
MLS® W13490716
Bedrooms
3
Bathrooms
3
Parking
2
Interior
1100 - 1500 sqft
Lot size
19 ft ,9 in×114 ft ,2 in
ft
Type
Single Family
Attached
About this property
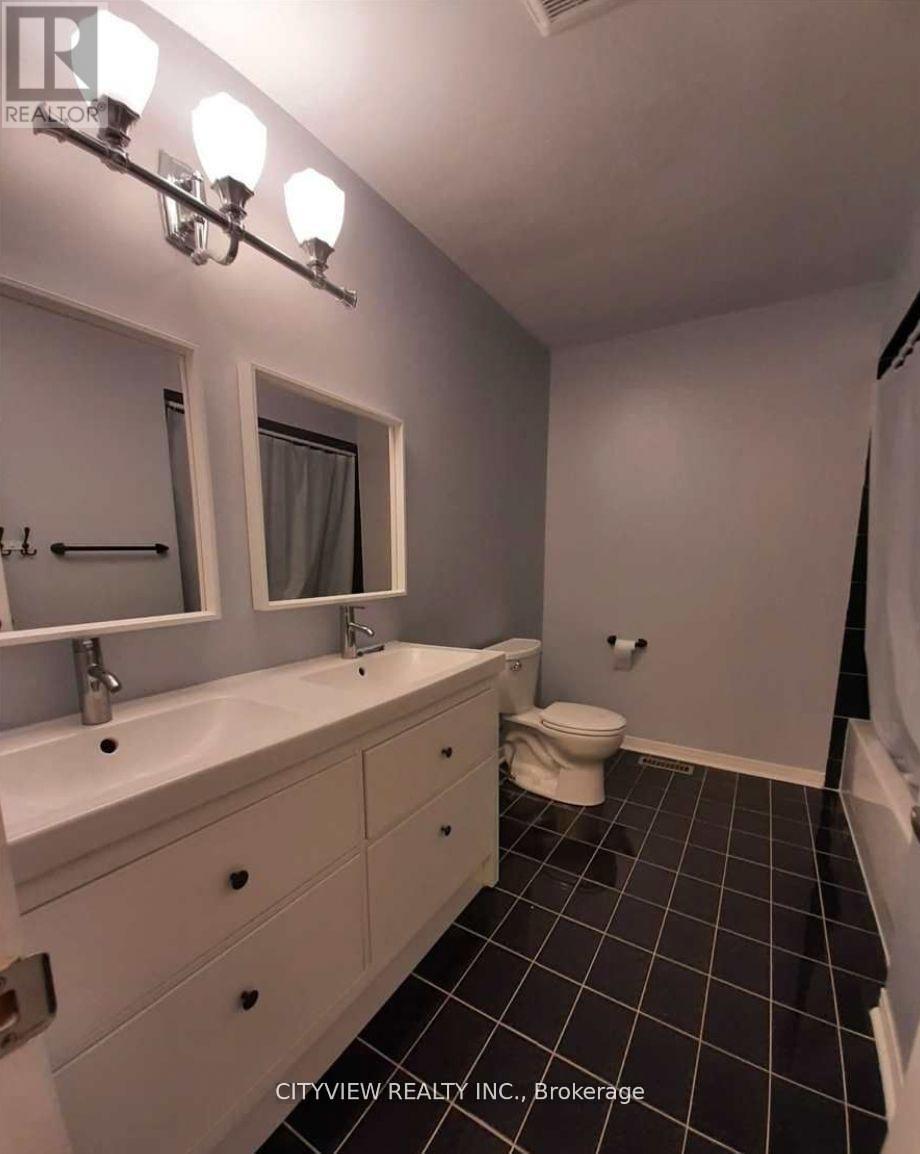
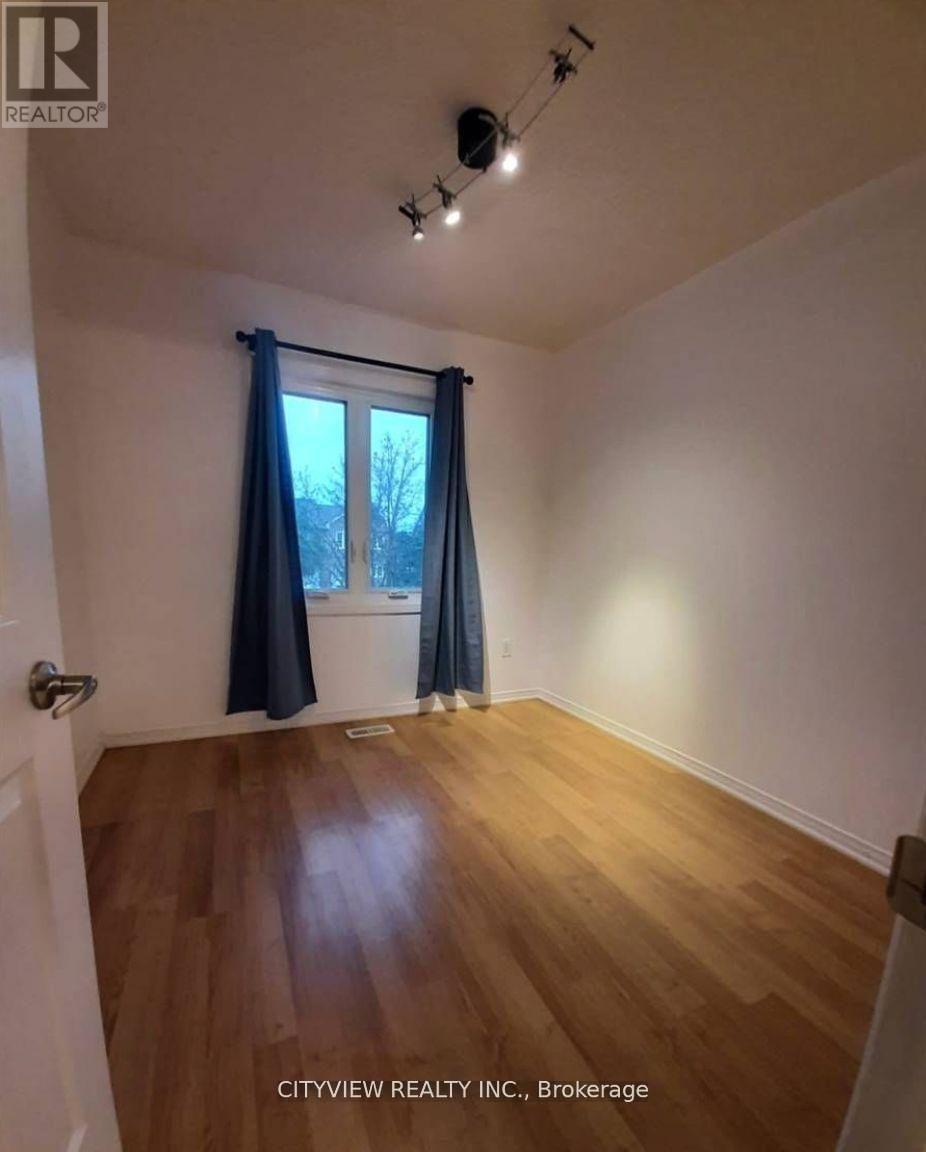
Bright & well-maintained freehold townhome in sought-after West Oak Trails. Open-concept layout with 3 spacious bedrooms plus a fully finished basement. Upgraded kitchen features modern dark cabinetry, glass tile backsplash, Caesarstone countertops, under-mount sink, glass cabinet doors with lighting, Dining area with walk-out to large deck. Primary bedroom offers 4-piece ensuite and large closet. Finished basement with modern flooring . Single garage with second driveway parking. Walk to schools and Heritage Trails. Property currently tenanted.Pictures from previous owner state
Property details
Basement
Finished, N/A (Finished)
Heating
Forced air, Natural gas
Exterior
Brick
Lot dimensions
19 ft ,9 in × 114 ft ,2 in ft
Parking
2
Sewer
Sanitary sewer
Water
Municipal water
Ownership
Freehold
Listed
Jun 20, 2026
Days on market
61 days
Listing brokerage
Cityview Realty Inc.
MLS®
W13490716
Location
Open in maps →
More listings in 1022 - WT West Oak Trails
View all →
For Sale
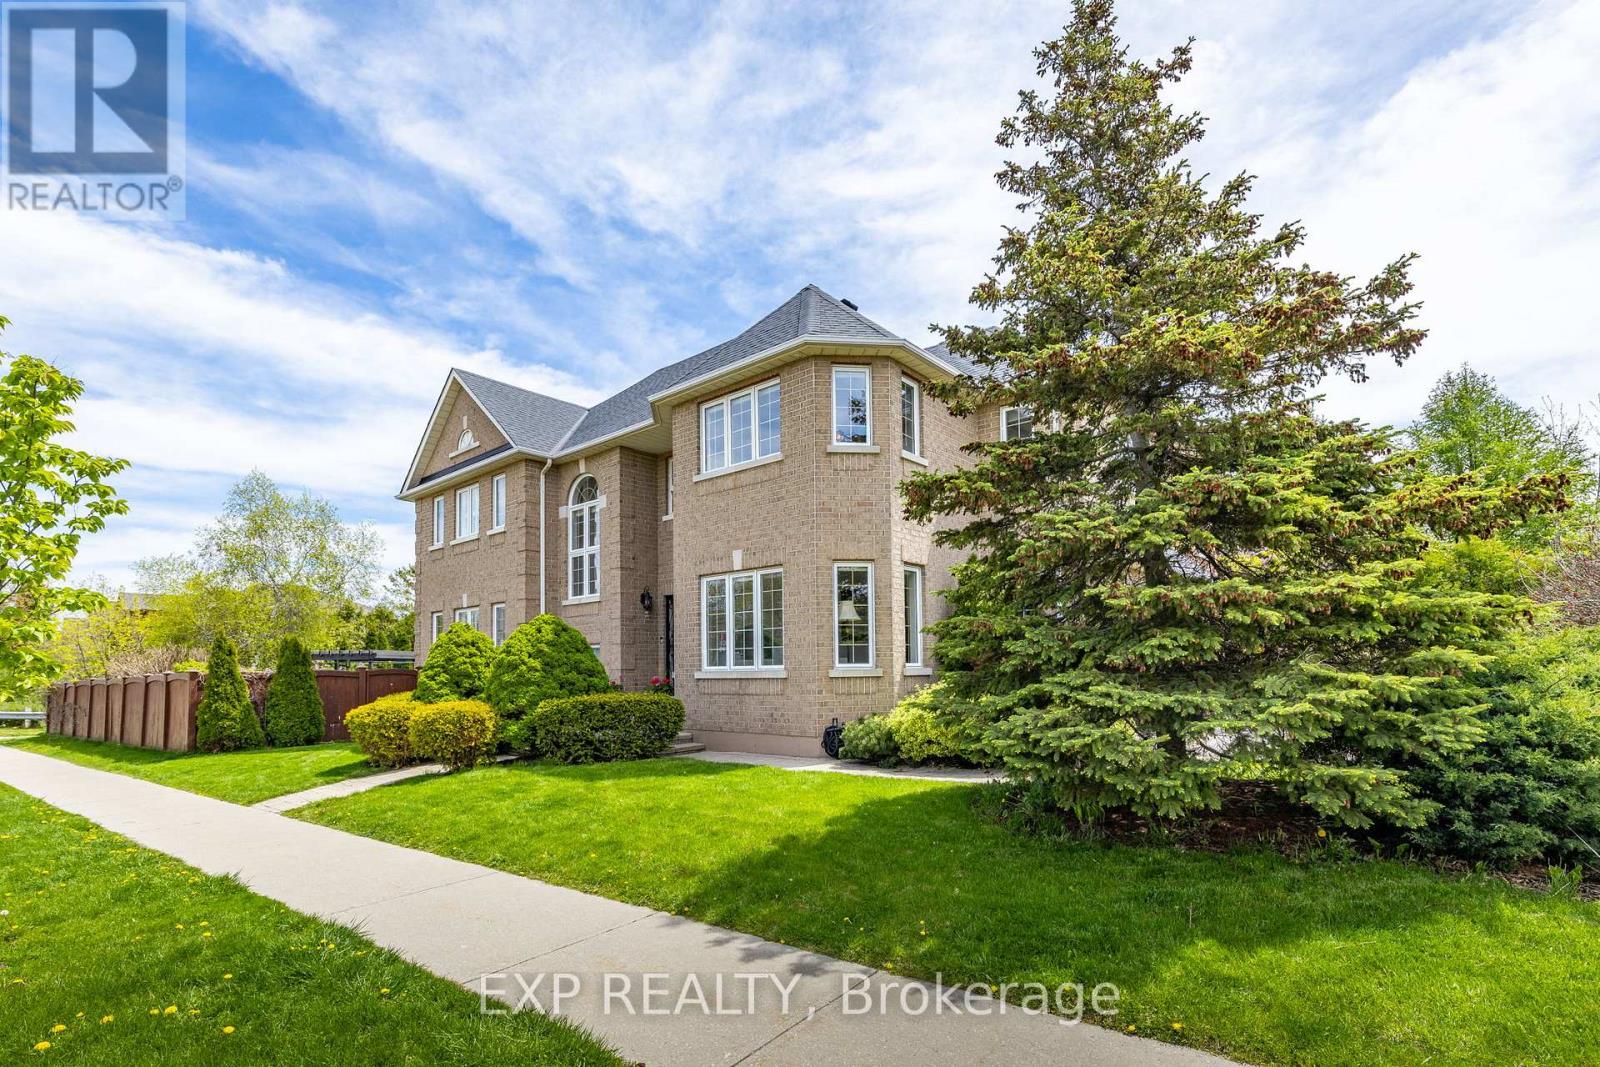
2137 Frontier Drive, Oakville, Ontario L6M 3S3 (30056211)
1022 - WT West Oak Trails, Oakville
$1,678,888
For Sale
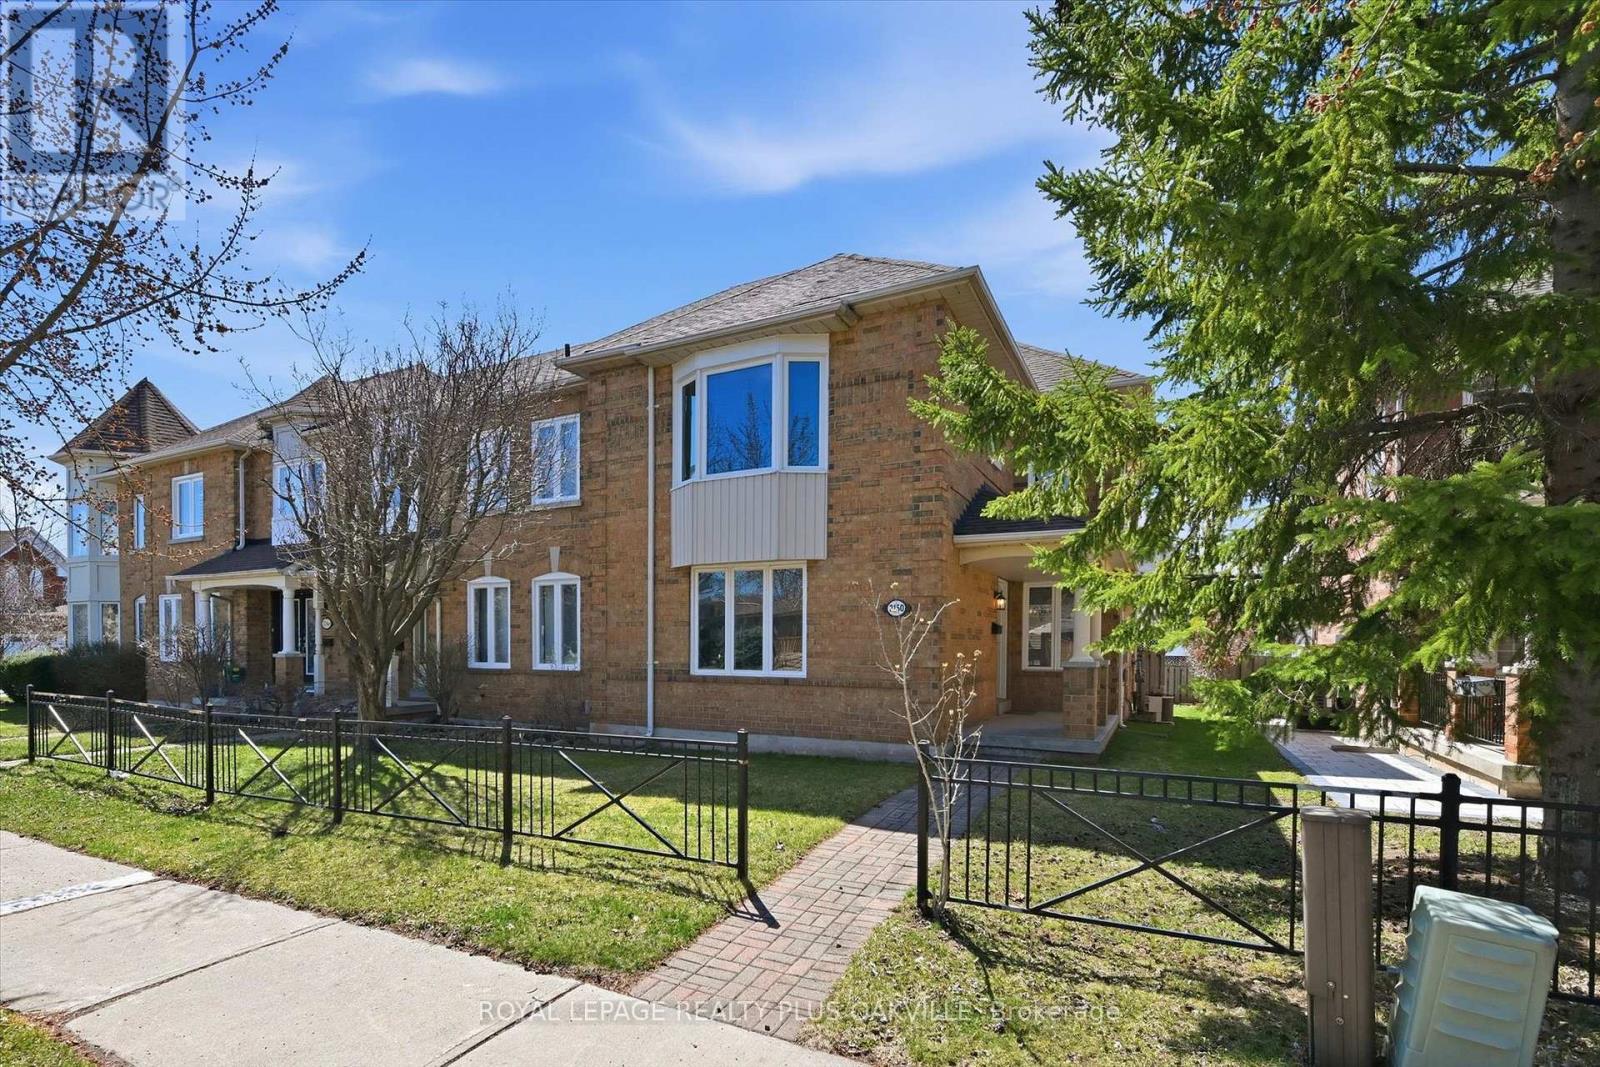
2150 Fourth Line, Oakville, Ontario L6M 3T2 (30107572)
1022 - WT West Oak Trails, Oakville
$875,000
For Sale
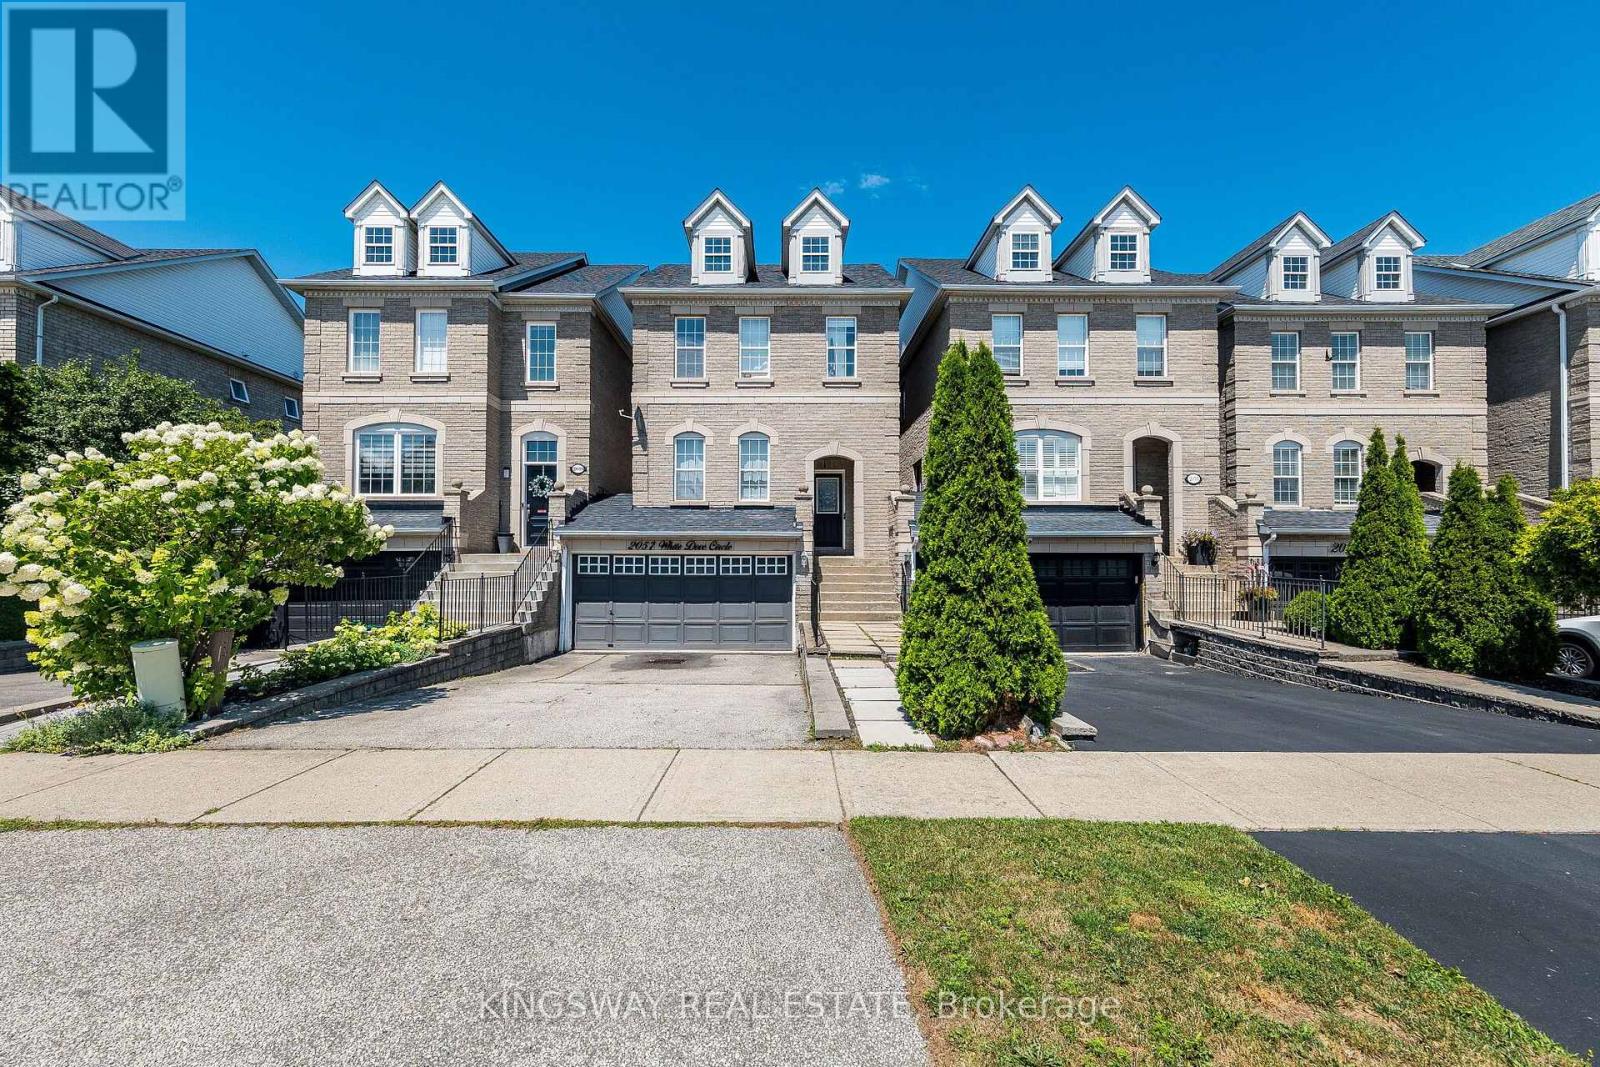
2057 White Dove Circle, Oakville, Ontario L6M 3R7 (30098982)
1022 - WT West Oak Trails, Oakville
$1,049,000
For Sale
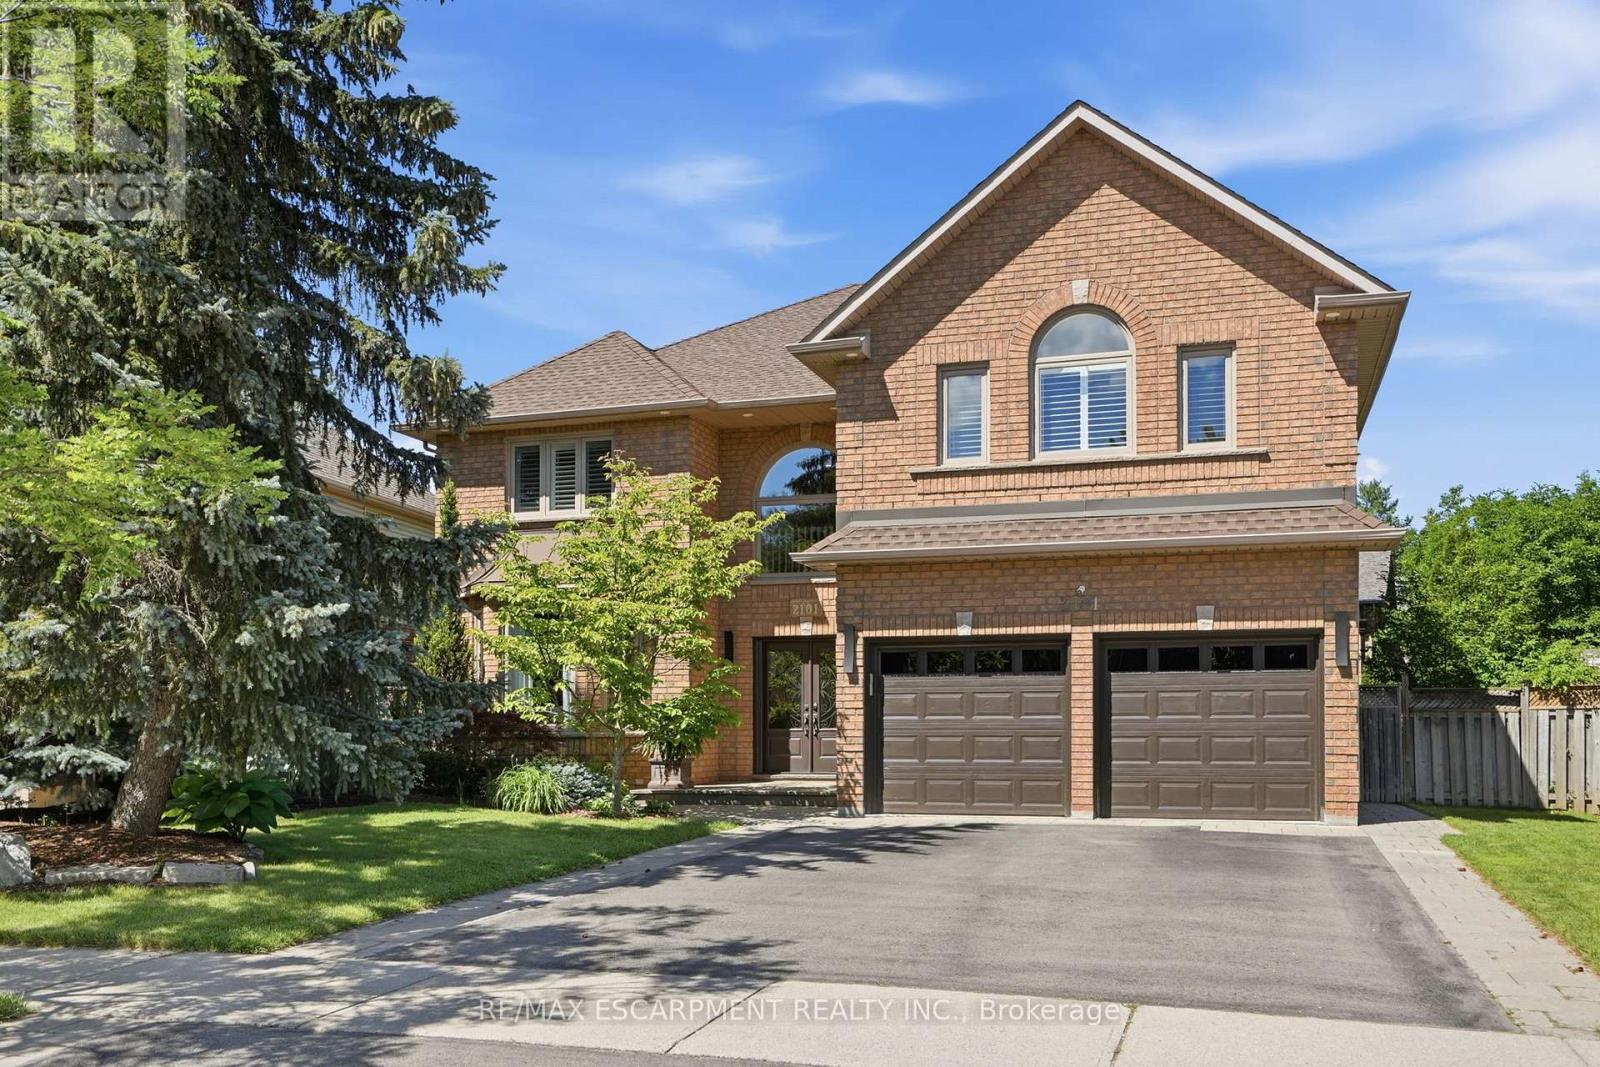
2101 Westoak Trails Boulevard, Oakville, Ontario L6M 3L2 (30140666)
1022 - WT West Oak Trails, Oakville
$2,299,000
For Sale
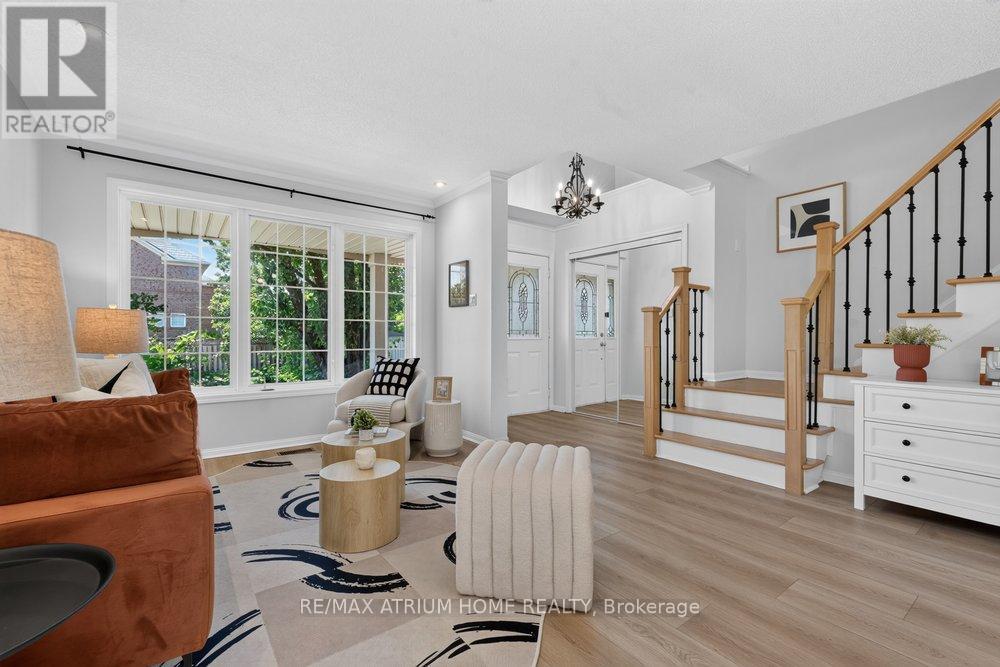
2293 Oakhaven Drive, Oakville, Ontario L6M 3Y9 (30160070)
1022 - WT West Oak Trails, Oakville
$999,800
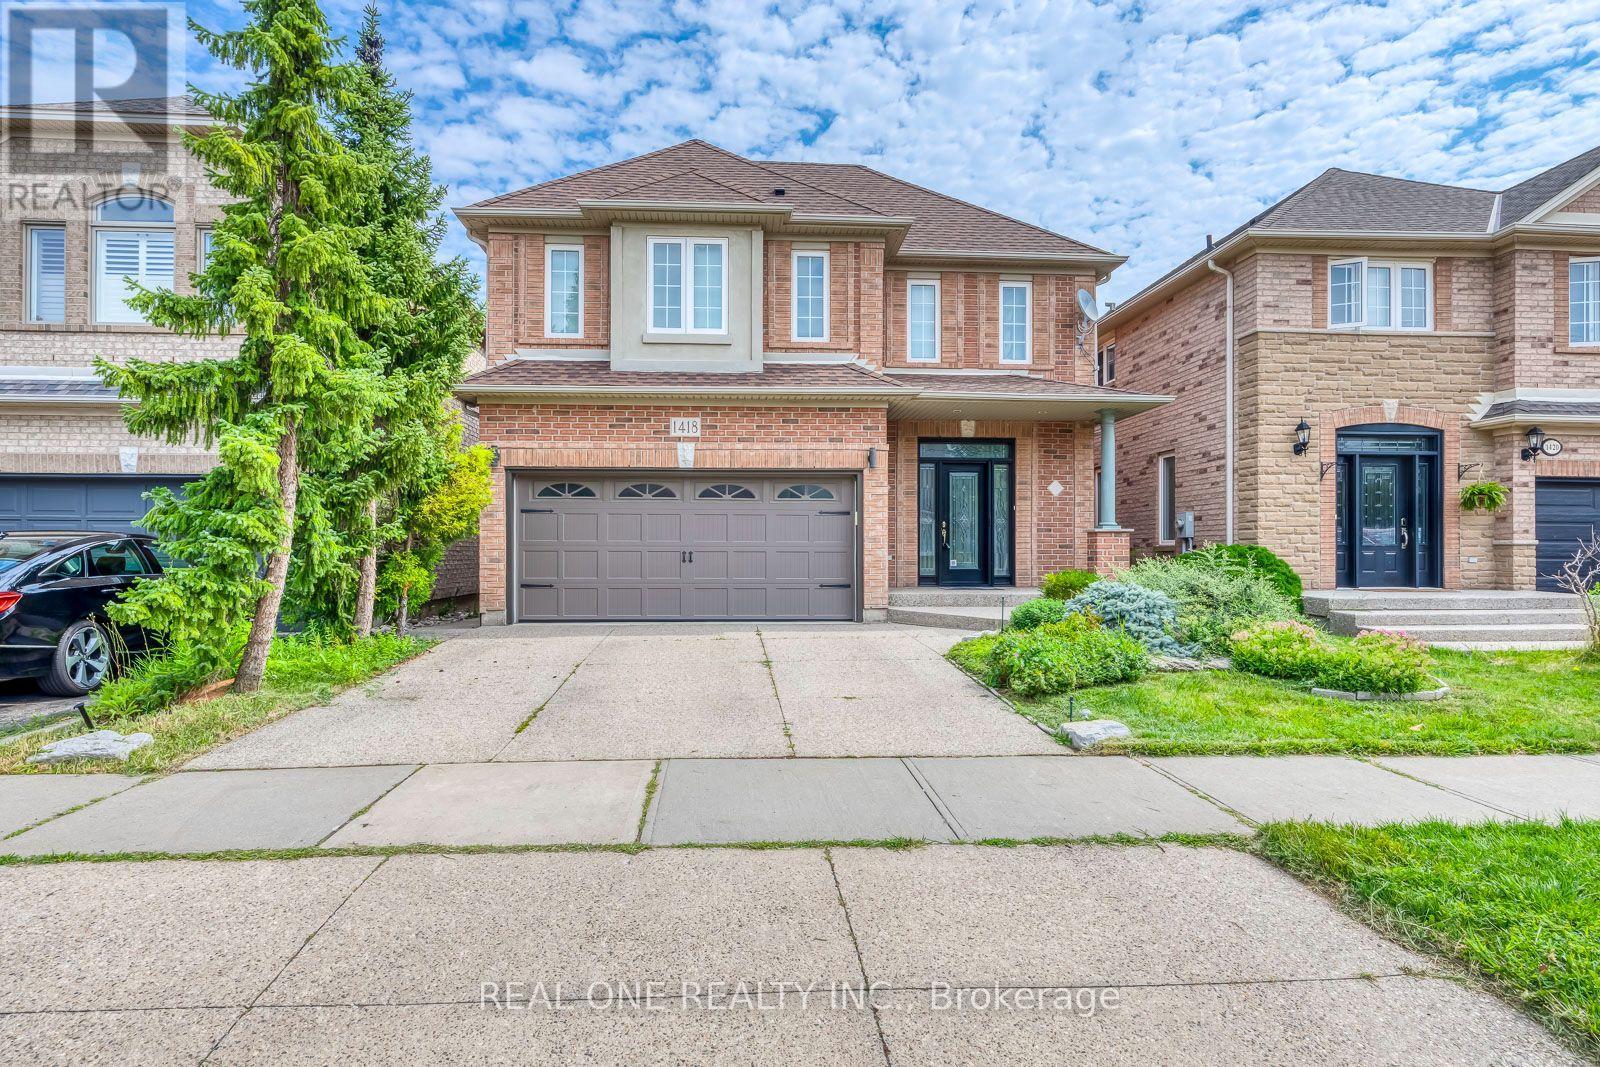
For Sale
1418 Gulledge Trail, Oakville, Ontario L6M 3Z9 (30144977)
1022 - WT West Oak Trails, Oakville
$1,499,000
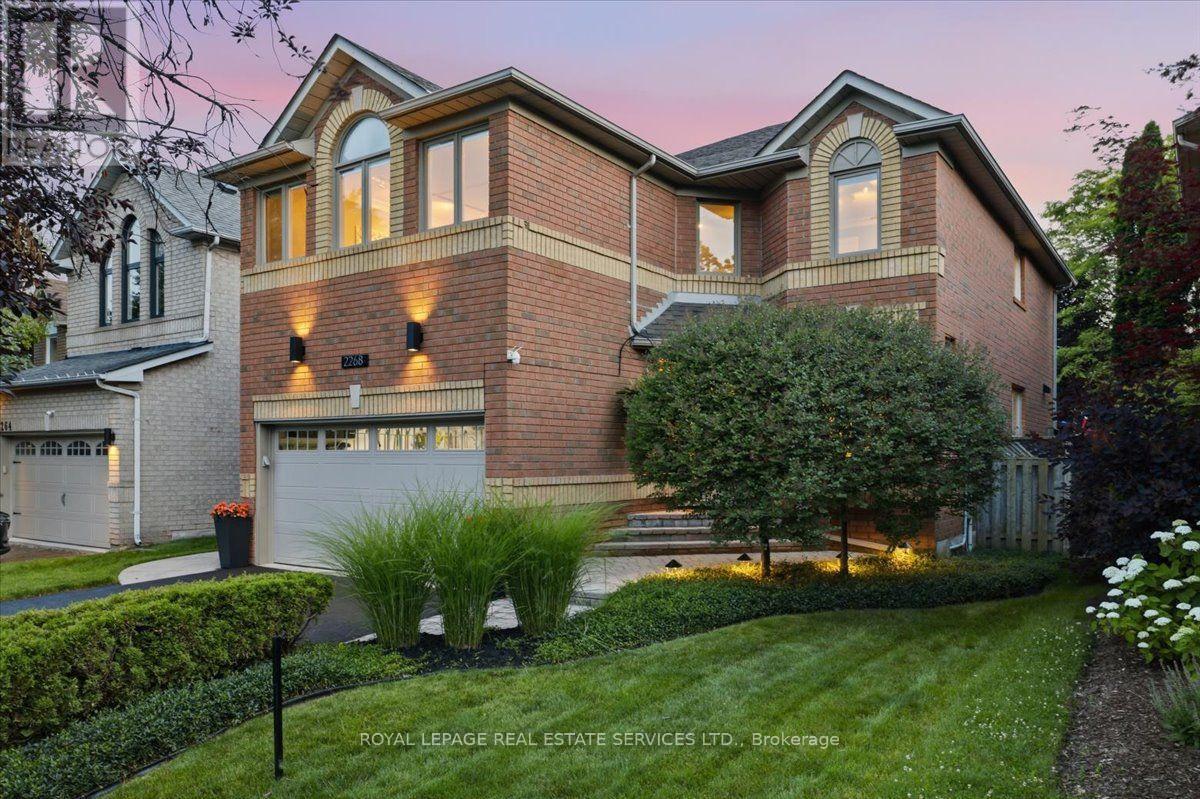
For Sale
2268 Vista Oak Road, Oakville, Ontario L6M 3L8 (30145509)
1022 - WT West Oak Trails, Oakville
$1,649,900
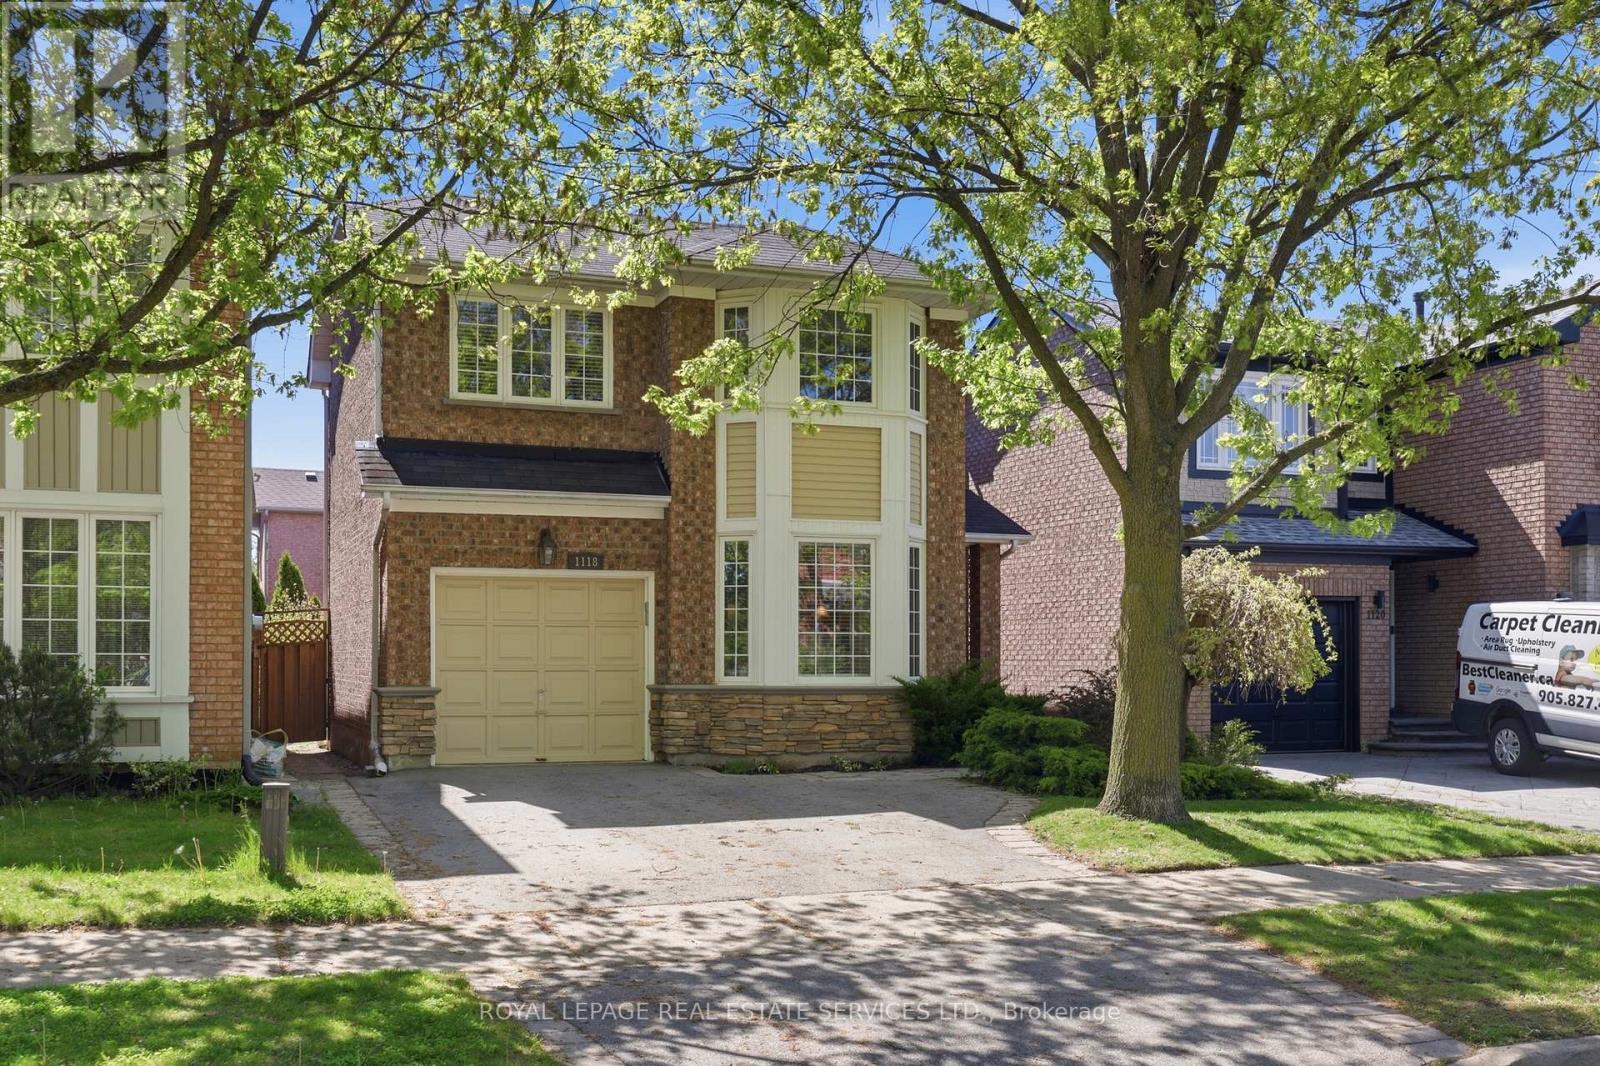
For Sale
1118 Glen Valley Road, Oakville, Ontario L6M 3K8 (29817652)
1022 - WT West Oak Trails, Oakville
$1,149,000
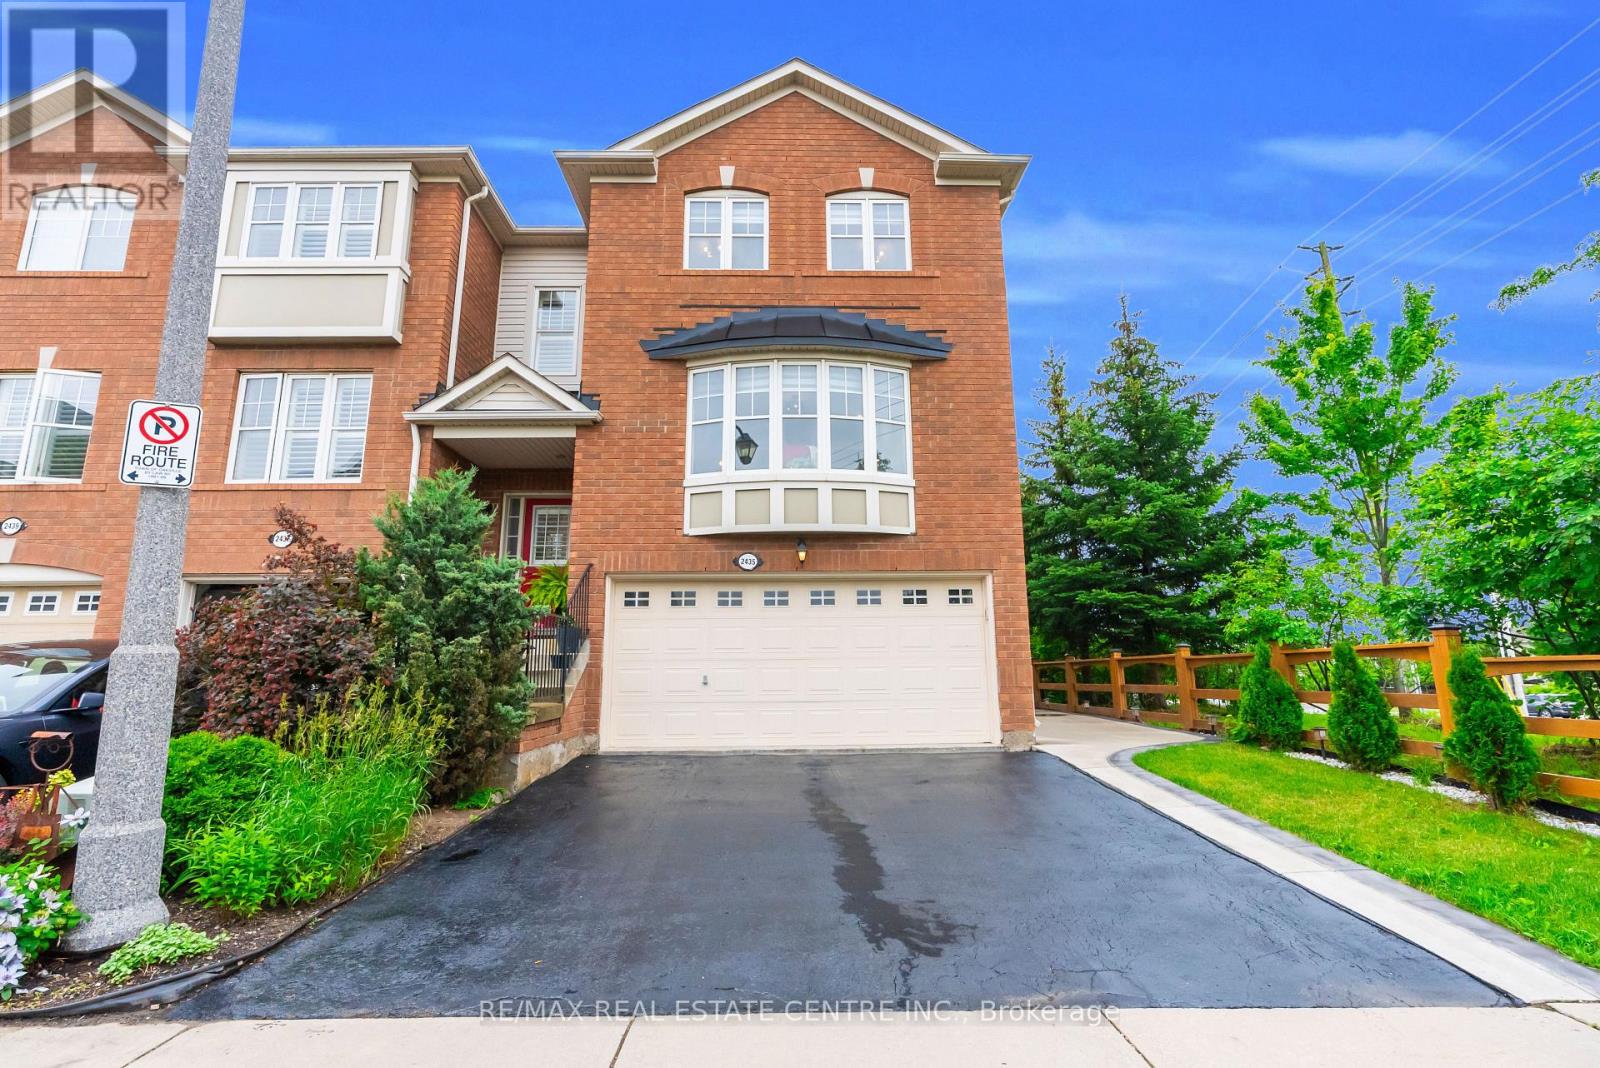
For Sale
2435 Coho Way N, Oakville, Ontario L6M 0G7 (29950817)
1022 - WT West Oak Trails, Oakville
$1,199,100