
Search properties
Price
—
Bedrooms
Bathrooms
Property type
More filters
View all 34 photos →
For Sale
2210 1 SIDEROAD
Burlington L7P0S7
$2,195,000
MLS® 40854276
Bedrooms
3
Parking
12
Interior
2600 sqft
Lot size
224 ft×507 ft
ft
Type
Single Family
Detached
About this property
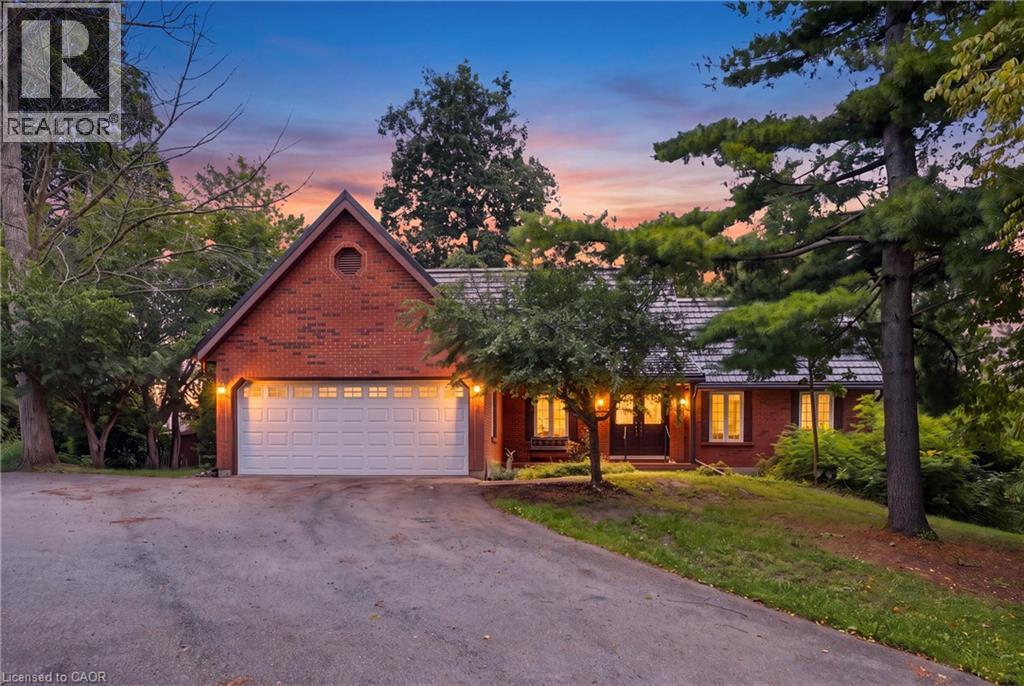
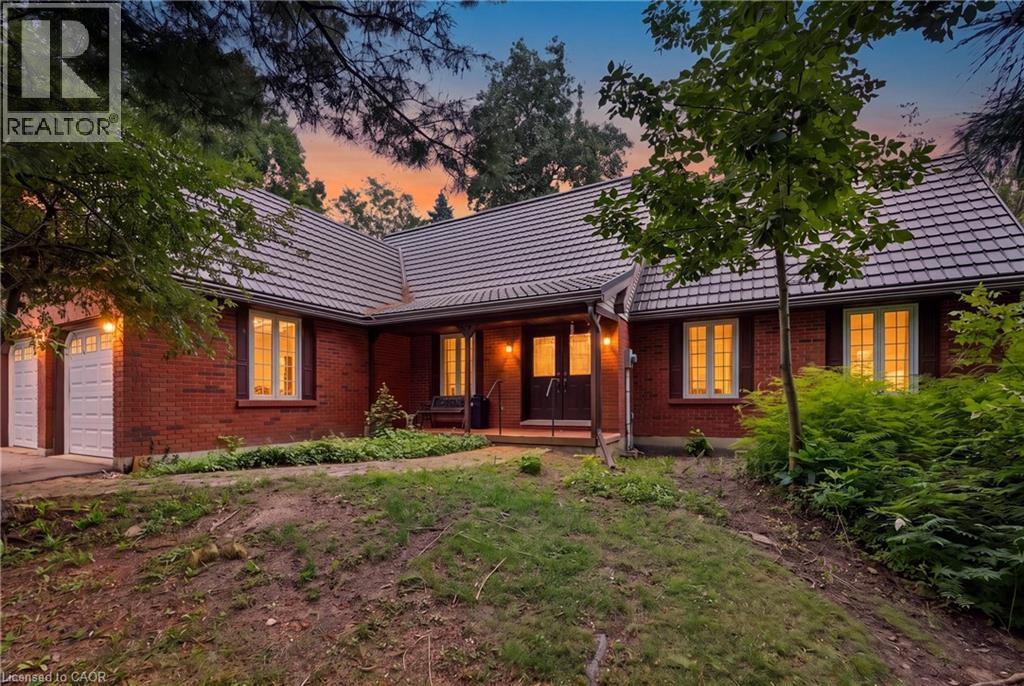
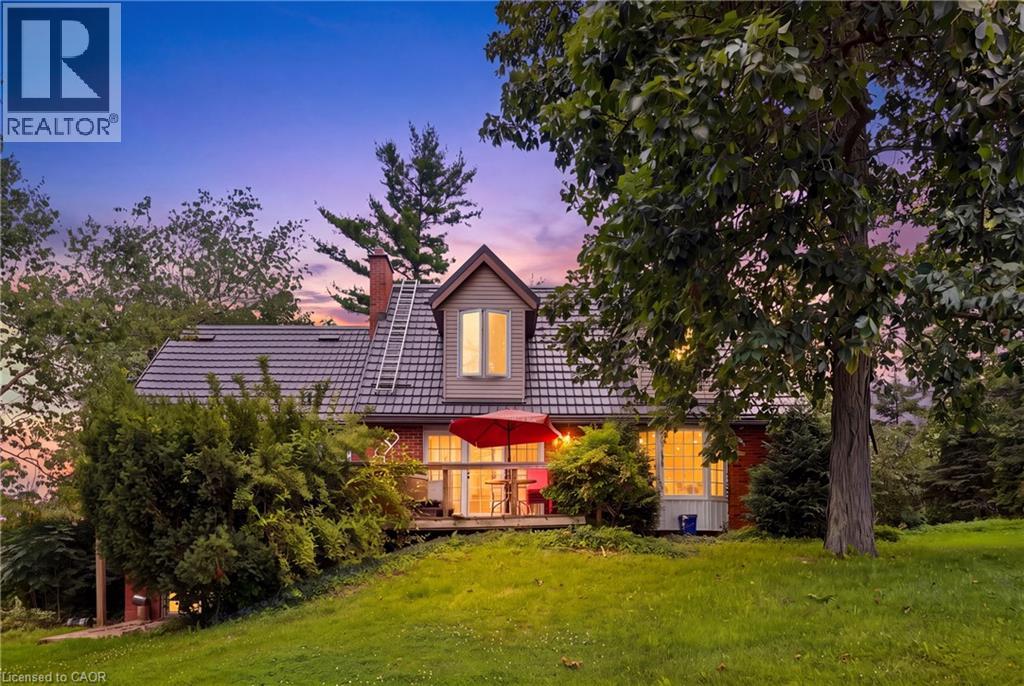
This beautiful 2.5 acre lot has 224' of frontage and 500' of depth, with mature trees adding to its privacy. At the rear of the property there is a 1200 sq ft insulated garage with car hoists, for those car enthusiasts, with added storage containers at the rear. The property backs on to active farmland, with little chance of development due to NEC control. The Brick home is well built with a 100 year roof and new Gas Furnace, the home is in need of total renovation. This is a great opportunity to live on #1 sideroad, country living but close to all amenities.
Features & highlights
Backs on greenbelt
Conservation/green belt
Country residential
Automatic Garage Door Opener
Park
Quiet Area
School Bus
Property details
Year built
1989
Basement
Partially finished, Full (Partially finished)
Cooling
None
Exterior
Brick Veneer
Lot dimensions
224 ft × 507 ft ft
Parking
12
Water
Drilled Well
Ownership
Freehold
Listed
Aug 11, 2026
Days on market
9 days
Listing brokerage
Re/max Escarpment Realty Inc.
MLS®
40854276
Location
Open in maps →
More listings in Burlington
For Sale
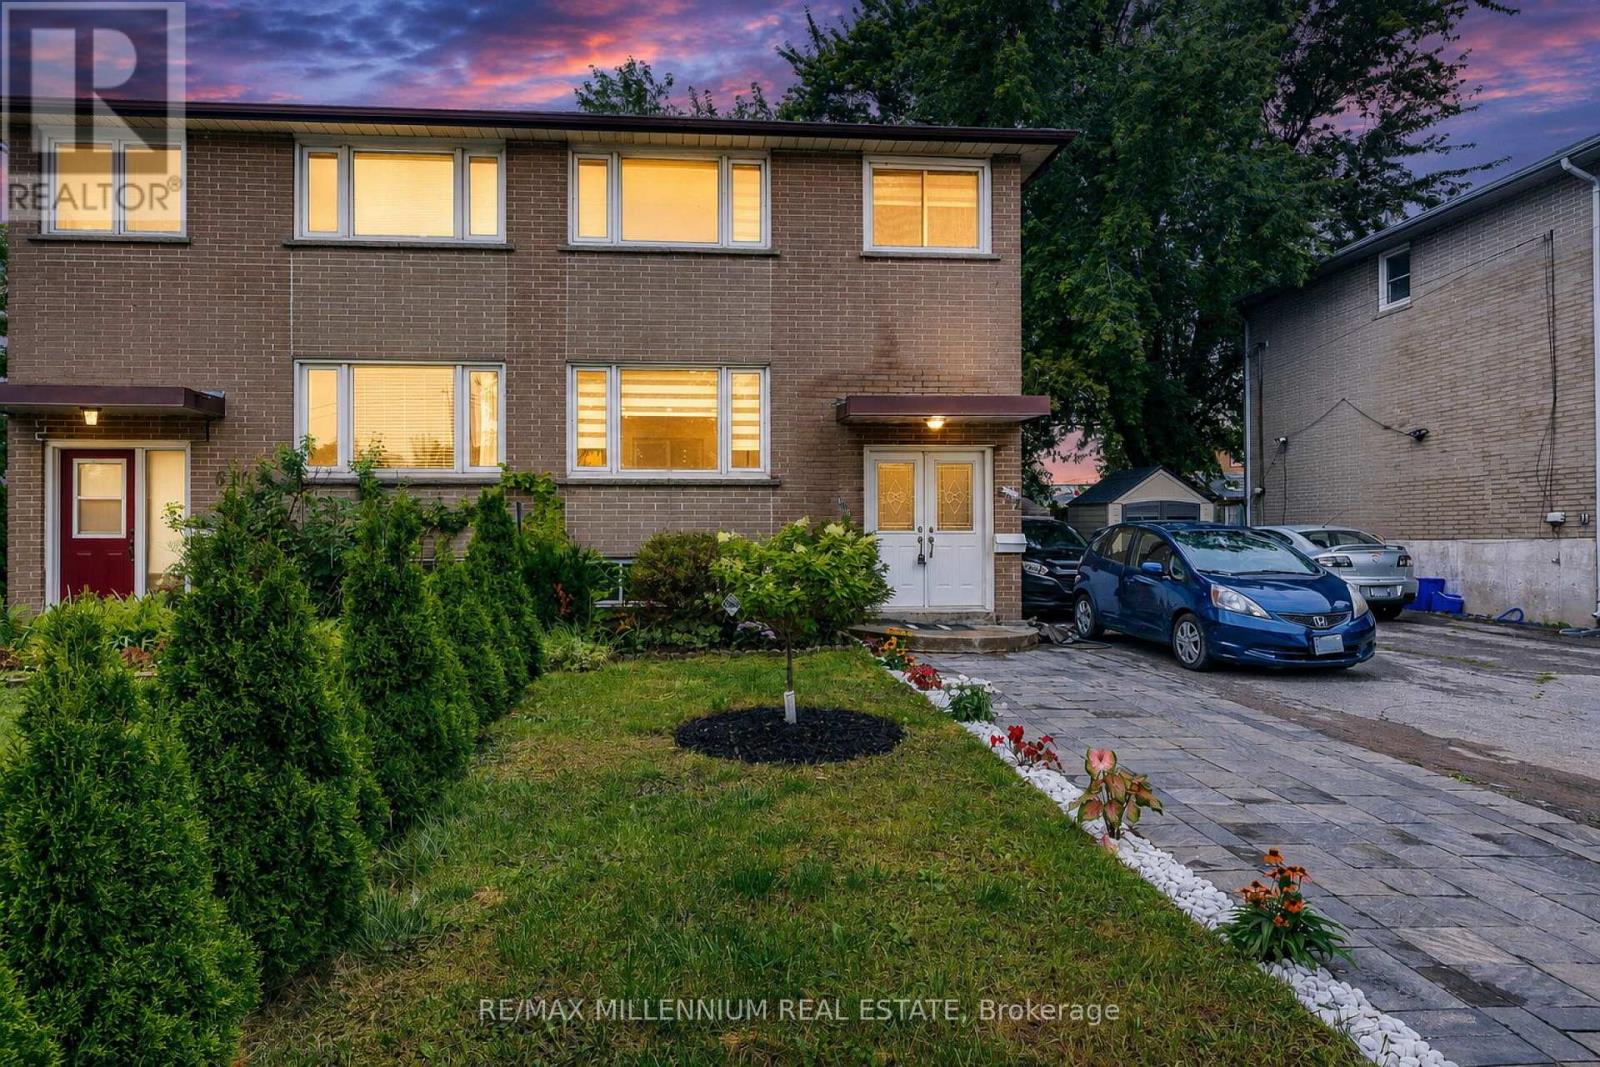
612 Appleby Line, Burlington, Ontario L7L 2Y3 (30074890)
Shoreacres, Burlington
$879,999
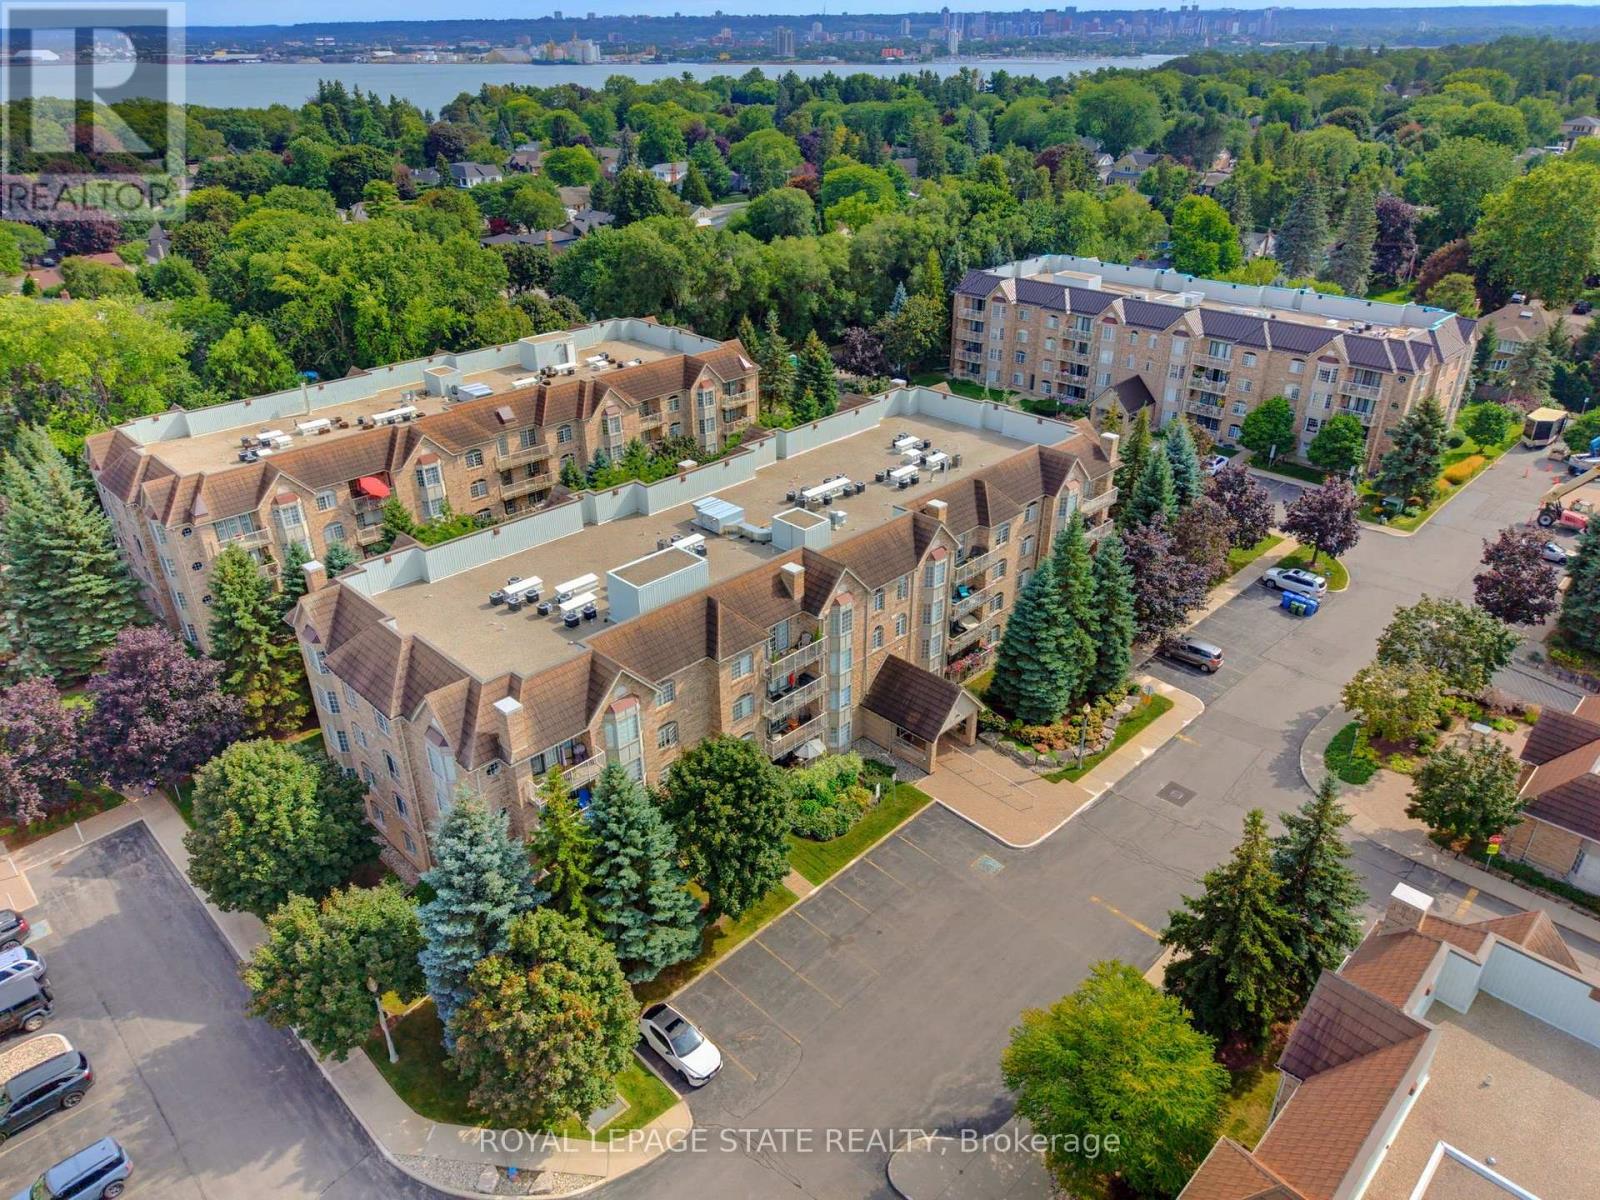
For Sale
309 - 216d Plains Road West Road W, Burlington, Ontario L7T 4K8 (30175380)
Bayview, Burlington
$729,900
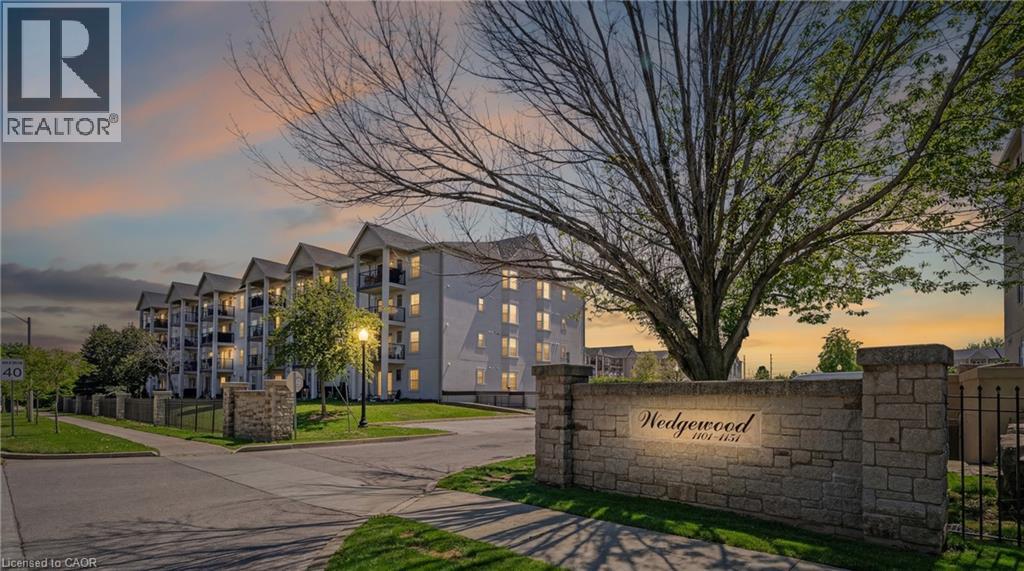
For Sale
1421 Walkers Line Unit# 209, Burlington, Ontario L7M 4P4 (29807452)
$490,000
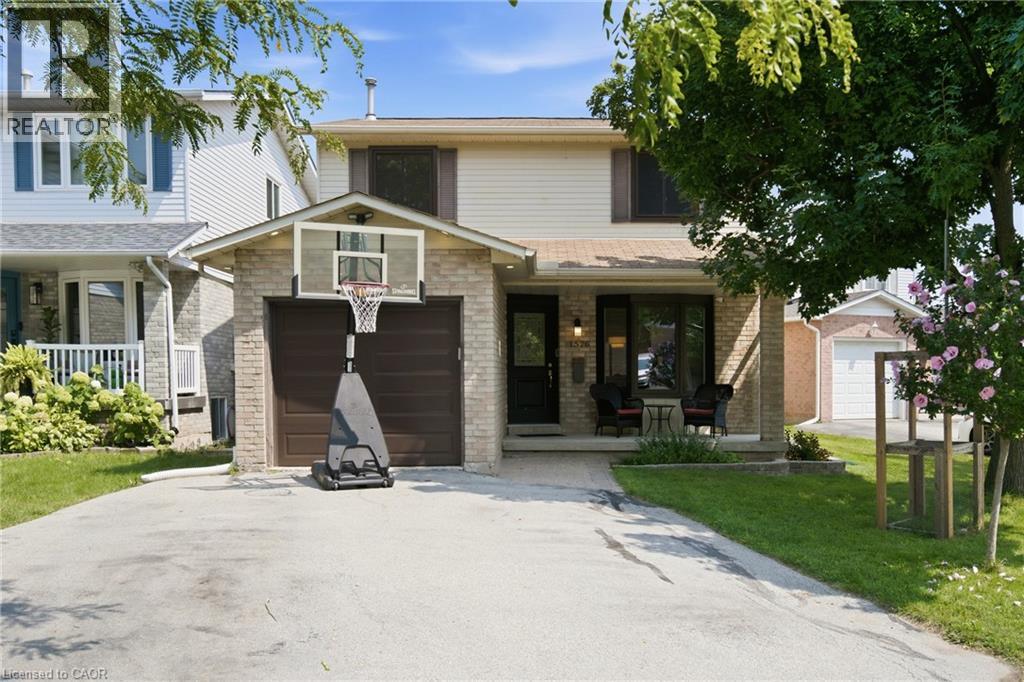
For Sale
1576 Riley Avenue, Burlington, Ontario L7M 3T3 (30149856)
$899,900
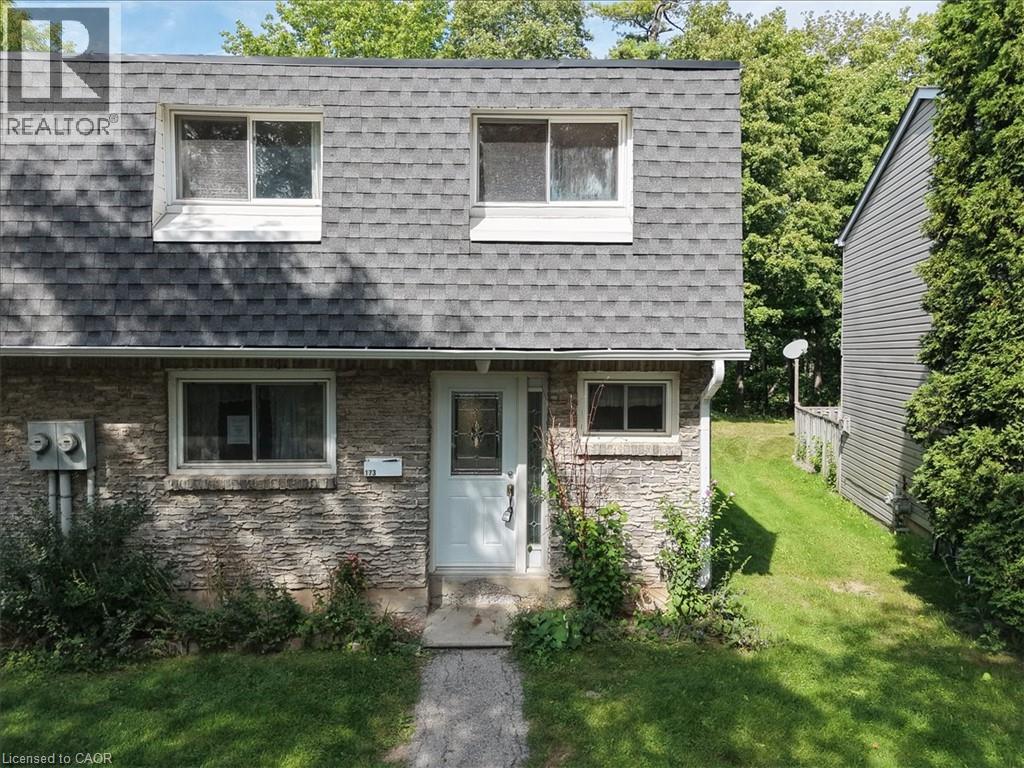
For Sale
2050 Uppermiddle Road Unit# 173, Burlington, Ontario L7P 3R9 (30176478)
$424,900
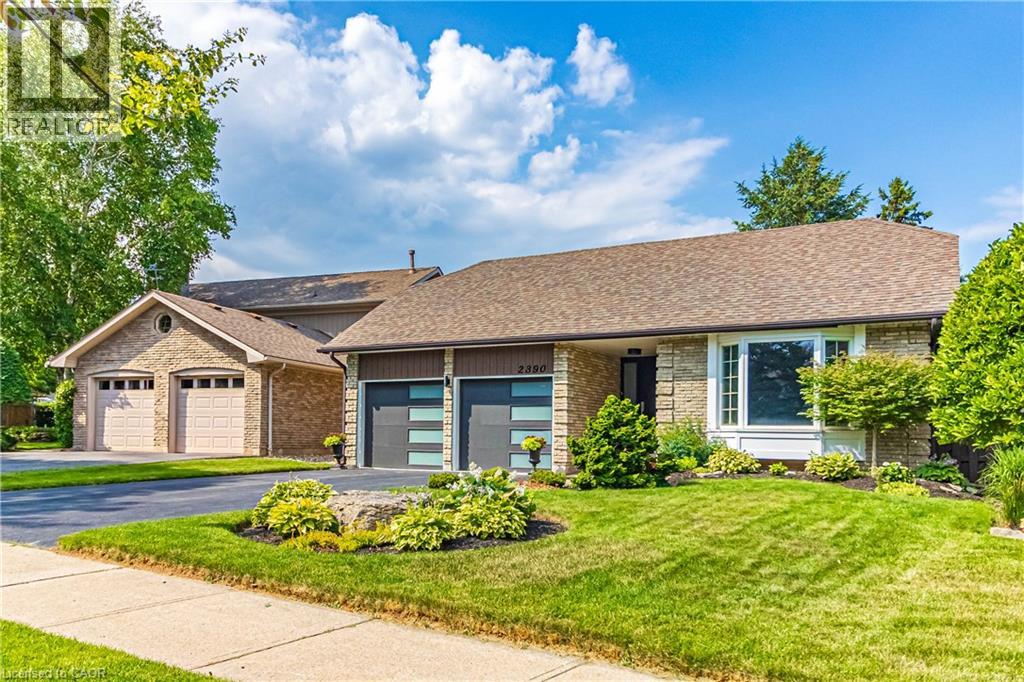
For Sale
2390 Sinclair Circle, Burlington, Ontario L7P 3C3 (29903186)
$1,379,900
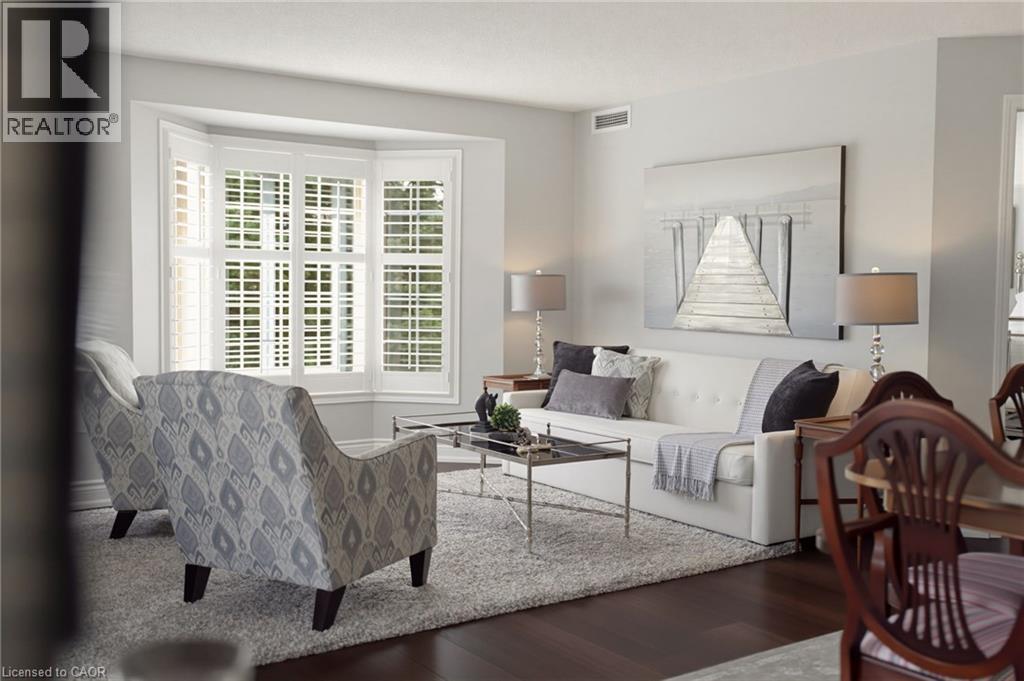
For Sale
216d Plains Road W Unit# 309, Burlington, Ontario L7T 4L2 (30174846)
$729,900
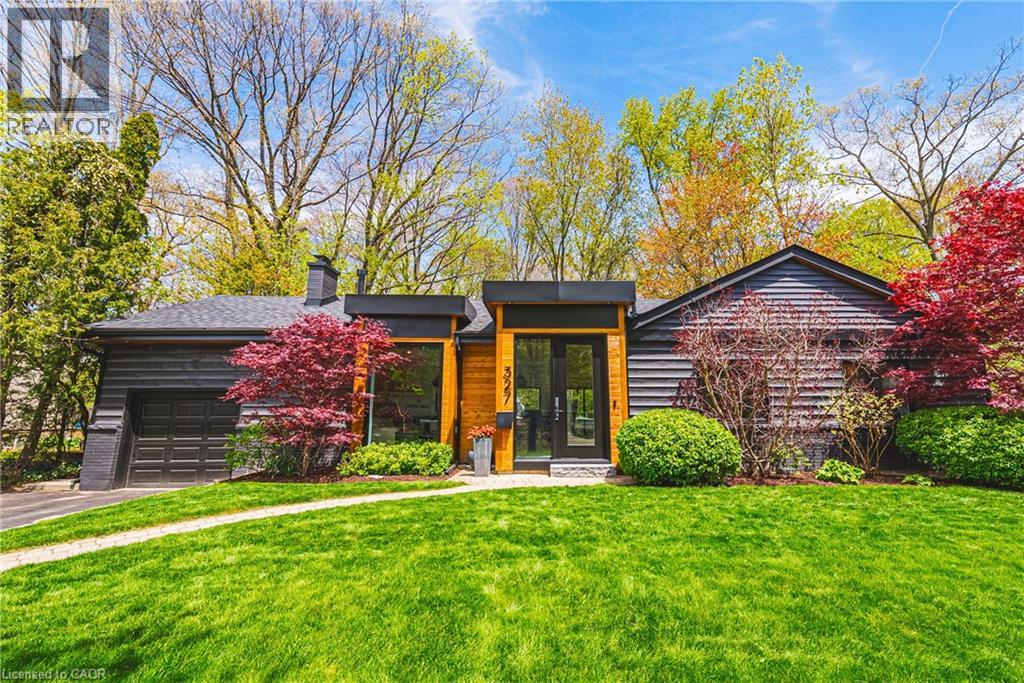
For Sale
327 Goodram Drive, Burlington, Ontario L7L 2J9 (30149857)
$2,049,000
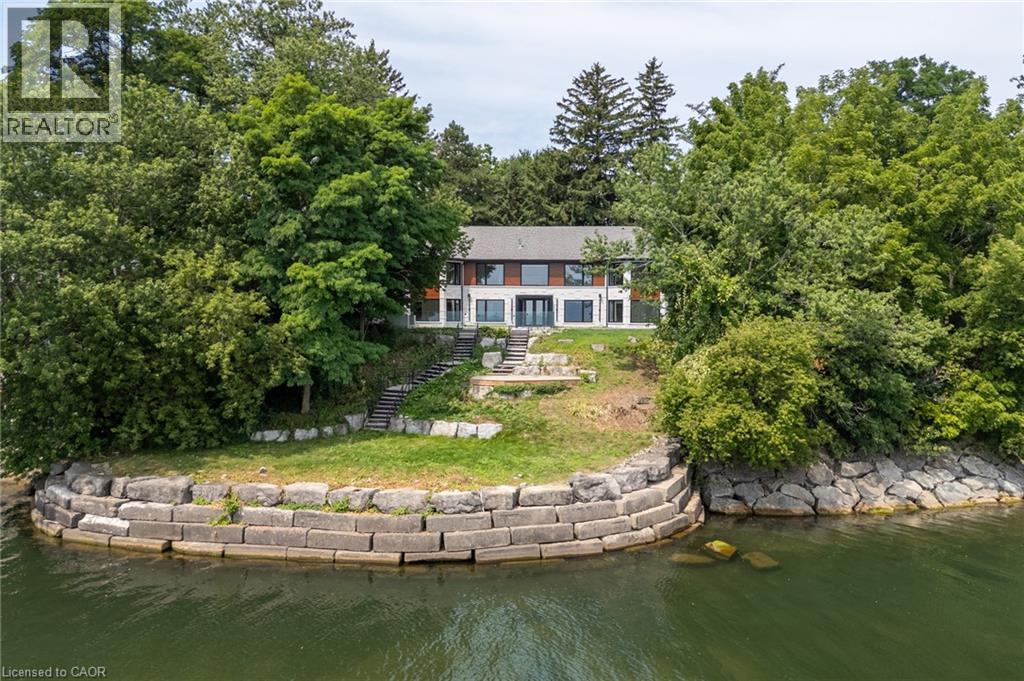
For Sale
100 Appleby Place, Burlington, Ontario L7L 2X1 (30165471)
$5,749,000