
Search properties
Price
—
Bedrooms
Bathrooms
Property type
More filters
View all 32 photos →

For Sale
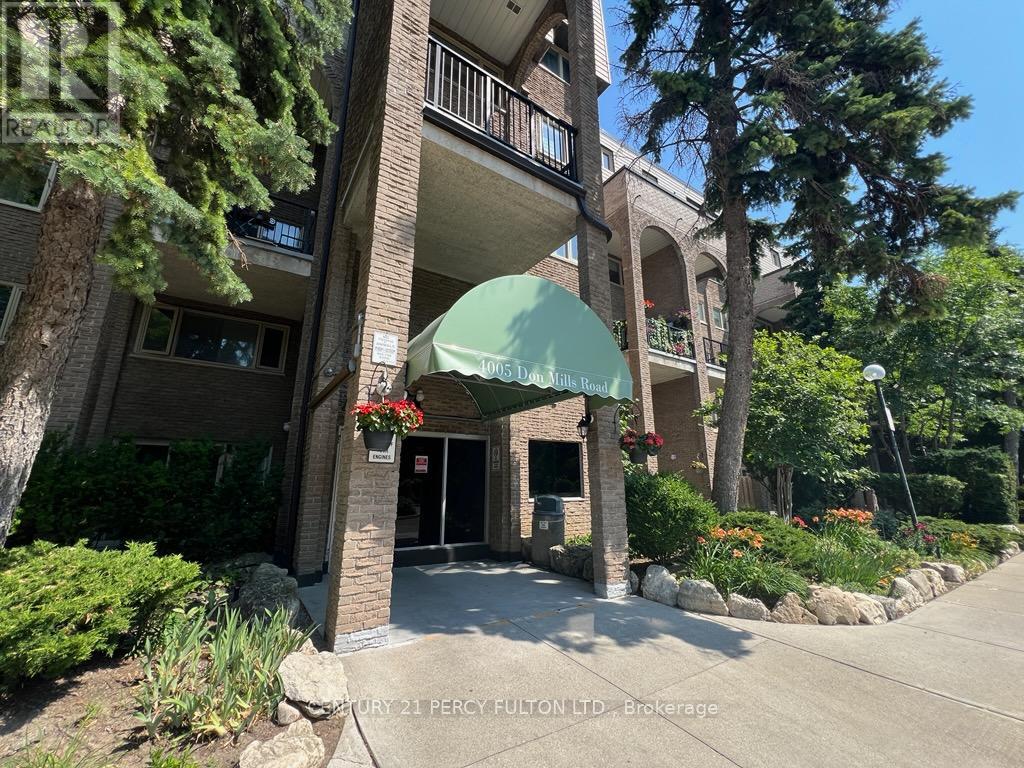
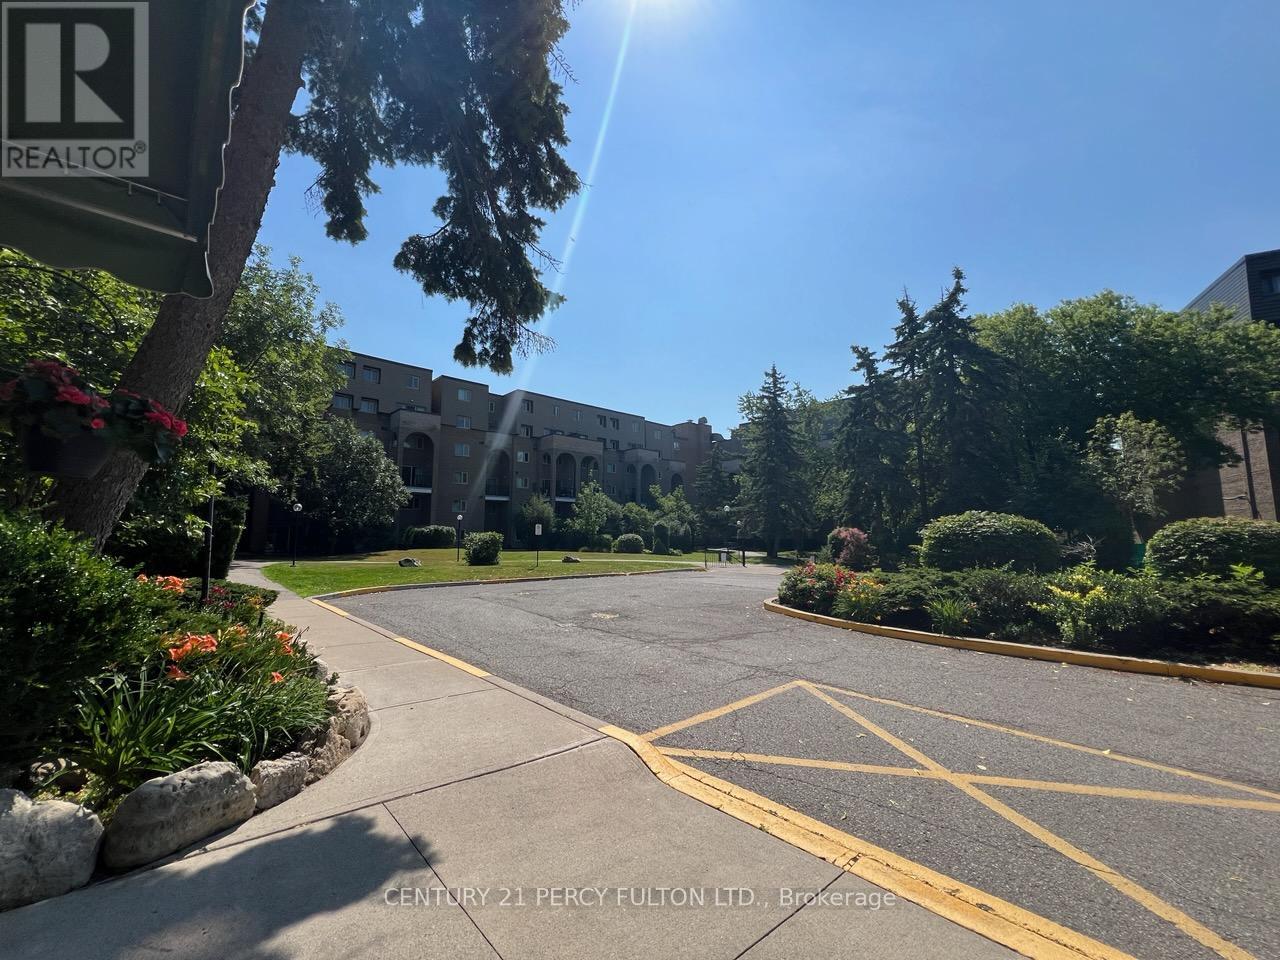
4005 Don Mills Road
Hillcrest Village, Toronto M2H3J9
$489,000
MLS® C13685980
Bedrooms
3
Bathrooms
2
Parking
2
Interior
1200 - 1399 sqft
Type
Single Family
Row / Townhouse
About this property
Welcome To A 2 Parking Spots Tridel Built Family Oriented Bright and Spacious 2+1 2-Story Condo Townhome In Prime Location! All Utilities & Cable TV Included In Maintenance Fee. The Building Has an Indoor Swimming Pool, Gym, Sauna, etc. A Quiet Neighborhood Surrounded By Top Ranked Elementary & Secondary Schools W/ Easy Access To HWY 404/407/401, Parks. Close To Shopping Centers, Supermarket, Restaurants, Seneca & Transit TTC Bus Stop & More. Newer windows (2020),Upgrades (2019-2025) include: some new paints, bathrooms & kitchen countertops, washer & dryer, 2 toilets, etc. Come and see to appreciate it.
Features & highlights
Balcony
Carpet Free
Public Transit
Pets Allowed With Restrictions
Property details
Basement
None
Heating
Other, Electric
Exterior
Brick
Parking
2
Ownership
Condominium/Strata
Maintenance fee
$1,002/mo
Listed
Aug 18, 2026
Days on market
2 days
Listing brokerage
Century 21 Percy Fulton Ltd.
MLS®
C13685980
Location
Open in maps →
More listings in Hillcrest Village
View all →
For Sale
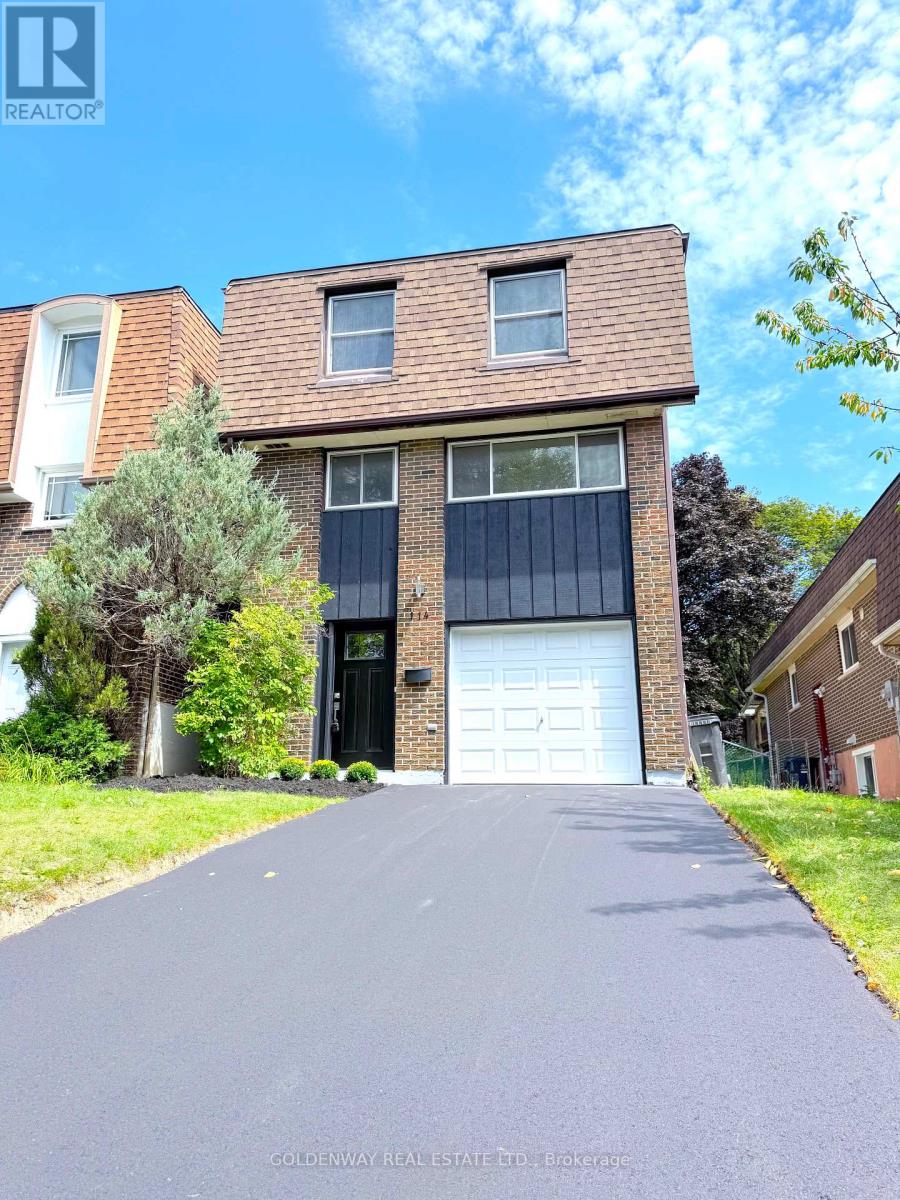
114 Loganberry Crescent, Toronto, Ontario M2H 3H1 (30174779)
Hillcrest Village, Toronto
$1,148,000
For Sale
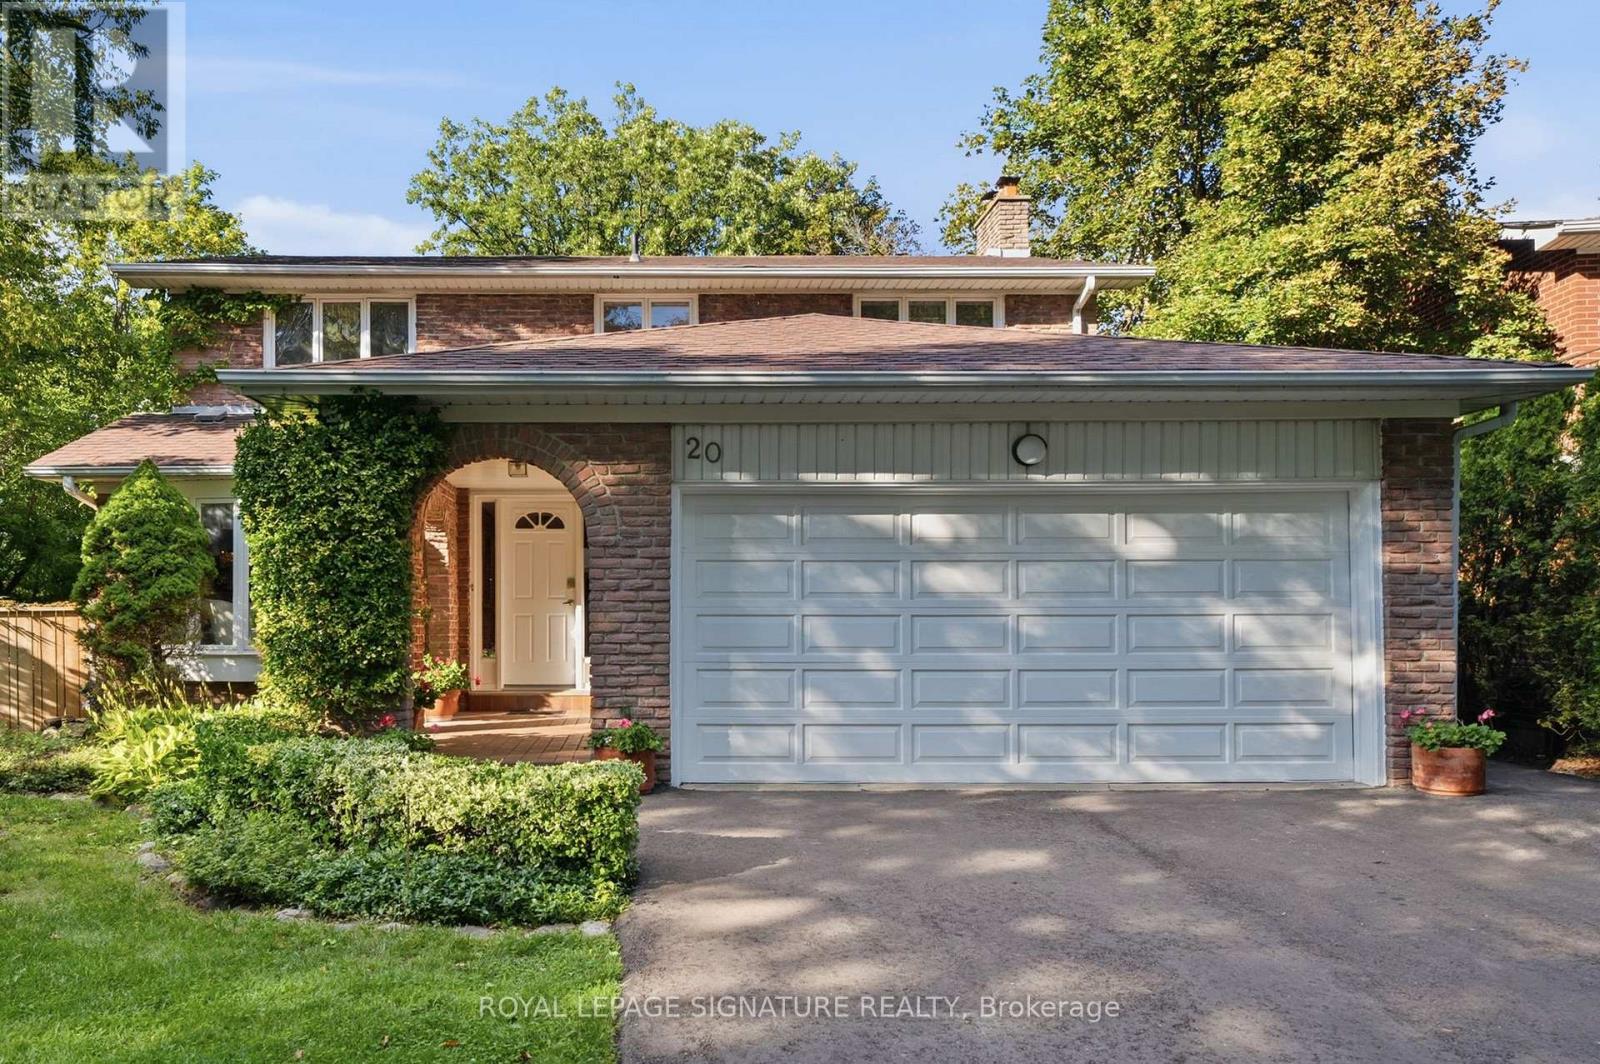
20 Wellesbourne Crescent, Toronto, Ontario M2H 1Y7 (30174982)
Hillcrest Village, Toronto
$1,699,000
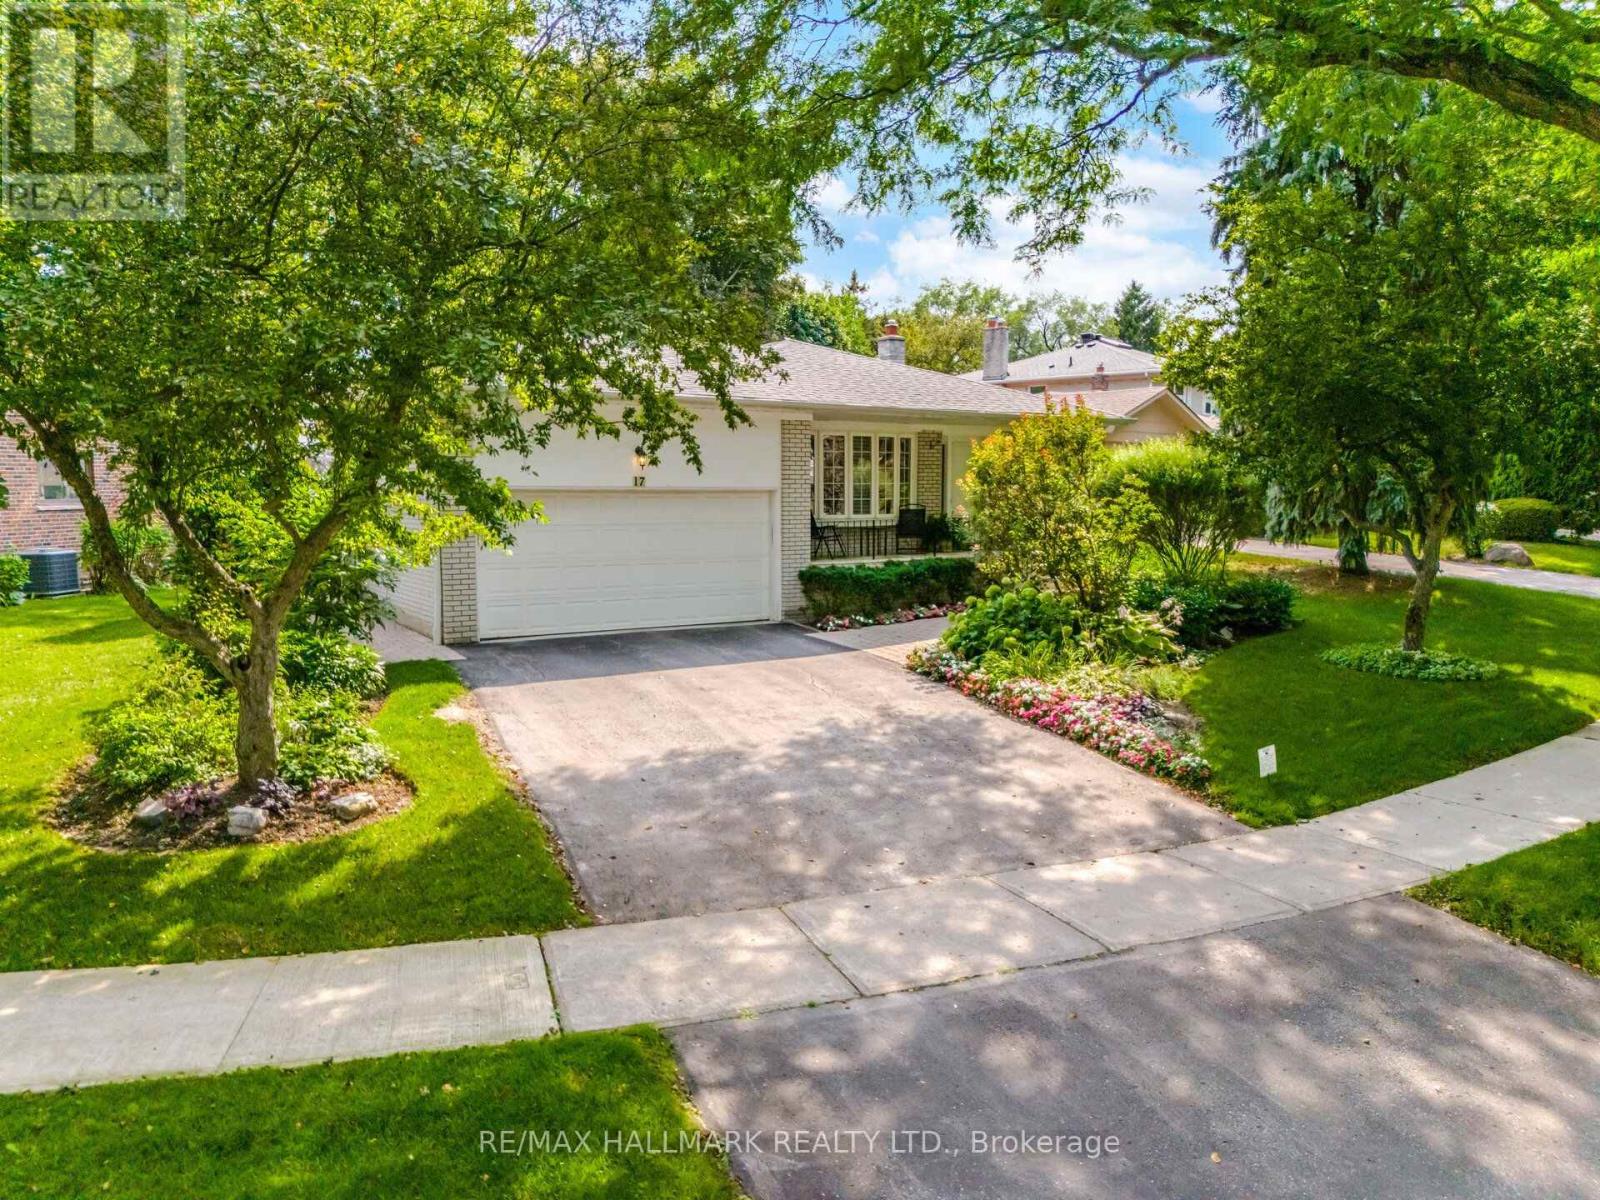
For Sale
17 Wellesbourne Crescent, Toronto, Ontario M2H 1Y6 (30153239)
Hillcrest Village, Toronto
$1,458,000
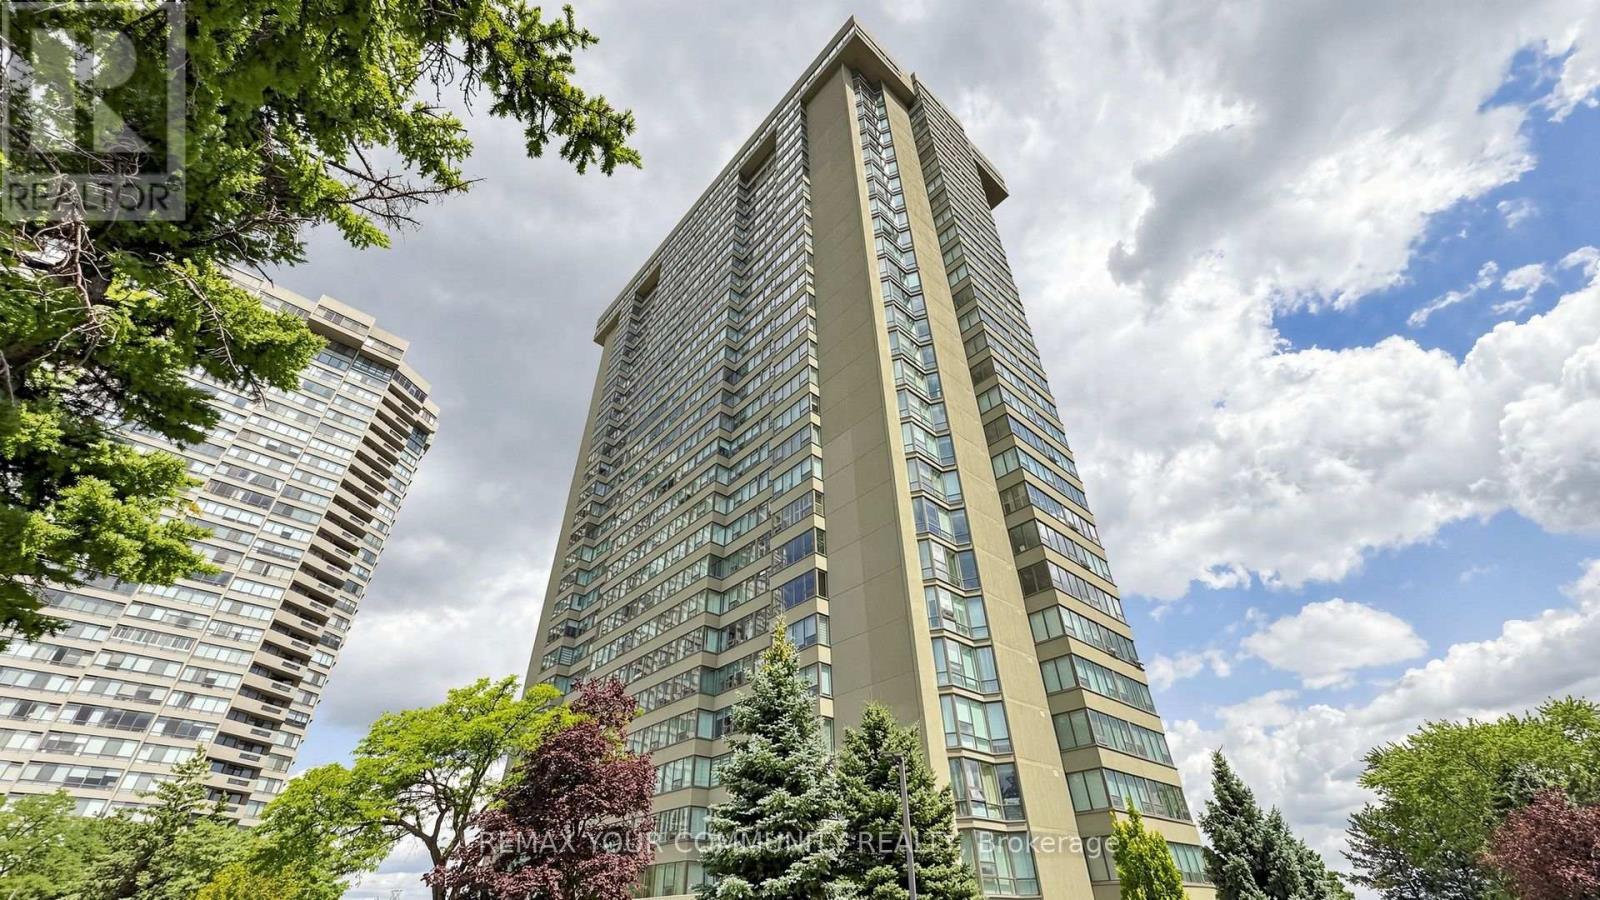
For Sale
2704 - 55 Skymark Drive, Toronto, Ontario M2H 3N4 (30163691)
Hillcrest Village, Toronto
$888,800
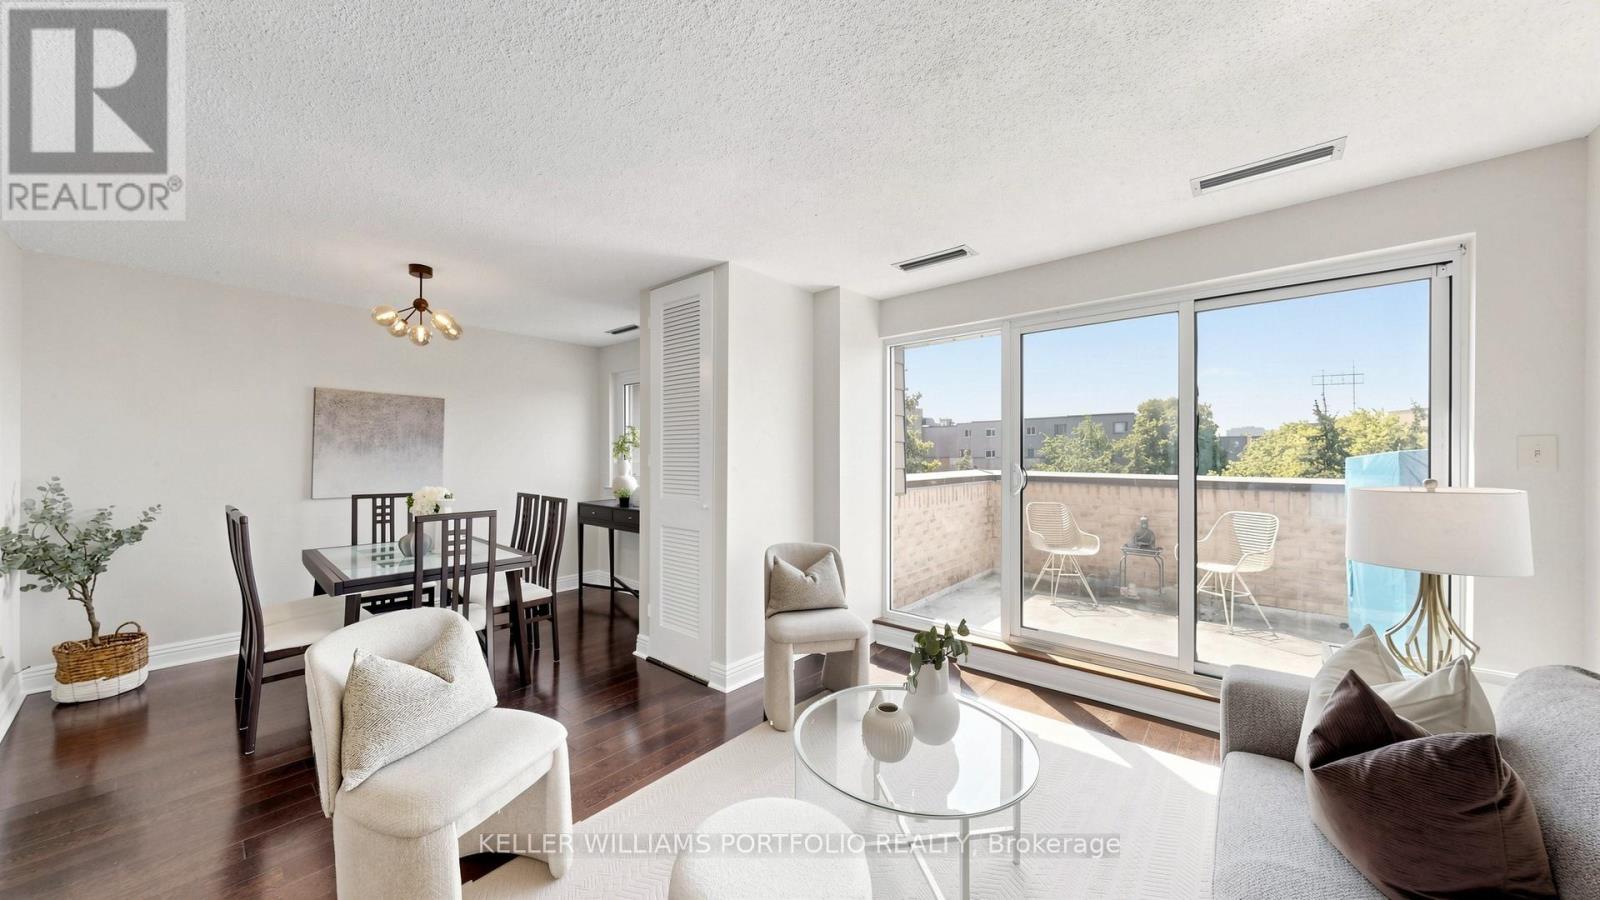
For Sale
358 - 4005 Don Mills Road, Toronto, Ontario M2H 3J9 (30167211)
Hillcrest Village, Toronto
$523,800
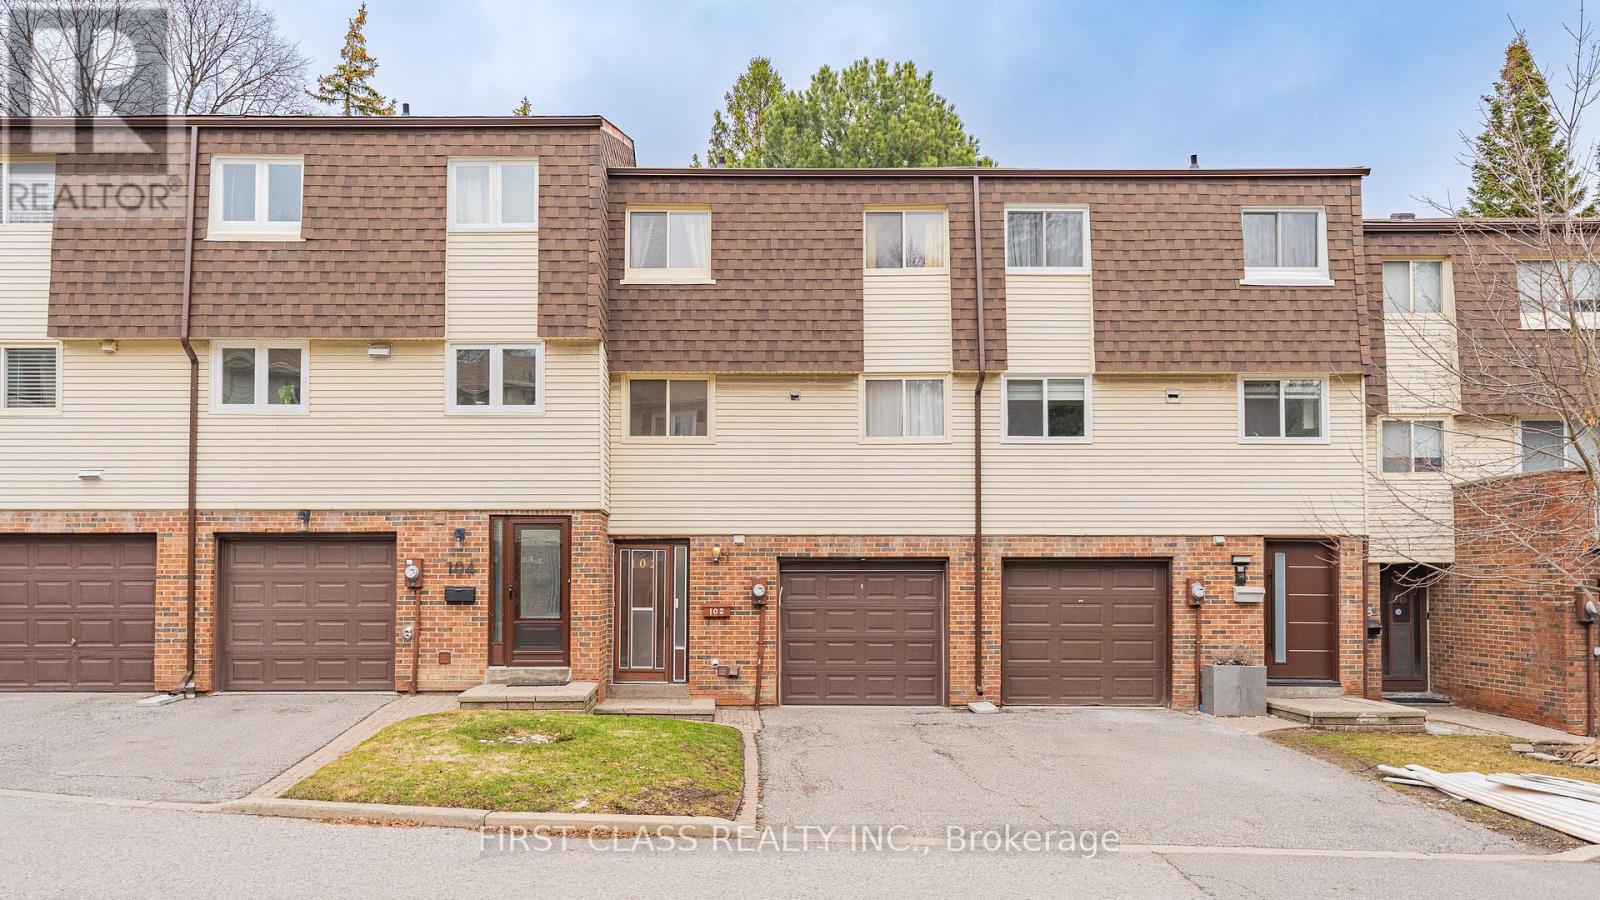
For Sale
102 Jenny Wrenway Way, Toronto, Ontario M2H 2Z2 (29974664)
Hillcrest Village, Toronto
$799,000
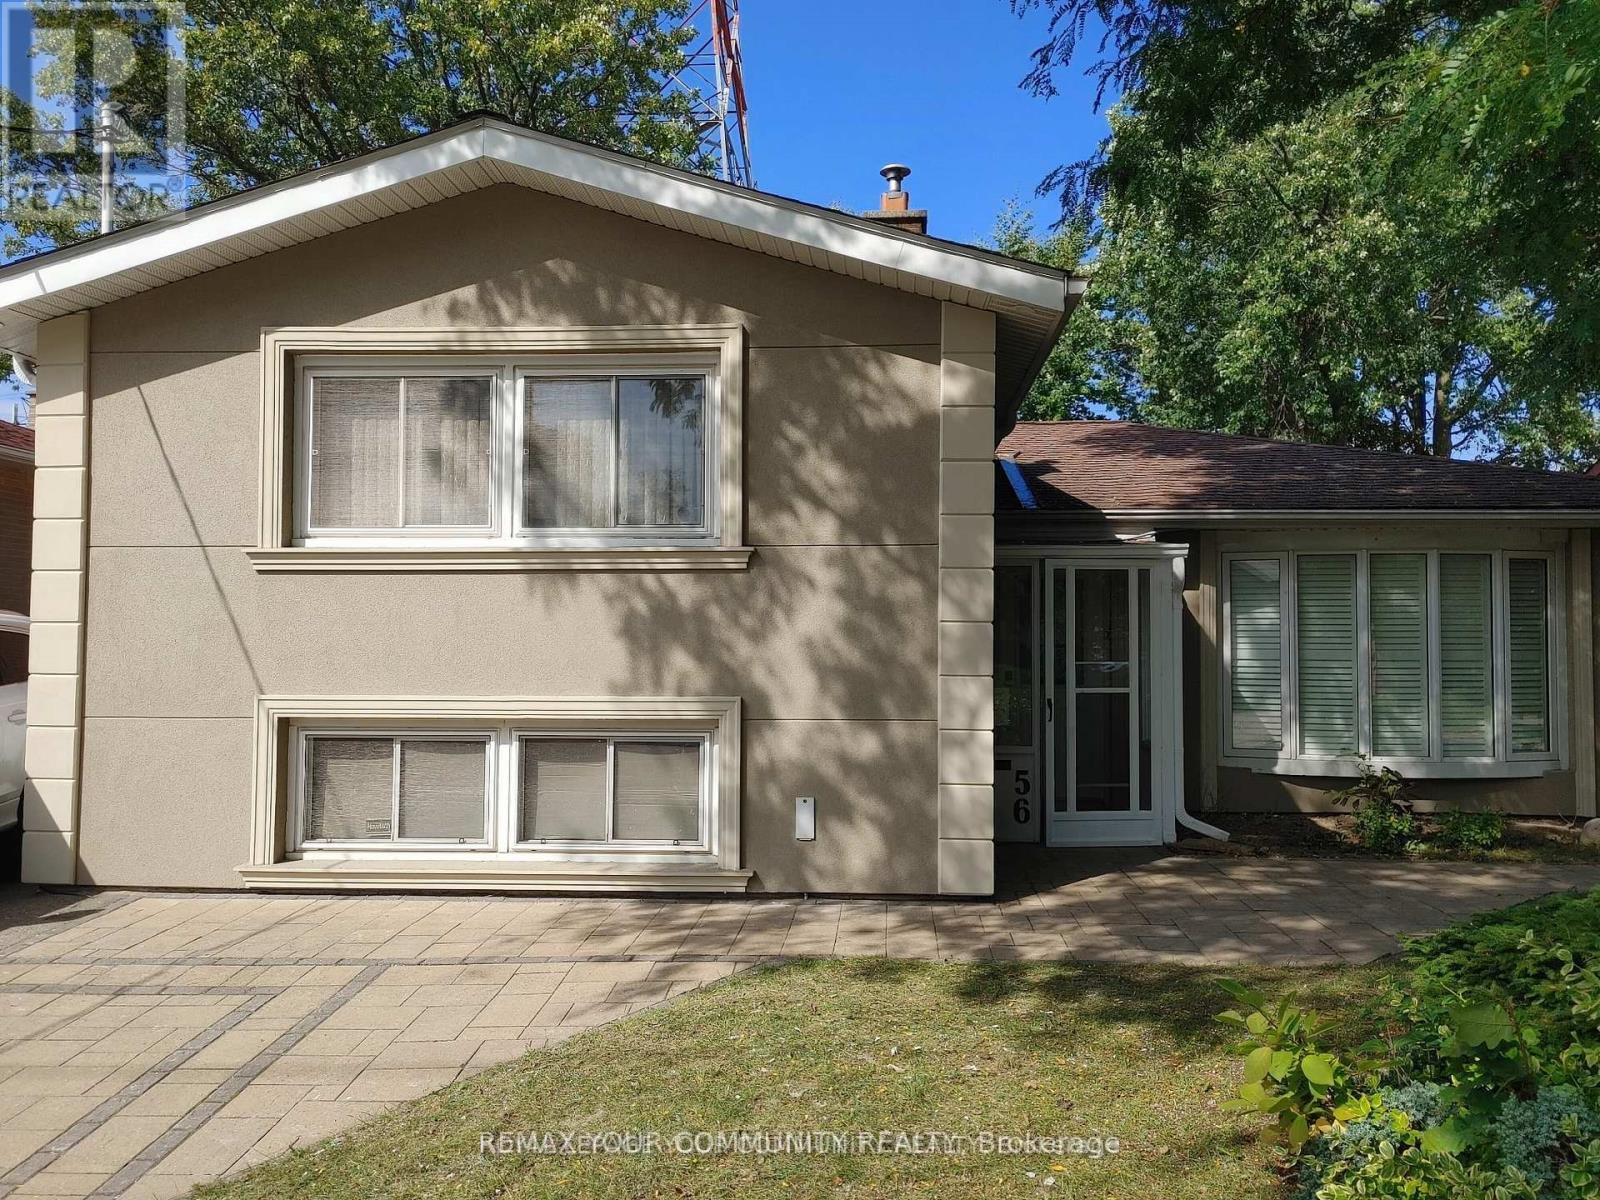
For Sale
56 Willesden Road, Toronto, Ontario M2H 1V7 (29899244)
Hillcrest Village, Toronto
$1,688,888
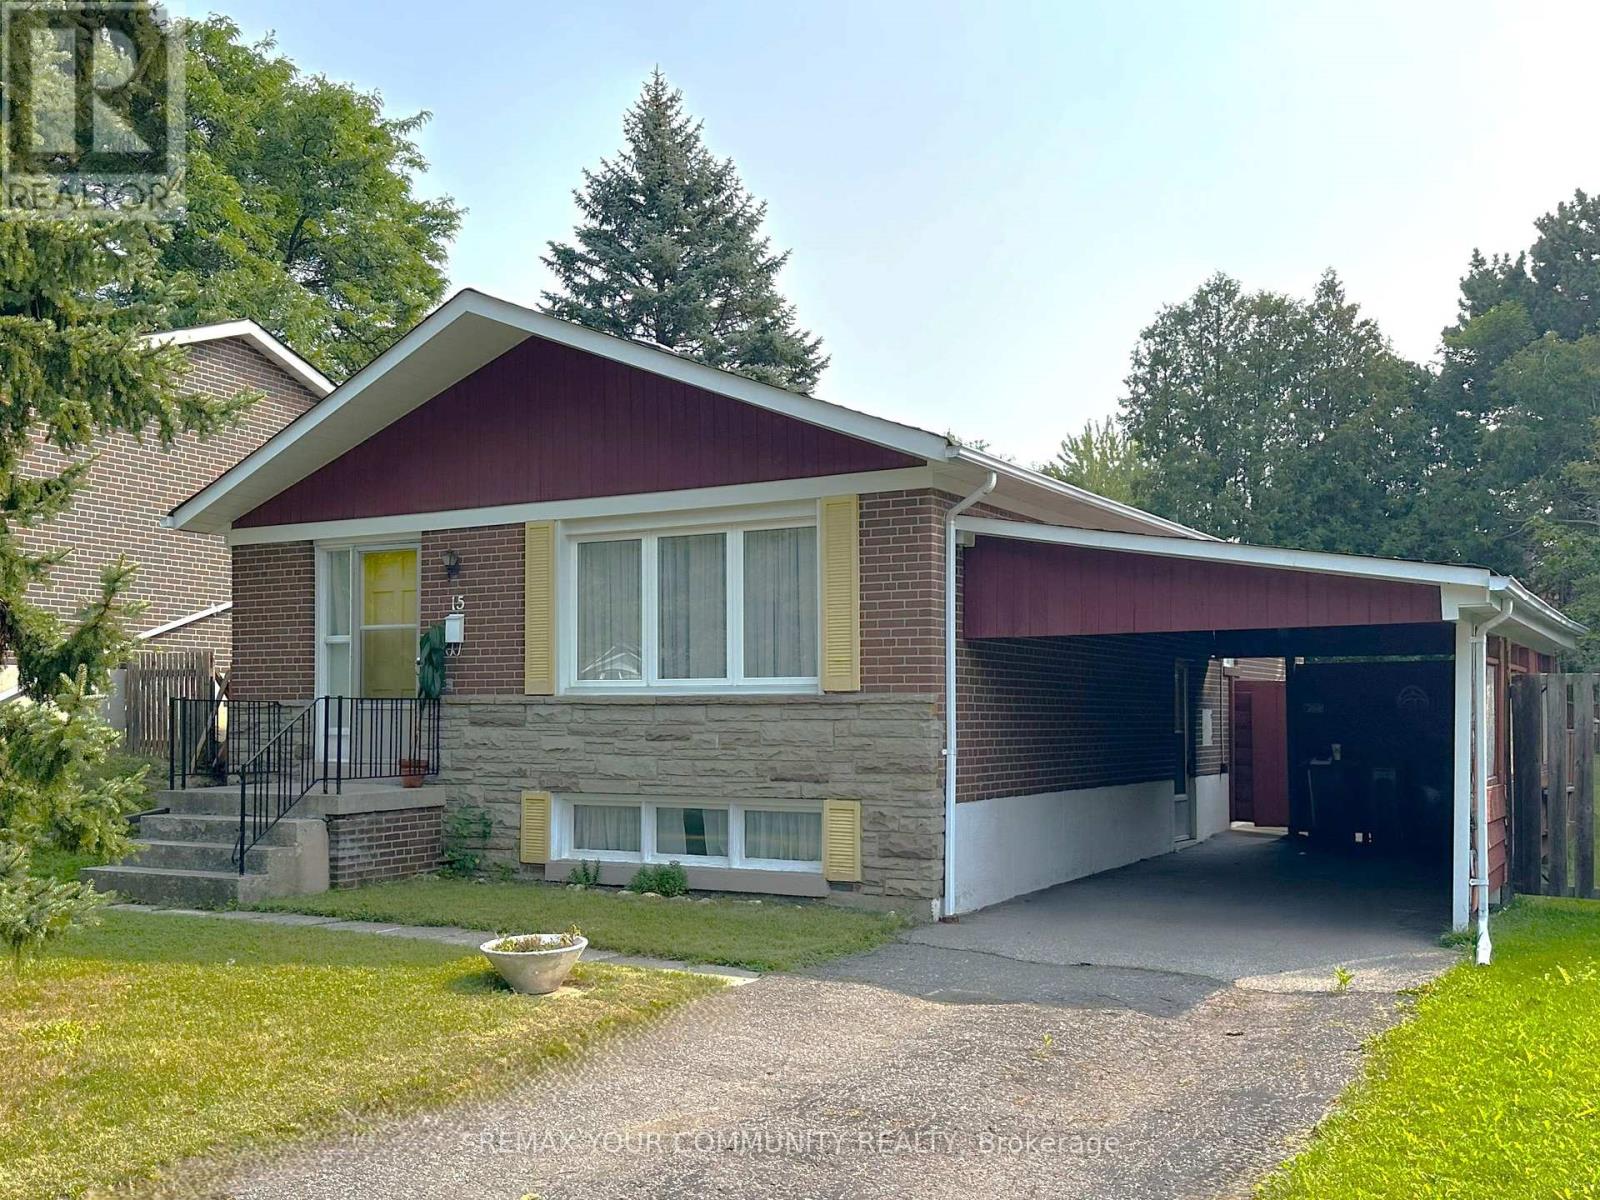
For Sale
15 Resolution Crescent, Toronto, Ontario M2H 1N3 (30097333)
Hillcrest Village, Toronto
$1,100,000
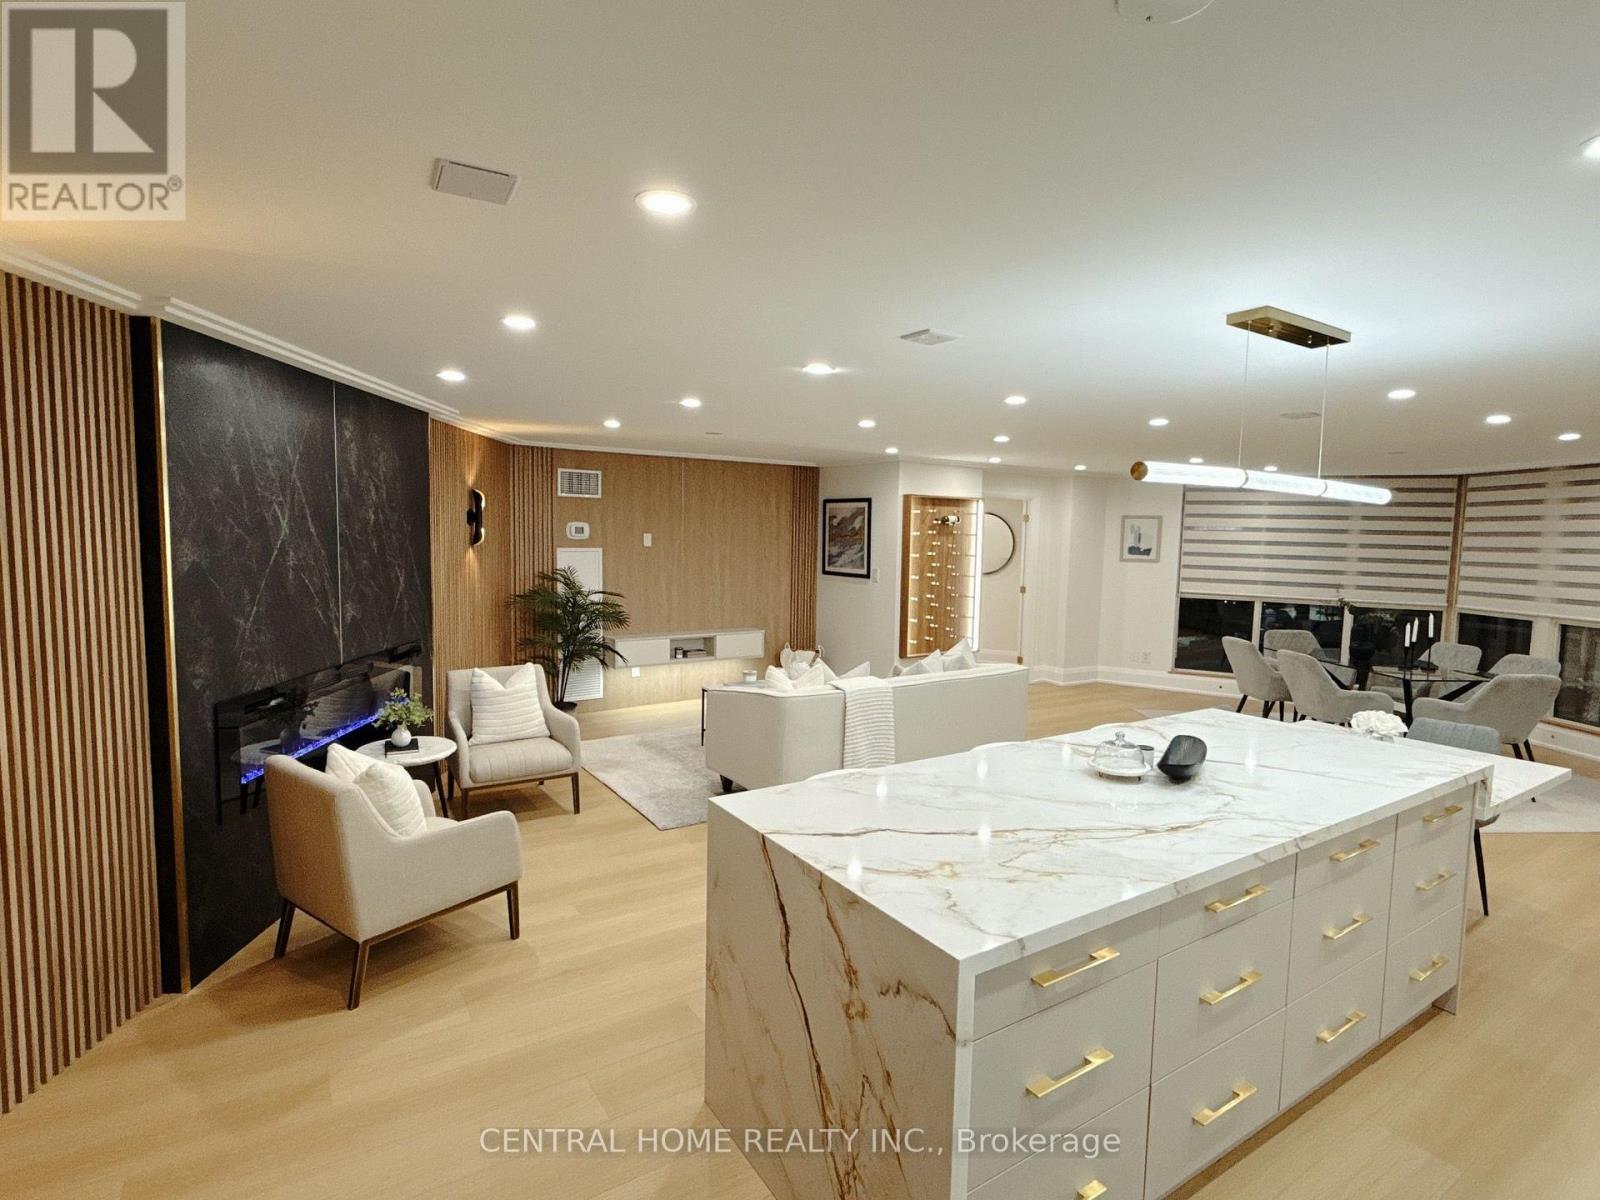
For Sale
302 - 85 Skymark Drive, Toronto, Ontario M2H 3P2 (30154931)
Hillcrest Village, Toronto
$1,177,000