
Search properties
Price
—
Bedrooms
Bathrooms
Property type
More filters
View all 38 photos →
For Sale
23 Arabia Gate
Sandringham-Wellington, Brampton L6R2N9
$775,000
MLS® W13446144
Bedrooms
3
Bathrooms
3
Parking
3
Interior
1500 - 2000 sqft
Lot size
29 ft ,2 in×98 ft ,4 in
ft
Type
Single Family
Attached
About this property
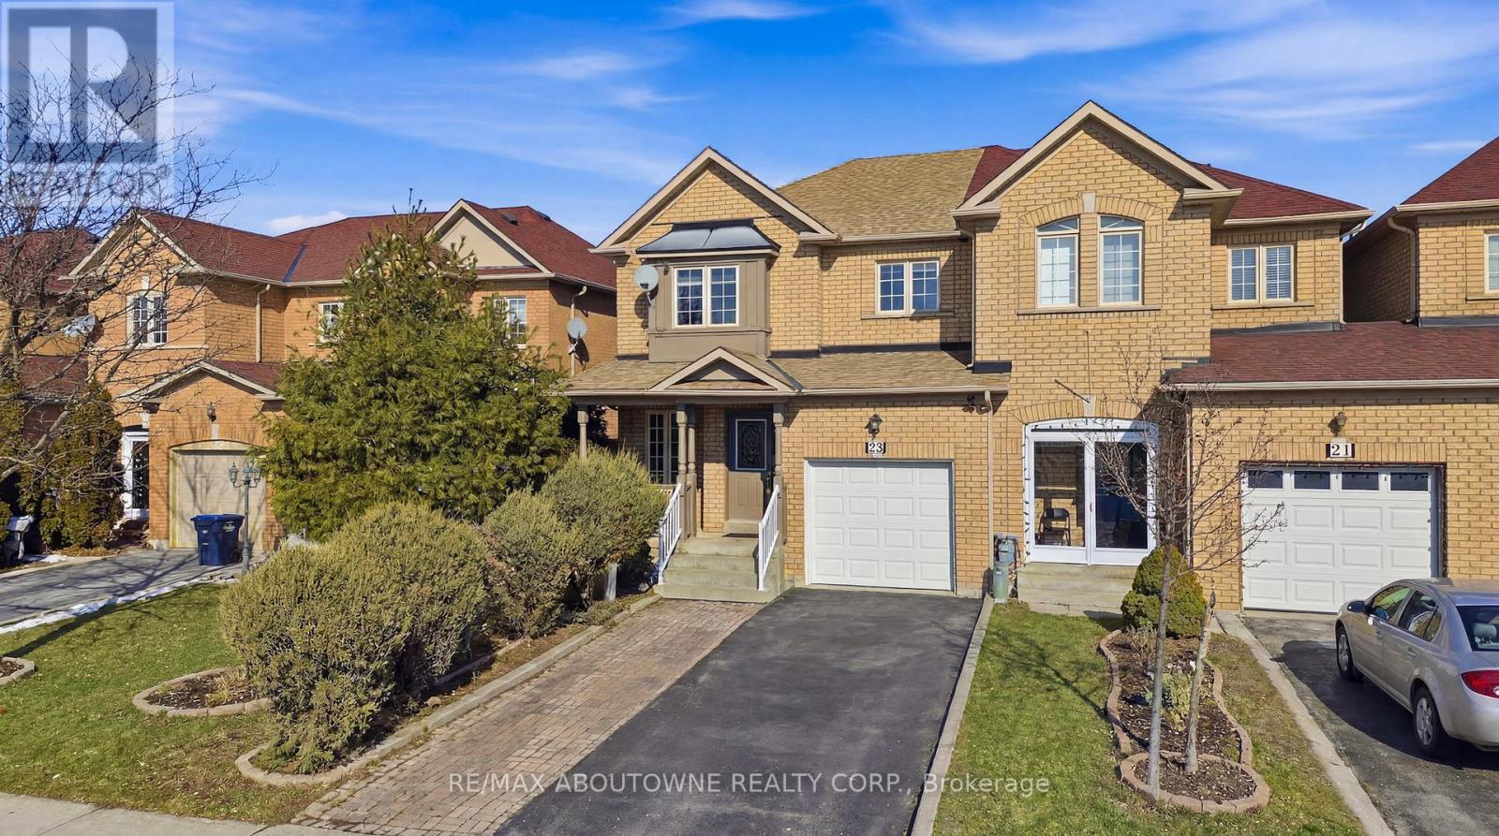
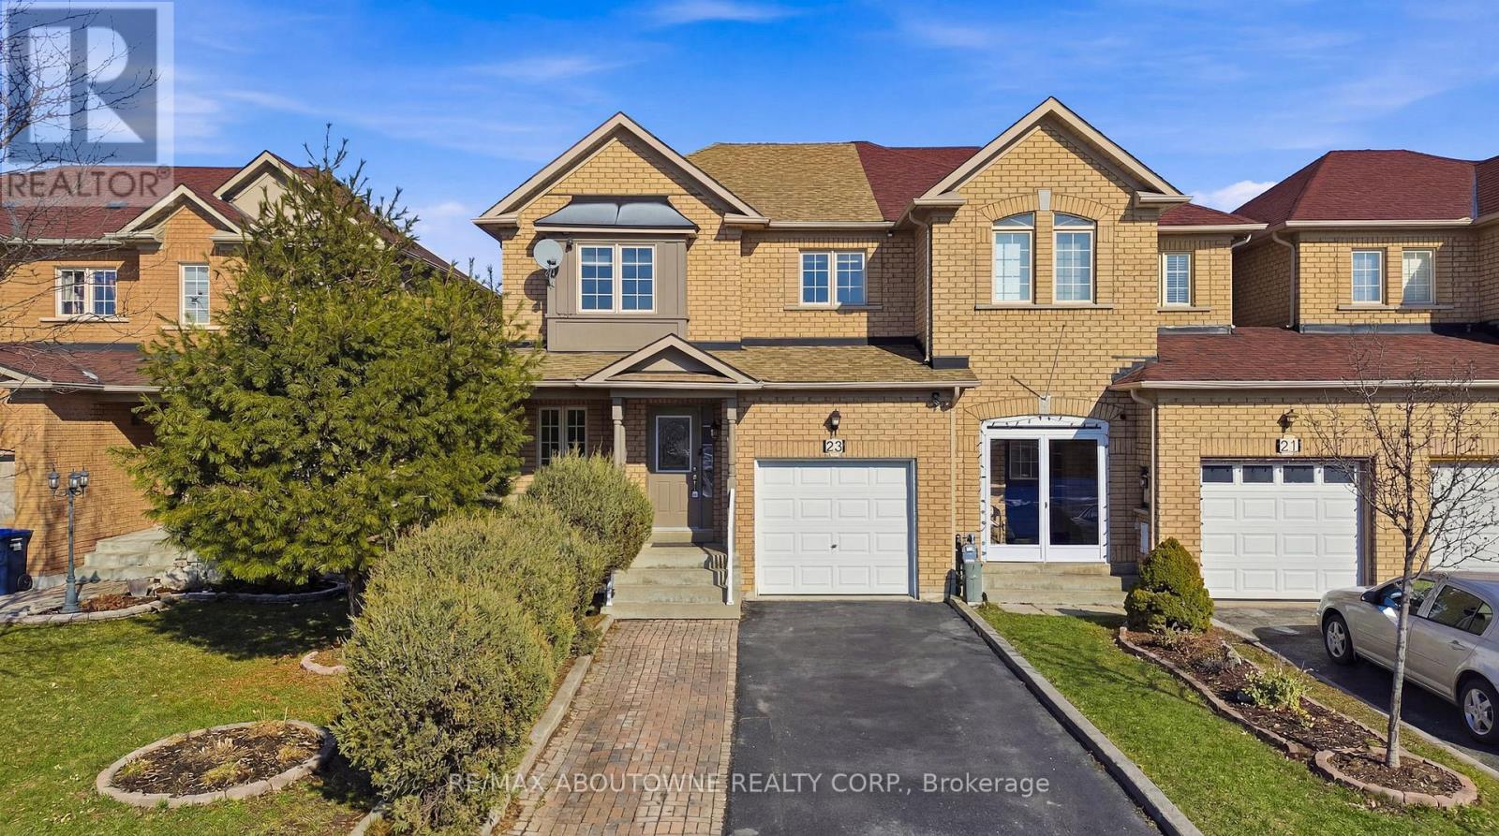
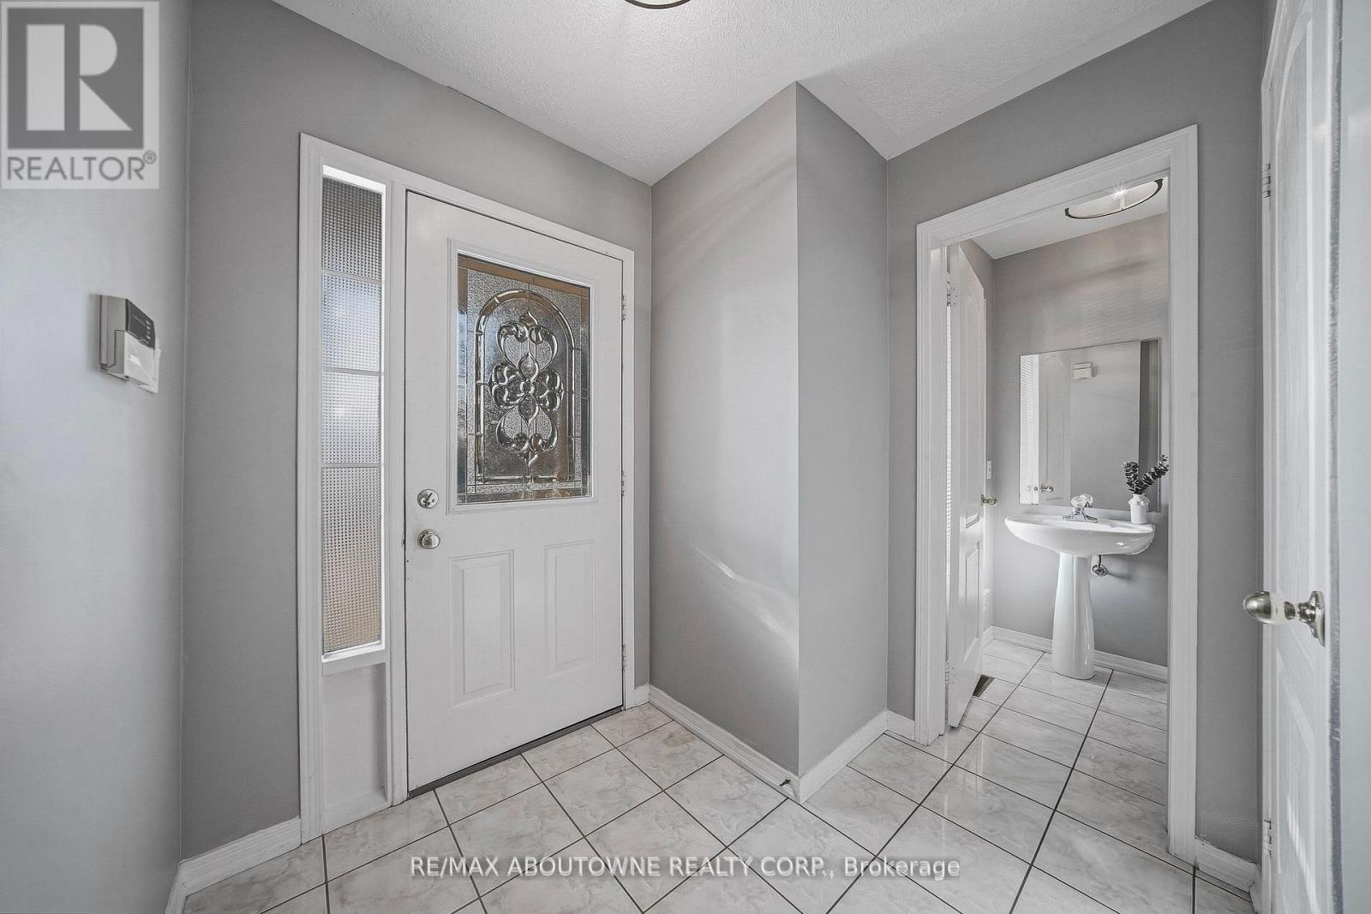
Beautiful freehold end unit townhome in a peaceful Brampton community! This 3-bedroom, 2.5-bathroom home offers an open-concept main floor with parquet flooring, a spacious living area, and a separate dining room for hosting family and friends. The kitchen is complete with appliances, generous counter space, and plenty of storage, with a walkout through sliding doors to the fully fenced backyard. The upper level features a large primary bedroom with a 4-piece ensuite and walk in closet, plus two bright additional bedrooms filled with natural sunlight. The finished basement provides extra living space, perfect for a recreation room or guest area and a convenient laundry. Enjoy a large fenced backyard ideal for BBQs and outdoor entertaining. Parking is convenient with a 1-car garage and an extended driveway accommodating up to 3 additional vehicles. Close to schools, parks, plazas, public transit, soccer centre, hospital, recreation centre, Trinity Common Mall, and easy access to Hwy 410.
Features & highlights
Park
Public Transit
Schools
Property details
Age
16 to 30 years
Basement
Finished, Full (Finished)
Heating
Forced air, Natural gas
Cooling
Central air conditioning
Exterior
Brick
Lot dimensions
29 ft ,2 in × 98 ft ,4 in ft
Parking
3
Sewer
Sanitary sewer
Water
Municipal water
Ownership
Freehold
Listed
Jun 15, 2026
Days on market
66 days
Listing brokerage
Re/max Aboutowne Realty Corp.
MLS®
W13446144
Location
Open in maps →
More listings in Sandringham-Wellington
View all →
For Sale
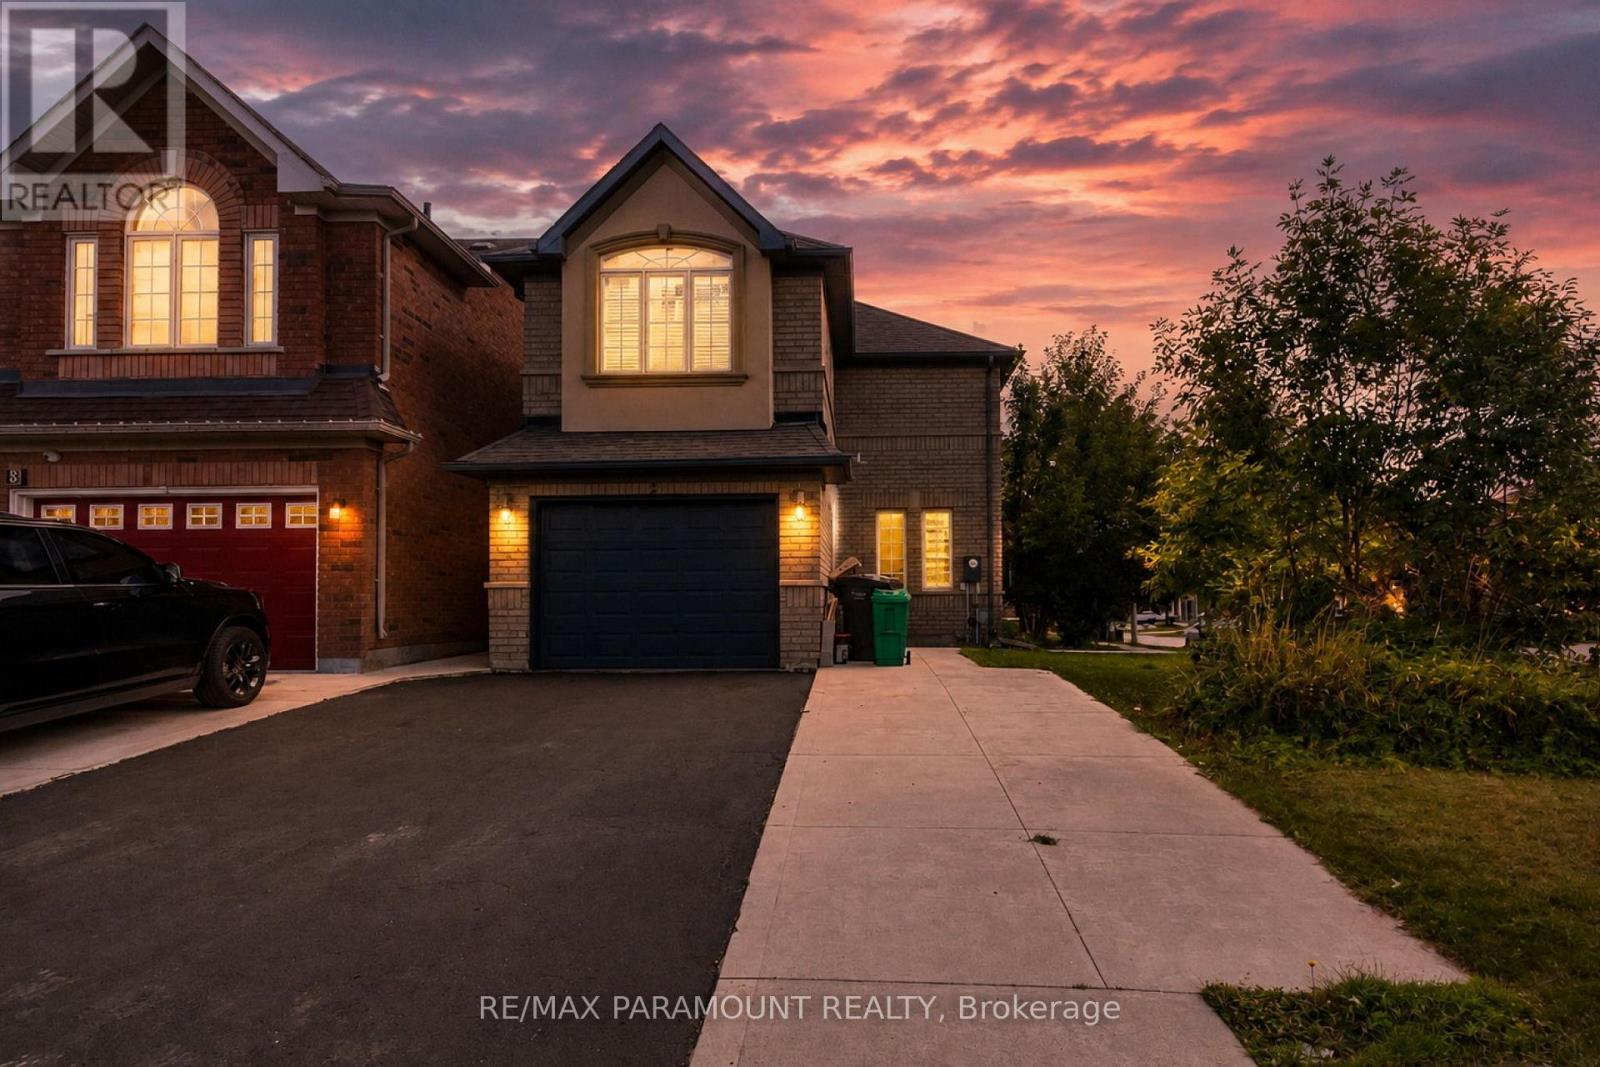
22 Checkerberry Crescent, Brampton (Sandringham-Wellington), Ontario L6R 2S6 (30169639)
Sandringham-Wellington, Brampton
$989,000
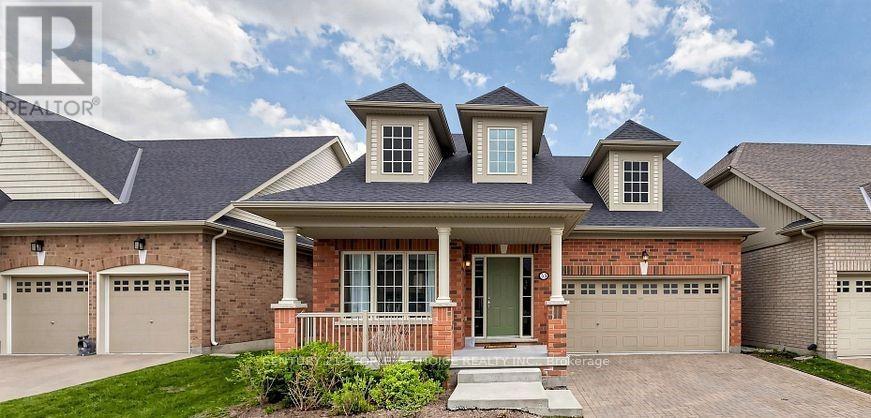
For Sale
33 Seedhouse Road, Brampton (Sandringham-Wellington), Ontario L6R 3Z5 (30163393)
Sandringham-Wellington, Brampton
$769,900
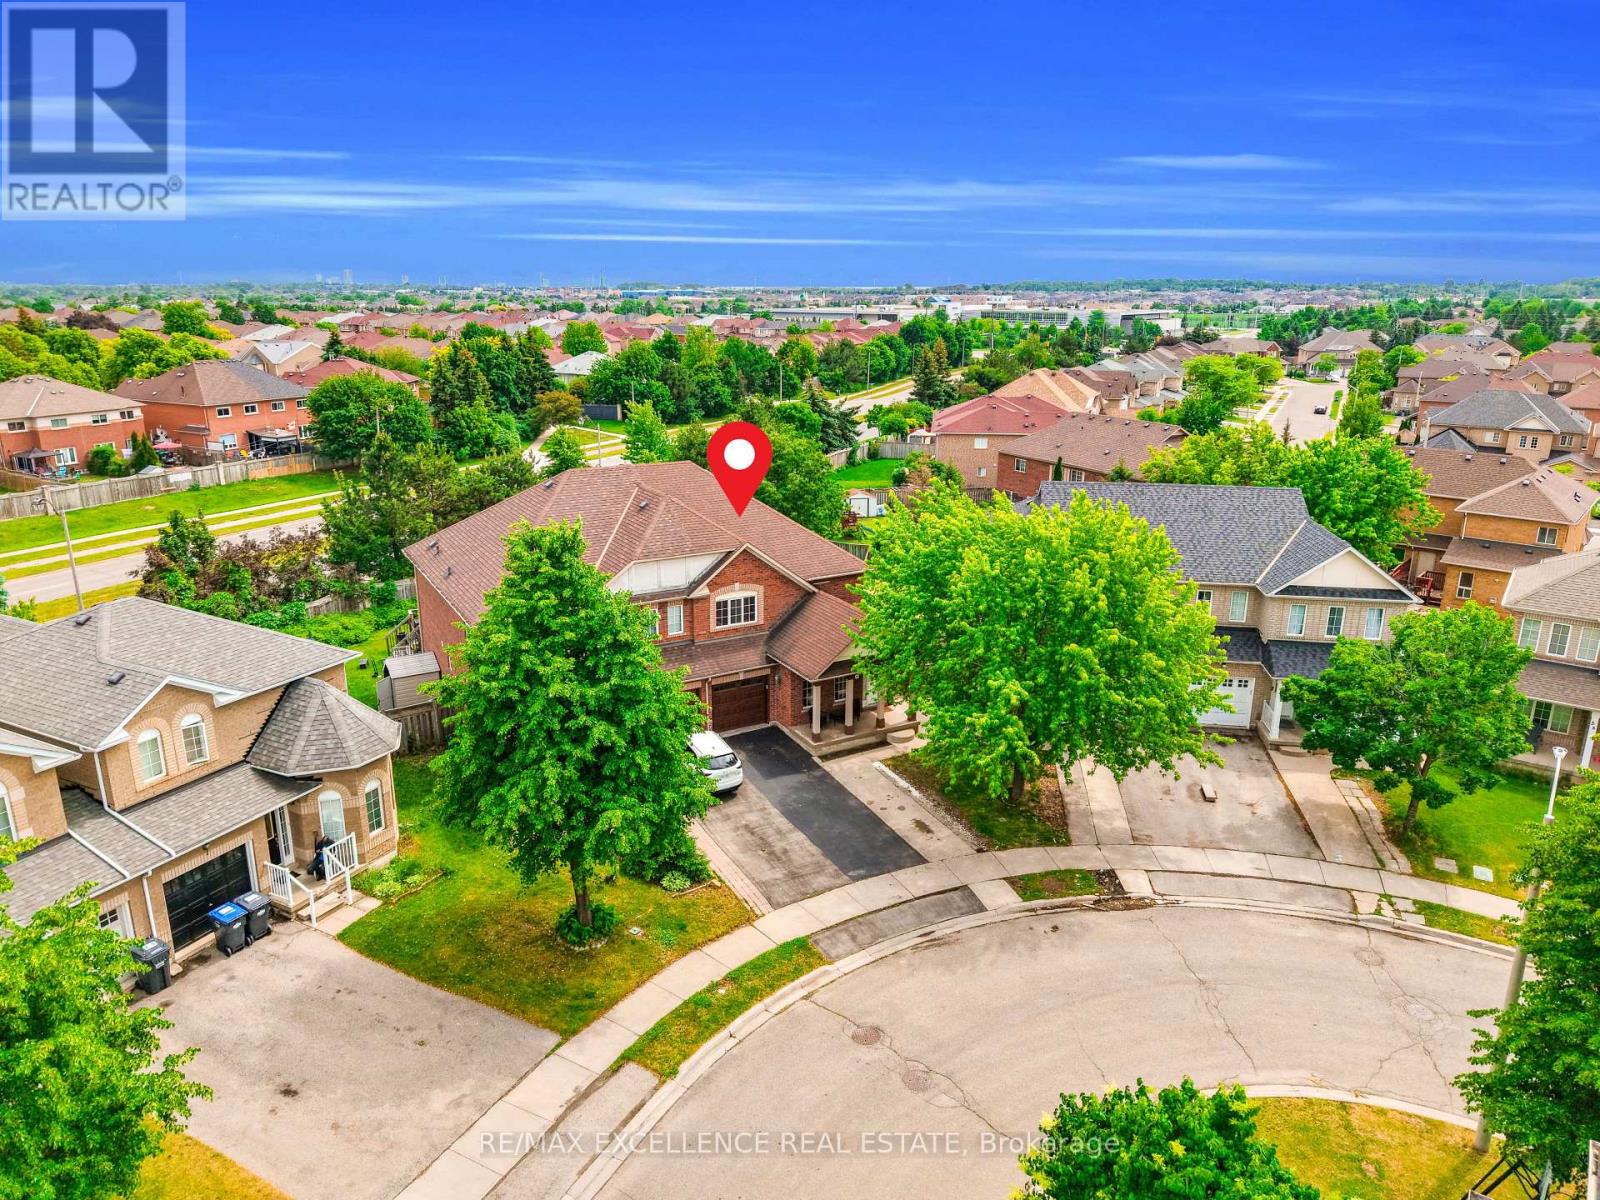
For Sale
50 Jewel Crescent, Brampton (Sandringham-Wellington), Ontario L6R 2P5 (30159564)
Sandringham-Wellington, Brampton
$939,900

For Sale
5 Orchard Park Gate, Brampton (Sandringham-Wellington), Ontario L6R 1W5 (29988832)
Sandringham-Wellington, Brampton
$829,000
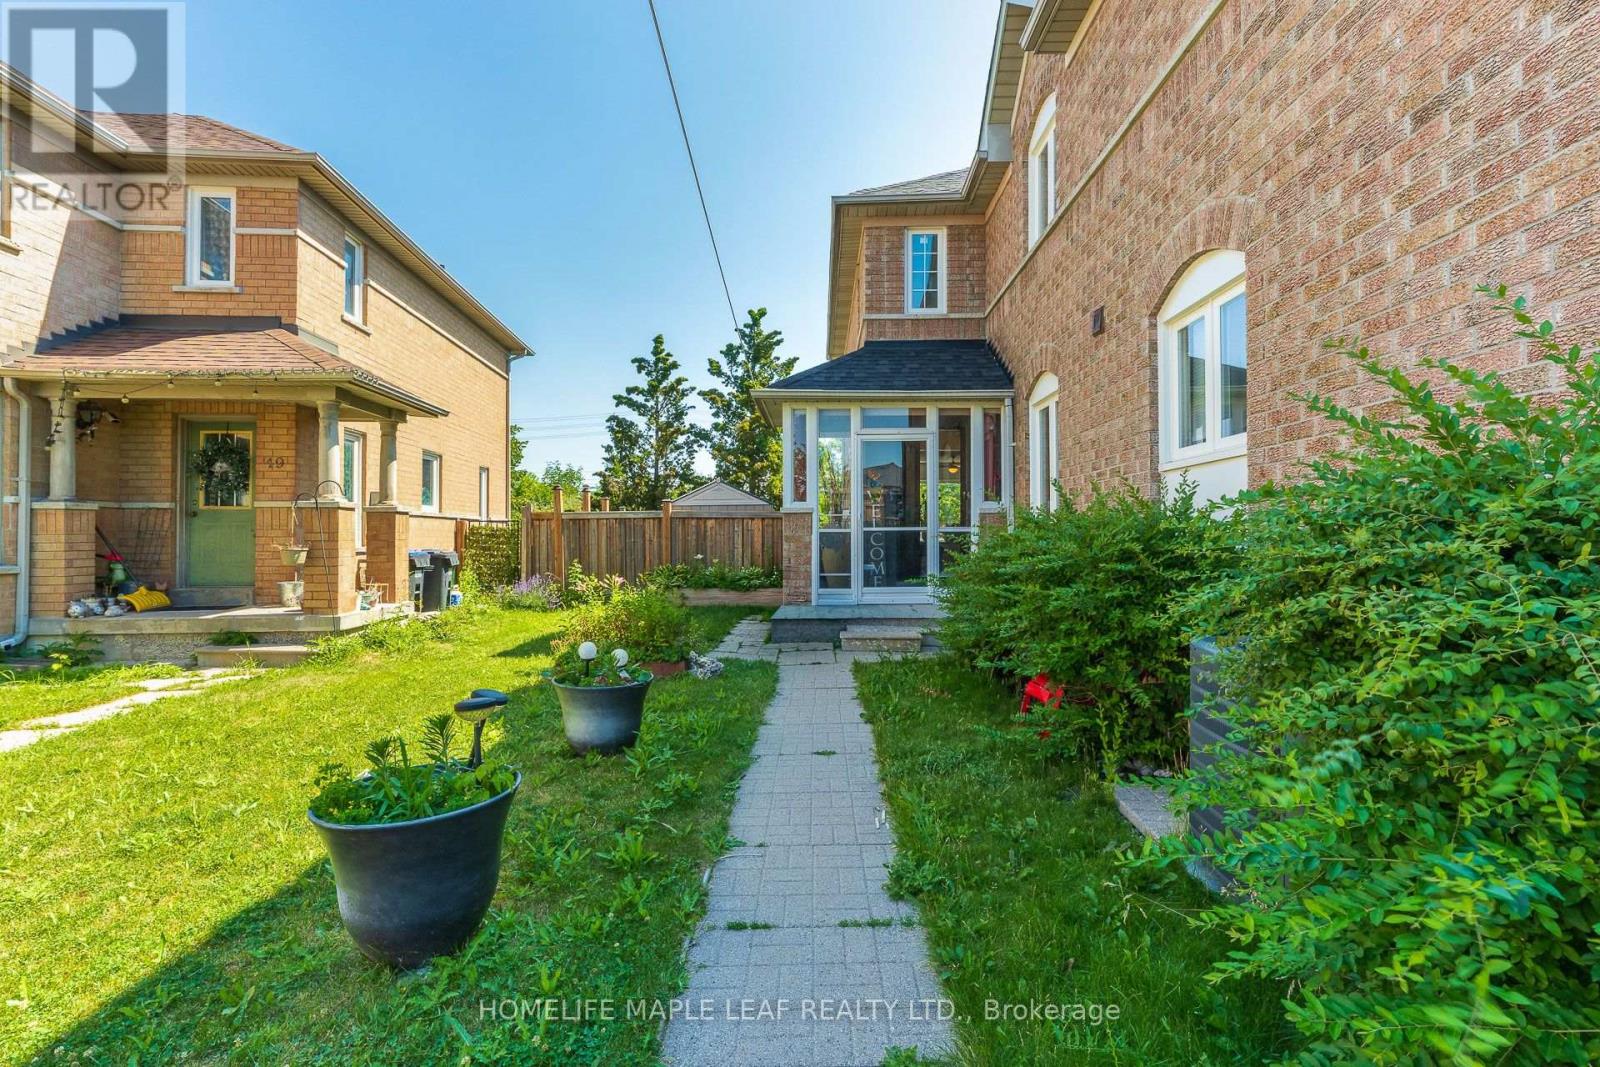
For Sale
43 Morningmist Street, Brampton, Ontario L6R 2A6 (30033195)
Sandringham-Wellington, Brampton
$689,000
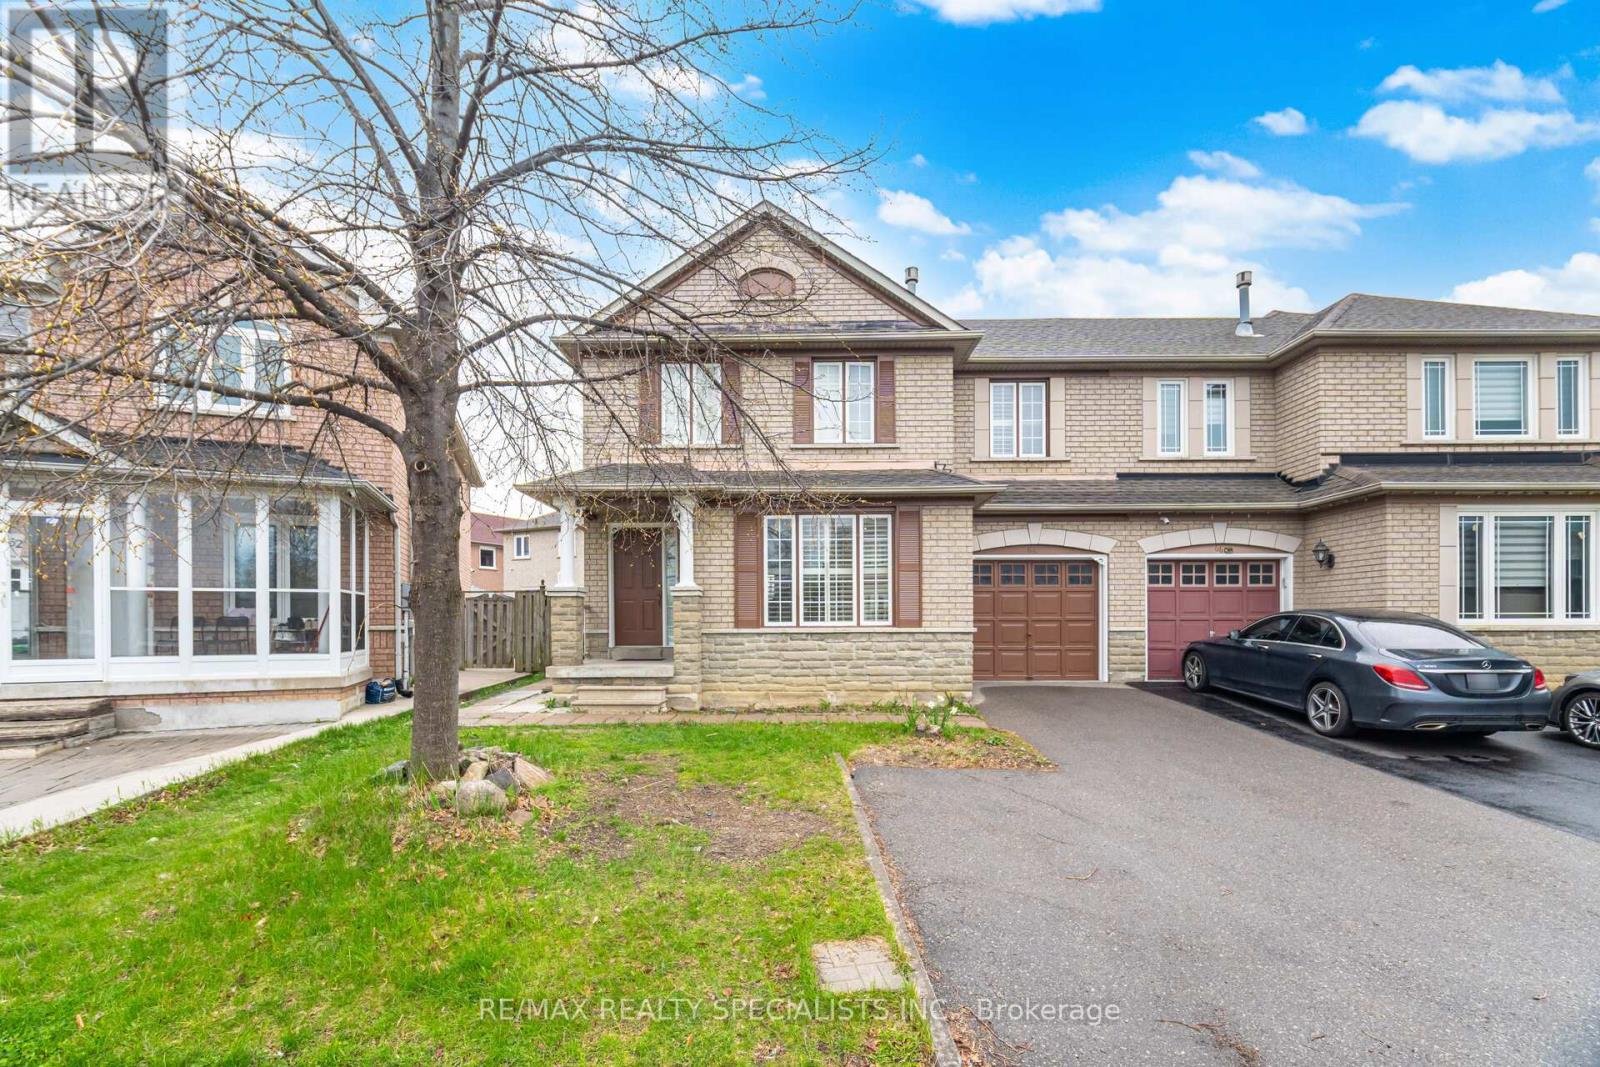
For Sale
64 Dolphin Song Crescent, Brampton, Ontario L6R 2A7 (30076474)
Sandringham-Wellington, Brampton
$849,900

For Sale
6 Ballerina Gardens, Brampton, Ontario L6R 3J4 (30033186)
Sandringham-Wellington, Brampton
$743,900
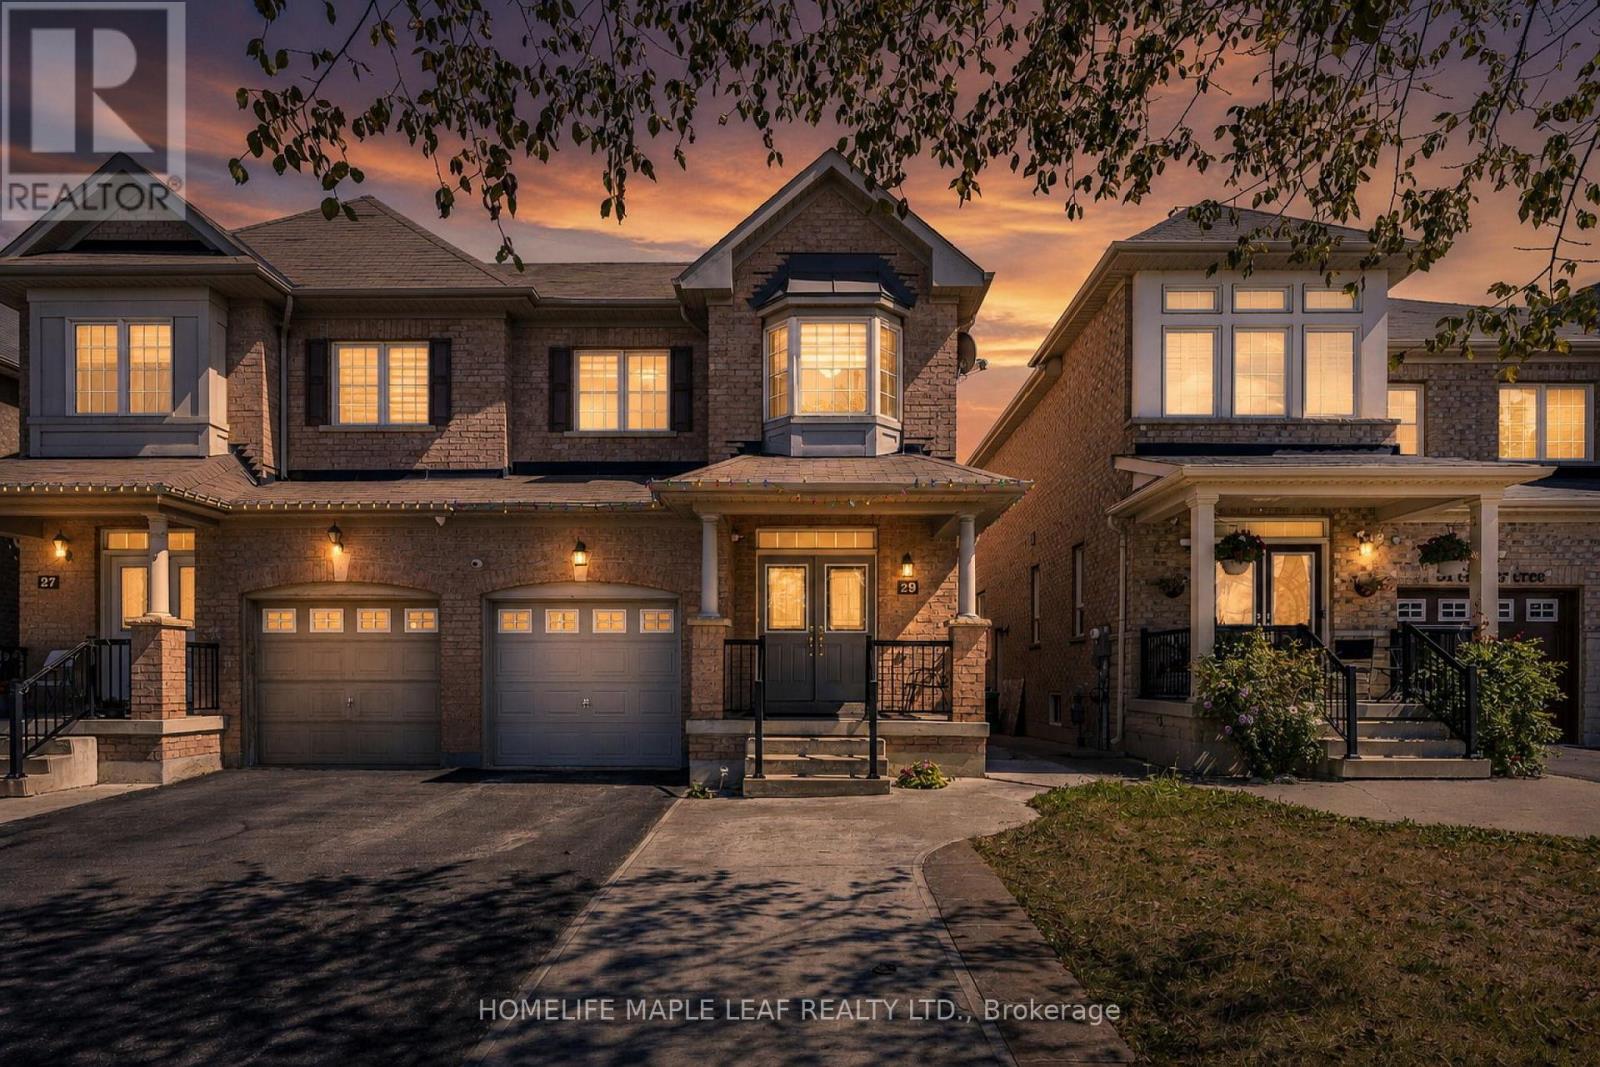
For Sale
29 Gower Crescent, Brampton, Ontario L6R 0Y1 (30175046)
Sandringham-Wellington, Brampton
$910,000

For Sale
72 Rainforest Drive, Brampton, Ontario L6R 1B1 (30156779)
Sandringham-Wellington, Brampton
$1,150,000