
Search properties
Price
—
Bedrooms
Bathrooms
Property type
More filters
View all 39 photos →

For Sale
23 Cedargrove Road
Bolton West, Caledon L7E2L7
$1,059,000
MLS® W13616066
Bedrooms
4
Bathrooms
3
Parking
4
Interior
2000 - 2500 sqft
Lot size
30 ft×110 ft
ft
Type
Single Family
Detached
About this property
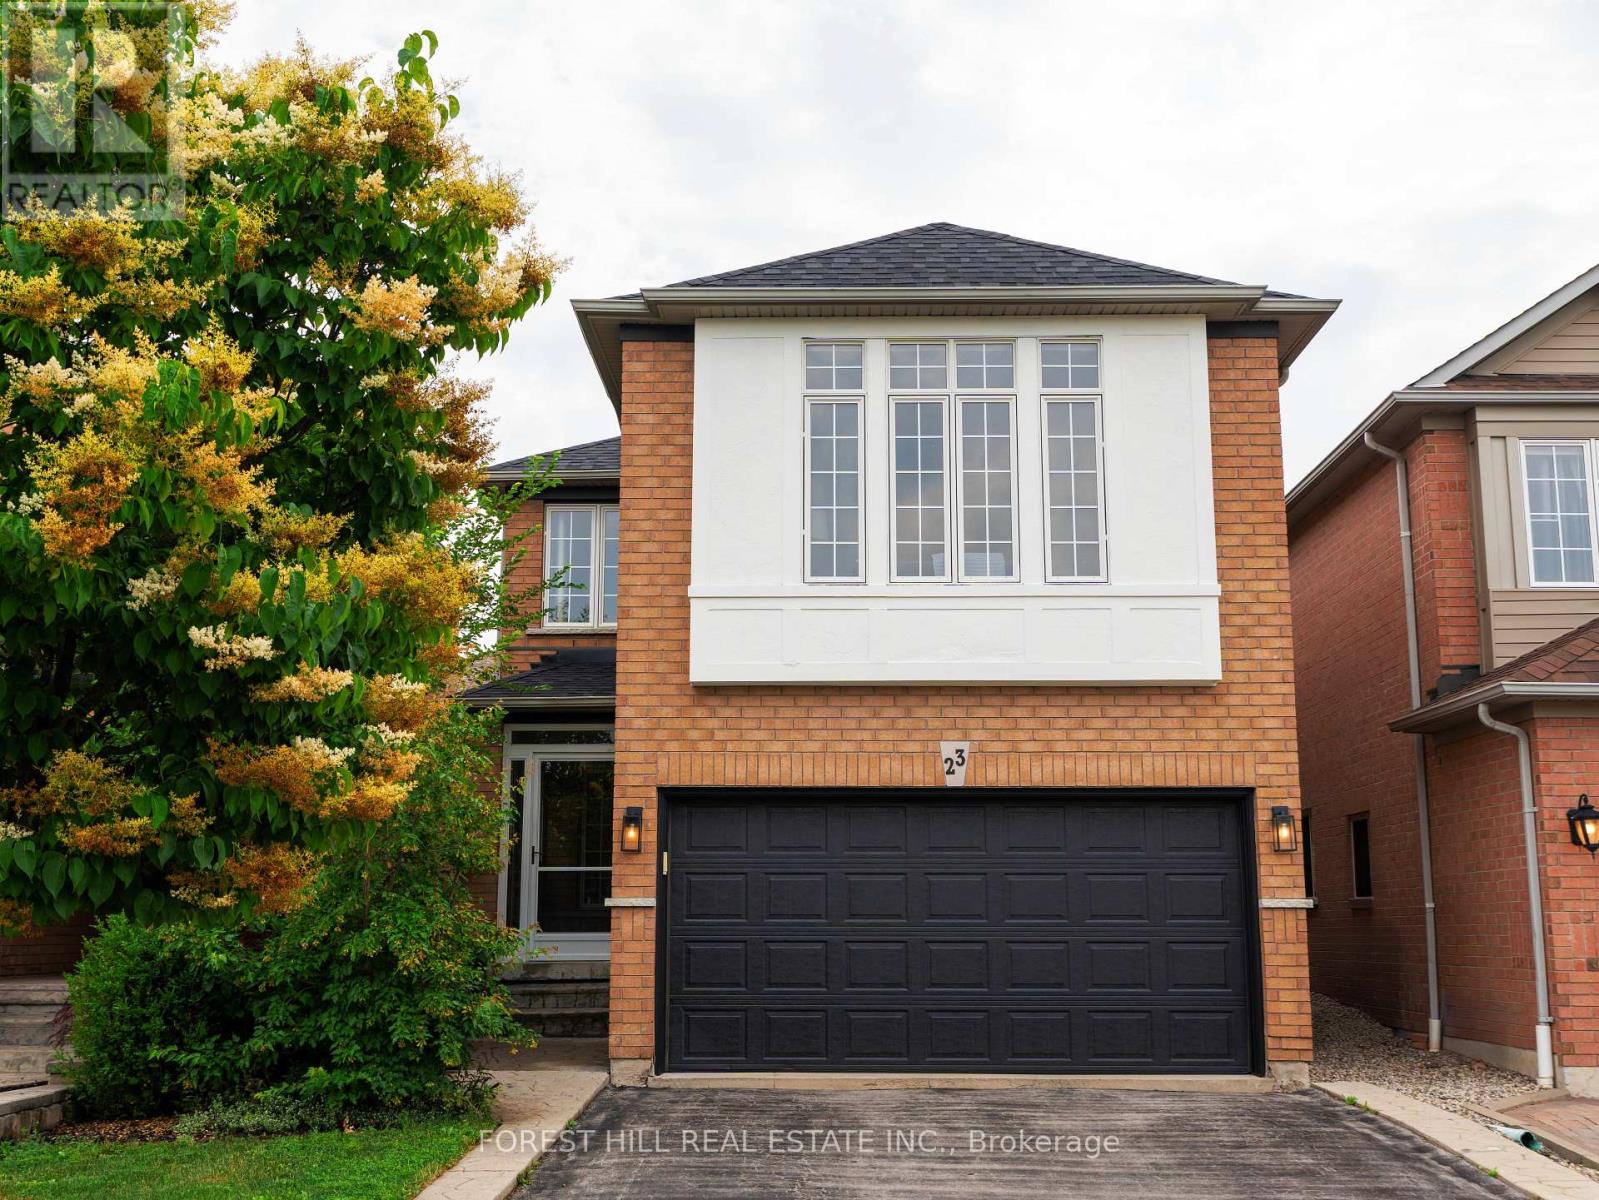
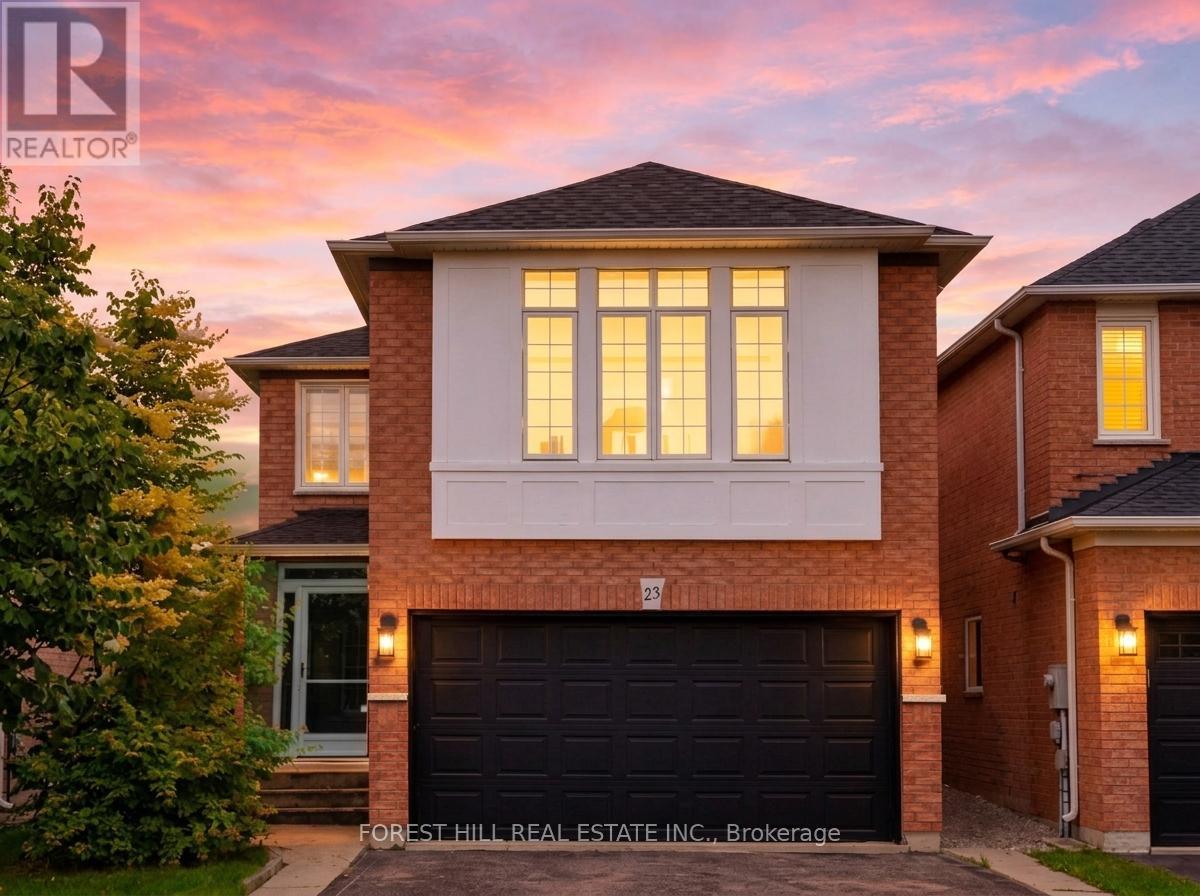
Step into this stunning, fully-renovated detached home nestled in one of Bolton's most coveted family-oriented pockets. Designed with modern elegance in mind, the main floor features an open-concept layout anchored by a Chef-inspired kitchen with sleek quartz countertops, a custom tiled backsplash, premium stainless steel appliances, and rich hardwood flooring throughout. The functional main level includes a convenient powder room and a cozy family room perfect for quiet evenings. Retreat to the second floor where you'll find an expansive, light-filled space currently being enjoyed as a second family room and entertainment hub, which can easily be converted back into a large 4th bedroom to suit your needs. The upper level continues to impress with generously sized bedrooms, highlighted by a primary suite featuring a private 4-piece ensuite. Additional upgrades include a fully finished basement, a new roof, an enclosed porch, and a new high-efficiency washer/dryer. Step outside to your covered backyard patio, extending your living space year-round on a landscaped lot. With over 2,000 sq.ft. of above-grade living area, this home is perfectly positioned just steps from St. Nicholas Elementary, local parks, splash pads, and scenic walking trails. This is the turnkey family home you've been waiting for, simply move in and enjoy.
Property details
Basement
Finished, N/A (Finished)
Heating
Forced air, Natural gas
Cooling
Central air conditioning
Exterior
Brick
Lot dimensions
30 ft × 110 ft ft
Parking
4
Sewer
Sanitary sewer
Water
Municipal water
Ownership
Freehold
Listed
Jul 29, 2026
Days on market
100 days
Listing brokerage
Forest Hill Real Estate Inc.
MLS®
W13616066
Before you buy
All guides →
Closing Costs in Toronto: The Complete Buyer's Checklist
Every closing cost a Toronto resale buyer pays: land transfer tax, legal fees, title insurance, condo fees, and…
What Is Land Transfer Tax in Ontario? The Complete Breakdown
What is land transfer tax in Ontario? How it's calculated, why Toronto buyers pay it twice, who owes…
Mortgage Pre-Approval in Toronto: How It Works
What a Toronto mortgage pre-approval actually confirms, the documents lenders need, and how the federal stress test sets…
Location
Open in maps →
More listings in Bolton West
View all →
For Sale
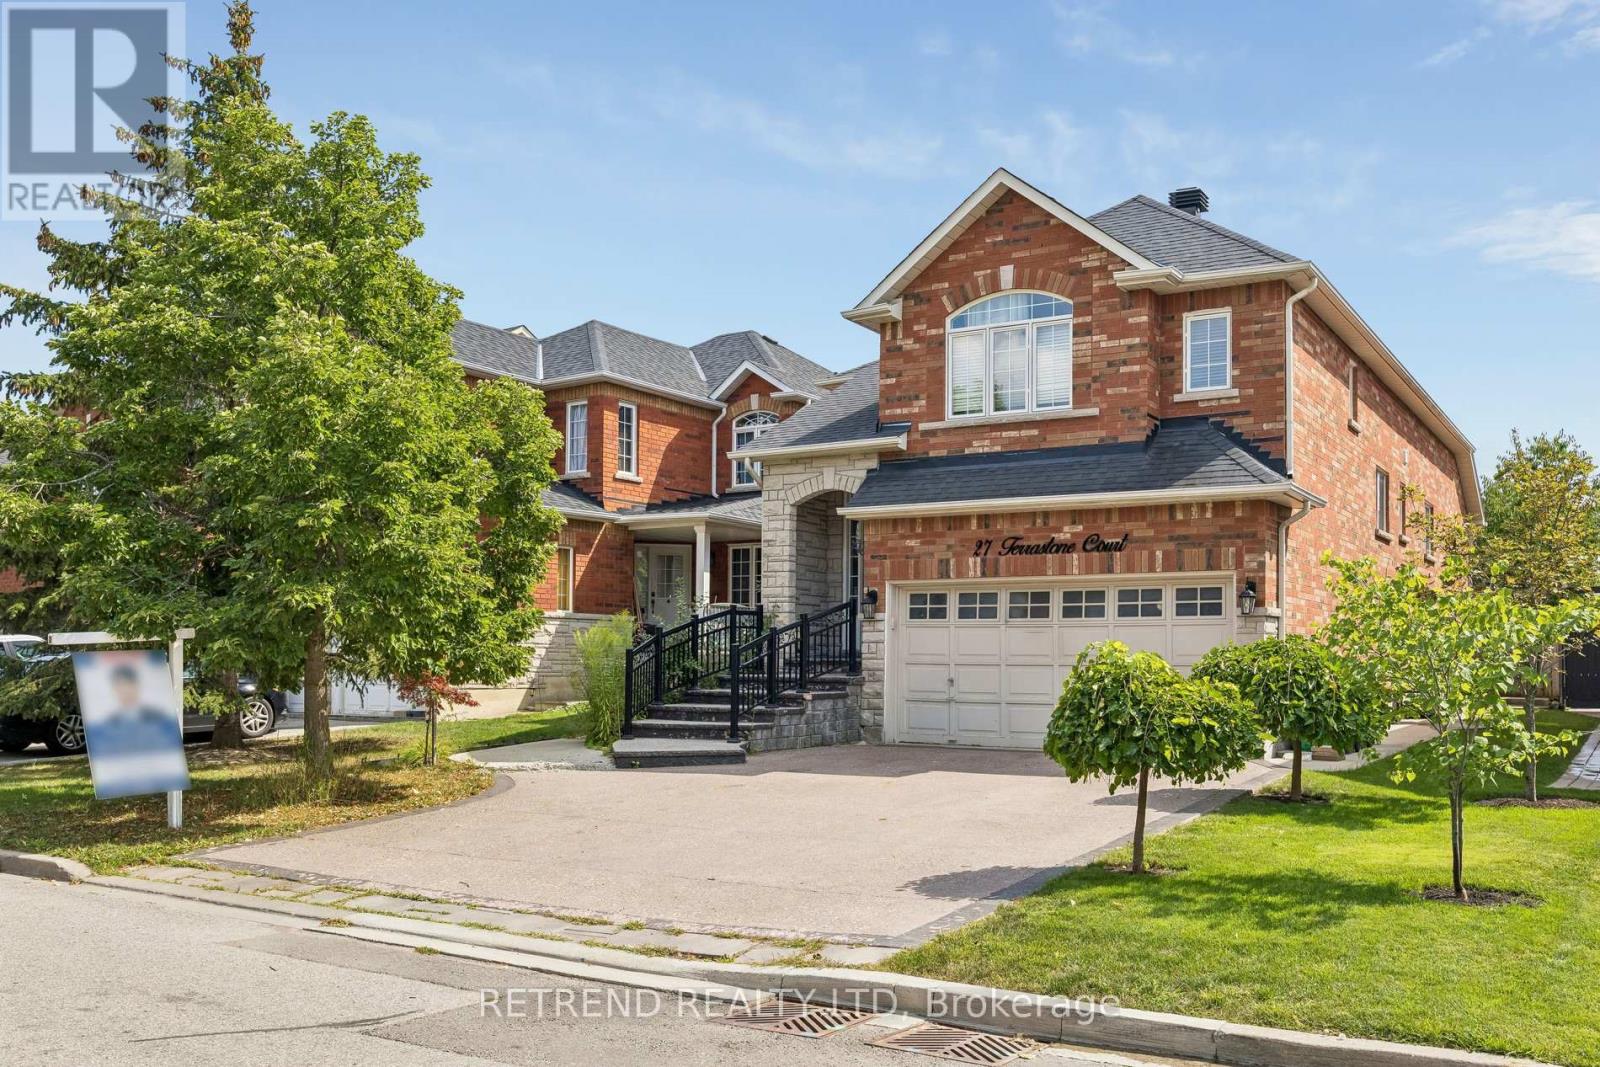
27 Terrastone Court, Caledon, Ontario L7E 2G7 (30481221)
Bolton West, Caledon
$970,000
For Sale
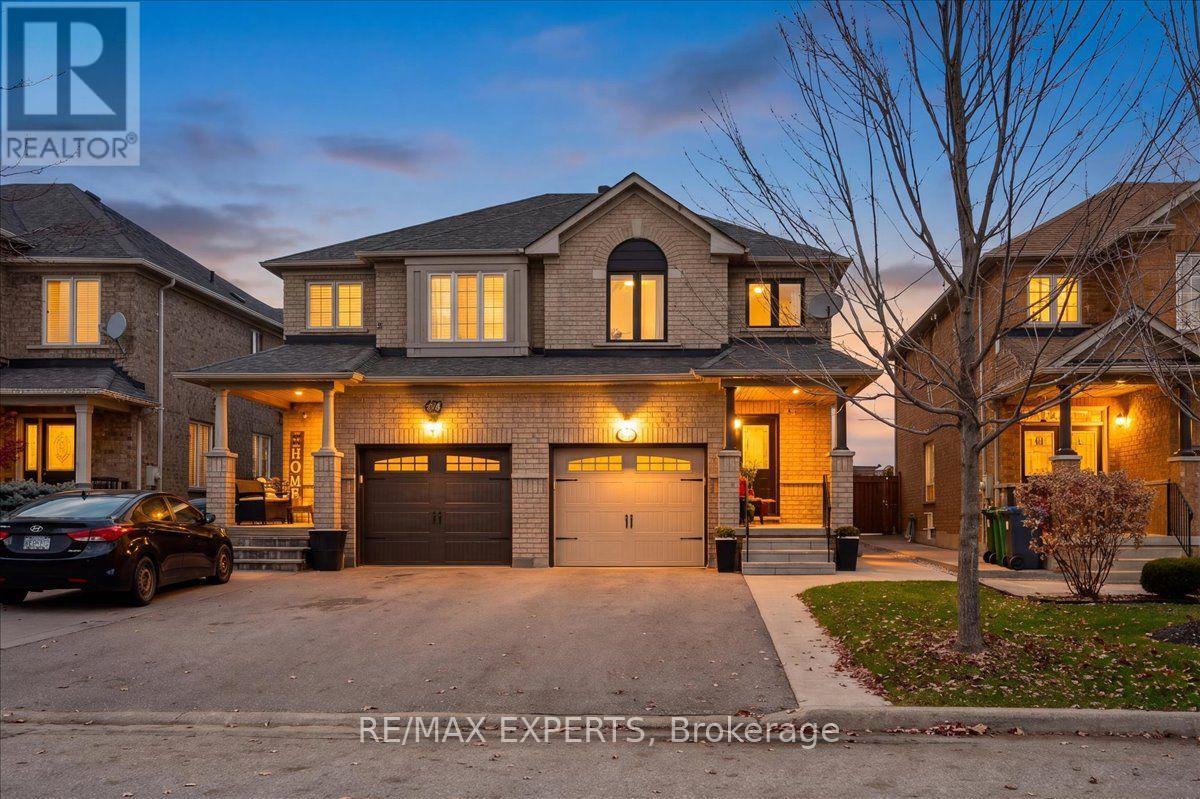
58 Lawren Harris Crescent, Caledon, Ontario L7E 2W8 (30477191)
Bolton West, Caledon
$849,000
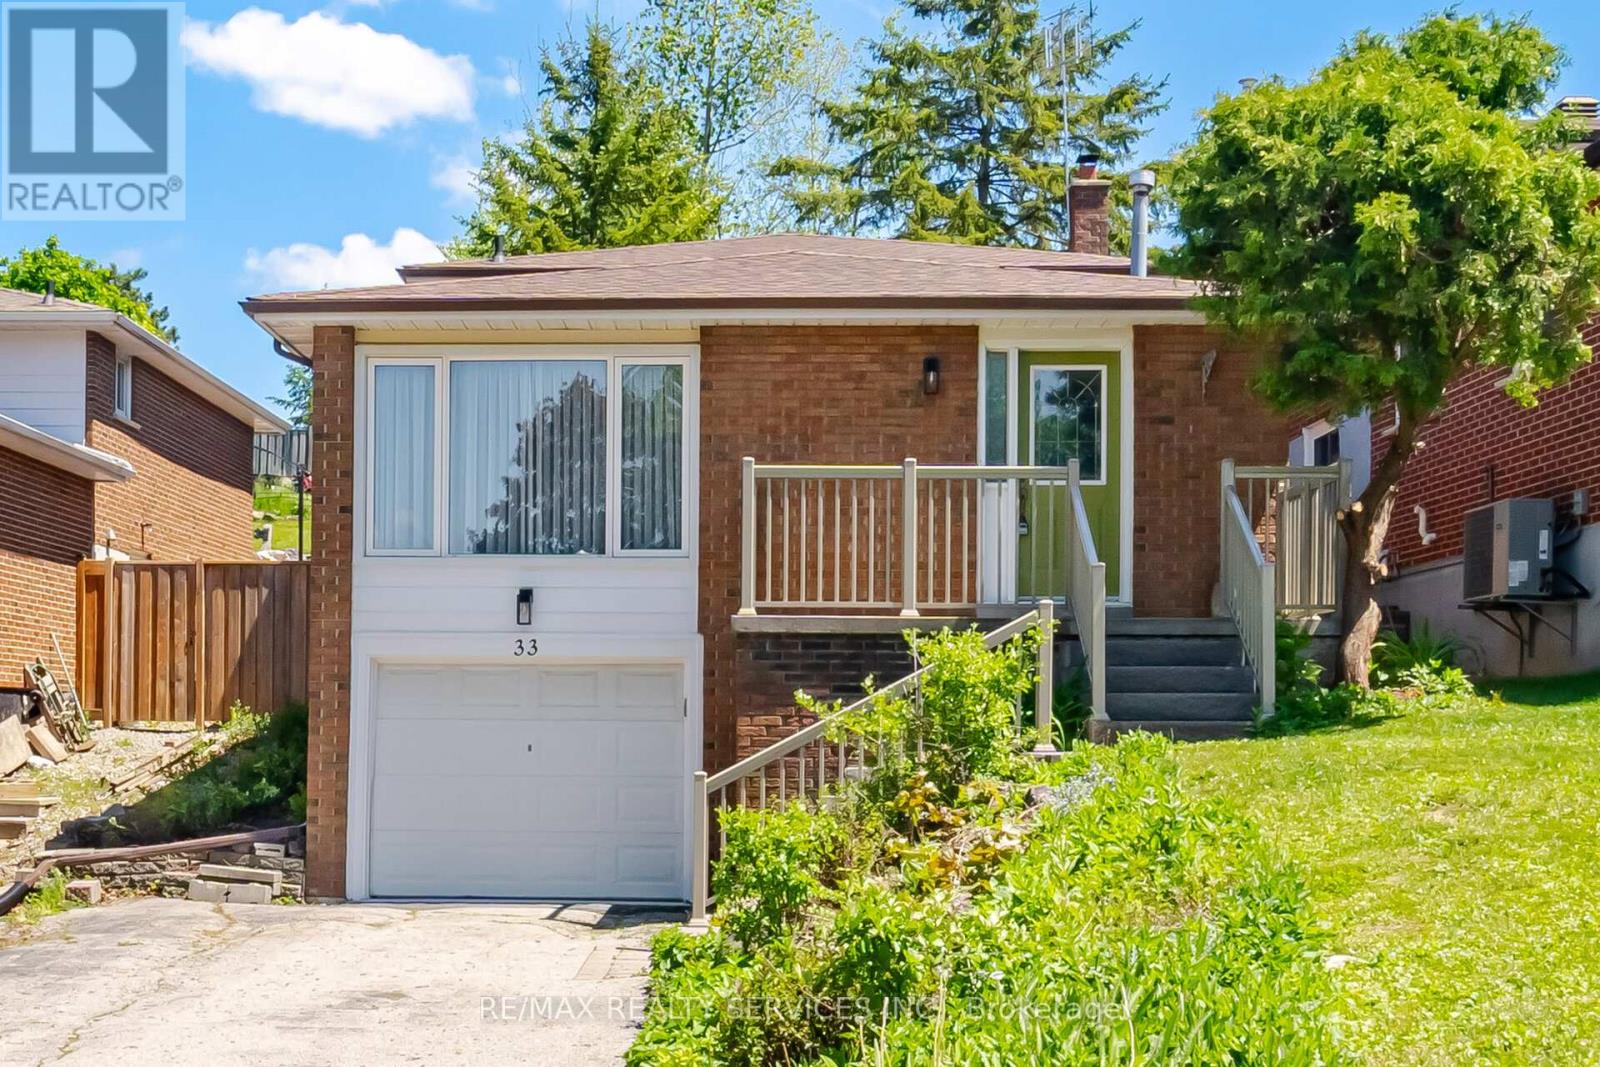
For Sale
33 Hesp Drive, Caledon, Ontario L7E 2R5 (30460095)
Bolton West, Caledon
$798,900
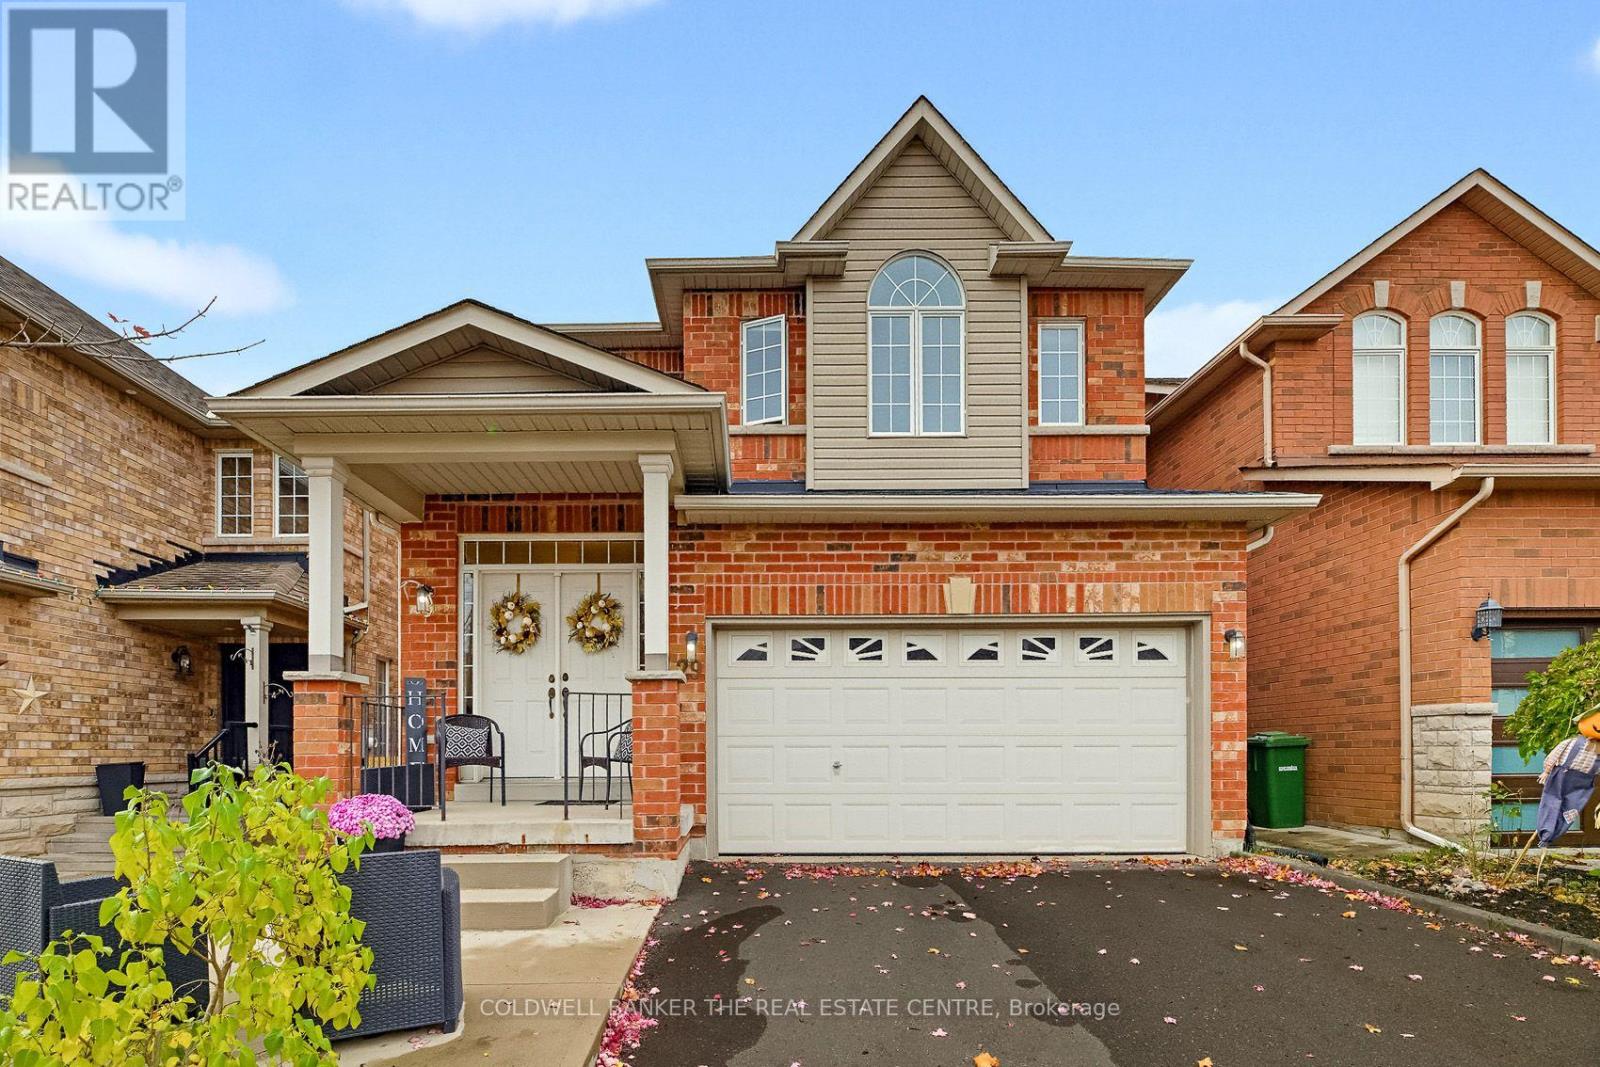
For Sale
29 Cross Country Boulevard, Caledon, Ontario L7E 2N6 (30468533)
Bolton West, Caledon
$1,099,000
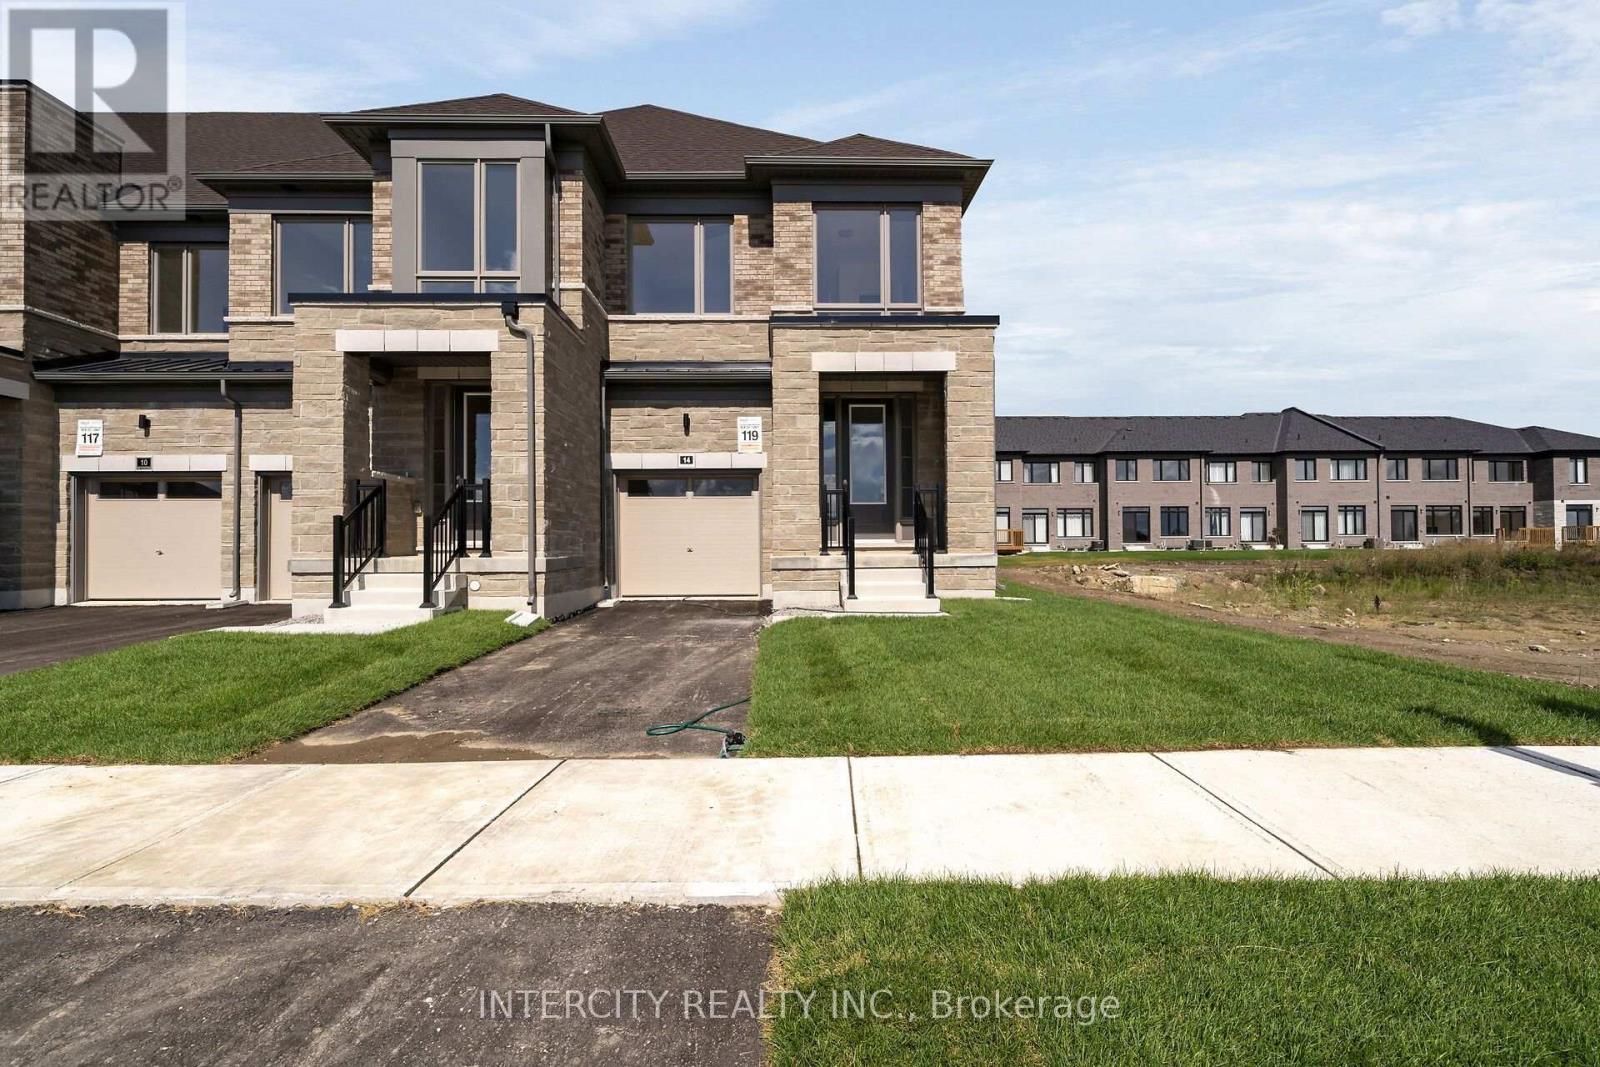
For Sale
22-119 - 14 George Armstrong Road, Caledon, Ontario L7E 4N1 (30439663)
Bolton West, Caledon
$1,019,990
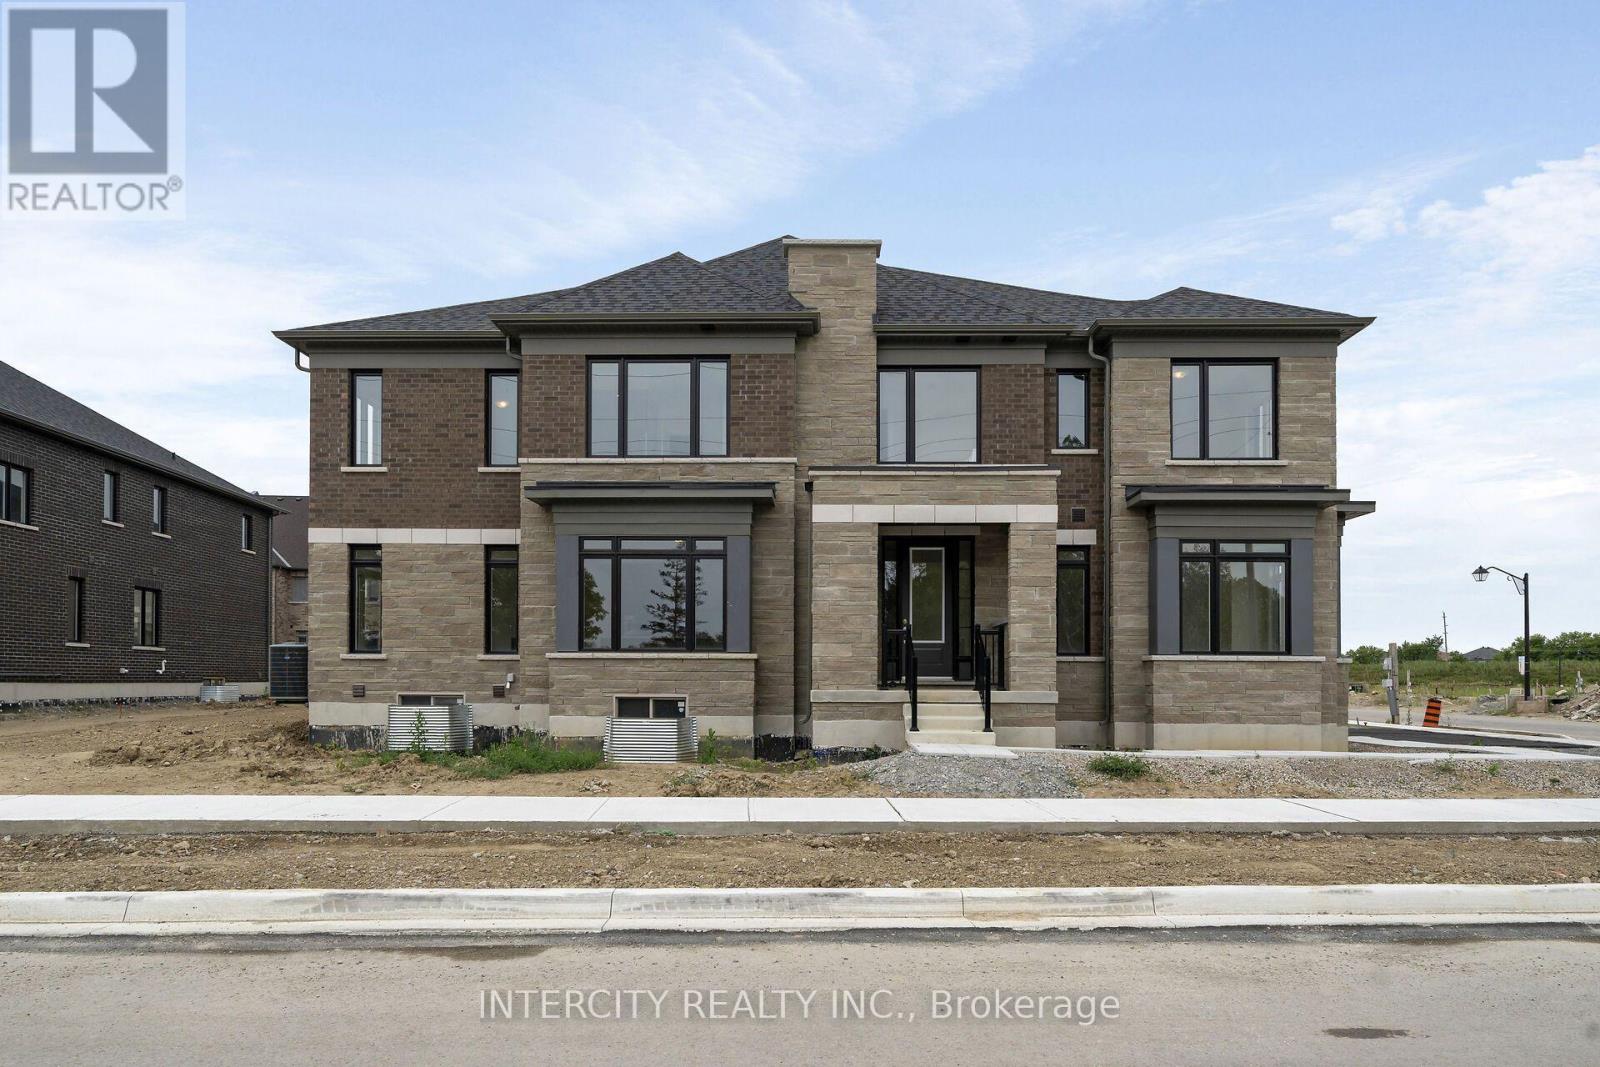
For Sale
20-104 - 13969 Chickadee Lane, Caledon, Ontario L7E 4N1 (30248359)
Bolton West, Caledon
$1,149,990
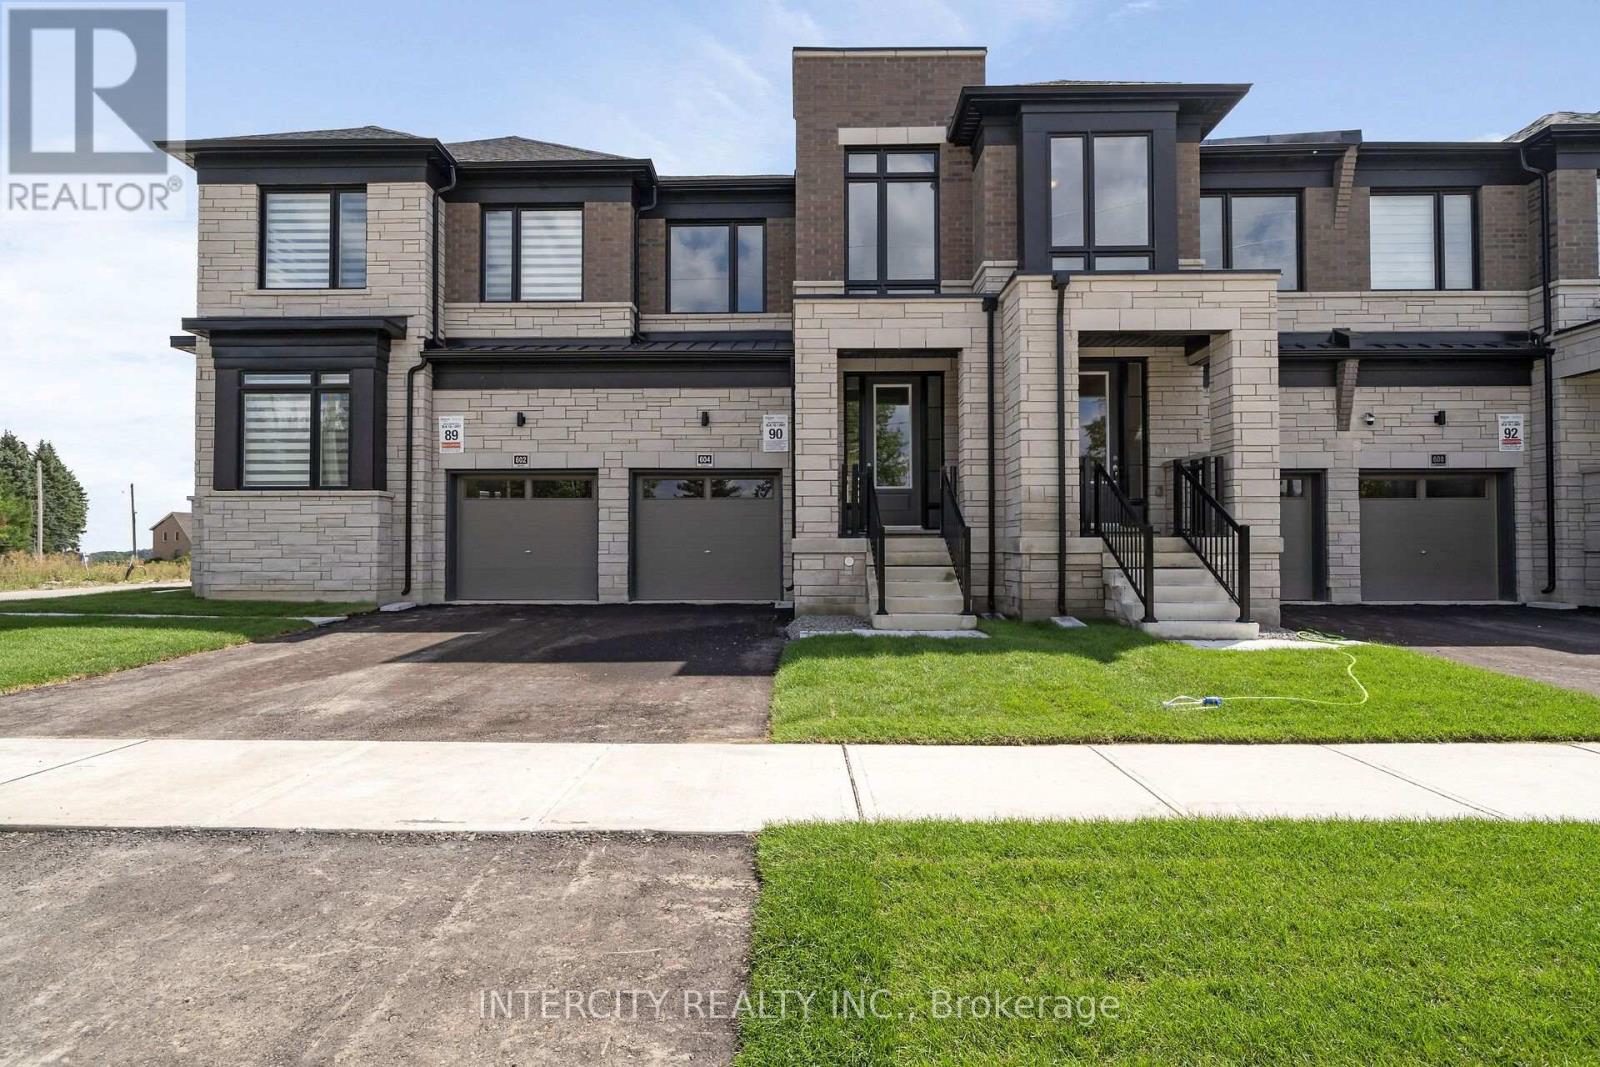
For Sale
18-90 - 604 Glasgow Road, Caledon, Ontario L7E 4N1 (30248363)
Bolton West, Caledon
$939,990
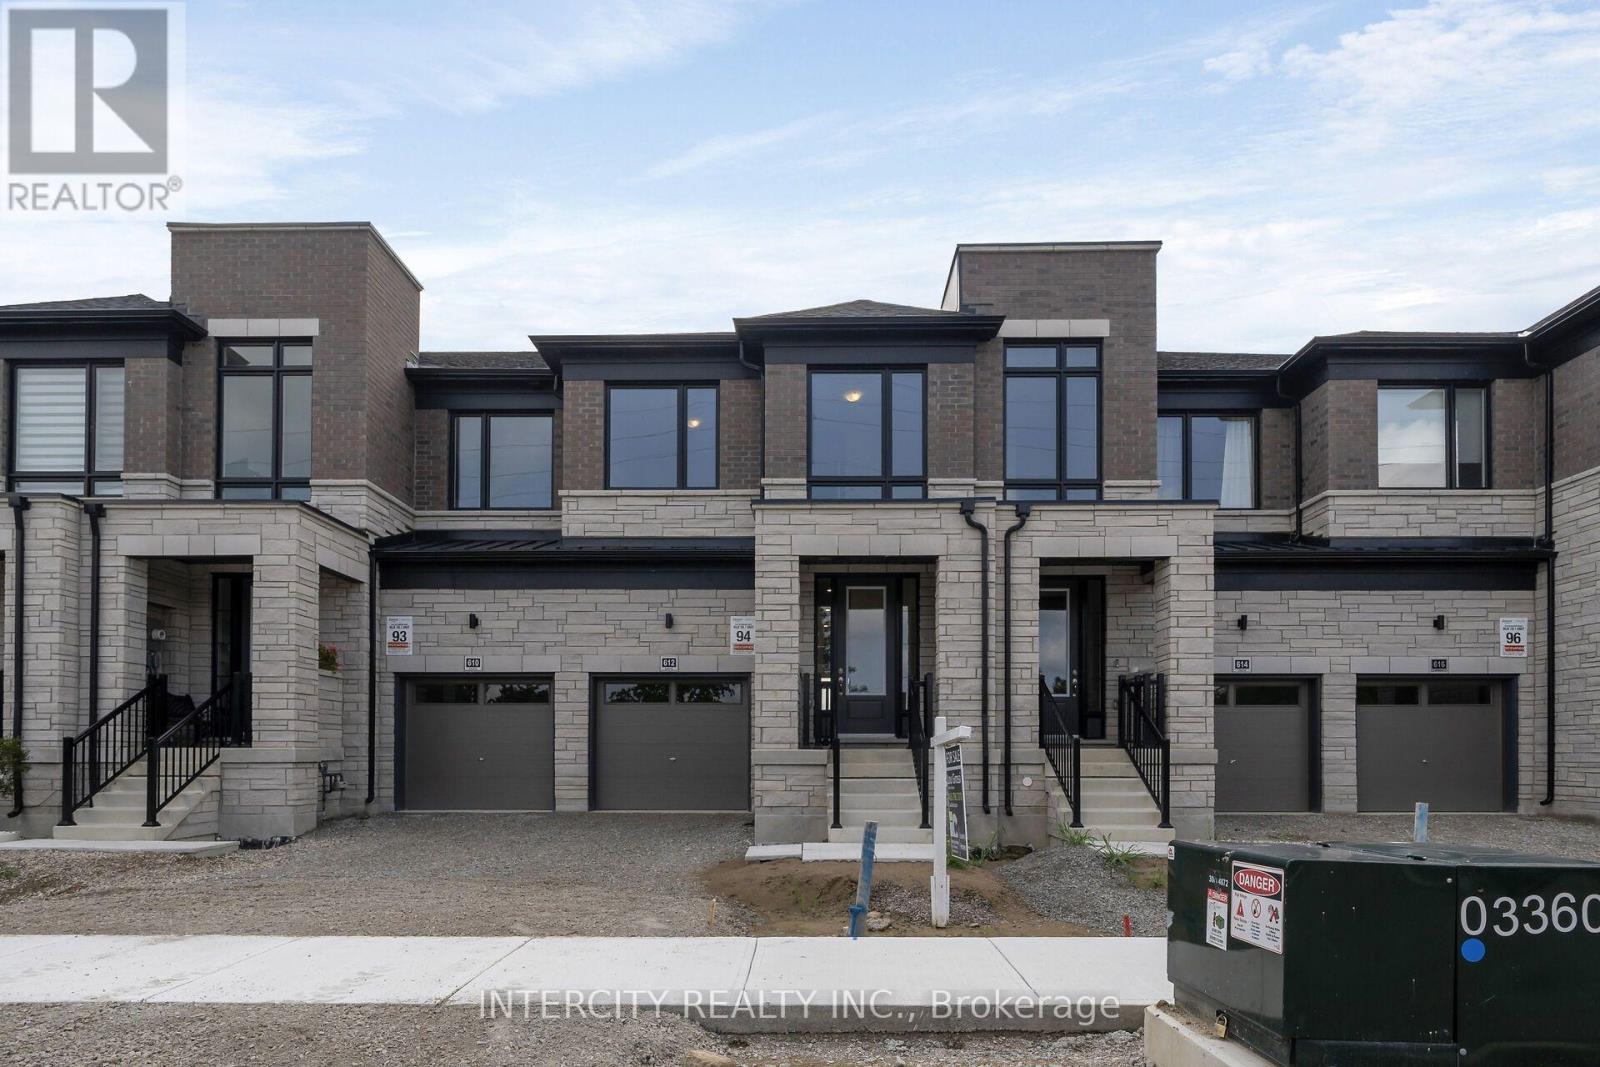
For Sale
612 Glasgow Road, Caledon, Ontario L7E 4N1 (30147697)
Bolton West, Caledon
$959,990
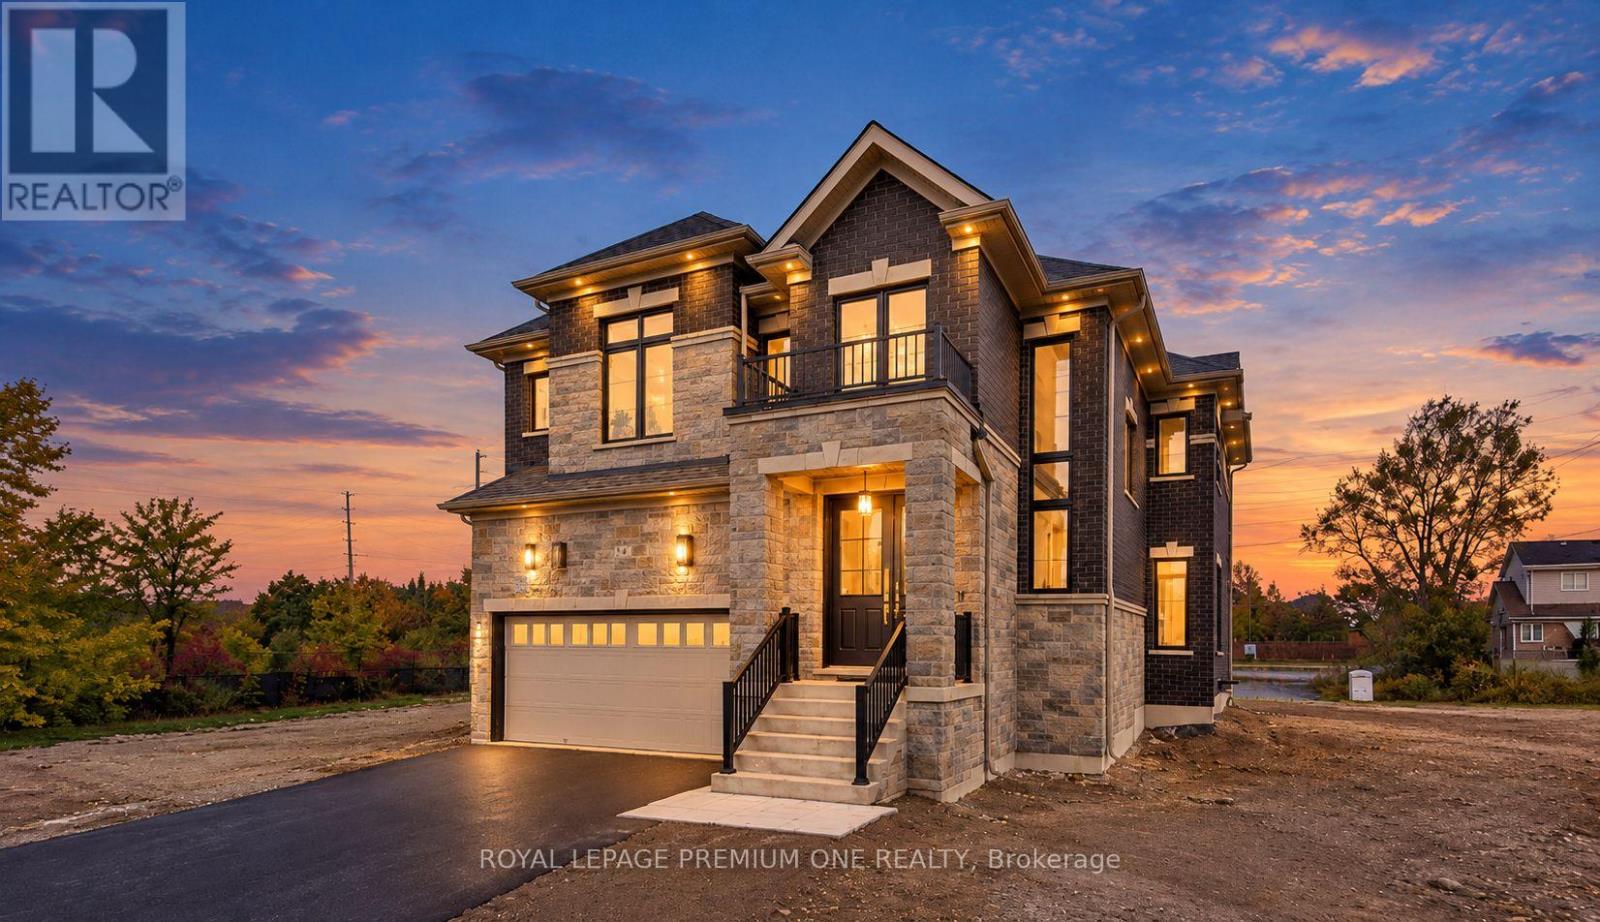
For Sale
14 Jack Kenny Court, Caledon, Ontario L3Z 0C6 (30434663)
Bolton West, Caledon
$1,399,990