
Search properties
Price
—
Bedrooms
Bathrooms
Property type
More filters
View all 12 photos →
For Rent
24 Highbrook Drive
Bendale, Toronto M1P3L3
$3,800/mo
MLS® E13679936
Bedrooms
4
Bathrooms
3
Parking
4
Interior
700 - 1100 sqft
Lot size
47 ft ,4 in×120 ft ,9 in
ft
Type
Single Family
Detached
About this property
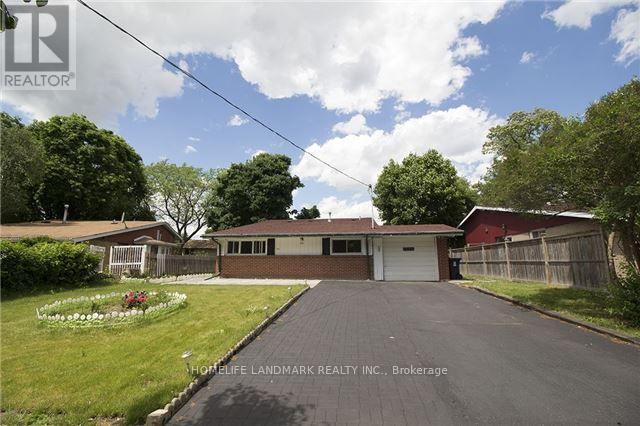
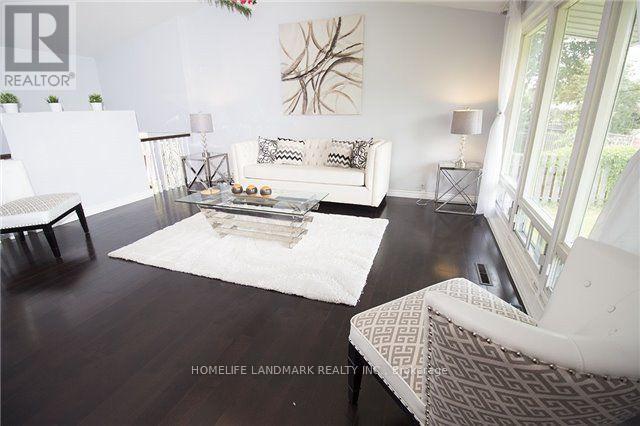
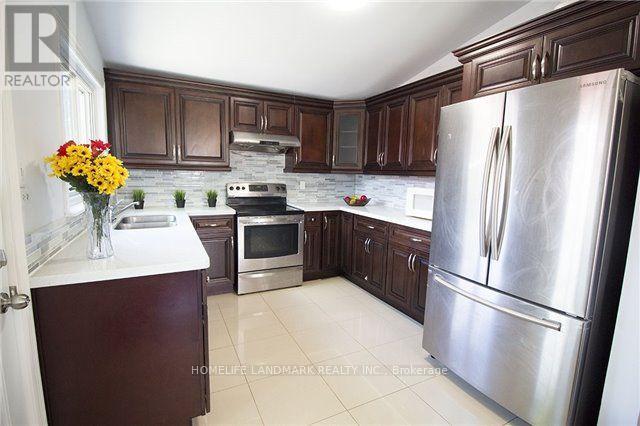
**ENTIRE HOUSE for Lease in a Prime location in Scarborough. **Available from 1st September. ***4 Bedroom Detached bungalow, 2 Full Washrooms, 2 Kitchens***5 Car parking spaces*** beautifully maintained, detached home. ***Dual Kitchens: Equipped with 2 separate kitchens.****Spacious Layout: Enjoy the exclusive use of the entire house, featuring 4 generous bedrooms and 3 full washrooms. ****Unmatched Connectivity: Commute with ease via quick access to the TTC bus network, local subway stations, and Highway 401.*****Everyday Essentials: Located just 10 minutes from Scarborough Town Centre, top-rated local schools, grocery stores, and diverse dining options.****Nature at Your Doorstep: Steps away from outdoor recreation, walking paths, and green space at Donwood Park.**Only 1 hr notice required for showing**
Features & highlights
Guest Suite
Park
Public Transit
Property details
Basement
N/A
Heating
Forced air, Natural gas
Cooling
Central air conditioning
Exterior
Brick
Lot dimensions
47 ft ,4 in × 120 ft ,9 in ft
Parking
4
Sewer
Sanitary sewer
Water
Municipal water
Ownership
Freehold
Listed
Aug 15, 2026
Days on market
5 days
Listing brokerage
Homelife Landmark Realty Inc.
MLS®
E13679936
Location
Open in maps →
More listings in Bendale
View all →
For Rent
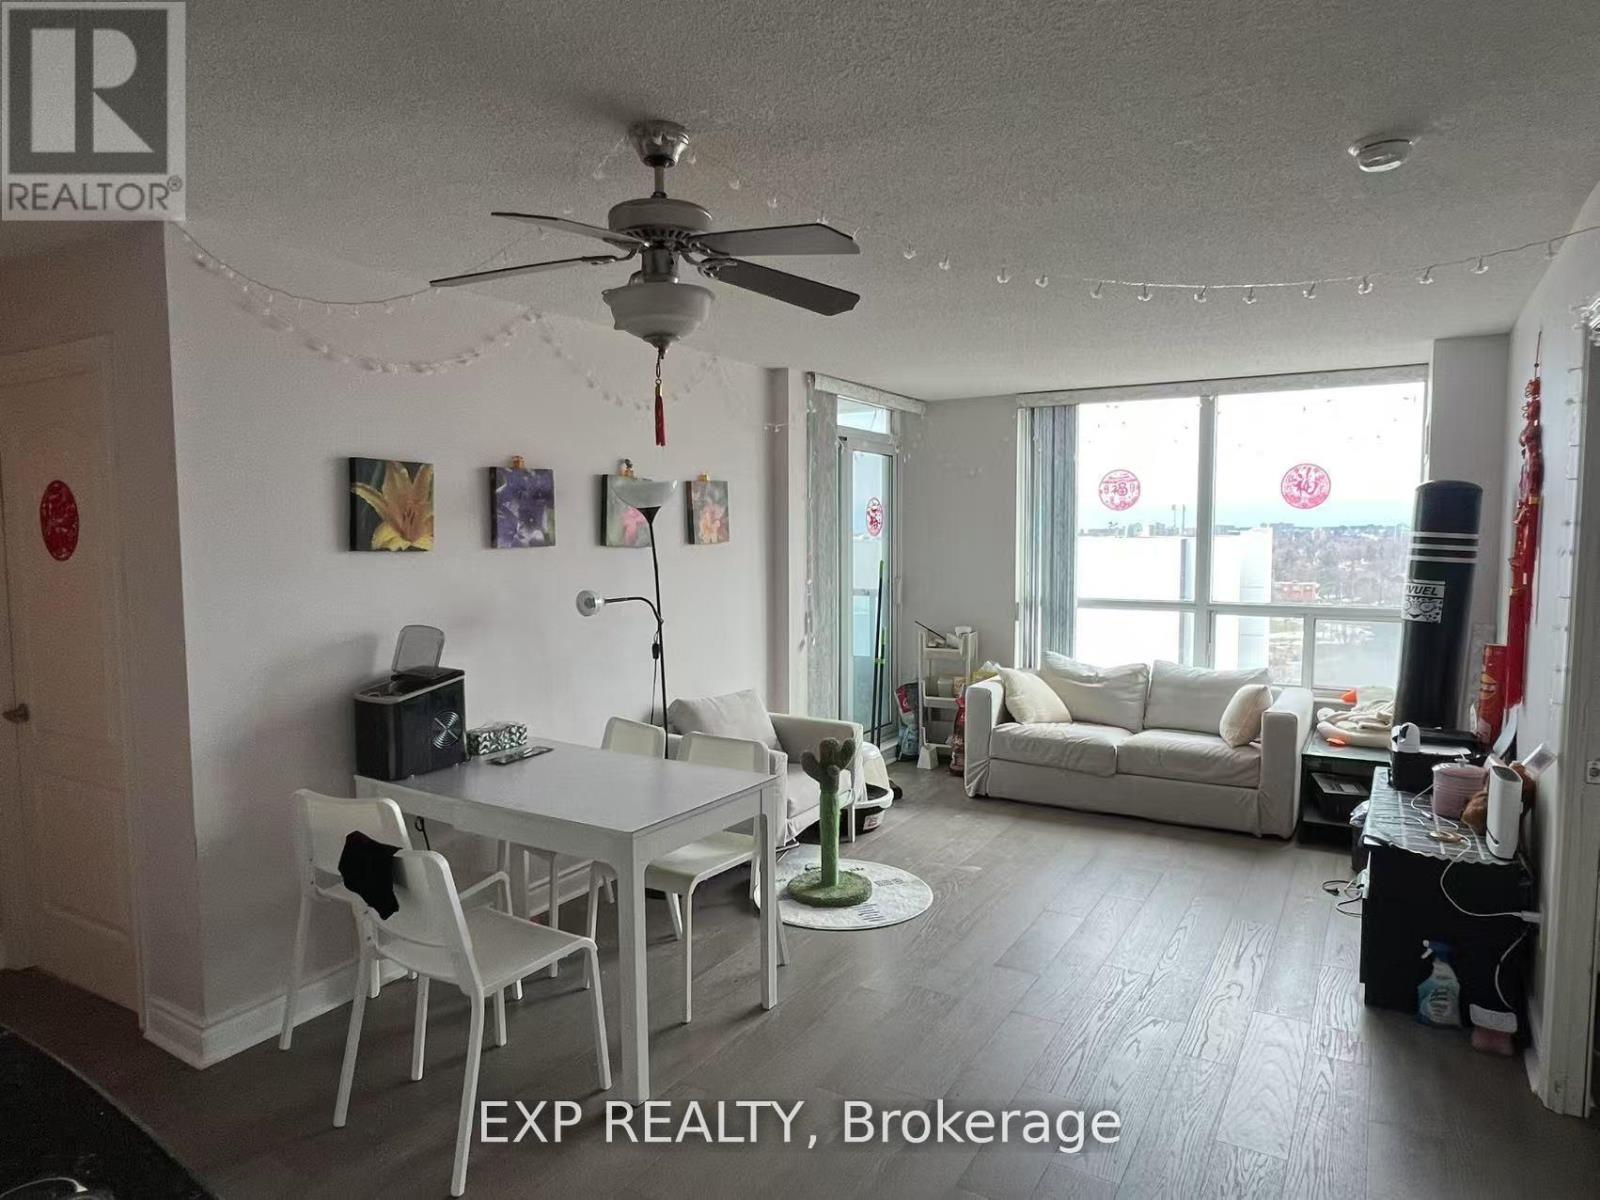
3606 - 50 Town Centre Court, Toronto, Ontario M1P 0A9 (30178100)
Bendale, Toronto
$2,150/mo
For Rent
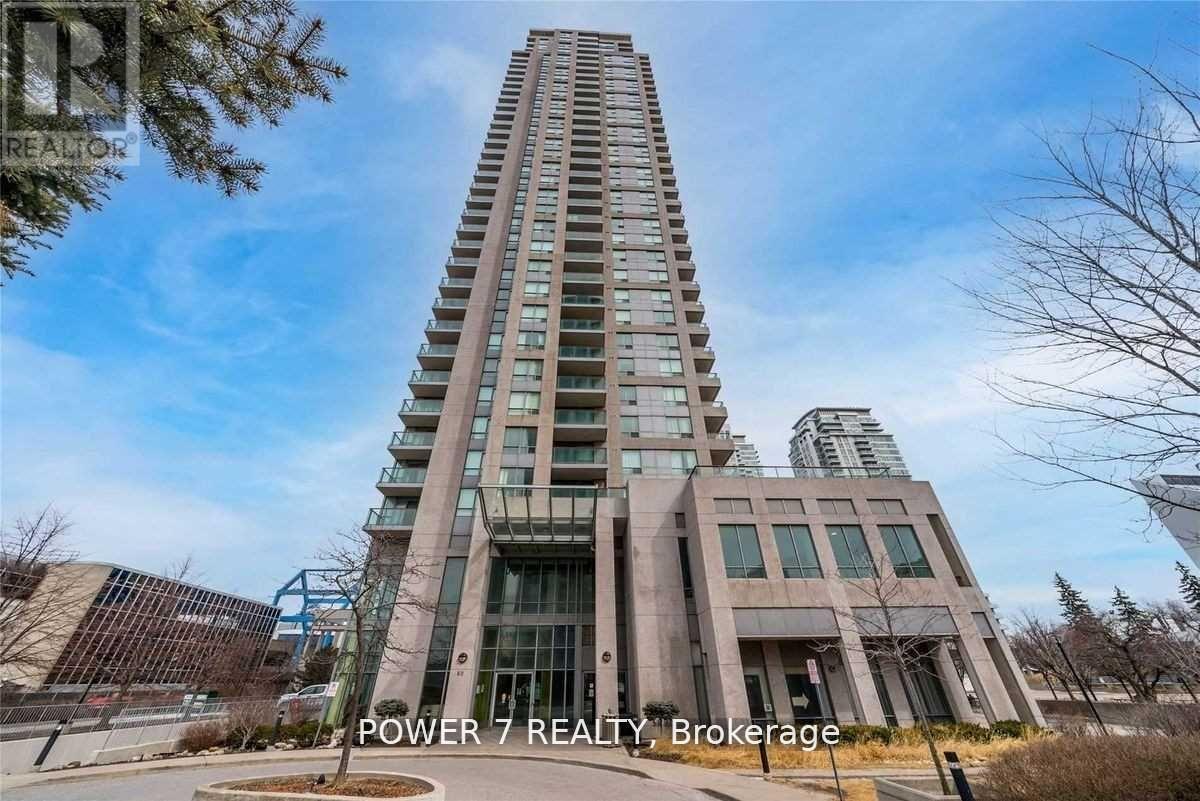
802 - 50 Brian Harrison Way, Toronto, Ontario M1P 5J4 (30176938)
Bendale, Toronto
$1,300/mo
For Rent
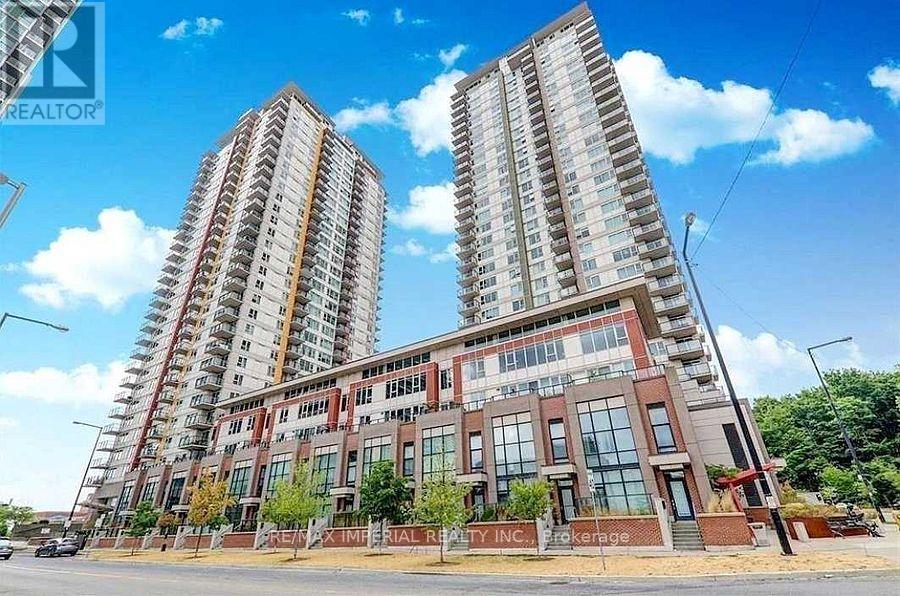
3304 - 60 Brian Harrison Way, Toronto, Ontario M1P 5J5 (30115980)
Bendale, Toronto
$2,790/mo
For Rent
322 - 25 Town Centre Court, Toronto, Ontario M1P 0B4 (29945481)
Bendale, Toronto
$2,250/mo
For Rent
2708 - 190 Borough Drive, Toronto, Ontario M1P 0B6 (30172688)
Bendale, Toronto
$3,150/mo
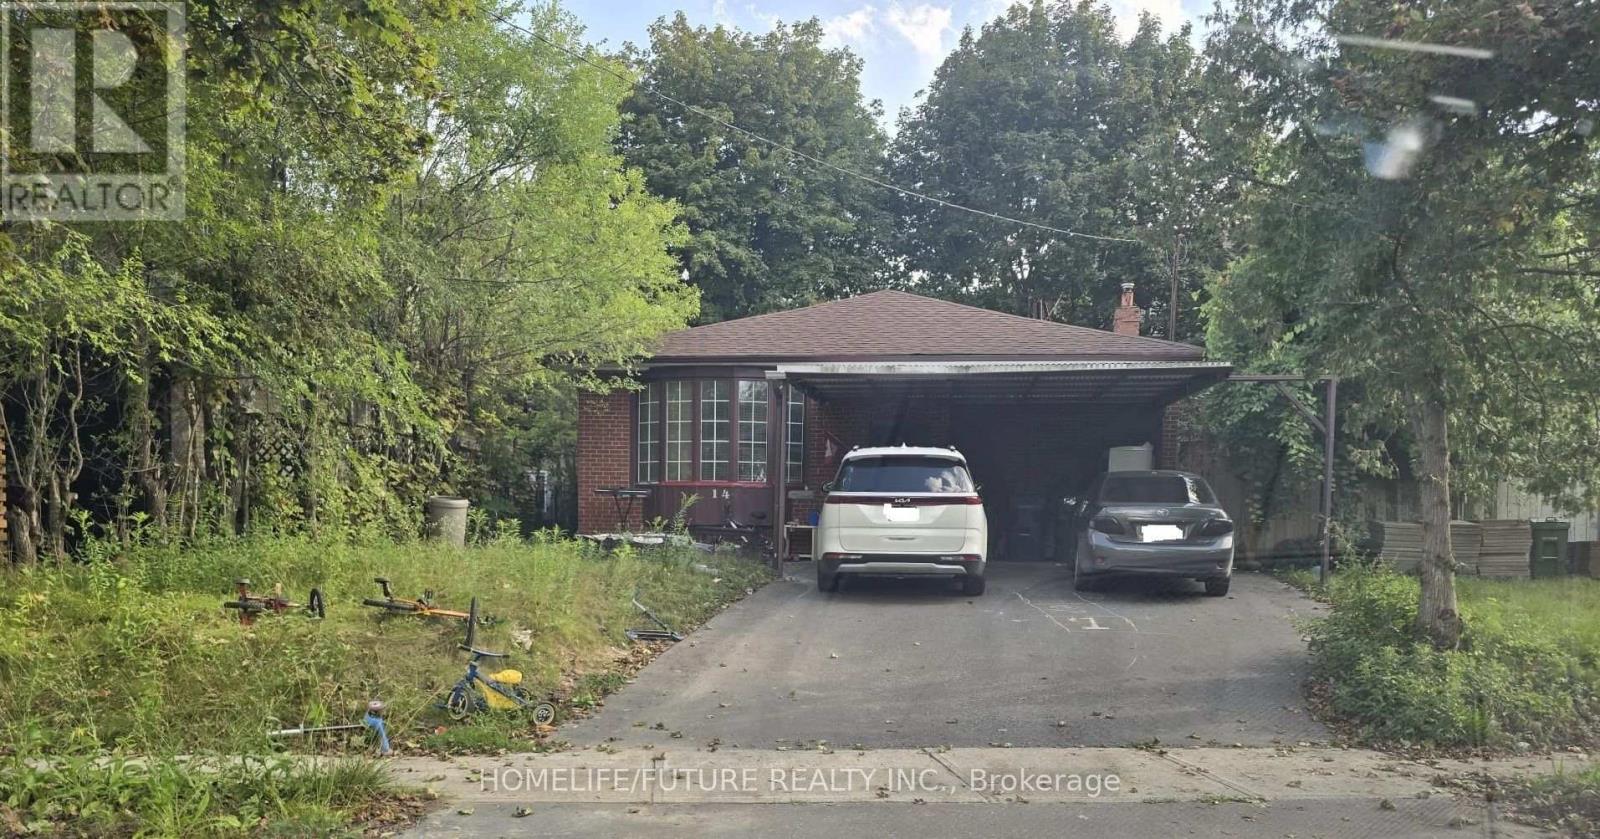
For Rent
Bsmt - 14 Furlong Court, Toronto, Ontario M1J 1Y8 (30166632)
Bendale, Toronto
$1,900/mo
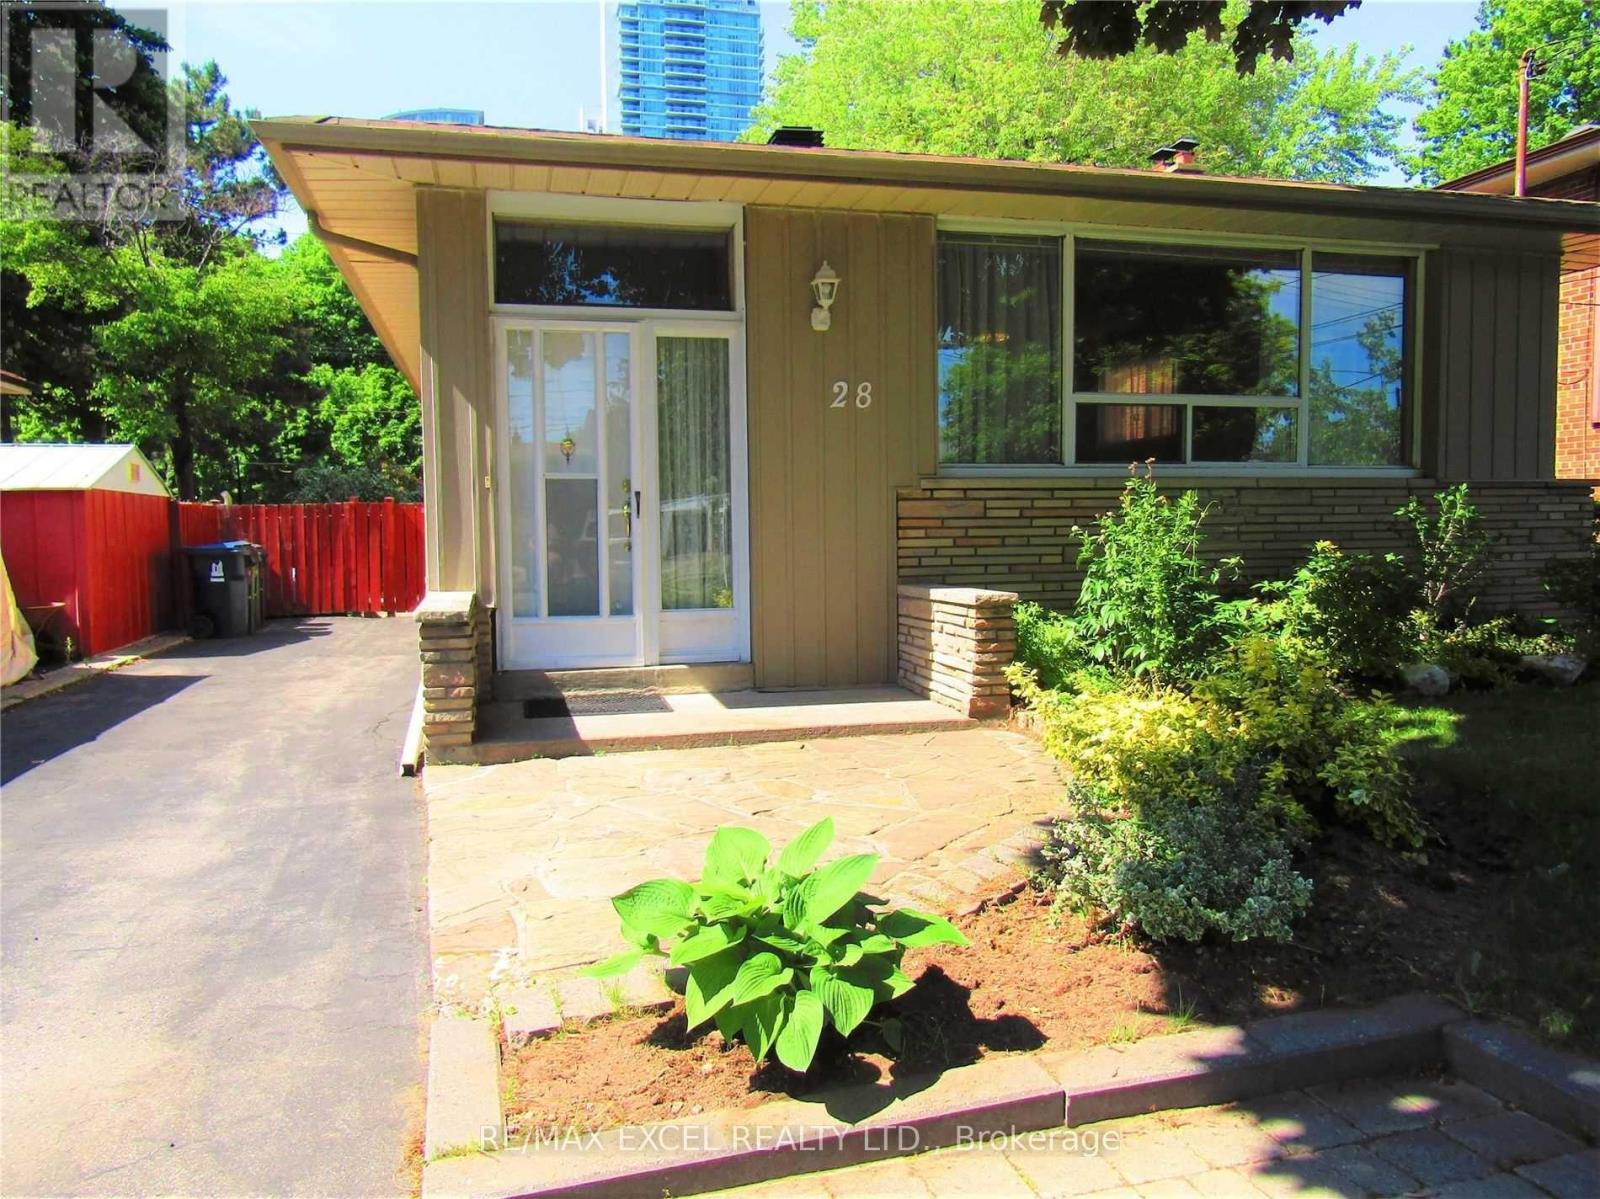
For Rent
Main - 28 Aspendale Drive, Toronto, Ontario M1P 4J6 (30170574)
Bendale, Toronto
$3,095/mo
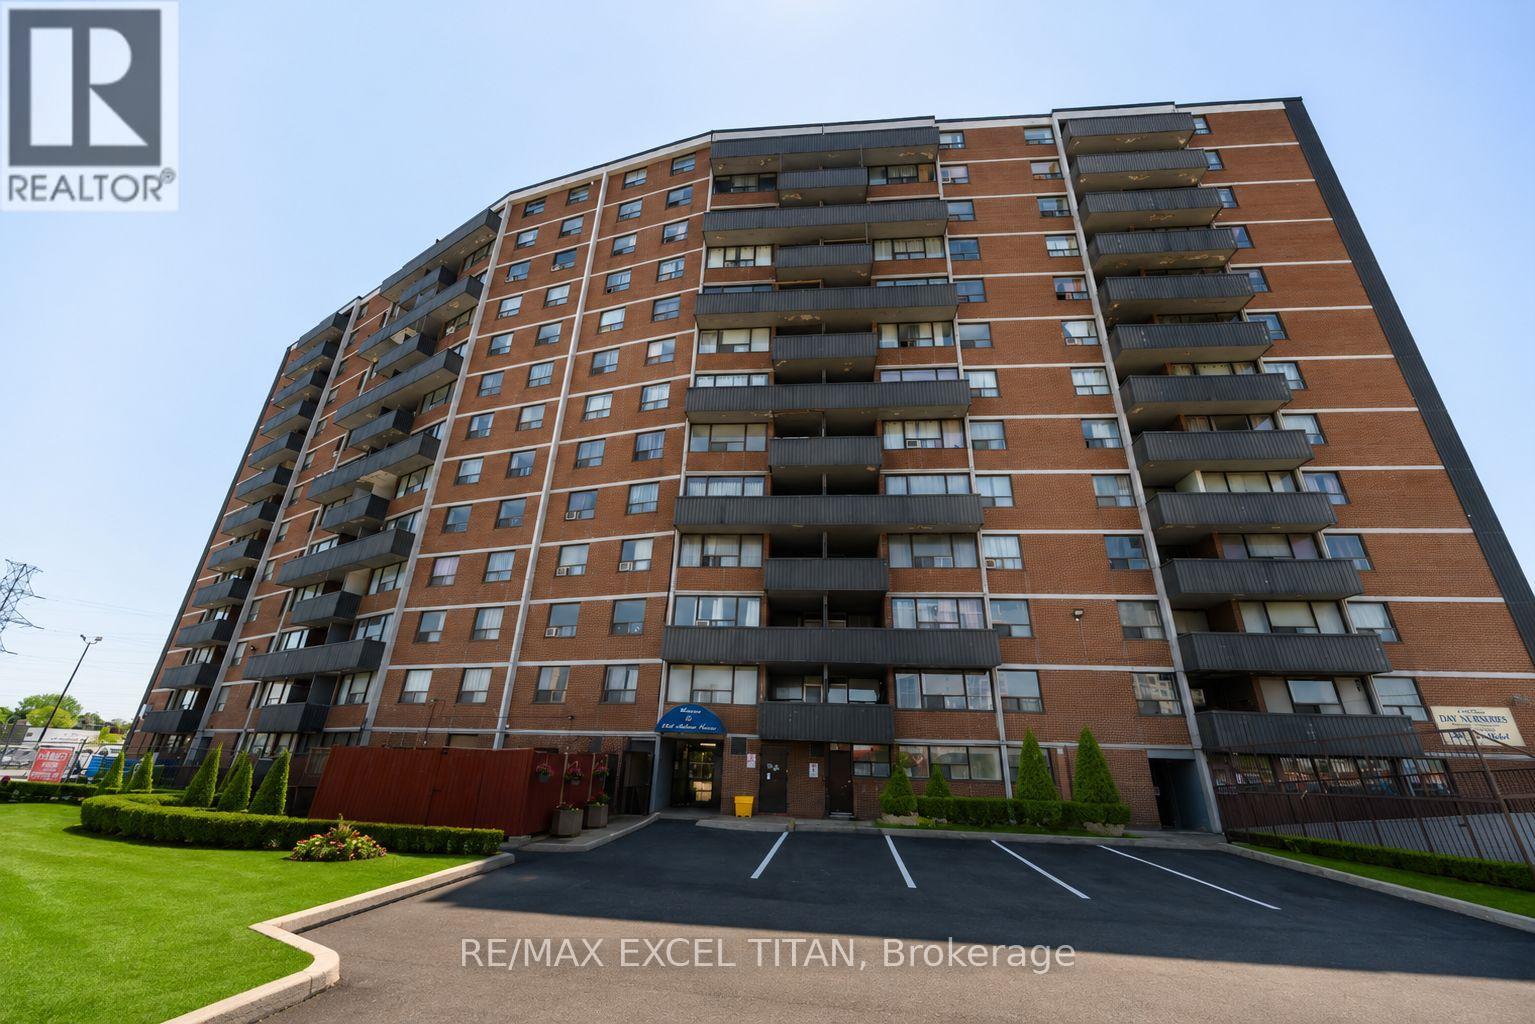
For Rent
1202 - 1385 Midland Avenue, Toronto, Ontario M1P 3B8 (30170431)
Bendale, Toronto
$2,150/mo
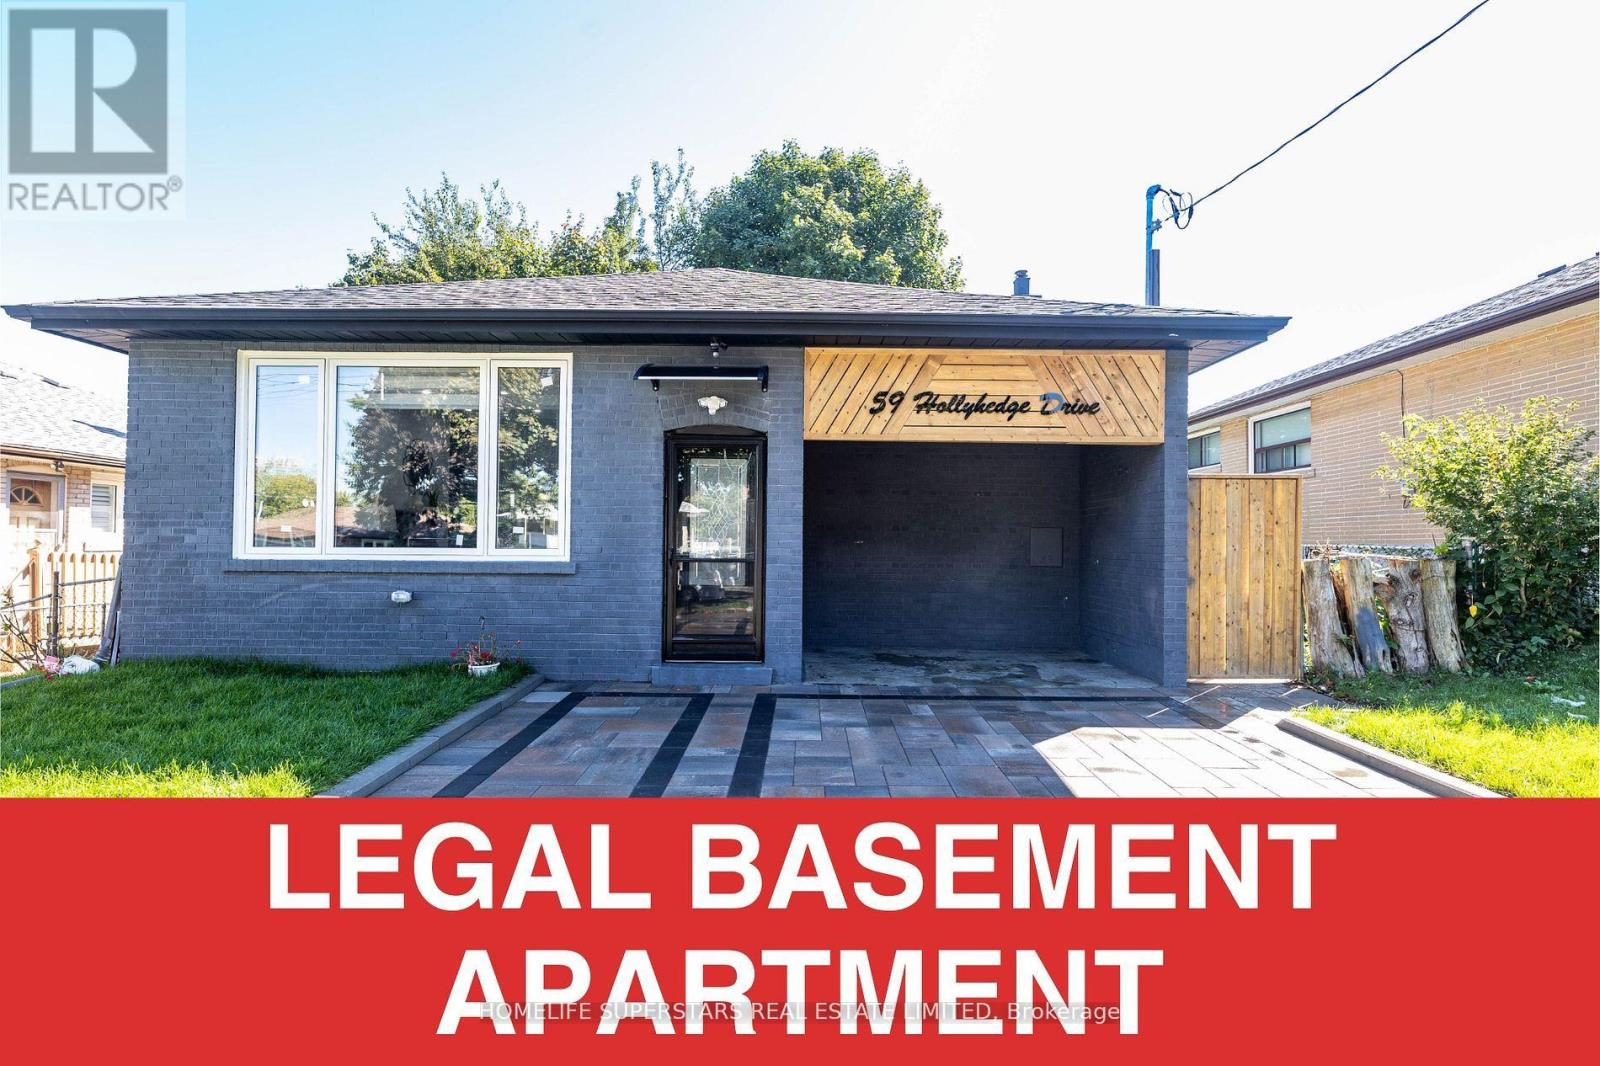
For Rent
59 Hollyhedge Drive, Toronto, Ontario M1J 1X2 (30170071)
Bendale, Toronto
$2,000/mo