
Search properties
Price
—
Bedrooms
Bathrooms
Property type
More filters
View all 46 photos →
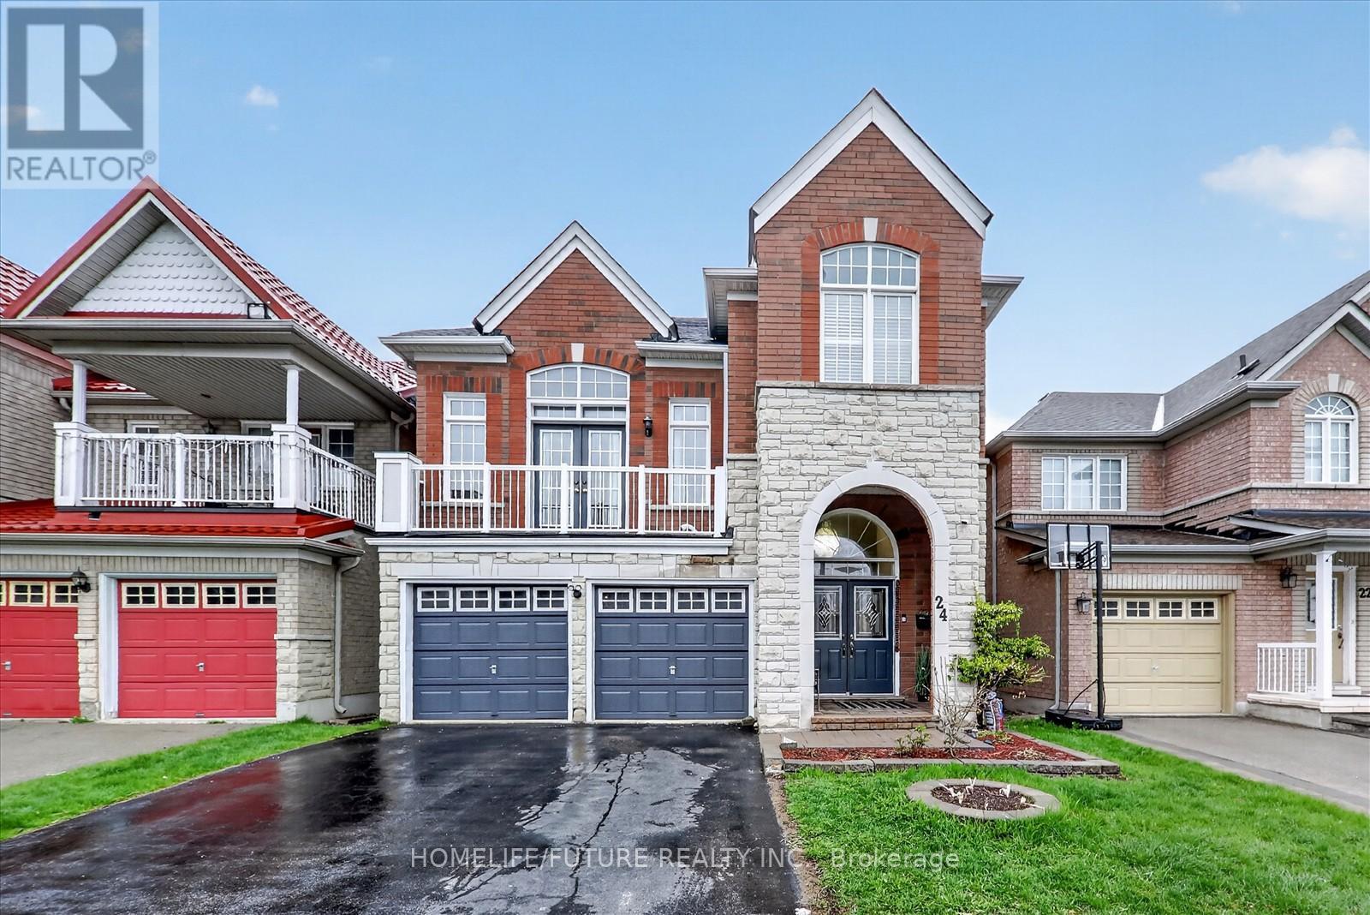
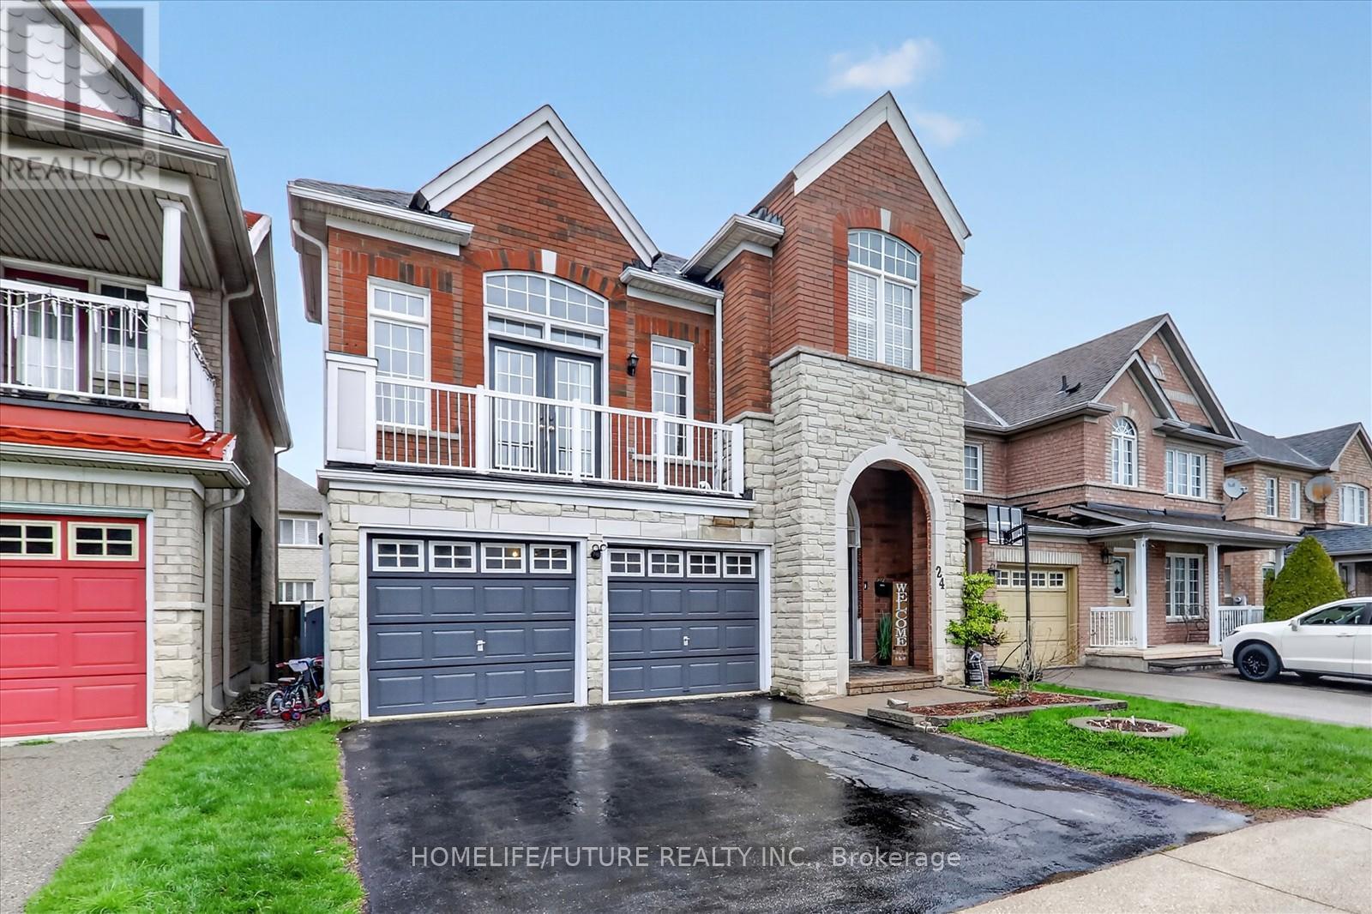
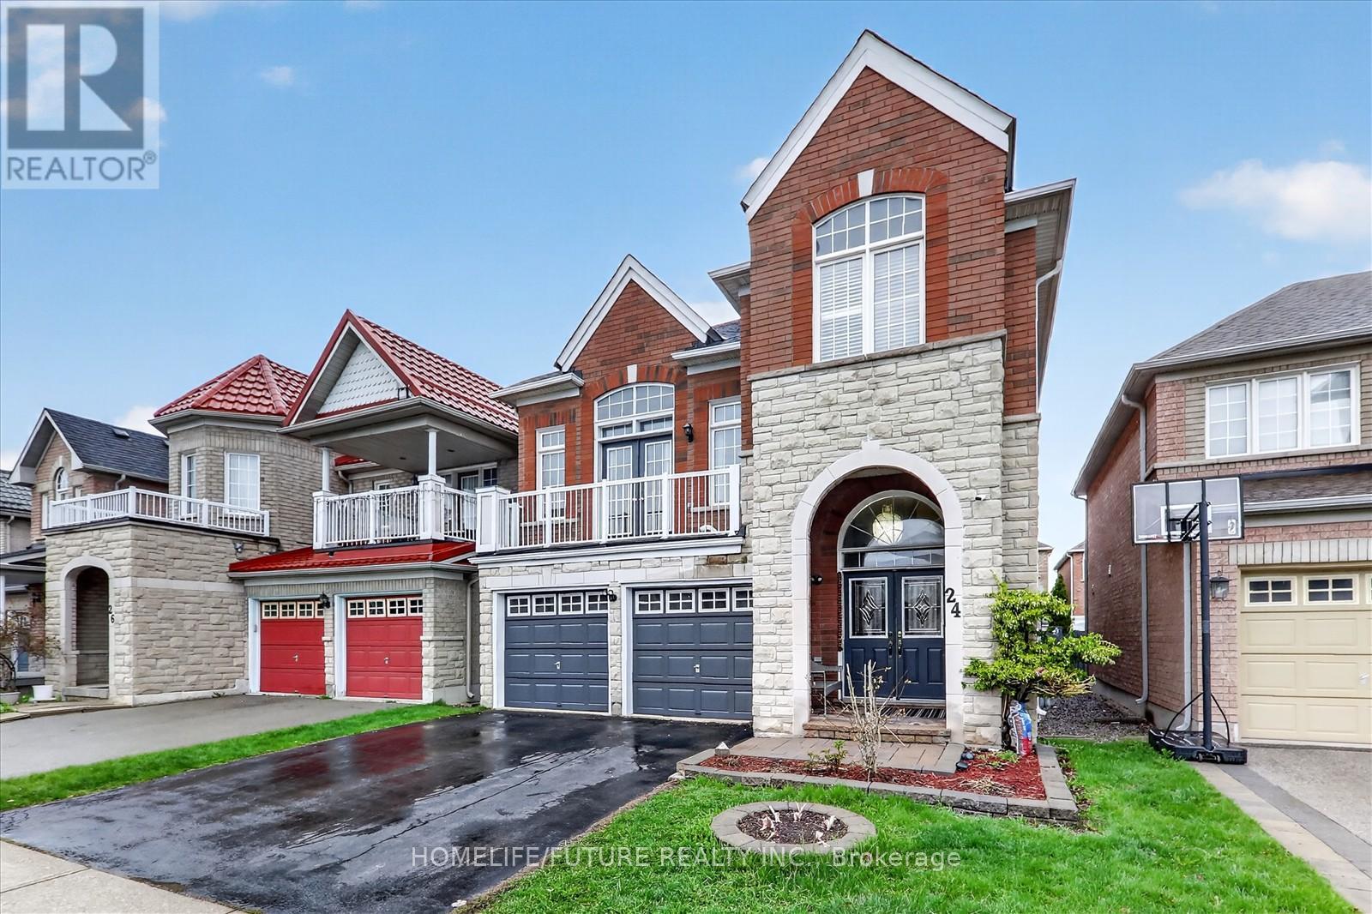
For Sale
24 Turtledove Grove
Rouge E11, Toronto M1X2B3
$1,449,999
MLS® E13079070
Bedrooms
5
Bathrooms
4
Parking
4
Interior
2000 - 2500 sqft
Lot size
36 ft ,1 in×89 ft ,1 in
ft
Type
Single Family
Detached
About this property
Spacious, Well Maintained, Stunning, Open Concept Detached 4 +1 Bedrooms Double Car Garage Home Located In An Extremely High Demand Family Neighborhood In Scarborough!! Family Room Plus Another Great Room With More Than 12Ft Ceiling. The Primary Bedroom Offers A Generous Walk-In Closet. Finished Walk-Out Basement With Beautiful Fixtures. Steps To Top-Rated Public & Catholic Schools, Ttc At Your Doorstep, And Walking Distance To Stary Park. Prime Location Close To Shopping, Amazon Distribution Center, Costco, Supermarkets, Banks, & More! Easy Access To Hwy 401 & 407.
Property details
Basement
Finished, N/A (Finished)
Heating
Forced air, Natural gas
Cooling
Central air conditioning
Exterior
Brick, Stone
Lot dimensions
36 ft ,1 in × 89 ft ,1 in ft
Parking
4
Sewer
Sanitary sewer
Water
Municipal water
Ownership
Freehold
Listed
May 4, 2026
Days on market
108 days
Listing brokerage
Homelife/future Realty Inc.
MLS®
E13079070
Location
Open in maps →
More listings in Rouge E11
View all →
For Sale
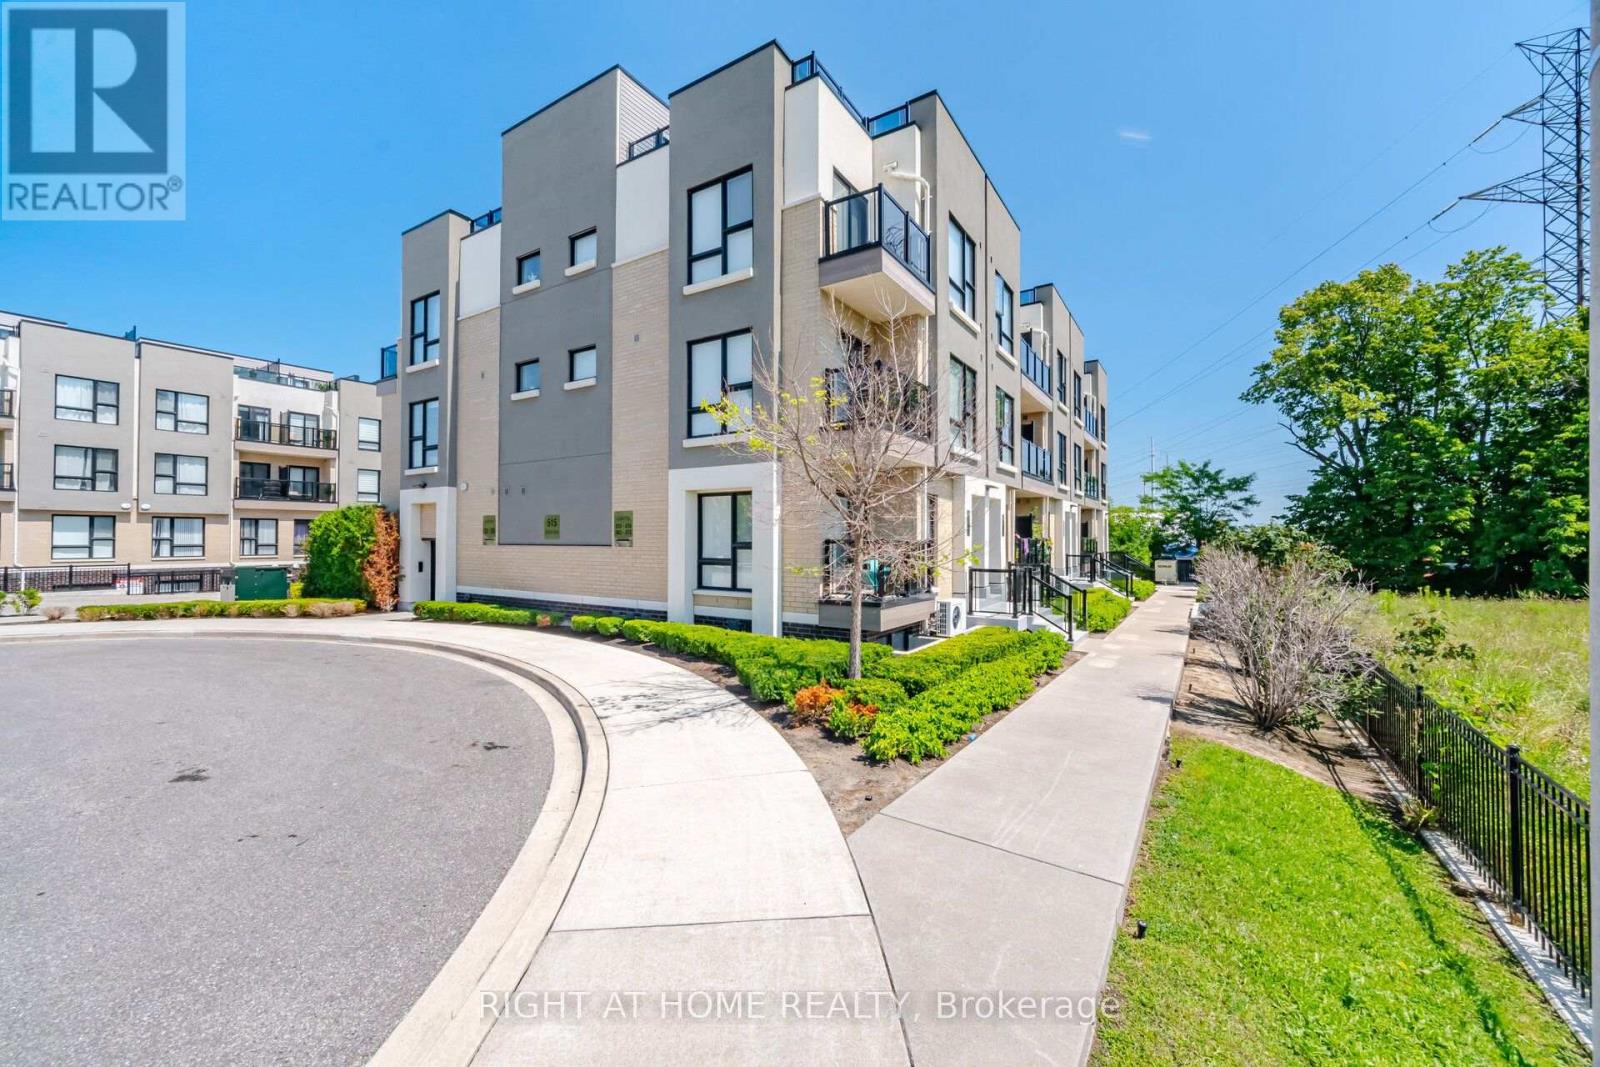
233 - 515 Kingbird Grove, Toronto, Ontario M1B 5R7 (30175334)
Rouge E11, Toronto
$575,000
For Sale
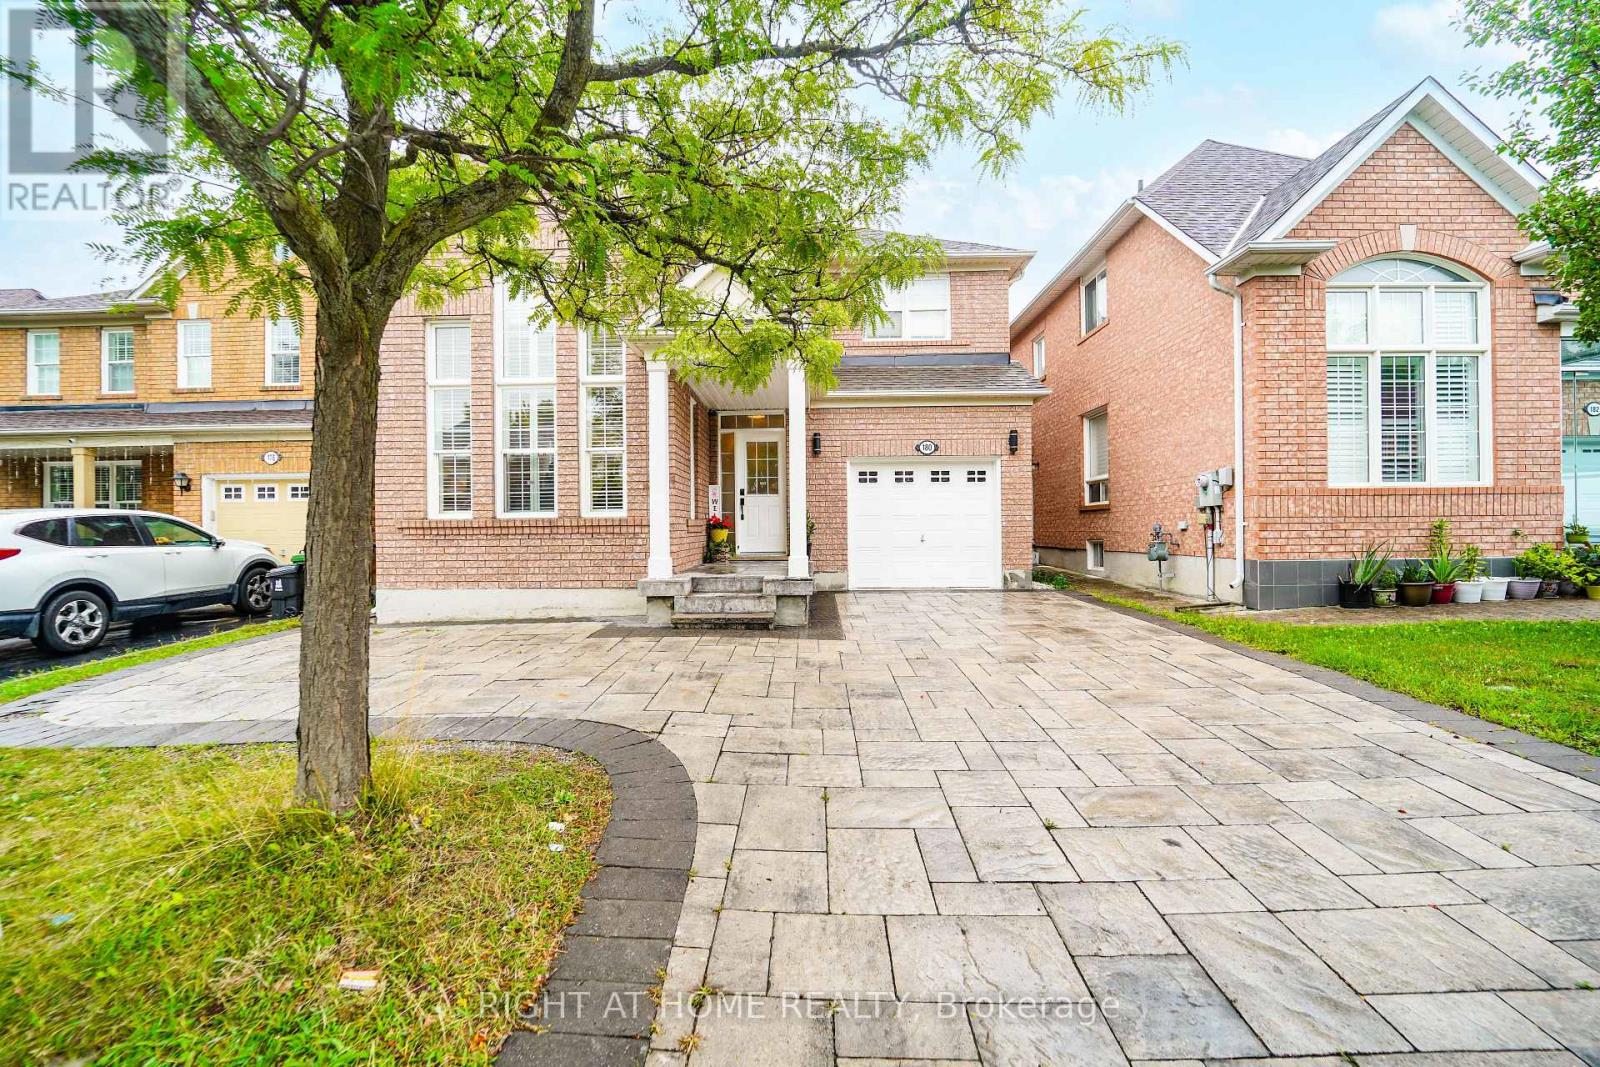
180 Raponi Circle, Toronto, Ontario M1X 2C8 (30147617)
Rouge E11, Toronto
$999,900
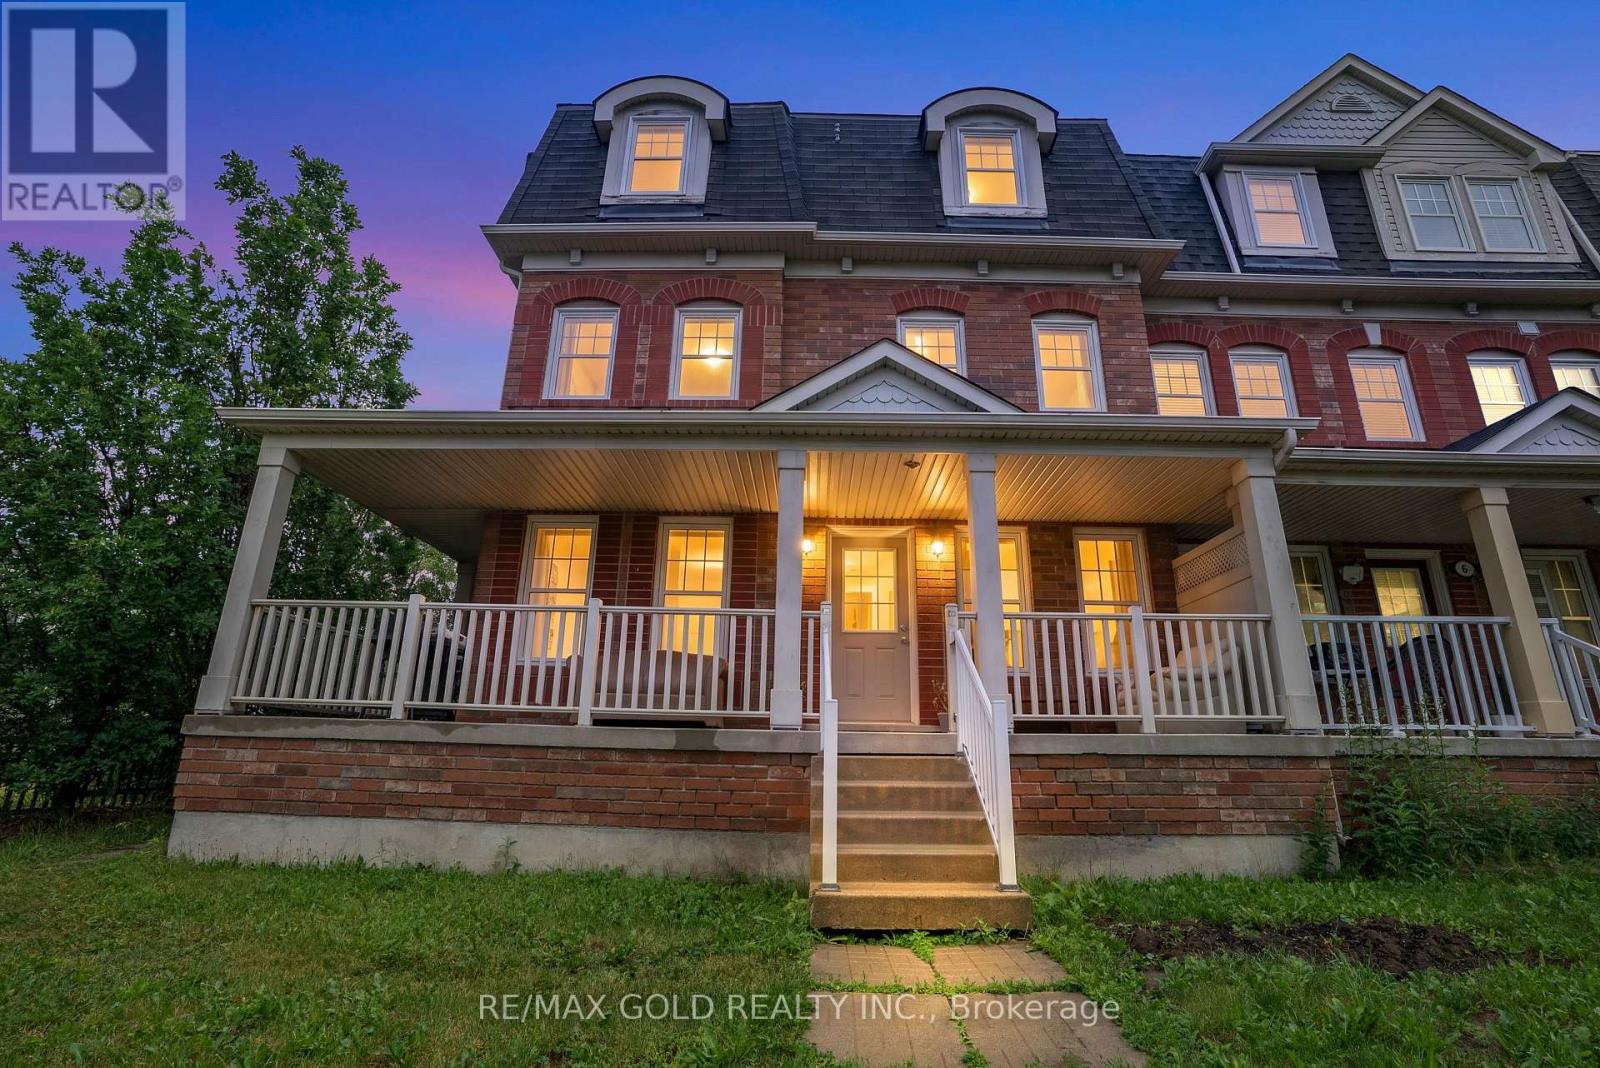
For Sale
4 Ecopark Gate, Toronto, Ontario M1B 6G8 (29906636)
Rouge E11, Toronto
$985,000
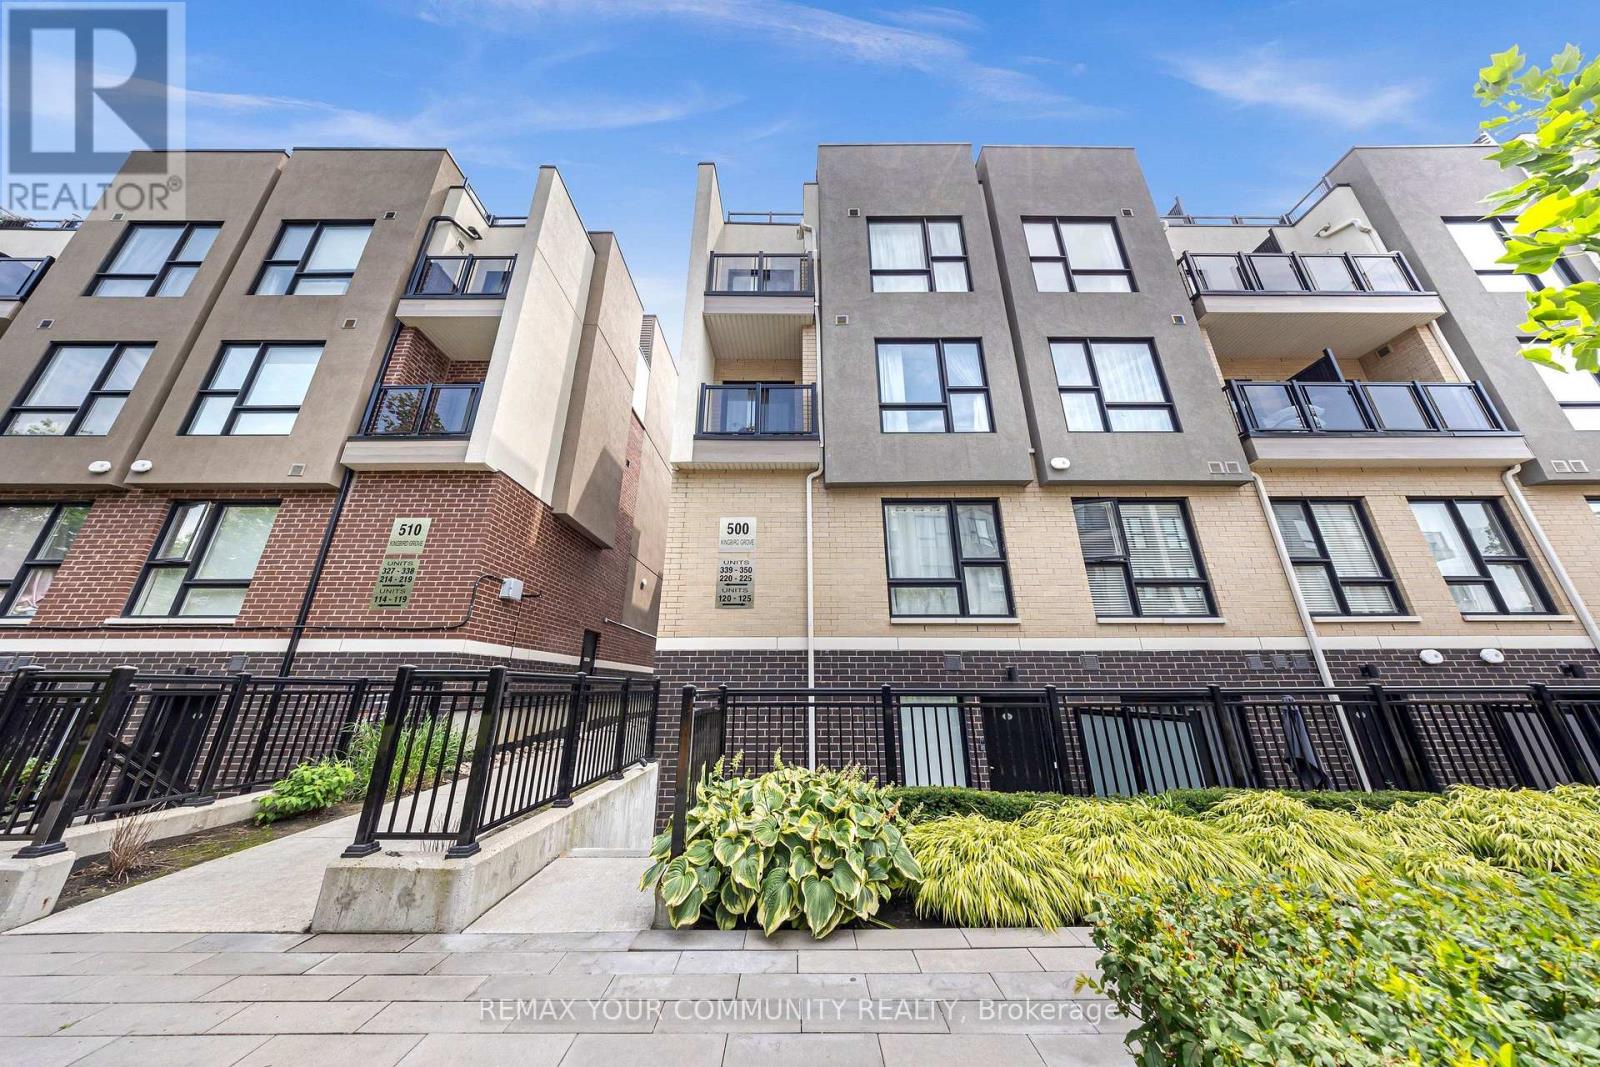
For Sale
120 - 500 Kingbird Grove, Toronto, Ontario M1B 0E4 (30141988)
Rouge E11, Toronto
$489,000
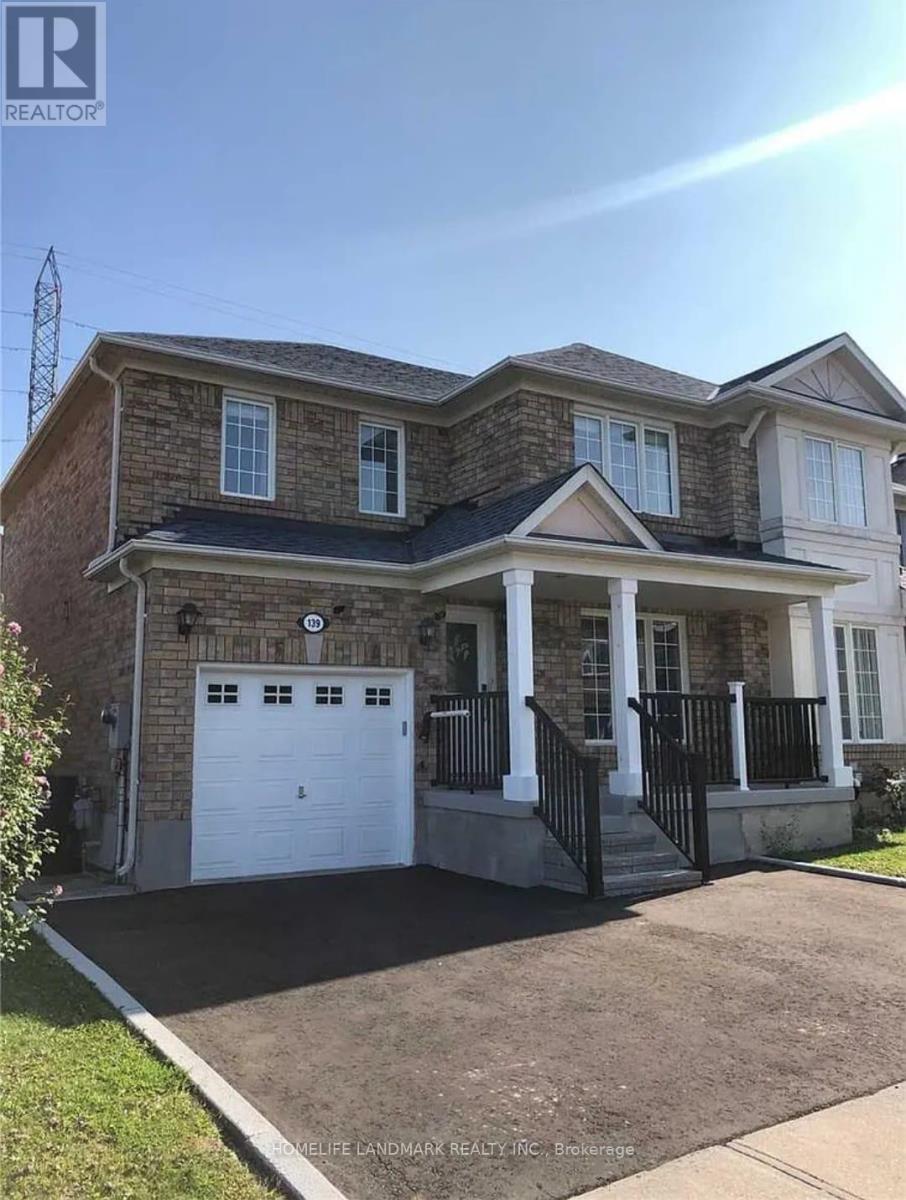
For Sale
139 Raponi Circle, Toronto, Ontario M1X 2C6 (30052337)
Rouge E11, Toronto
$899,999
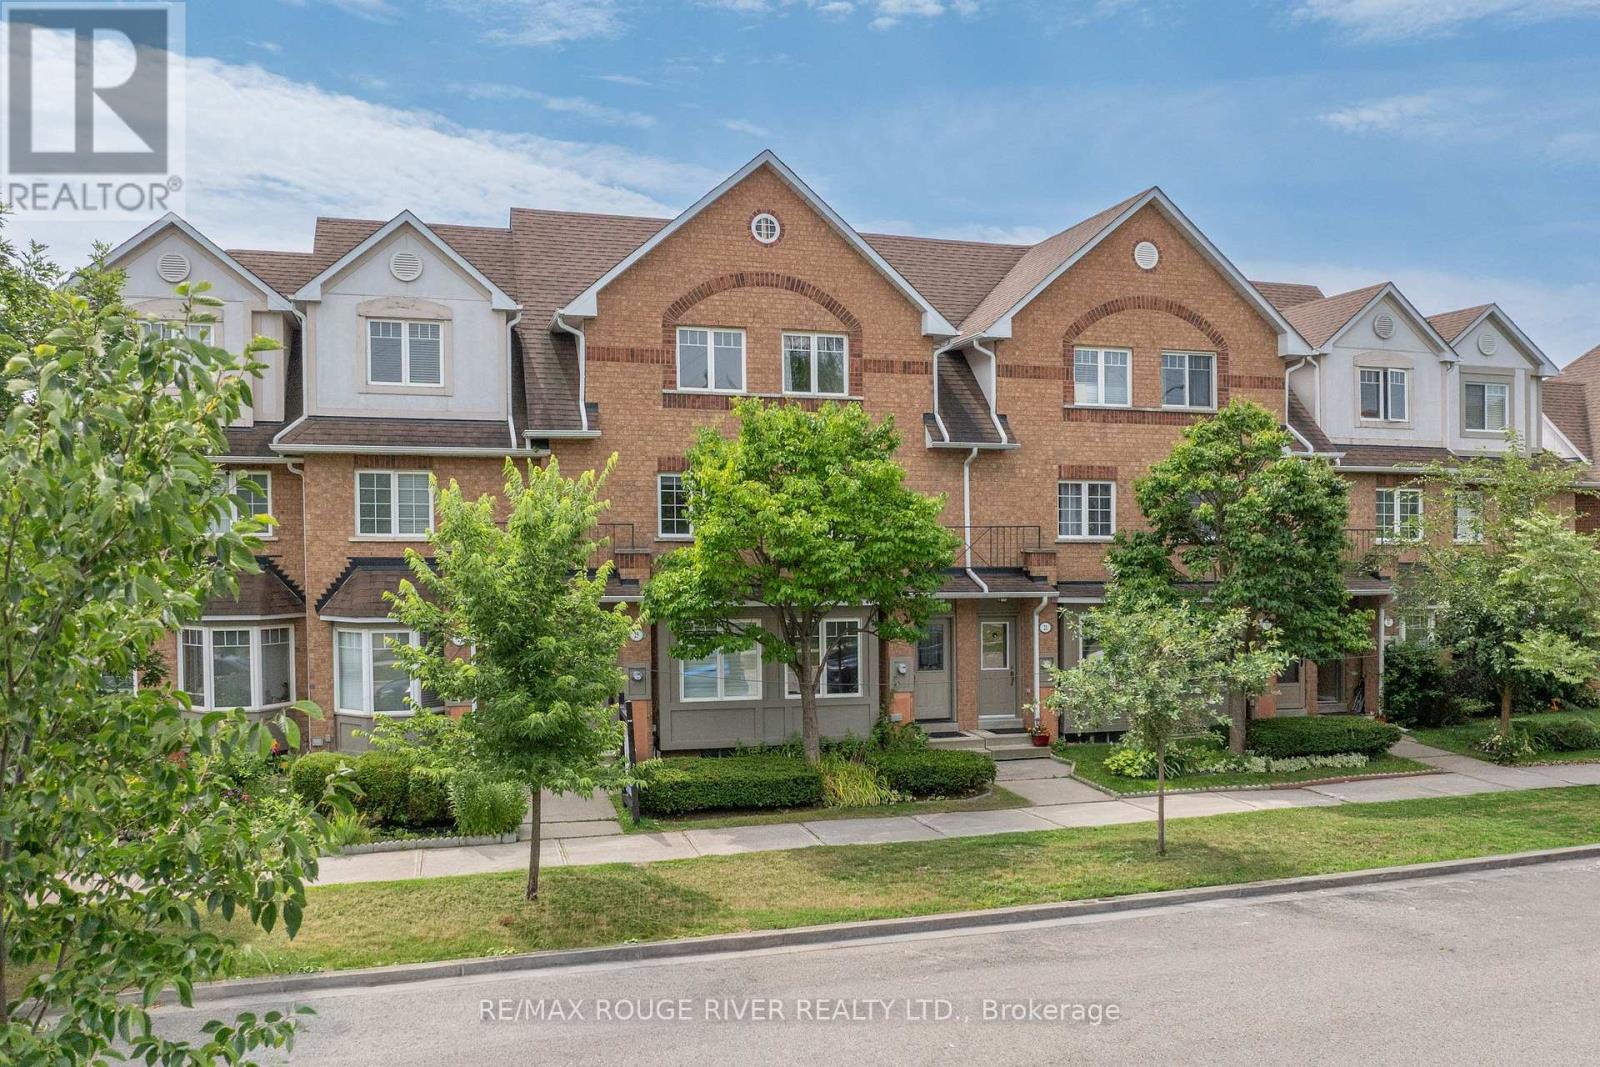
For Sale
91 - 23 Hedge End Road, Toronto, Ontario M1B 5Z4 (30163500)
Rouge E11, Toronto
$679,900
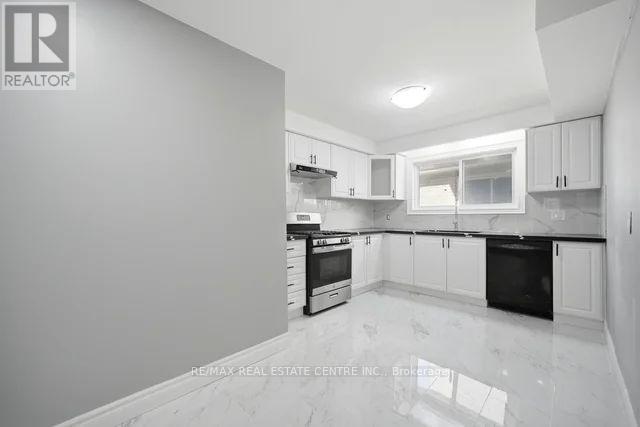
For Sale
53 Farmhill Court, Toronto, Ontario M1B 2M1 (29920705)
Rouge E11, Toronto
$1,099,000
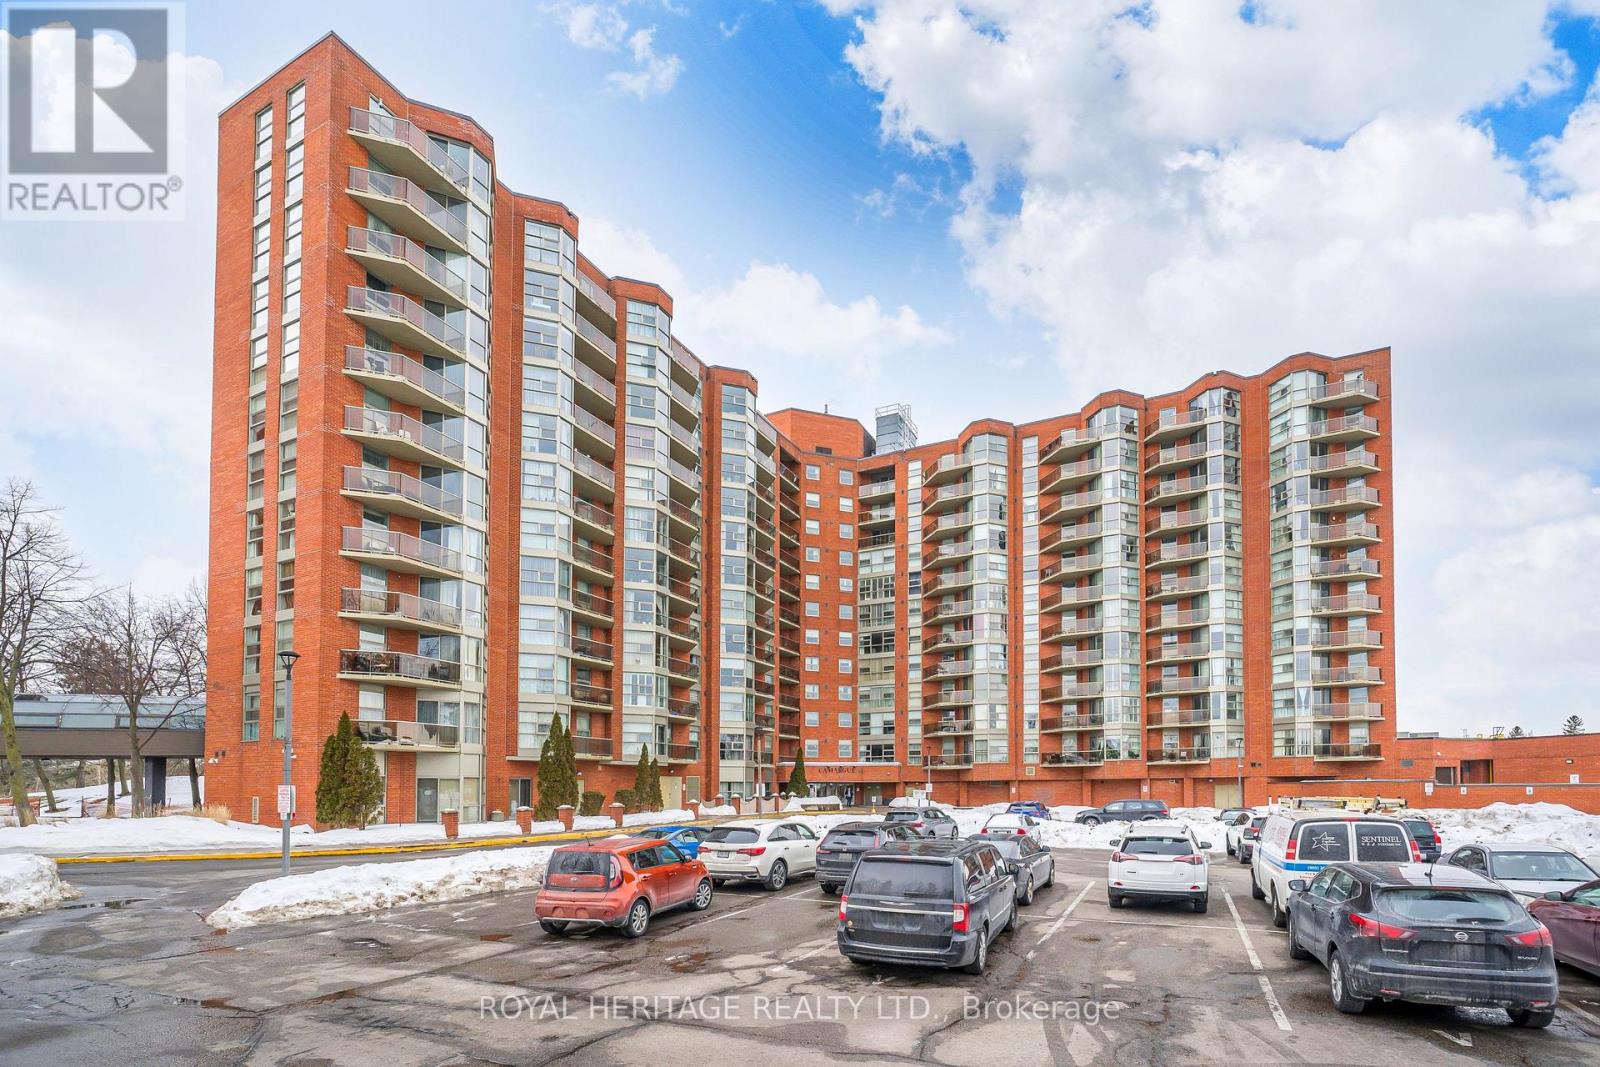
For Sale
313 - 10 Dean Park Road, Toronto, Ontario M1B 3G8 (30128223)
Rouge E11, Toronto
$385,000
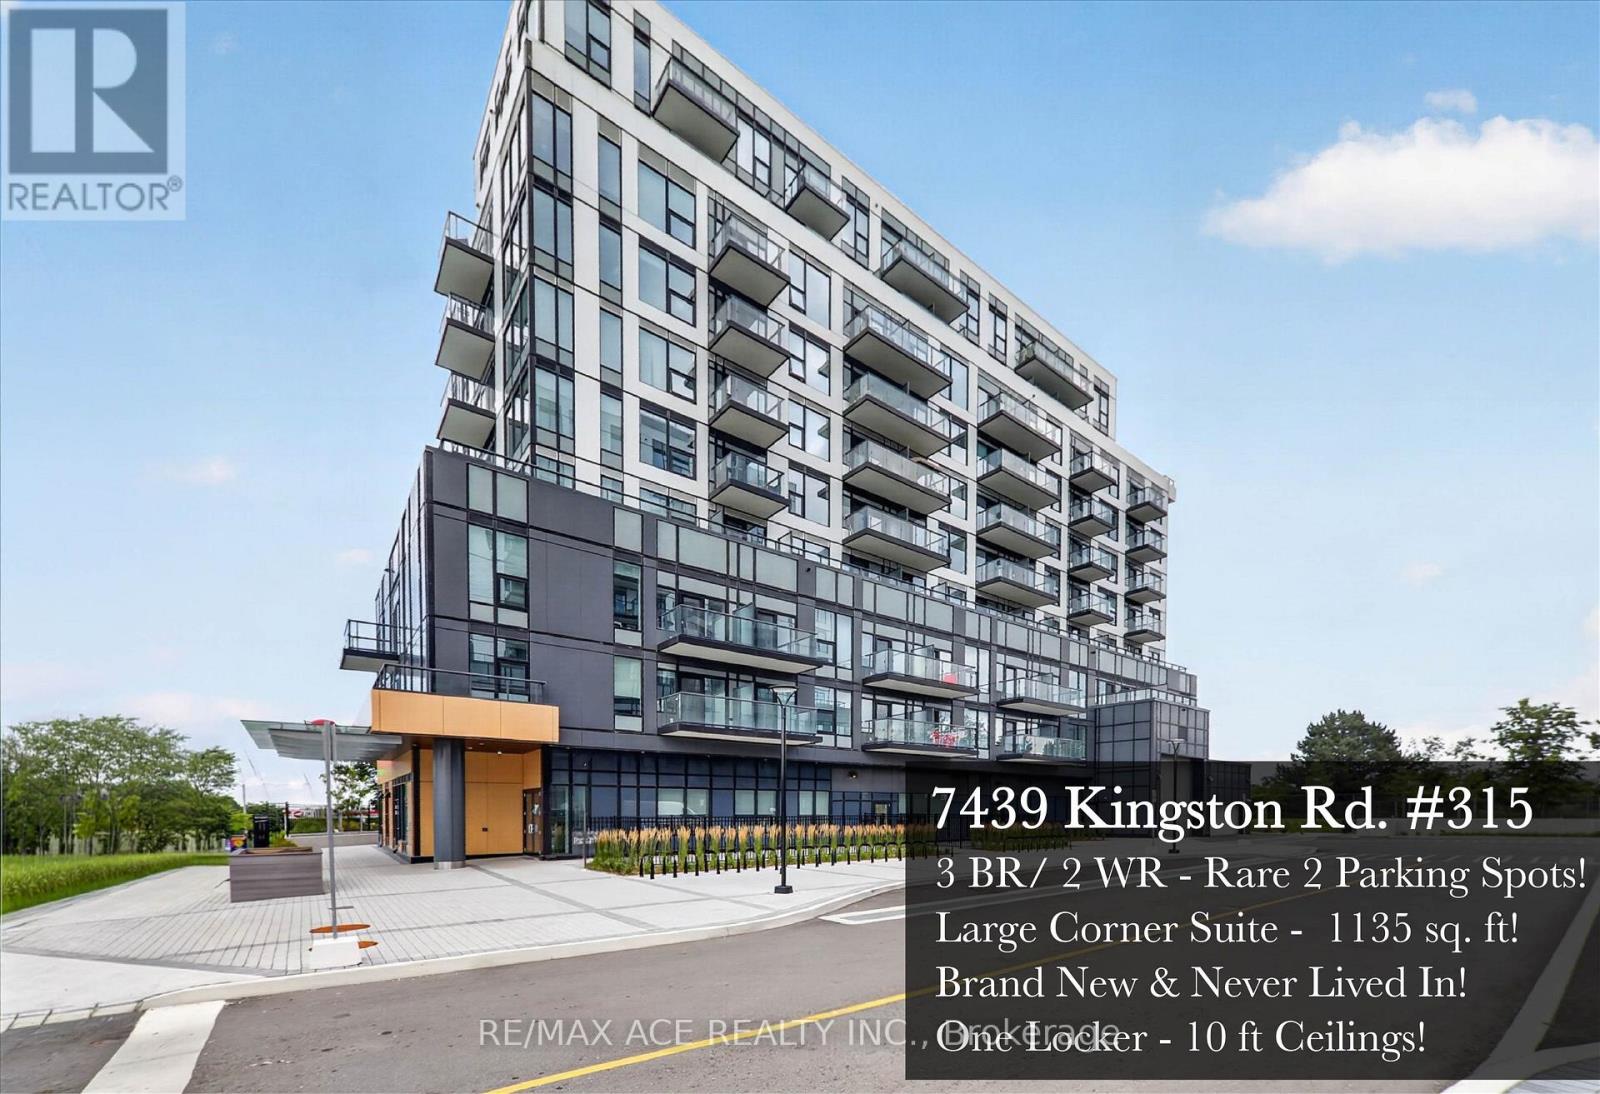
For Sale
315 - 7439 Kingston Road, Toronto, Ontario M1B 0G1 (30148662)
Rouge E11, Toronto
$949,900