
Search properties
Price
—
Bedrooms
Bathrooms
Property type
More filters
View all 47 photos →
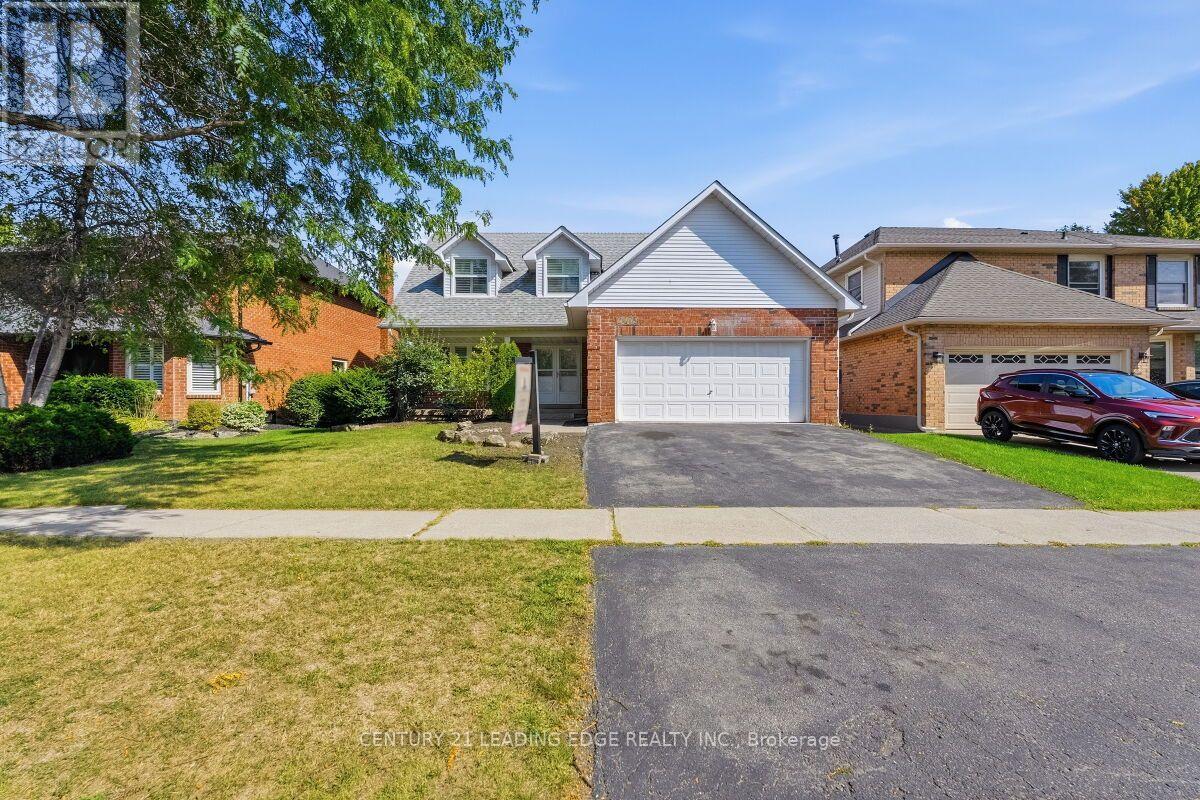
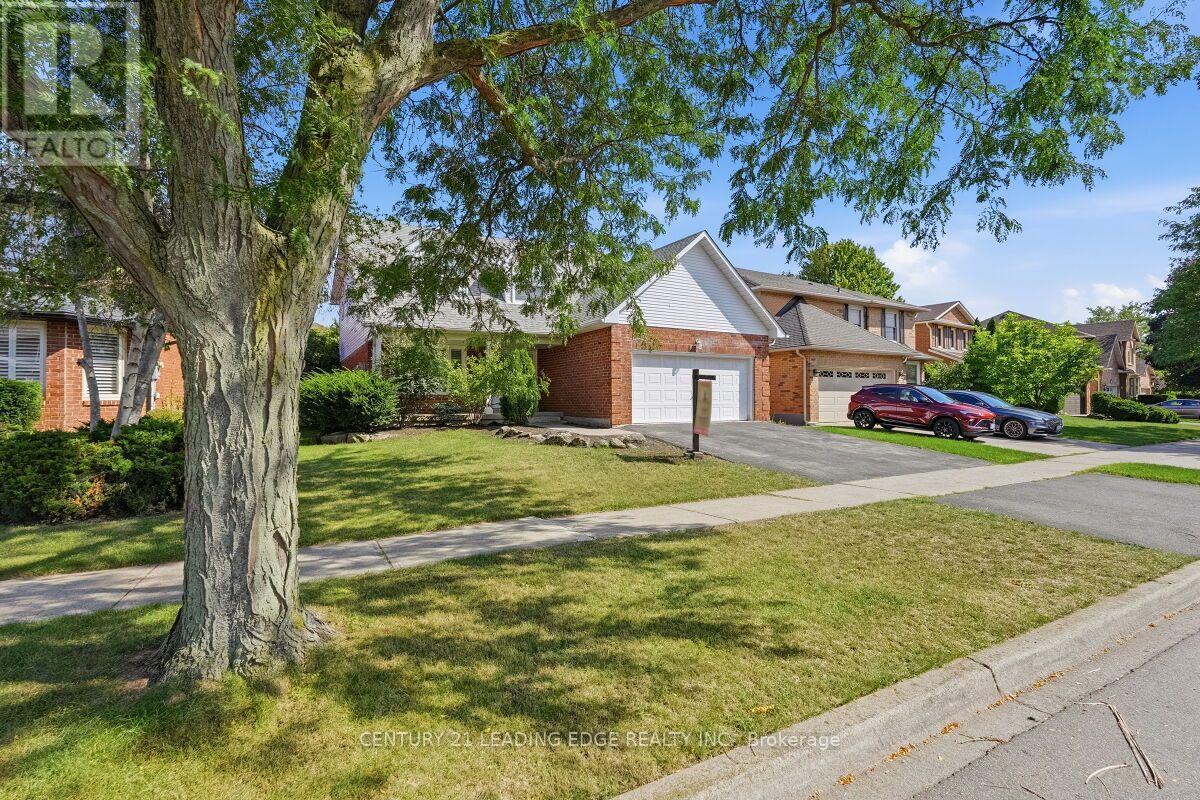
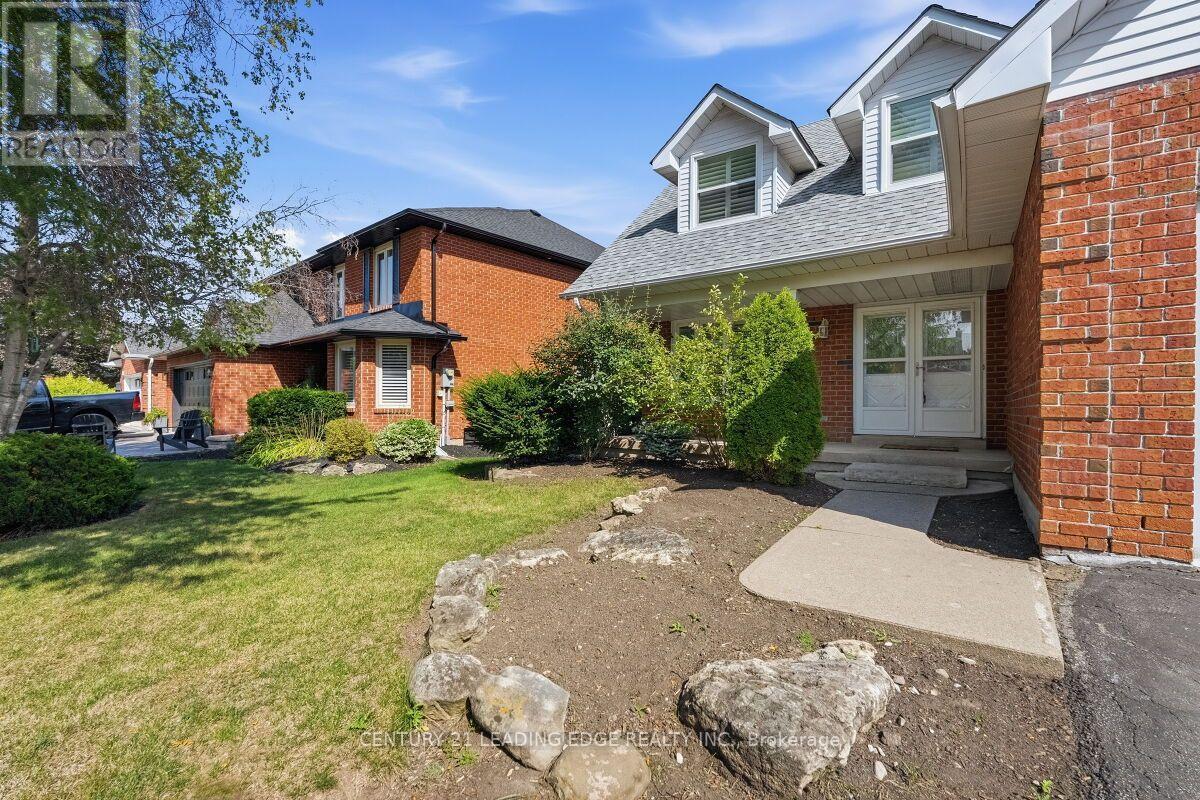
For Sale
2409 Butternut Crescent
Headon, Burlington L7M3J7
$1,449,000
MLS® W13764870
Bedrooms
5
Bathrooms
4
Parking
5
Interior
2000 - 2500 sqft
Lot size
53 ft ,2 in×100 ft ,4 in
ft
Type
Single Family
Detached
About this property
Located in the heart of Burlington's The most desirable Headon Forest. Over 3000 SF living Area Move IN Condition - Freshly Painted and maintained , Main floor is too large and beautiful to Describe here , has a professional chefs' kitchen quartz countertop S'/S appliances, landscaped fenced back yard. Tile flooring & engineered hardwood flooring. upper Primary B/R with 3-piece en-suite with glass door shower .3 more Spacious B/Rooms & a 4-piece bath with soaker tub. California shutters .The Basement is open to ur choice of usage with kitchenette & adjacent 3 pc bath, inside entry to 2 car garage with automatic door . light fixtures, landscaping, entire home freshly painted. Beautiful family-friendly neighborhood, walk to parks, school, shopping. Minutes to all highways including 407, close to GO transfer
Features & highlights
Park
School Bus
Property details
Age
31 to 50 years
Basement
Finished, N/A (Finished)
Heating
Forced air, Natural gas
Cooling
Central air conditioning
Exterior
Aluminum siding, Brick
Lot dimensions
53 ft ,2 in × 100 ft ,4 in ft
Parking
5
Sewer
Sanitary sewer
Water
Municipal water
Ownership
Freehold
Listed
Sep 10, 2026
Days on market
57 days
Listing brokerage
Century 21 Leading Edge Realty Inc.
MLS®
W13764870
Before you buy
All guides →
Closing Costs in Toronto: The Complete Buyer's Checklist
Every closing cost a Toronto resale buyer pays: land transfer tax, legal fees, title insurance, condo fees, and…
What Is Land Transfer Tax in Ontario? The Complete Breakdown
What is land transfer tax in Ontario? How it's calculated, why Toronto buyers pay it twice, who owes…
Mortgage Pre-Approval in Toronto: How It Works
What a Toronto mortgage pre-approval actually confirms, the documents lenders need, and how the federal stress test sets…
Location
Open in maps →
More listings in Headon
View all →
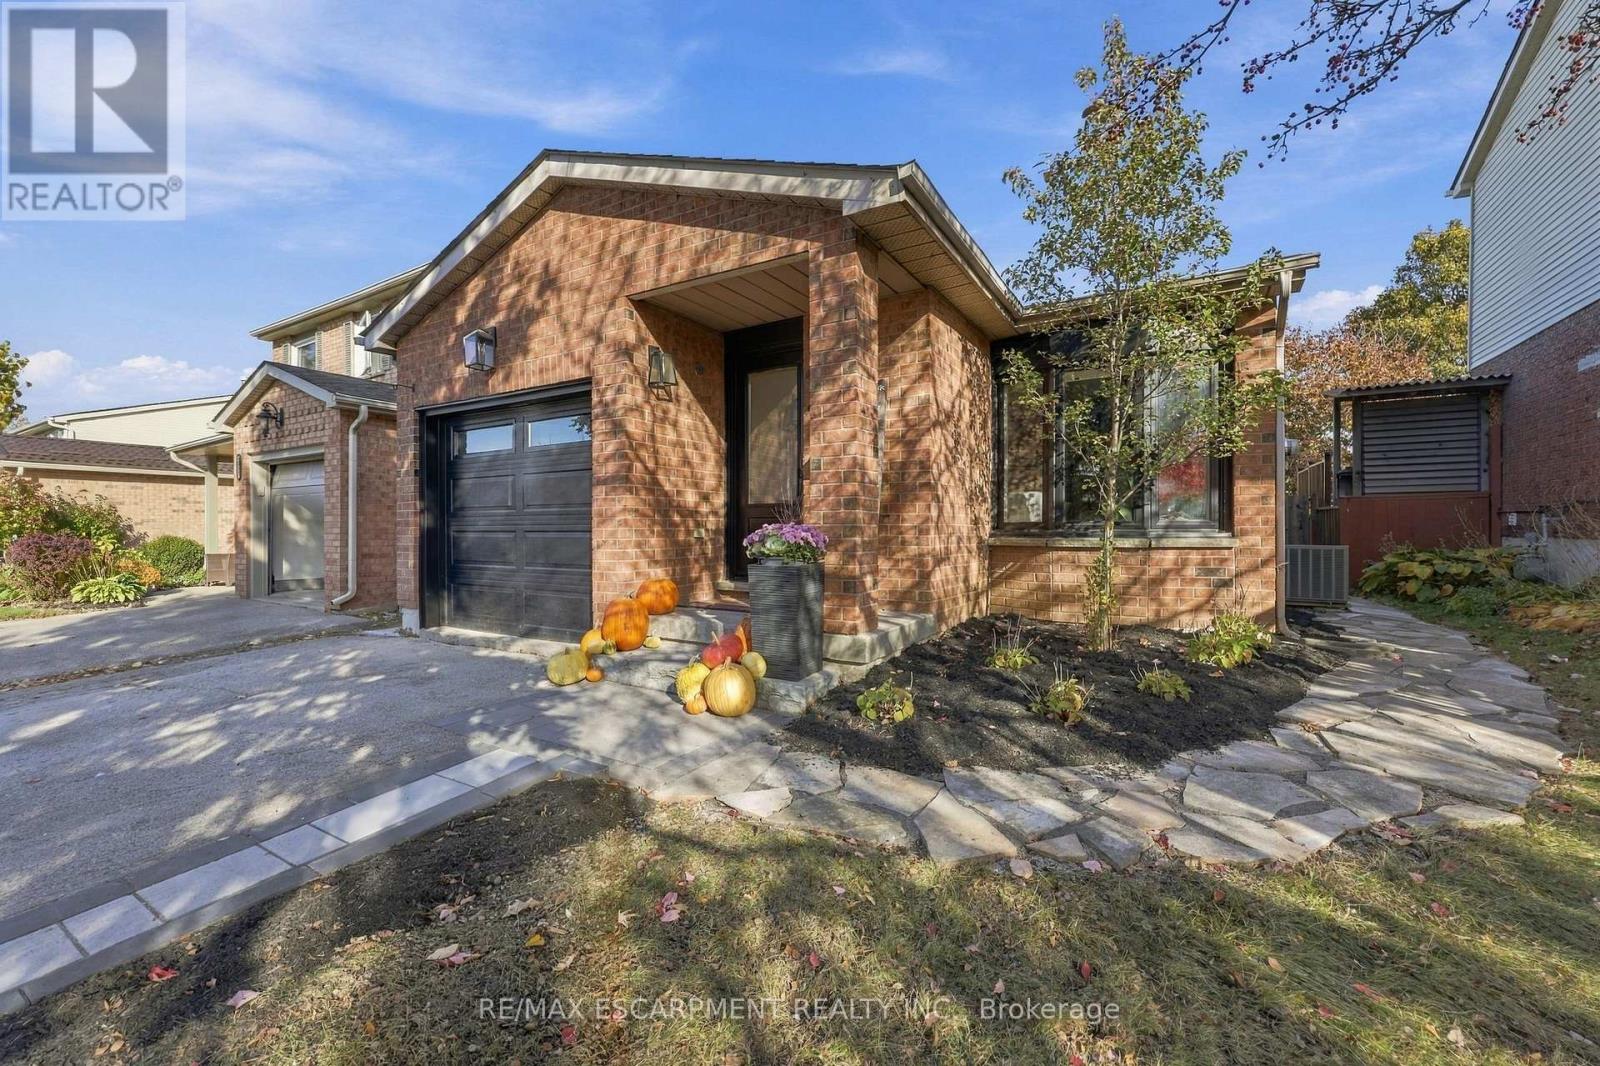
For Sale
2205 Silverbirch Court, Burlington, Ontario L7M 3H6 (30474208)
Headon, Burlington
$995,500
For Sale
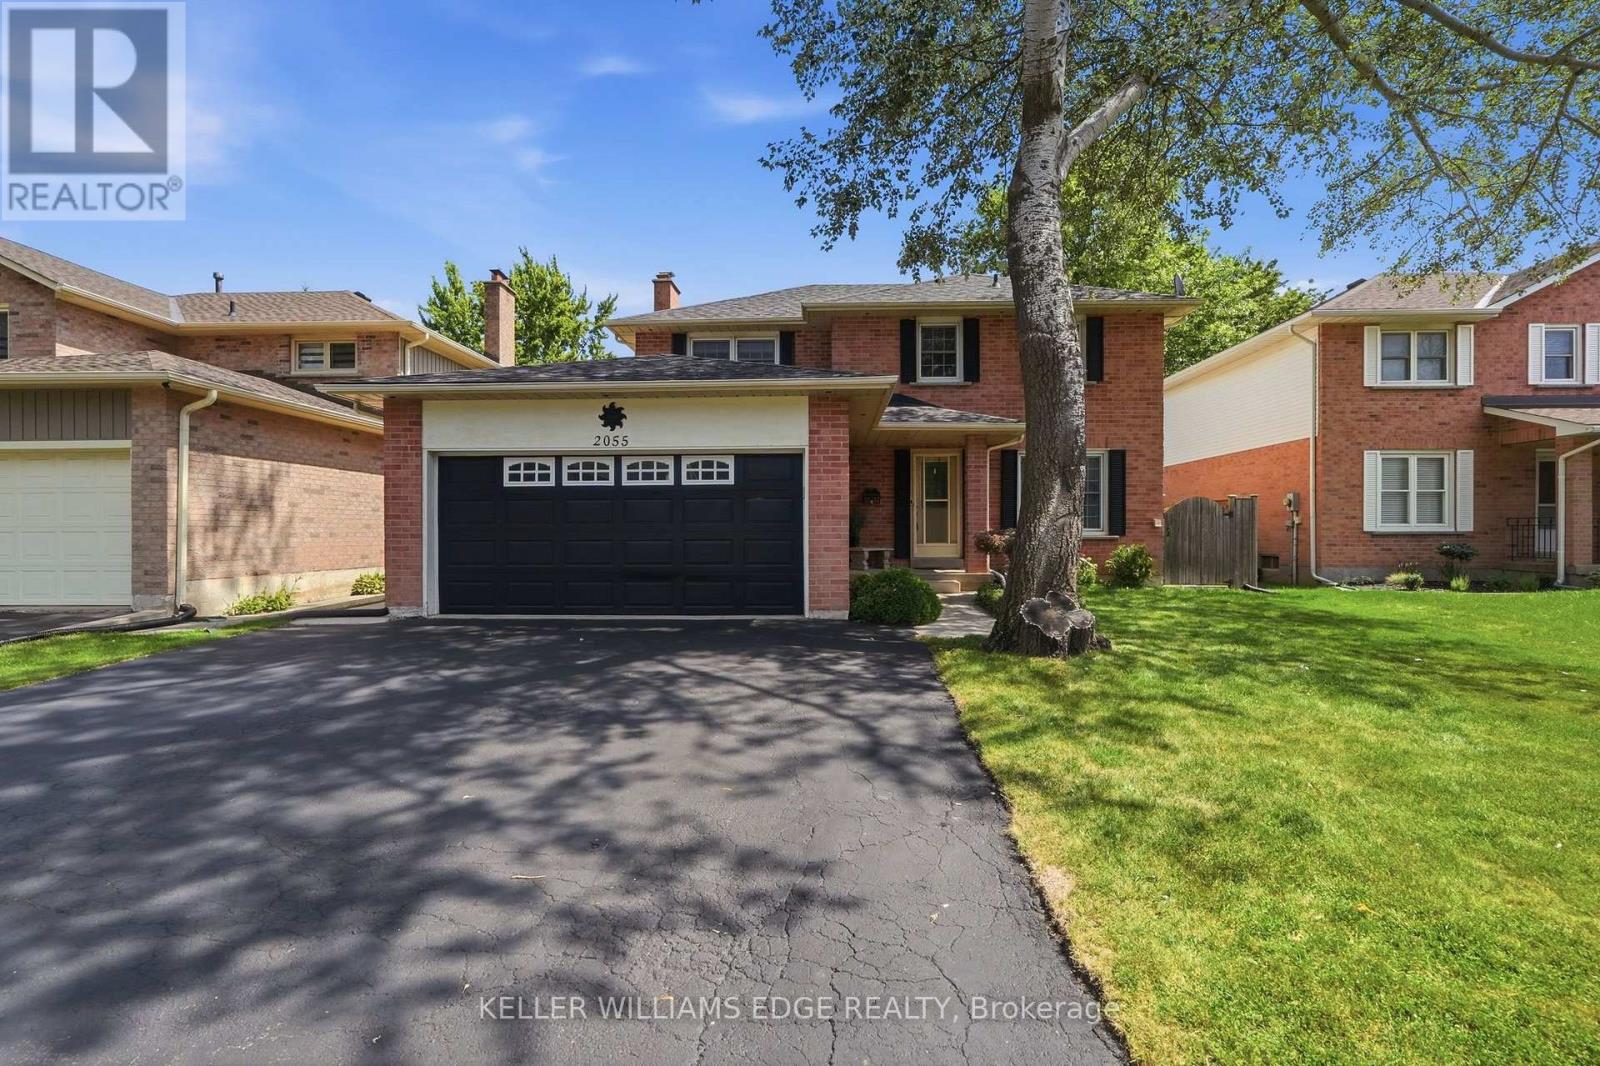
2055 Hunters Wood Drive, Burlington, Ontario L7M 2T9 (30203130)
Headon, Burlington
$1,199,999
For Sale
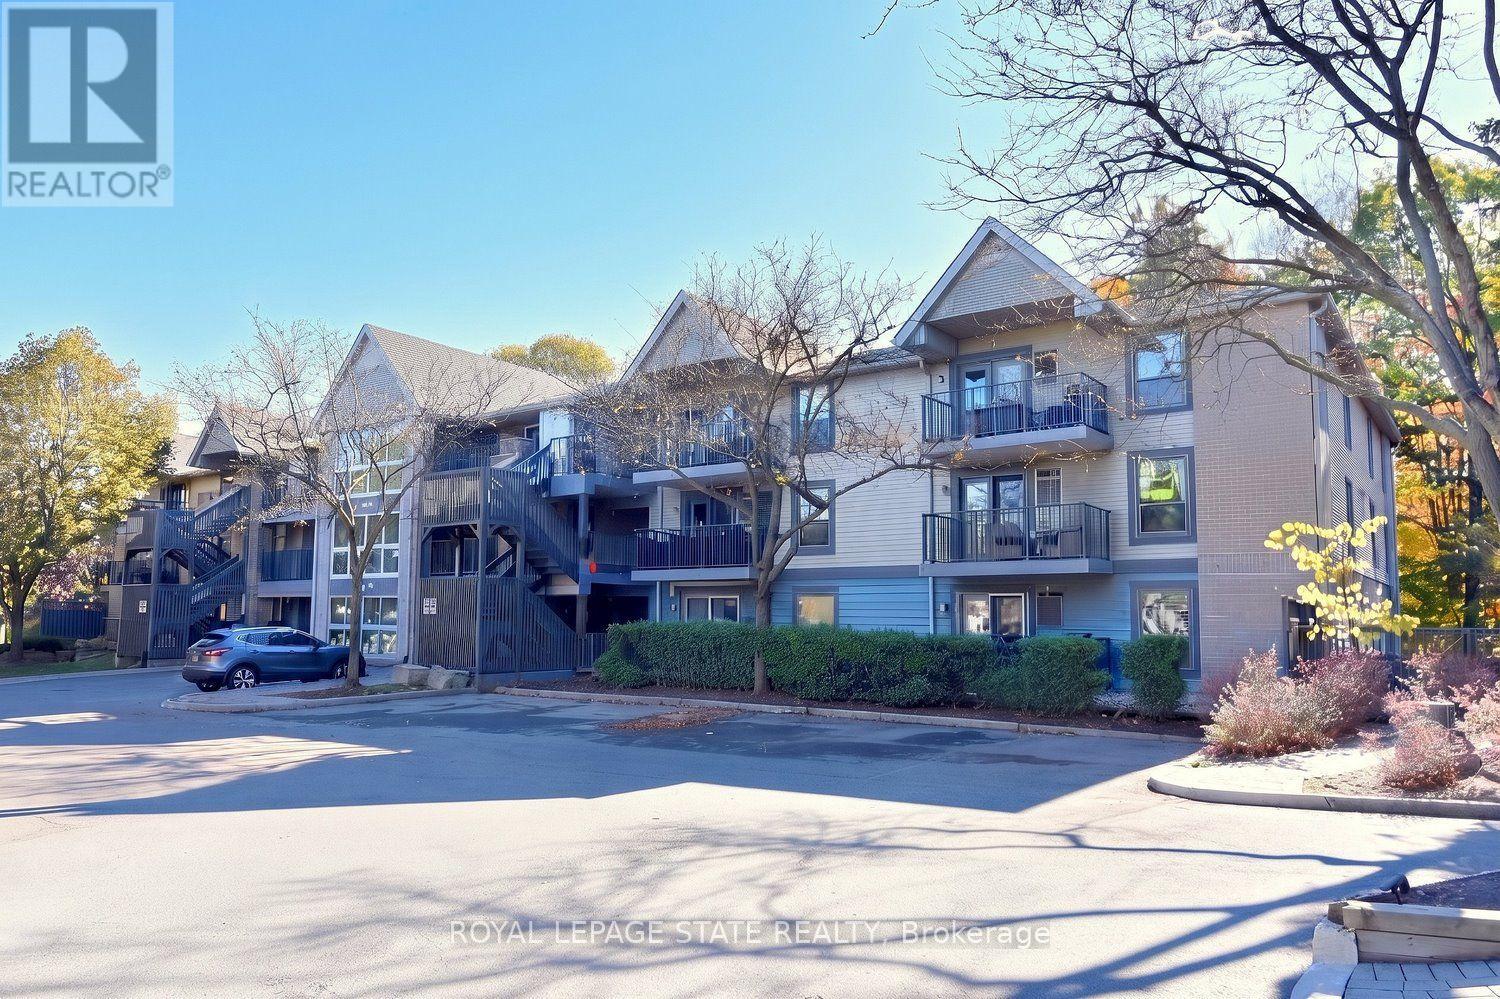
313 - 2030 Cleaver Avenue W, Burlington, Ontario L7M 4C3 (30437375)
Headon, Burlington
$409,000
For Sale
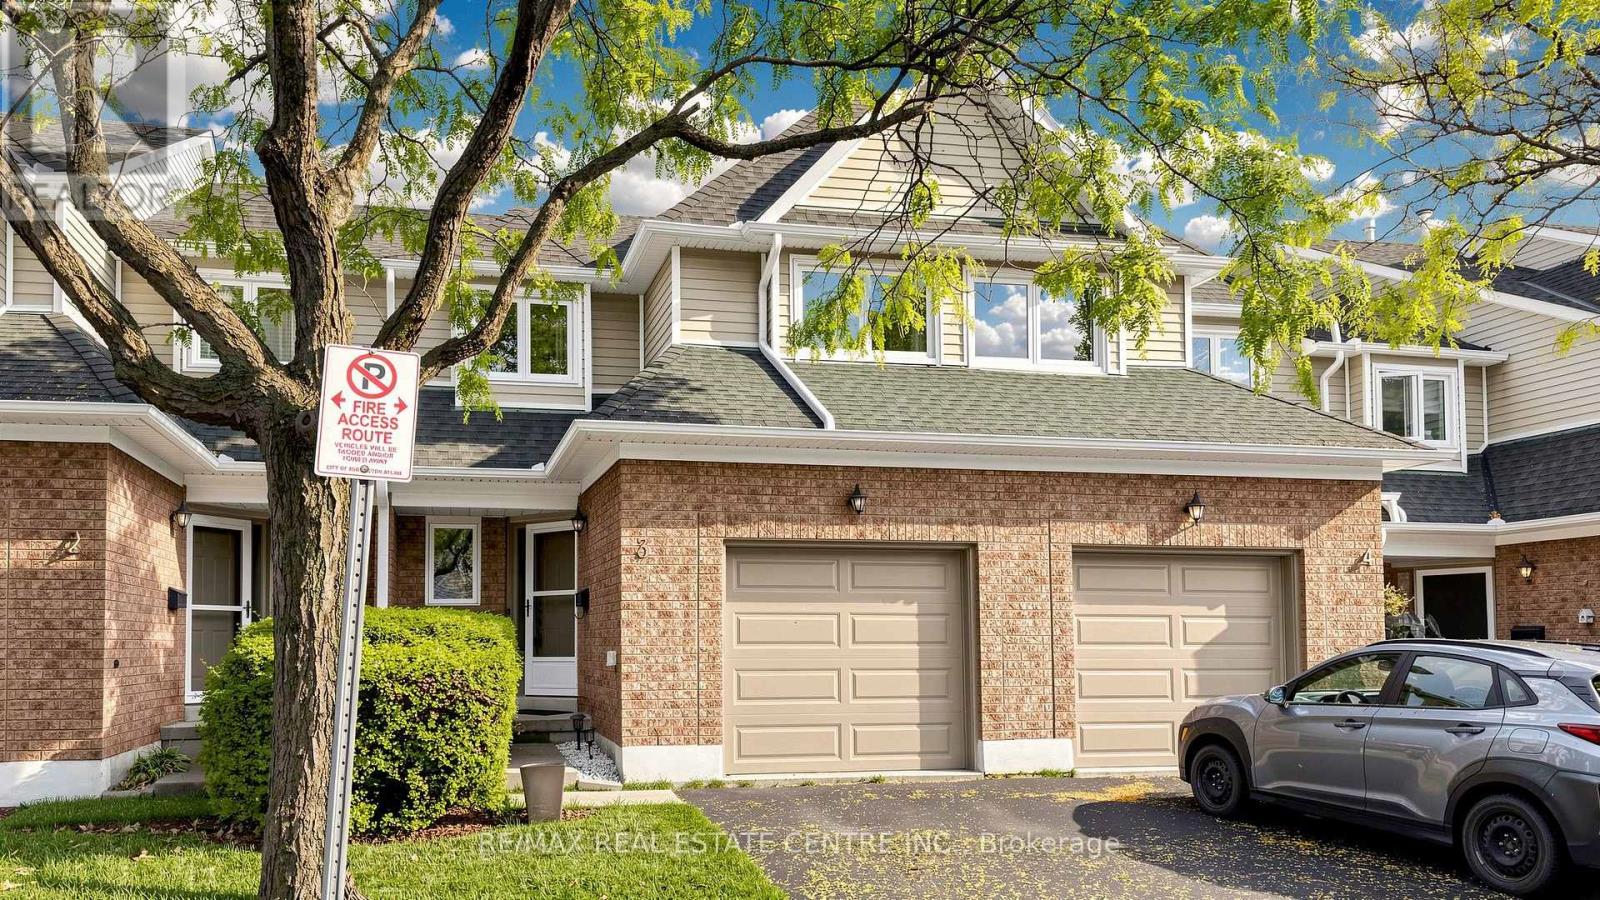
3 - 2215 Cleaver Avenue, Burlington, Ontario L7M 4C5 (30405613)
Headon, Burlington
$639,999
For Sale
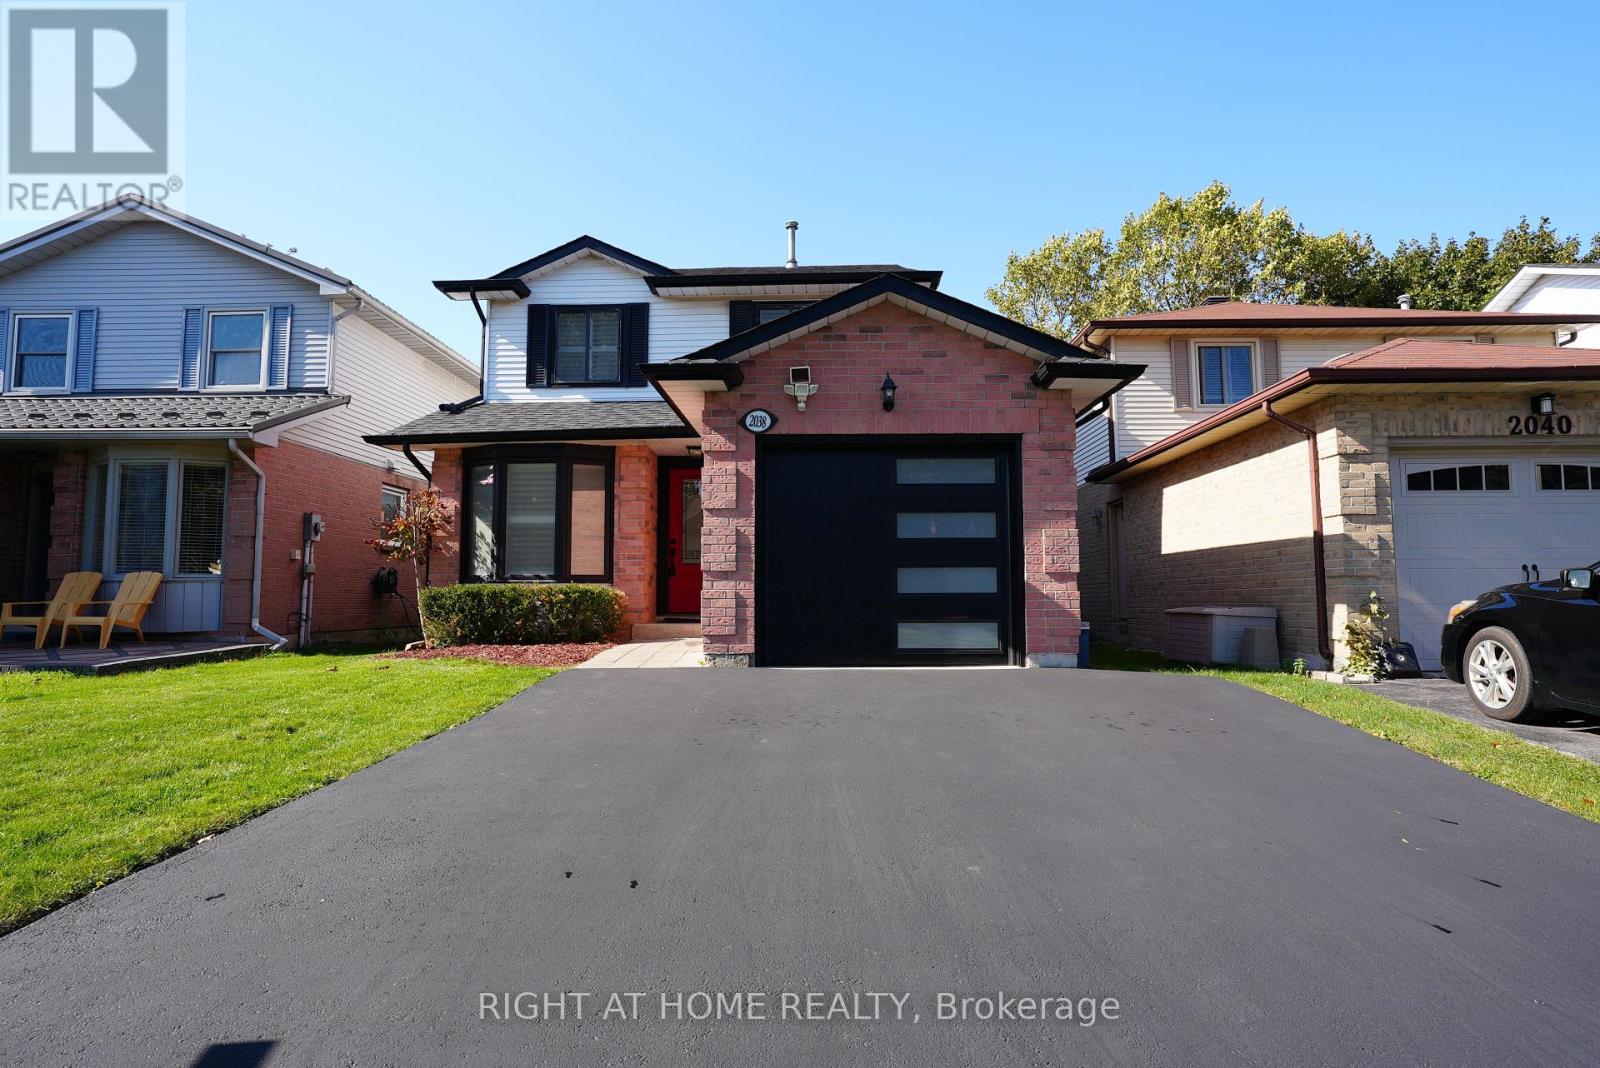
2038 Chrisdon Road, Burlington, Ontario L7M 3W8 (30465888)
Headon, Burlington
$1,099,000
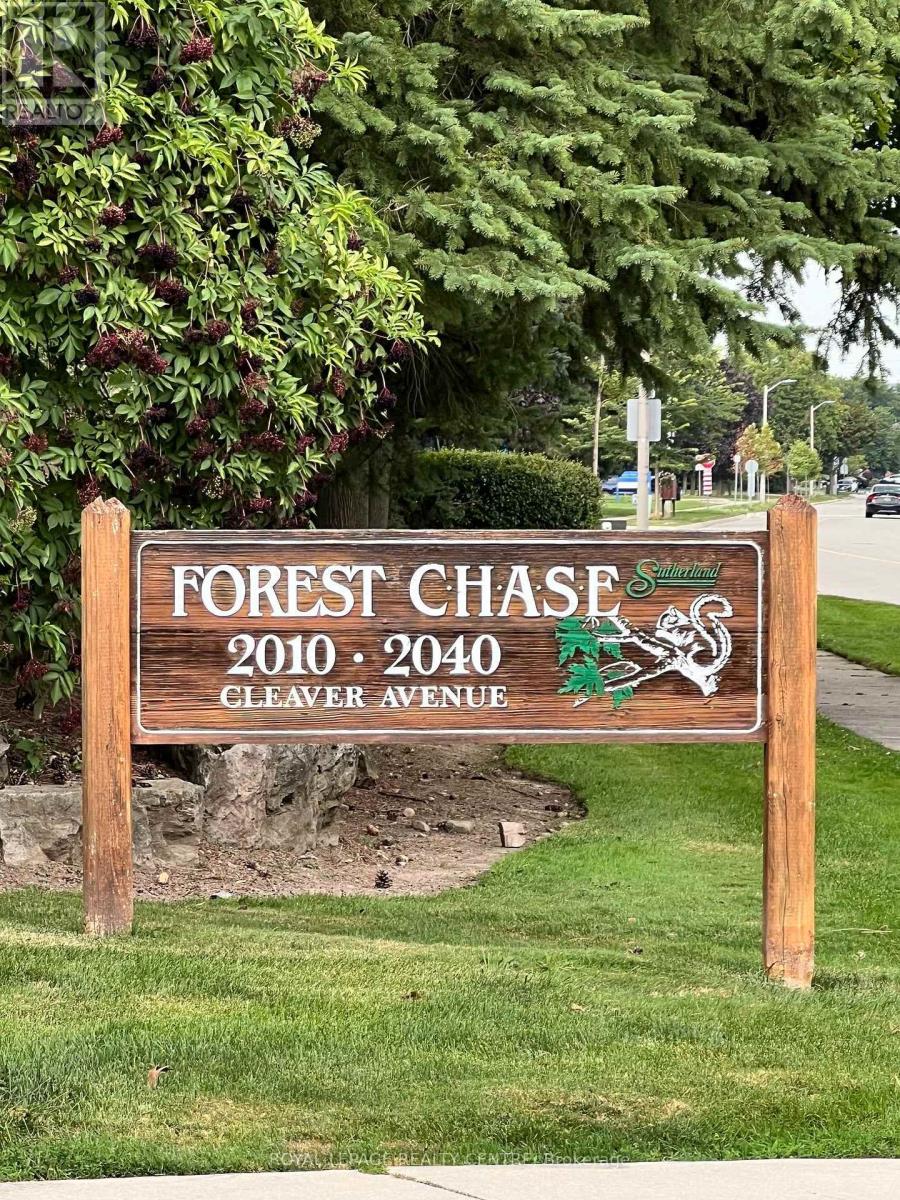
For Sale
115 - 2040 Cleaver Avenue, Burlington, Ontario L7M 4C4 (30460629)
Headon, Burlington
$365,000
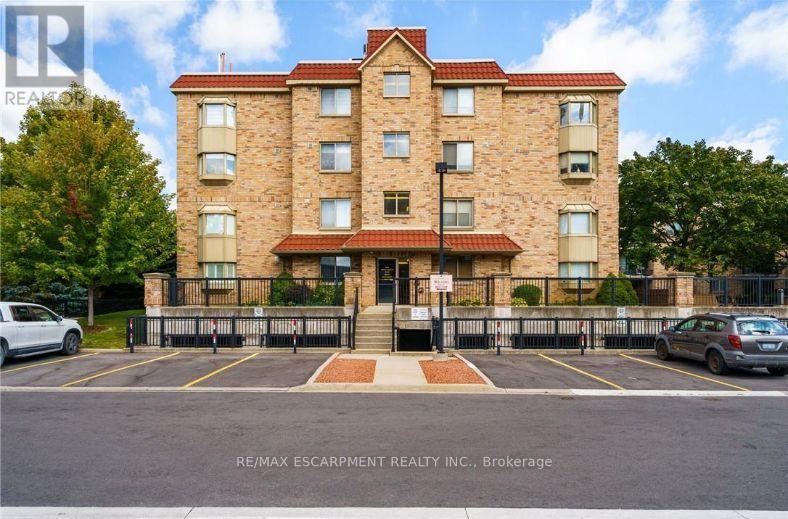
For Sale
211 - 3499 Upper Middle Road, Burlington, Ontario L7R 3X5 (29289342)
Headon, Burlington
$349,900
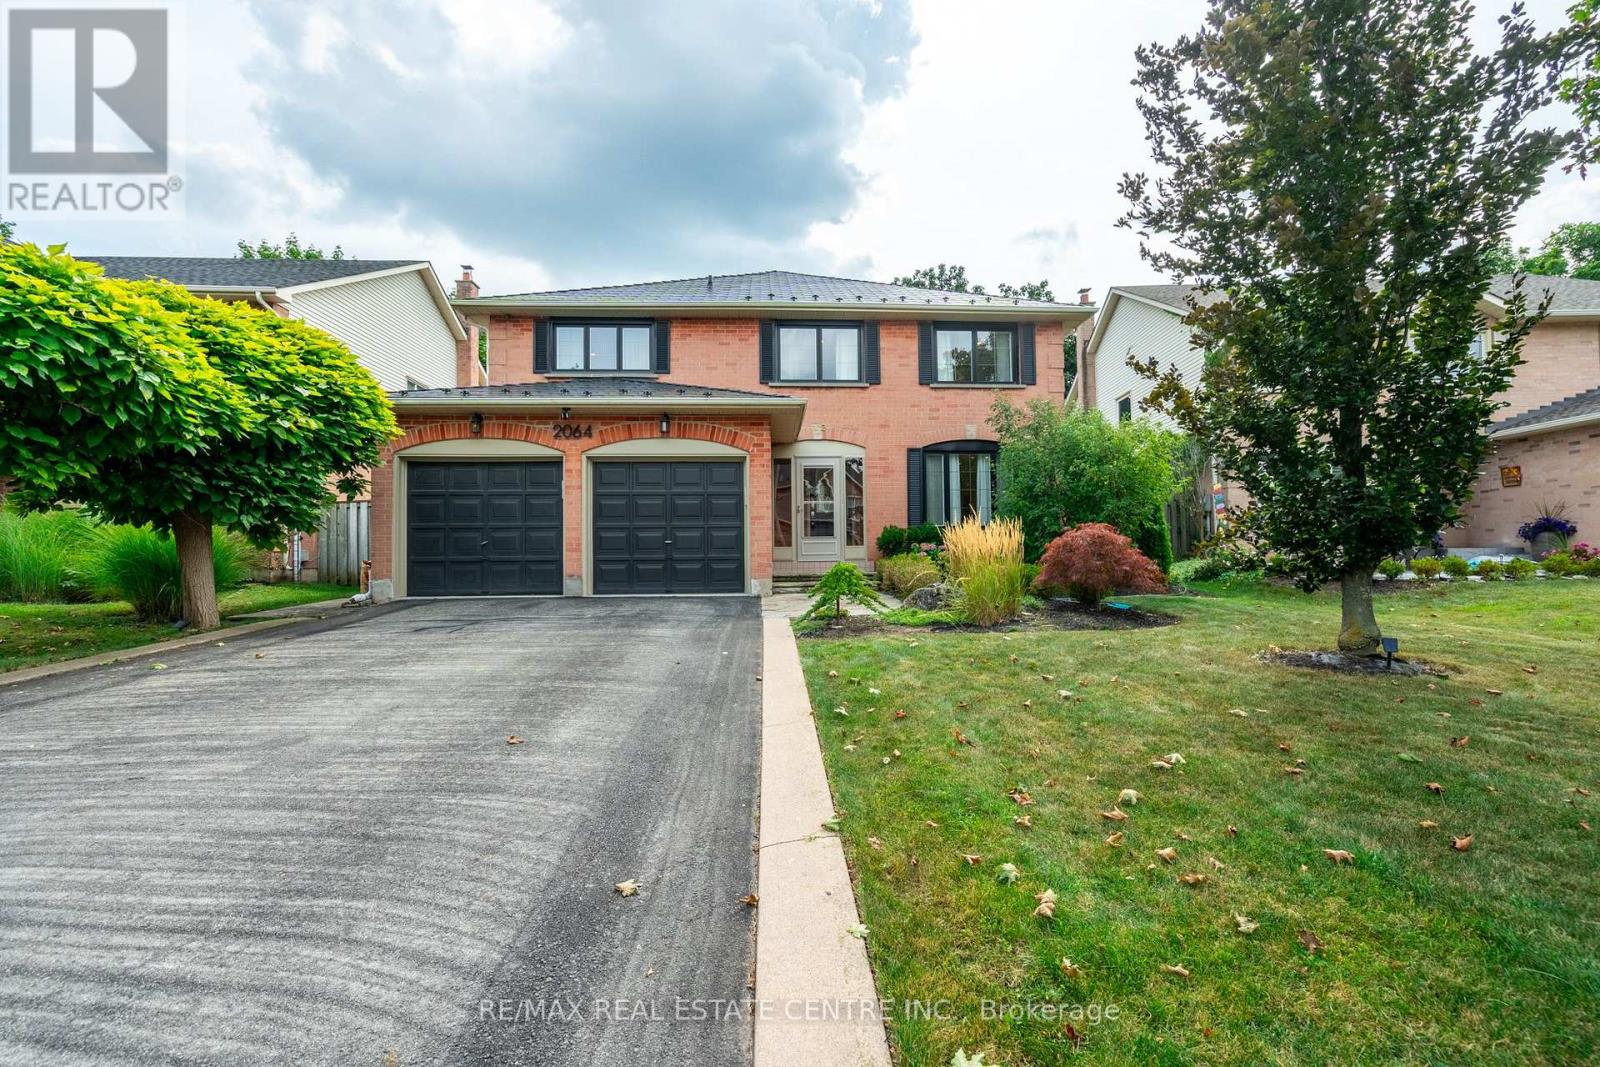
For Sale
2064 Trillium Court, Burlington, Ontario L7M 2S6 (30400989)
Headon, Burlington
$1,649,900
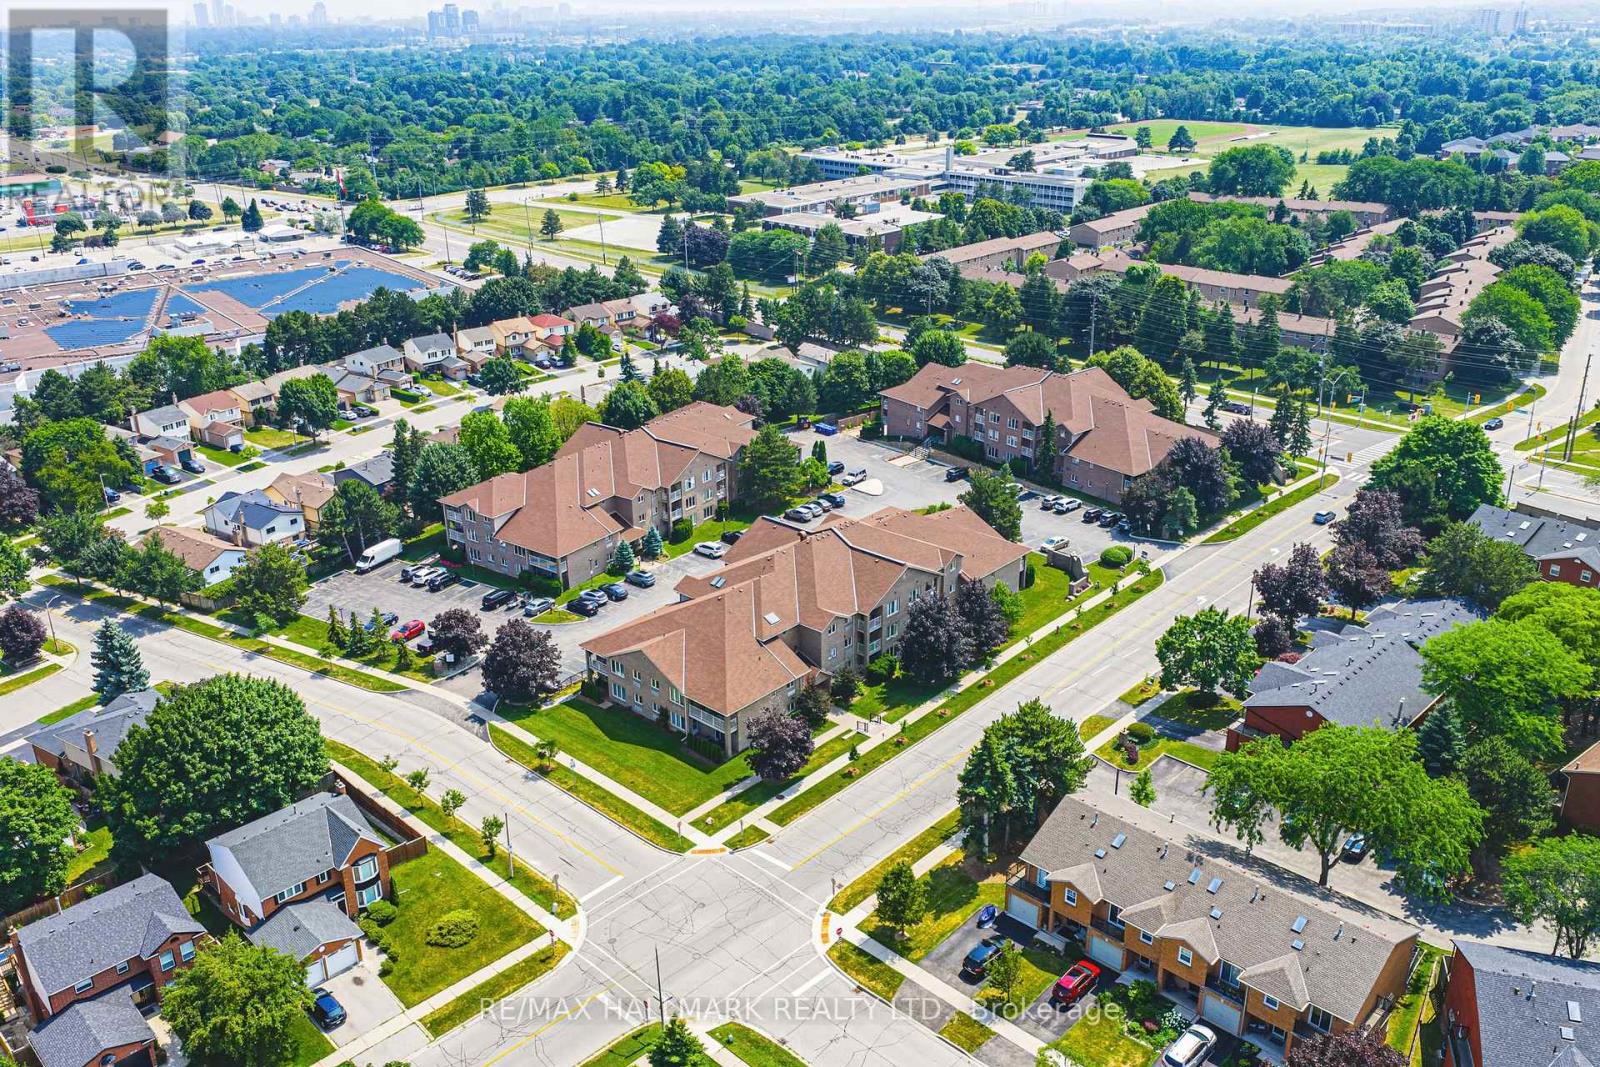
For Sale
6 - 3050 Pinemeadow Drive, Burlington, Ontario L7M 3X5 (30254205)
Headon, Burlington
$599,900