
Search properties
Price
—
Bedrooms
Bathrooms
Property type
More filters
View all 42 photos →
For Sale
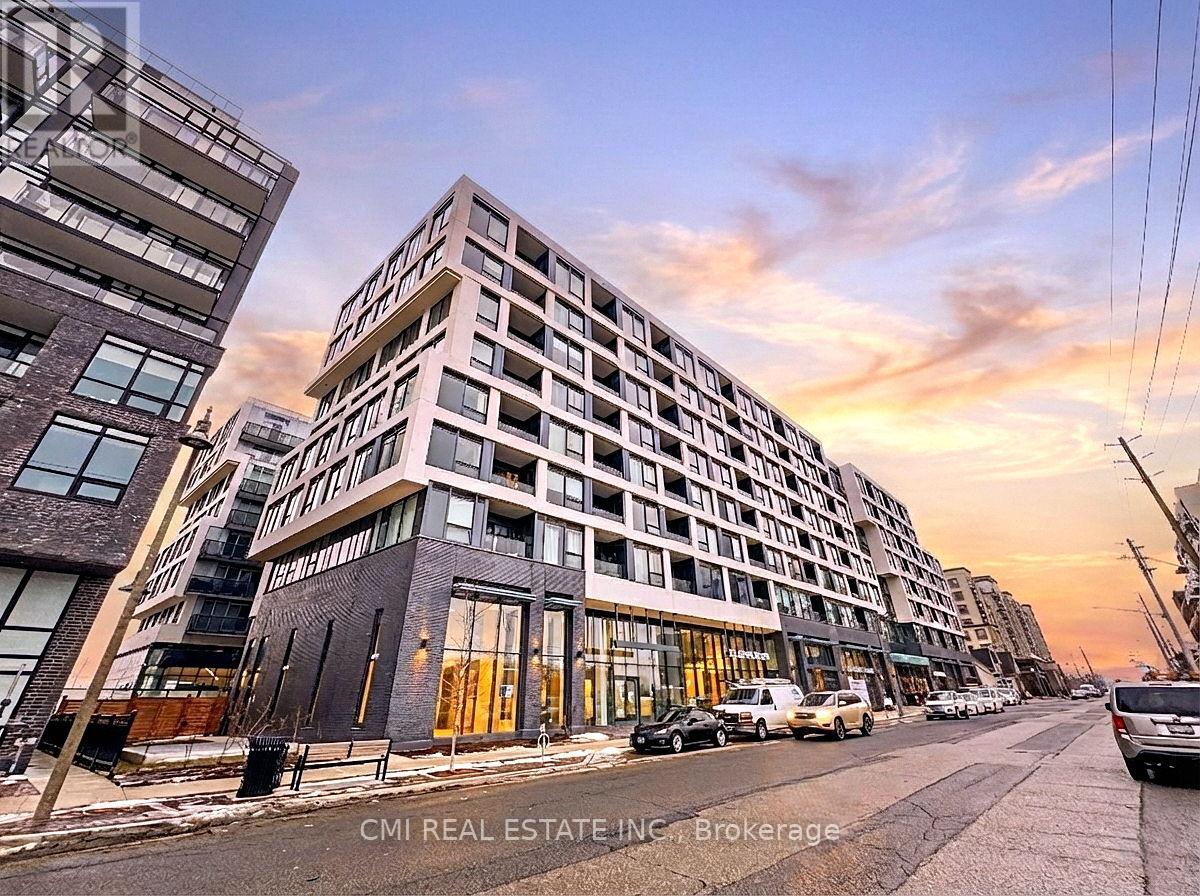
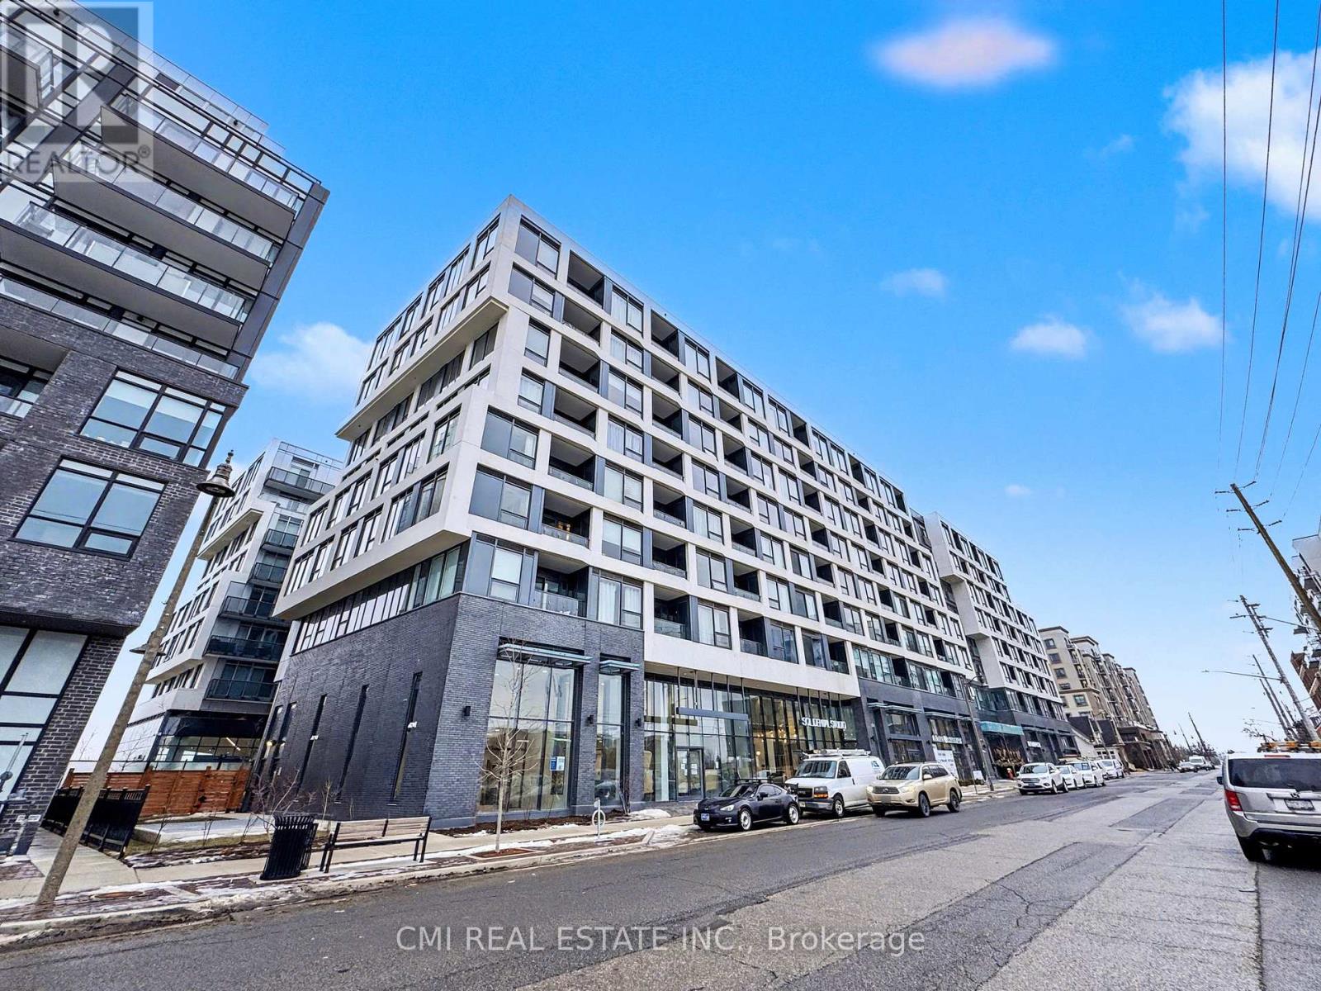
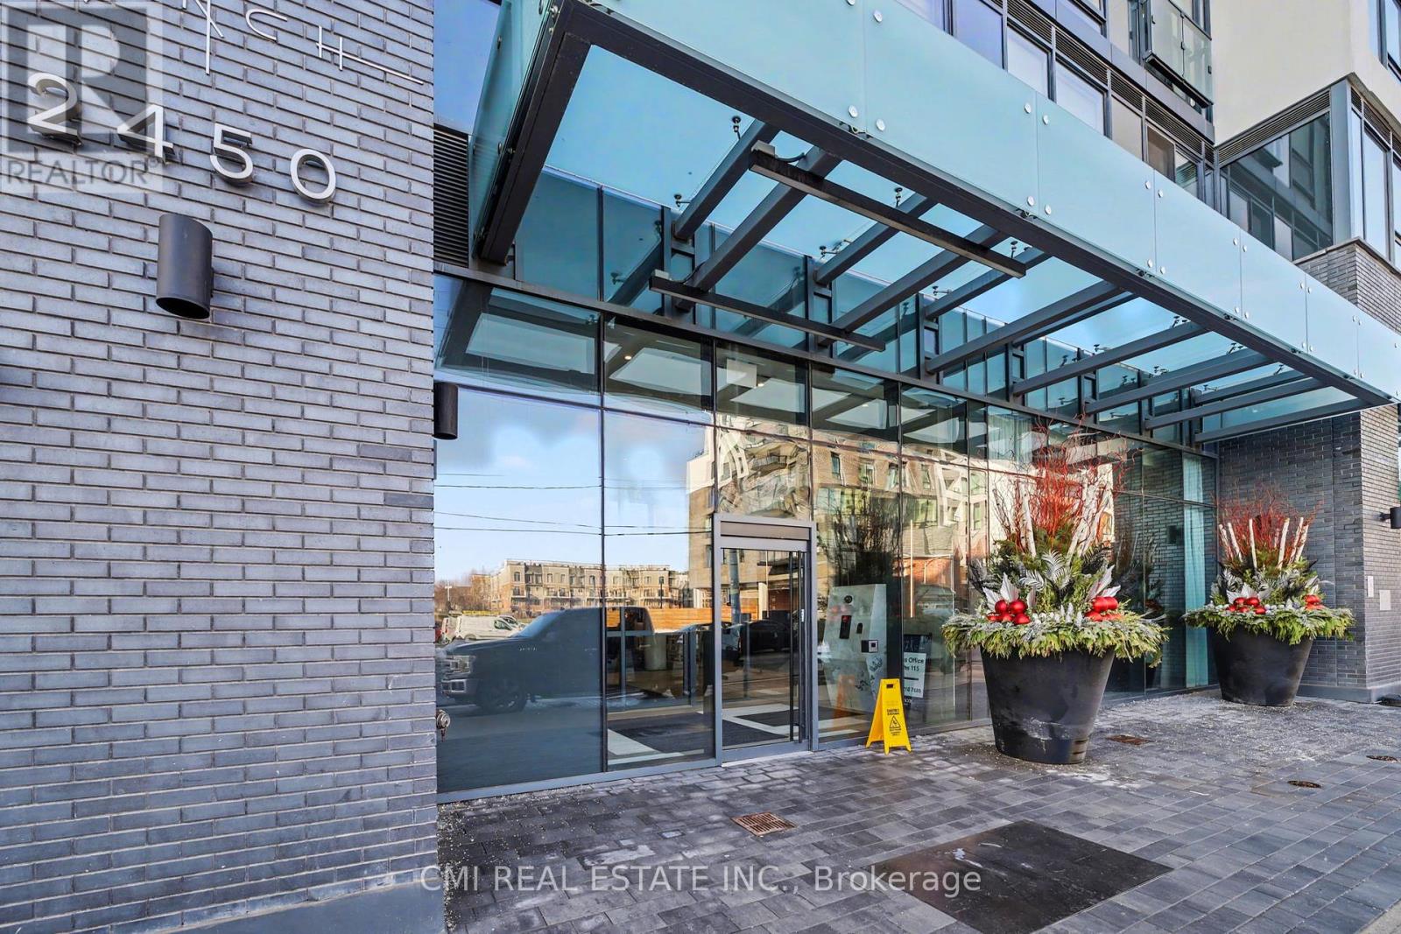
2450 Old Bronte Road
1019 - WM Westmount, Oakville L6M4J2
$569,000
MLS® W13103956
Bedrooms
2
Bathrooms
2
Parking
1
Interior
700 - 799 sqft
Type
Single Family
Apartment
About this property
Experience a new standard of elegance in this pristine, brand-new 2-bedroom, 2-bathroom suite. Designed to maximize natural light, the open-concept layout creates a serene sanctuary above the city. Residents enjoy exclusive access to world-class amenities, including a professional-grade fitness center, a tranquil rain room, and a stunning indoor pool. With a dedicated parking space, and seamless access to Highways 403, 407, and Oakville Trafalgar Memorial Hospital, this residence perfectly blends sophisticated retreat with urban connectivity. Secure your place in Oakville's premier new community today.
Features & highlights
Balcony
In suite Laundry
Pets Allowed With Restrictions
Property details
Basement
None
Heating
Forced air, Natural gas
Cooling
Central air conditioning
Parking
1
Ownership
Condominium/Strata
Maintenance fee
$600/mo
Listed
May 8, 2026
Days on market
104 days
Listing brokerage
Cmi Real Estate Inc.
MLS®
W13103956
Location
Open in maps →
More listings in 1019 - WM Westmount
View all →
For Sale
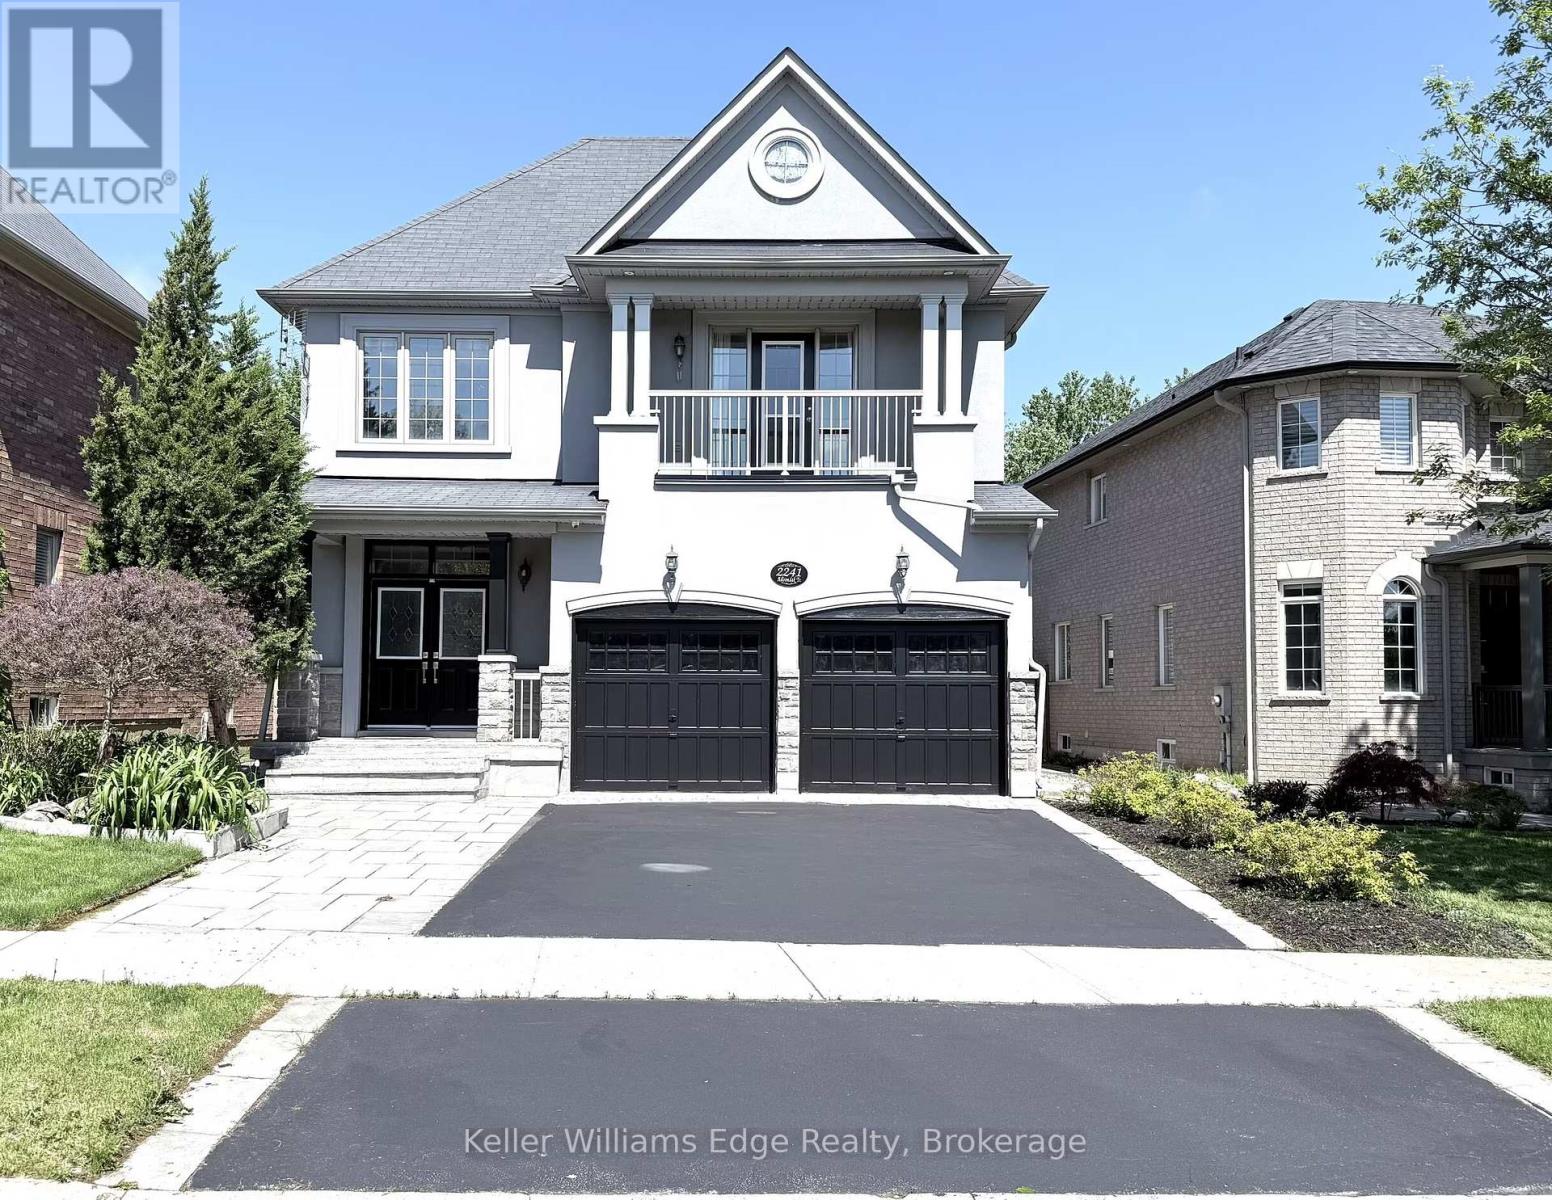
2241 Adirondak Trail, Oakville, Ontario L6M 4W4 (29818180)
1019 - WM Westmount, Oakville
$2,043,900
For Sale
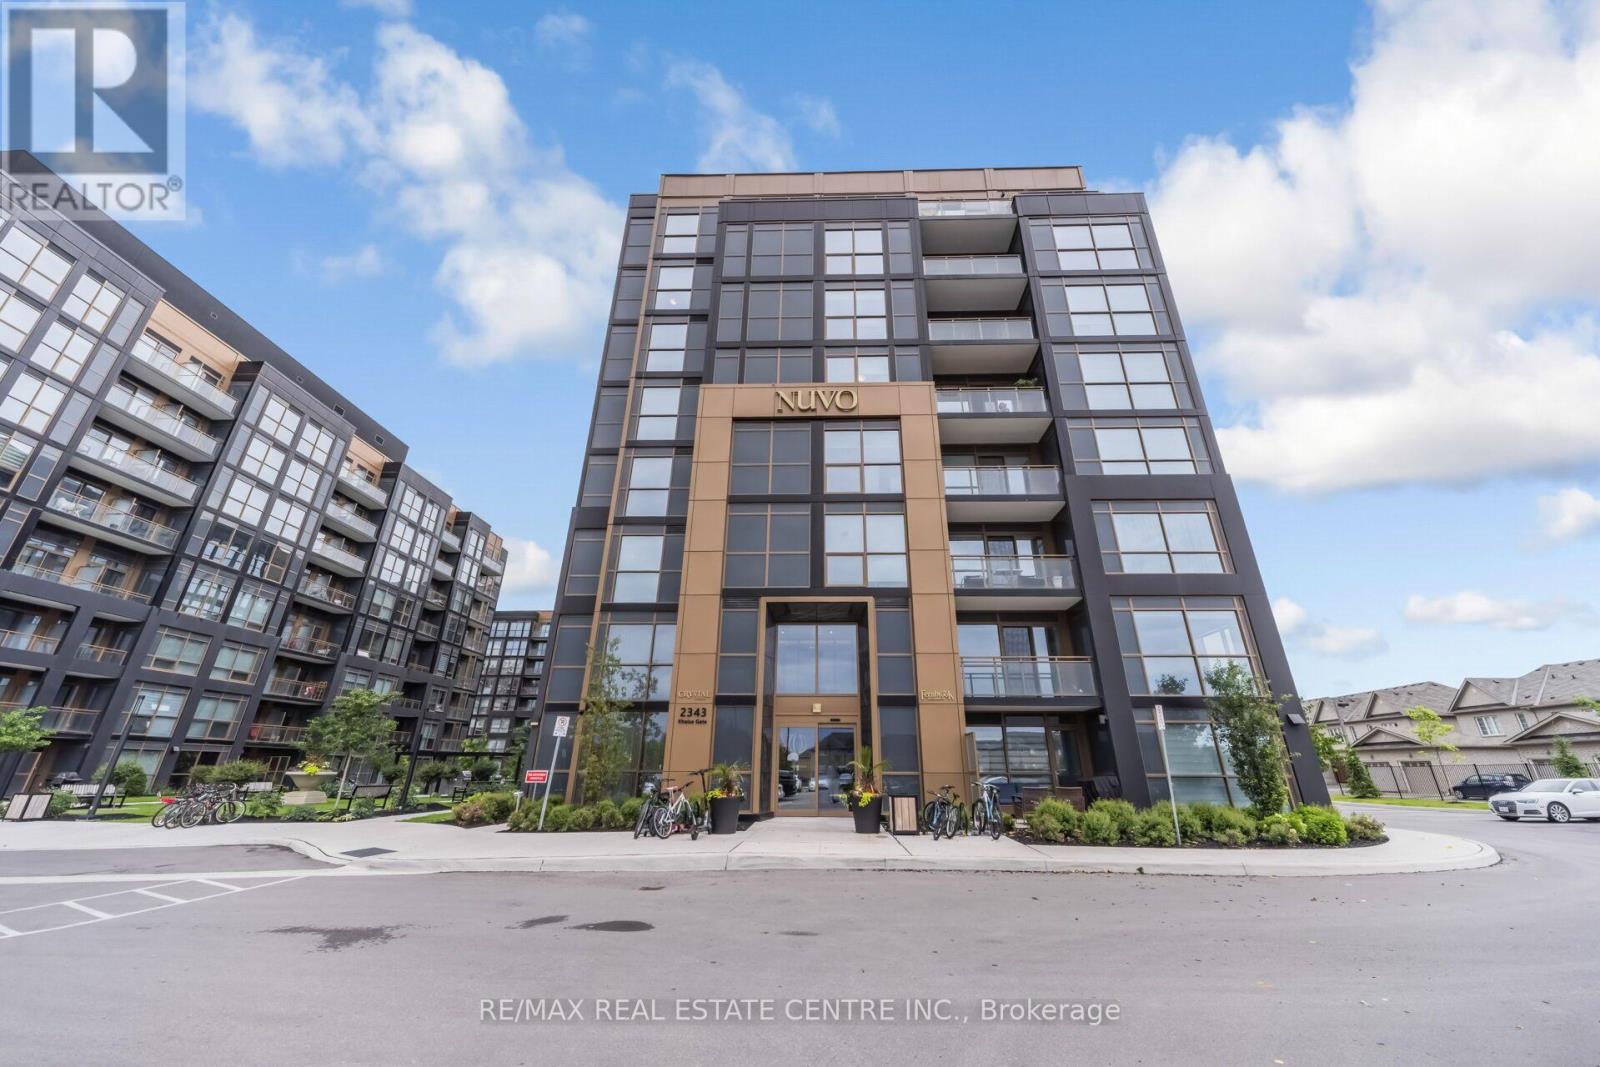
611 - 2343 Khalsa Gate, Oakville, Ontario L6M 5R6 (30175880)
1019 - WM Westmount, Oakville
$484,900
For Sale
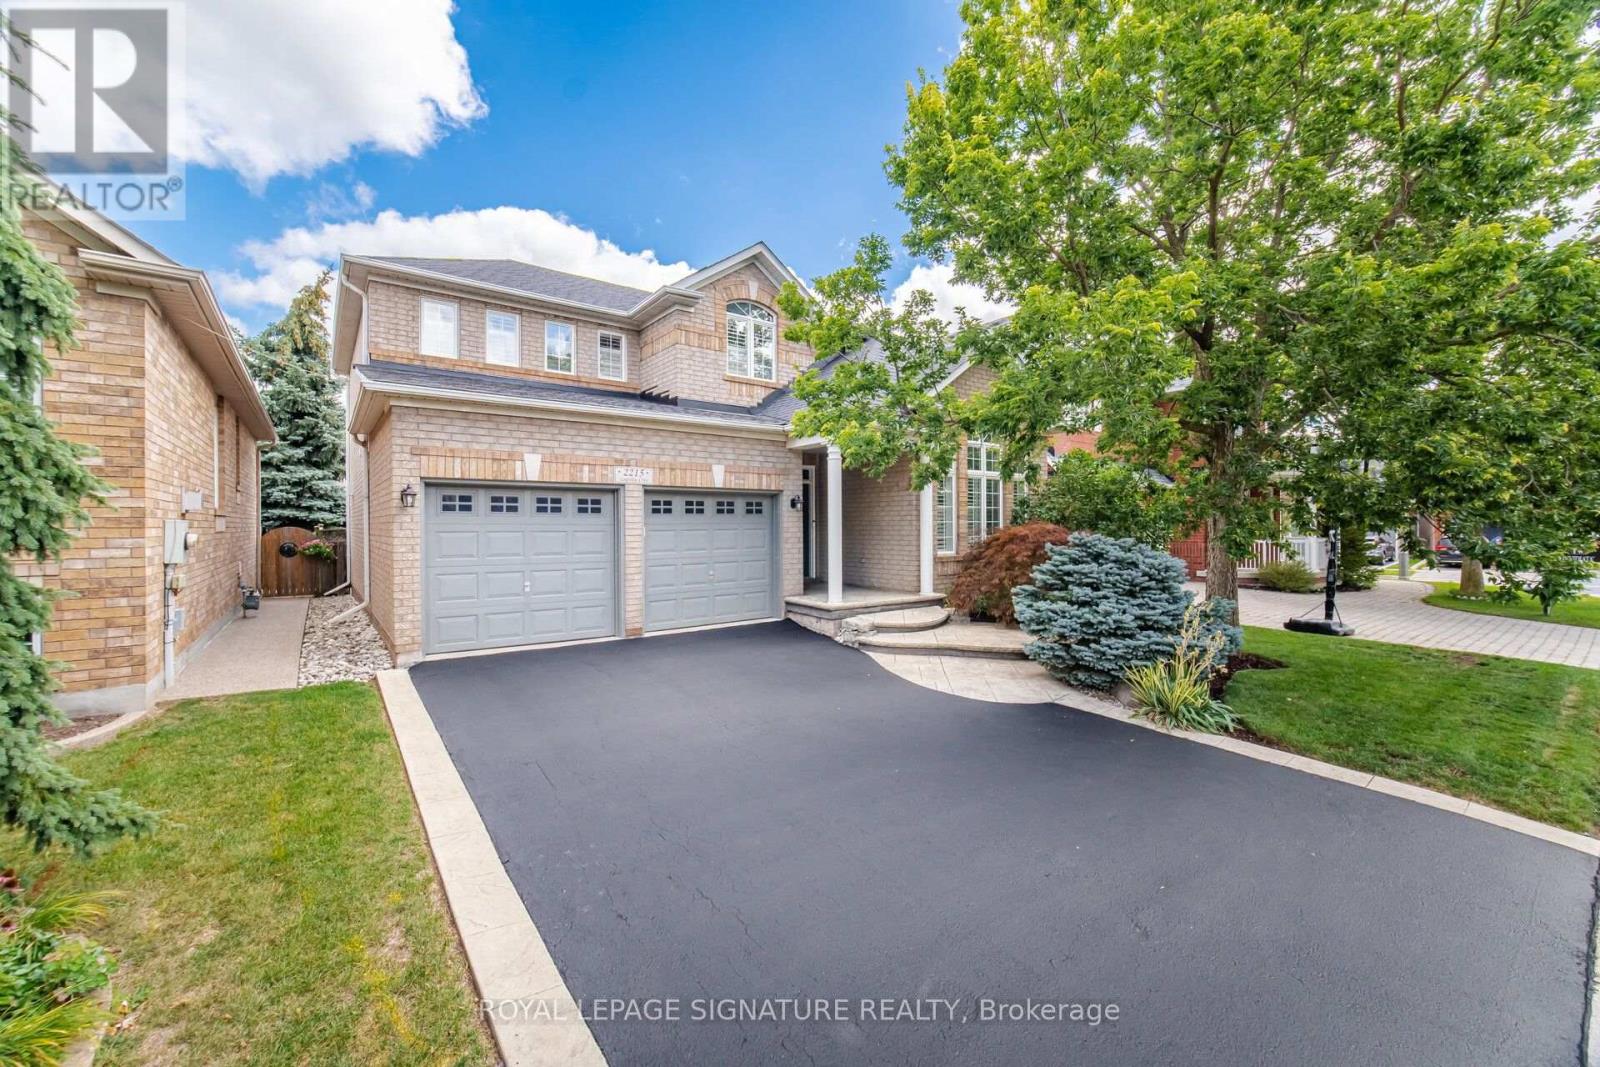
2215 Lapsley Crescent, Oakville, Ontario L6M 4V2 (30175878)
1019 - WM Westmount, Oakville
$1,589,900
For Sale
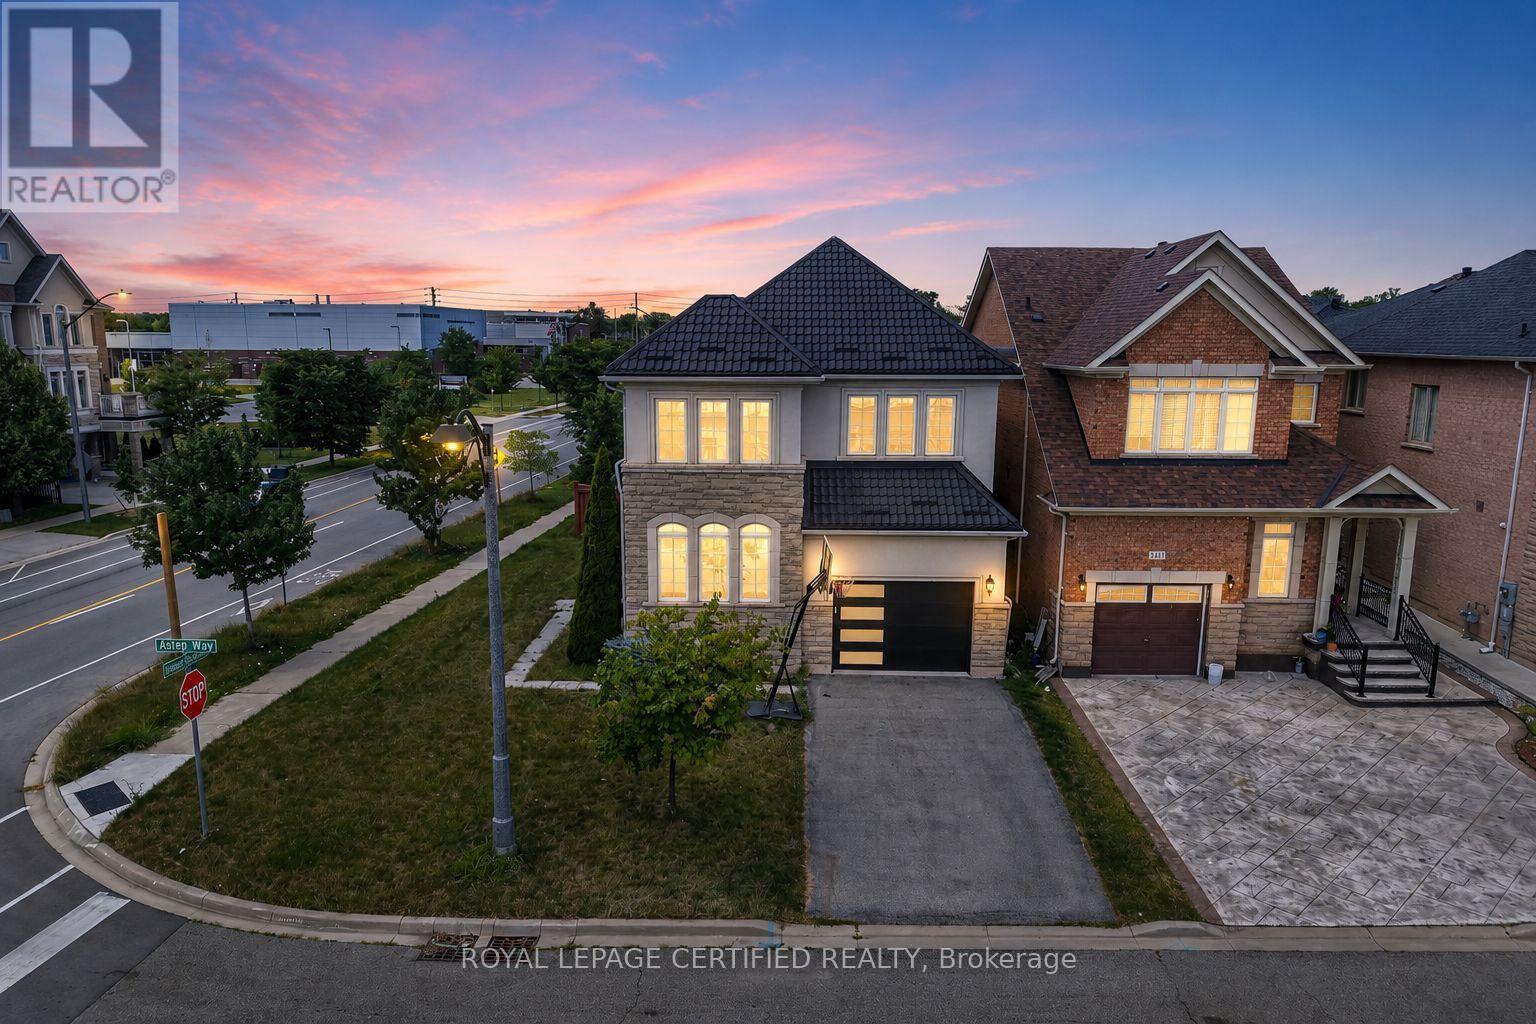
2561 Grand Oak Trail, Oakville, Ontario L6M 0R4 (30167514)
1019 - WM Westmount, Oakville
$1,499,900
For Sale

417 - 2450 Old Bronte Road, Oakville, Ontario L6M 5P6 (30111781)
1019 - WM Westmount, Oakville
$499,900
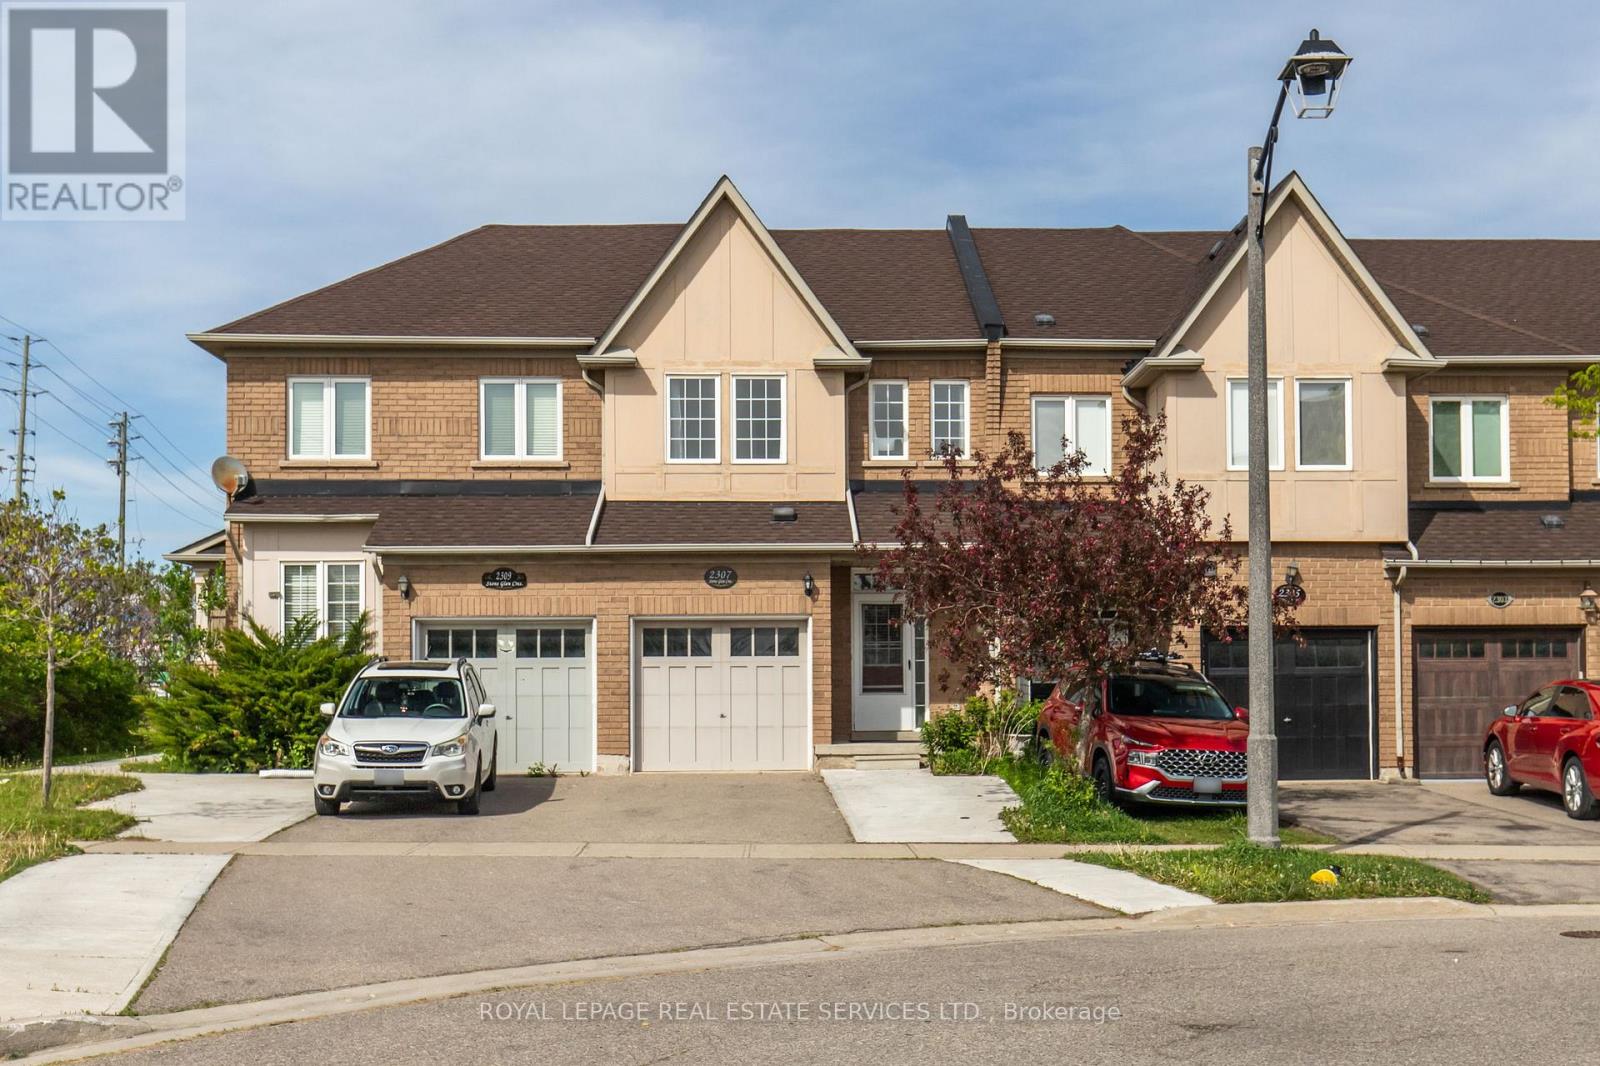
For Sale
2307 Stone Glen Crescent, Oakville, Ontario L6M 0C9 (30069276)
1019 - WM Westmount, Oakville
$975,000

For Sale
2033 Redstone Crescent, Oakville, Ontario L6M 5B2 (30170876)
1019 - WM Westmount, Oakville
$1,395,000
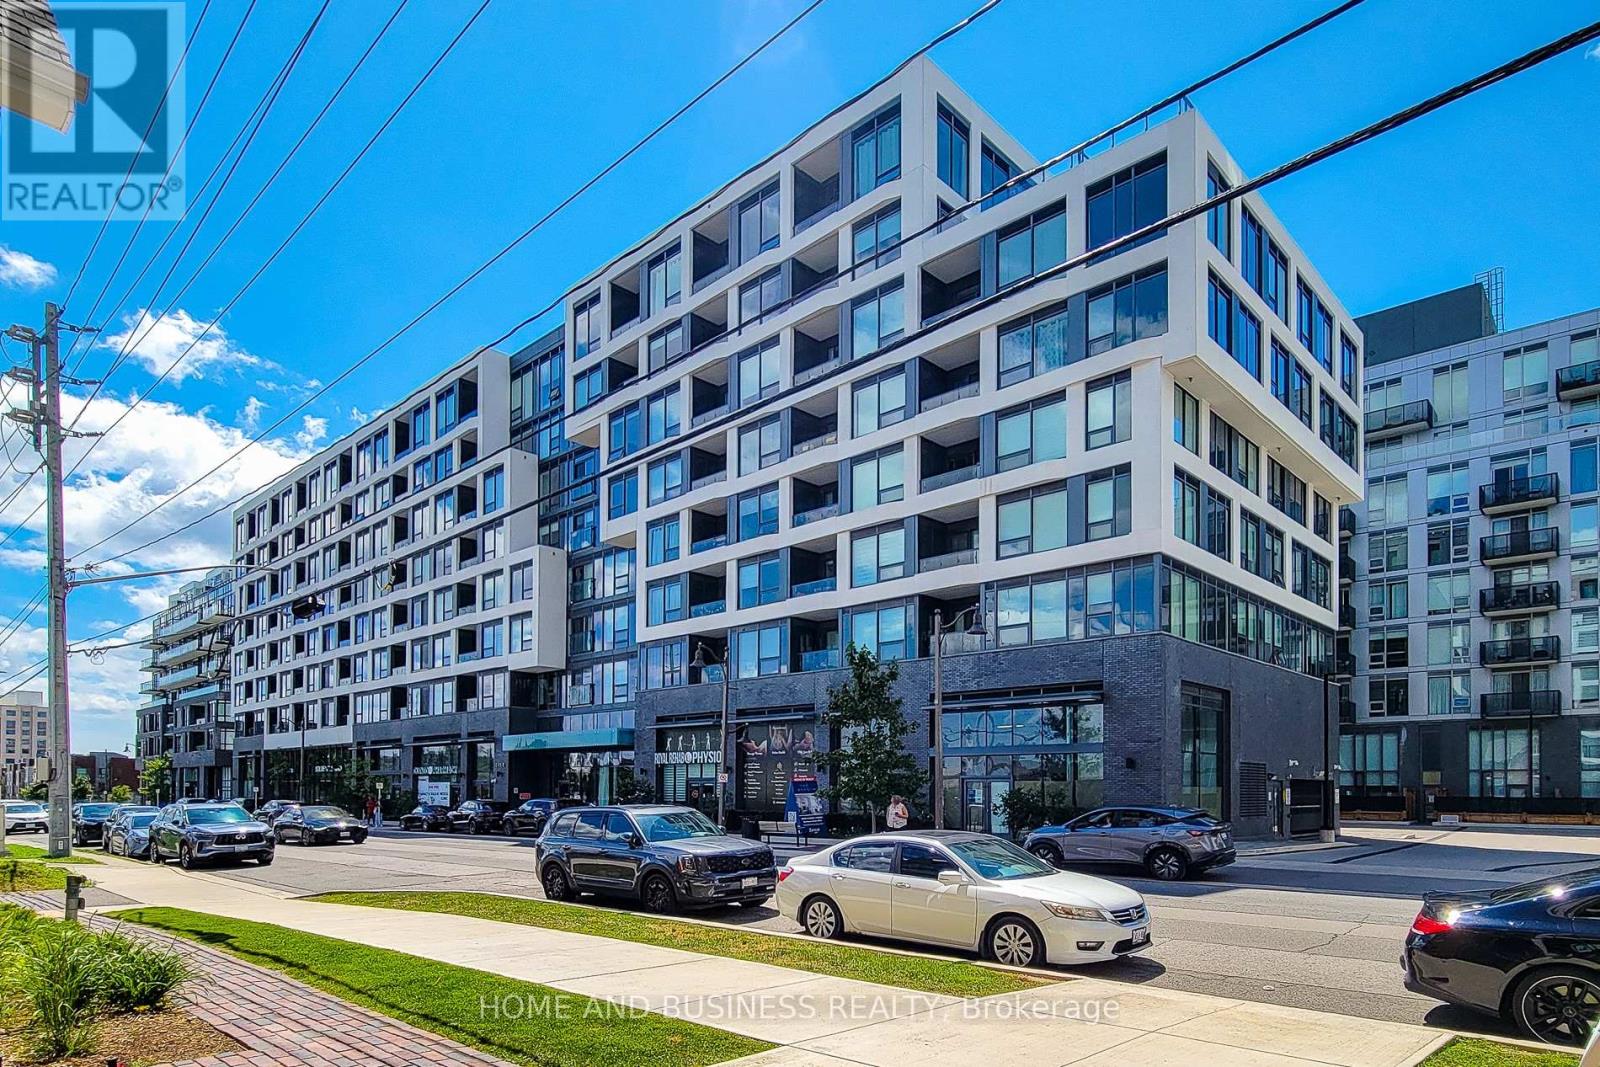
For Sale
710 - 2450 Old Bronte Road E, Oakville, Ontario L6M 5P6 (30172253)
1019 - WM Westmount, Oakville
$550,000
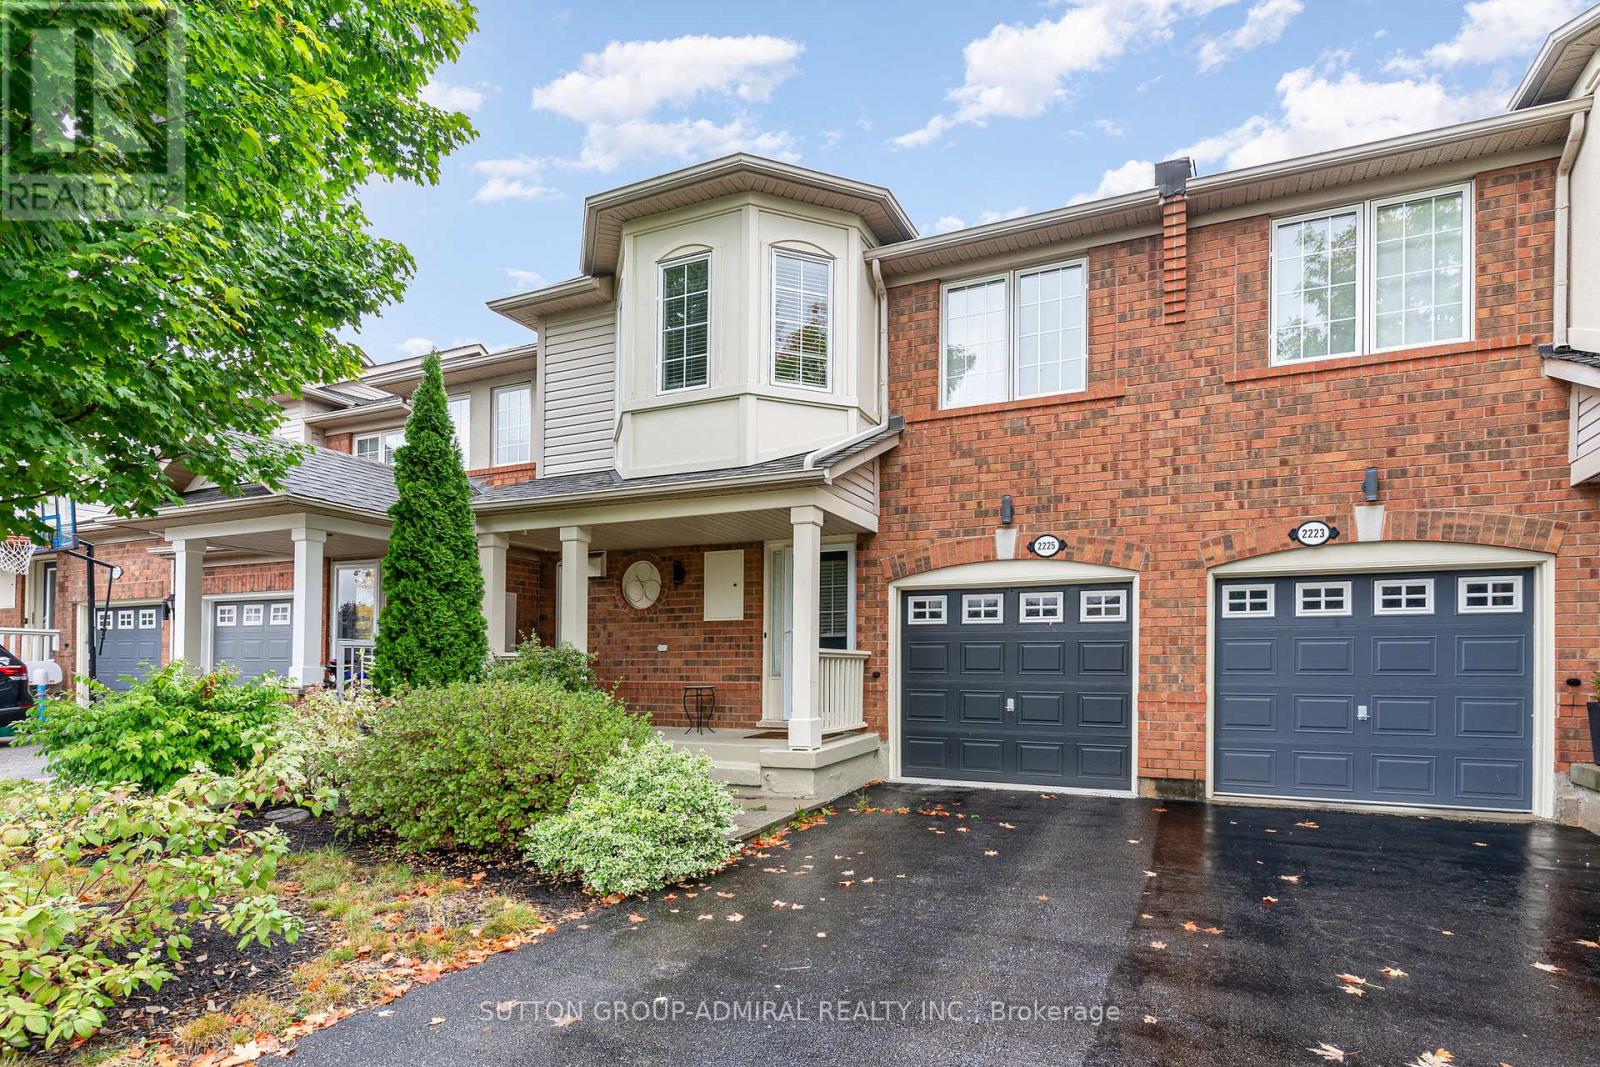
For Sale
2225 Amberglen Court, Oakville, Ontario L6M 4W8 (30172039)
1019 - WM Westmount, Oakville
$888,000