
Search properties
Price
—
Bedrooms
Bathrooms
Property type
More filters
View all 44 photos →
For Rent
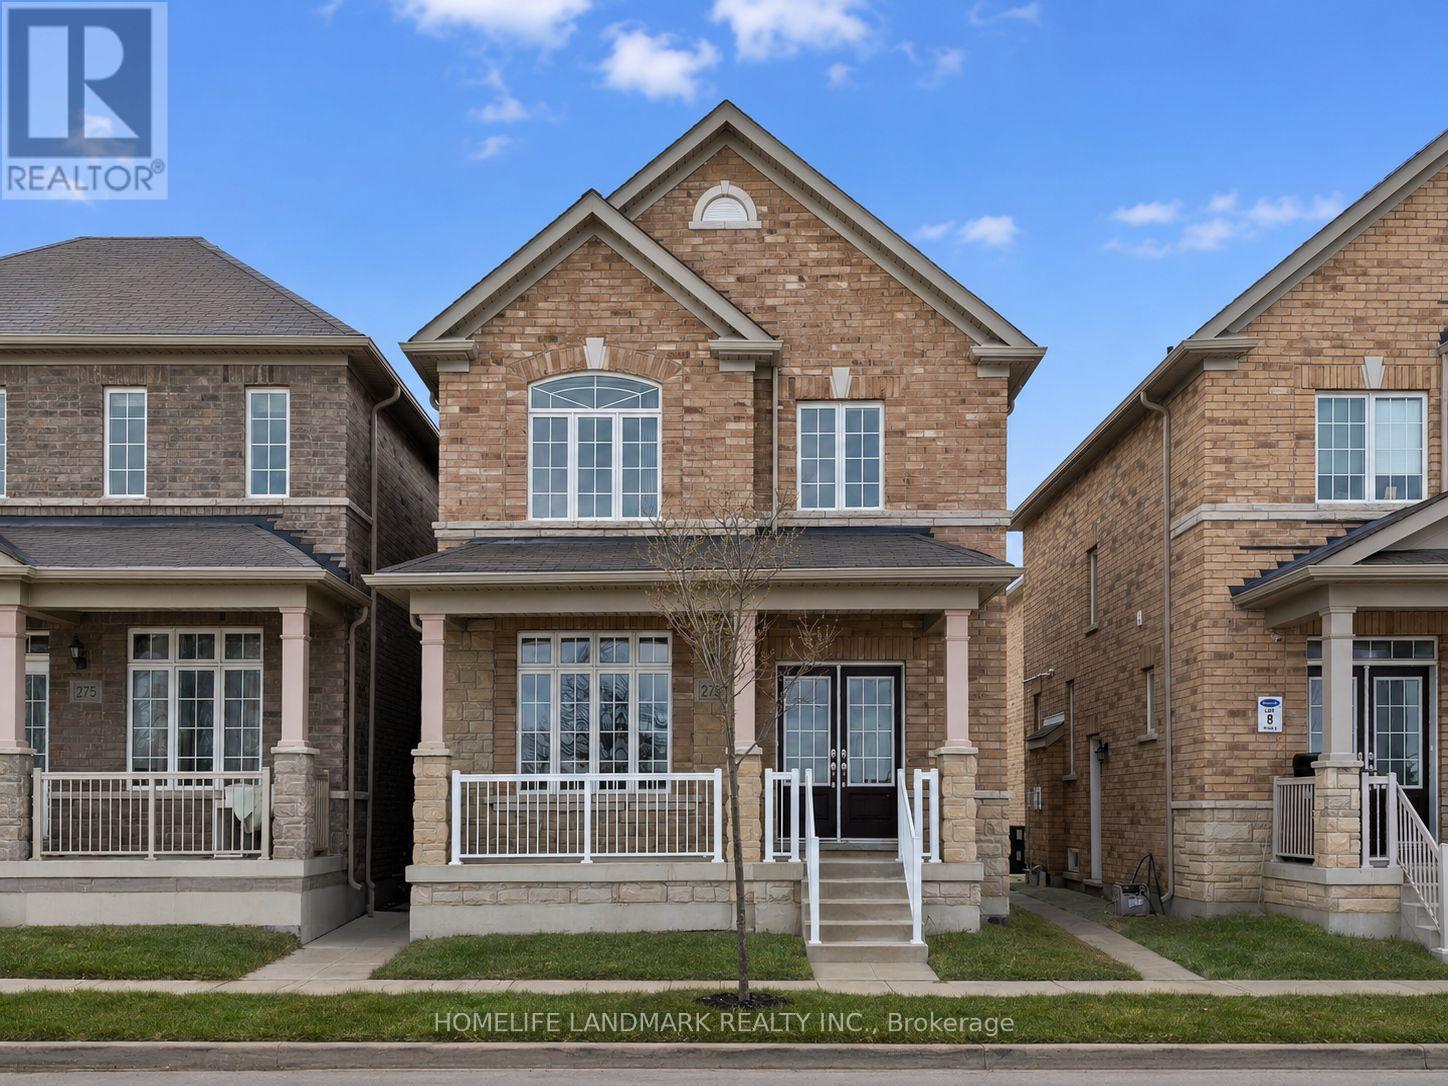
273 William Forster Road
Cornell, Markham L6B0T7
$3,800/mo
MLS® N13656108
Bedrooms
4
Bathrooms
4
Parking
3
Interior
2000 - 2500 sqft
Lot size
29 ft ,6 in×79 ft ,6 in
ft
Type
Single Family
Detached
About this property
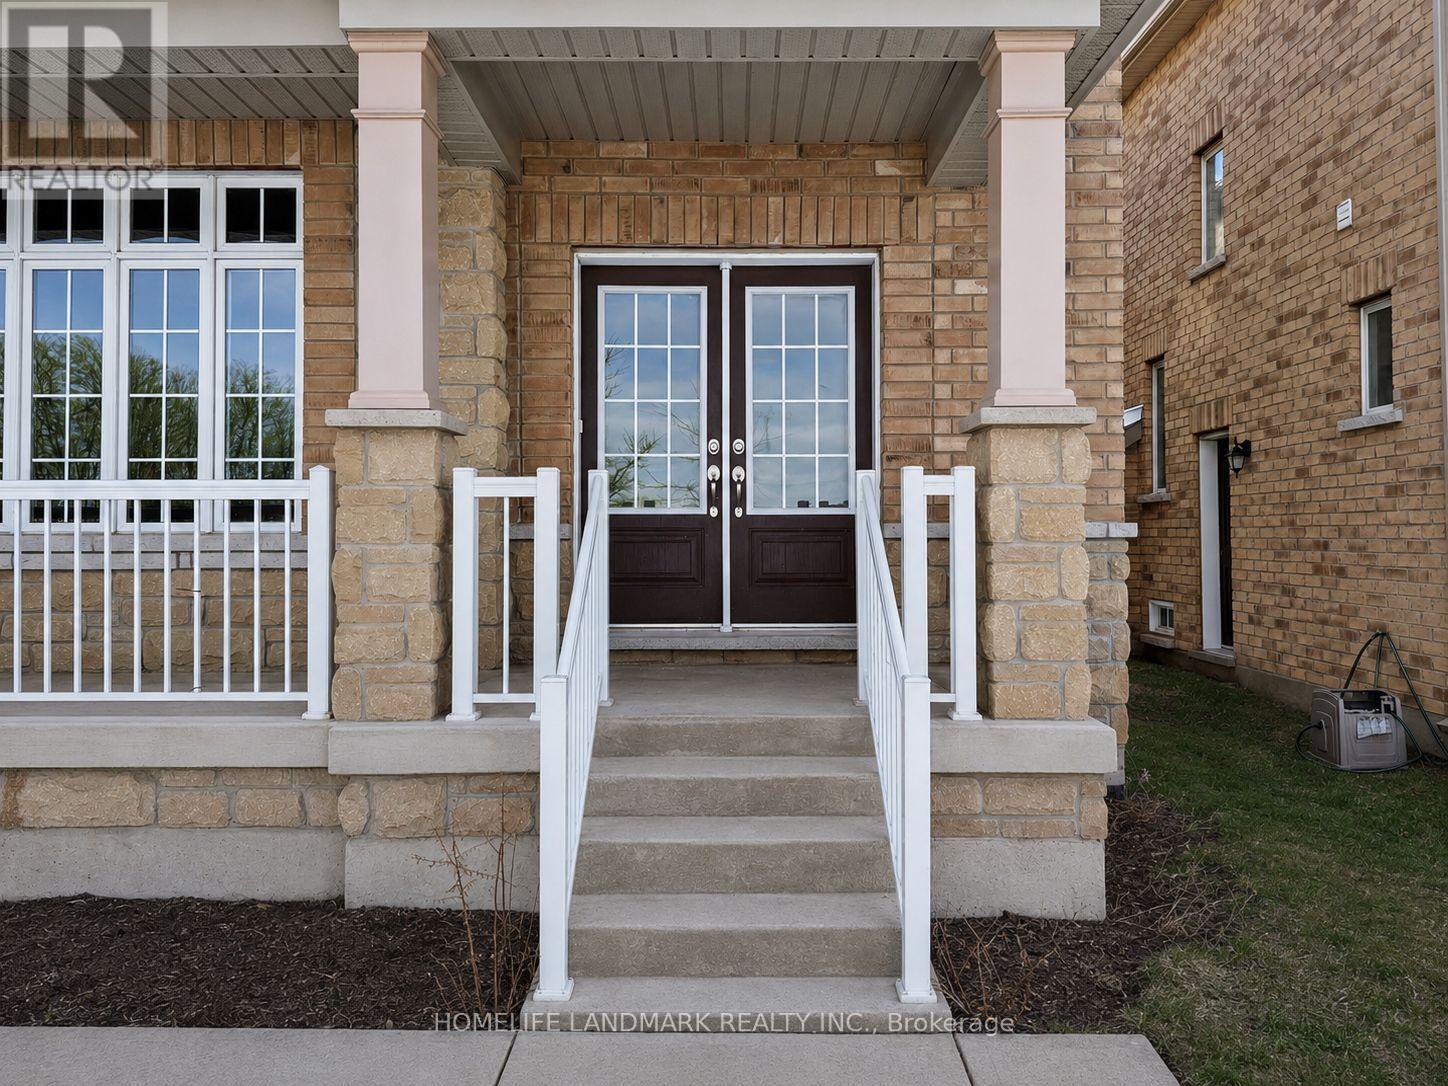
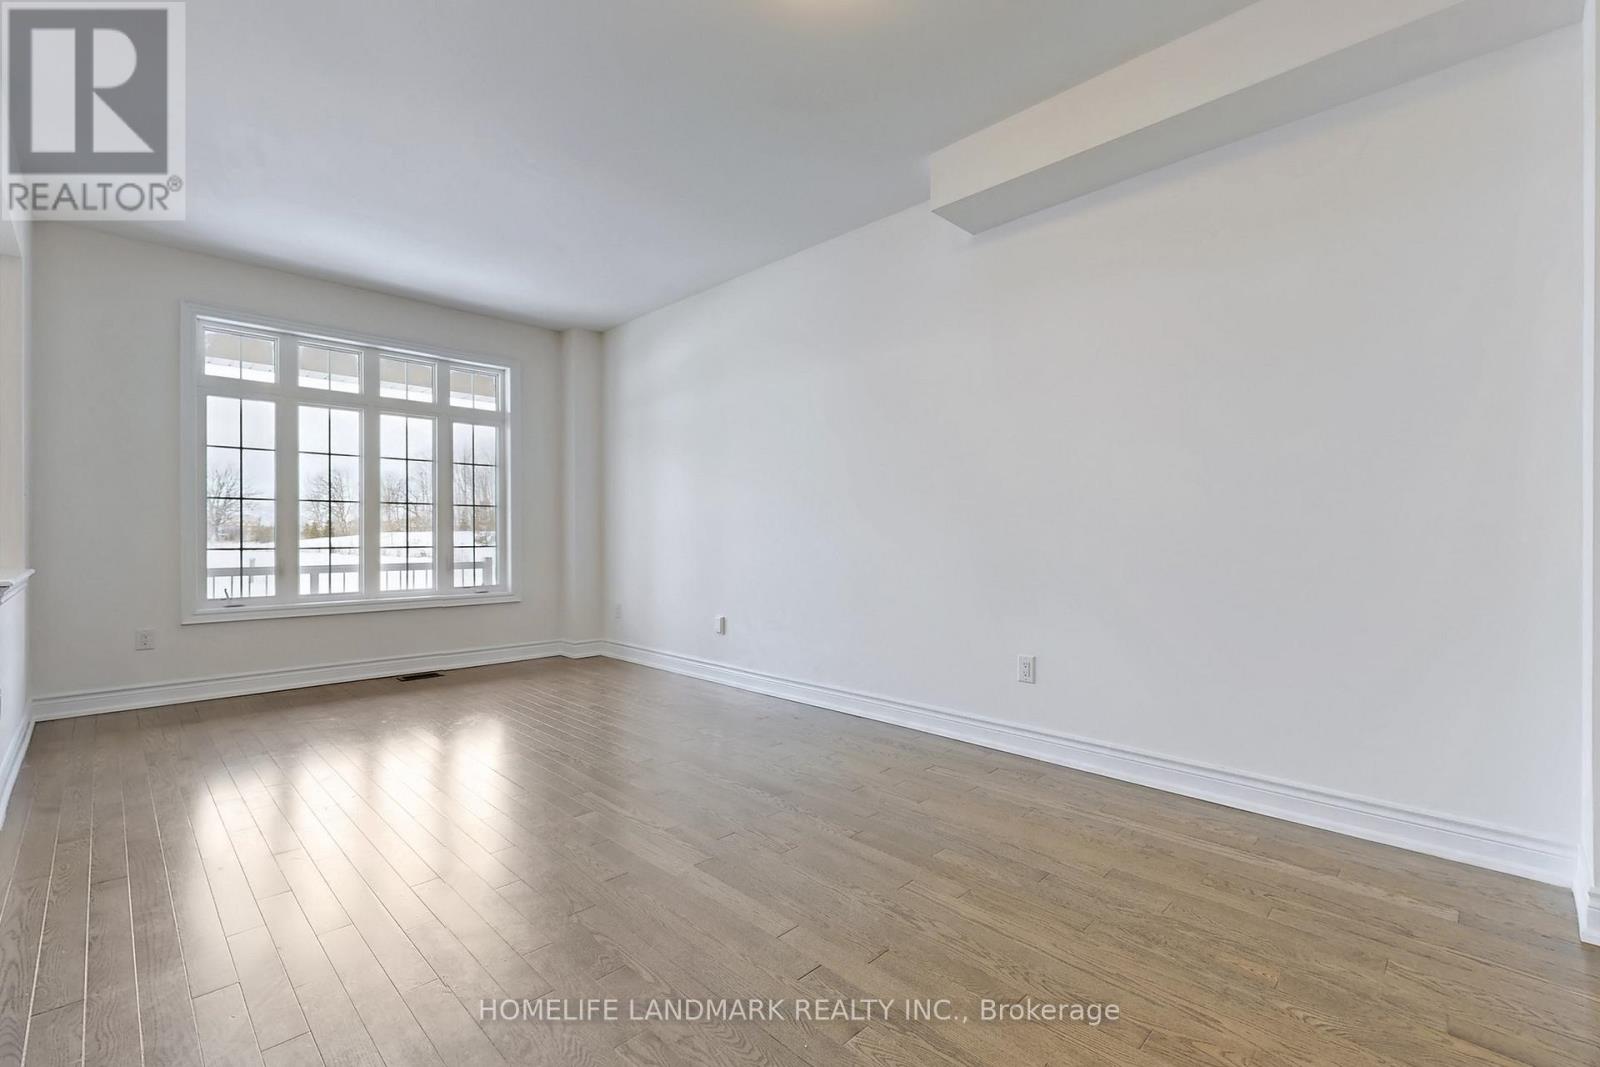
Welcome to 273 William Forster Rd, a spacious detached home in the heart of Cornell. Featuring 4 bedrooms and 4 bathrooms with 2167 sq. ft. of living space, the home offers a practical family layout with separate living and dining rooms, a large family room with fireplace, breakfast area and kitchen with granite countertops and stainless steel appliances. The primary bedroom features a 5-piece ensuite and walk-in closet.Located in a family-oriented neighbourhood close to Cornell Village Public School, Bill Hogarth Secondary School, parks, shopping, public transit and convenient access to major highways. The private fenced backyard provides comfortable outdoor space, while the unfinished basement offers additional storage.Immediate occupancy available. Tenant is responsible for all utilities.
Features & highlights
Carpet Free
Property details
Basement
Unfinished, N/A, N/A (Unfinished)
Heating
Forced air, Natural gas
Cooling
Central air conditioning
Exterior
Brick
Lot dimensions
29 ft ,6 in × 79 ft ,6 in ft
Parking
3
Sewer
Sanitary sewer
Water
Municipal water
Ownership
Freehold
Listed
Aug 10, 2026
Days on market
10 days
Listing brokerage
Homelife Landmark Realty Inc.
MLS®
N13656108
Location
Open in maps →
More listings in Cornell
View all →
For Rent

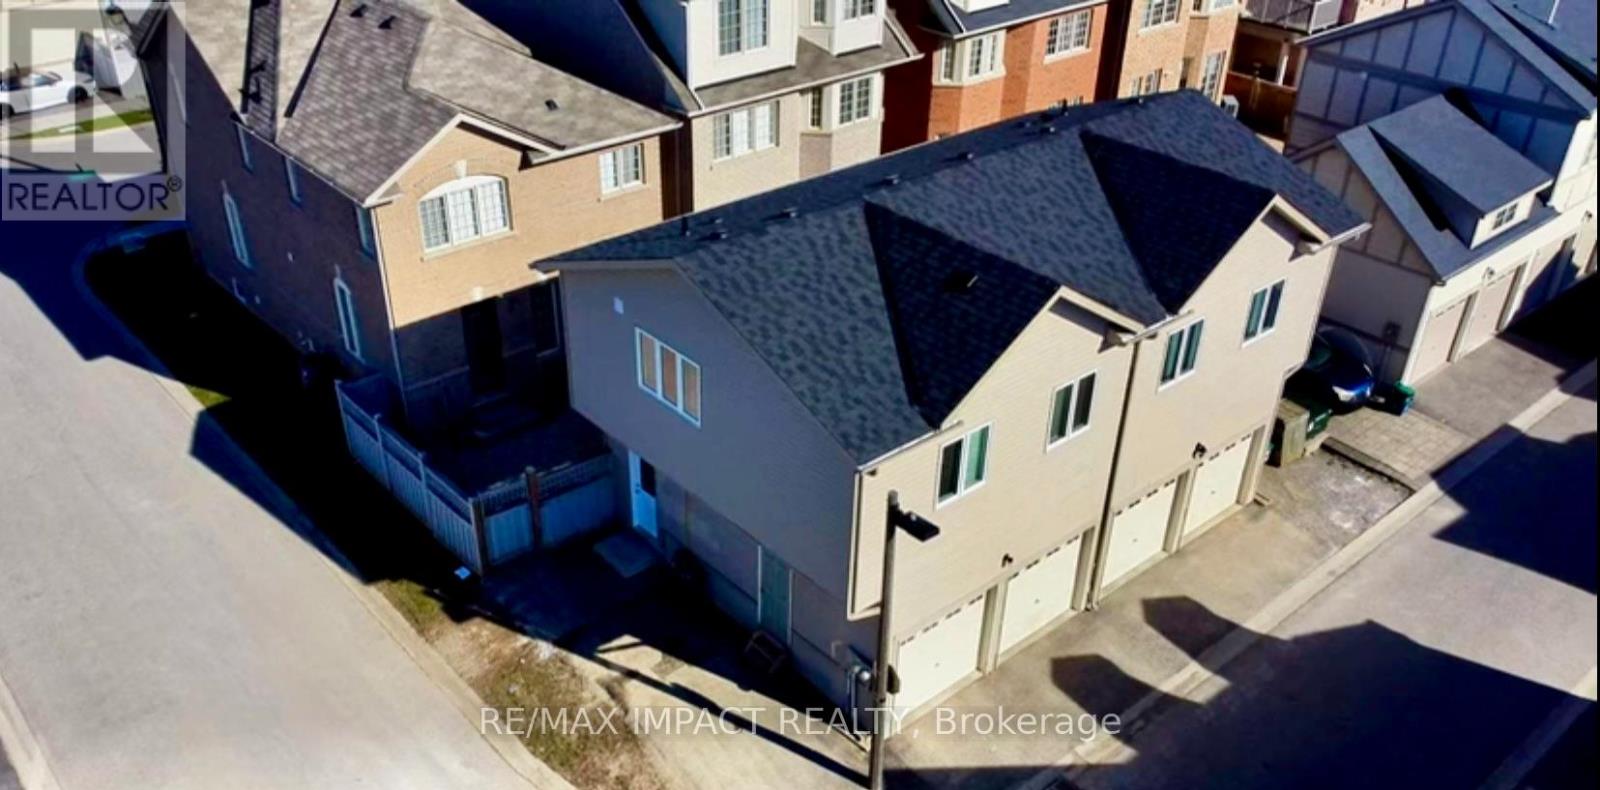
Coach House - 29 Hosta Avenue, Markham, Ontario L6B 0J9 (30178755)
Cornell, Markham
$1,650/mo
For Rent
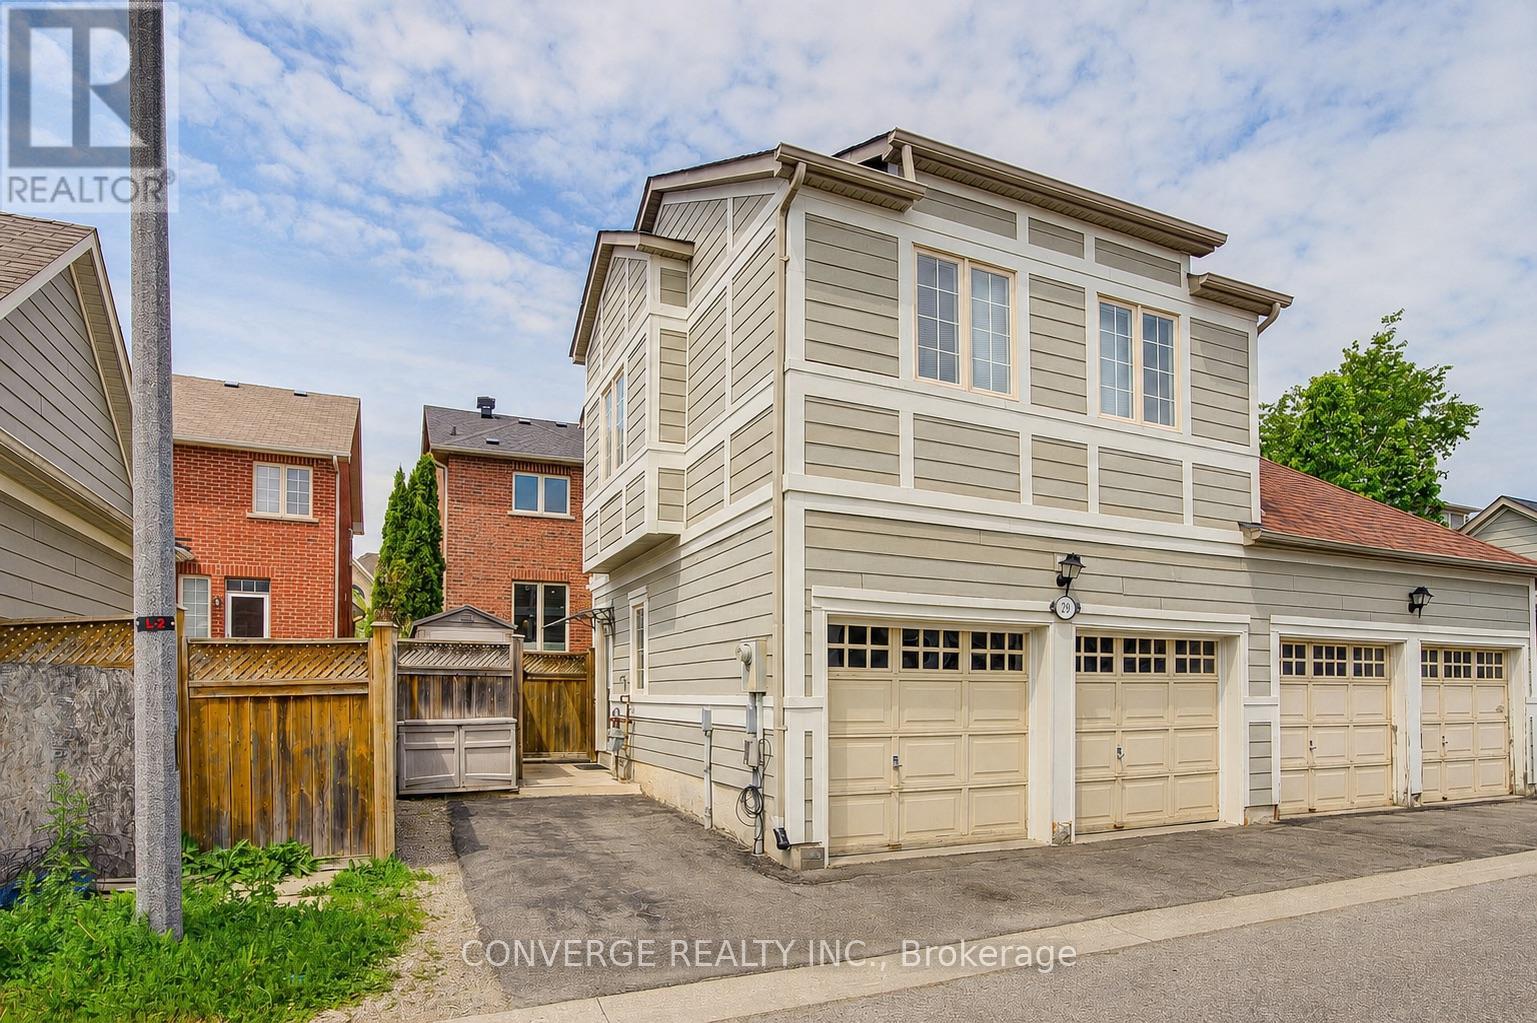
Coach - 32 Toulouse Court, Markham, Ontario L6B 1J5 (30175965)
Cornell, Markham
$2,200/mo
For Rent
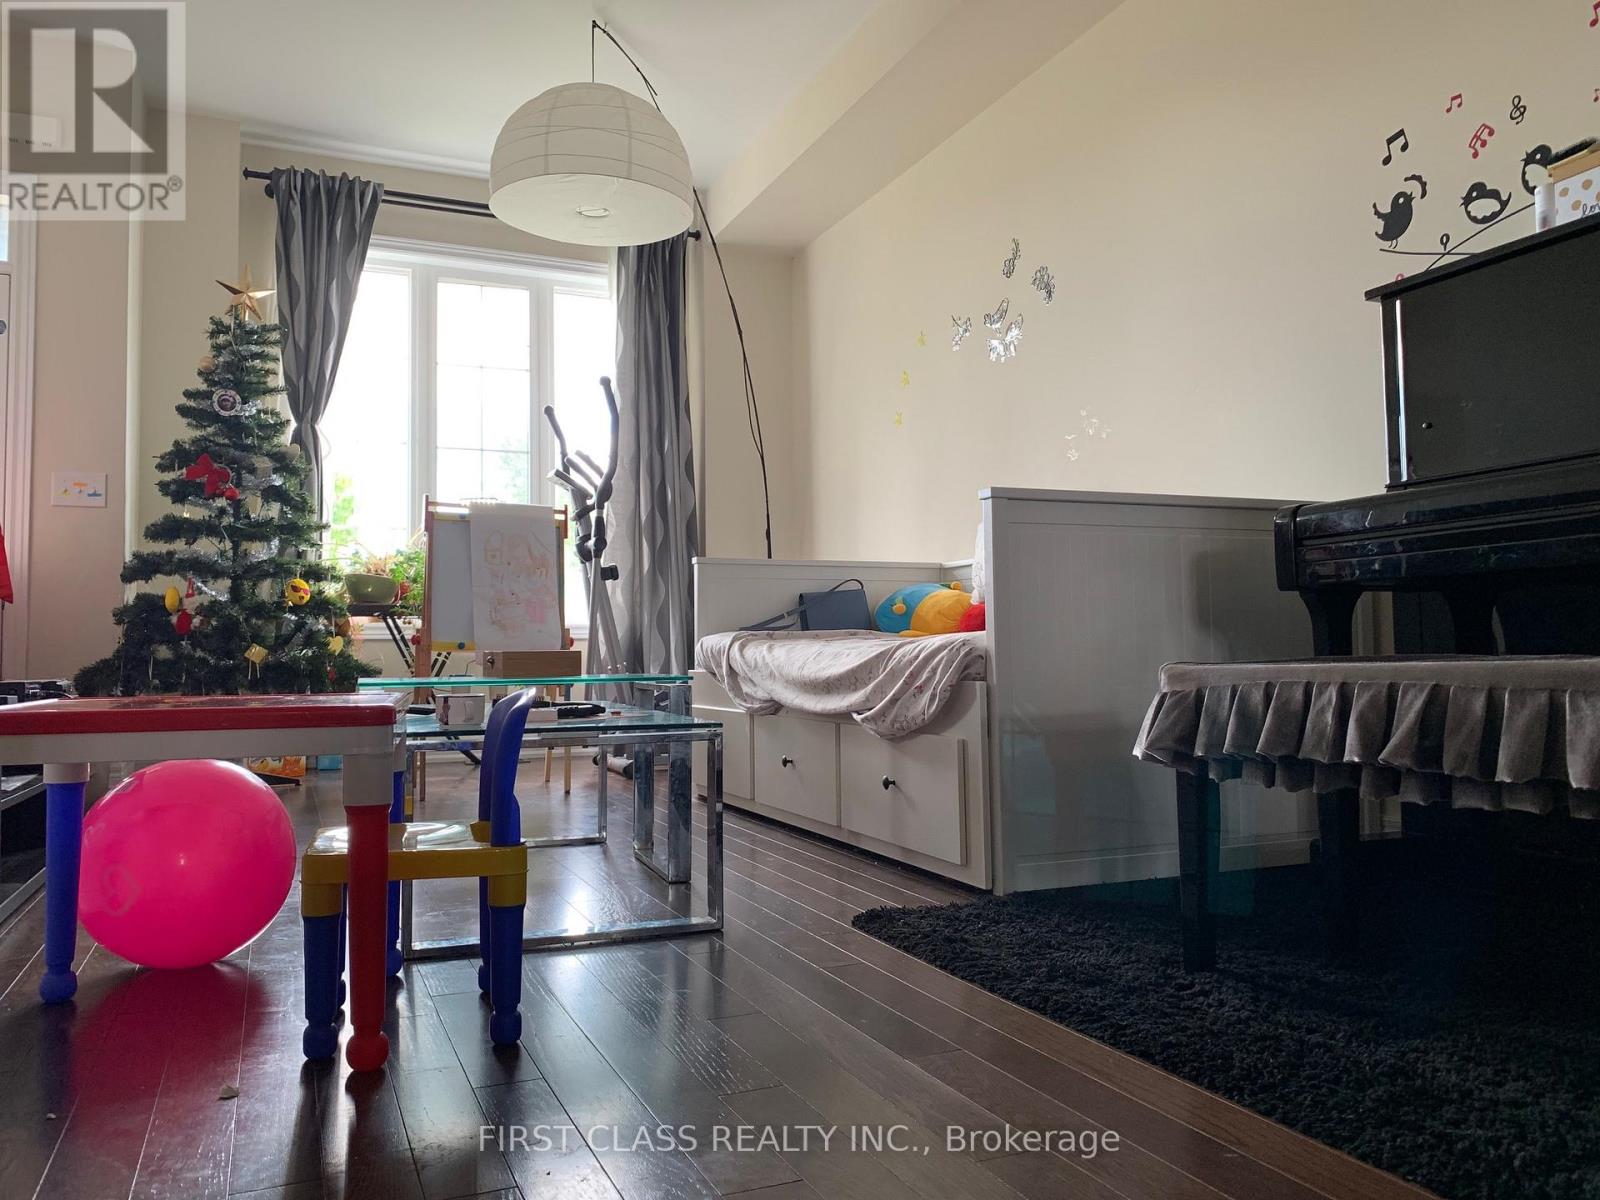
Coach House - 29 Cardrew Street, Markham, Ontario L6B 1G2 (30175029)
Cornell, Markham
$1,600/mo
For Rent
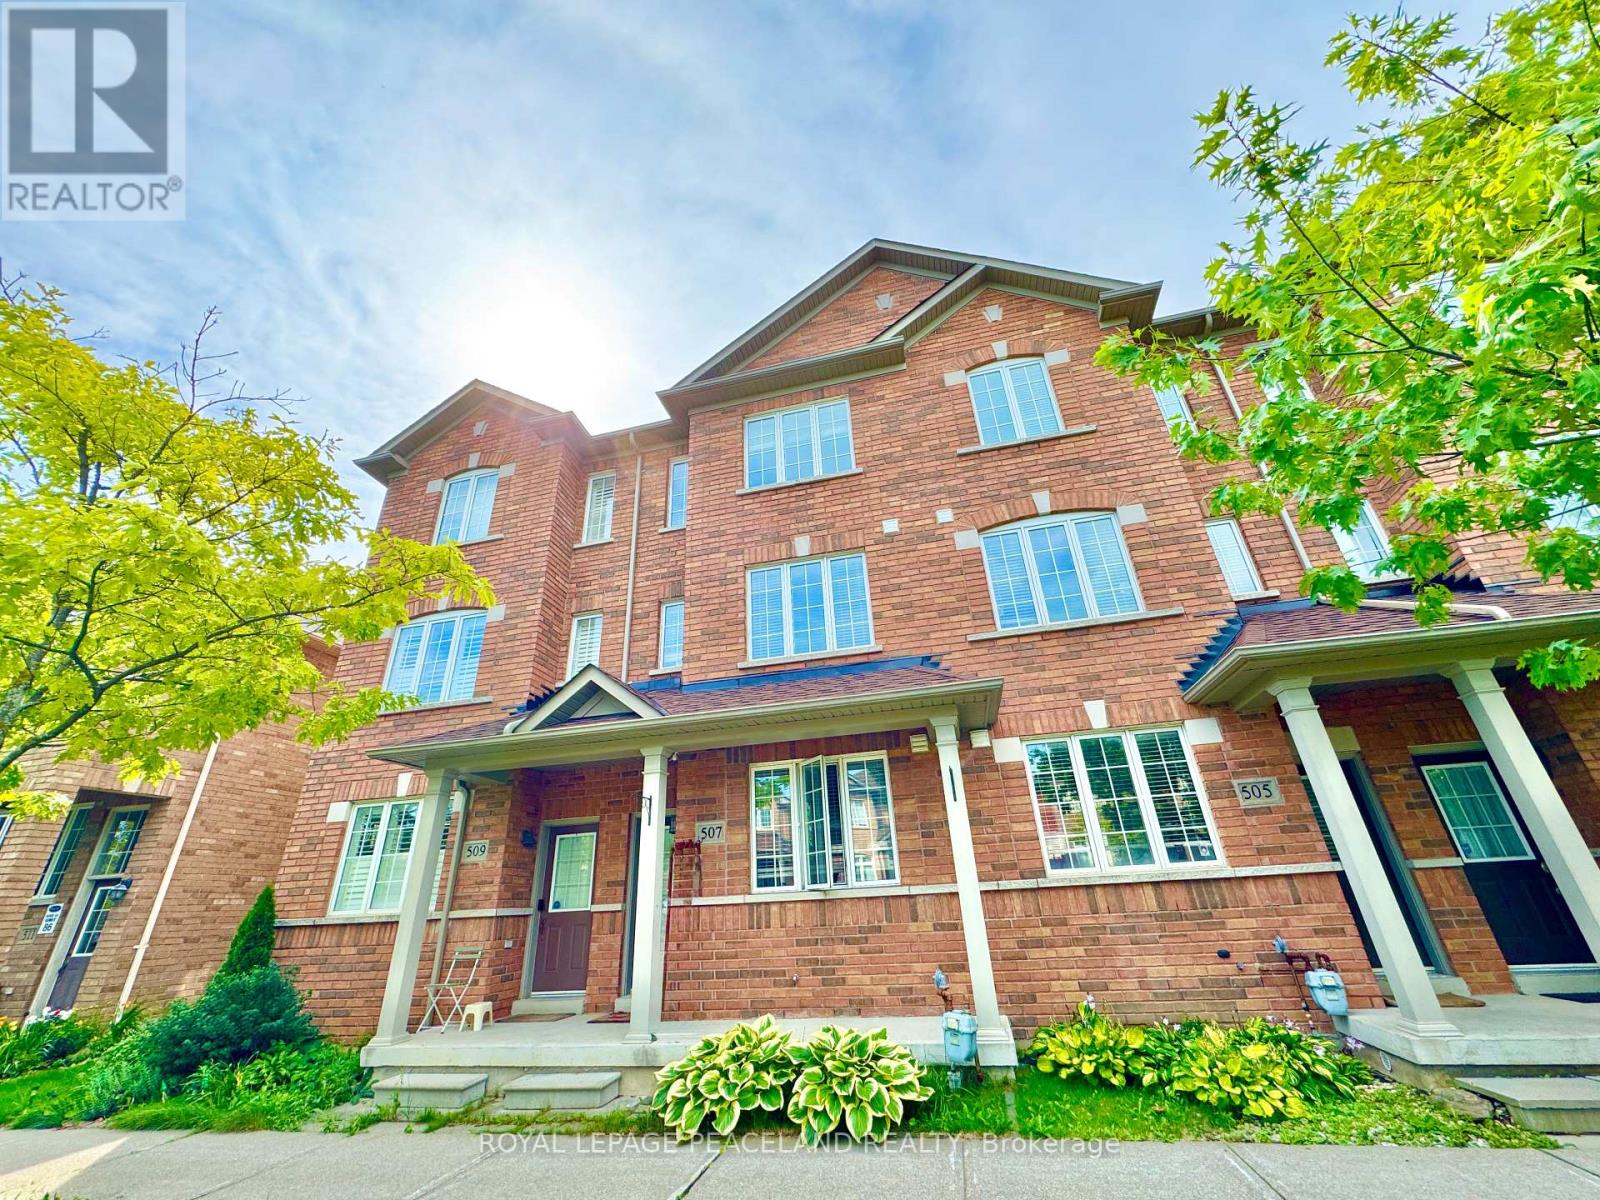
1782 Donald Cousens Parkway, Markham, Ontario L6B 0V5 (30164956)
Cornell, Markham
$3,200/mo
For Rent
507 White's Hill Avenue, Markham, Ontario L6B 0J8 (30161918)
Cornell, Markham
$3,100/mo
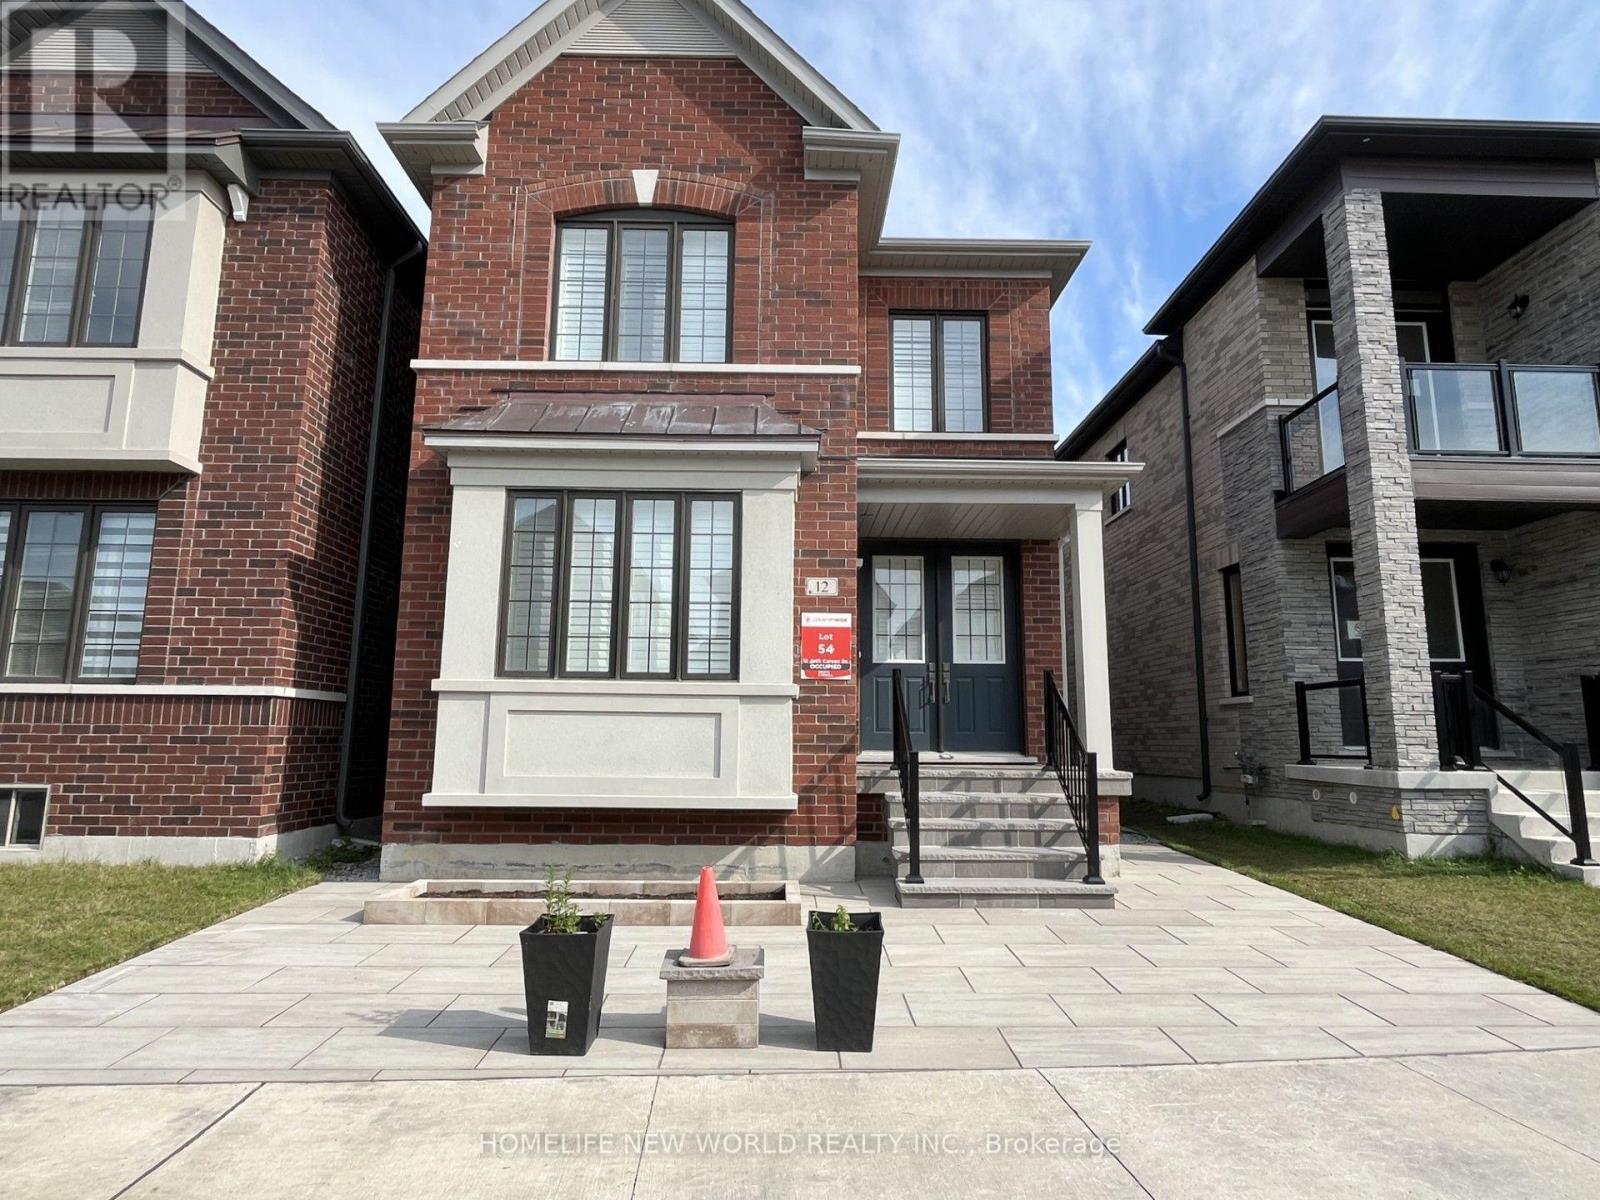
For Rent
Bsmt - 12 Jack Carson Drive, Markham, Ontario L6B 1R8 (30162033)
Cornell, Markham
$1,500/mo
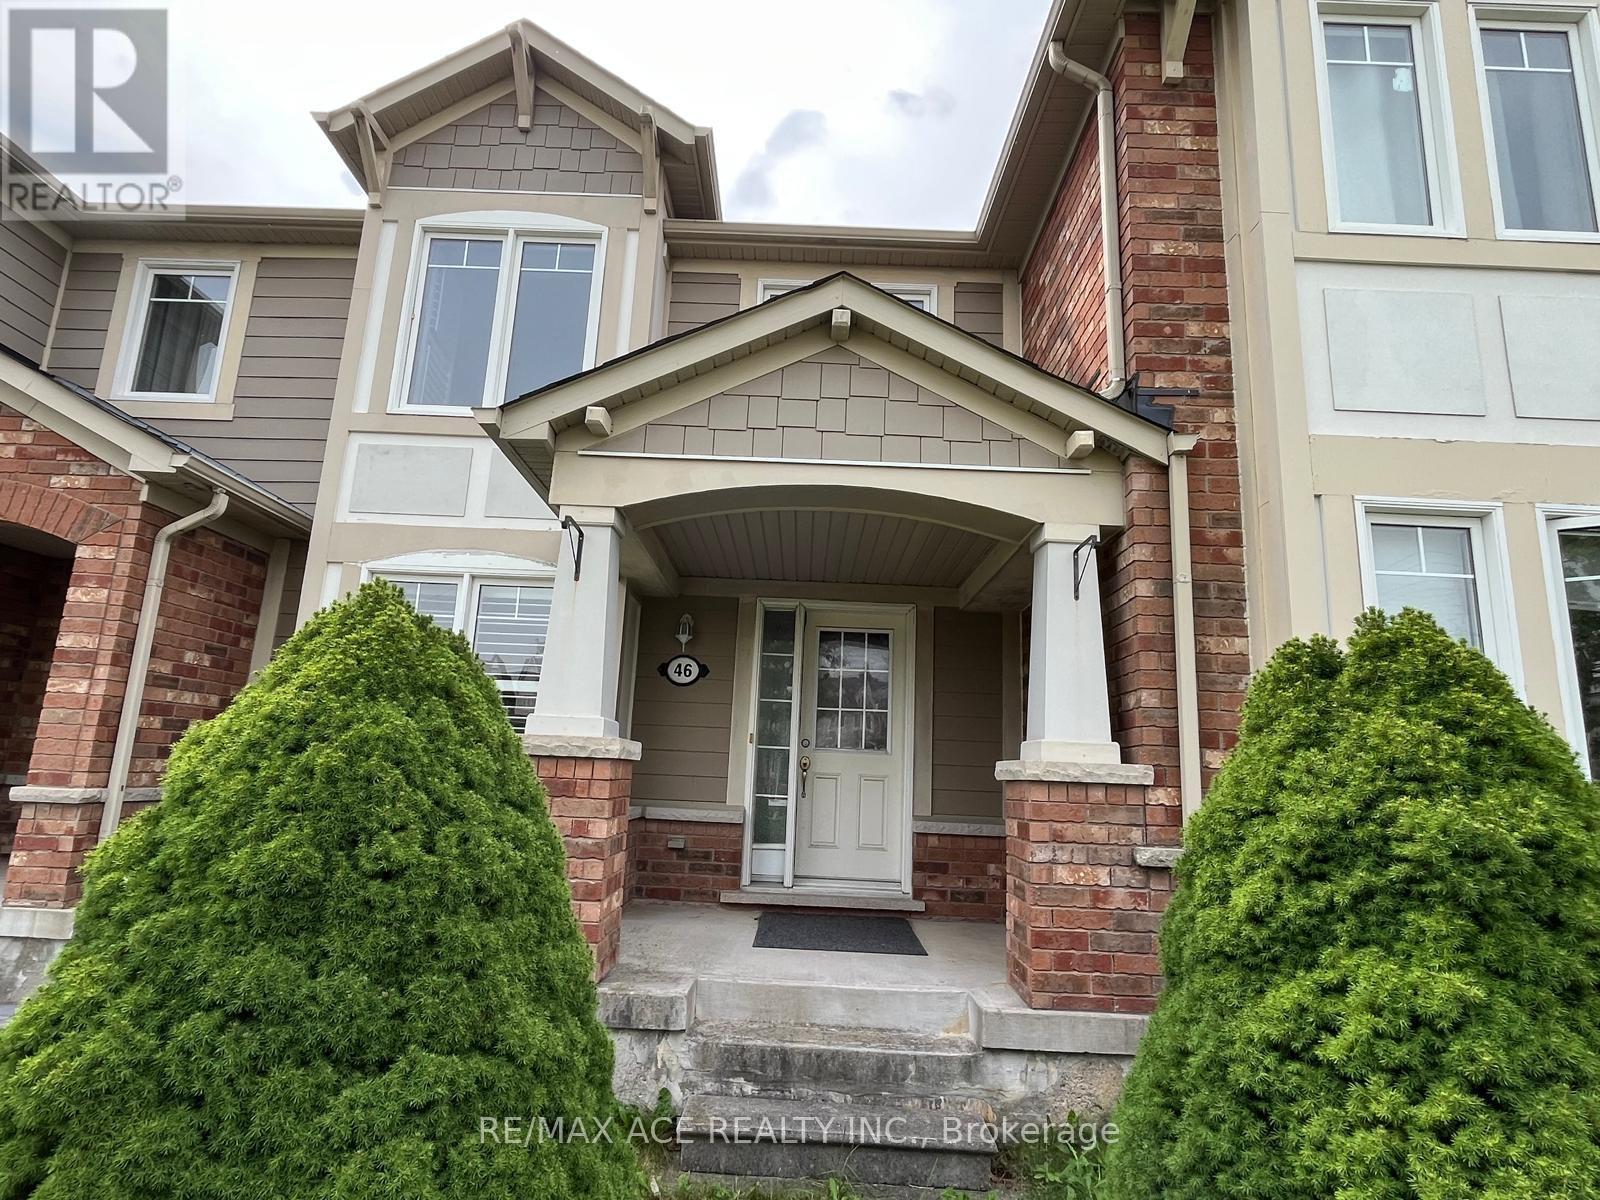
For Rent
46 Gas Lamp Lane, Markham, Ontario L6B 0H6 (30159548)
Cornell, Markham
$2,800/mo
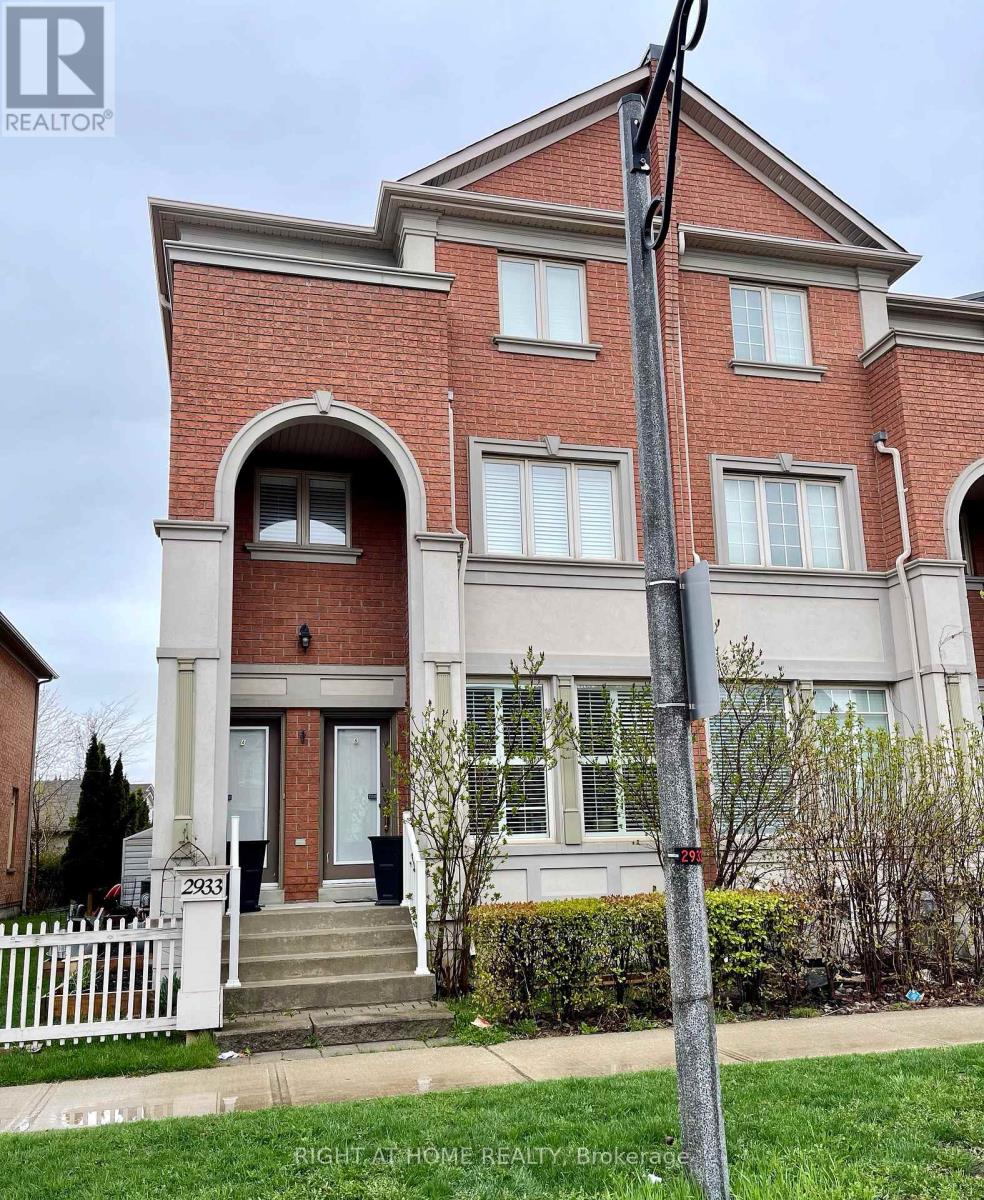
For Rent
A - 2933 Bur Oak Avenue, Markham, Ontario L6B 1E6 (30148313)
Cornell, Markham
$3,088/mo
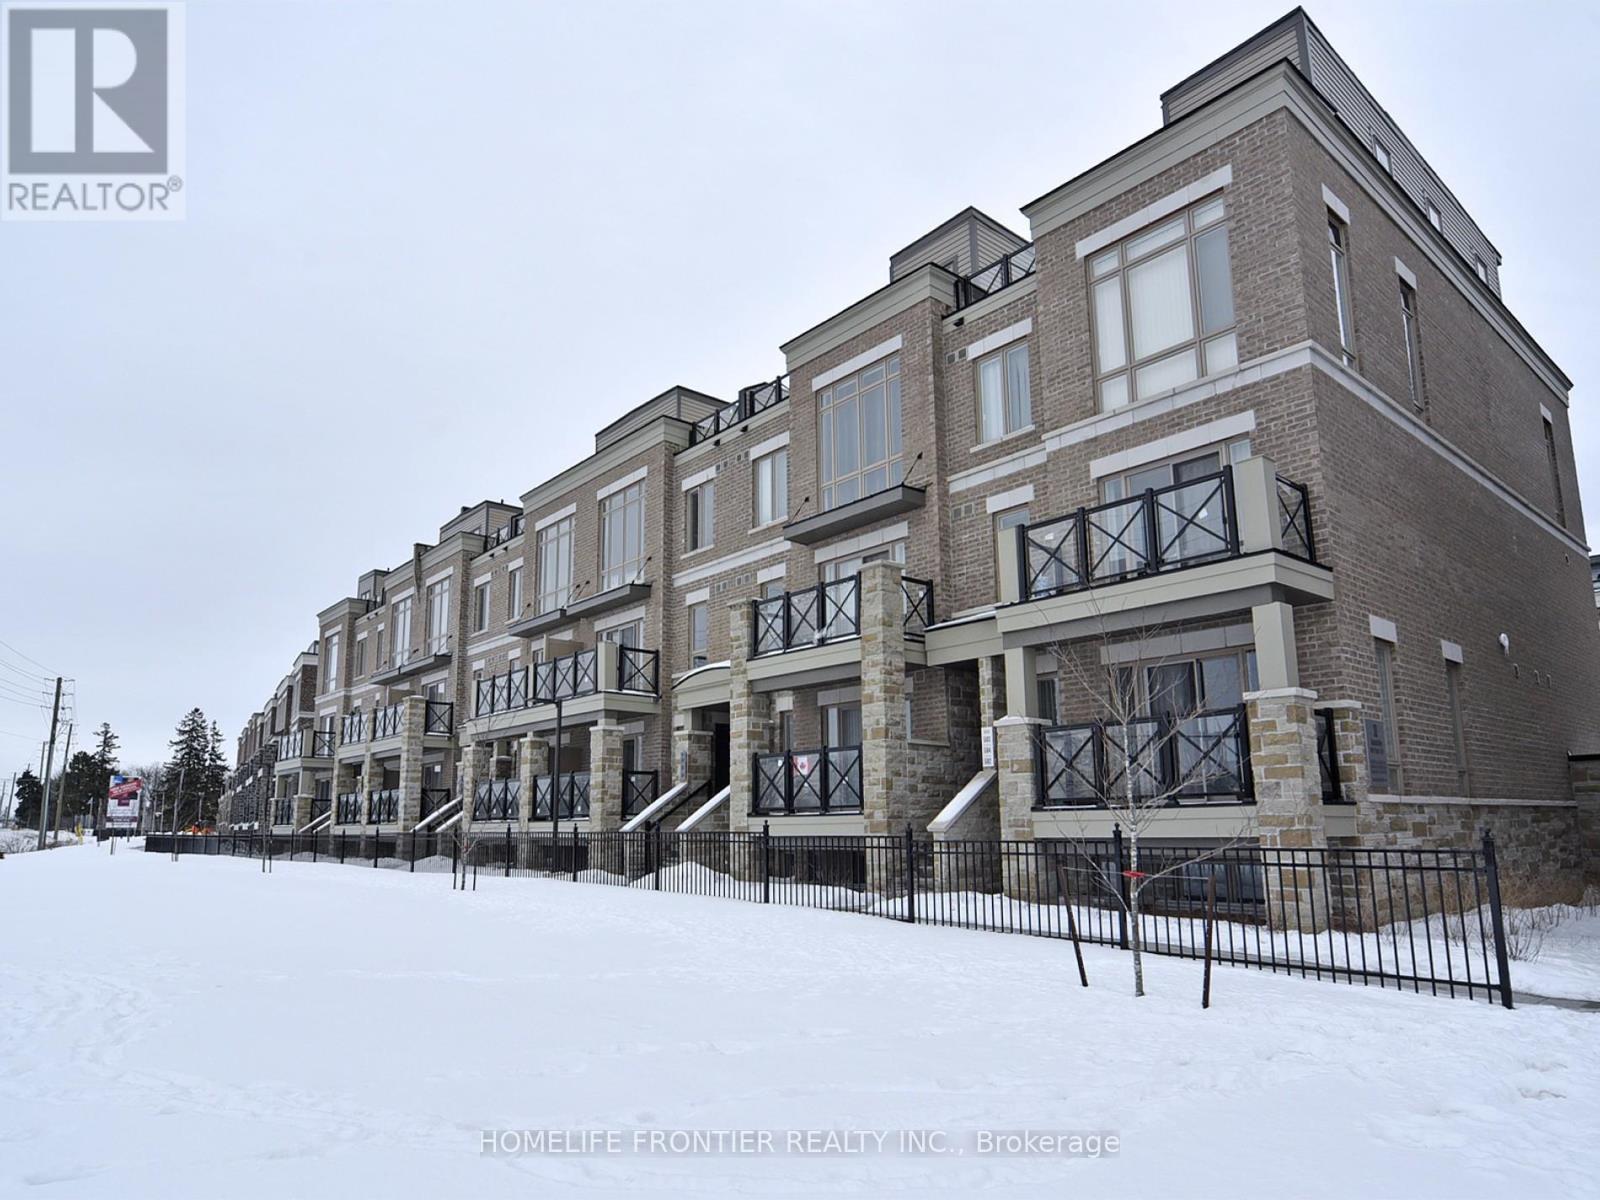
For Rent
506 - 30 Dunsheath Way, Markham, Ontario L6B 1N3 (30147208)
Cornell, Markham
$2,400/mo