
Search properties
Price
—
Bedrooms
Bathrooms
Property type
More filters
View all 36 photos →
For Sale
276 Park Road
McLaughlin, Oshawa L1G4T1
$899,900
MLS® E13634574
Bedrooms
4
Bathrooms
3
Parking
10
Interior
1100 - 1500 sqft
Lot size
88 ft ,1 in×146 ft ,1 in
ft
Type
Single Family
Detached
About this property
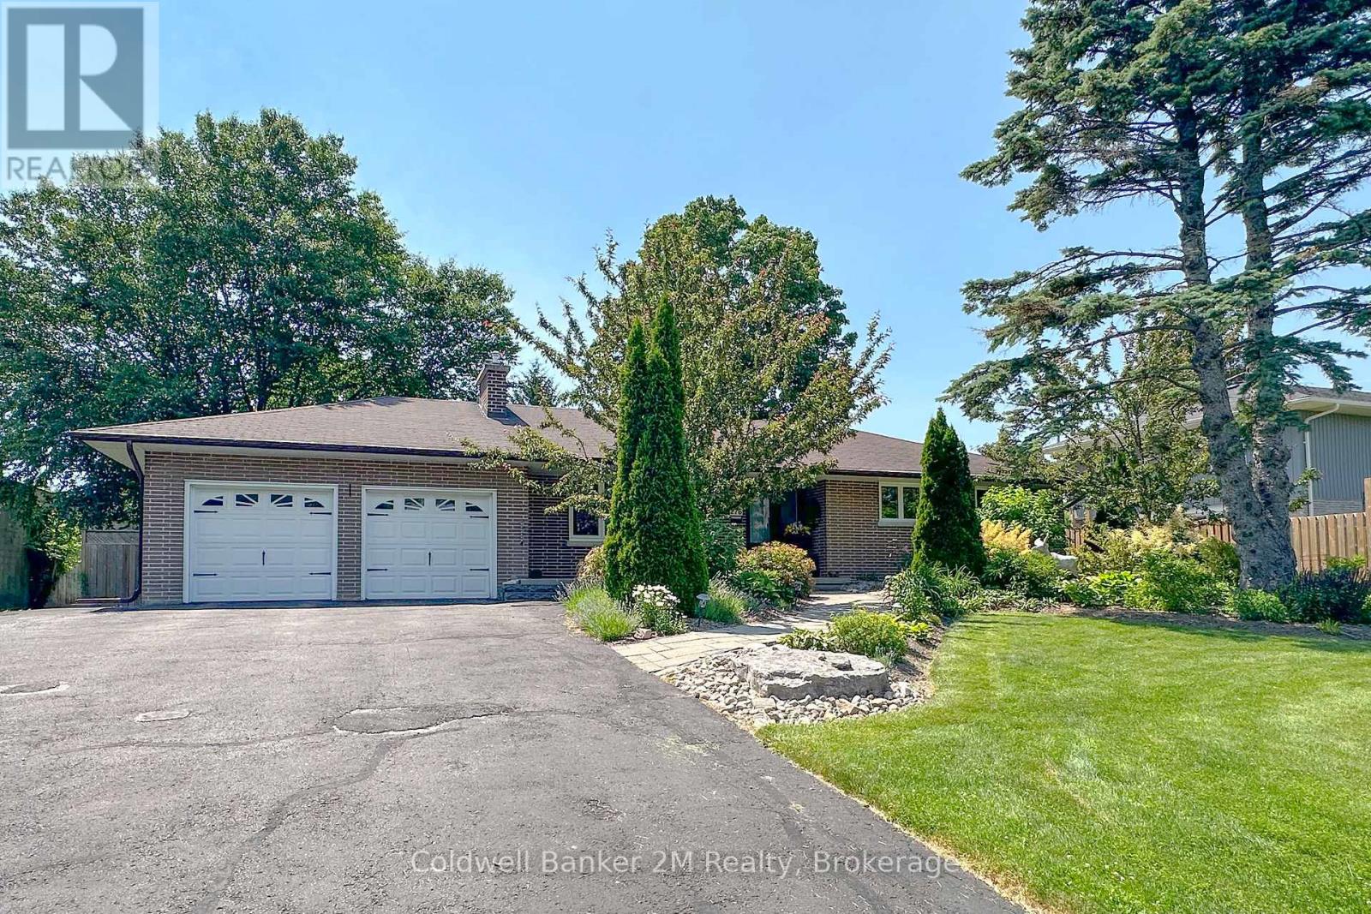
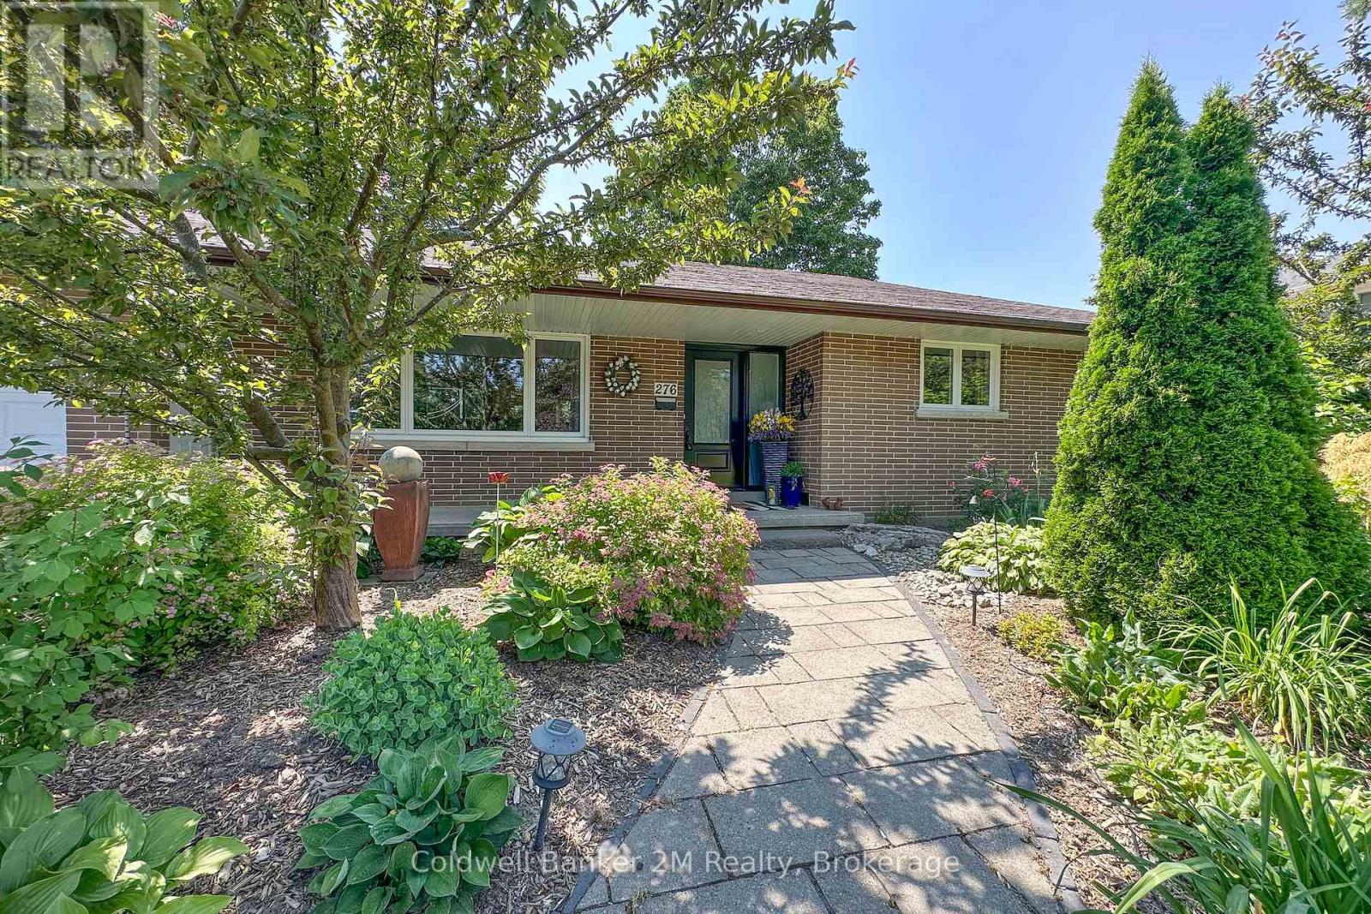
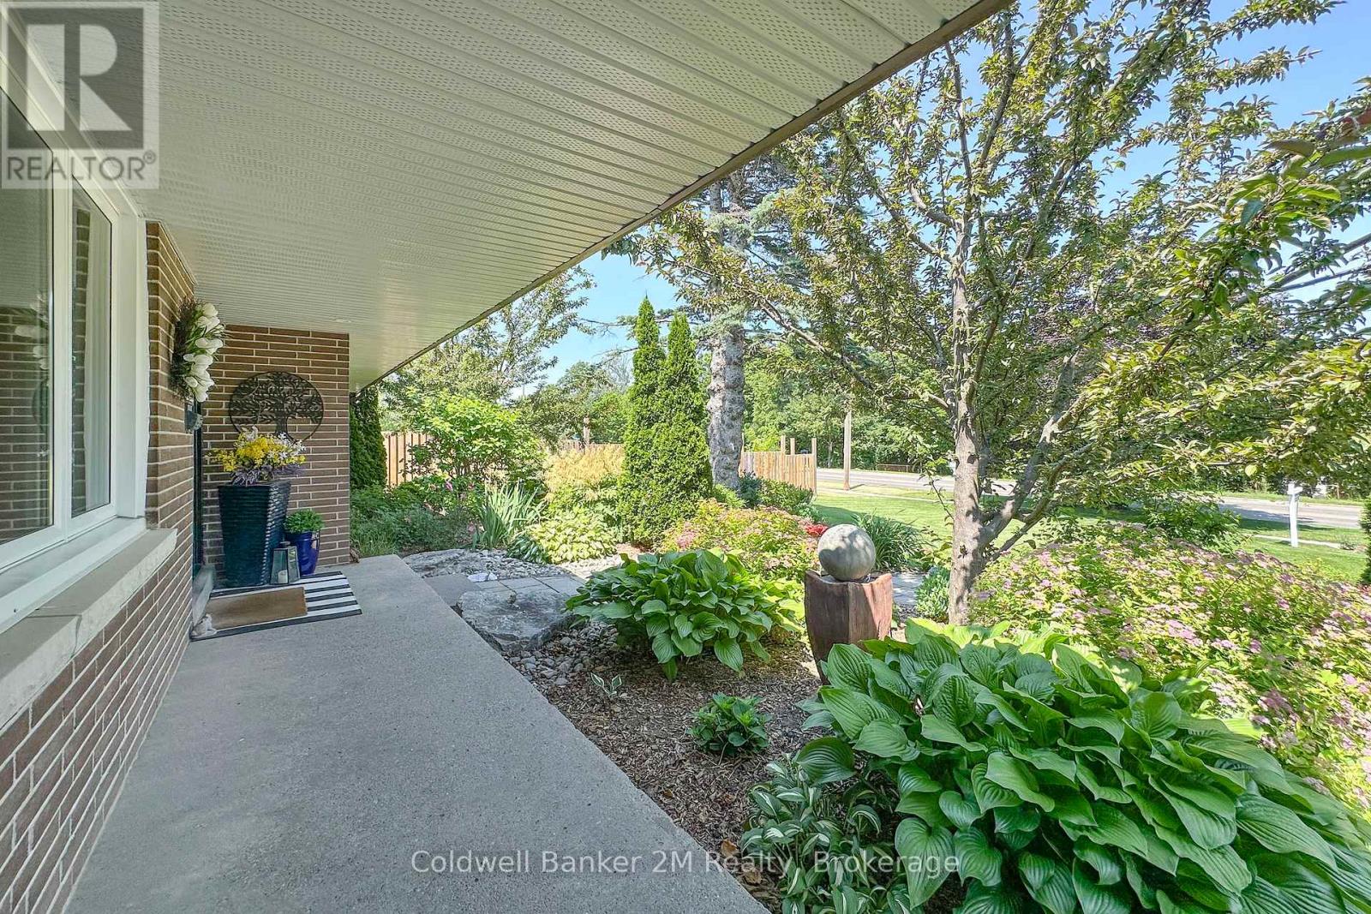
True ranch bungalow on an impressive 88 foot wide lot with an oversized double-car garage. Open concept main floor designed for modern living, featuring a modern kitchen with a massive centre island that's perfect for entertaining. Oversized windows fill the home with natural light while offering beautiful views of the property. Large front porch. Extensive renovations beginning in 2016, this beautifully updated home has modern finishes and offers exceptional space for families, entertaining, or multi-generational living. Some of the updates include kitchen, bathroom, hardwood flooring, windows, interior & exterior doors, updated trim, a gas fireplace, basement waterproofing, stainless steel appliances, vinyl floors in basement, and garage doors & openers. The main floor features a spacious primary bedroom that was originally two bedrooms and has been combined into one generous retreat. It can easily be converted back to create a third main-floor bedroom if desired. In total, the home offers four bedrooms and 2.5 bathrooms across both levels.The finished basement has 2 additional bedrooms, a 2nd kitchen, a large rec room, two bathrooms and a cold cellar. The basement can be used as a separate apartment or in-law suite if needed. Step outside to your own private backyard oasis. Surrounded by mature trees for privacy, this entertainer's dream features a semi-submersible salt water swimming pool, hot tub, large patio, beautifully landscaped gardens, a pond with a waterfall, and a garden shed-creating the perfect setting to relax or host family and friends. Conveniently close to Lakeridge Health Hospital and the Oshawa Golf Club. Ideally located close to both Catholic and Public elementary and secondary schools, parks, and neighbourhood amenities. This is a rare opportunity to own a solid, well-built home in an established and sought-after community.
Features & highlights
Golf Nearby
Hospital
Park
Place of Worship
Property details
Basement
Finished, N/A, N/A (Finished)
Heating
Forced air, Natural gas
Cooling
Central air conditioning
Exterior
Brick
Lot dimensions
88 ft ,1 in × 146 ft ,1 in ft
Parking
10
Sewer
Sanitary sewer
Water
Municipal water
Ownership
Freehold
Listed
Aug 4, 2026
Days on market
16 days
Listing brokerage
Coldwell Banker 2m Realty
MLS®
E13634574
Location
Open in maps →
More listings in McLaughlin
View all →
For Sale
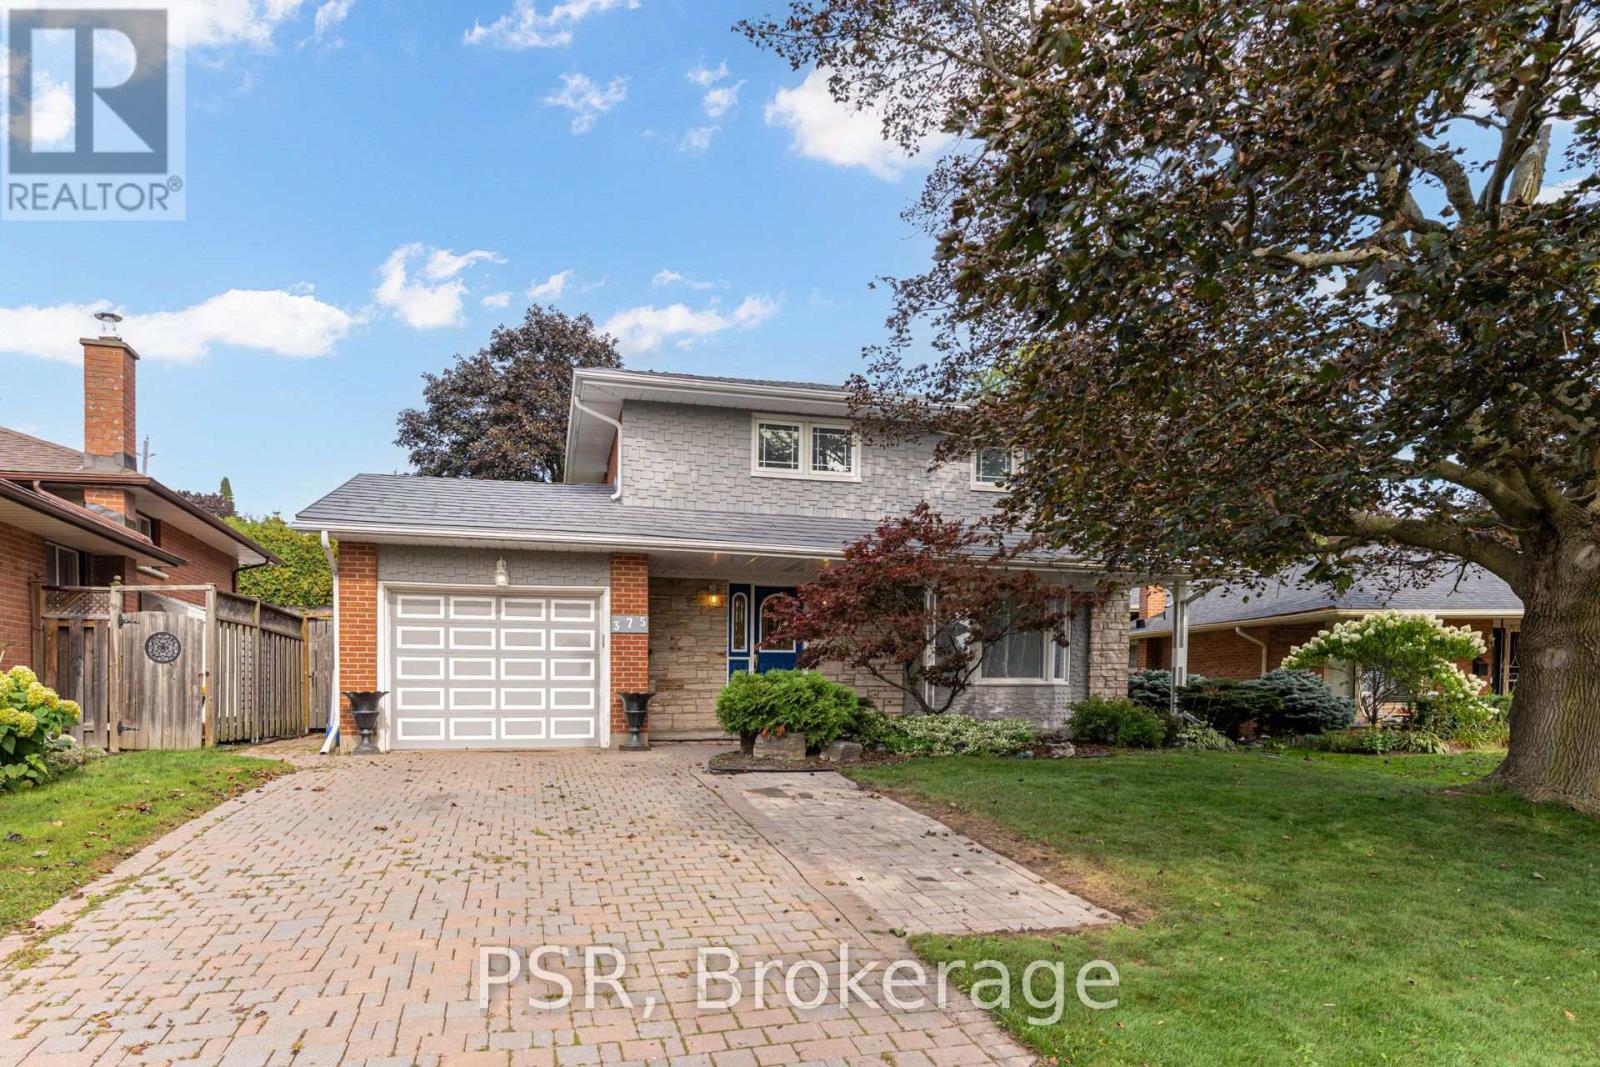
375 Inverness Drive, Oshawa, Ontario L1J 5T6 (30176222)
McLaughlin, Oshawa
$679,000

For Sale
340 Fairlawn Street, Oshawa, Ontario L1J 4R3 (29946029)
McLaughlin, Oshawa
$655,000
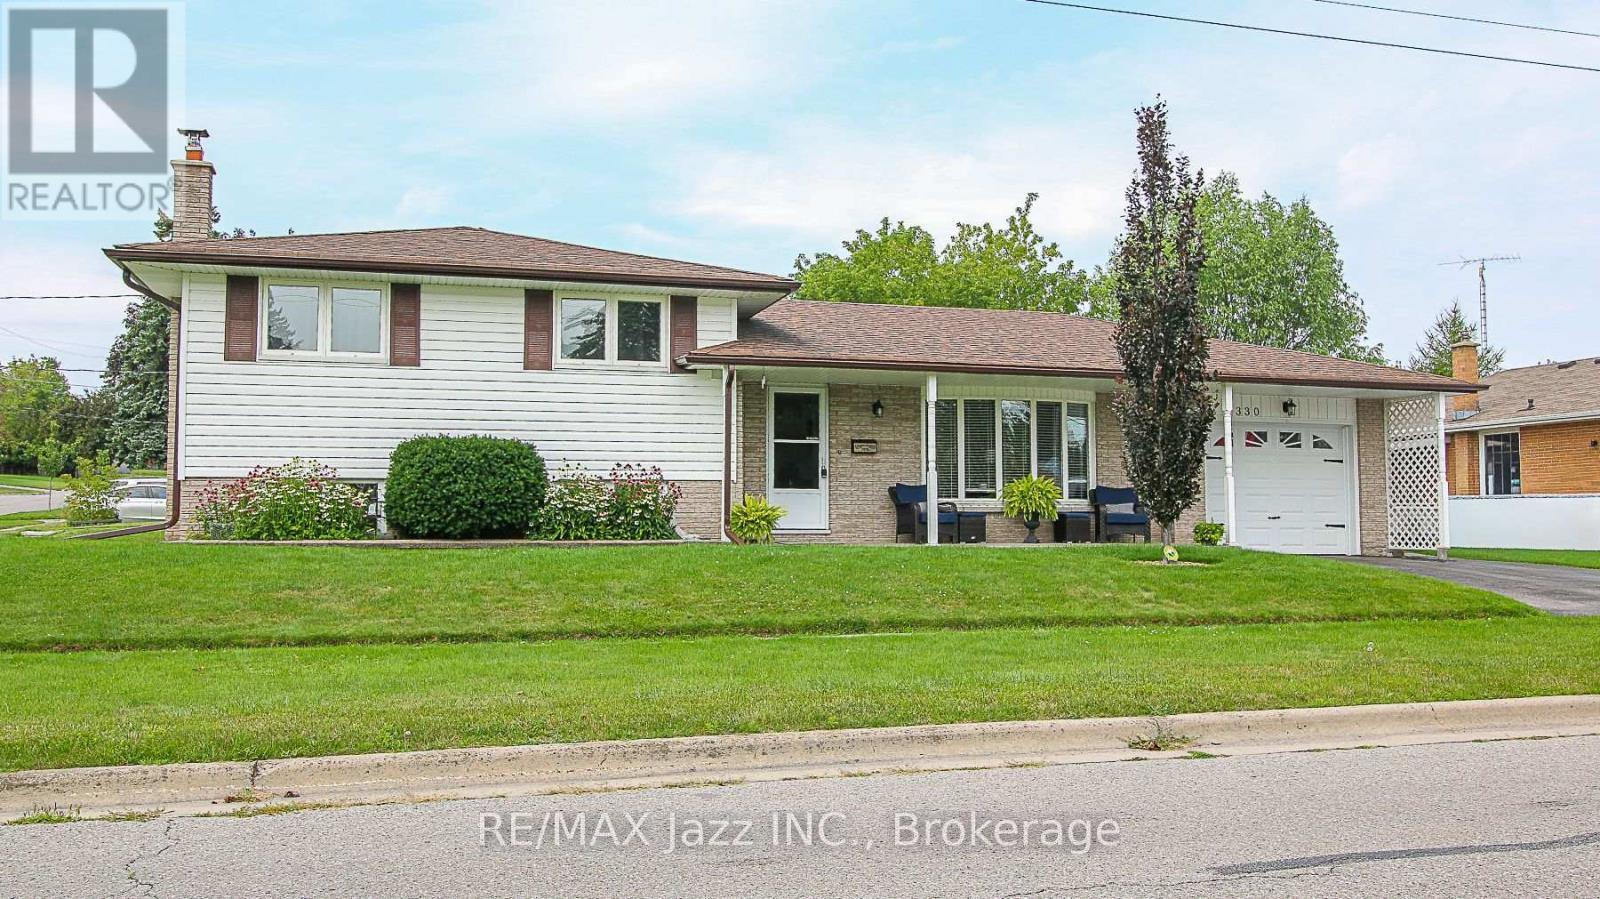
For Sale
330 Nipigon Street, Oshawa, Ontario L1J 4N9 (30127031)
McLaughlin, Oshawa
$699,900
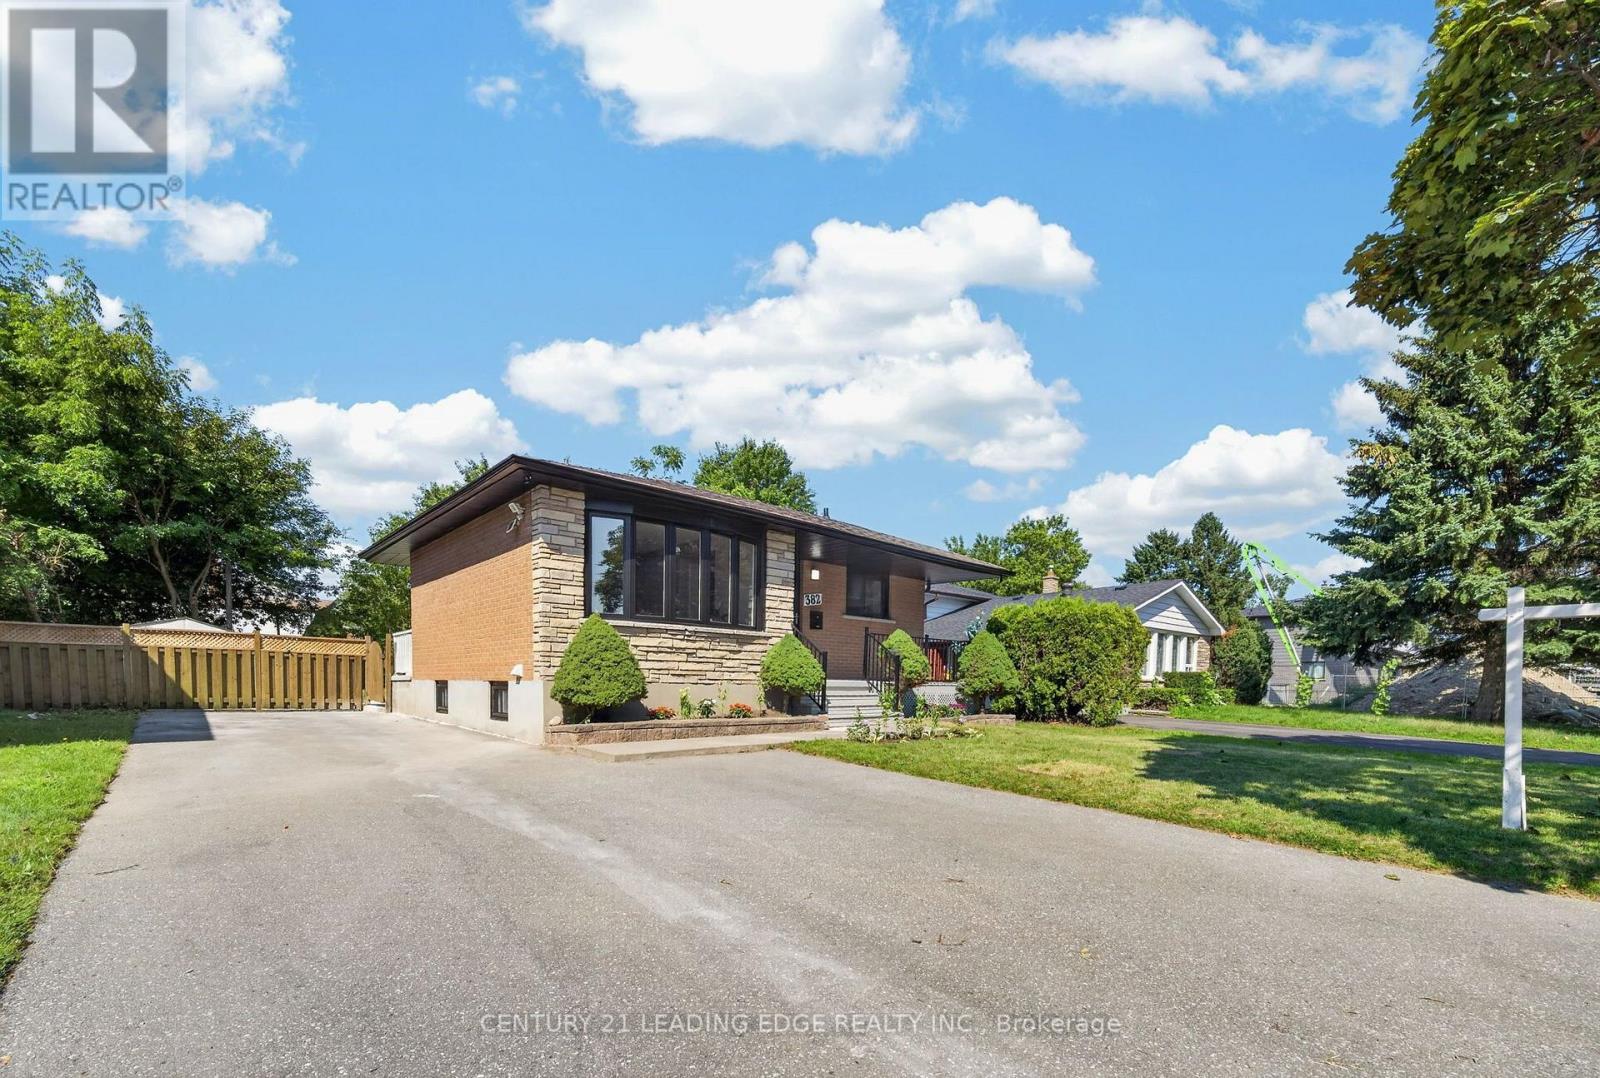
For Sale
382 Fairlawn Street, Oshawa, Ontario L1J 4R3 (30168286)
McLaughlin, Oshawa
$875,000
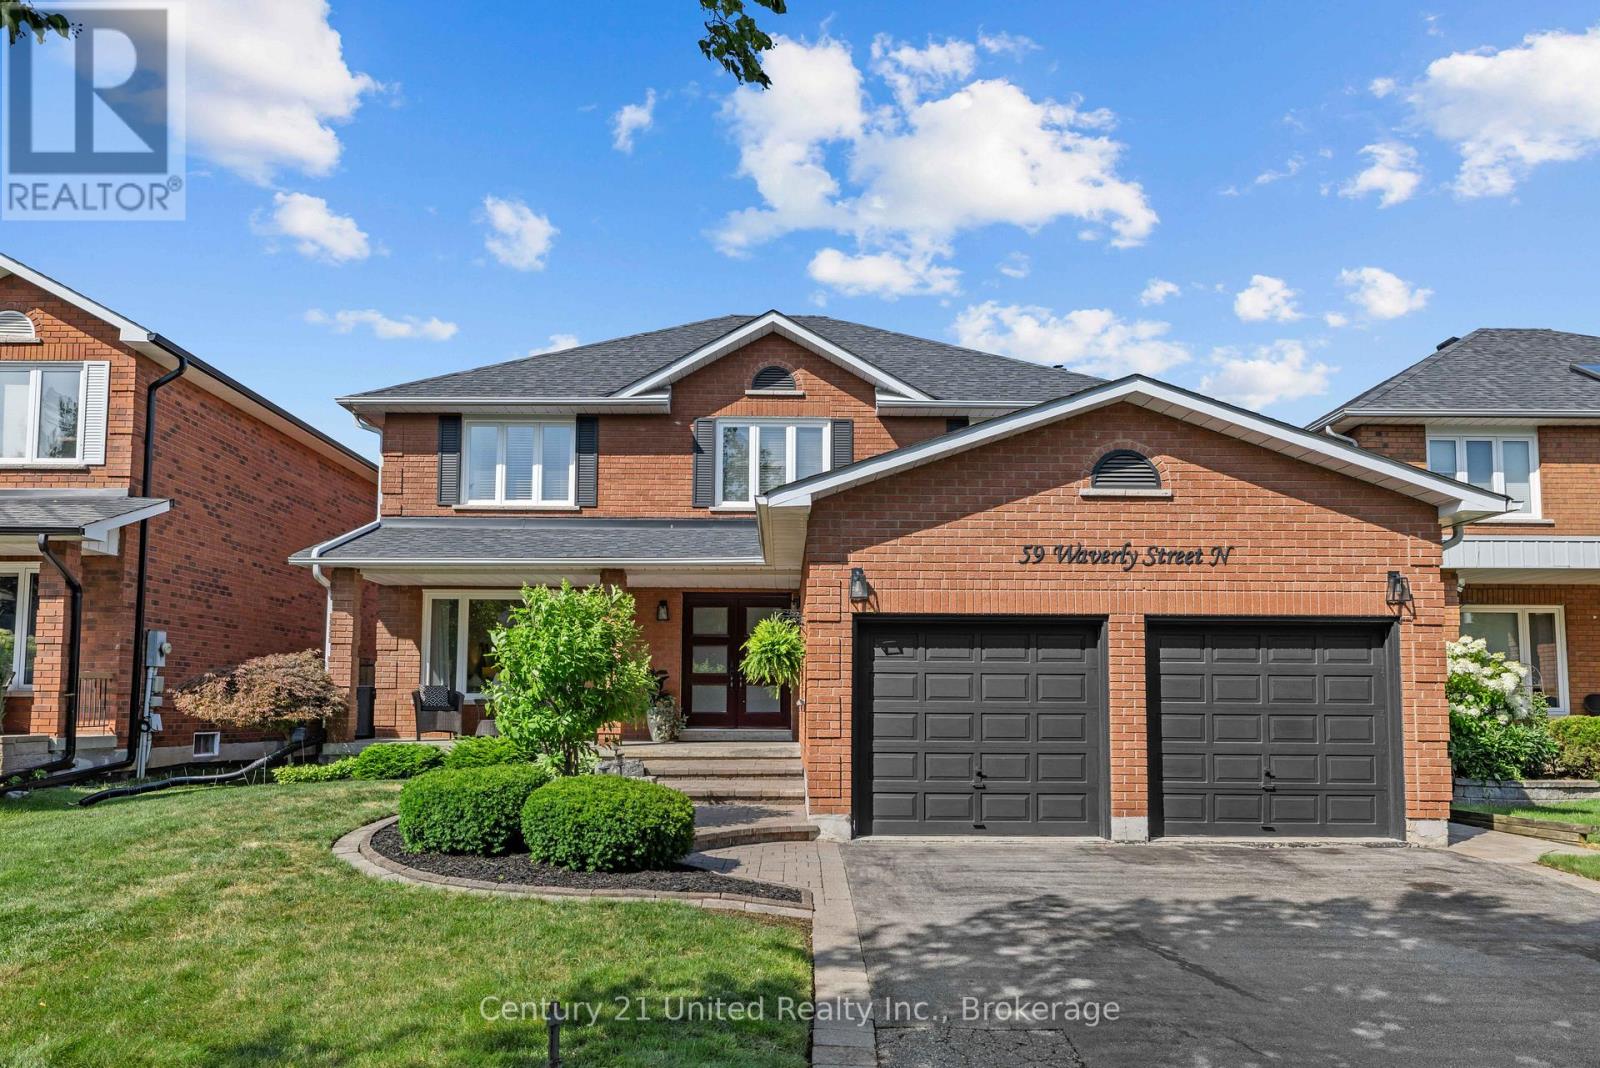
For Sale
59 Waverly Street, Oshawa, Ontario L1J 8H2 (30109178)
McLaughlin, Oshawa
$1,049,000
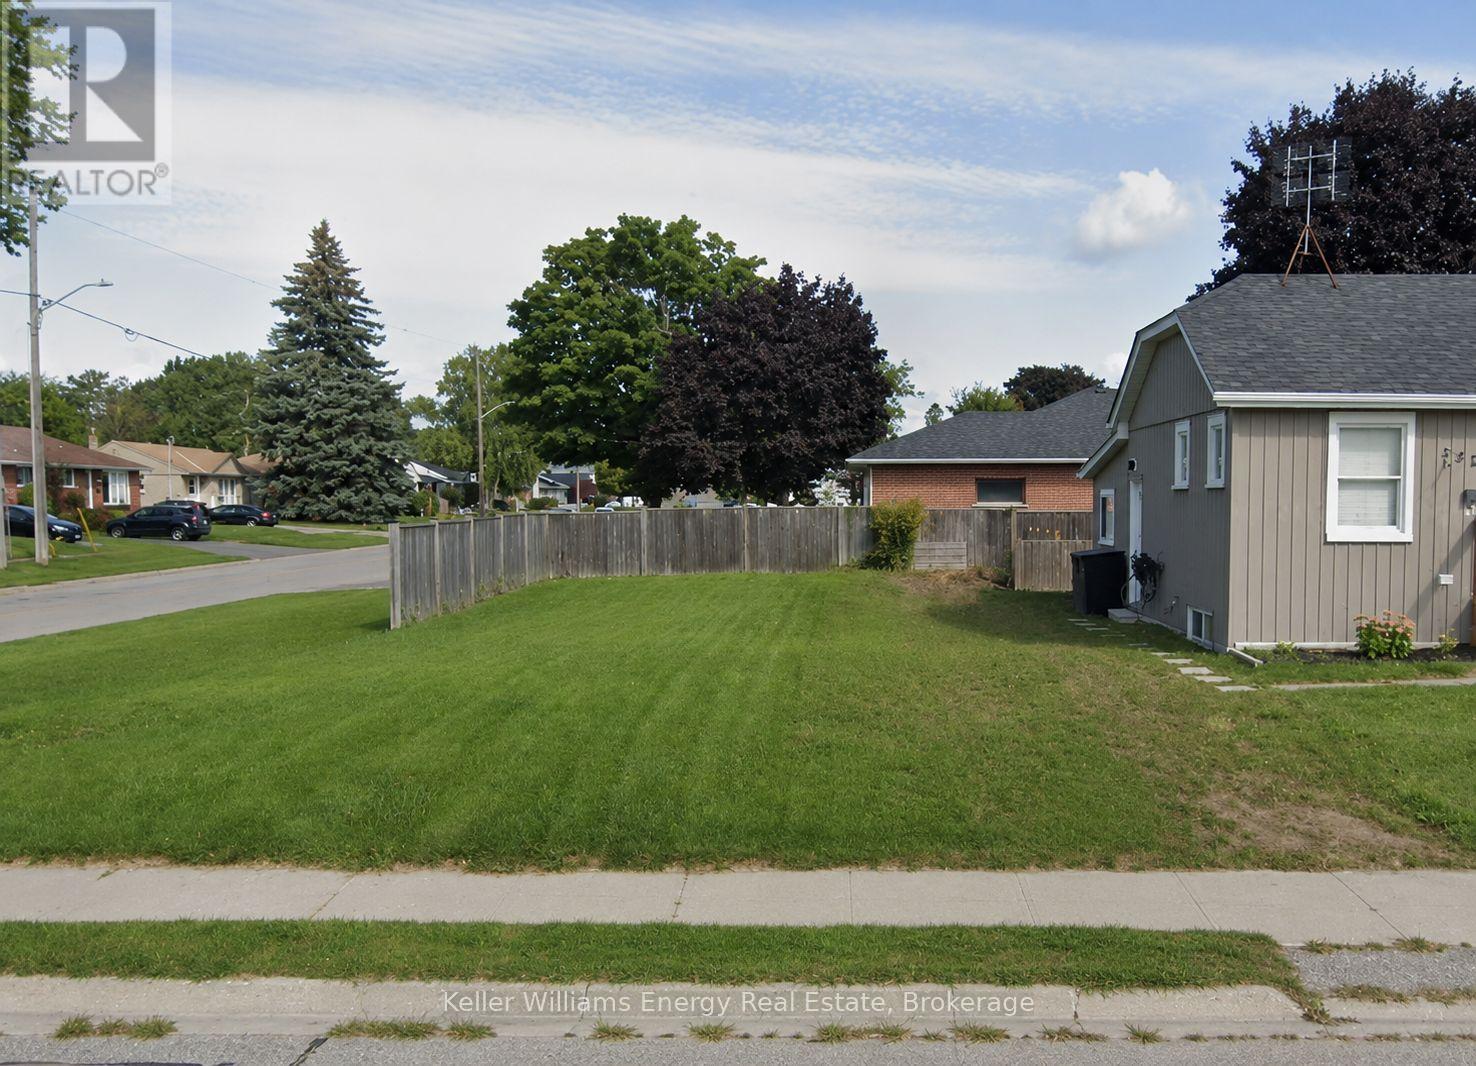
For Sale
336 Annapolis Avenue, Oshawa, Ontario L1J 2X9 (30165735)
McLaughlin, Oshawa
$250,000
For Sale
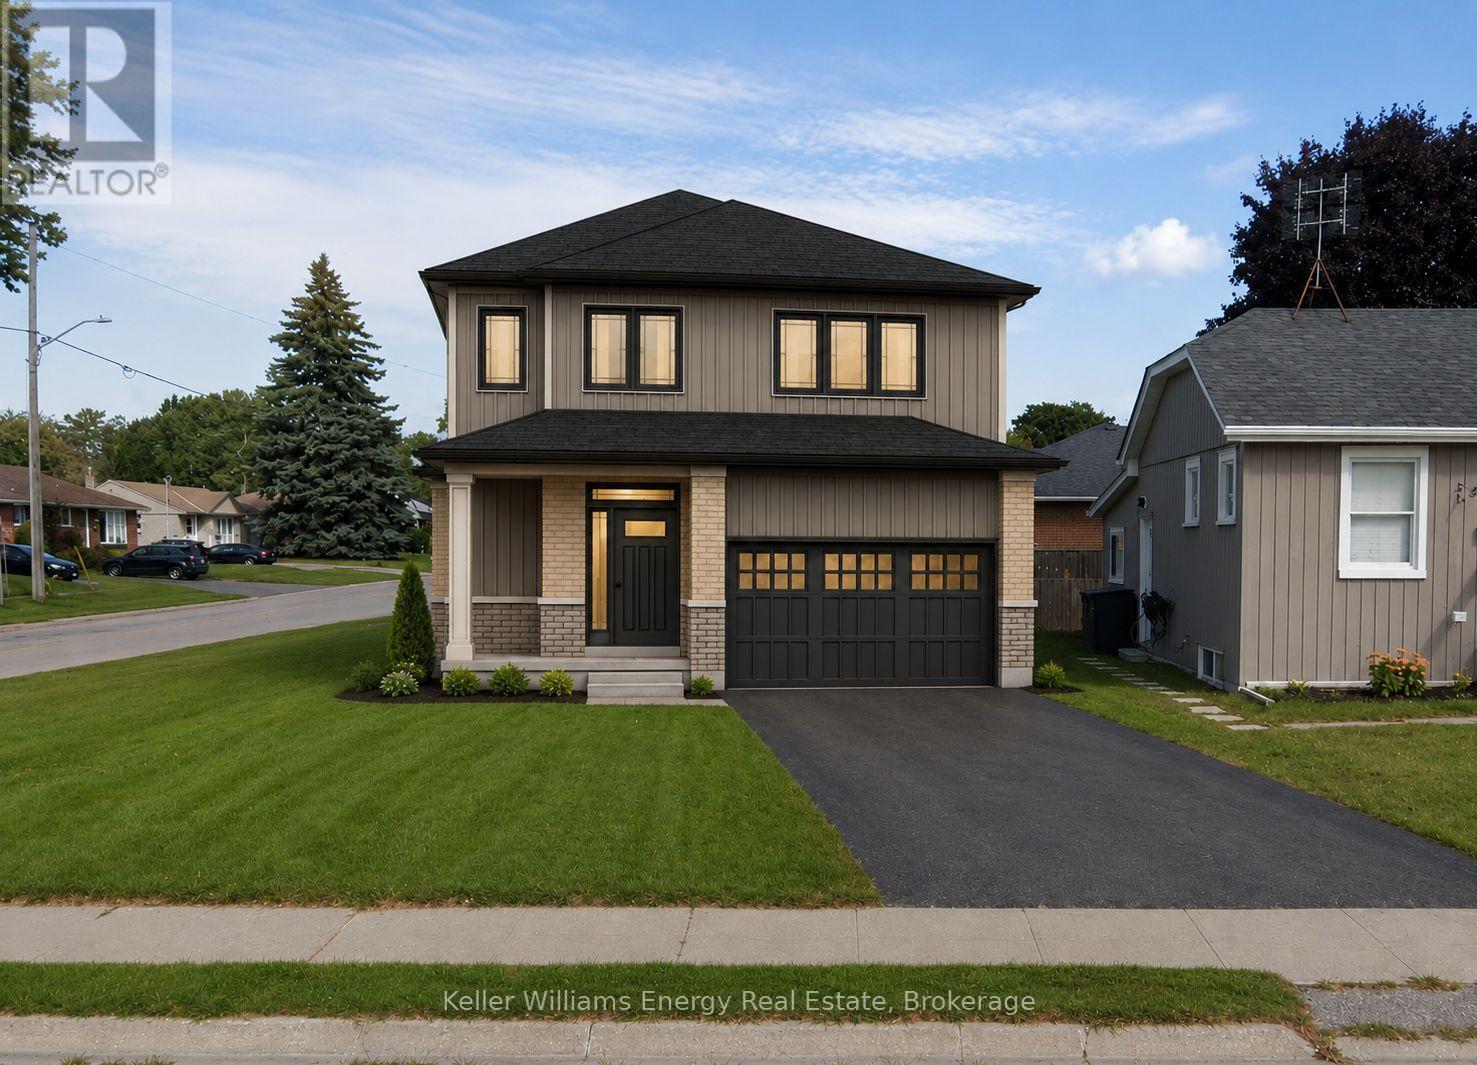
336 Annapolis Avenue, Oshawa, Ontario L1J 2X9 (30165734)
McLaughlin, Oshawa
$899,900

For Sale
895 Kicking Horse Path, Oshawa, Ontario L1J 0B4 (30164231)
McLaughlin, Oshawa
$699,999
For Sale
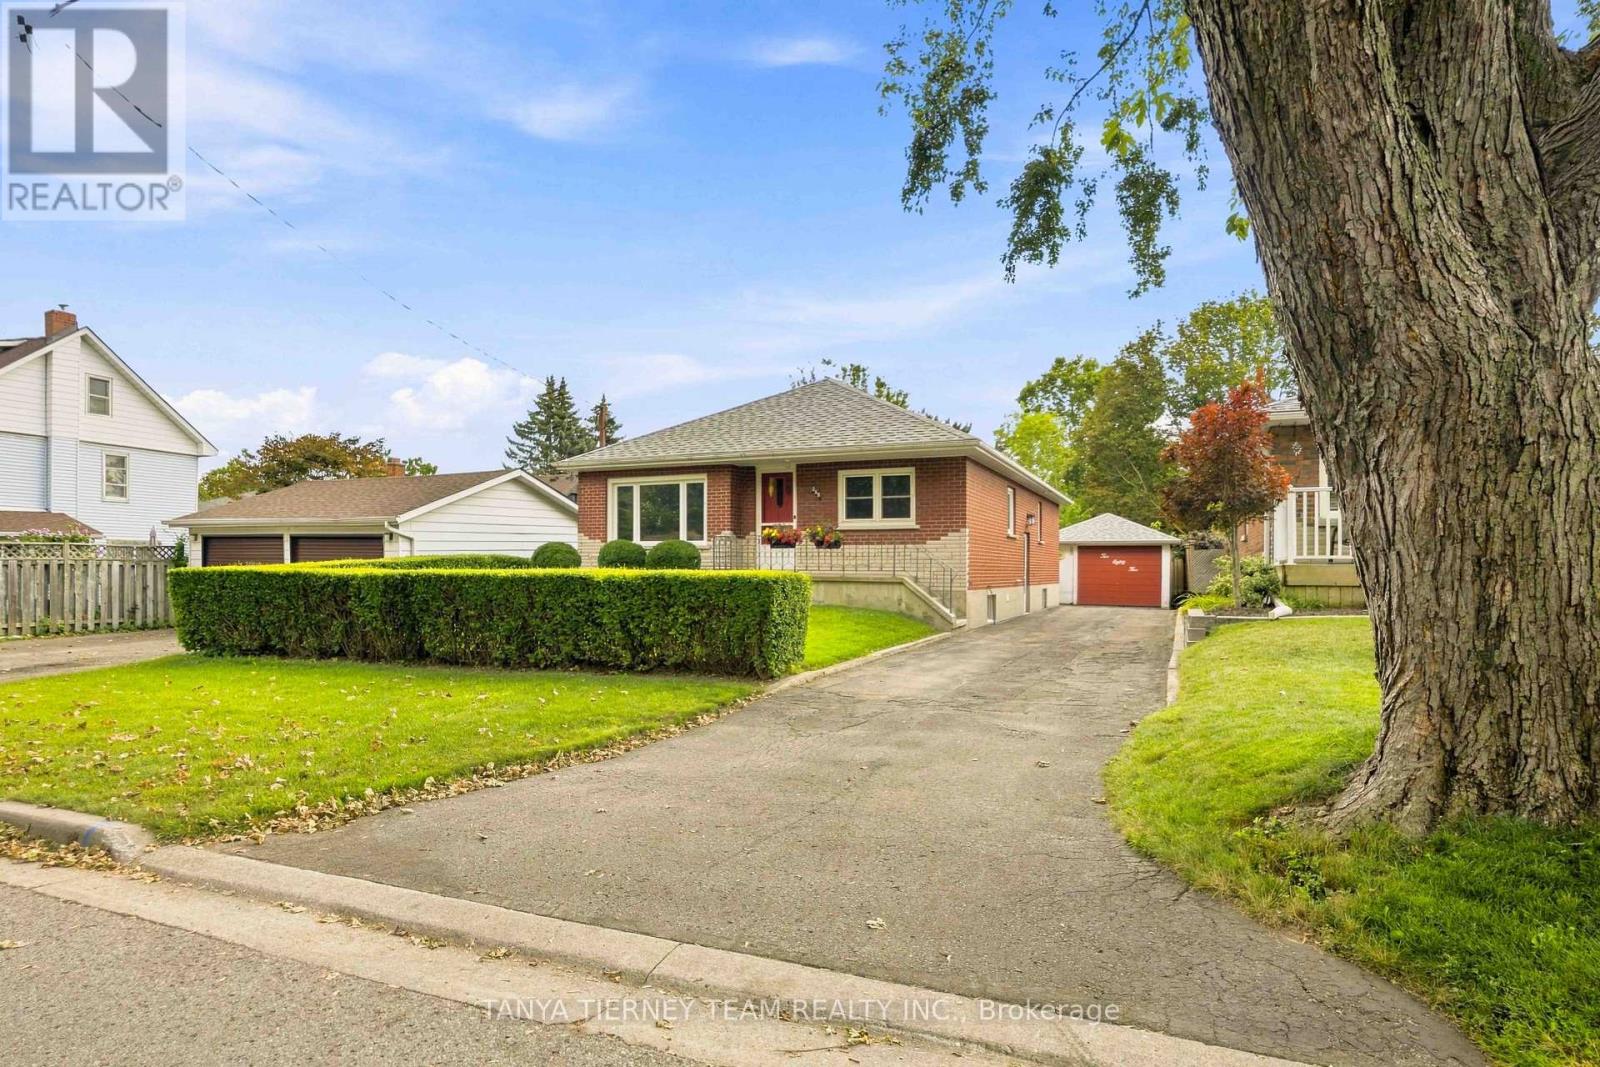
285 Muriel Avenue, Oshawa, Ontario L1J 2W8 (30162102)
McLaughlin, Oshawa
$699,900