
Search properties
Price
—
Bedrooms
Bathrooms
Property type
More filters
View all 19 photos →
For Sale
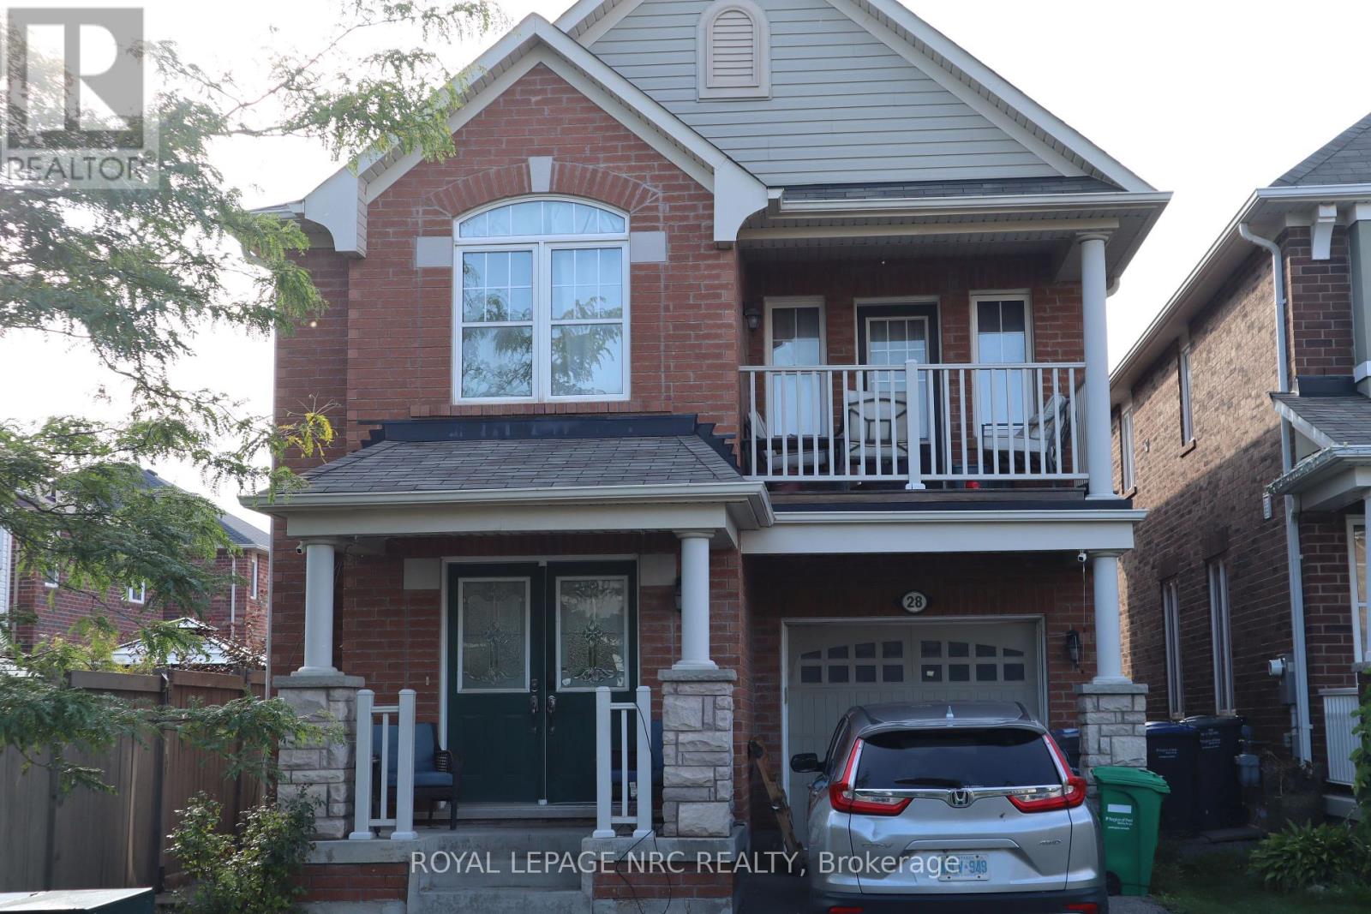
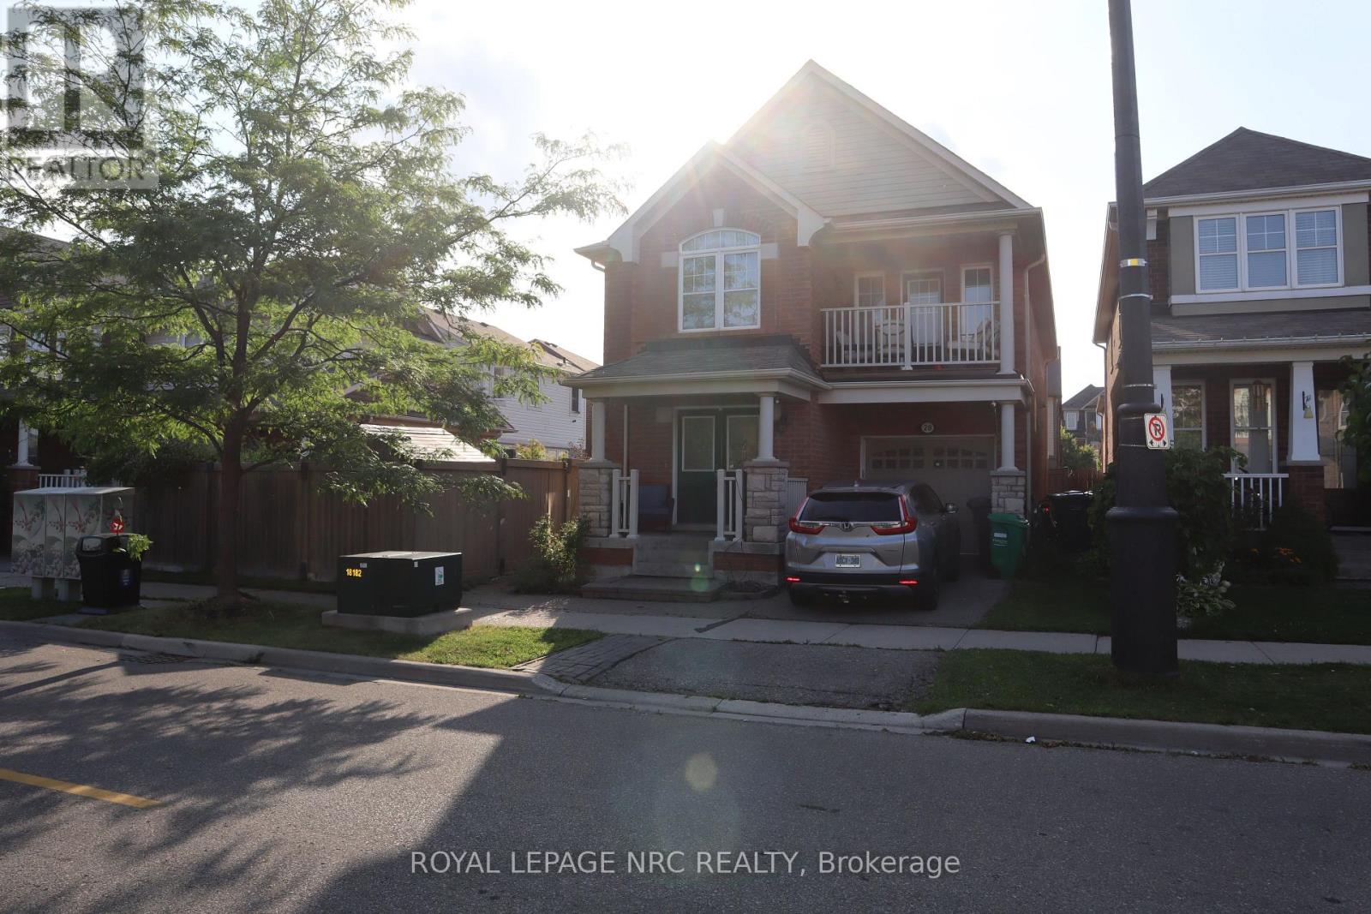
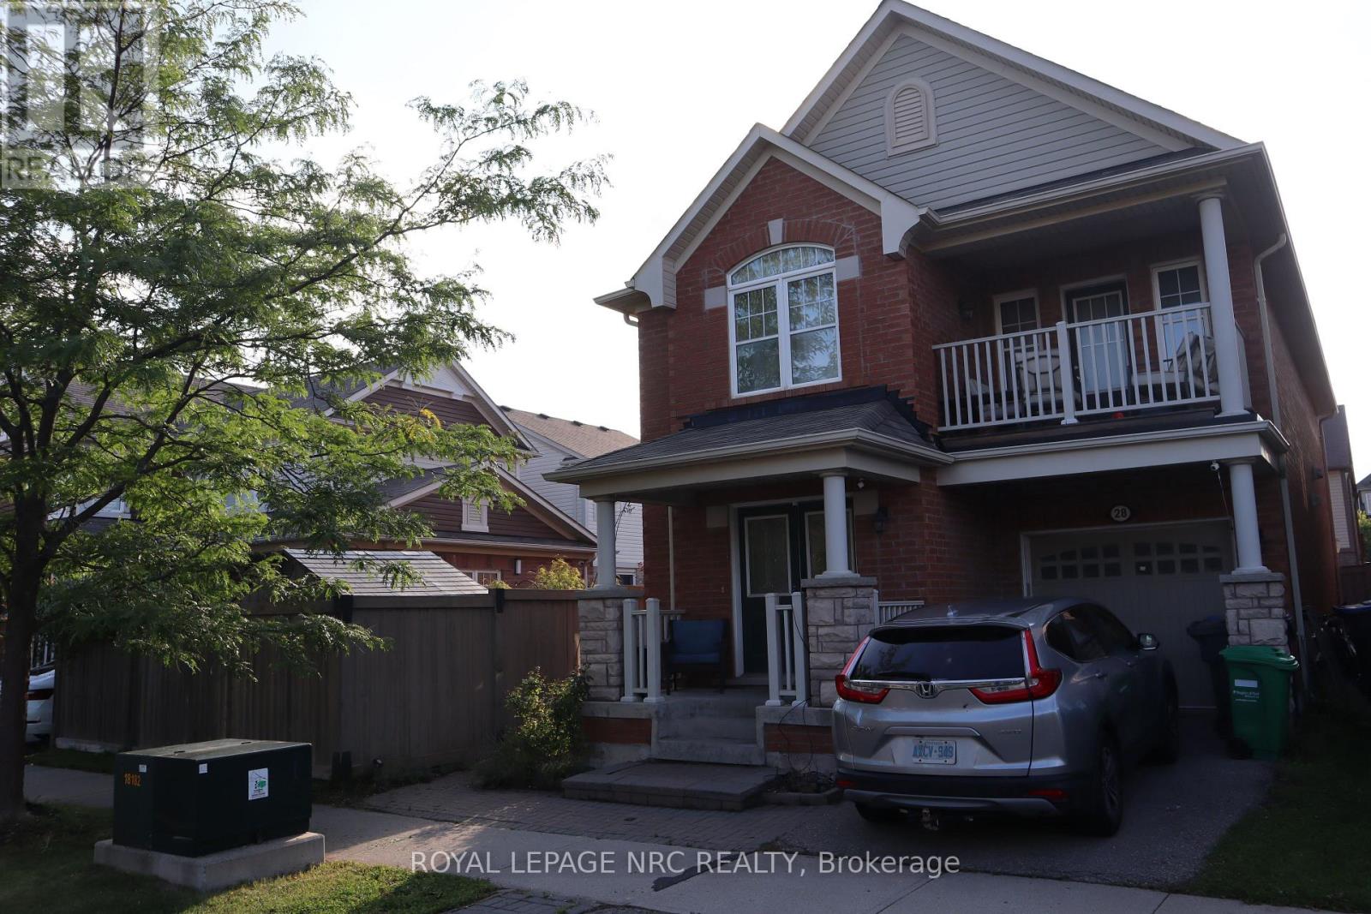
28 Dulverton Drive
Northwest Brampton, Brampton L7A0P3
$949,900
MLS® W13654614
Bedrooms
6
Bathrooms
4
Parking
2
Interior
2000 - 2500 sqft
Lot size
30 ft×90 ft ,7 in
ft
Type
Single Family
Detached
About this property
Welcome to 28 Dulverton Drive, a well-kept Mattamy-built detached home offering a functional 4-bedroom layout, 3 full bathrooms plus a main-floor powder room, an attached single-car garage and parking for 1 additional vehicle in the driveway. The approximately 30' x 90' lot provides a practical setting for everyday family living. The finished lower level adds approximately 800 sq. ft. of versatile living space with a separate entrance, laundry area, 3-piece bathroom with custom shower, kitchenette with sink, refrigerator and under-counter storage, plus two additional finished rooms currently configured as bedrooms. Each room includes a walk-in closet; one features an egress window. This flexible lower-level layout is well suited for extended family, guests, work-from-home space or recreation. The basement is not represented as a registered secondary dwelling unit. Buyers interested in creating a secondary unit or adding full cooking facilities should make their own inquiries with the City of Brampton regarding current zoning, permit and registration requirements A spacious home with excellent flexibility above and below grade, 2 total parking spaces, and a lower level designed to expand how the home can be used.
Features & highlights
In-Law Suite
Property details
Age
6 to 15 years
Basement
Finished, N/A, N/A (Finished)
Heating
Forced air, Natural gas
Cooling
Central air conditioning
Exterior
Brick
Lot dimensions
30 ft × 90 ft ,7 in ft
Parking
2
Sewer
Sanitary sewer
Water
Municipal water
Ownership
Freehold
Listed
Aug 7, 2026
Days on market
13 days
Listing brokerage
Royal Lepage Nrc Realty
MLS®
W13654614
Location
Open in maps →
More listings in Northwest Brampton
View all →
For Sale
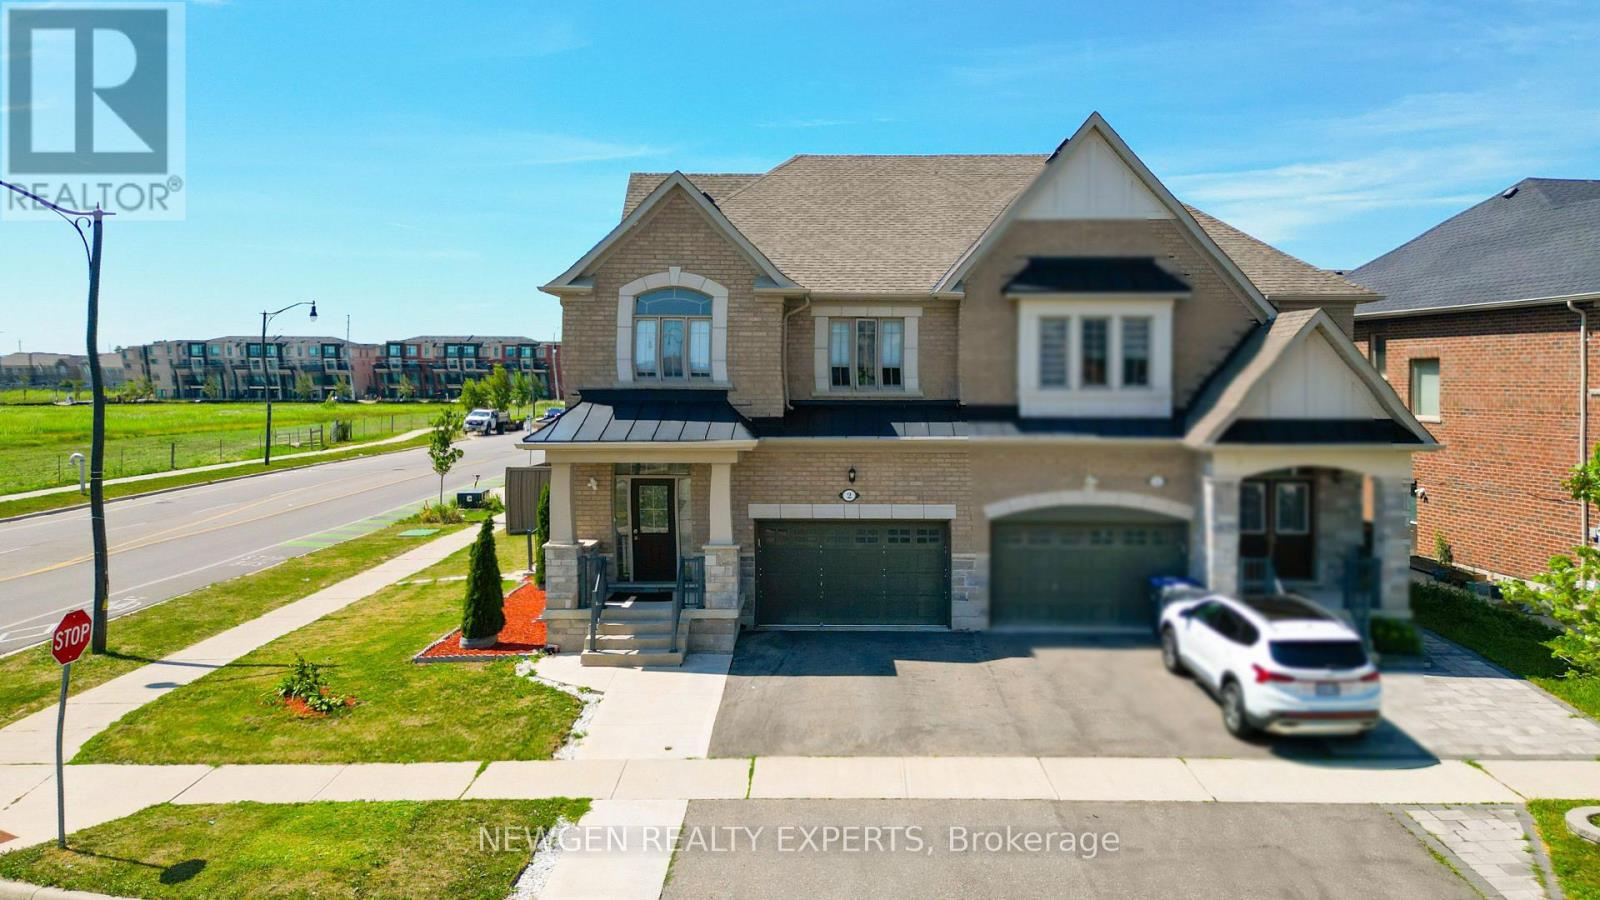
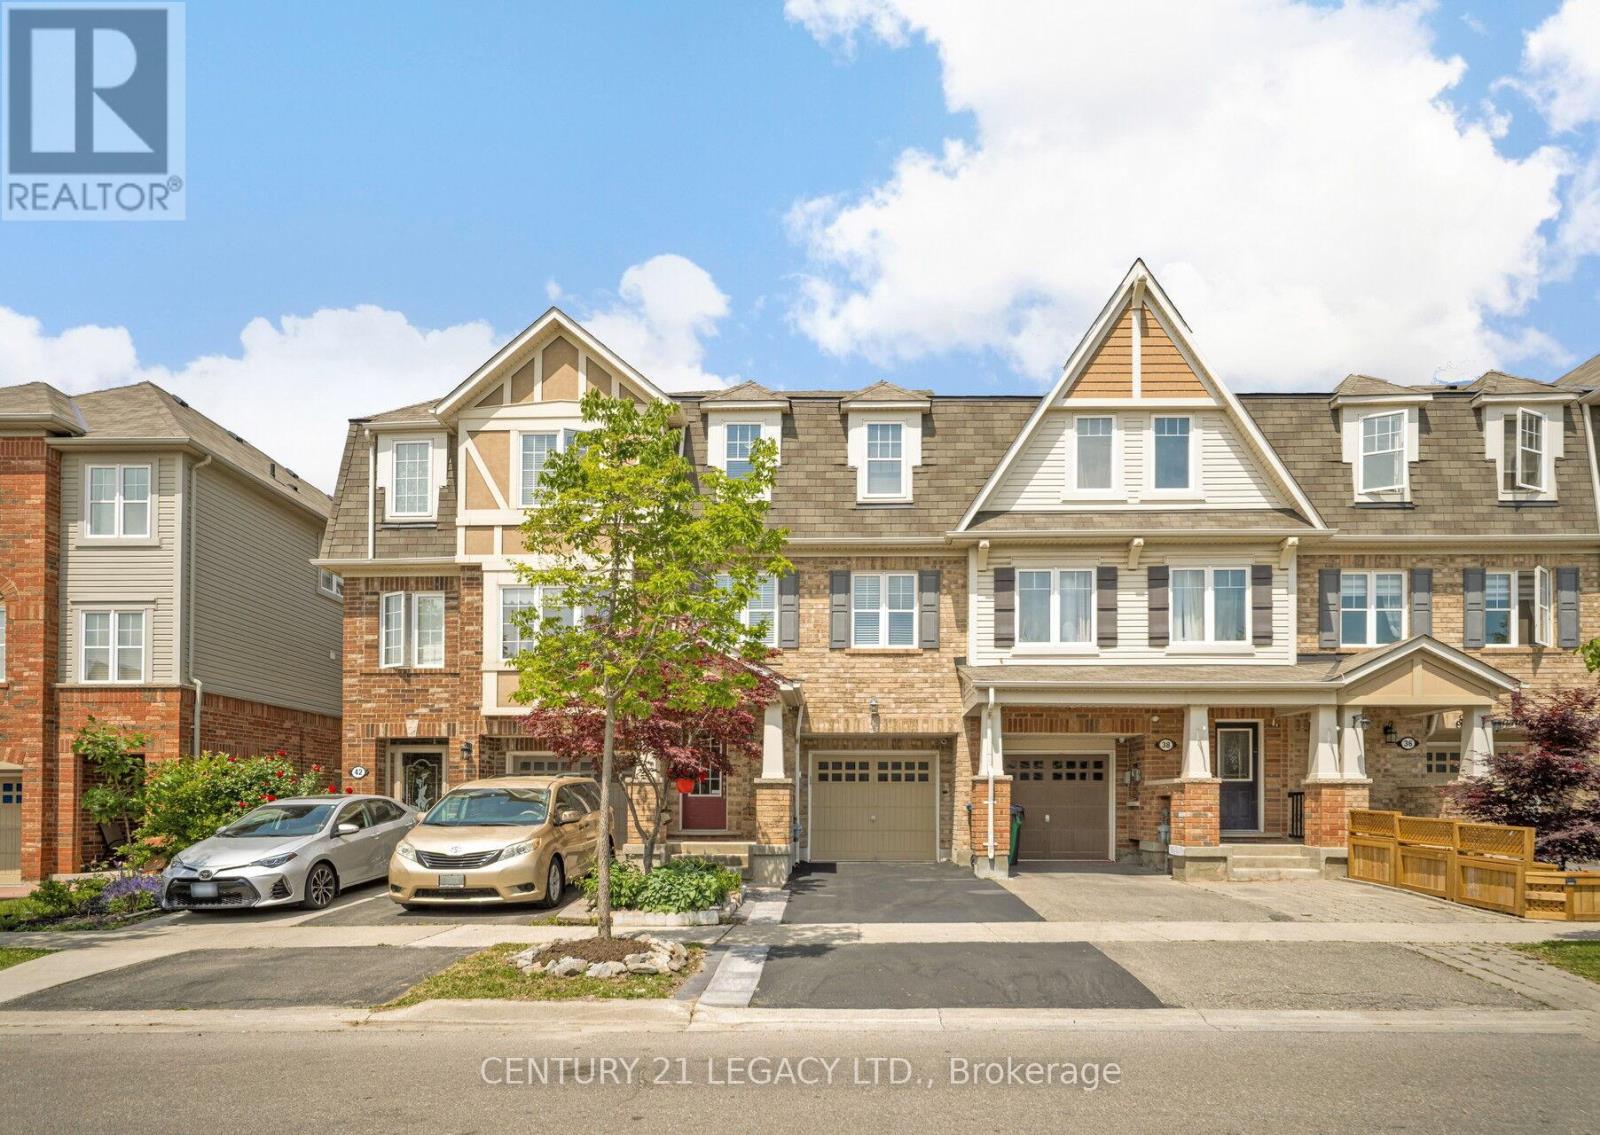
2 Rangemore Road, Brampton, Ontario L7A 4V8 (30178175)
Northwest Brampton, Brampton
$969,000
For Sale
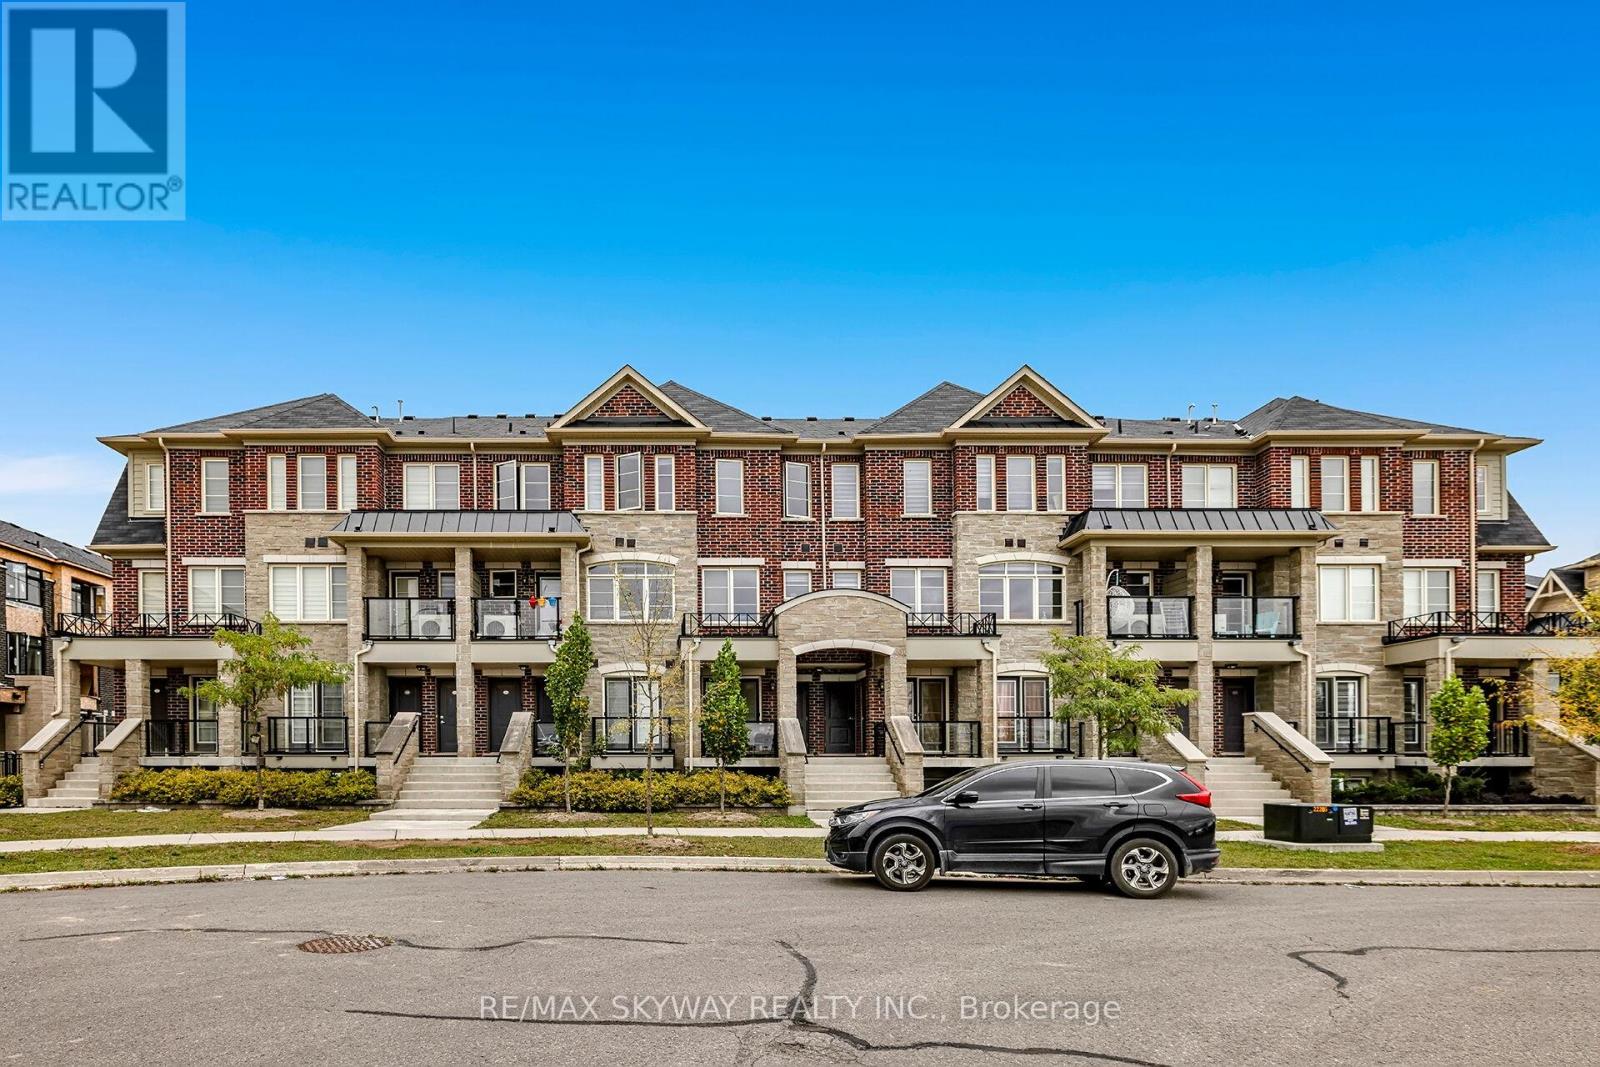
40 Donomore Drive, Brampton, Ontario L7A 0S7 (30138541)
Northwest Brampton, Brampton
$749,813
For Sale
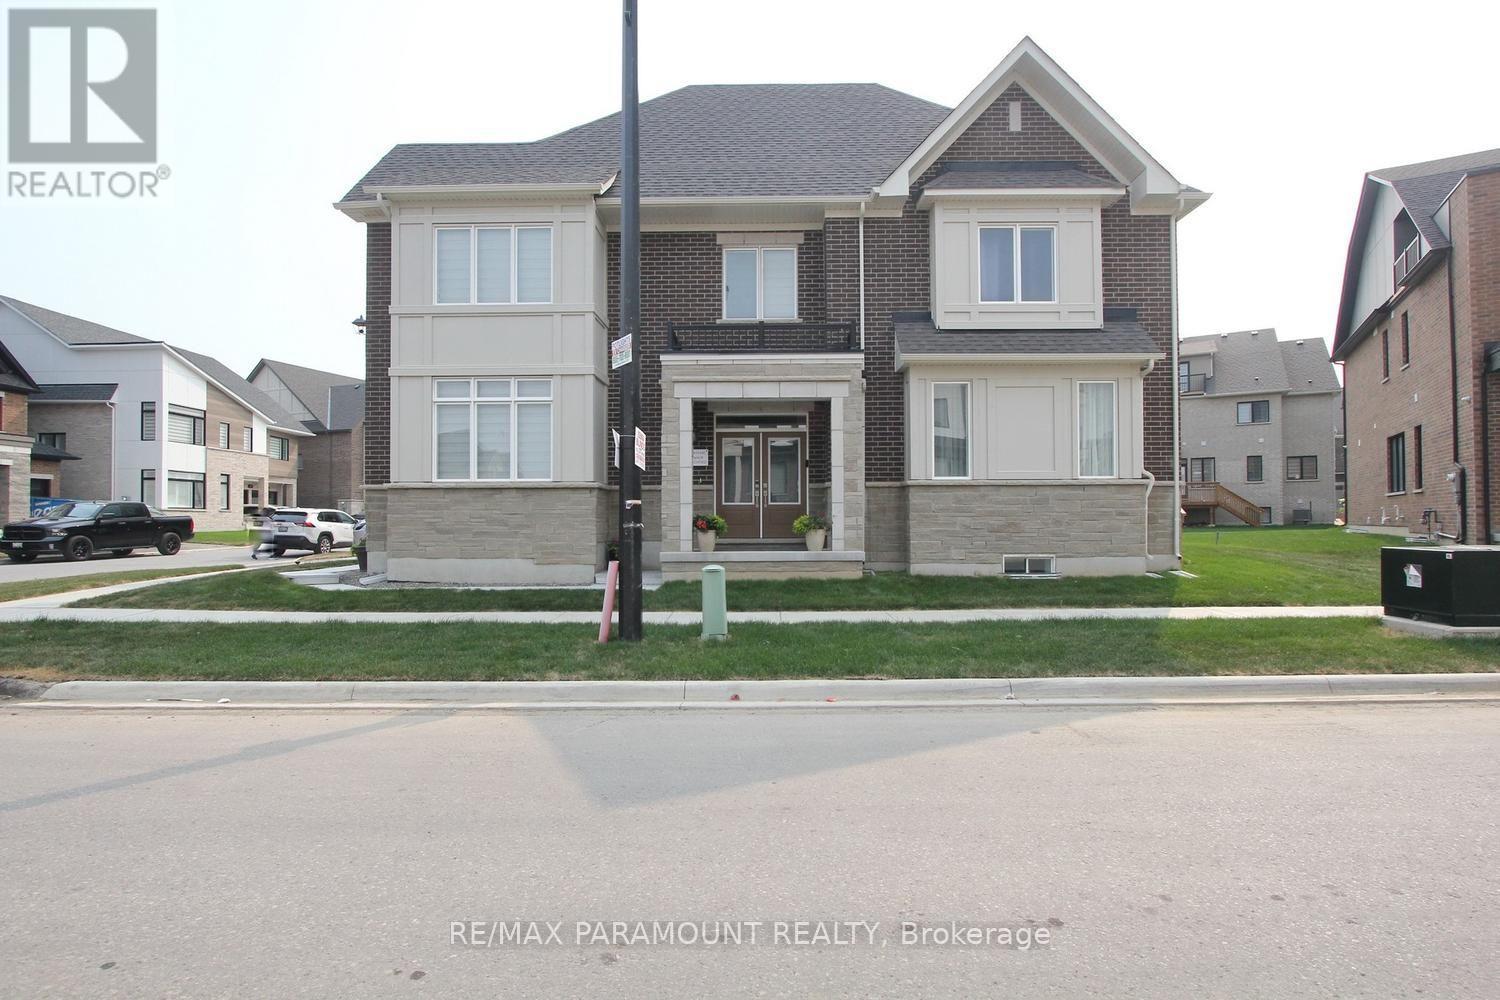
10 - 200 Veterans Drive, Brampton, Ontario L7A 4S6 (30175767)
Northwest Brampton, Brampton
$599,900
For Sale
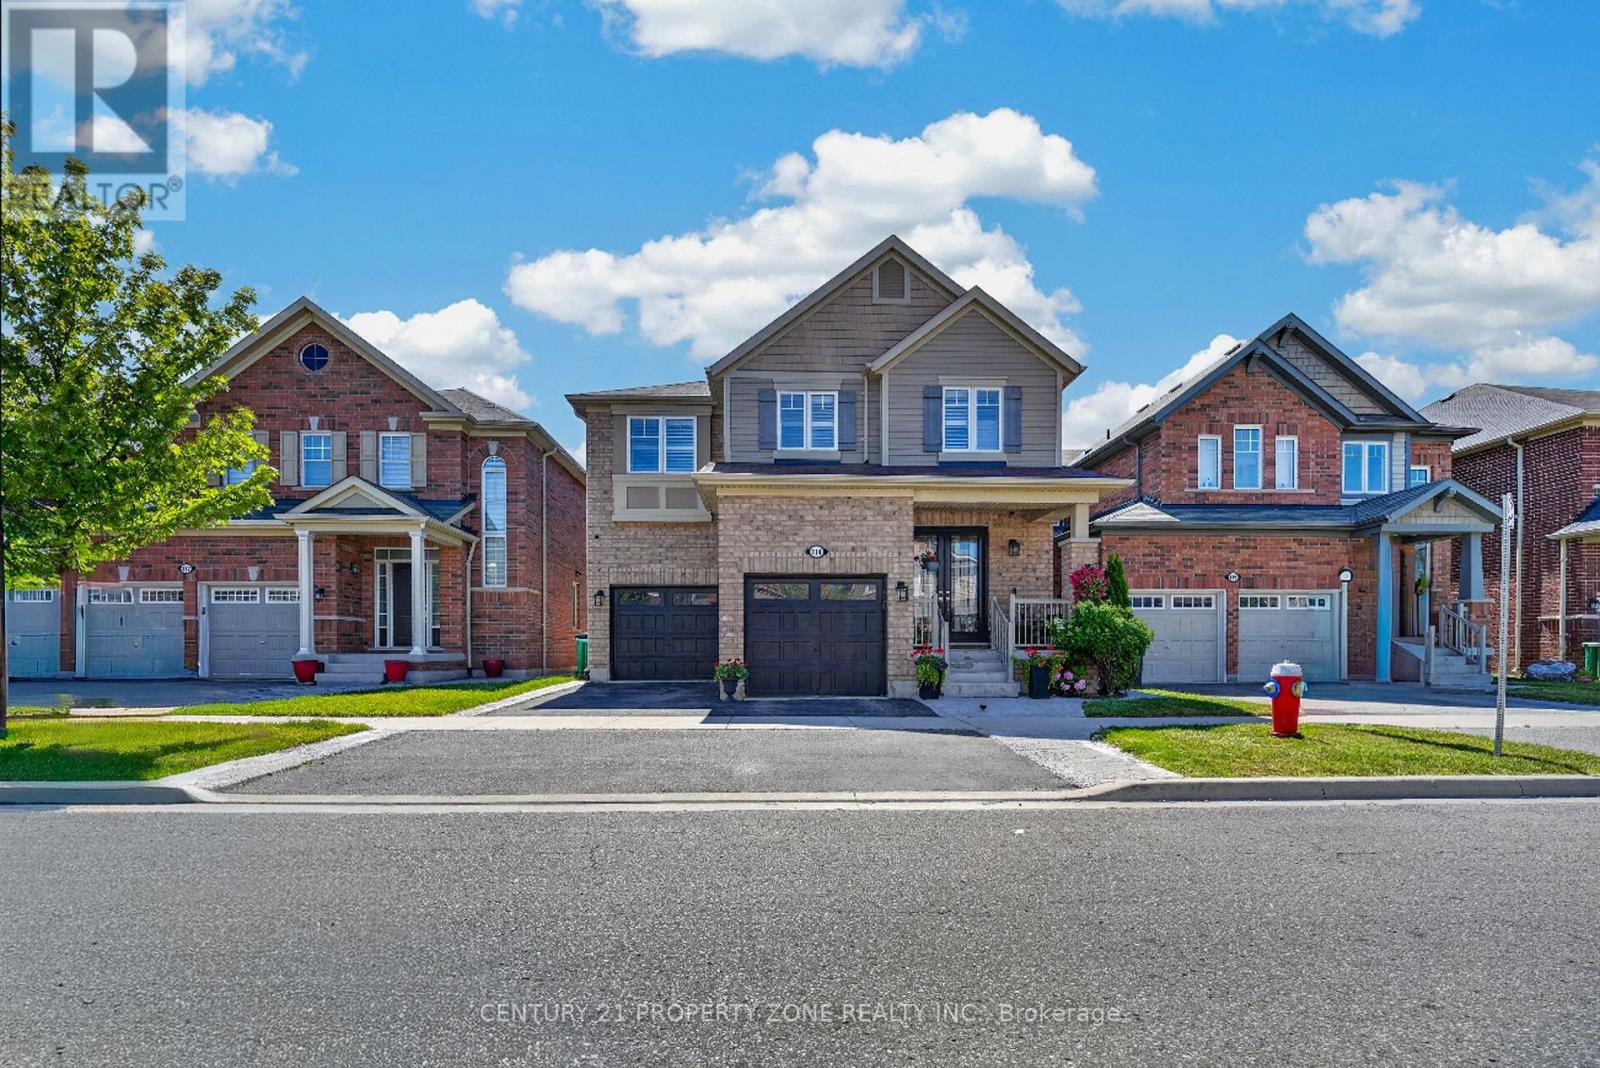
24 Kings Hill Drive, Brampton, Ontario L7A 5L9 (30053321)
Northwest Brampton, Brampton
$1,399,999
For Sale
114 Mincing Trail, Brampton, Ontario L7A 4S8 (30173965)
Northwest Brampton, Brampton
$1,299,000
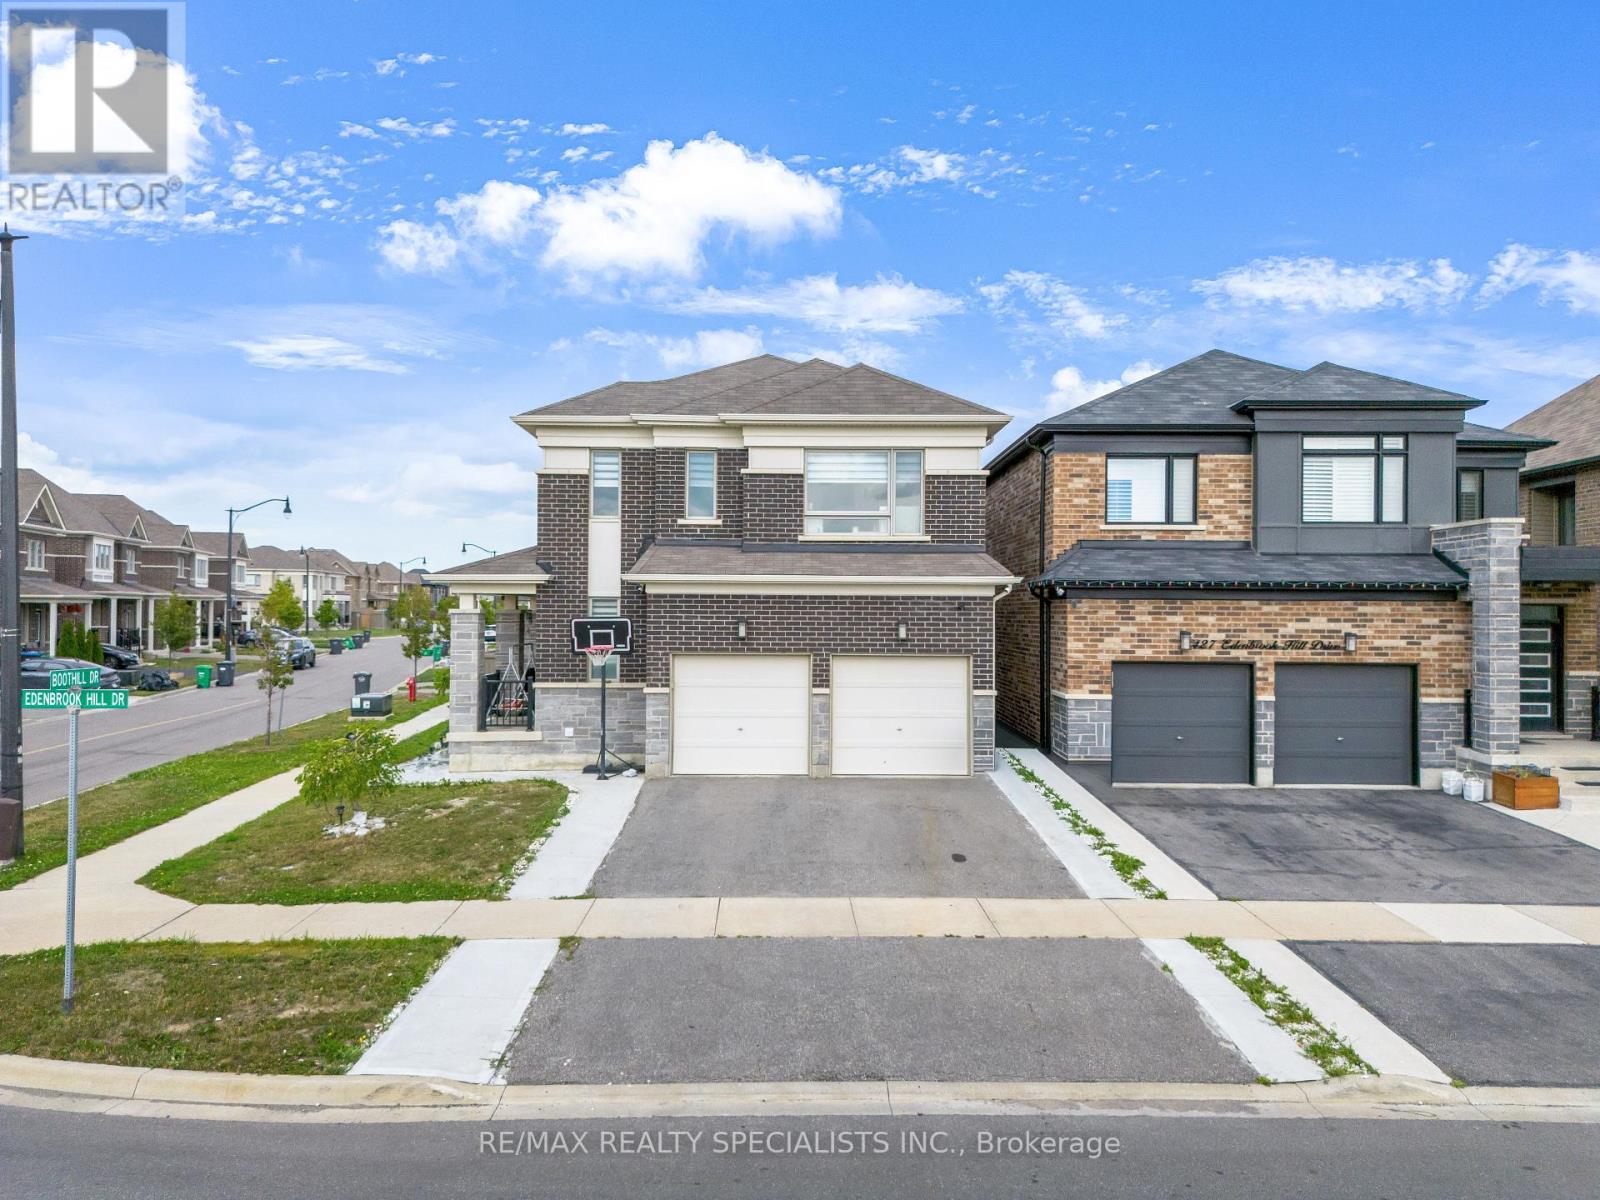
For Sale
1 Boothill Drive, Brampton, Ontario L7A 5E5 (30151414)
Northwest Brampton, Brampton
$1,199,999
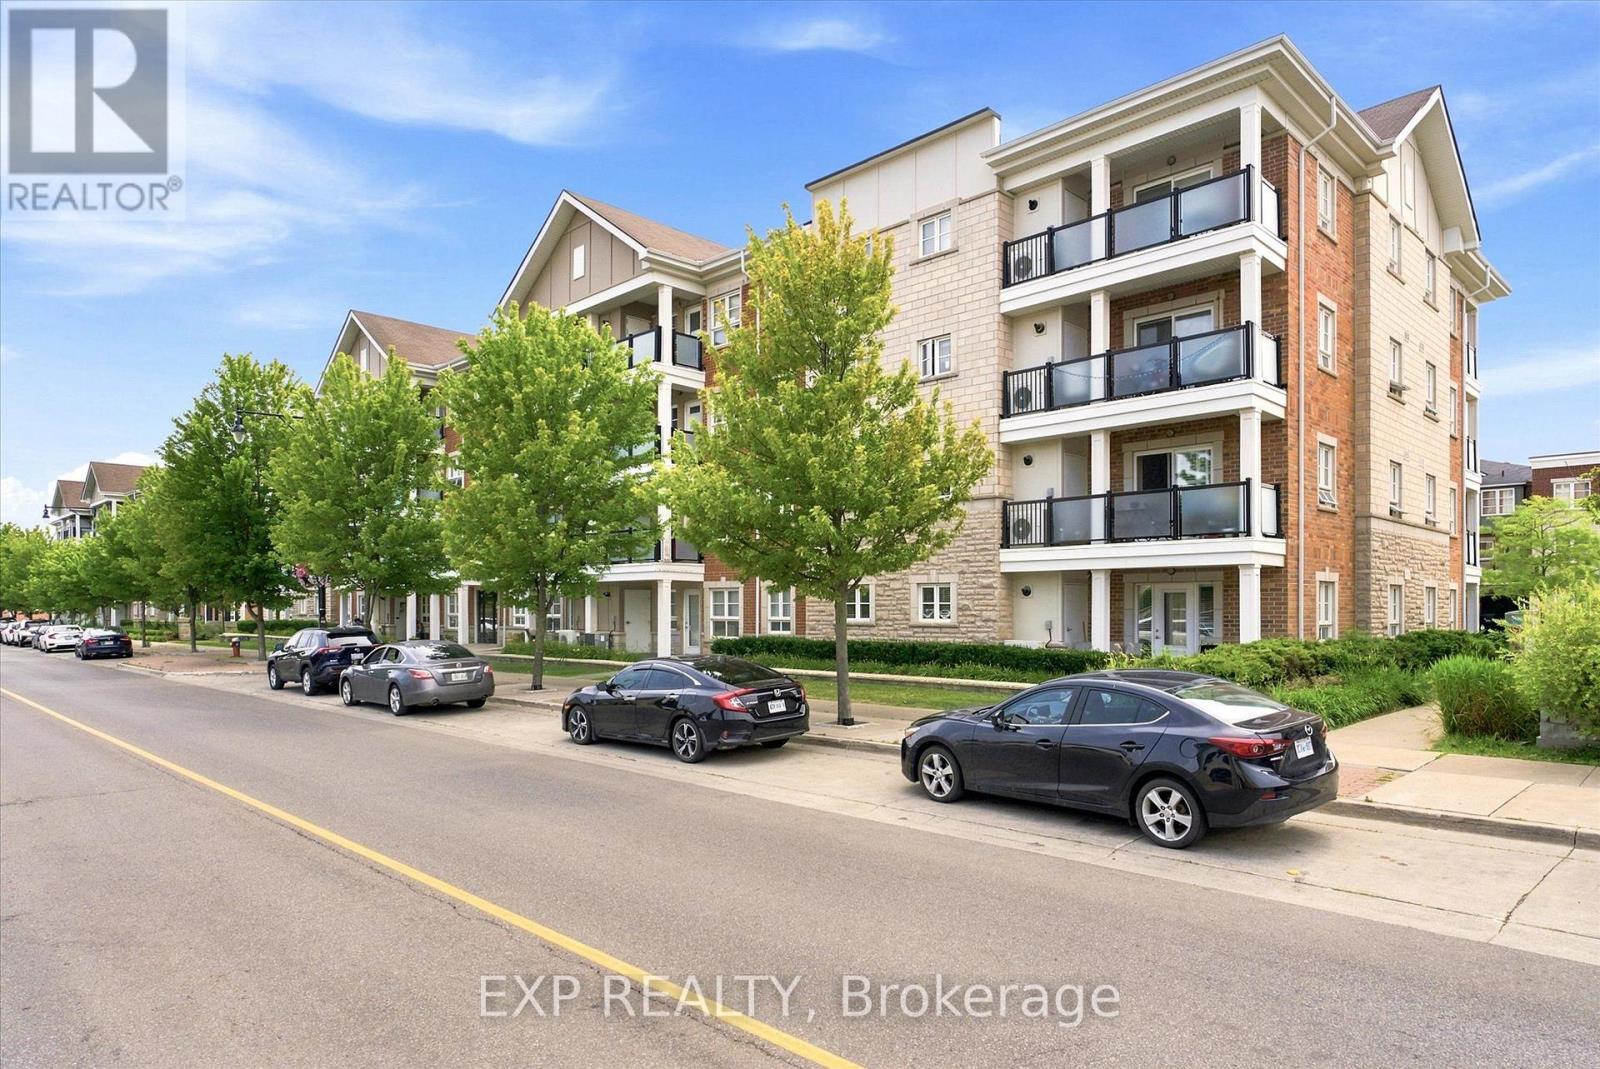
For Sale
412a - 60 Baycliffe Crescent, Brampton, Ontario L7A 0Z4 (30173006)
Northwest Brampton, Brampton
$410,000
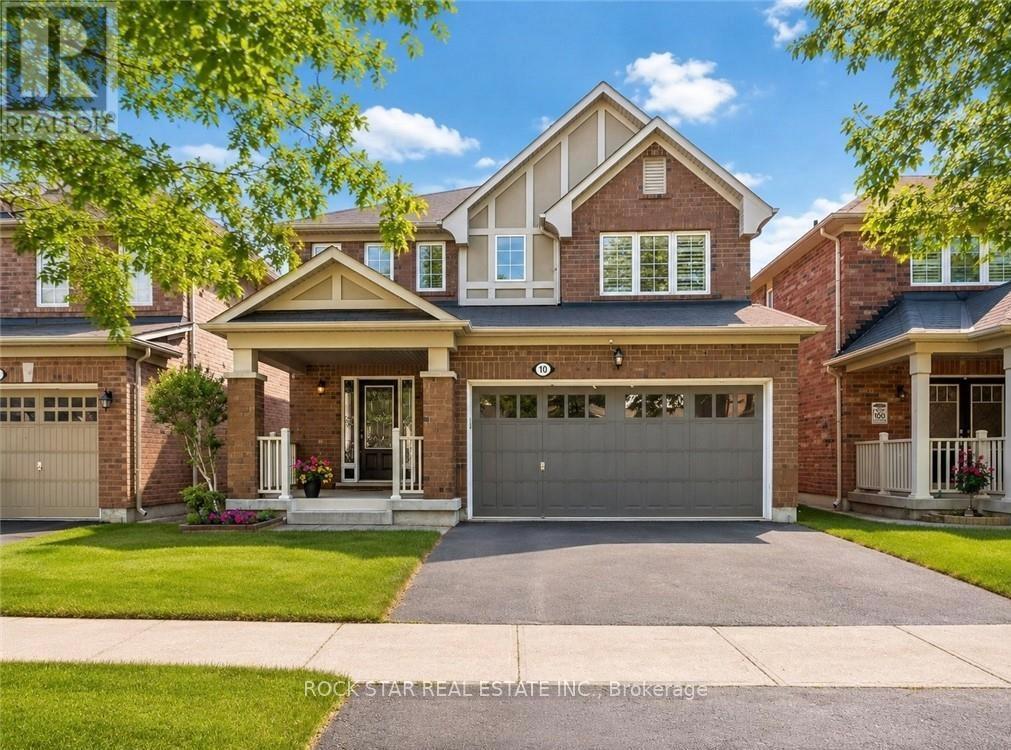
For Sale
10 Klemscott Road, Brampton, Ontario L7A 0P5 (30172819)
Northwest Brampton, Brampton
$1,038,999

For Sale
108 Golden Spring Drive, Brampton, Ontario L7A 4N7 (30077899)
Northwest Brampton, Brampton
$829,900