
Search properties
Price
—
Bedrooms
Bathrooms
Property type
More filters
View all 50 photos →
For Sale
28 DUNSMORE Gardens
Toronto M3H3M2
$2,650,000
MLS® 40844315
Bedrooms
7
Bathrooms
4
Parking
15
Interior
4597 sqft
Lot size
52 ft×157 ft
ft
Type
Single Family
Detached
About this property
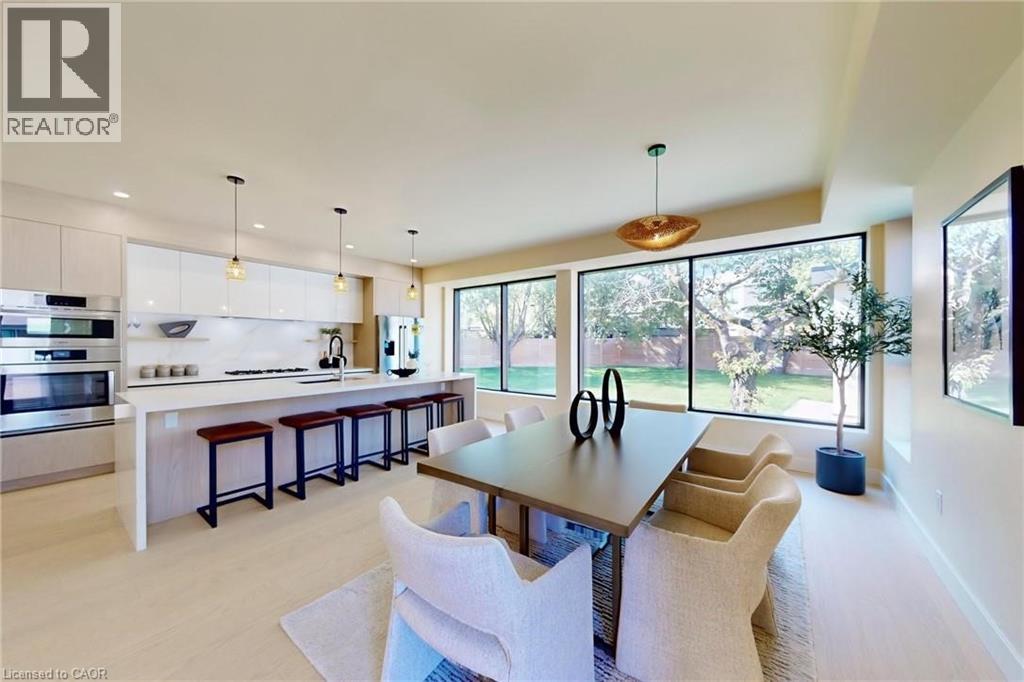
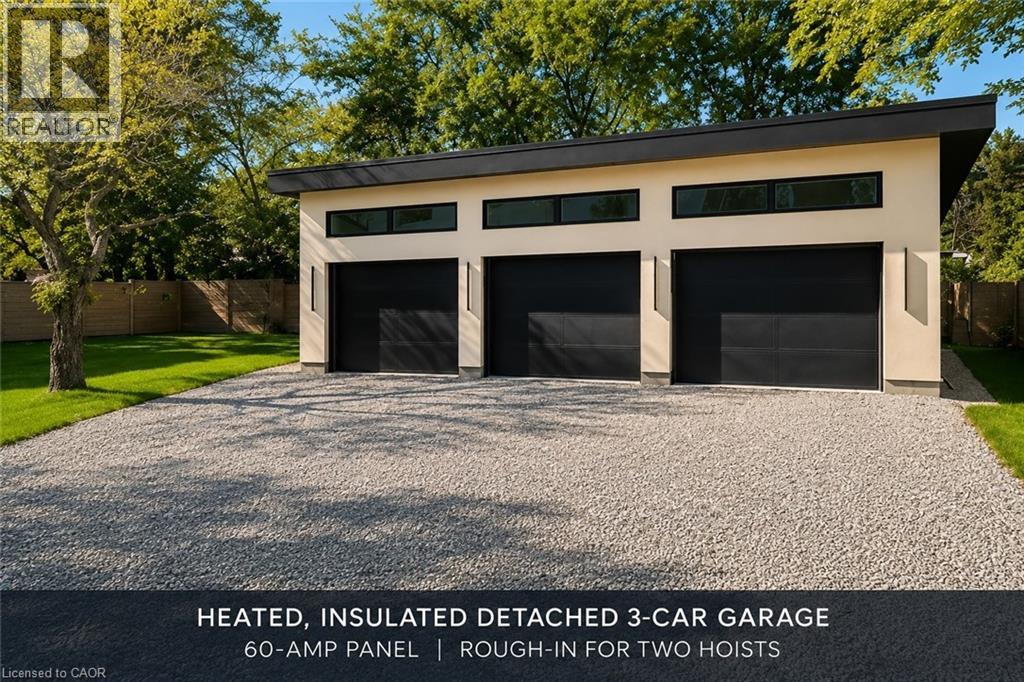
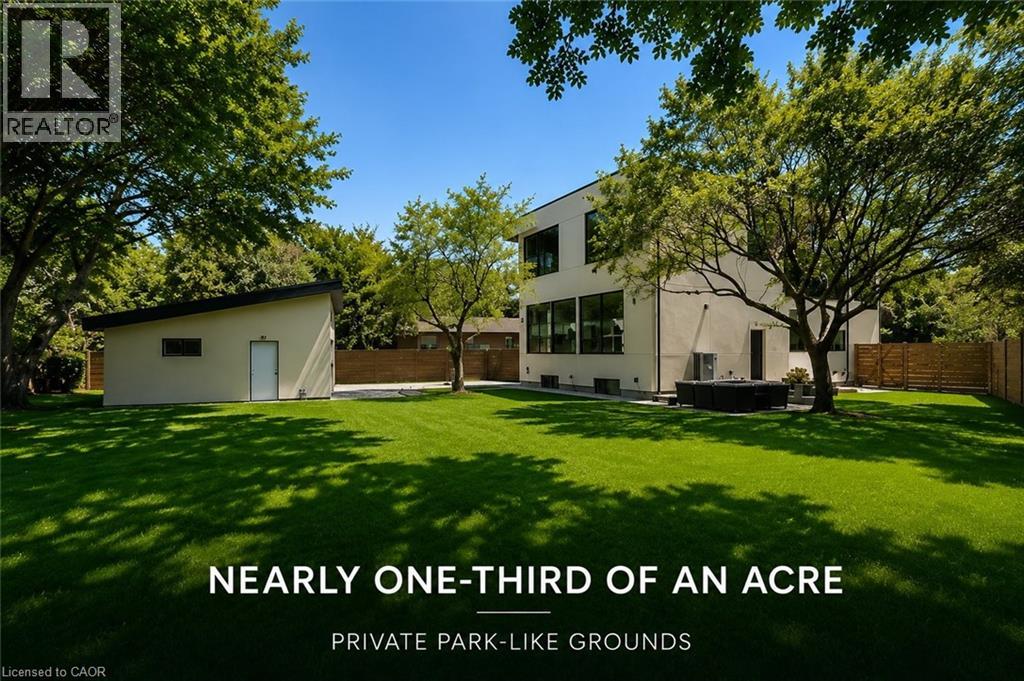
Rare custom-built luxury home offering the perfect balance of privacy, space, and modern design on nearly one-third of an acre of park-like grounds in Toronto. With 4,597 sq. ft. of finished living space, a heated detached 3-car garage, and secure gated parking for 12+ vehicles, this is a property that stands apart. Floor-to-ceiling aluminum windows fill the home with natural light, while the dramatic open-riser staircase with frameless glass railings creates an unforgettable architectural statement. Designed for effortless entertaining, the open-concept layout features expansive principal rooms, a glass-enclosed office, and a chef-inspired kitchen complete with premium Bosch appliances, Bertazzoni cooktop, oversized walk-in pantry, and full servery. Upstairs, four spacious bedrooms include a luxurious primary retreat with heated ensuite floors, a curbless spa-inspired shower, and an integrated smart toilet, creating a refined hotel-inspired experience. The heated, insulated detached 3-car garage with a 60-amp panel and rough-in for two vehicle hoists offers exceptional flexibility for car enthusiasts, collectors, entrepreneurs, hobbyists, or an exceptional workshop or studio. What truly distinguishes this property is the land. Even with the detached garage, expansive gated driveway, and outdoor entertaining space, the backyard offers a remarkable sense of openness rarely found in Toronto, creating endless opportunities to relax, entertain, and enjoy your own private retreat. Minutes to Yorkdale Shopping Centre, York University, TTC, Sheppard Avenue, parks, schools, and major highways. Estate-style living with the convenience of the city.
Features & highlights
Southern exposure
Automatic Garage Door Opener
In-Law Suite
Private Yard
Airport
Park
Place of Worship
Playground
Public Transit
Schools
Shopping
Quiet Area
Property details
Basement
Finished, Full (Finished)
Heating
Forced air, Natural gas
Cooling
Central air conditioning
Exterior
Stucco
Lot dimensions
52 ft × 157 ft ft
Parking
15
Sewer
Municipal sewage system
Water
Municipal water
Ownership
Freehold
Listed
Jun 30, 2026
Days on market
51 days
Listing brokerage
Re/max Escarpment Realty Inc.
MLS®
40844315
Location
Open in maps →
More listings in Toronto
For Sale
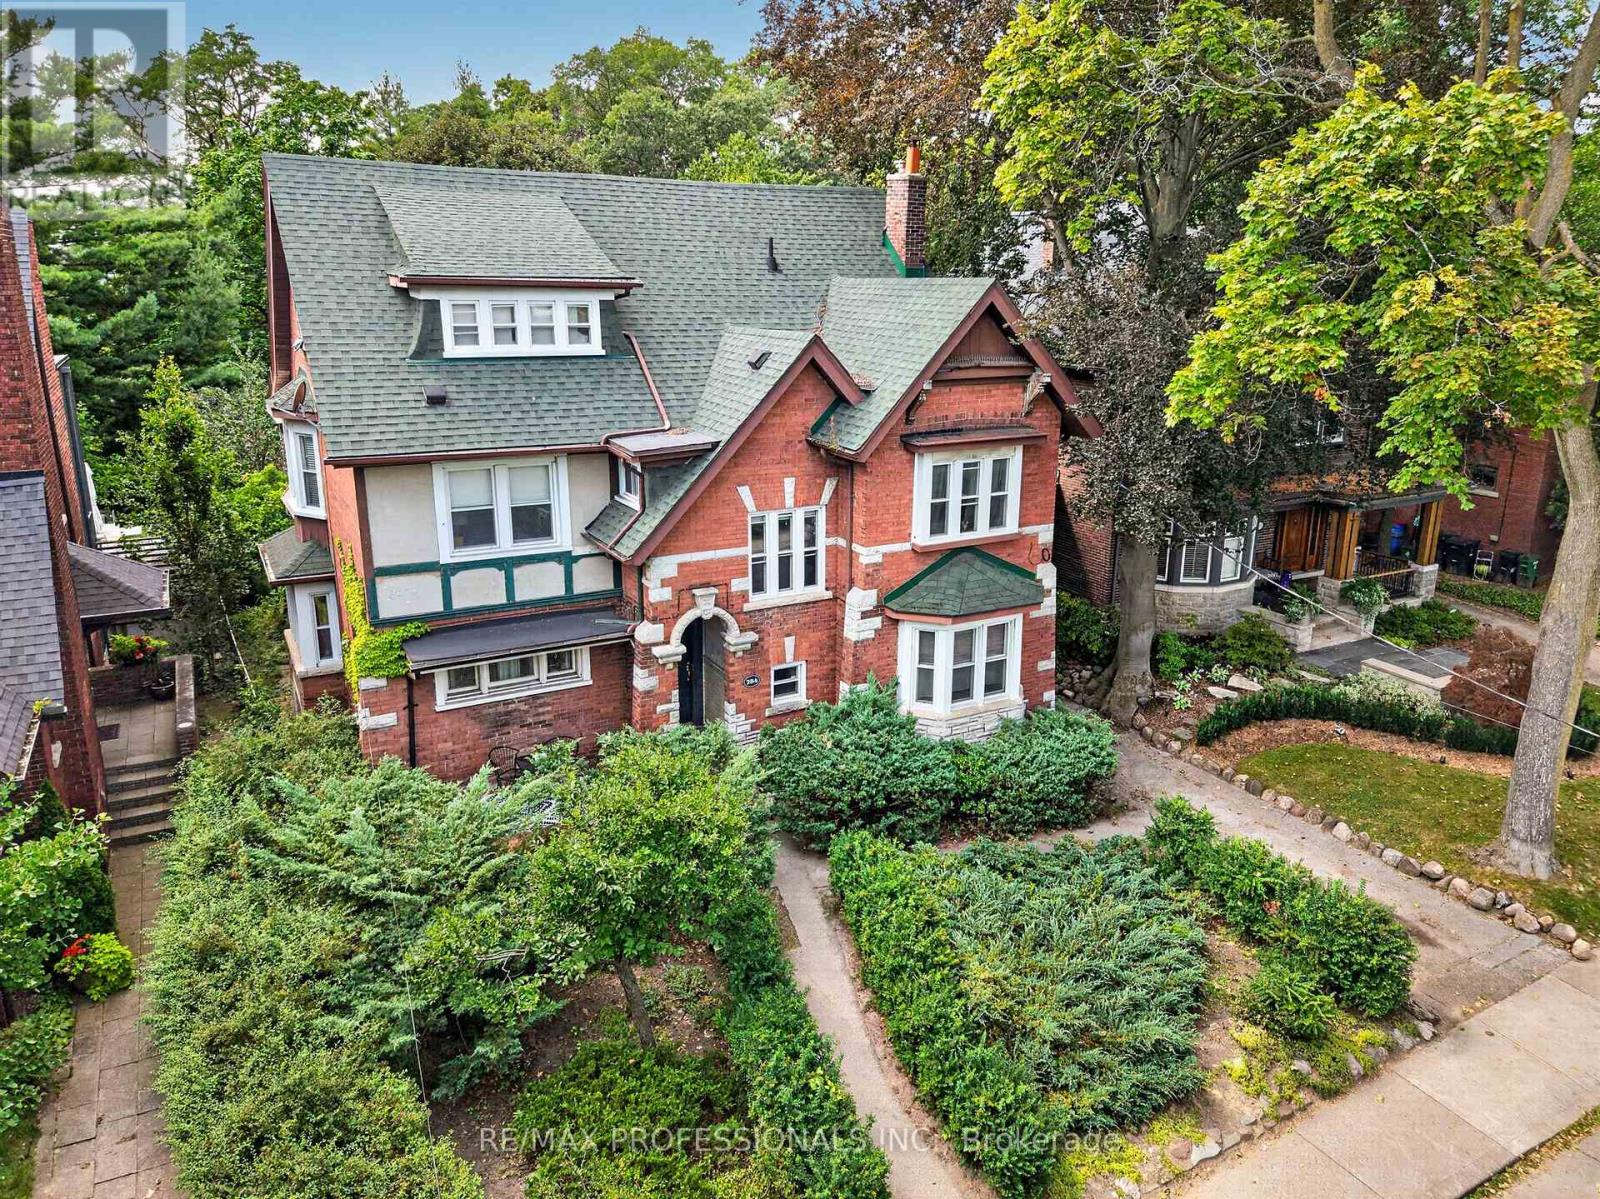
284 Indian Road, Toronto, Ontario M6R 2X2 (30177332)
High Park-Swansea, Toronto
$1,789,000
For Sale
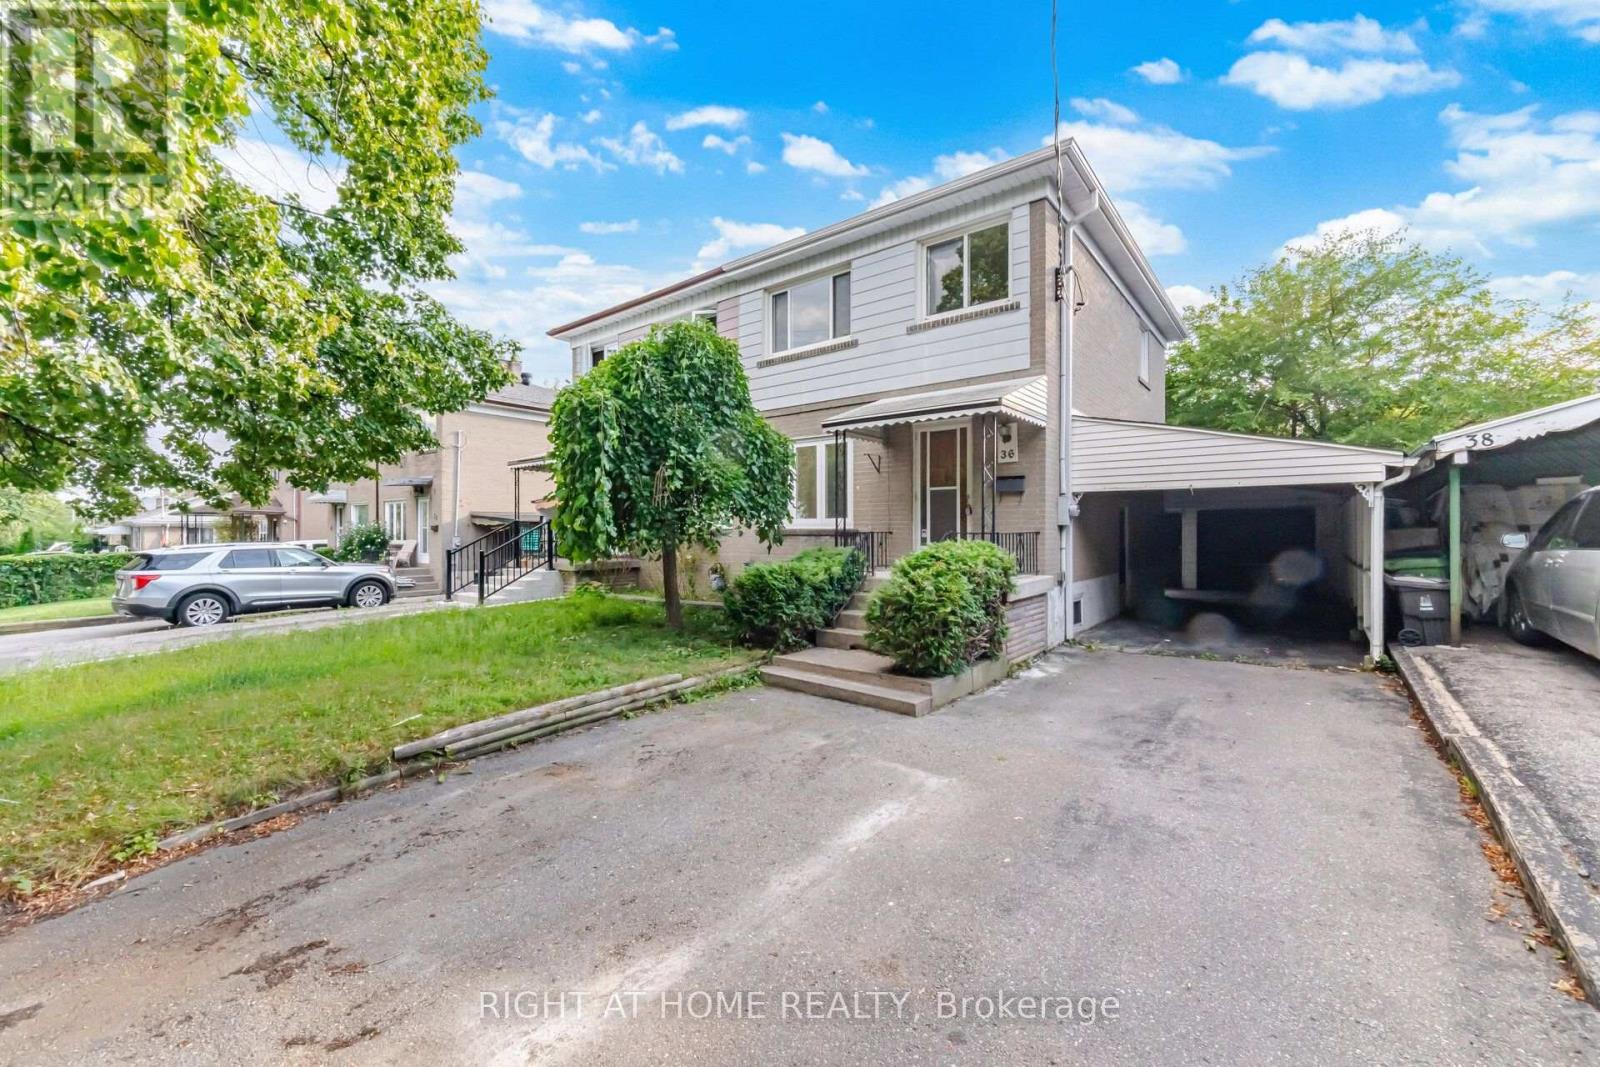
36 Rushley Drive, Toronto, Ontario M1P 3S5 (30177024)
Bendale, Toronto
$819,000
For Sale
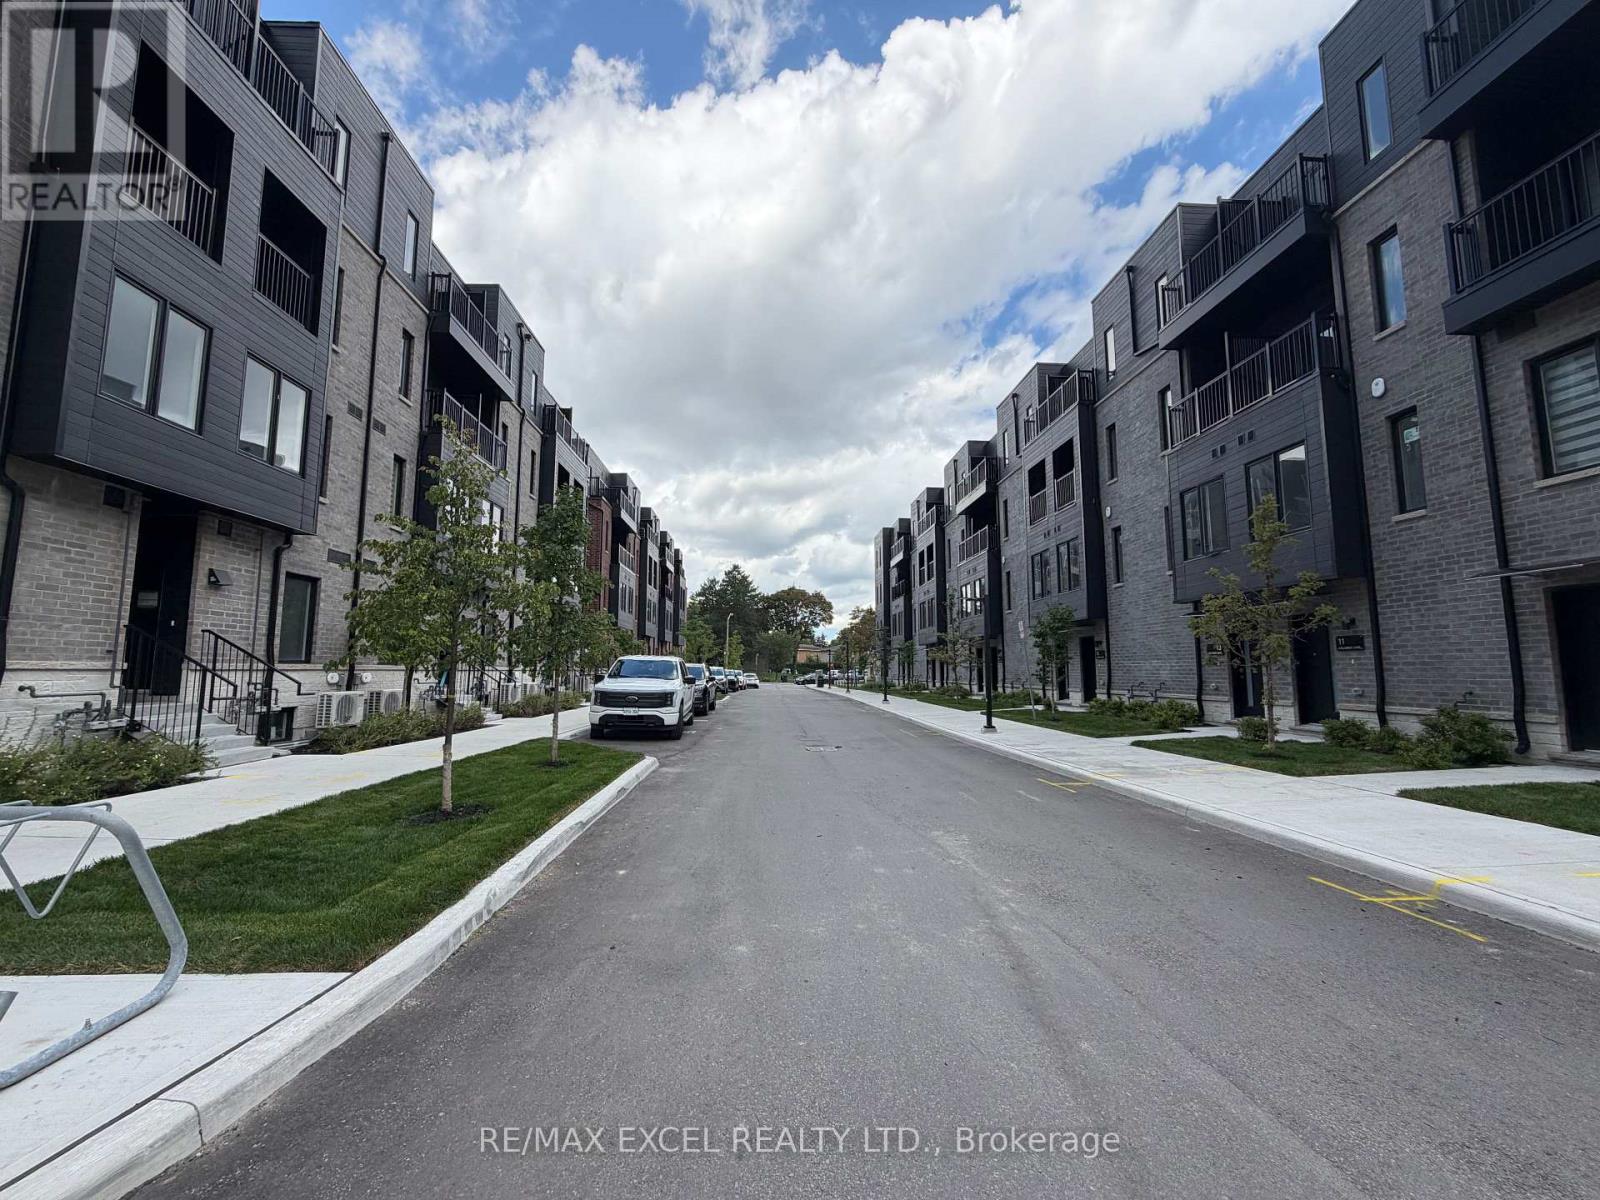
67 - 10 Calamint Lane, Toronto, Ontario M1W 2H1 (30177022)
L'Amoreaux, Toronto
$729,990
For Sale
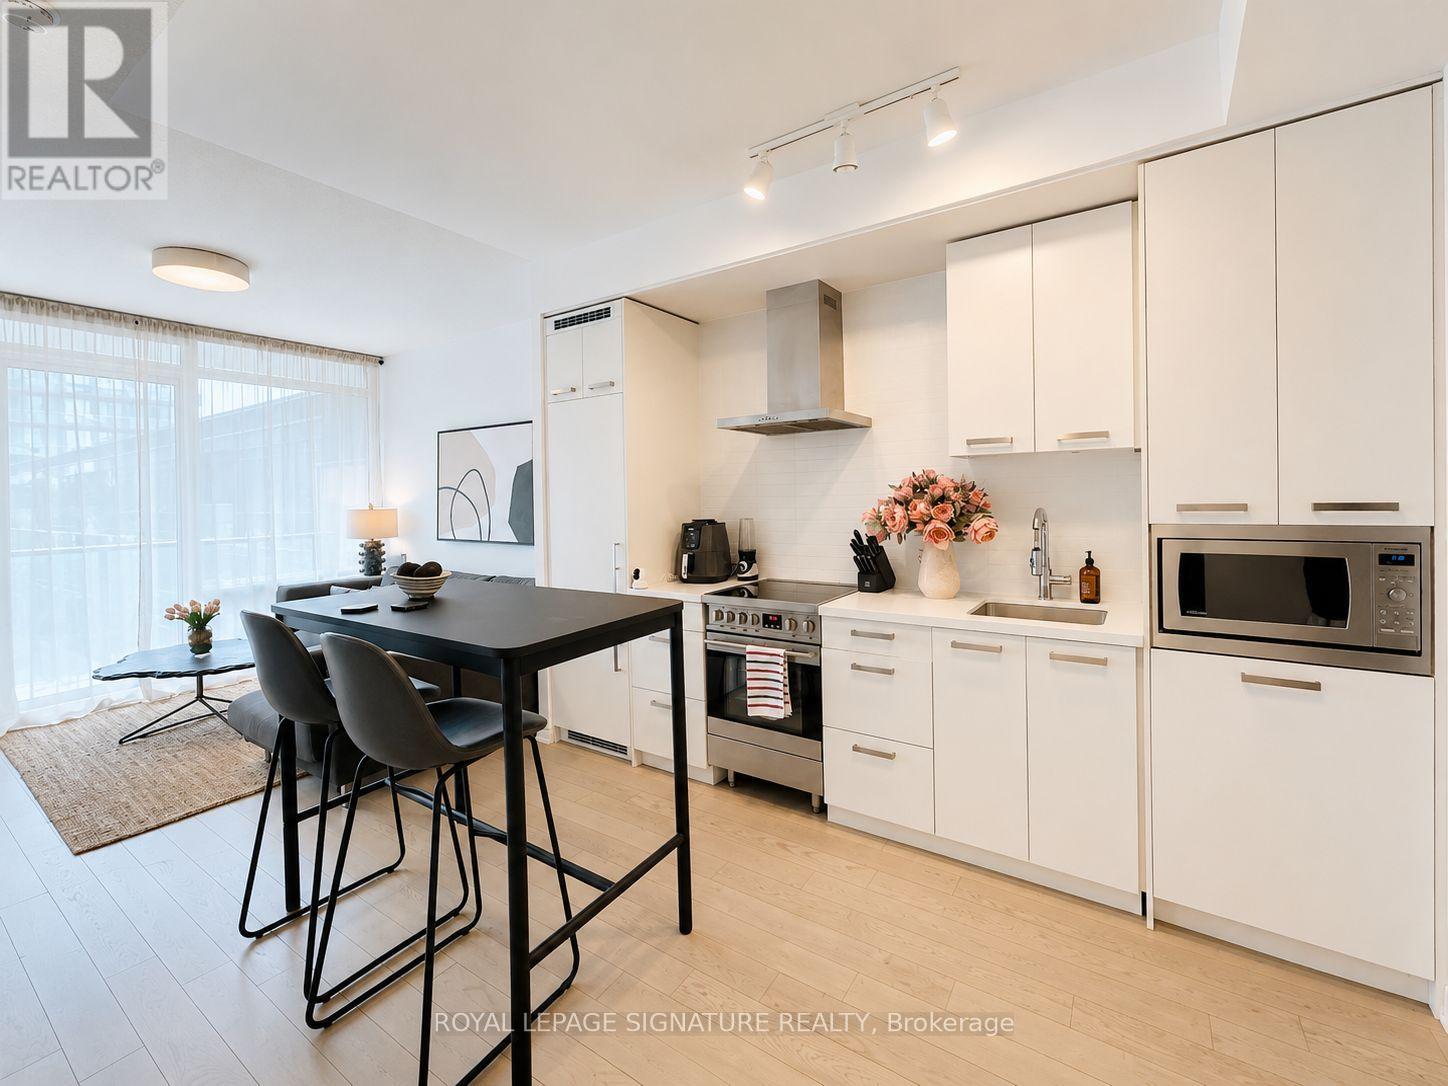
N431 - 455 Front Street E, Toronto, Ontario M5A 0G2 (30177266)
Waterfront Communities C8, Toronto
$469,000

For Sale
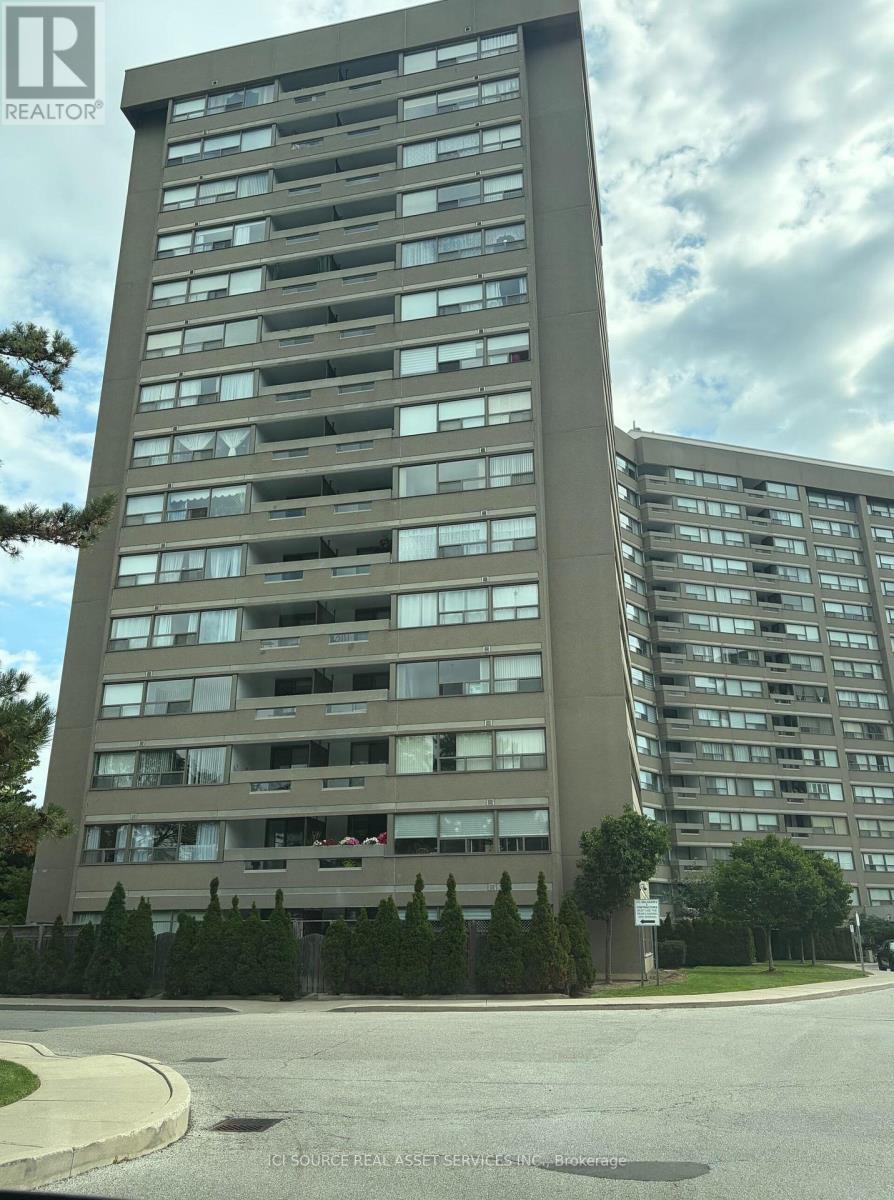
2312 - 1 Massey Square, Toronto, Ontario M4C 5L4 (30177222)
Crescent Town, Toronto
$399,000
For Sale
310 - 475 The West Mall, Toronto, Ontario M9C 4Z3 (30177132)
Etobicoke West Mall, Toronto
$545,000
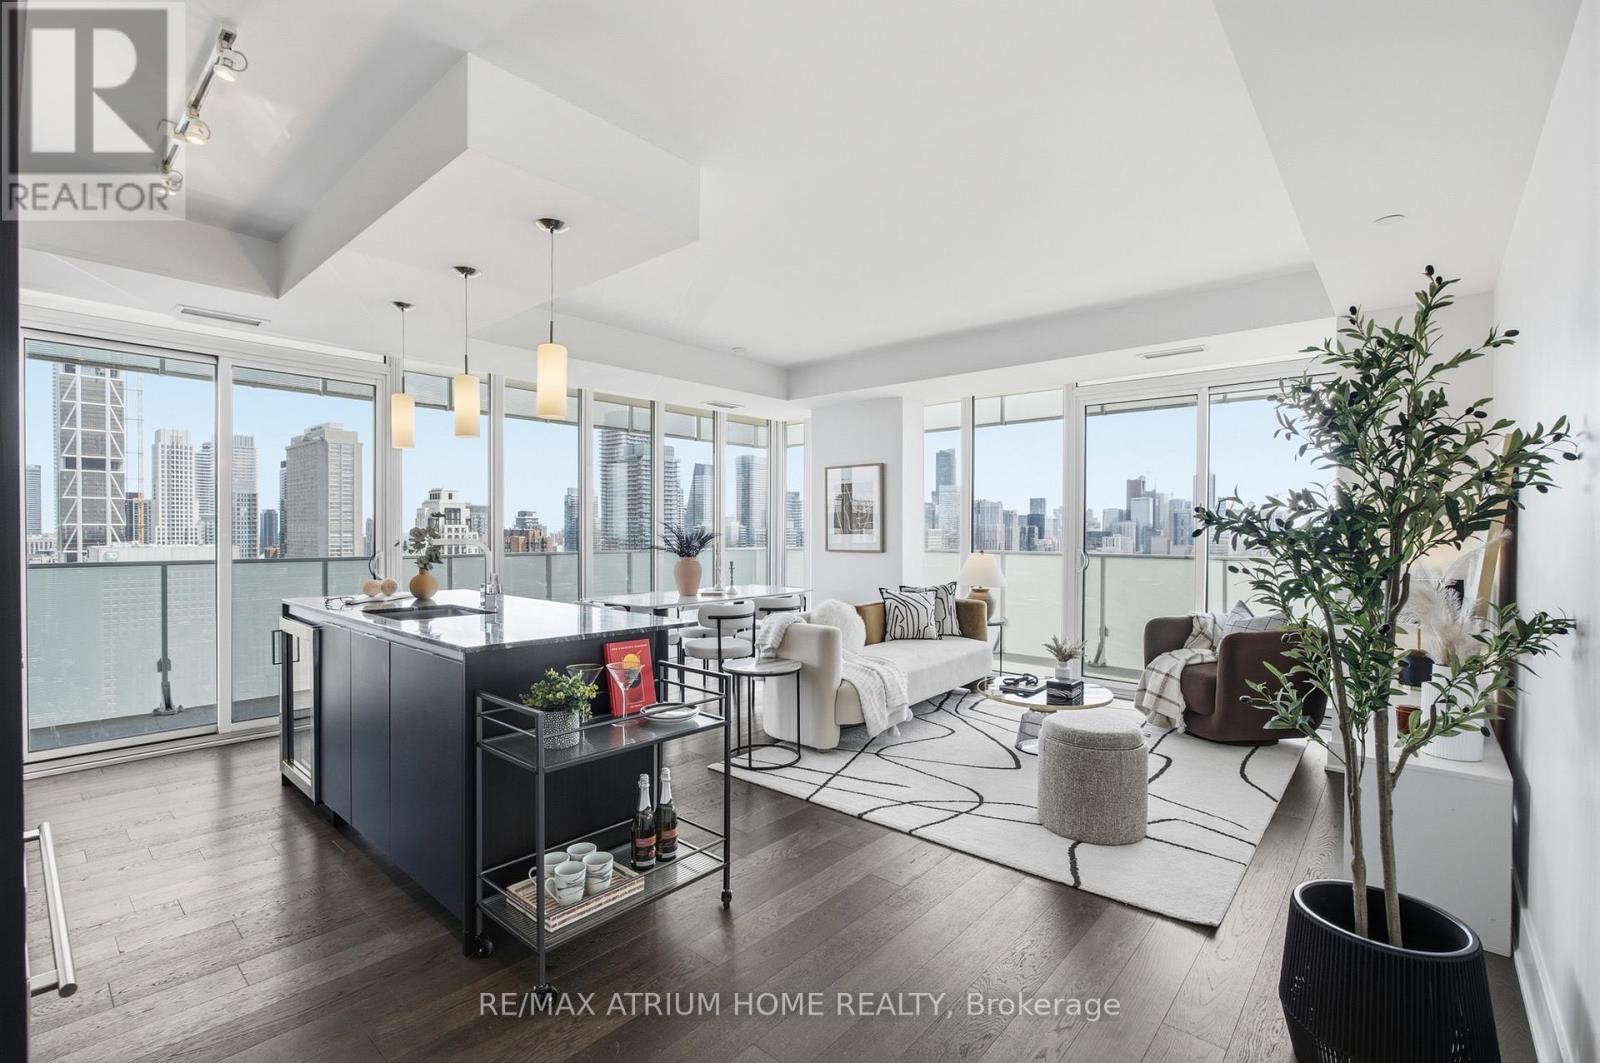
For Sale
3103 - 200 Bloor Street W, Toronto, Ontario M5B 1T8 (30177112)
Annex, Toronto
$1,568,000
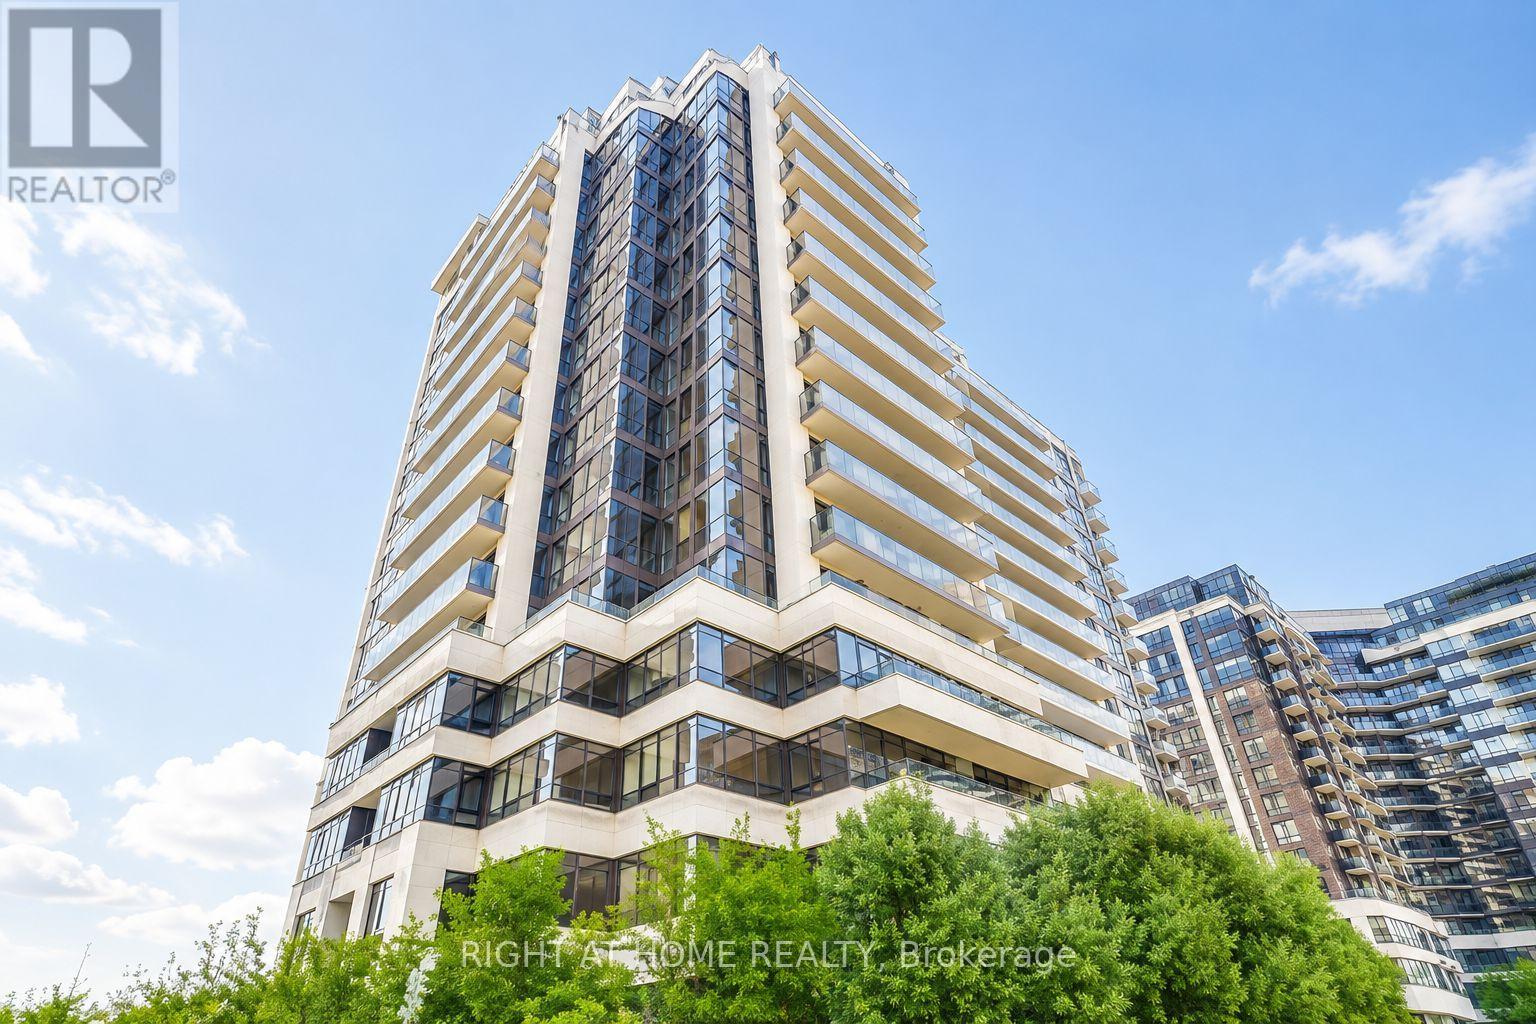
For Sale
608 - 1 De Boers Drive, Toronto, Ontario M3J 0G6 (30177055)
York University Heights, Toronto
$499,900
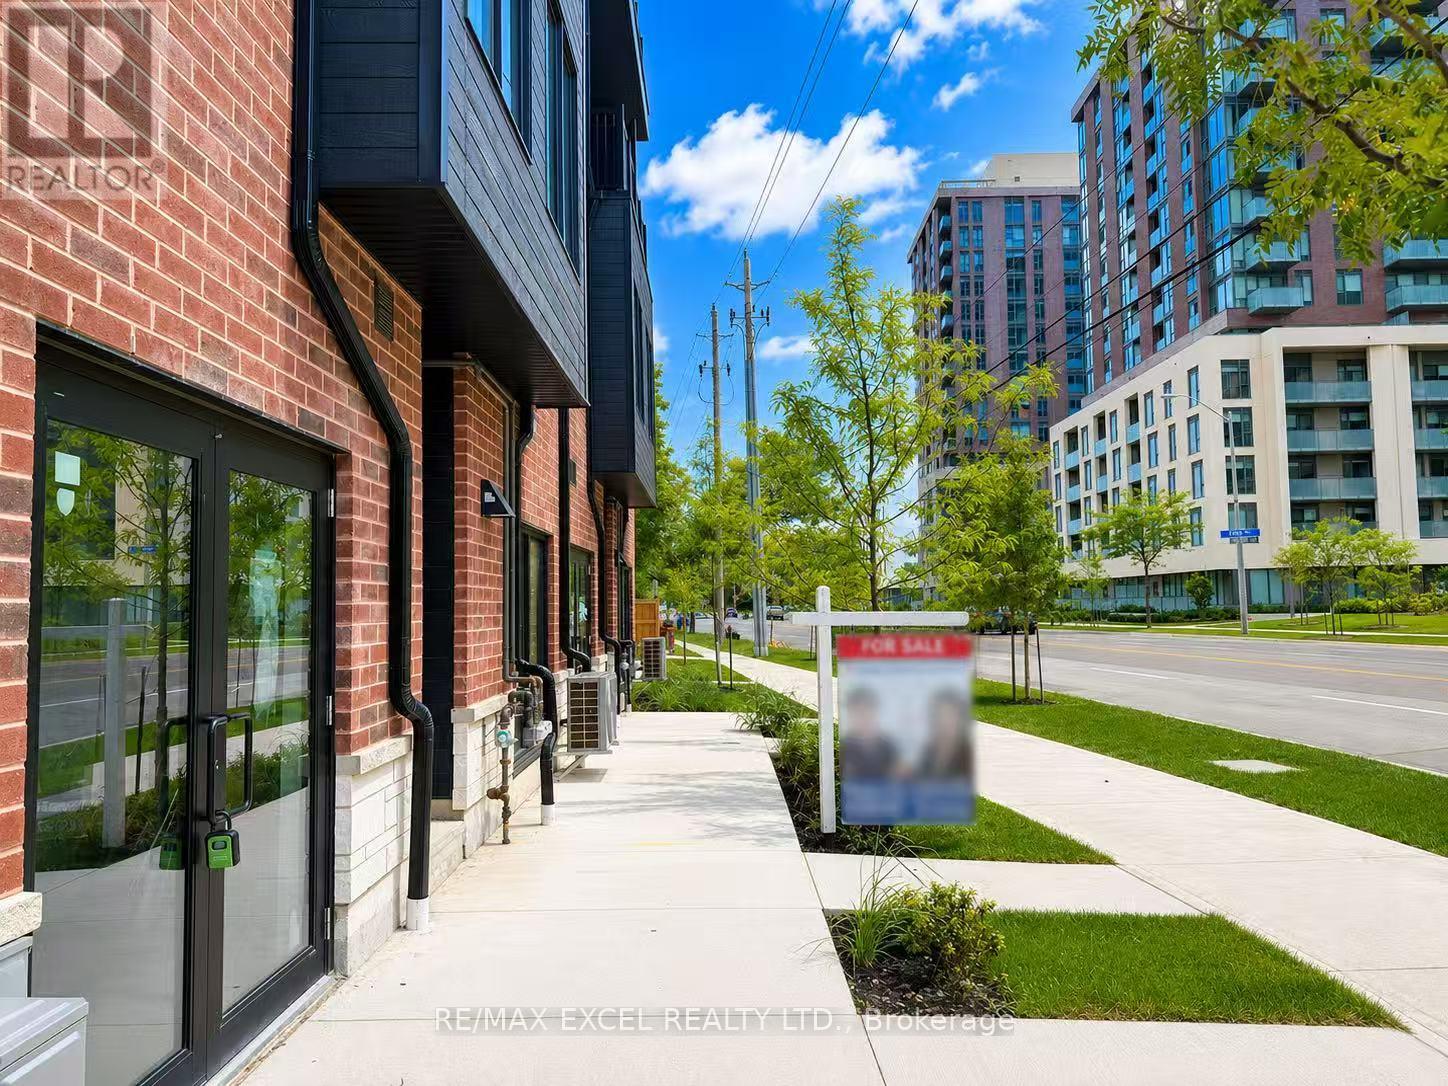
For Sale
10 - 3069 Pharmacy Avenue, Toronto, Ontario M1W 2H1 (30177025)
L'Amoreaux, Toronto
$729,990