
Search properties
Price
—
Bedrooms
Bathrooms
Property type
More filters
View all 7 photos →

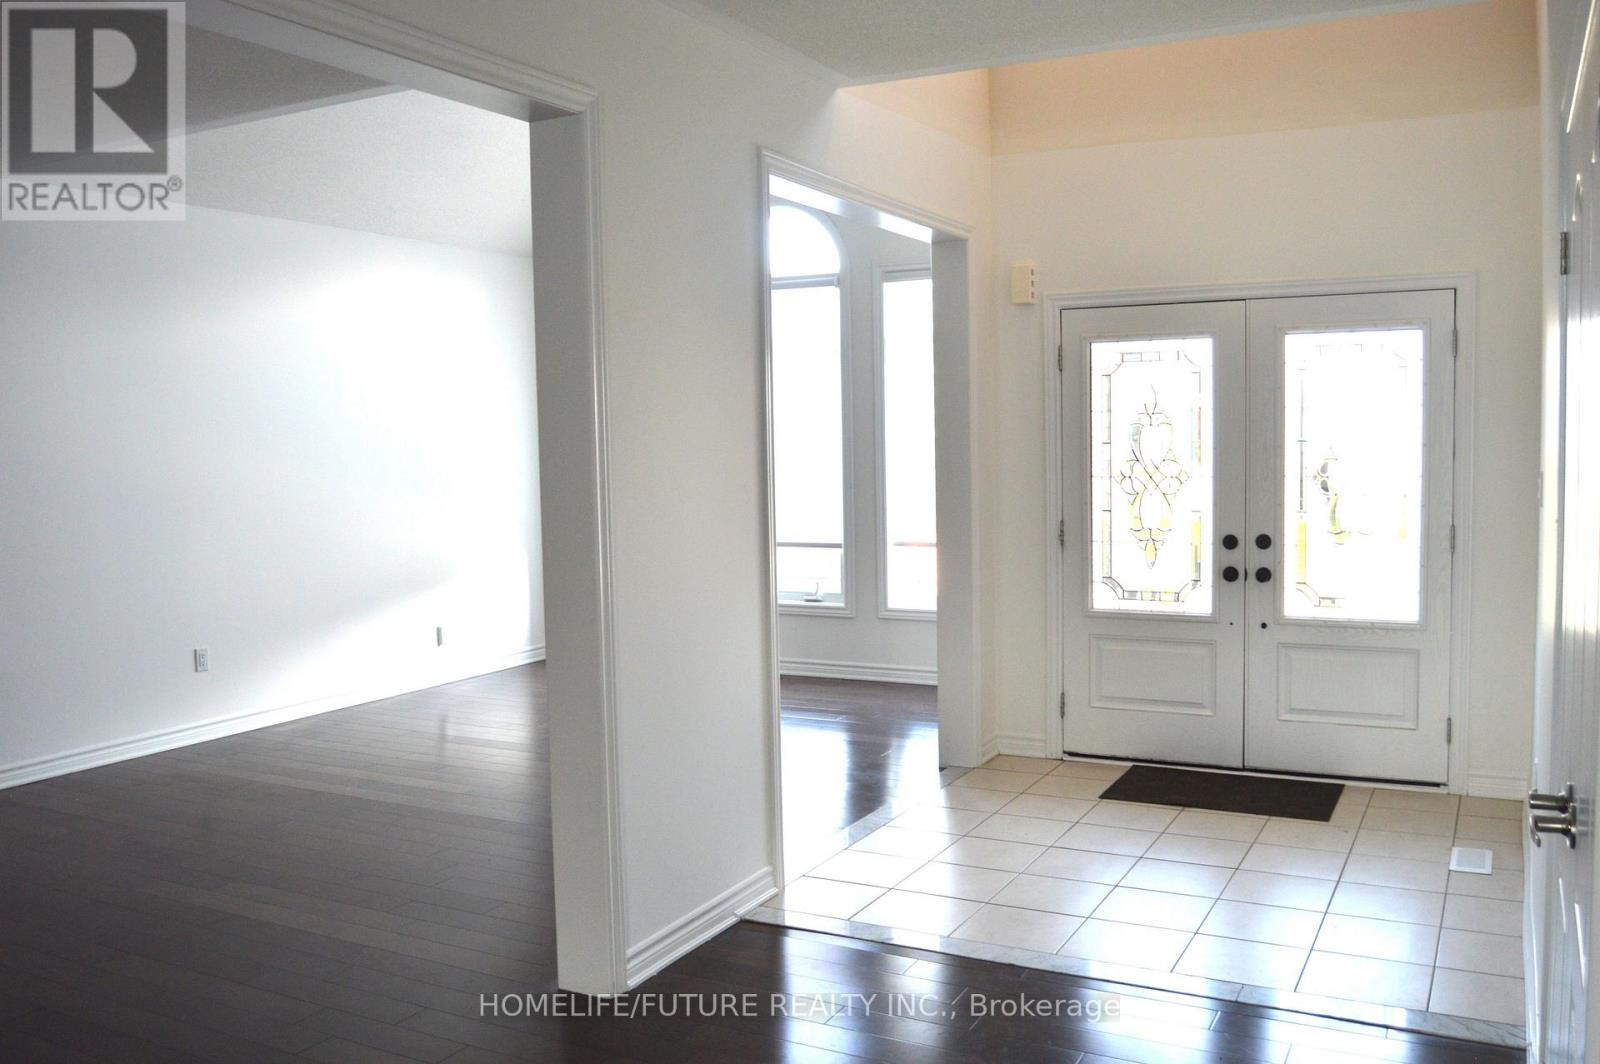
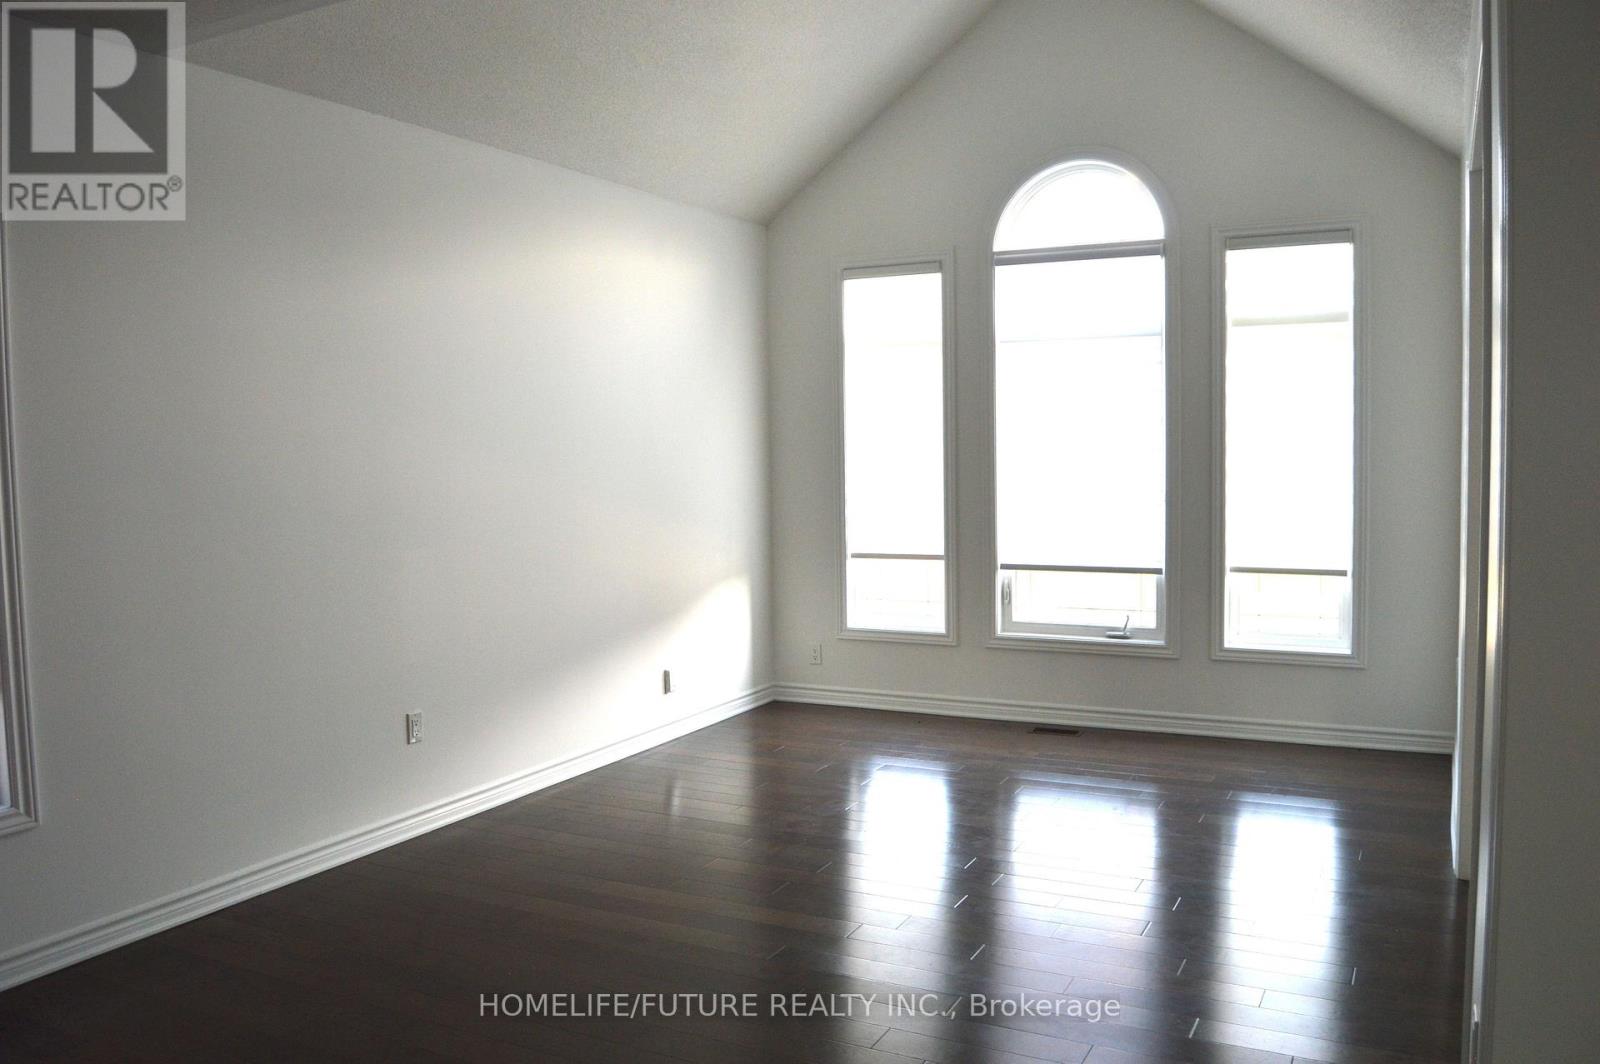
For Sale
28 Mccaskell Street
Beaverton, Brock L0K1A0
$915,000
MLS® N13549796
Bedrooms
4
Bathrooms
4
Parking
4
Interior
2500 - 3000 sqft
Lot size
50 ft×105 ft
ft
Type
Single Family
Detached
About this property
Rare Premium 50 Ft Ravine Lot , Executive All Brick Beautiful Detached Home In The Town Of Beaverton. 2985 Sqft, 4 Bedroom 4 Bath. Offering An Outstanding Layout. This Home Is Perfect For Growing Family. 9 Ft Ceiling & Hardwood On Main, Zebra Window Treatments Through-Out. Spacious Living Rm & Eat-In Kitchen, Bright Open Concept Family Rm W/ Fireplace Main Floor Laundry. Living Room With Cathedral Ceilings. 2nd Floor Offers Large Prim Br W/ 5 Pc Ensuite, His & Her Closets, 2nd Rm W/ 4pc Ensuite, 2 More Good Size Rms With Closets & 4pc Main Wash. A Must See
Features & highlights
Ravine
Golf Nearby
Park
Place of Worship
Schools
Property details
Basement
Unfinished, Full (Unfinished)
Heating
Forced air, Natural gas
Cooling
Central air conditioning
Exterior
Brick
Lot dimensions
50 ft × 105 ft ft
Parking
4
Sewer
Sanitary sewer
Water
Municipal water, Unknown
Ownership
Freehold
Listed
Jul 10, 2026
Days on market
41 days
Listing brokerage
Homelife/future Realty Inc.
MLS®
N13549796
Location
Open in maps →
More listings in Beaverton
View all →
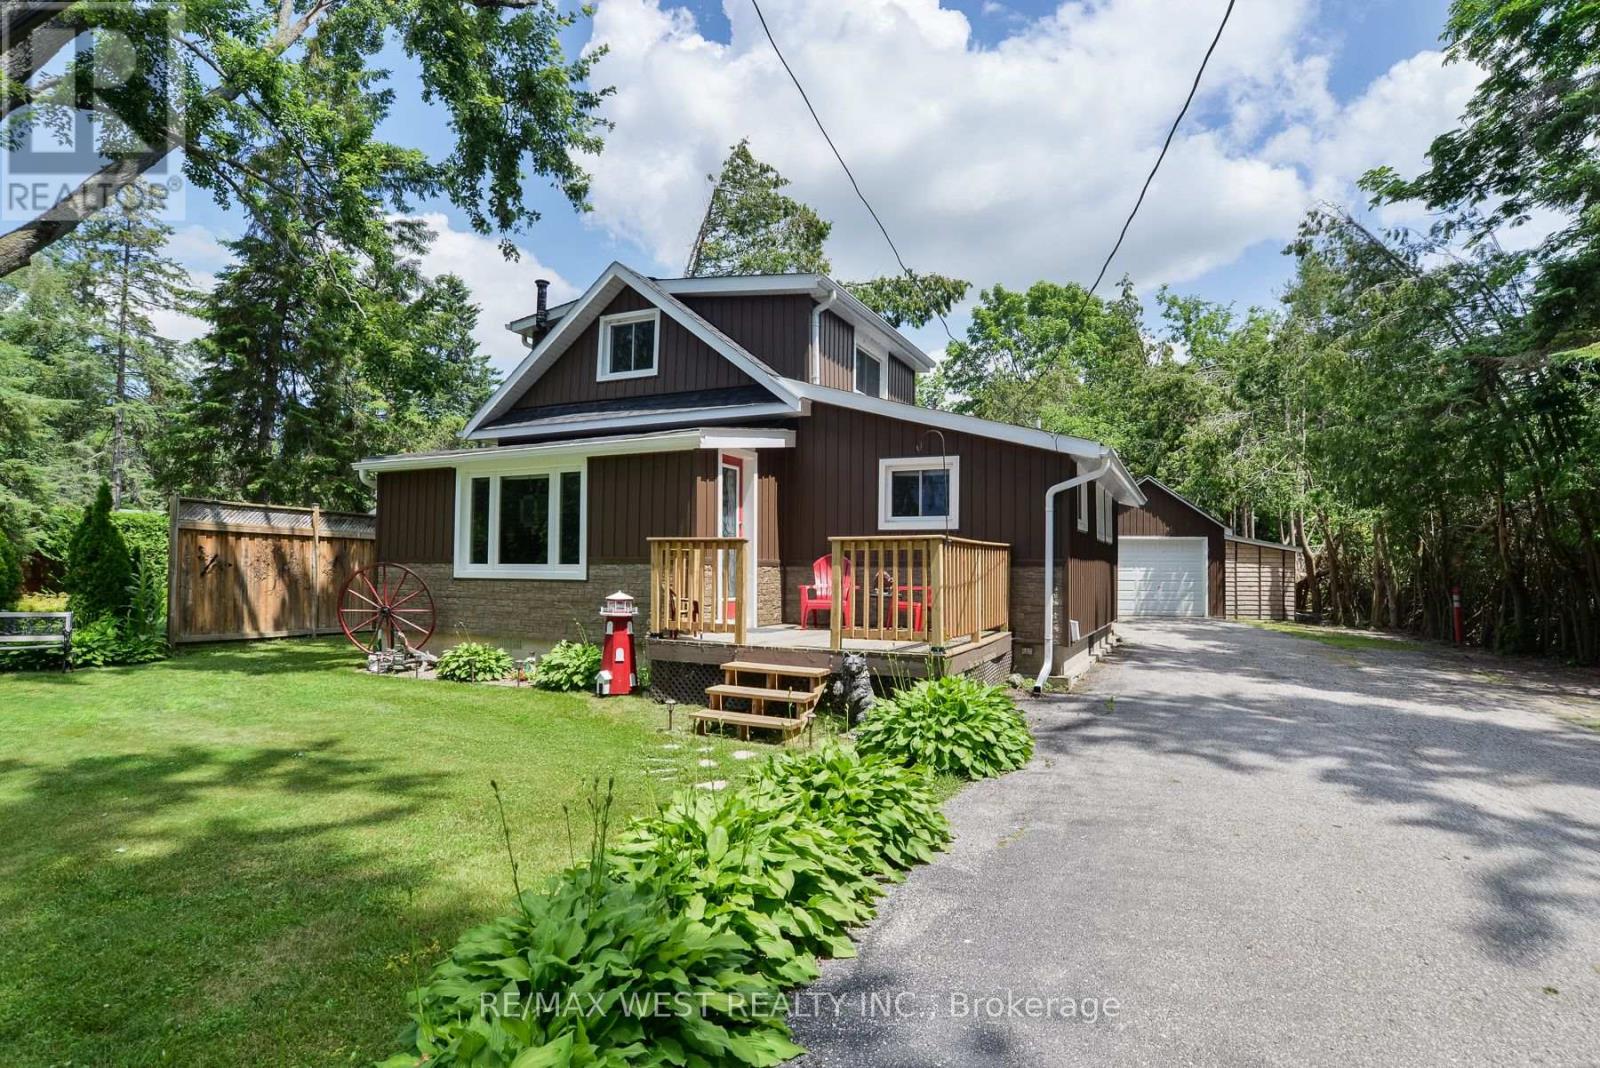
For Sale
89 Cedar Beach Road, Brock, Ontario L0K 1A0 (30169609)
Beaverton, Brock
$489,000
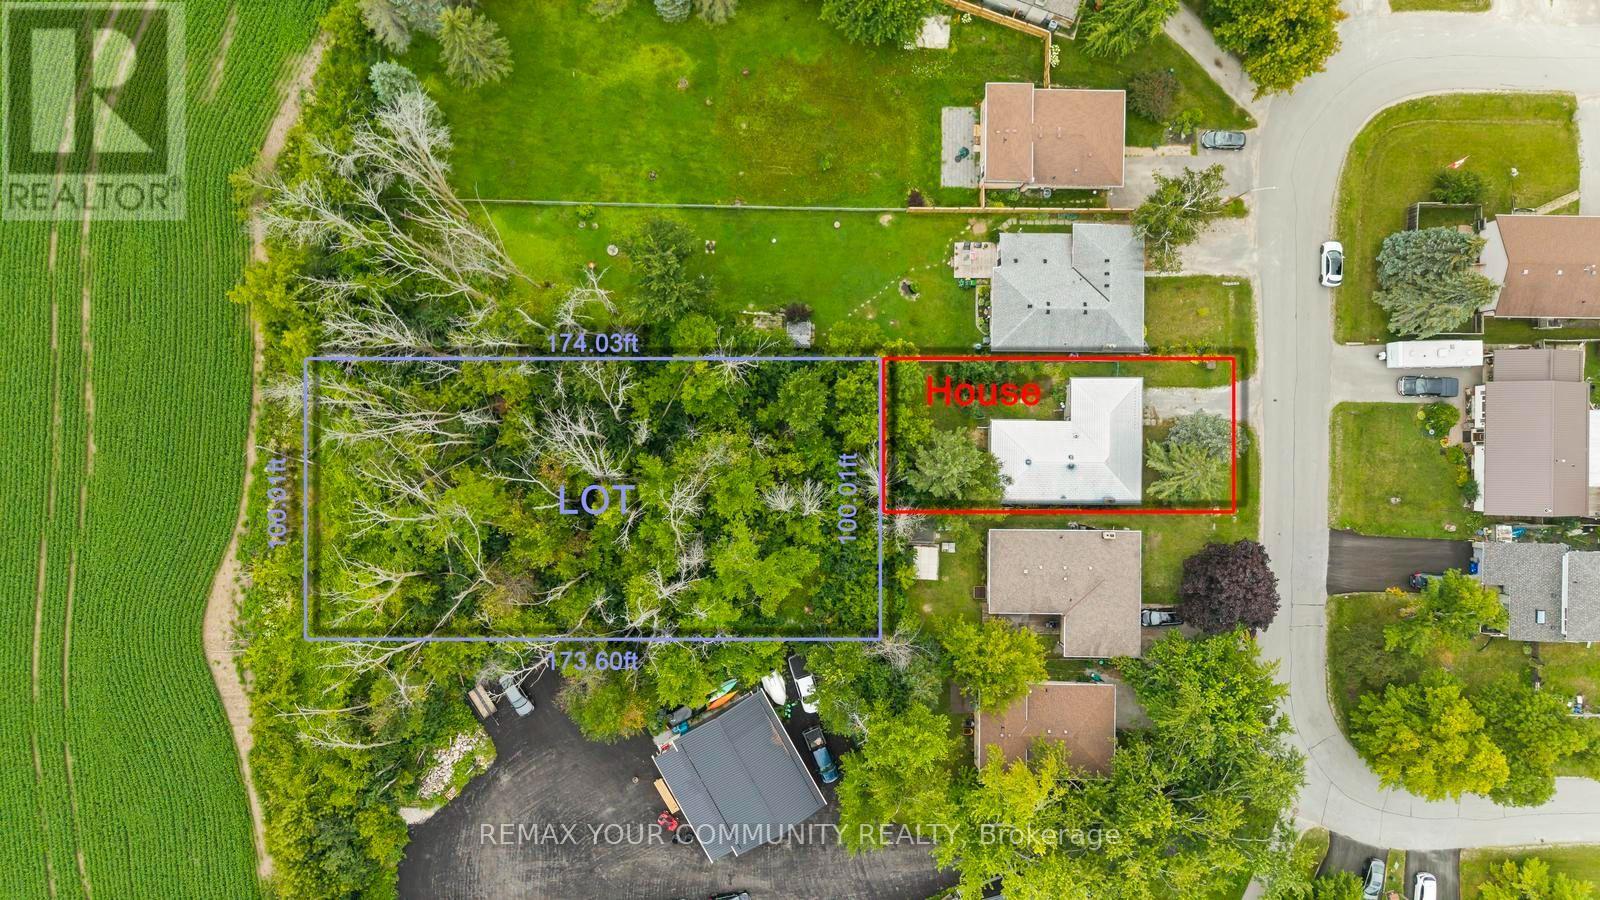
For Sale
566 Highland Crescent, Brock, Ontario L0K 1A0 (30141563)
Beaverton, Brock
$450,000
For Sale
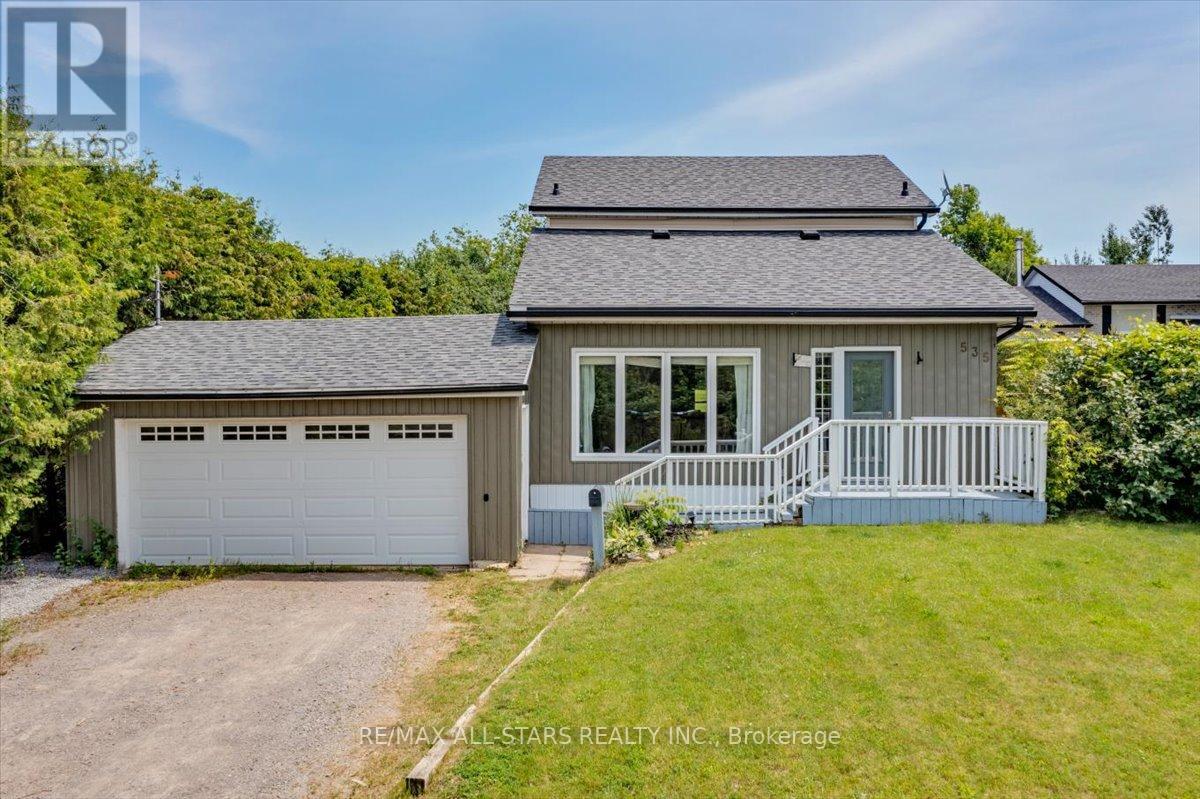
535 George Street, Brock, Ontario L0K 1A0 (29970658)
Beaverton, Brock
$574,999
For Sale
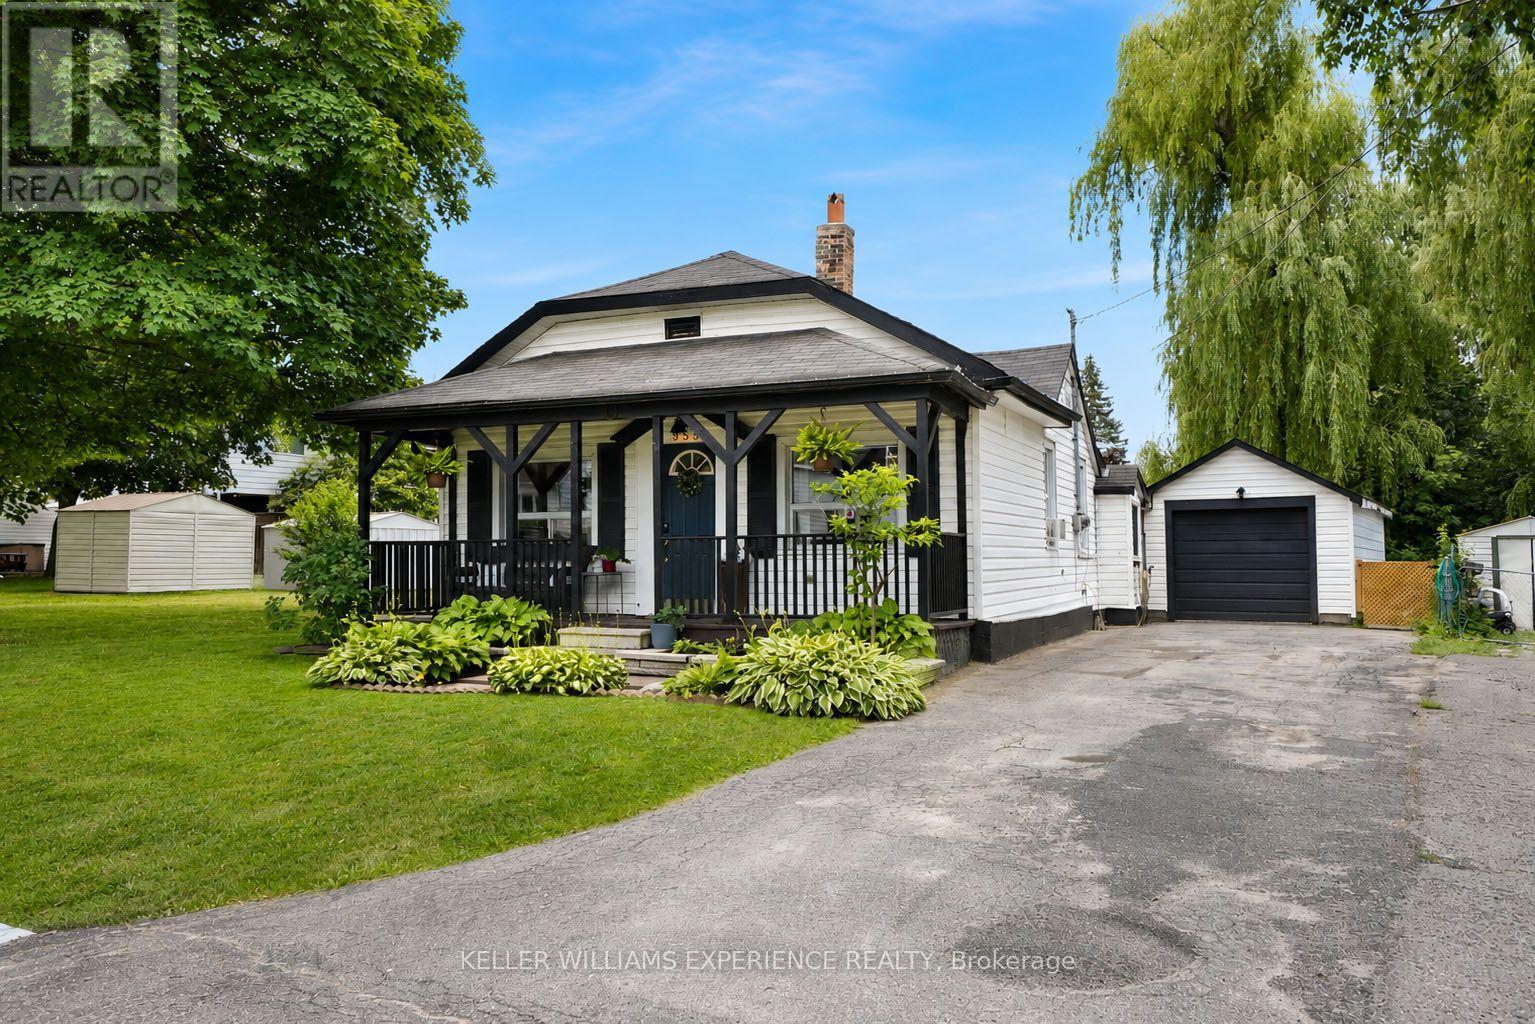
353 Church Street, Brock, Ontario L0K 1A0 (30140822)
Beaverton, Brock
$489,000
For Sale
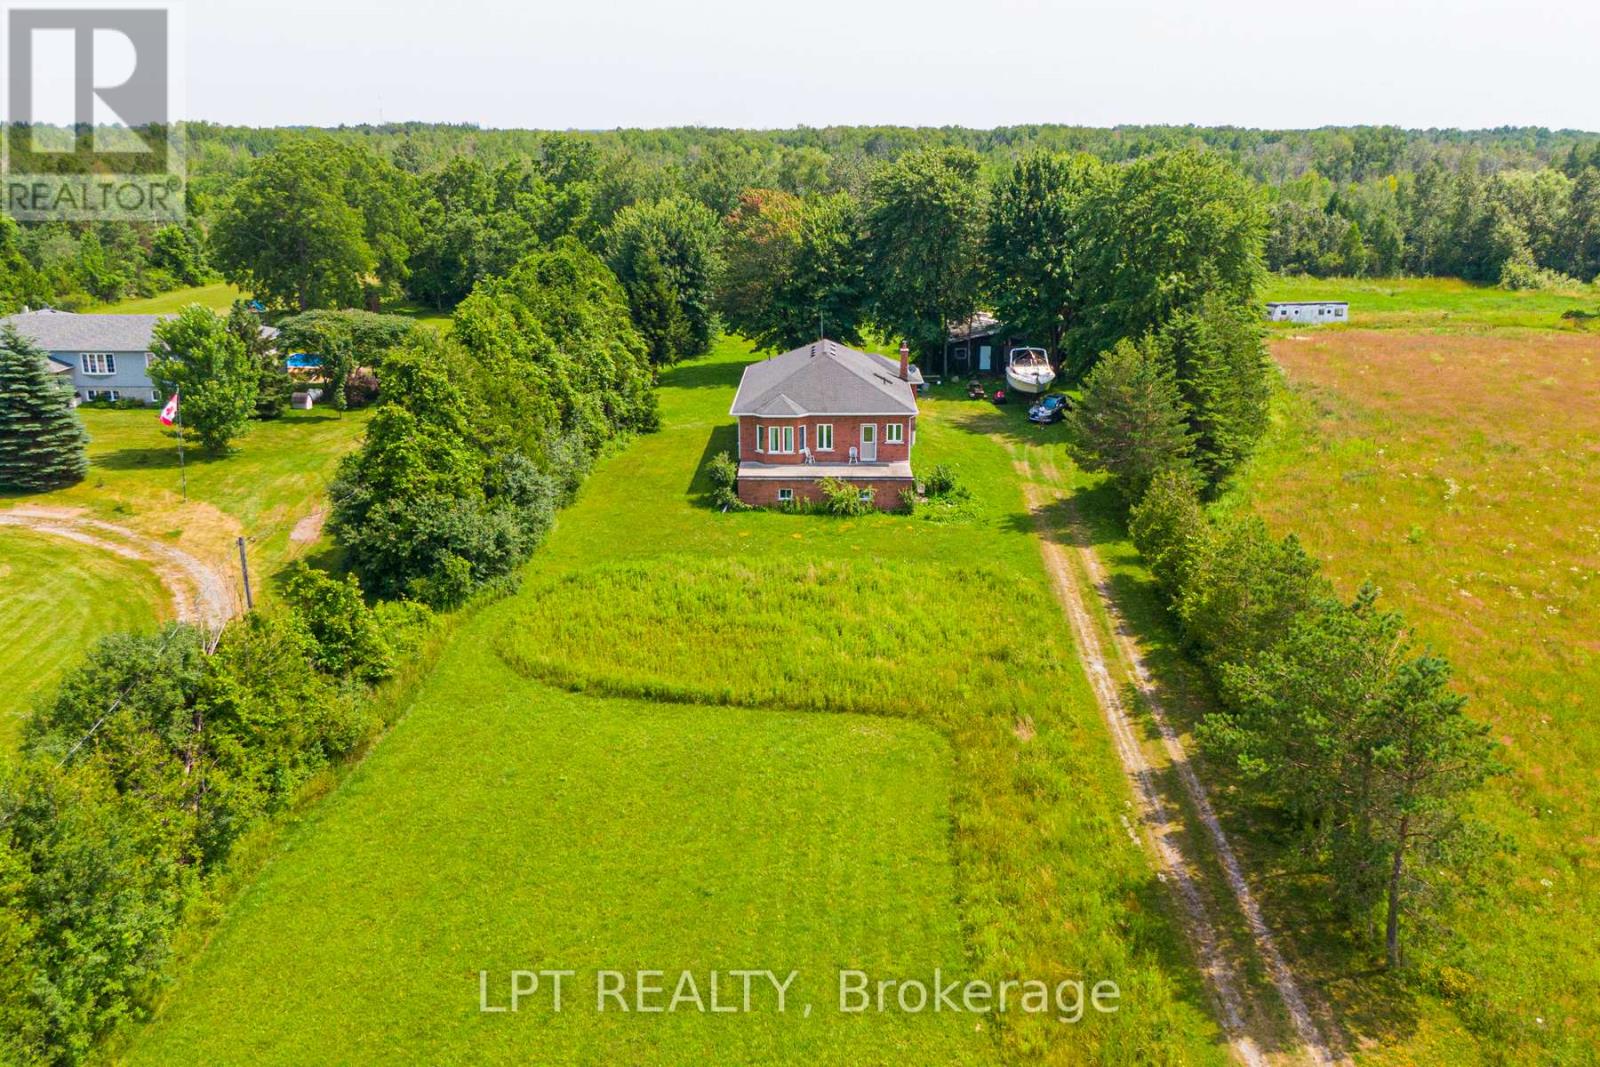
B130 Durham Regional 23 Road, Brock, Ontario L0K 1A0 (30029608)
Beaverton, Brock
$999,000

For Sale
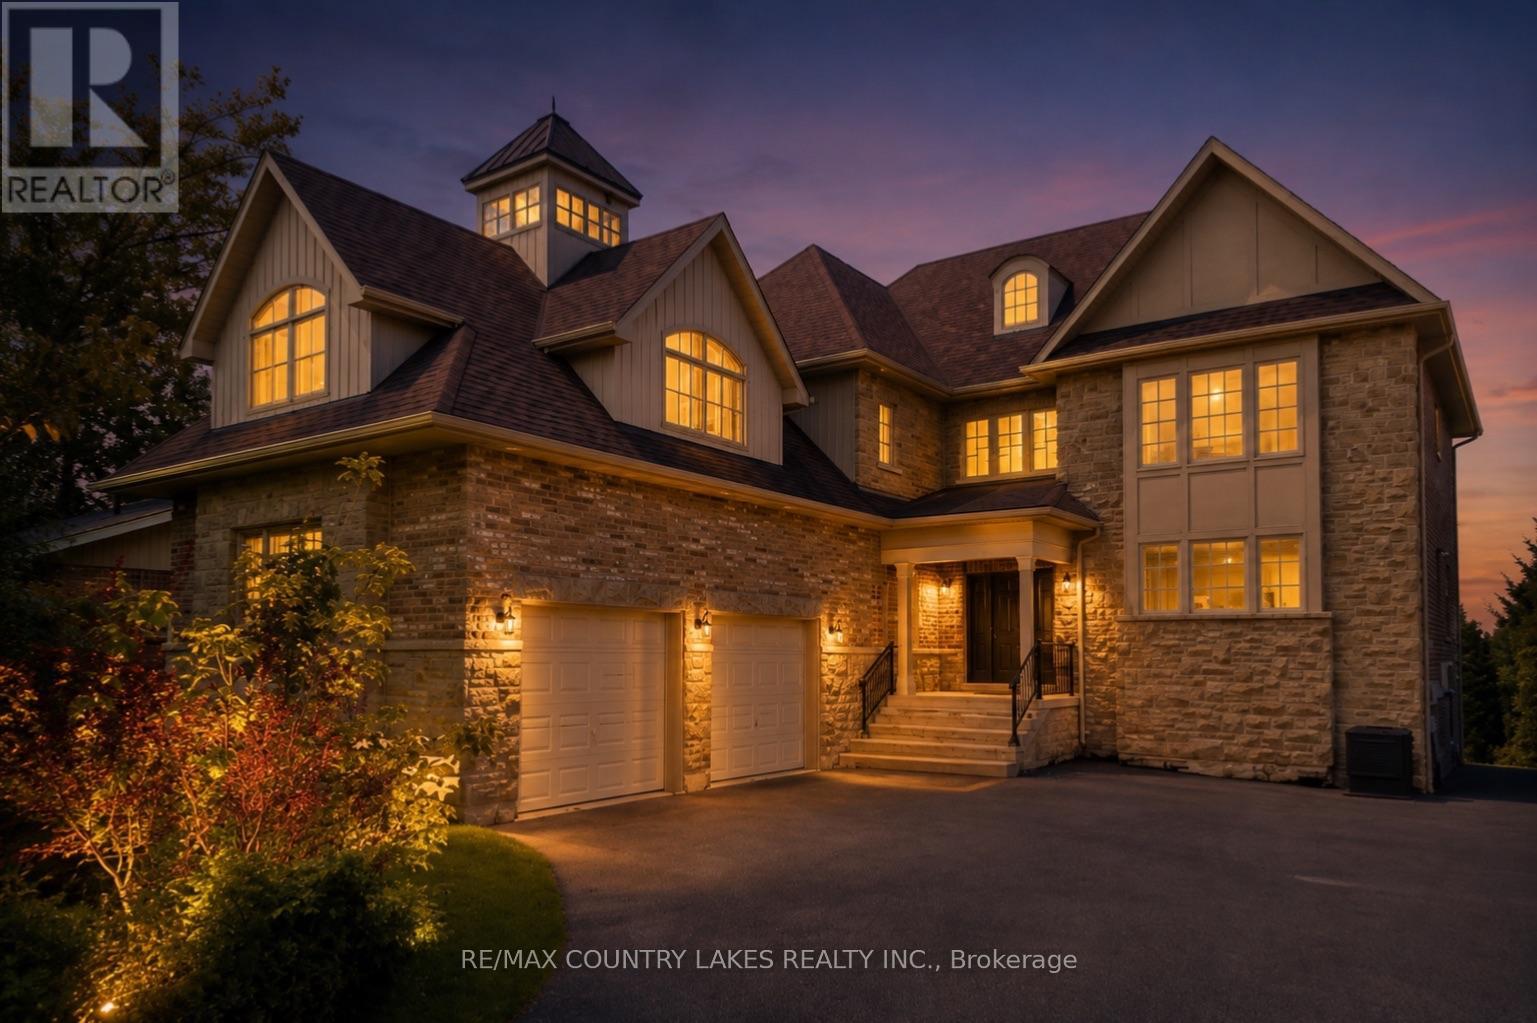
637 Simcoe Street, Brock, Ontario L0K 1A0 (29915572)
Beaverton, Brock
$699,900
For Sale
25630 Maple Beach Road, Brock, Ontario L0K 1A0 (29821414)
Beaverton, Brock
$2,460,000
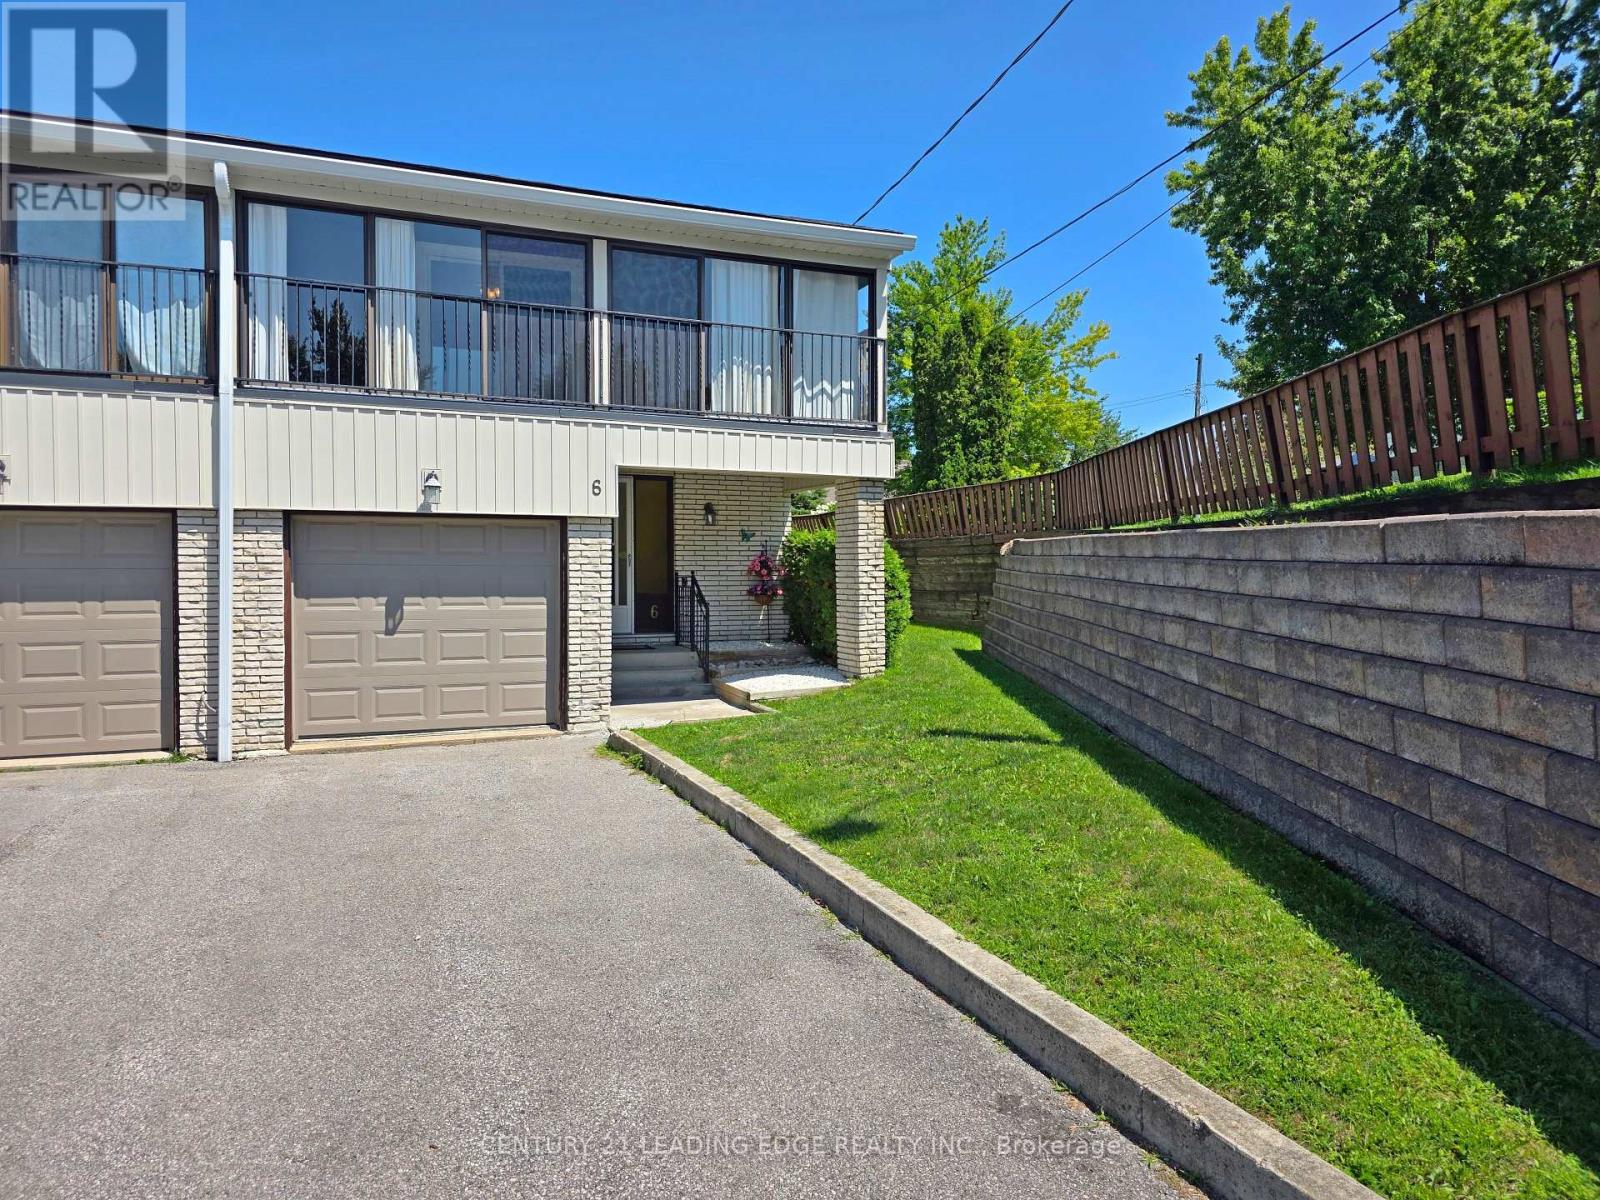
For Sale
6 - 433 May Street, Brock, Ontario L0K 1A0 (30122496)
Beaverton, Brock
$449,000
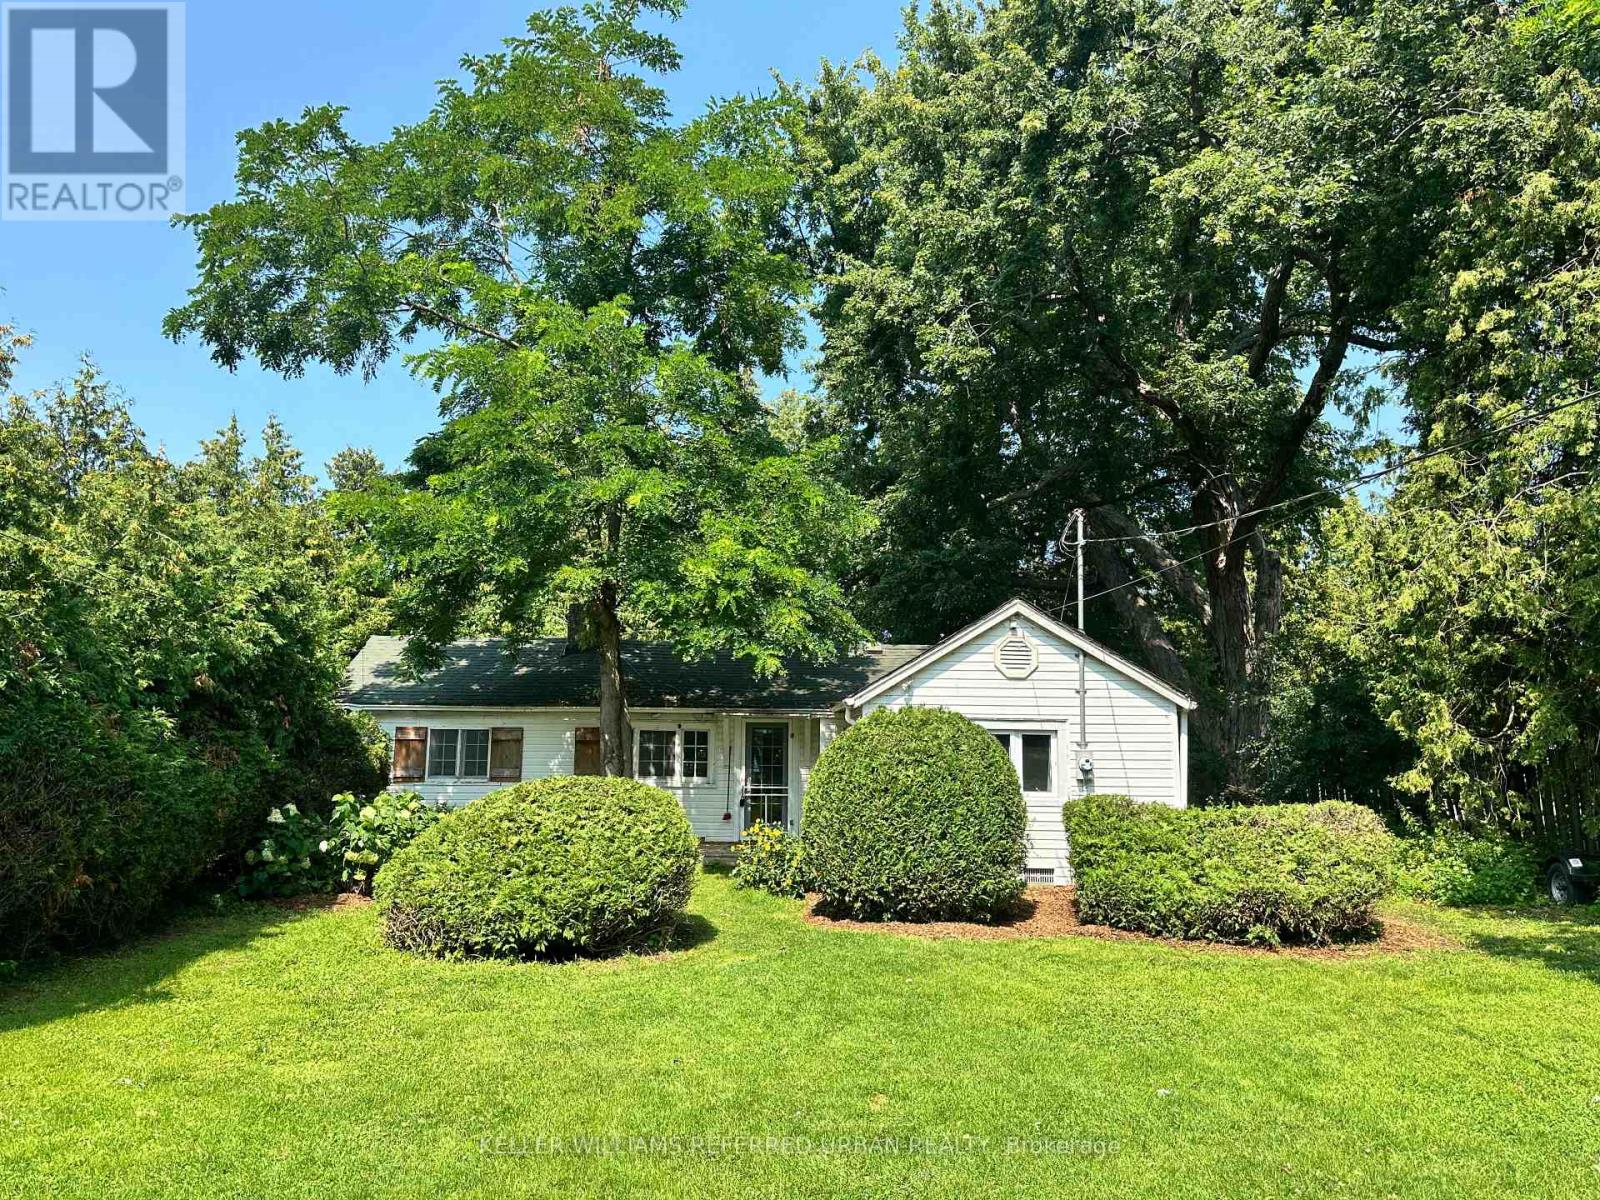
For Sale
24690 Thorah Park Boulevard, Brock, Ontario L0K 1A0 (30136504)
Beaverton, Brock
$739,000