
Search properties
Price
—
Bedrooms
Bathrooms
Property type
More filters
View all 49 photos →
For Sale
286 Wright Avenue
High Park-Swansea, Toronto M6R1L9
$4,198,000
MLS® W13161482
Bedrooms
6
Bathrooms
4
Parking
3
Interior
2500 - 3000 sqft
Lot size
28 ft×130 ft
ft
Type
Single Family
Detached
About this property
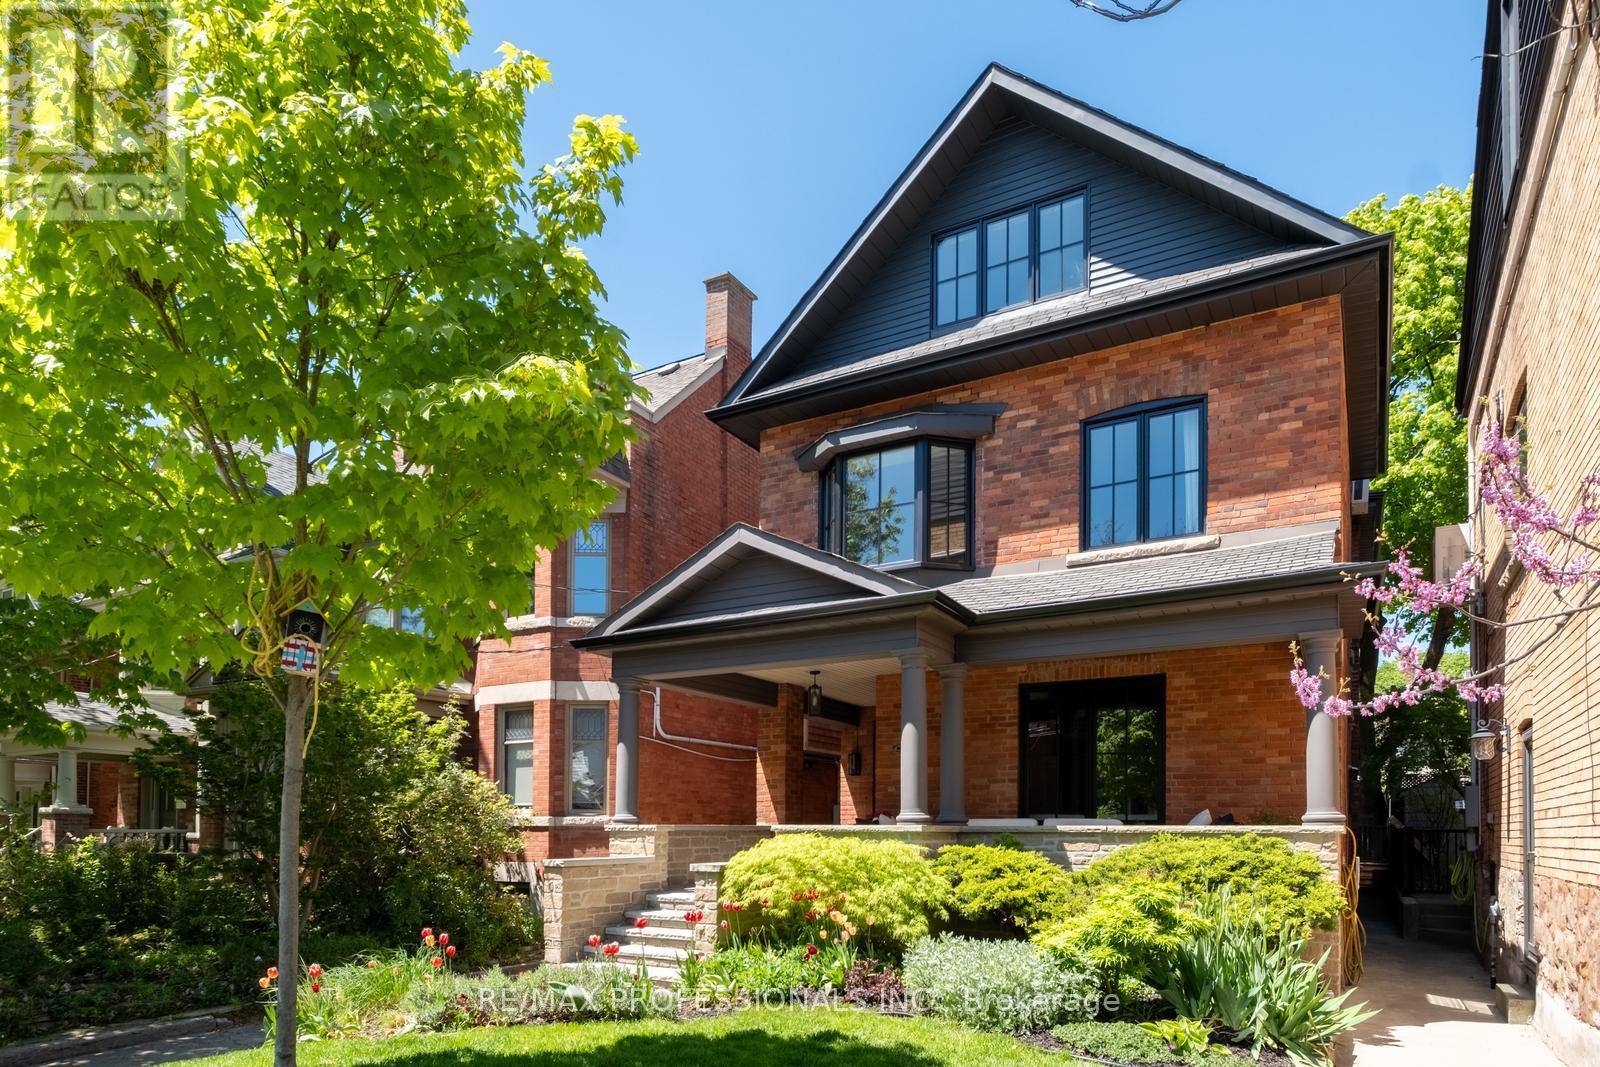
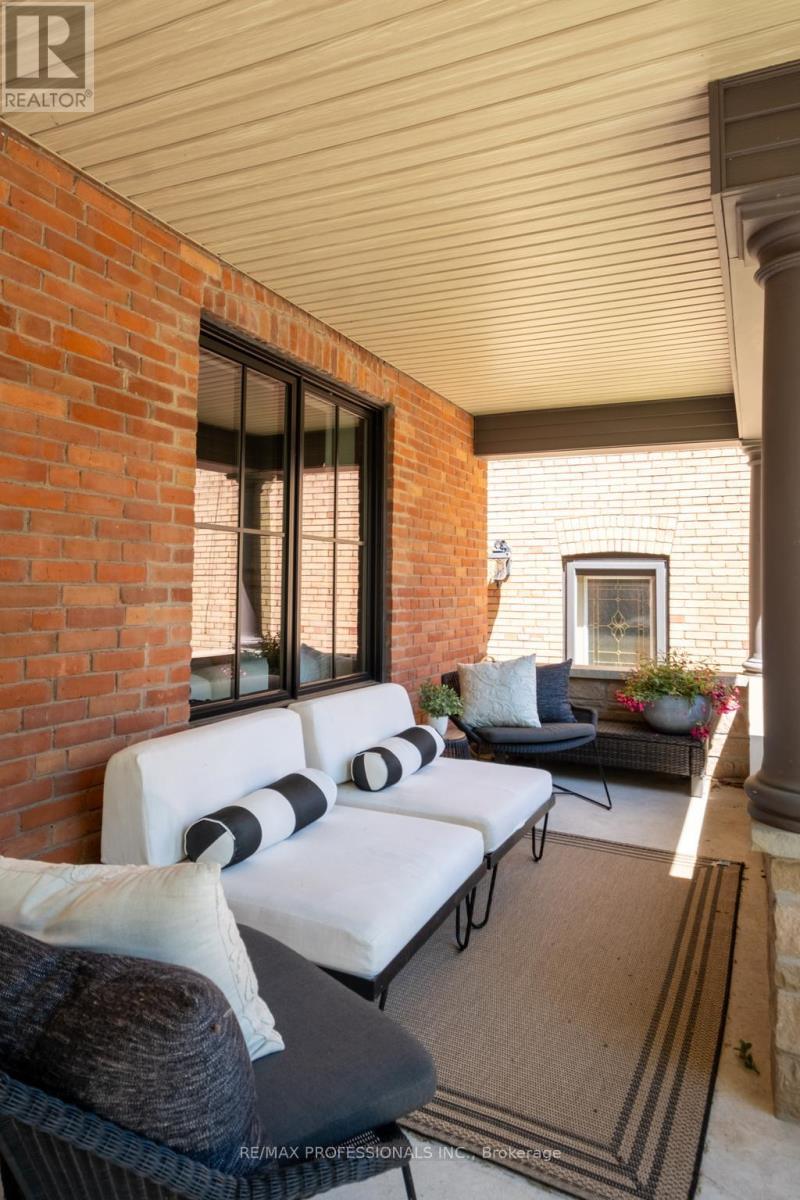
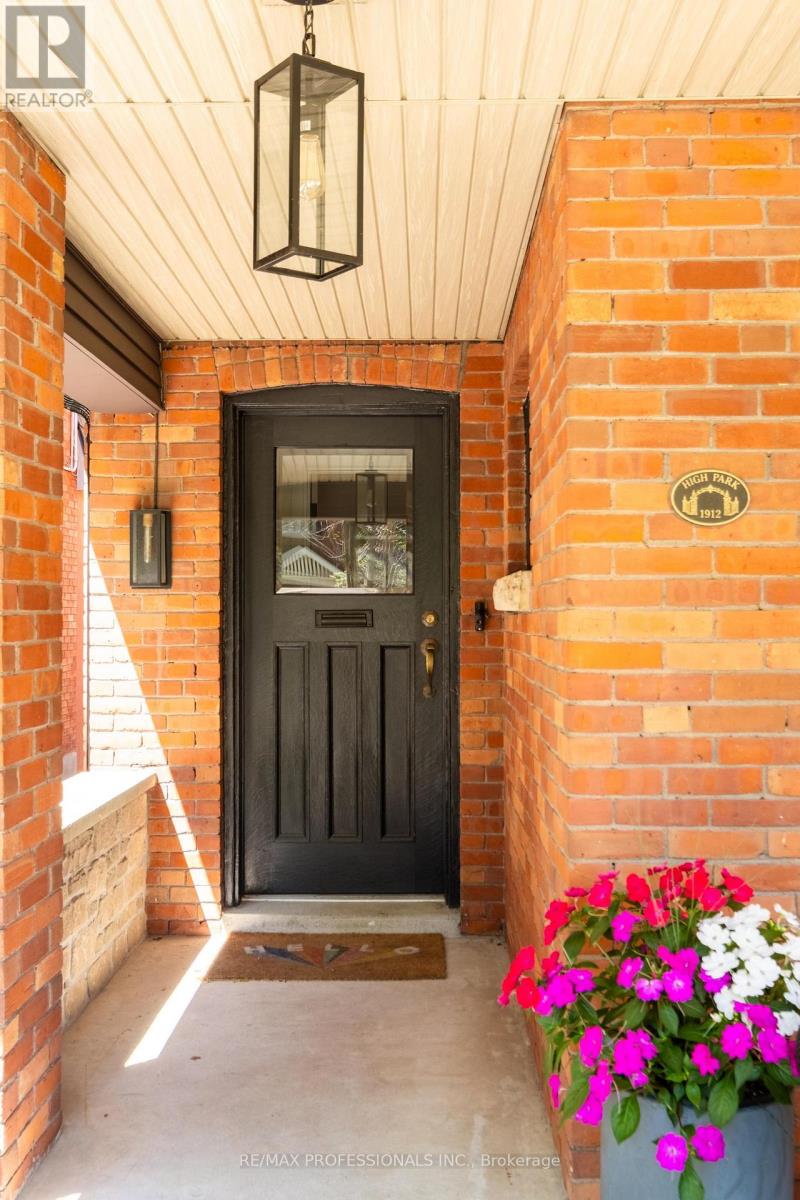
Just Right on Wright! Set on one of Roncesvalles' most loved streets, this 6 bedroom, 4 bathroom detached home blends architectural scale with historical warmth that is truly unmatched. Renovated with prestigious, award winning design team Two Fold Interiors in 2023, the interior pairs clean lines, natural textures, and carefully chosen finishes to create spaces that feel both refined and family friendly. The kitchen anchors the home with custom millwork, generous proportions, and an easy connection to the surrounding living spaces, making it equally suited to everyday family life and entertaining. If you're looking for a home that feels open but not cavernous - this is it! A whopping 3850sqft of living space spanning 4 levels, the layout offers incredible flexibility for growing families, guests, and work from home living. Find the primary suite on the 2nd floor with 2 office spaces/bedrooms. The 3rd floor features 3 more bedrooms providing both function and privacy while maintaining a cohesive feel throughout the home. The lower level features a rec room and separate kitchen/wet bar so everyone has a space to hang. Outside, the property offers a massive 20'x20' deck and double garage. Turn west and you're one block from the largest park in Toronto and kilometers of hiking trails (the 'hood's best off-leash dog walk) or turn east and head to Roncesvalles for shopping and award winning restaurants! You've got all the best energy of the west end at your fingertips!! A stunning family home in one of Toronto's most loved neighbourhoods.
Features & highlights
Carpet Free
Park
Public Transit
Schools
Hospital
Community Centre
Property details
Age
100+ years
Basement
Finished, N/A (Finished), N/A
Heating
Radiant heat, Natural gas
Cooling
Central air conditioning
Exterior
Brick
Lot dimensions
28 ft × 130 ft ft
Parking
3
Sewer
Sanitary sewer
Water
Municipal water
Ownership
Freehold
Listed
May 22, 2026
Days on market
8 days
Listing brokerage
Re/max Professionals Inc.
MLS®
W13161482
Location
Open in maps →
More listings in High Park-Swansea
View all →
For Sale
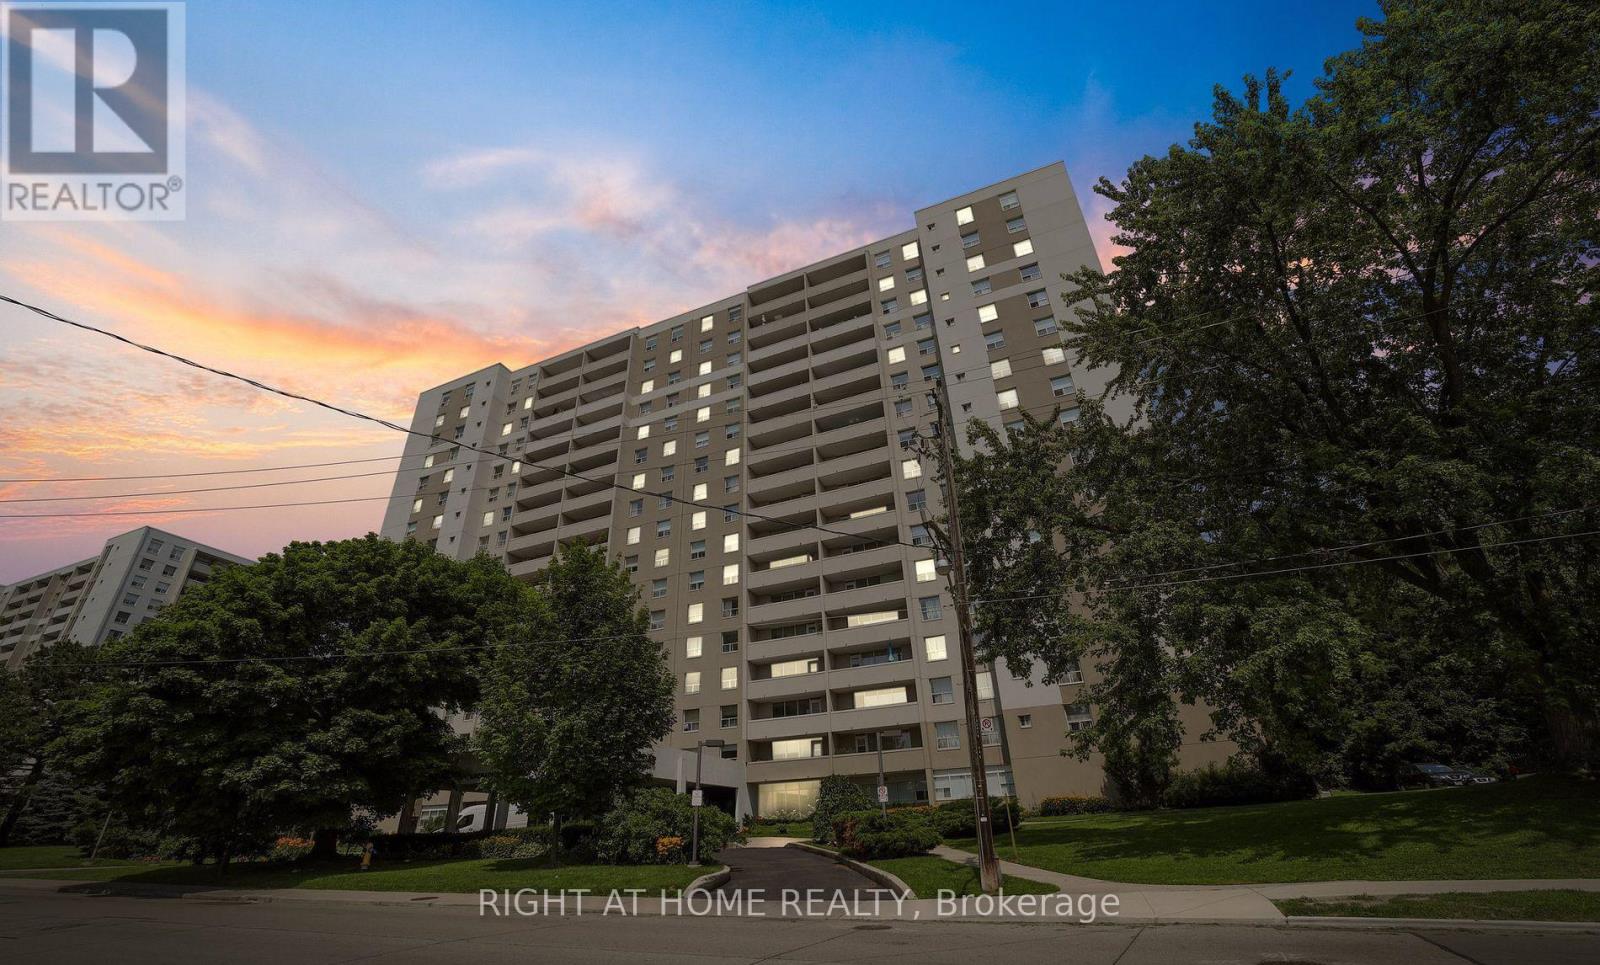
1102 - 45 Southport Street, Toronto (High Park-Swansea), Ontario M6S 3N5 (29781159)
High Park-Swansea, Toronto
$699,900
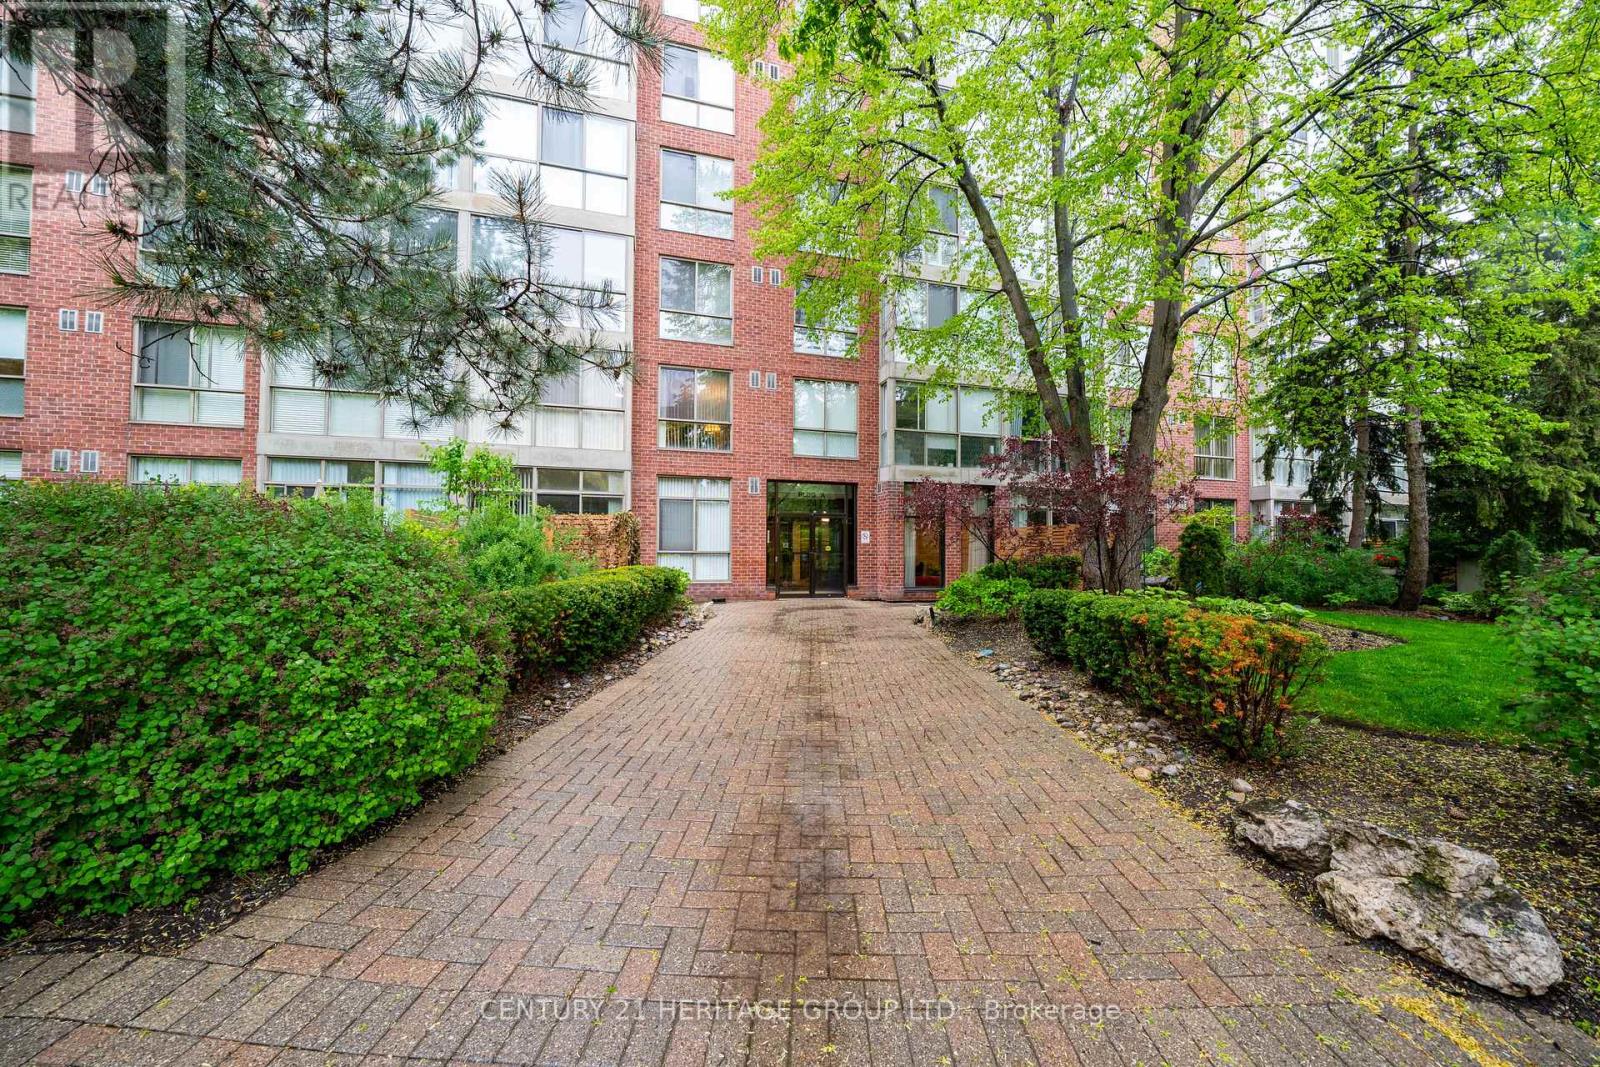
For Sale
146 - 24 Southport Street, Toronto, Ontario M6S 4Z1 (29799963)
High Park-Swansea, Toronto
$539,000
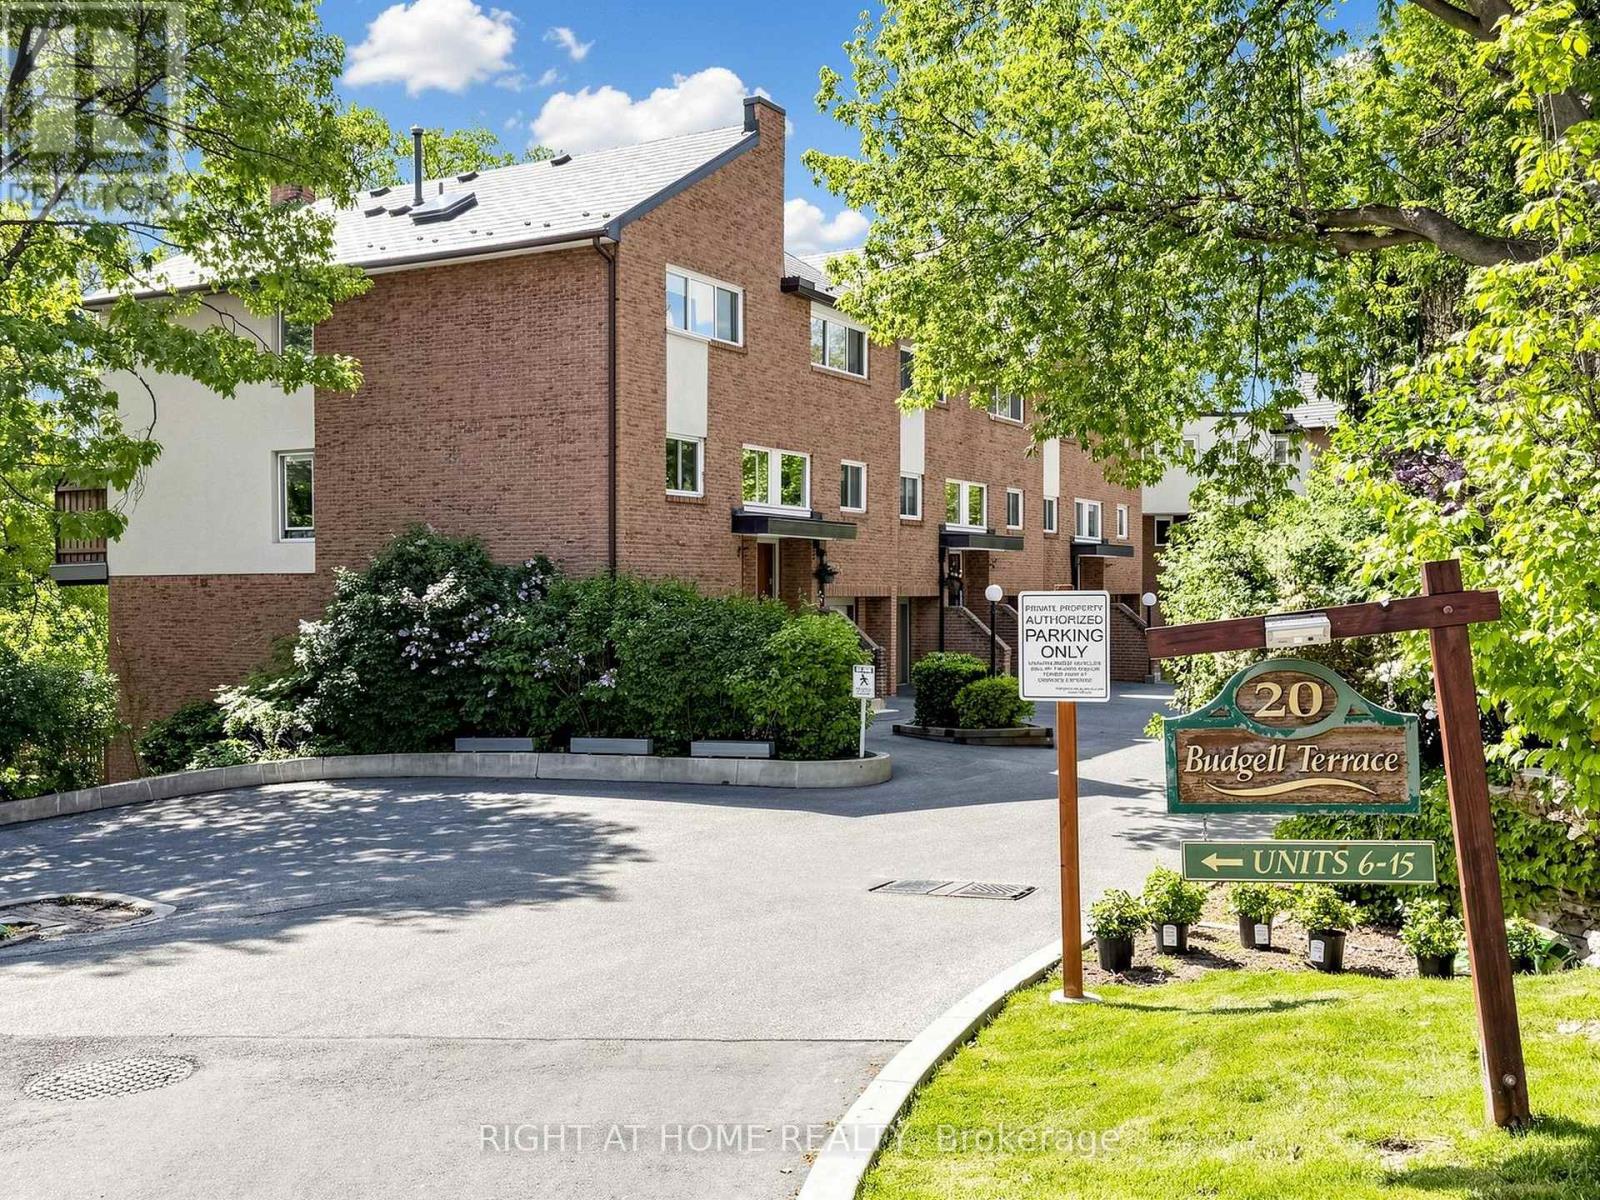
For Sale
14 - 20 Budgell Terrace, Toronto, Ontario M6S 1B4 (29828724)
High Park-Swansea, Toronto
$1,325,000
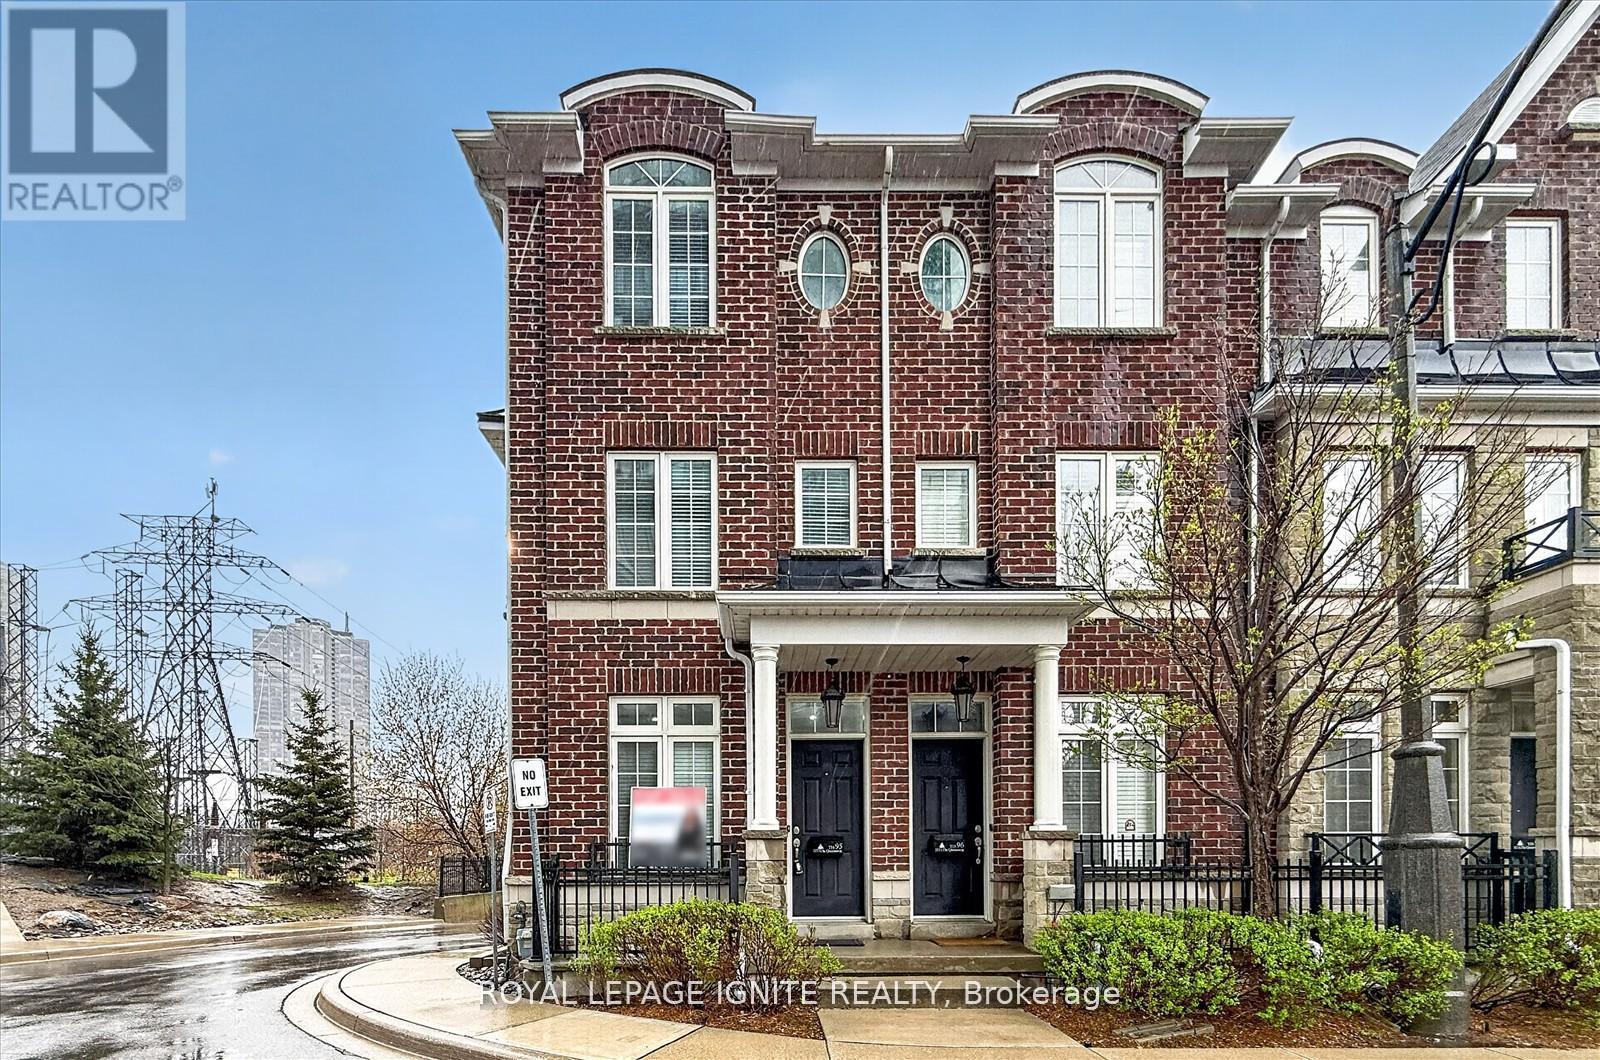
For Sale
95 - 117a The Queensway, Toronto, Ontario M6S 5B7 (29826127)
High Park-Swansea, Toronto
$999,999
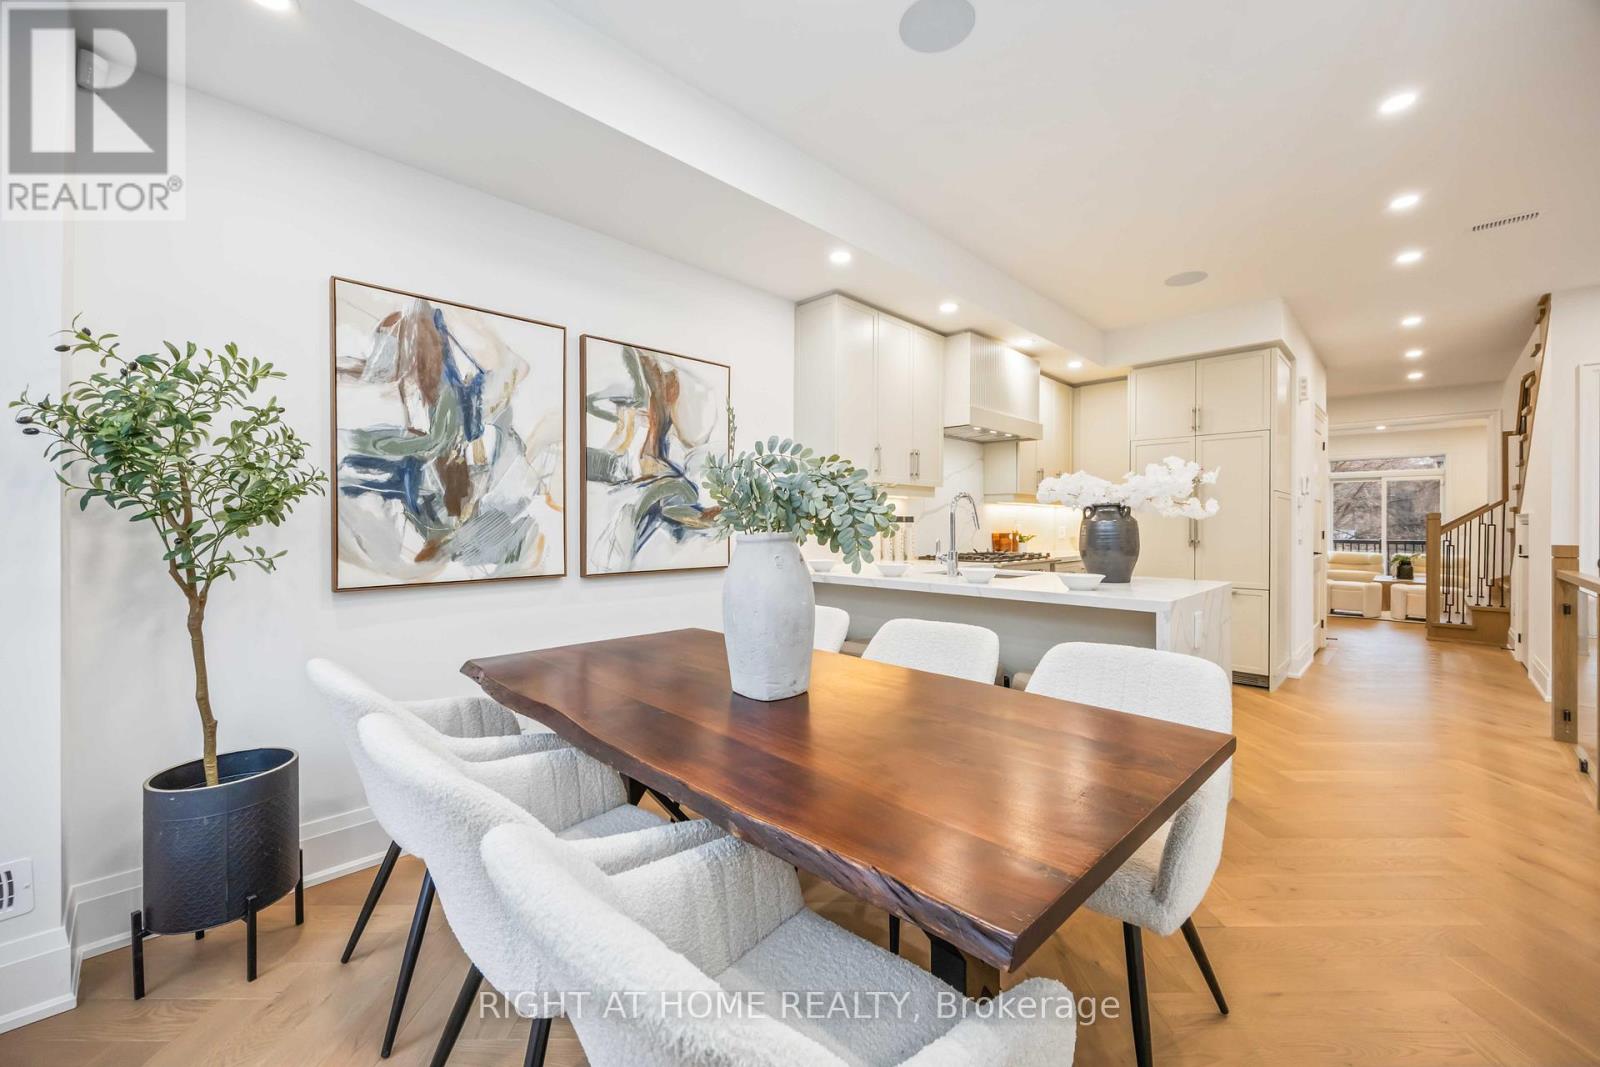
For Sale
34a Morningside Avenue, Toronto, Ontario M6S 1C4 (29786813)
High Park-Swansea, Toronto
$1,799,950
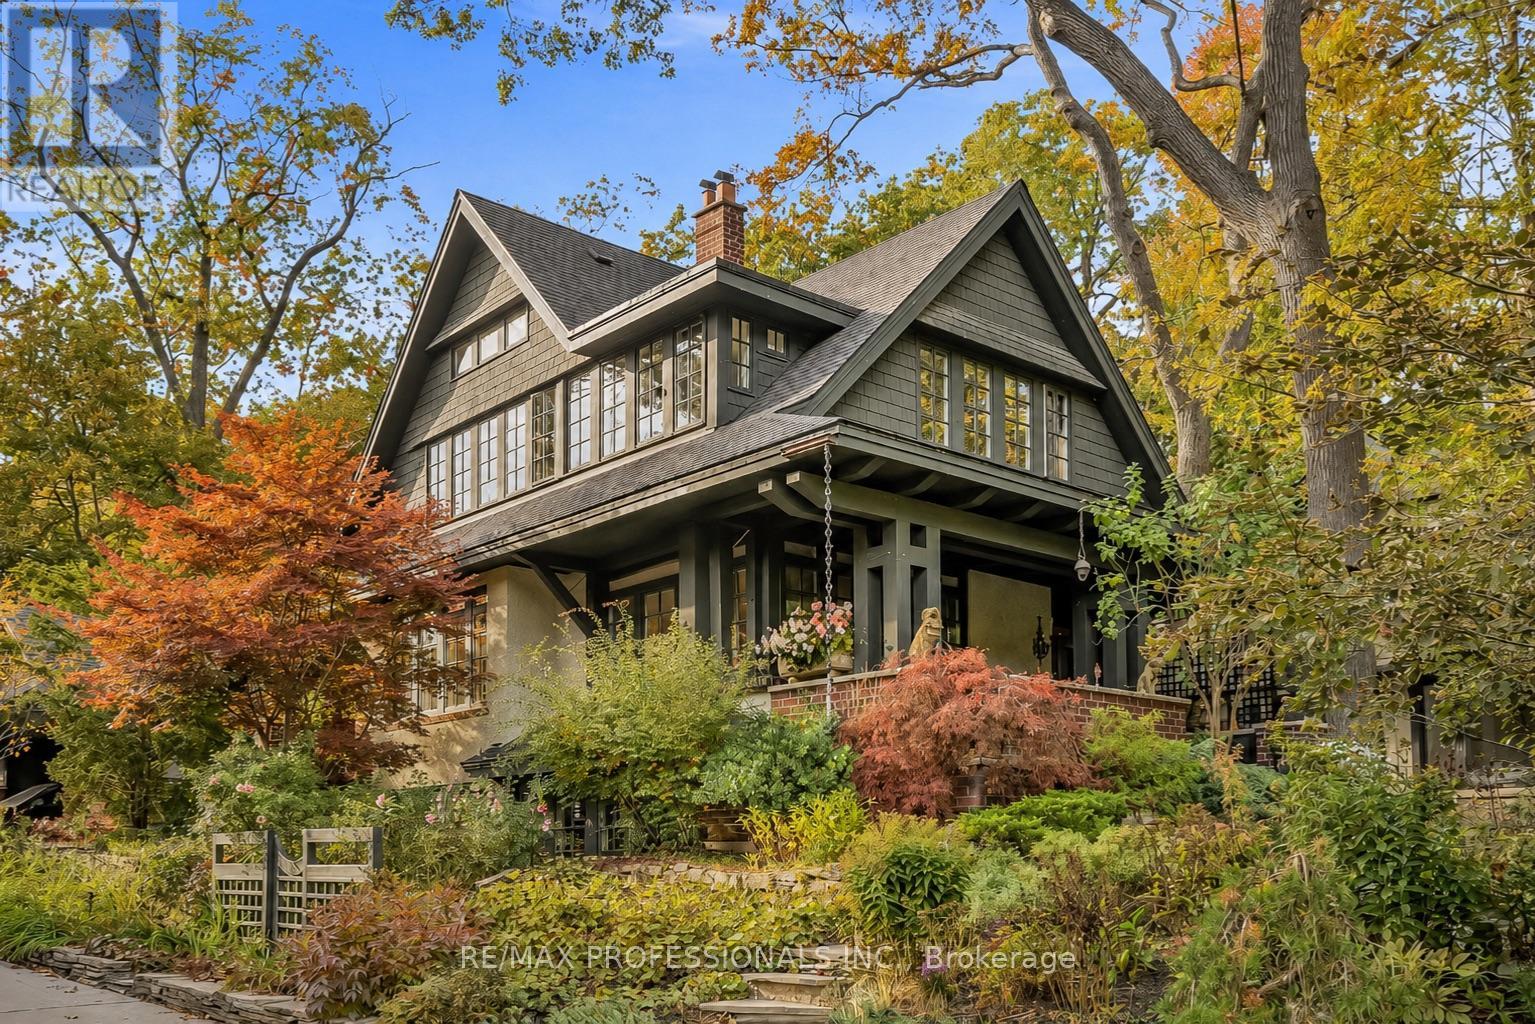
For Sale
8 Wendigo Way, Toronto, Ontario M6S 2T9 (29811478)
High Park-Swansea, Toronto
$3,498,000
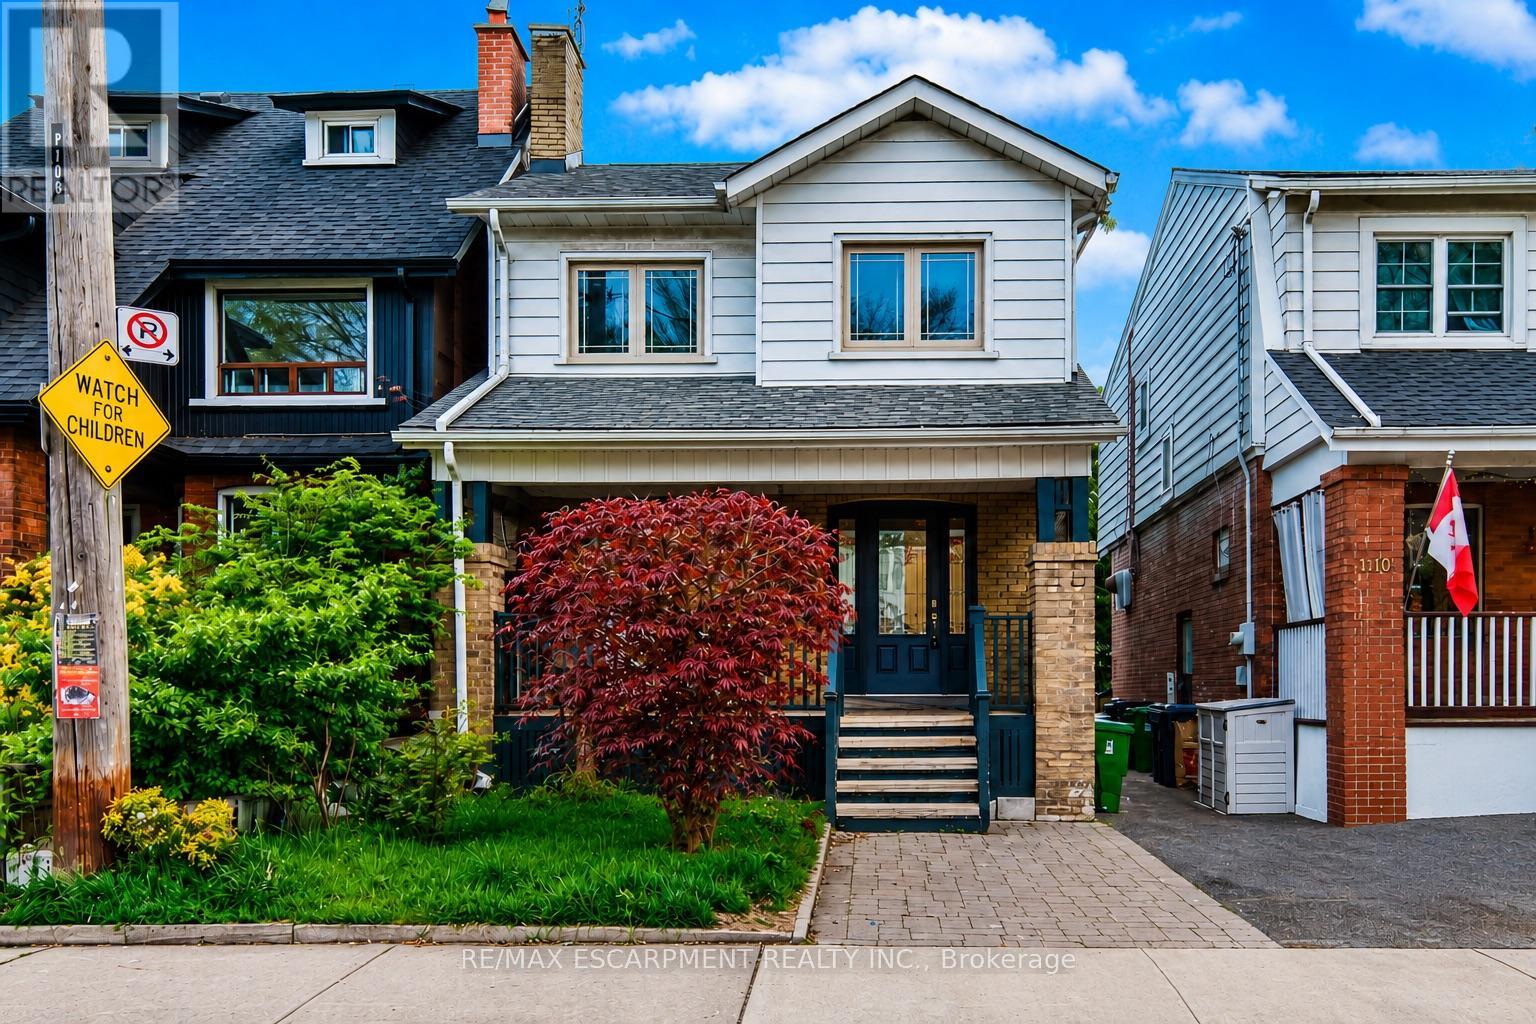
For Sale
108 Runnymede Road, Toronto, Ontario M6S 2Y3 (29786096)
High Park-Swansea, Toronto
$1,649,000
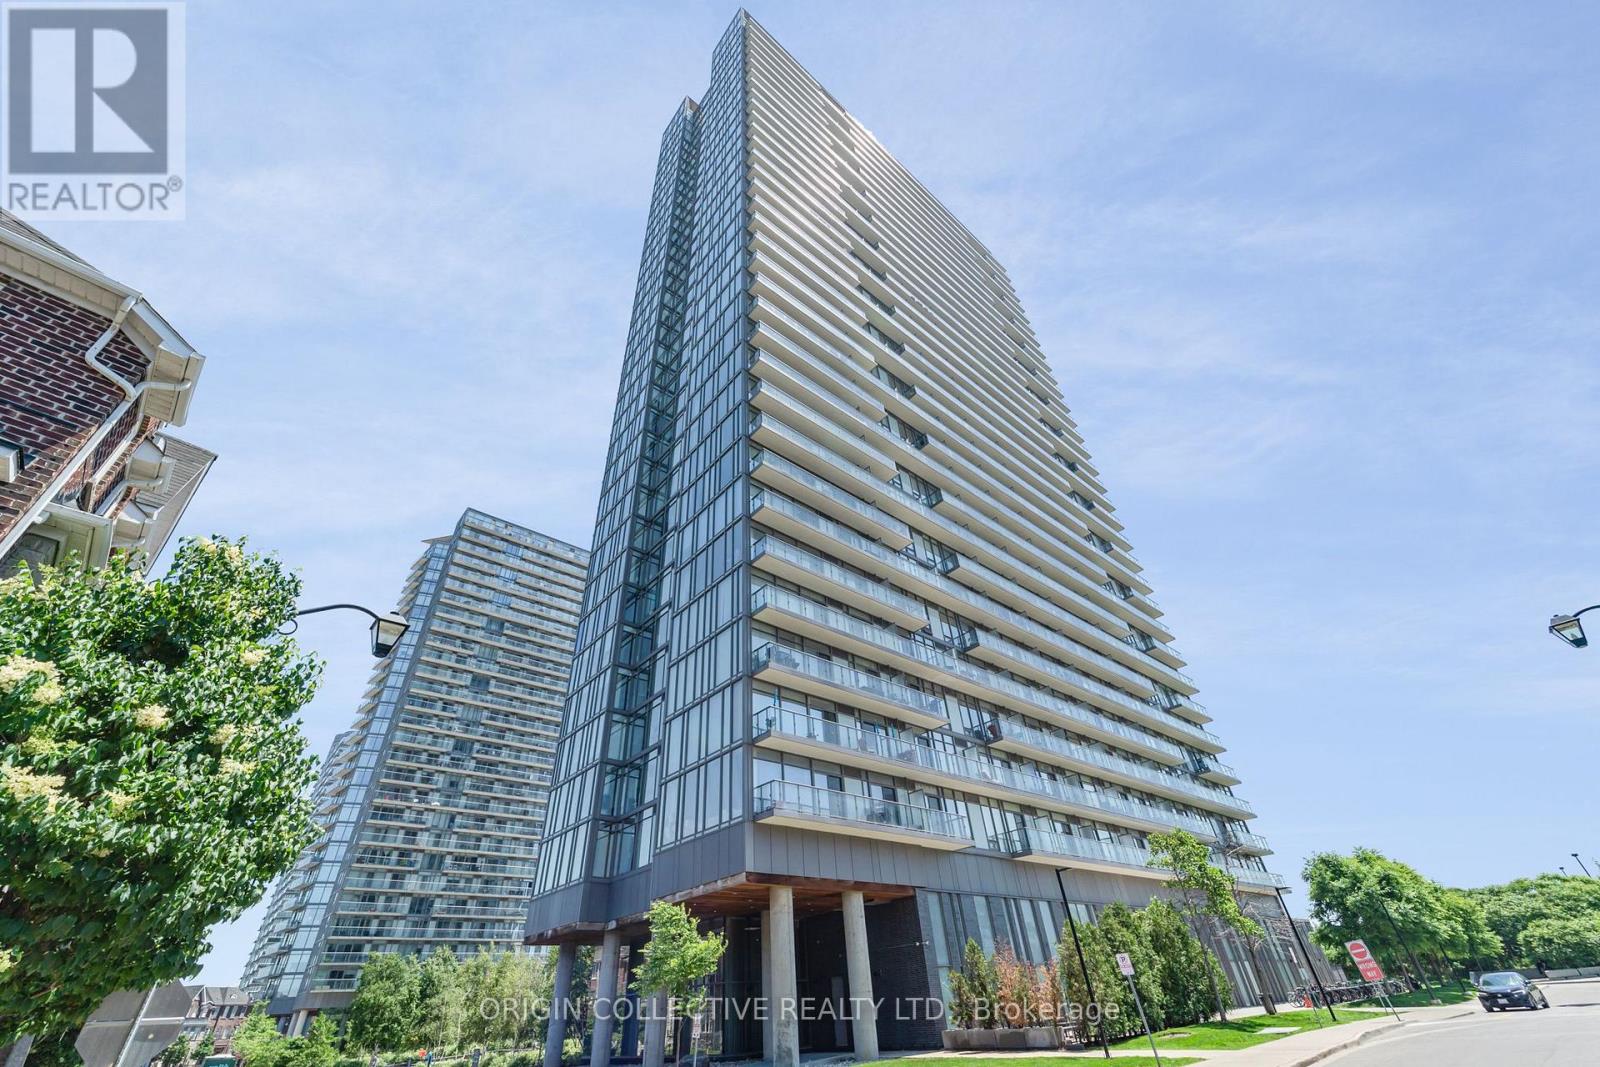
For Sale
302 - 105 The Queensway Avenue, Toronto, Ontario M6S 5B5 (29754863)
High Park-Swansea, Toronto
$899,900
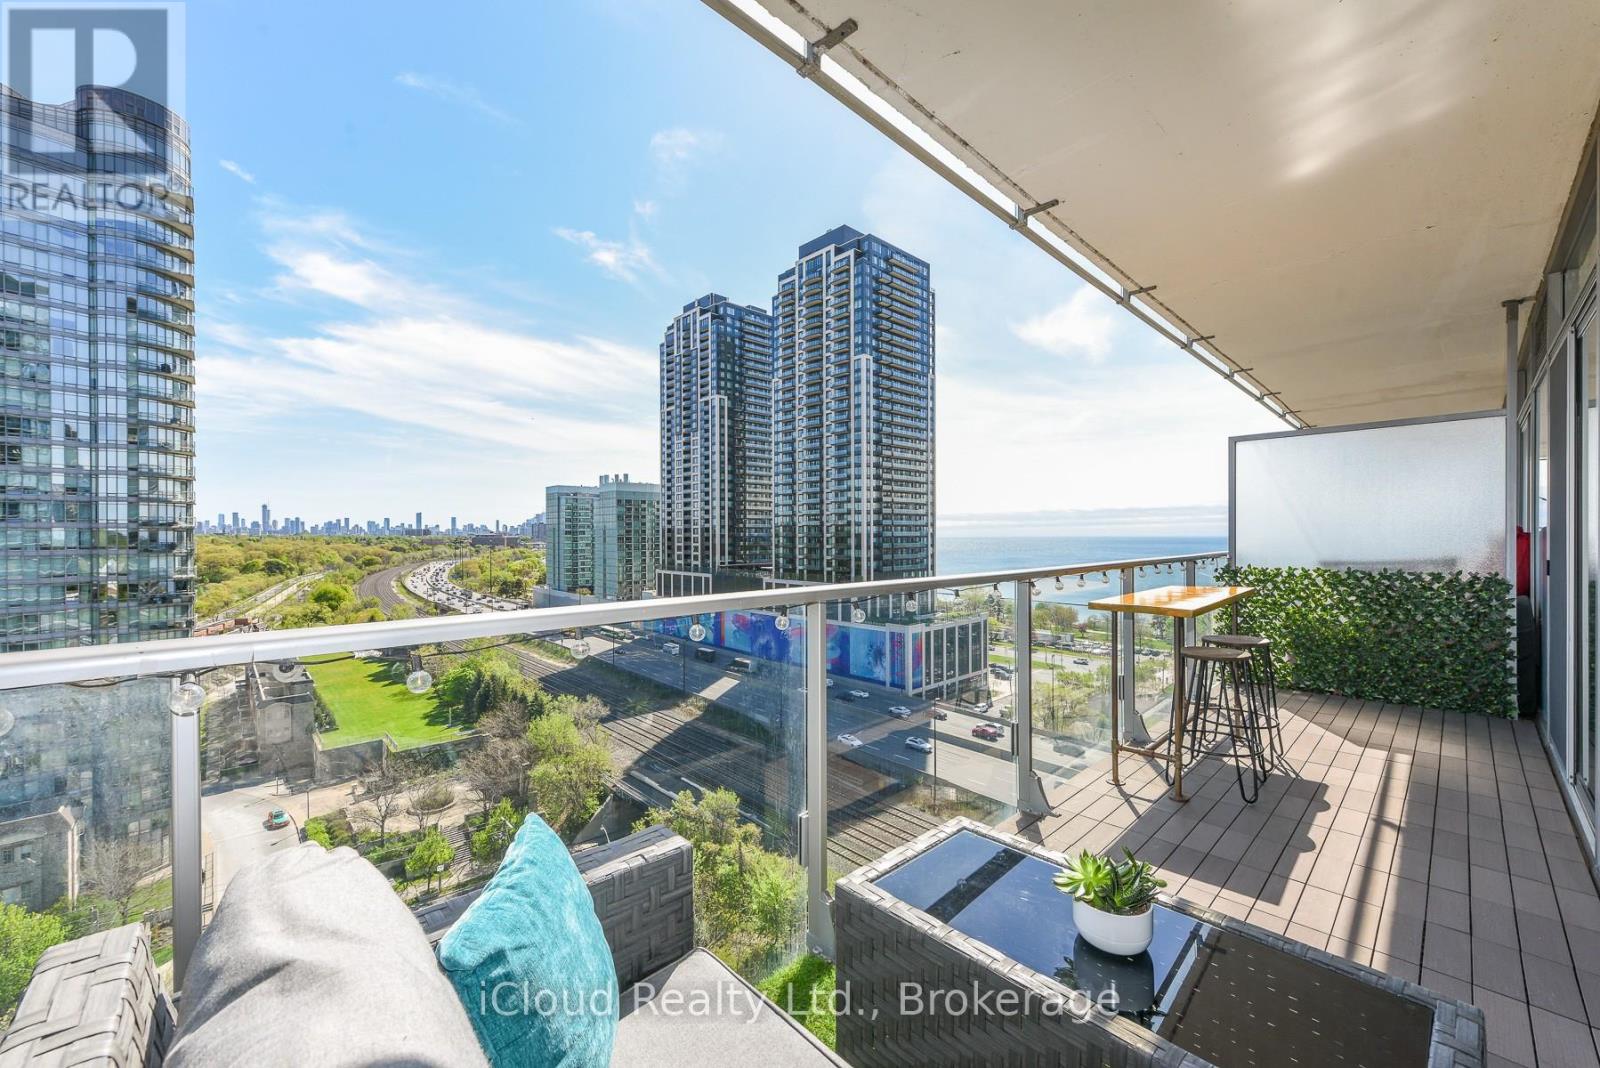
For Sale
1303 - 103 The Queensway, Toronto, Ontario M6S 5B3 (29814218)
High Park-Swansea, Toronto
$619,000