
Search properties
Price
—
Bedrooms
Bathrooms
Property type
More filters
View all 39 photos →
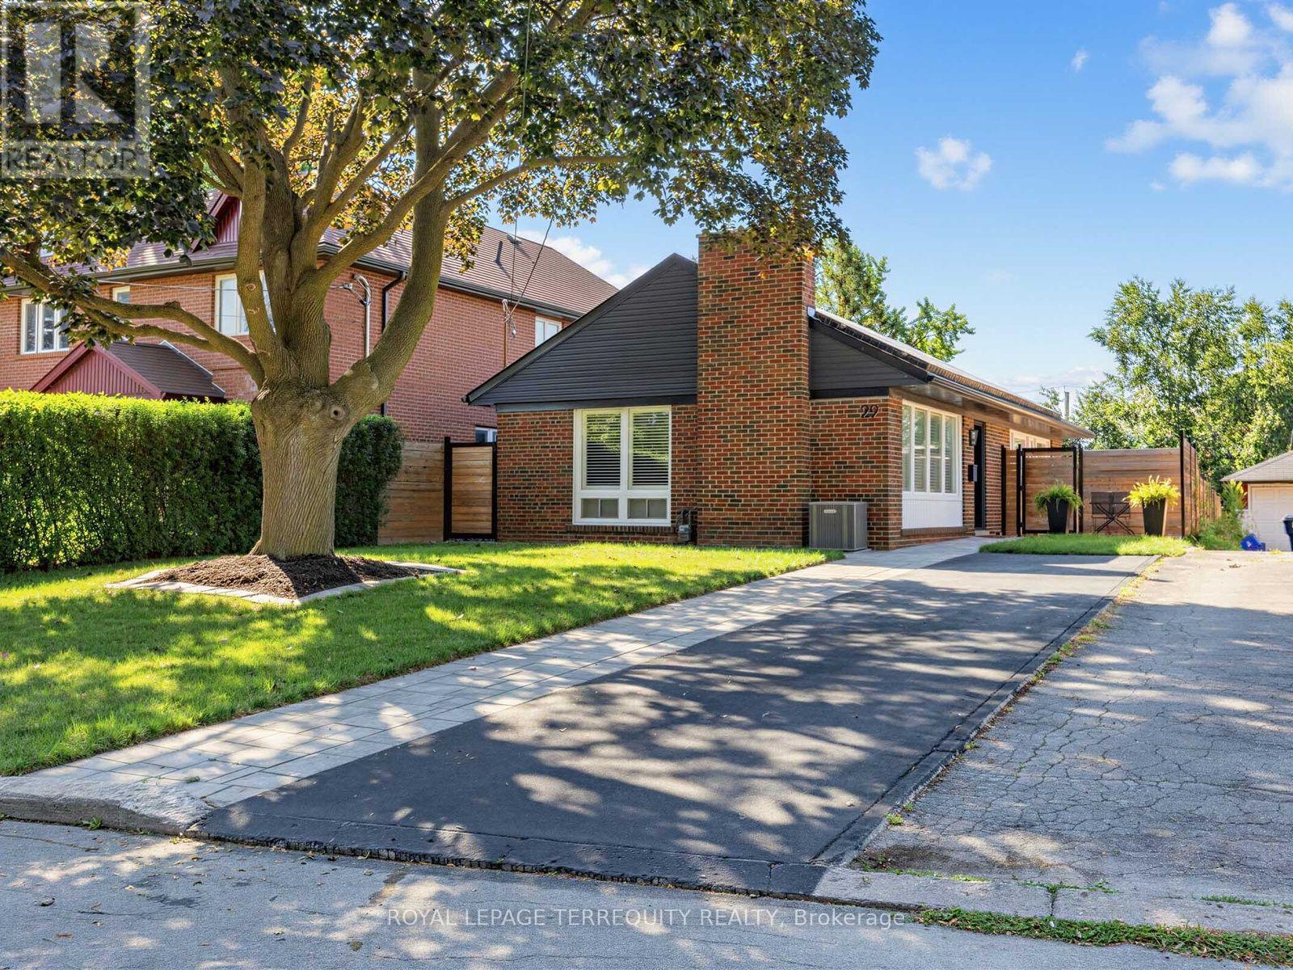
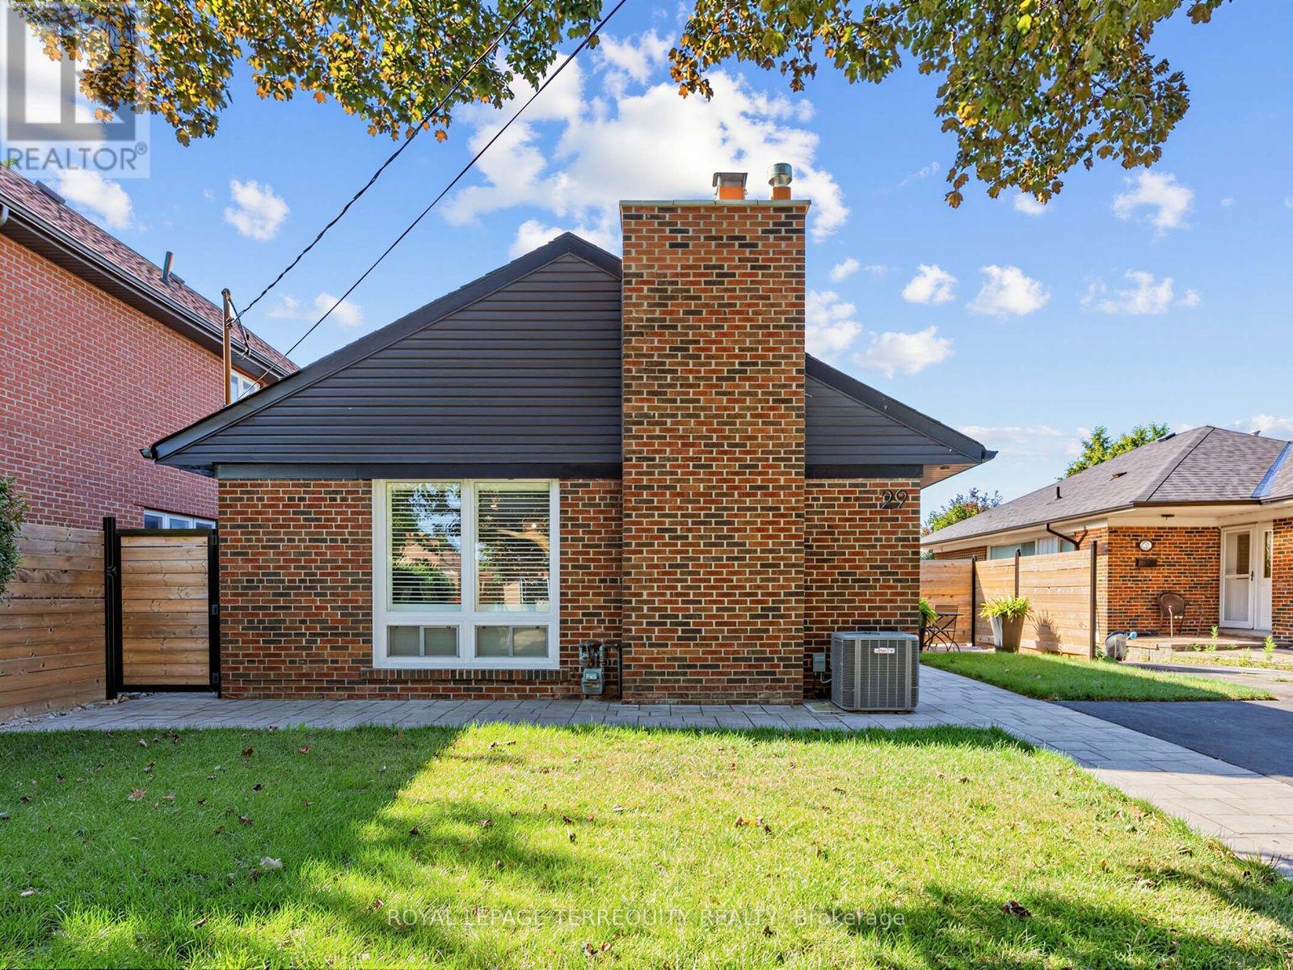
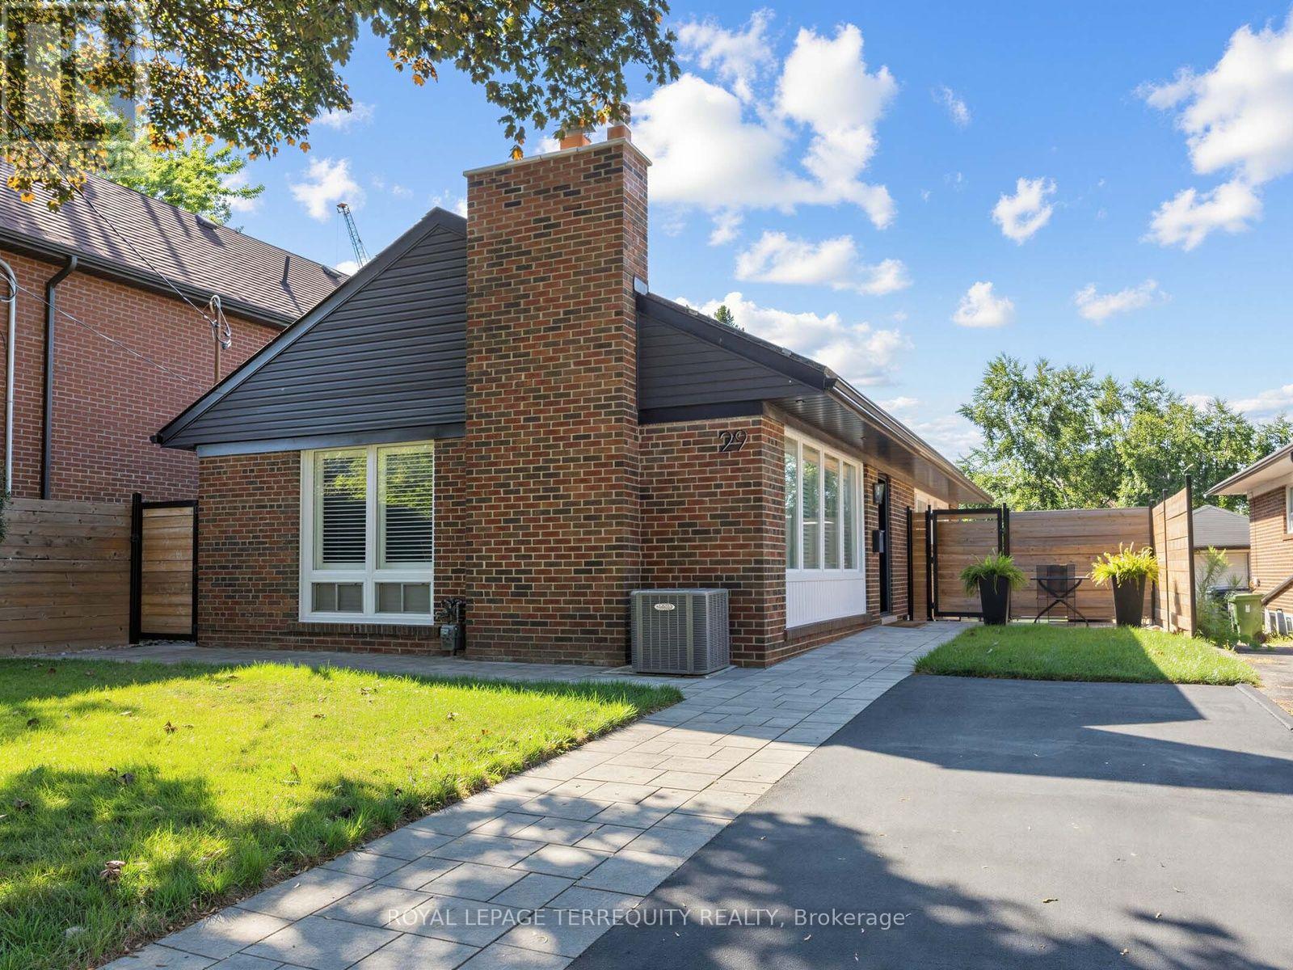
For Sale
29 Sedgewick Crescent
Ionview, Toronto M1K3T5
$959,000
MLS® E13636528
Bedrooms
3
Bathrooms
2
Parking
4
Interior
1100 - 1500 sqft
Lot size
41 ft ,1 in×124 ft ,10 in
ft
Type
Single Family
Detached
About this property
Red Brick Bungalow With a Stunning Renovation, Open Concept Living Room/Dining Room/Kitchen With Huge Centre Island and Built-In Appliances Perfect For Families and Entertaining, Ceramic Flooring in Kitchen, Walkout From The Primary Bedroom to a Deck and Backyard Oasis Featuring Extensive Stonework and Sitting Areas Plus a Bluetooth Enabled 8 Person Hot Tub. Fully Fenced Yard! A Finished Basement With a Recreation Room, Games Area and Lots of Storage Space and Another 4 Piece Bathroom. Walk to The Eglinton Crosstown and Subway!
Features & highlights
Irregular lot size
Carpet Free
Property details
Basement
Finished, N/A (Finished)
Heating
Forced air, Natural gas
Cooling
Central air conditioning
Exterior
Brick
Lot dimensions
41 ft ,1 in × 124 ft ,10 in ft
Parking
4
Sewer
Sanitary sewer
Water
Municipal water
Ownership
Freehold
Listed
Aug 4, 2026
Days on market
16 days
Listing brokerage
Royal Lepage Terrequity Realty
MLS®
E13636528
Location
Open in maps →
More listings in Ionview
View all →
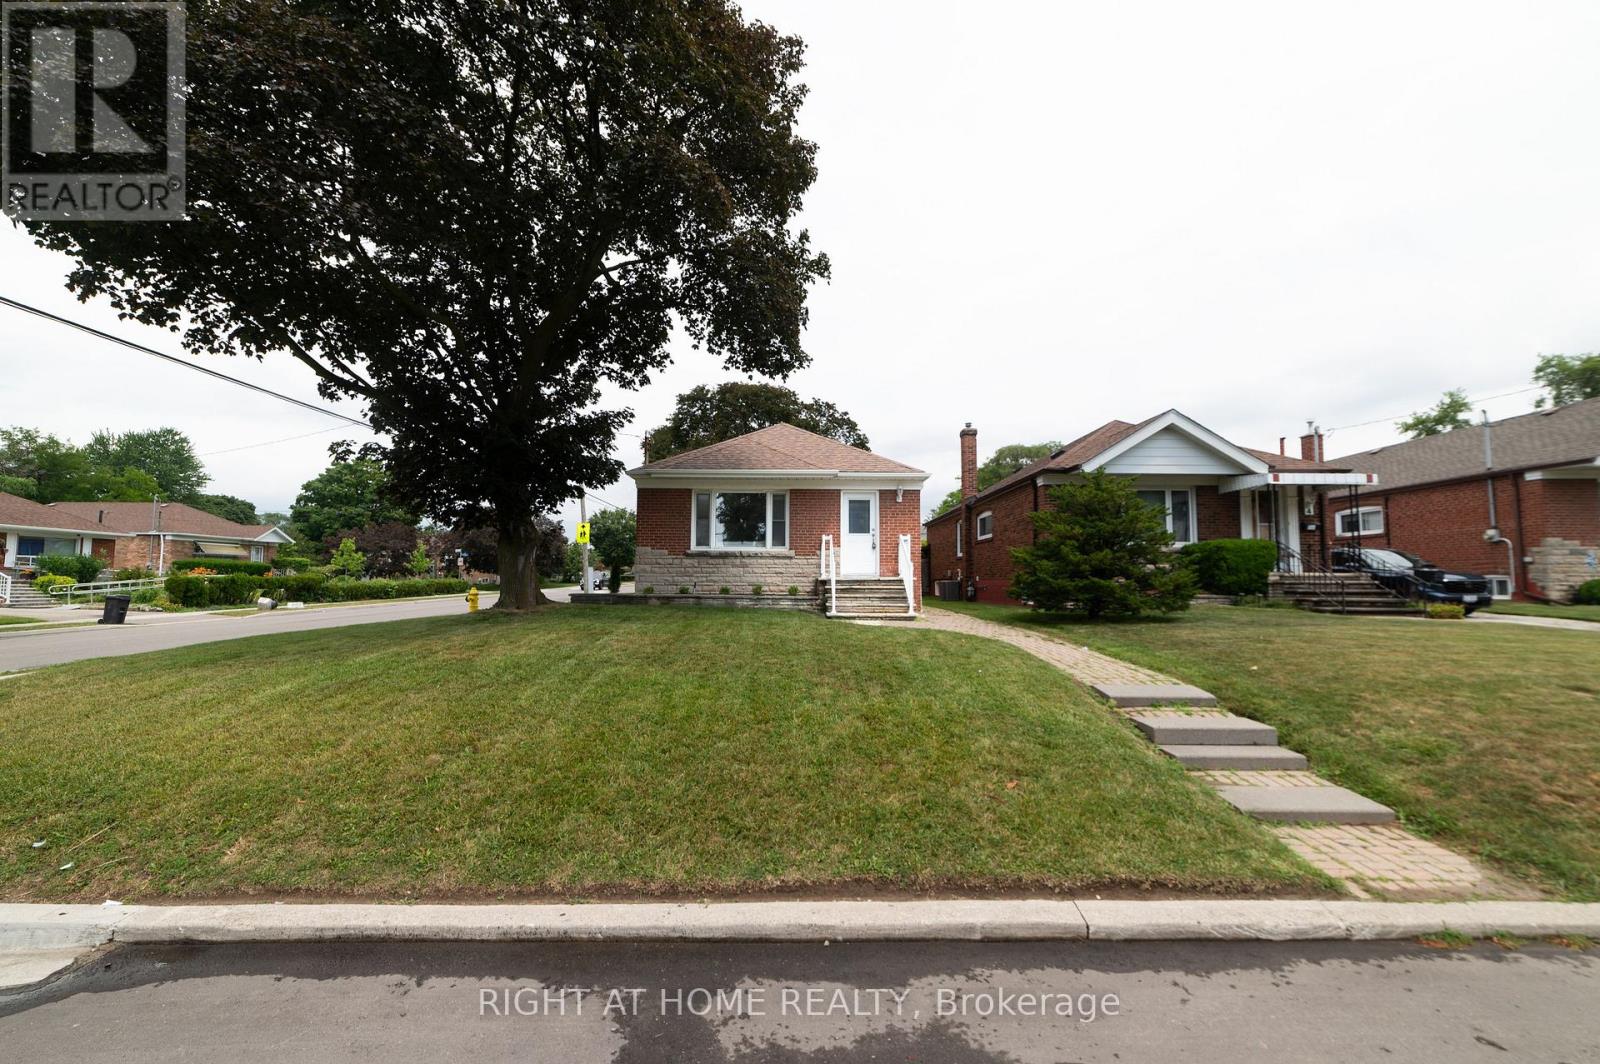
For Sale
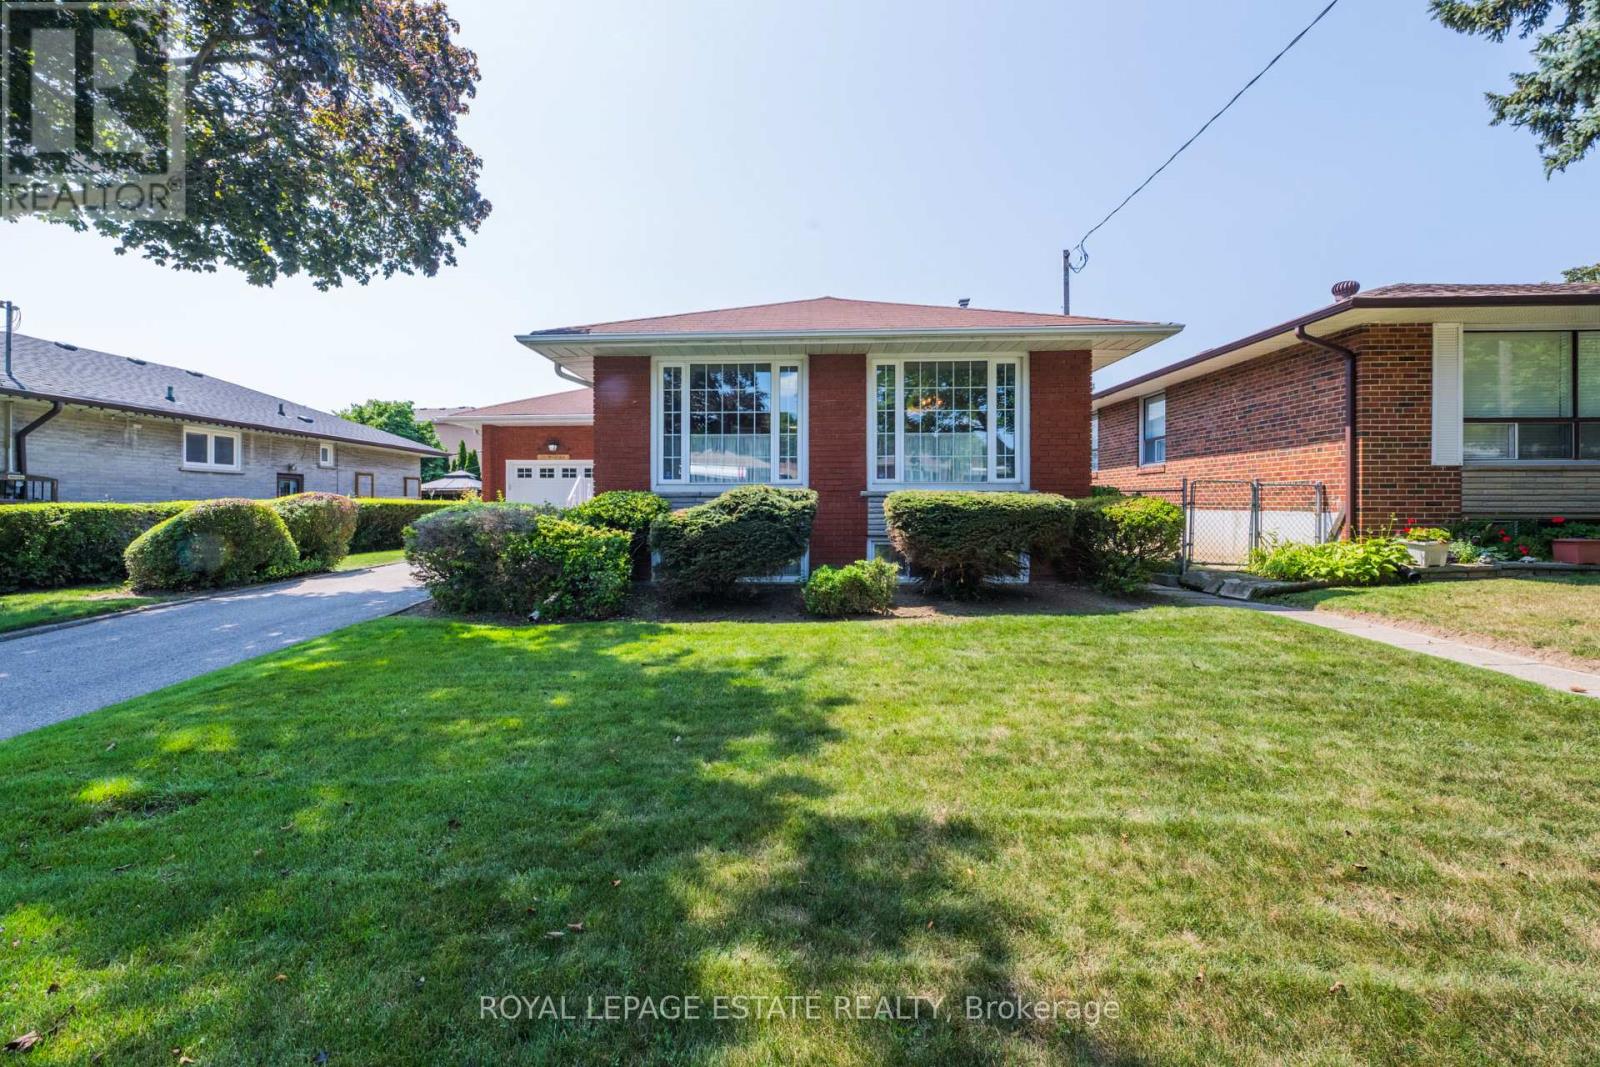
26 Mozart Avenue, Toronto, Ontario M1K 2V9 (30164233)
Ionview, Toronto
$975,000
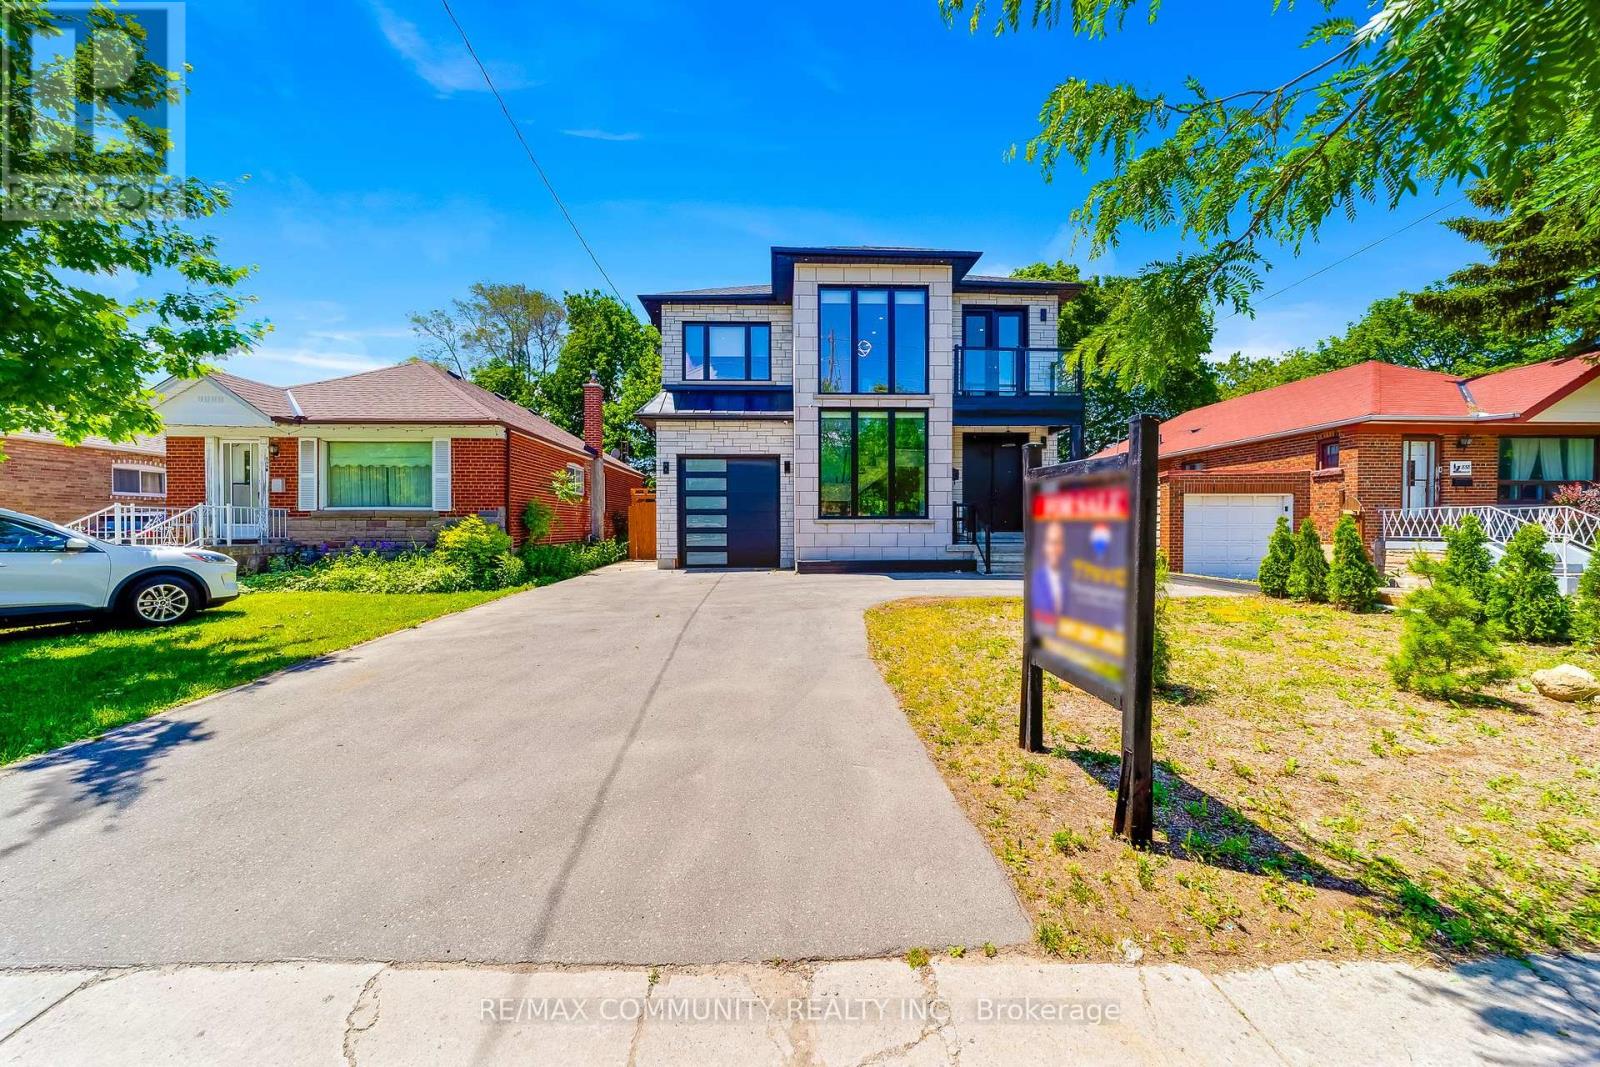
For Sale
2 Midholm Drive, Toronto, Ontario M1K 3A9 (30025525)
Ionview, Toronto
$919,000
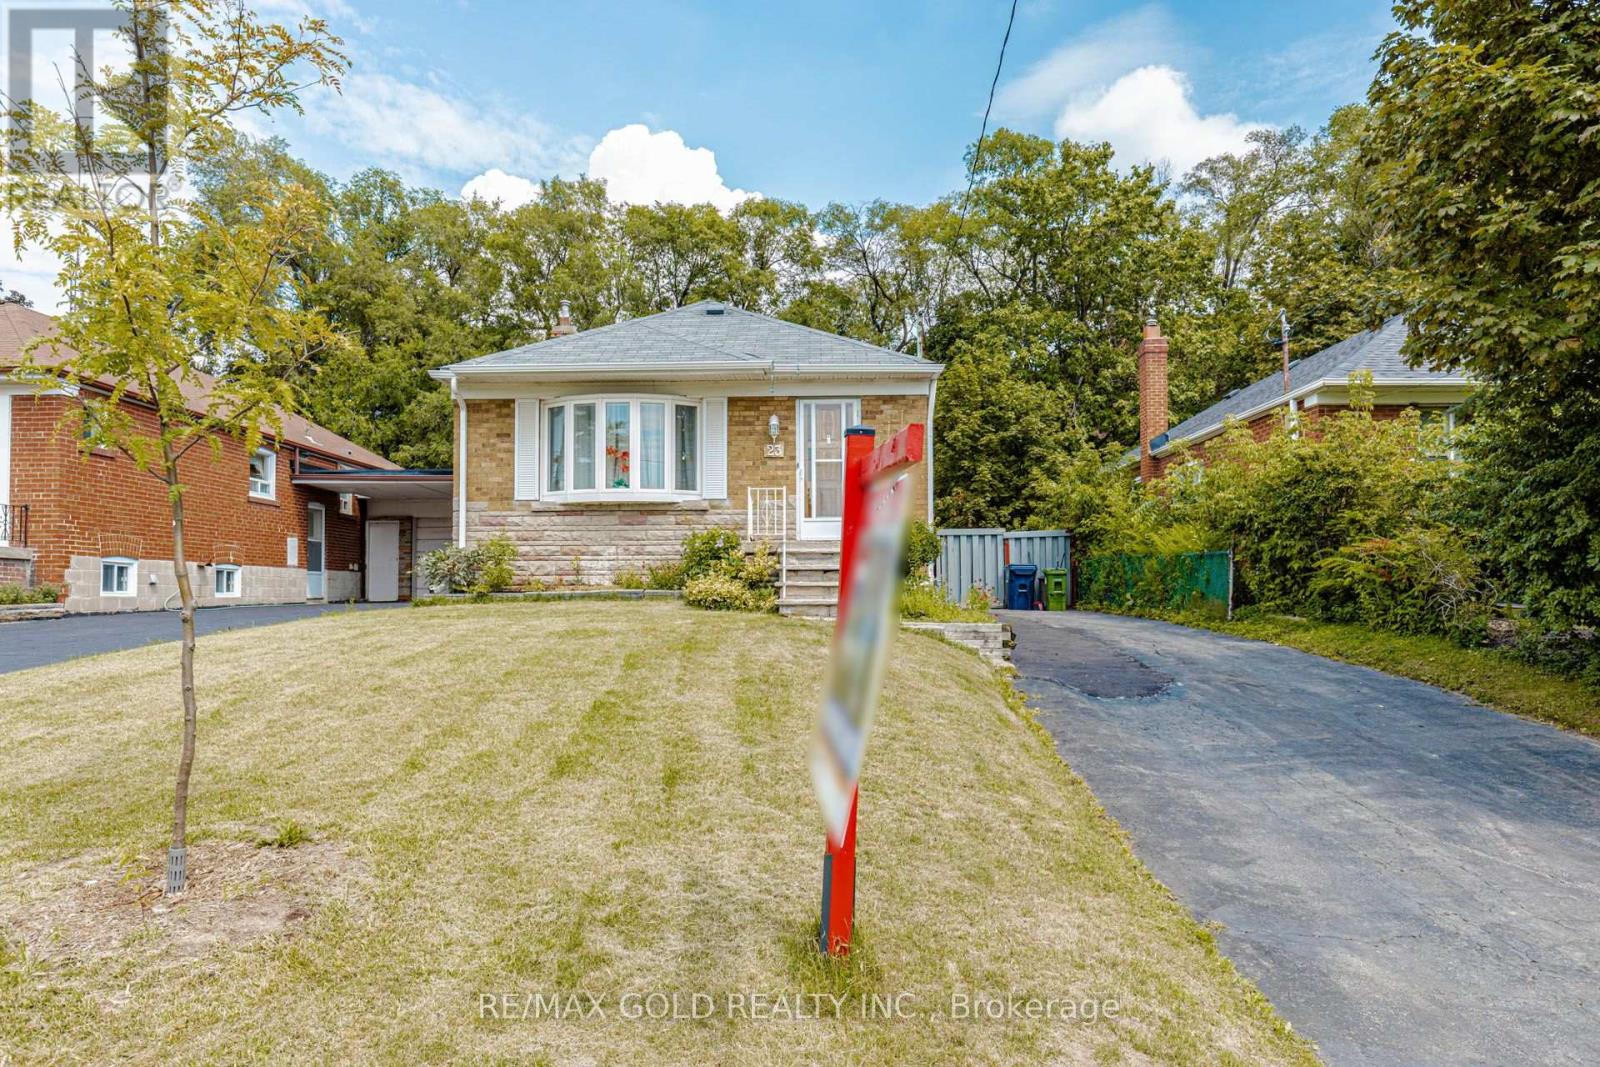
For Sale
856 Kennedy Road, Toronto, Ontario M1K 2E7 (30167042)
Ionview, Toronto
$1,498,000
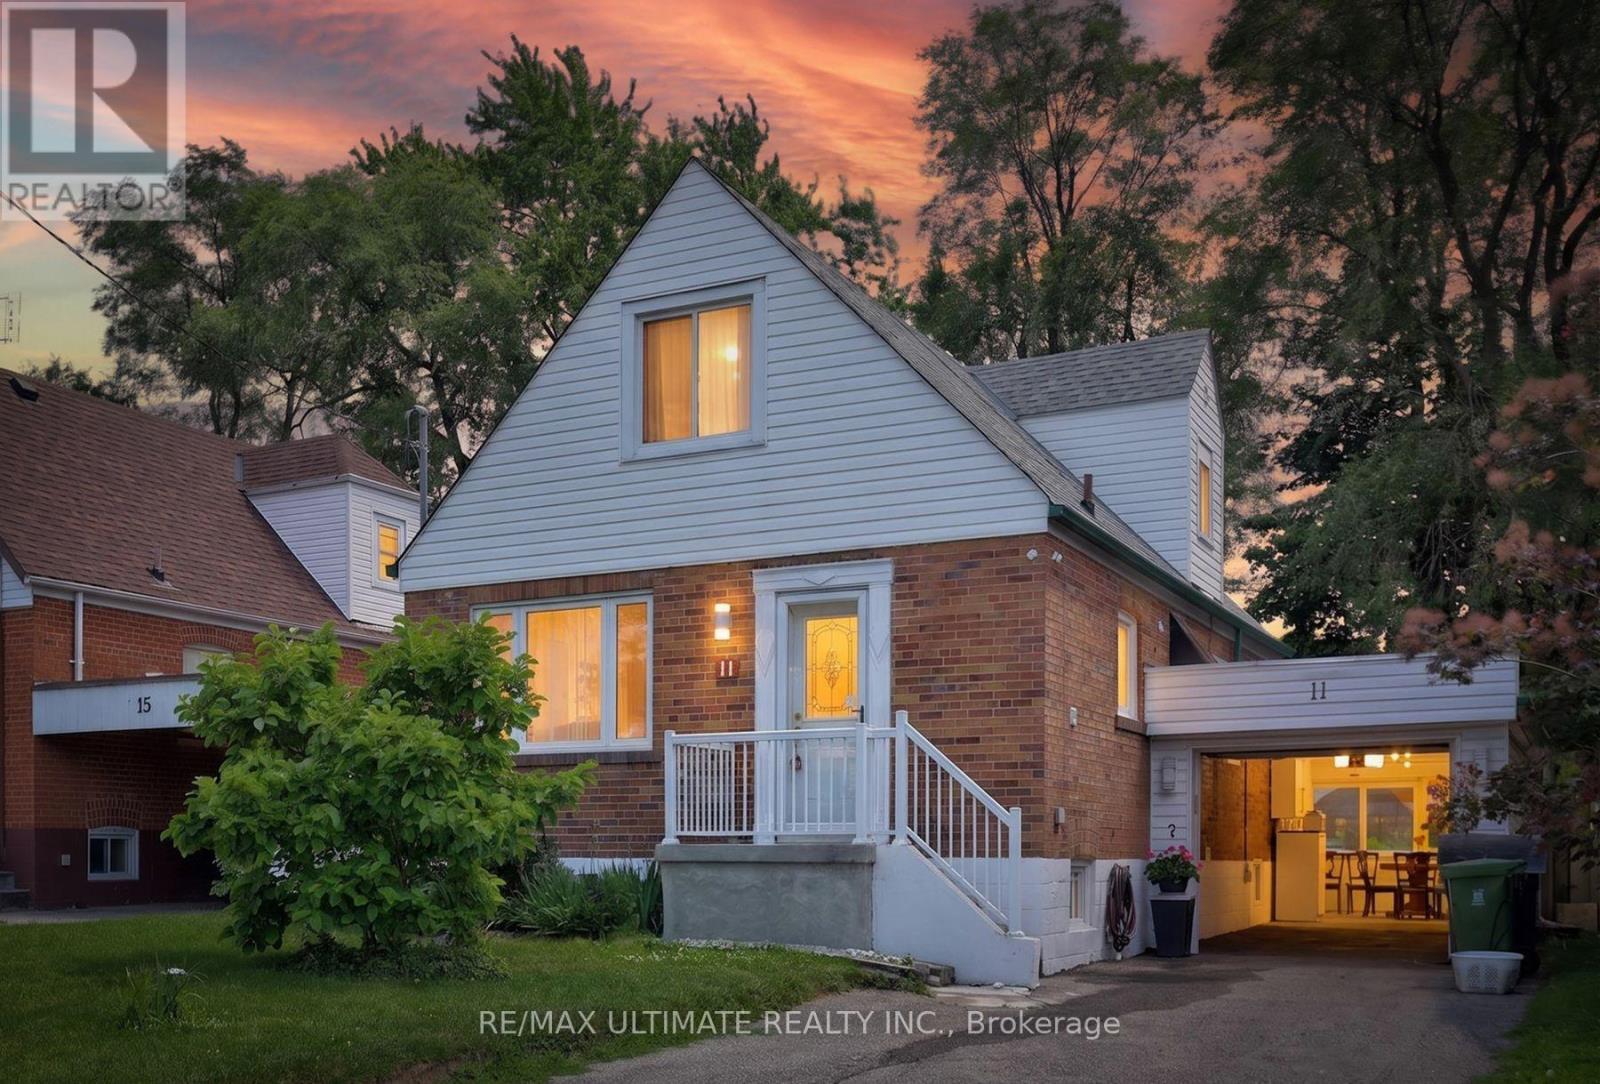
For Sale
23 Rensburg Drive, Toronto, Ontario M1K 3A2 (30128989)
Ionview, Toronto
$829,900
For Sale
11 Midholm Drive, Toronto, Ontario M1K 3A9 (30135512)
Ionview, Toronto
$1,175,000
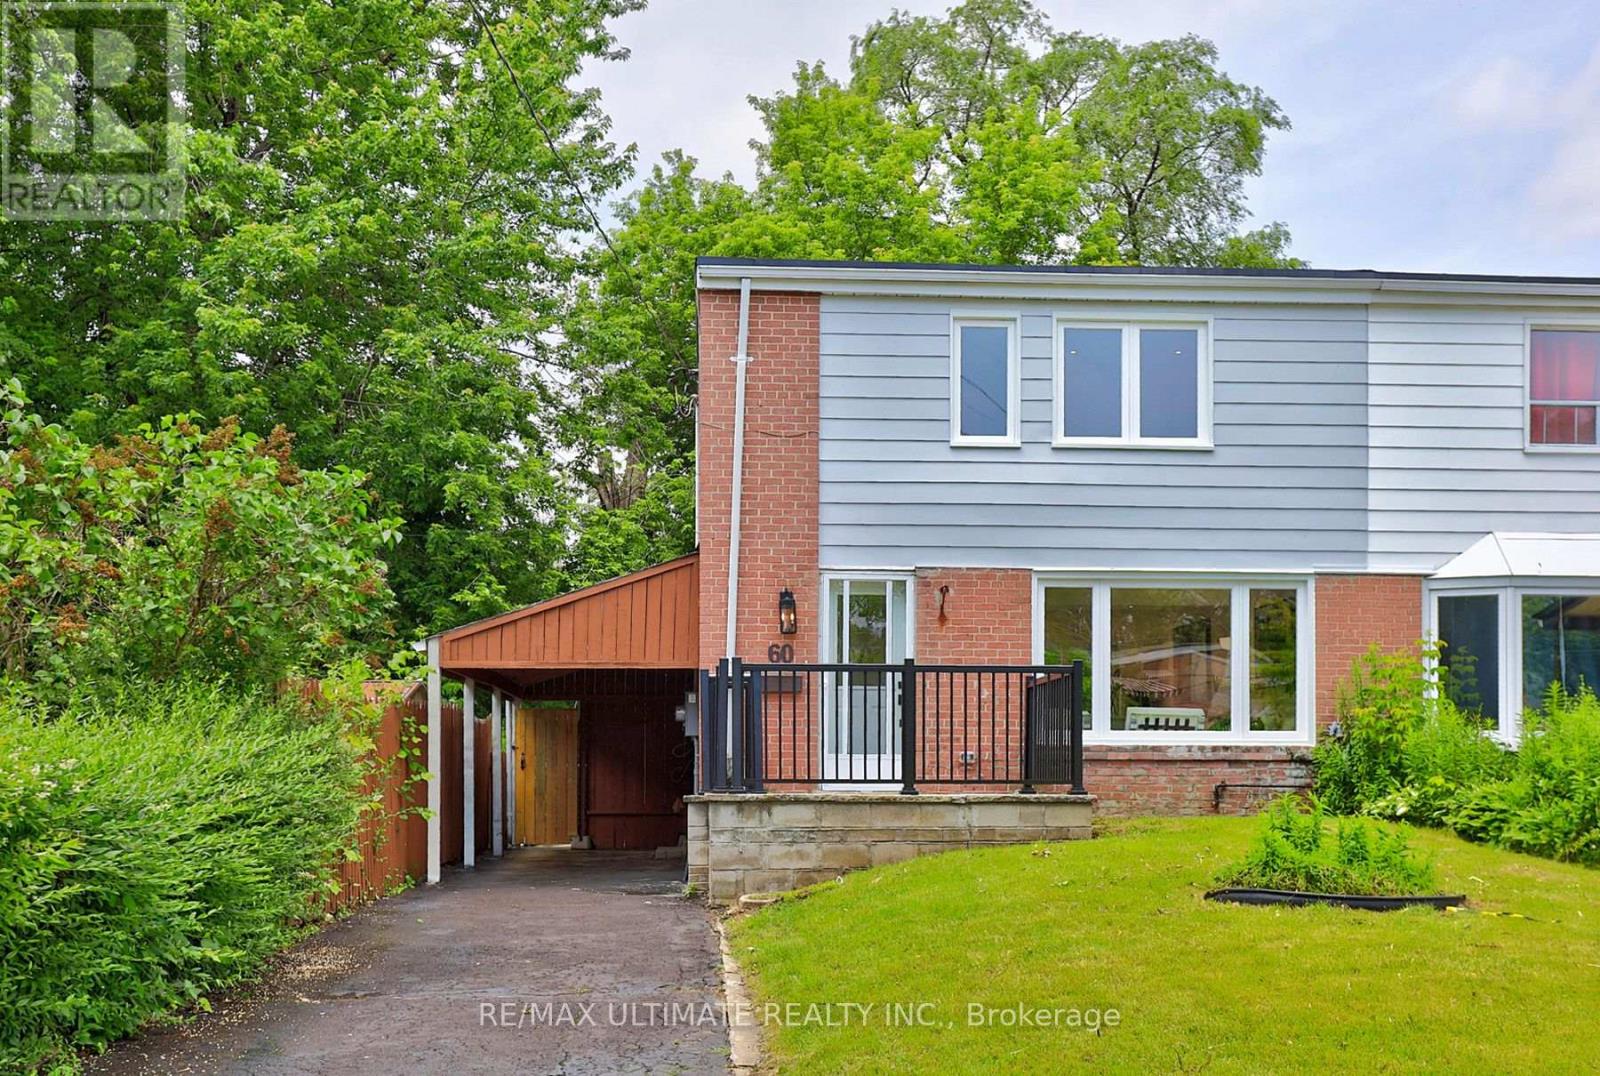
For Sale
60 Chelwood Road, Toronto, Ontario M1K 2K8 (29965078)
Ionview, Toronto
$749,900
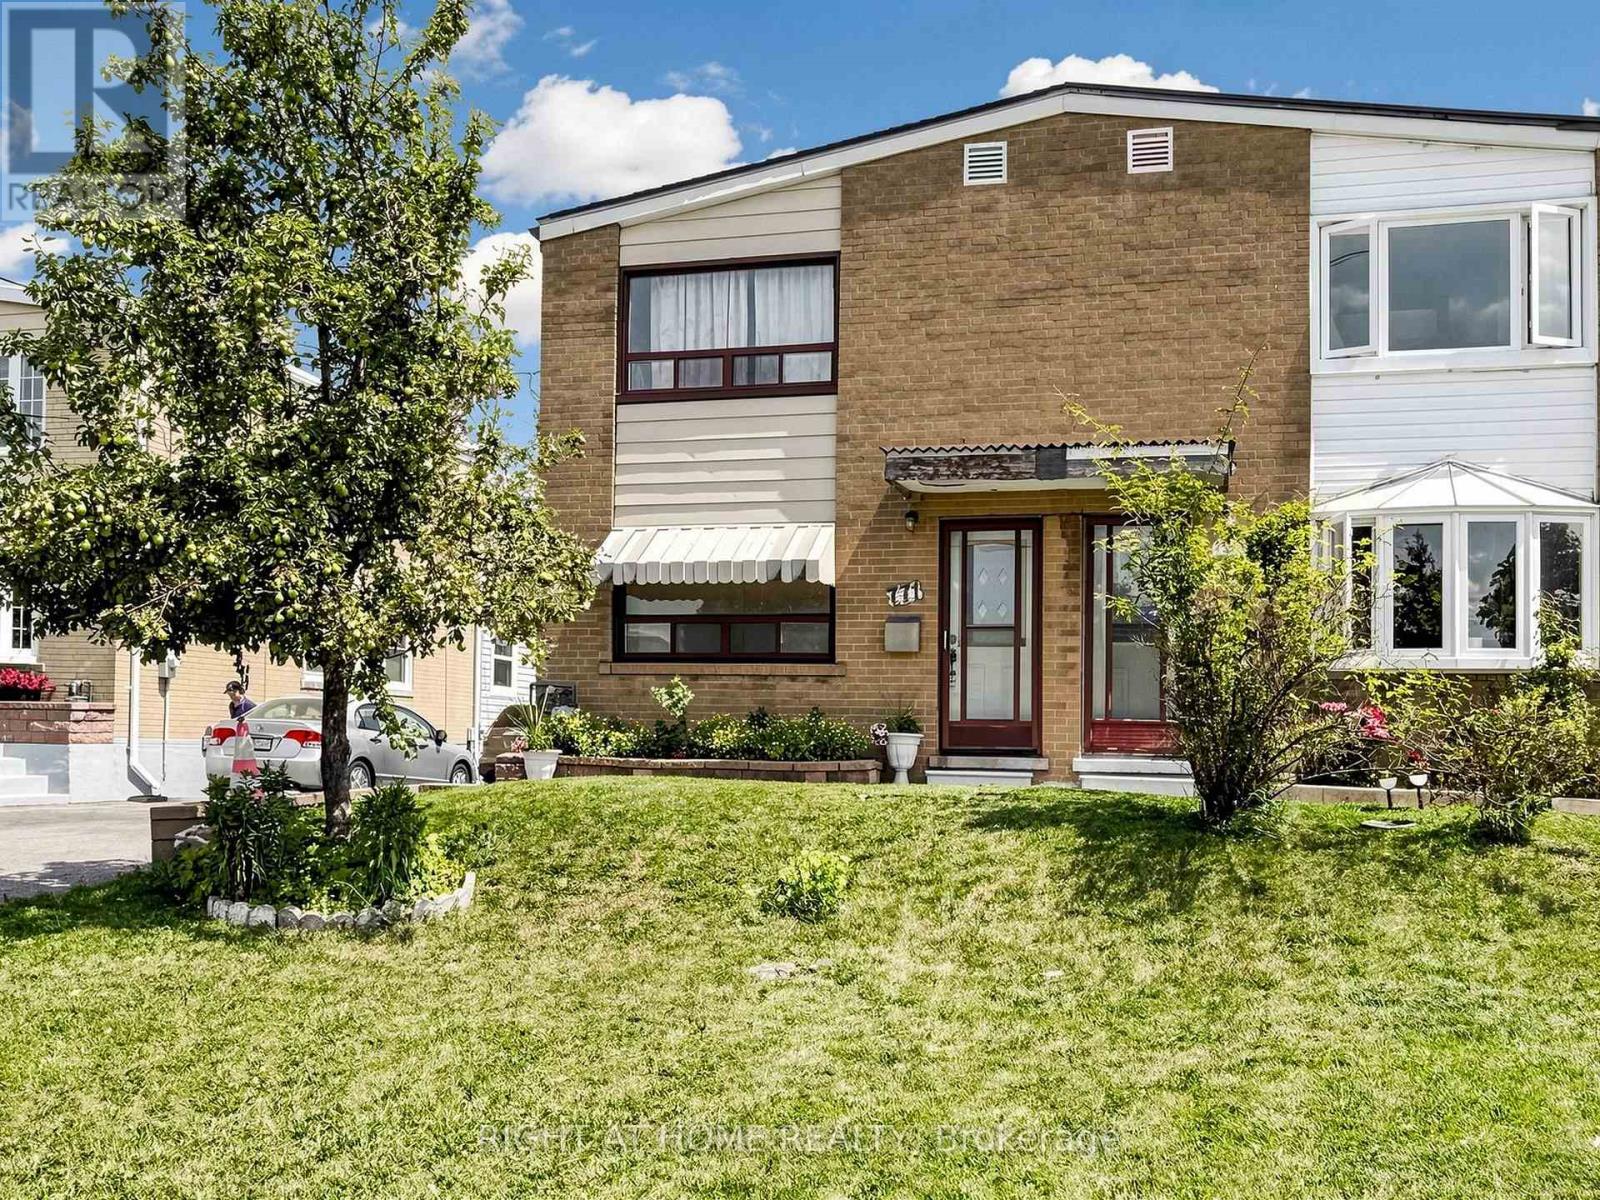
For Sale
771 Birchmount Road, Toronto, Ontario M1K 1R7 (30155651)
Ionview, Toronto
$679,000

For Sale
4 Moorecroft Crescent, Toronto, Ontario M1K 3V1 (29635830)
Ionview, Toronto
$899,900
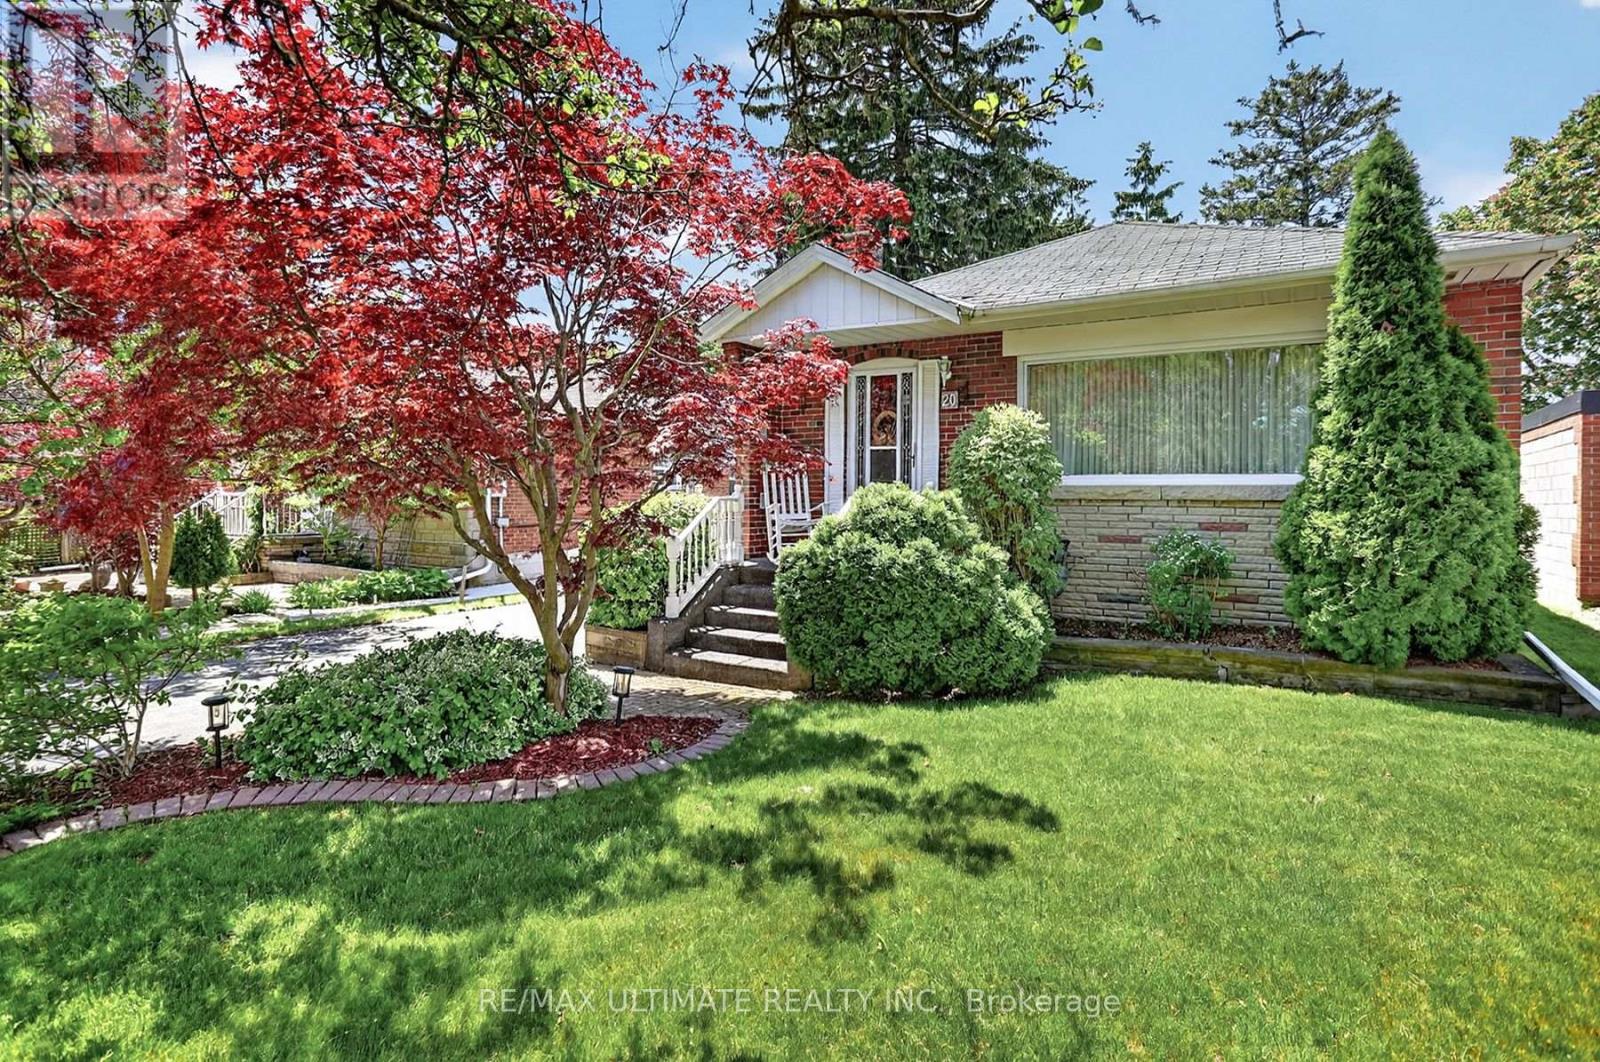
For Sale
20 Corinne Crescent, Toronto, Ontario M1K 2Y8 (29853604)
Ionview, Toronto
$849,900