
Search properties
Price
—
Bedrooms
Bathrooms
Property type
More filters
View all 37 photos →
For Sale
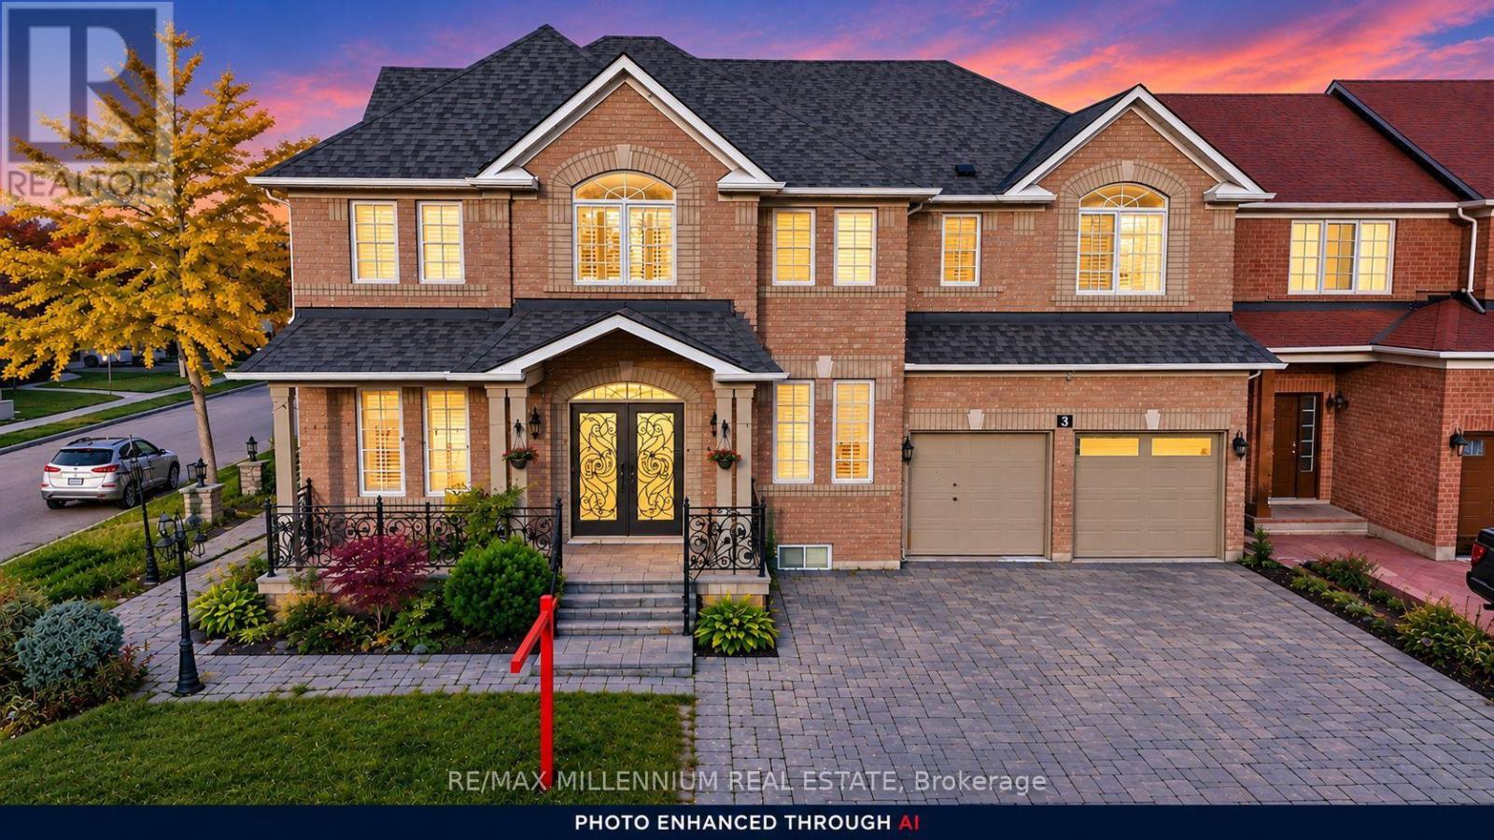
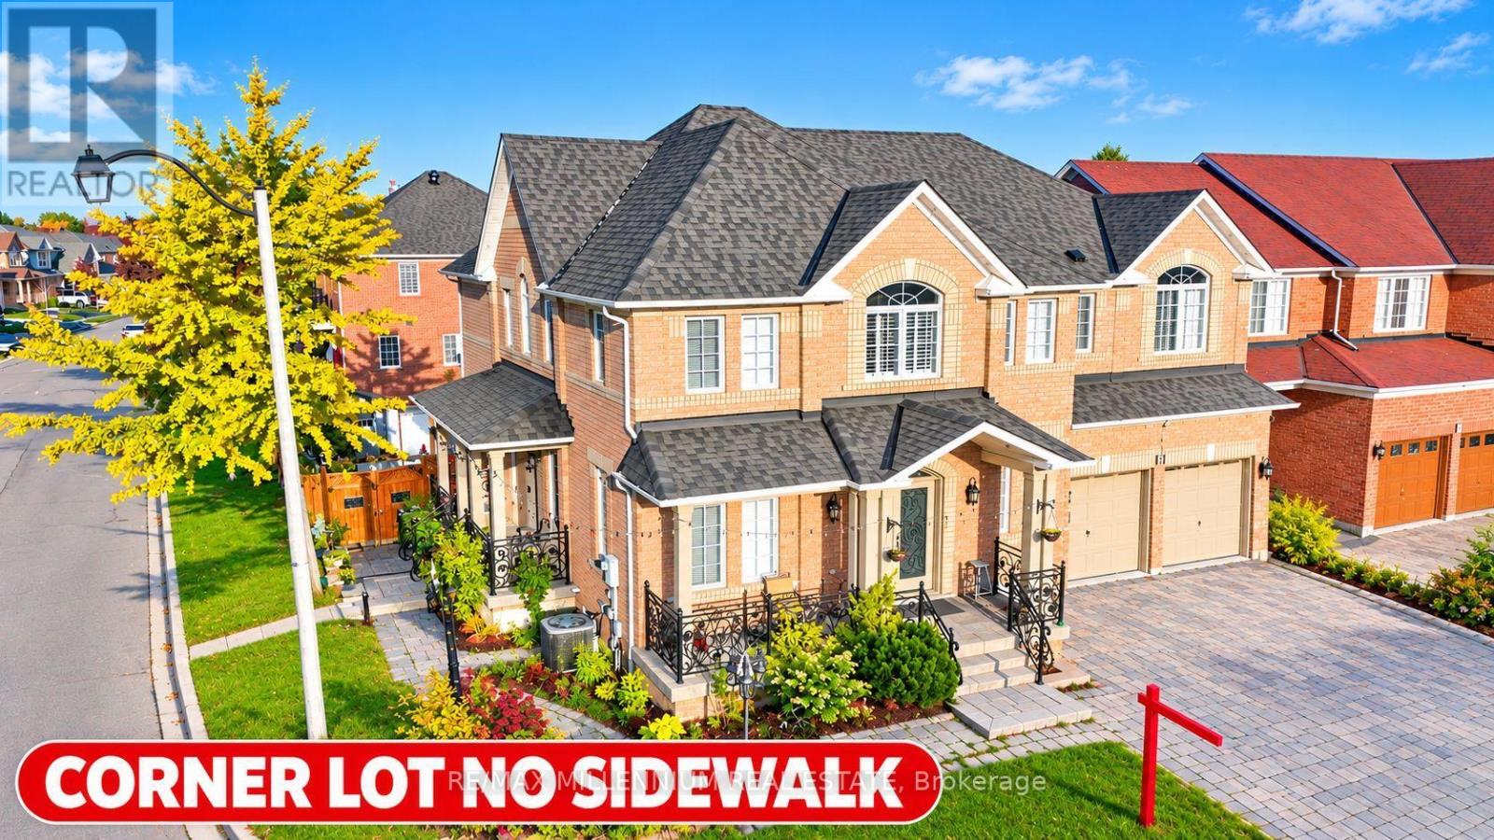
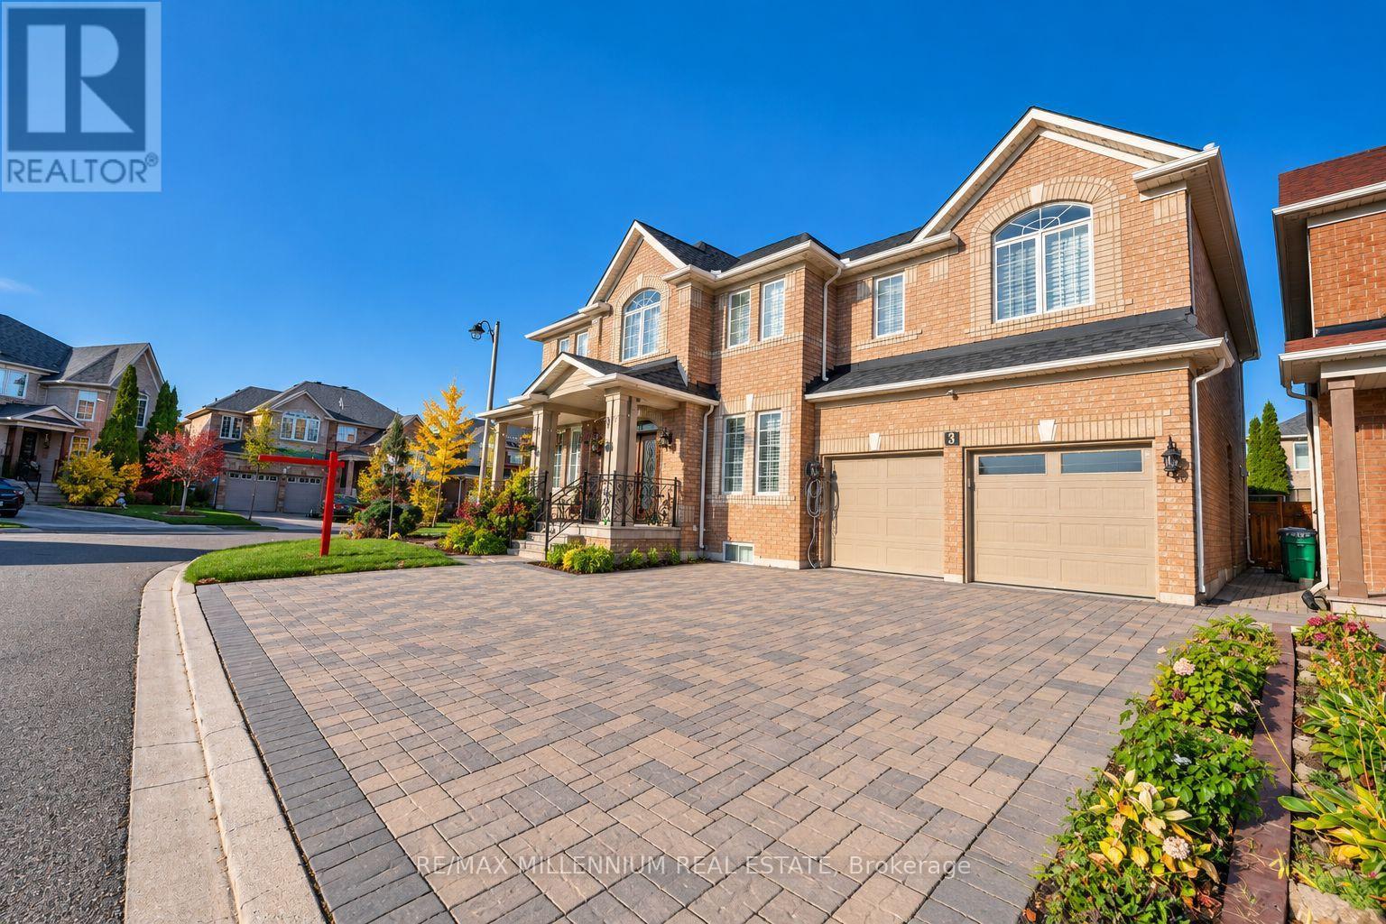
3 Cogswell Crescent
Vales of Castlemore, Brampton L6P1A4
$1,600,000
MLS® W14125432
Bedrooms
7
Bathrooms
5
Parking
8
Interior
3500 - 5000 sqft
Lot size
73 ft ,10 in×82 ft ,6 in
ft
Type
Single Family
Detached
About this property
LOOK NO FURTHER! A LUXURIOUS CORNER-LOT GEM IN THE PRESTIGIOUS VALES OF CASTLEMORE!Welcome to this exceptional luxury residence offering an impressive 5,254 sq. ft. of total living space, showcasing elegance, sophistication, and thoughtful design throughout! A grand double-door entrance welcomes you into a beautifully appointed main floor featuring soaring 9-foot ceilings, separate formal living, dining, and family rooms, and exquisite custom crown moulding complemented by pot lights throughout. The inviting living room features a cozy fireplace and a convenient side entrance, while a full main-floor bathroom adds functionality and versatility. The stunning gourmet kitchen is a true showstopper, featuring custom quartz countertops, premium cabinetry, generous storage, stainless steel appliances, a double-door refrigerator, and a smooth-top stove. An additional fully equipped spice kitchen offers its own stove, dishwasher, sink, and quartz countertops-perfect for effortless entertaining and everyday cooking! A staircase with decorative metal pickets leads to the spacious upper level, featuring 5 generously sized bedrooms and convenient second-floor laundry. The luxurious primary retreat boasts a spa-inspired 5-piece ensuite complete with double quartz vanities, a glass-enclosed standing shower, and a relaxing Jacuzzi tub. Four additional spacious bedrooms and two 3-piece bathrooms complete this impressive level. The finished basement separate entrance, offering approximately 1,615 sq. ft. (as per MPAC), features a separate side entrance, 2 additional bedrooms, a wet bar, and an expansive living and entertainment area-providing exceptional flexibility for extended family or guests.Step outside to enjoy a beautifully designed, low-maintenance backyard with no grass, complemented by an interlocking paver driveway. The garage offers abundant storage space and a Level 2 EV charging outlet. Additional modern conveniences include built-in Ethernet wiring throughout.
Features & highlights
In-Law Suite
Property details
Basement
Finished, N/A (Finished), Full, N/A, N/A
Heating
Forced air, Electric, Natural gas
Cooling
Central air conditioning
Exterior
Brick
Lot dimensions
73 ft ,10 in × 82 ft ,6 in ft
Parking
8
Sewer
Sanitary sewer
Water
Municipal water
Ownership
Freehold
Listed
Oct 28, 2026
Days on market
9 days
Listing brokerage
Re/max Millennium Real Estate
MLS®
W14125432
Before you buy
All guides →
Closing Costs in Toronto: The Complete Buyer's Checklist
Every closing cost a Toronto resale buyer pays: land transfer tax, legal fees, title insurance, condo fees, and…
What Is Land Transfer Tax in Ontario? The Complete Breakdown
What is land transfer tax in Ontario? How it's calculated, why Toronto buyers pay it twice, who owes…
Mortgage Pre-Approval in Toronto: How It Works
What a Toronto mortgage pre-approval actually confirms, the documents lenders need, and how the federal stress test sets…
Location
Open in maps →
More listings in Vales of Castlemore
View all →
For Sale
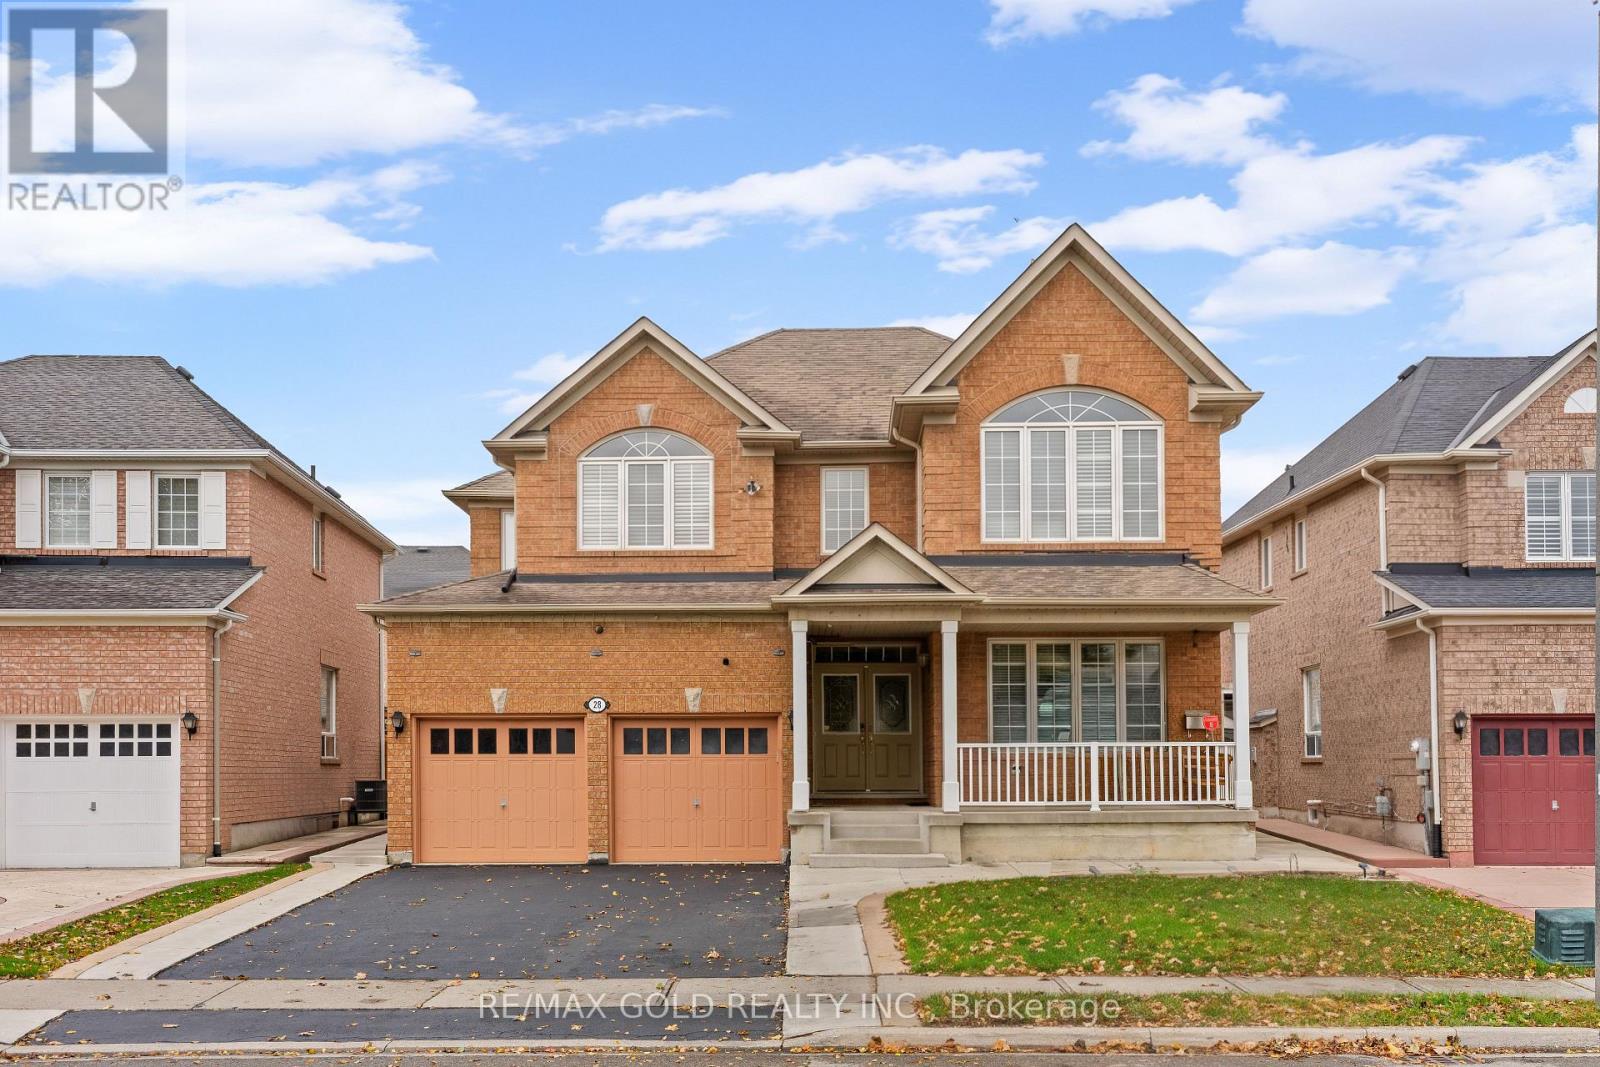
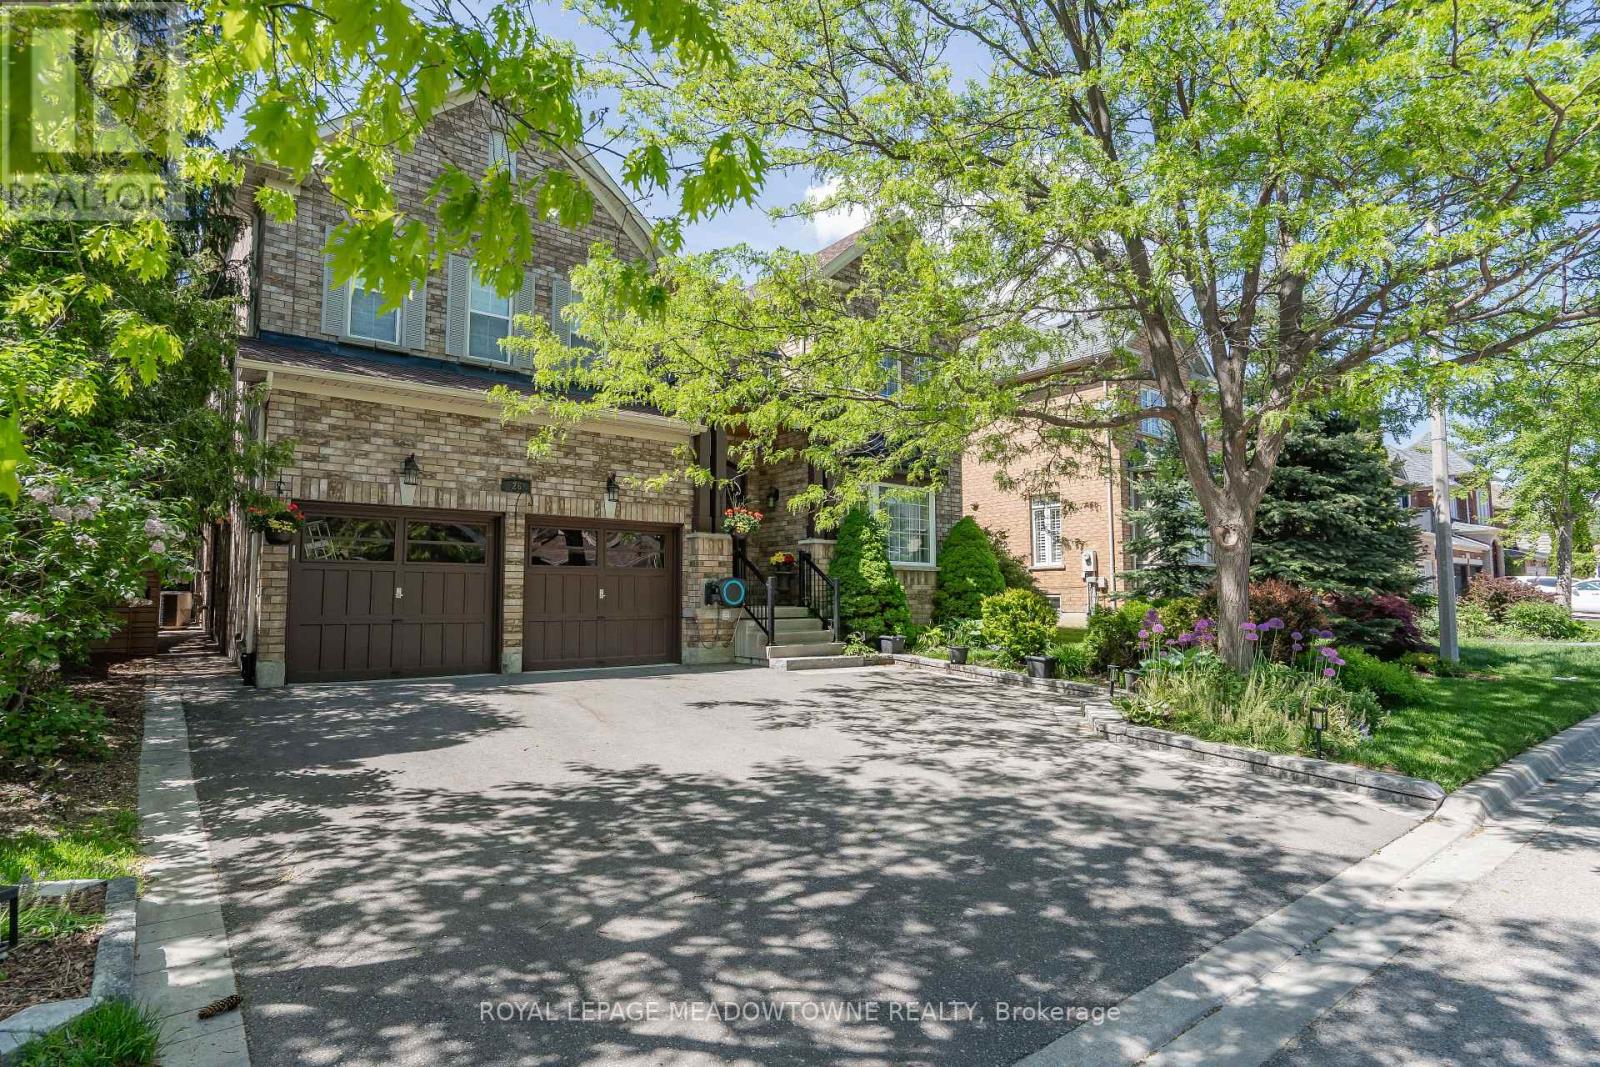
28 Latania Boulevard, Brampton, Ontario L6P 1S9 (30483422)
Vales of Castlemore, Brampton
$1,129,900
For Sale
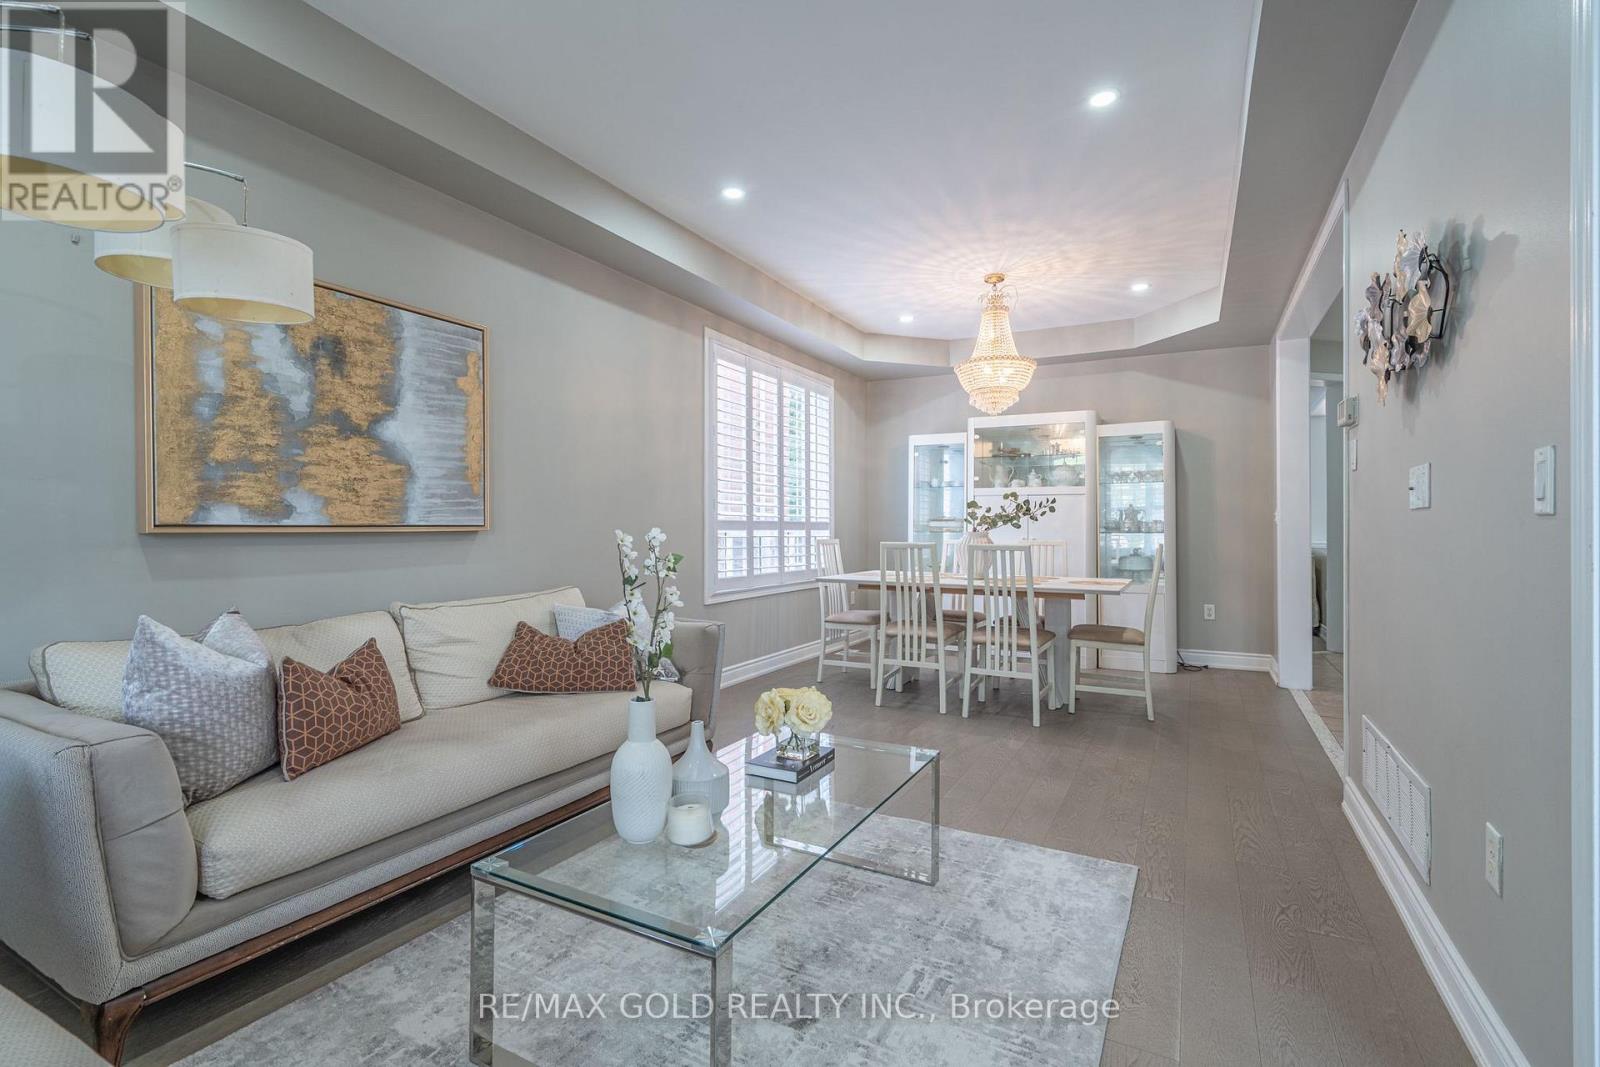
26 Emperor Drive, Brampton, Ontario L6P 1X5 (30471419)
Vales of Castlemore, Brampton
$1,689,900
For Sale
141 Whitwell Drive, Brampton, Ontario L6P 1L2 (30464067)
Vales of Castlemore, Brampton
$1,239,900
For Sale
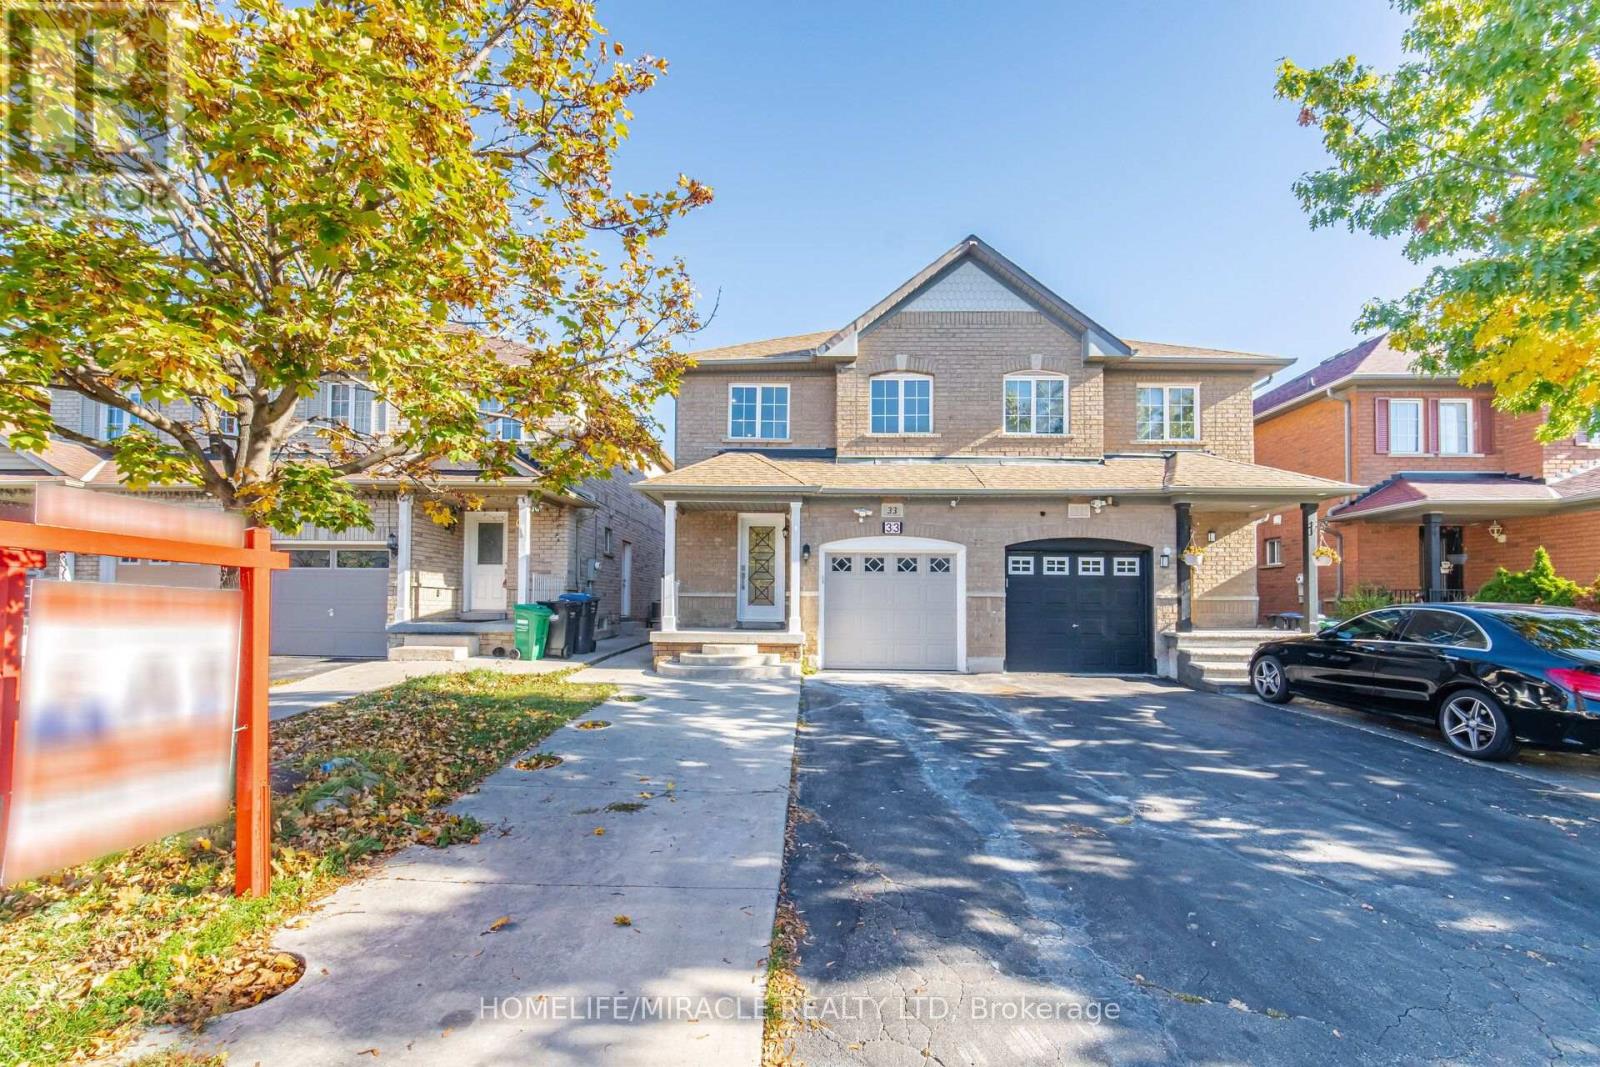
33 Ridgefield Court, Brampton, Ontario L6P 1B4 (30425919)
Vales of Castlemore, Brampton
$929,000
For Sale
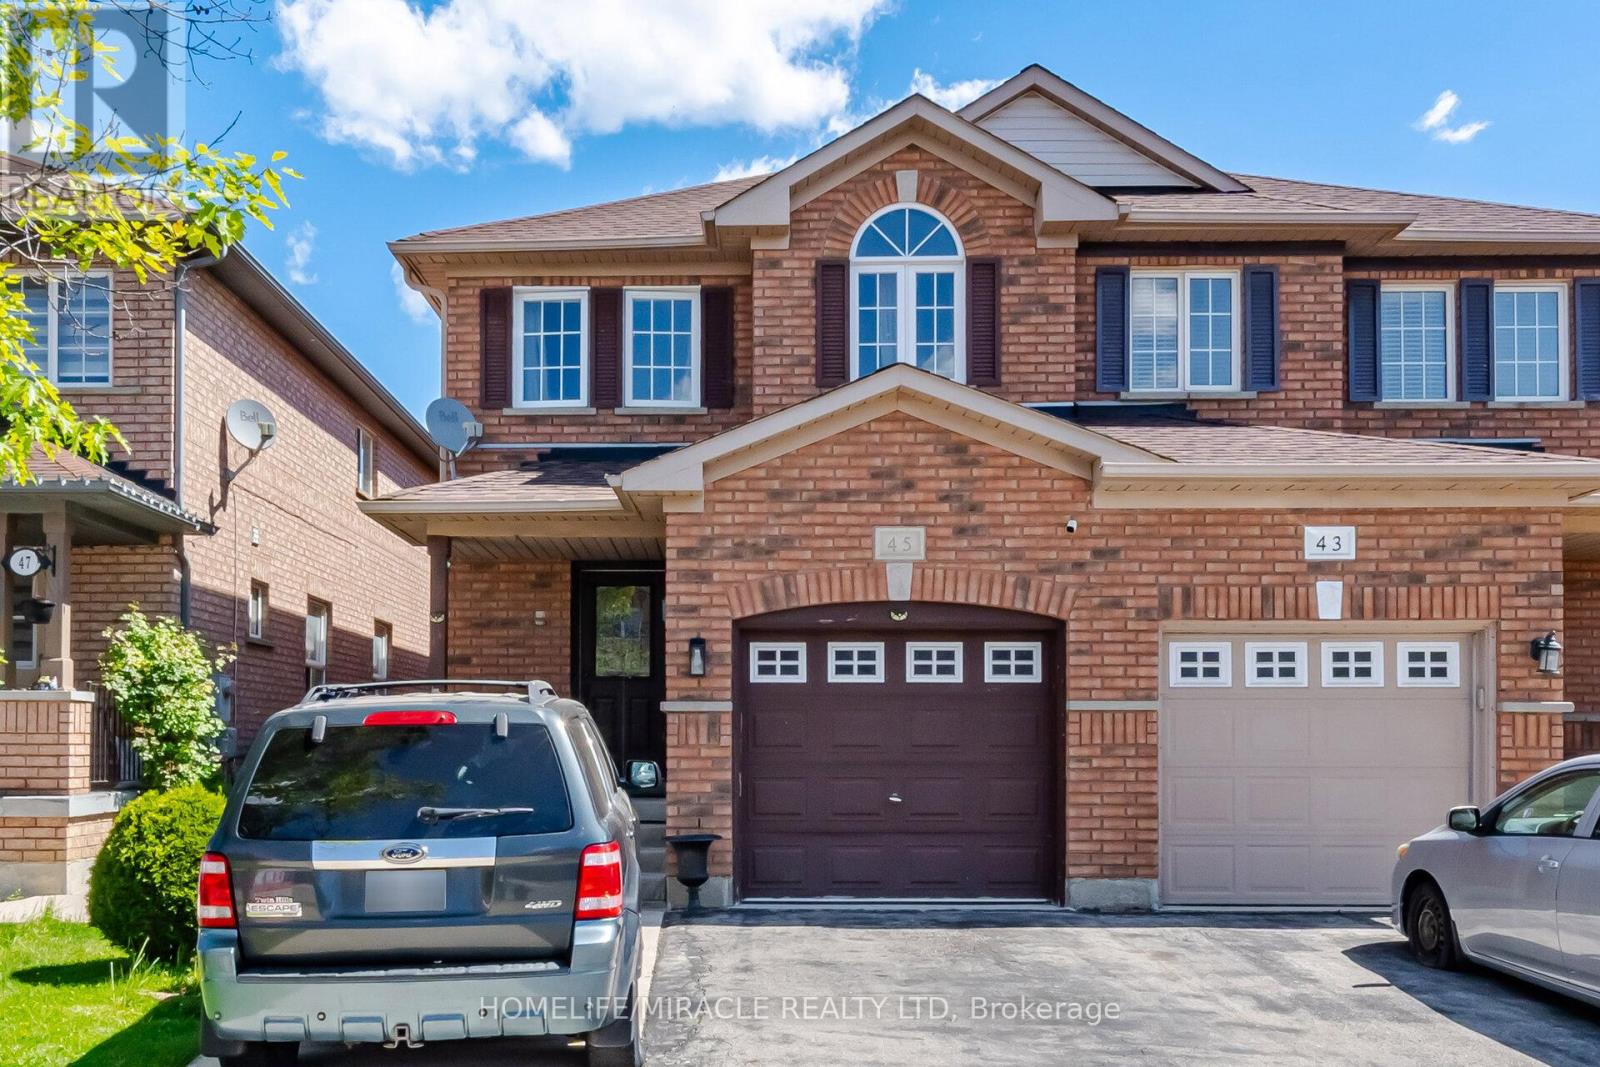
45 Ridgefield Court, Brampton, Ontario L6P 1B4 (30425809)
Vales of Castlemore, Brampton
$799,000
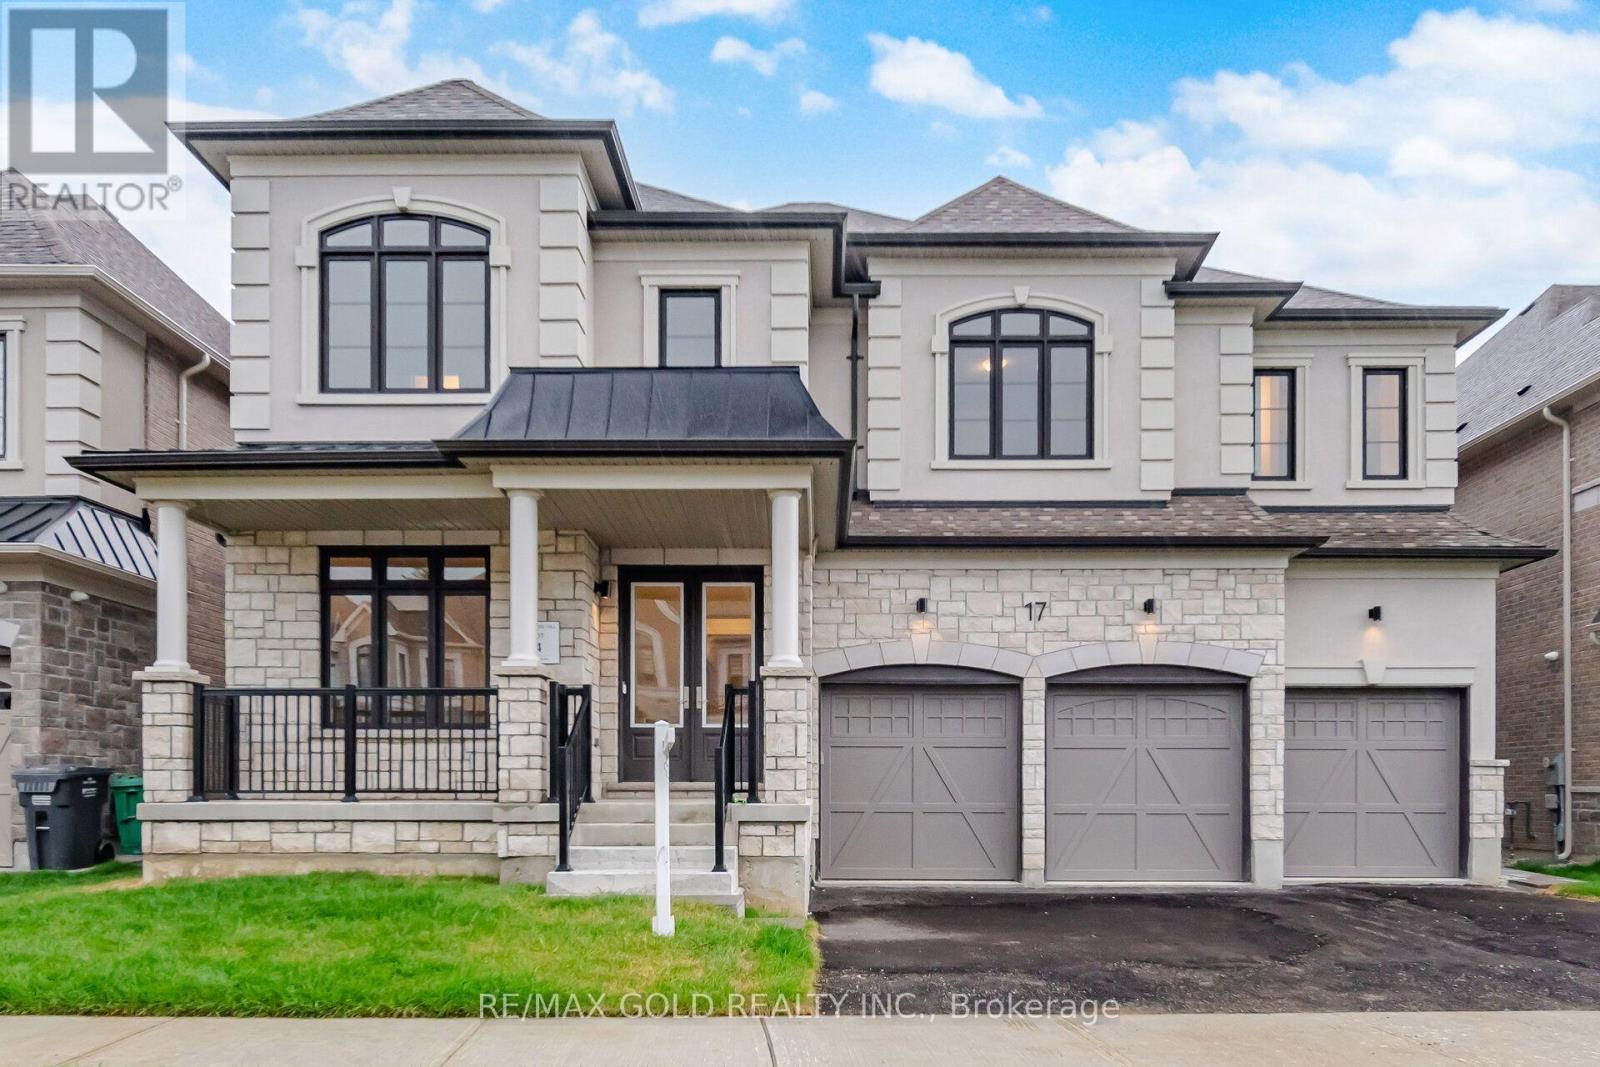
For Sale
17 Mosswood Trail, Brampton, Ontario L6P 4E7 (30407005)
Vales of Castlemore, Brampton
$2,499,999
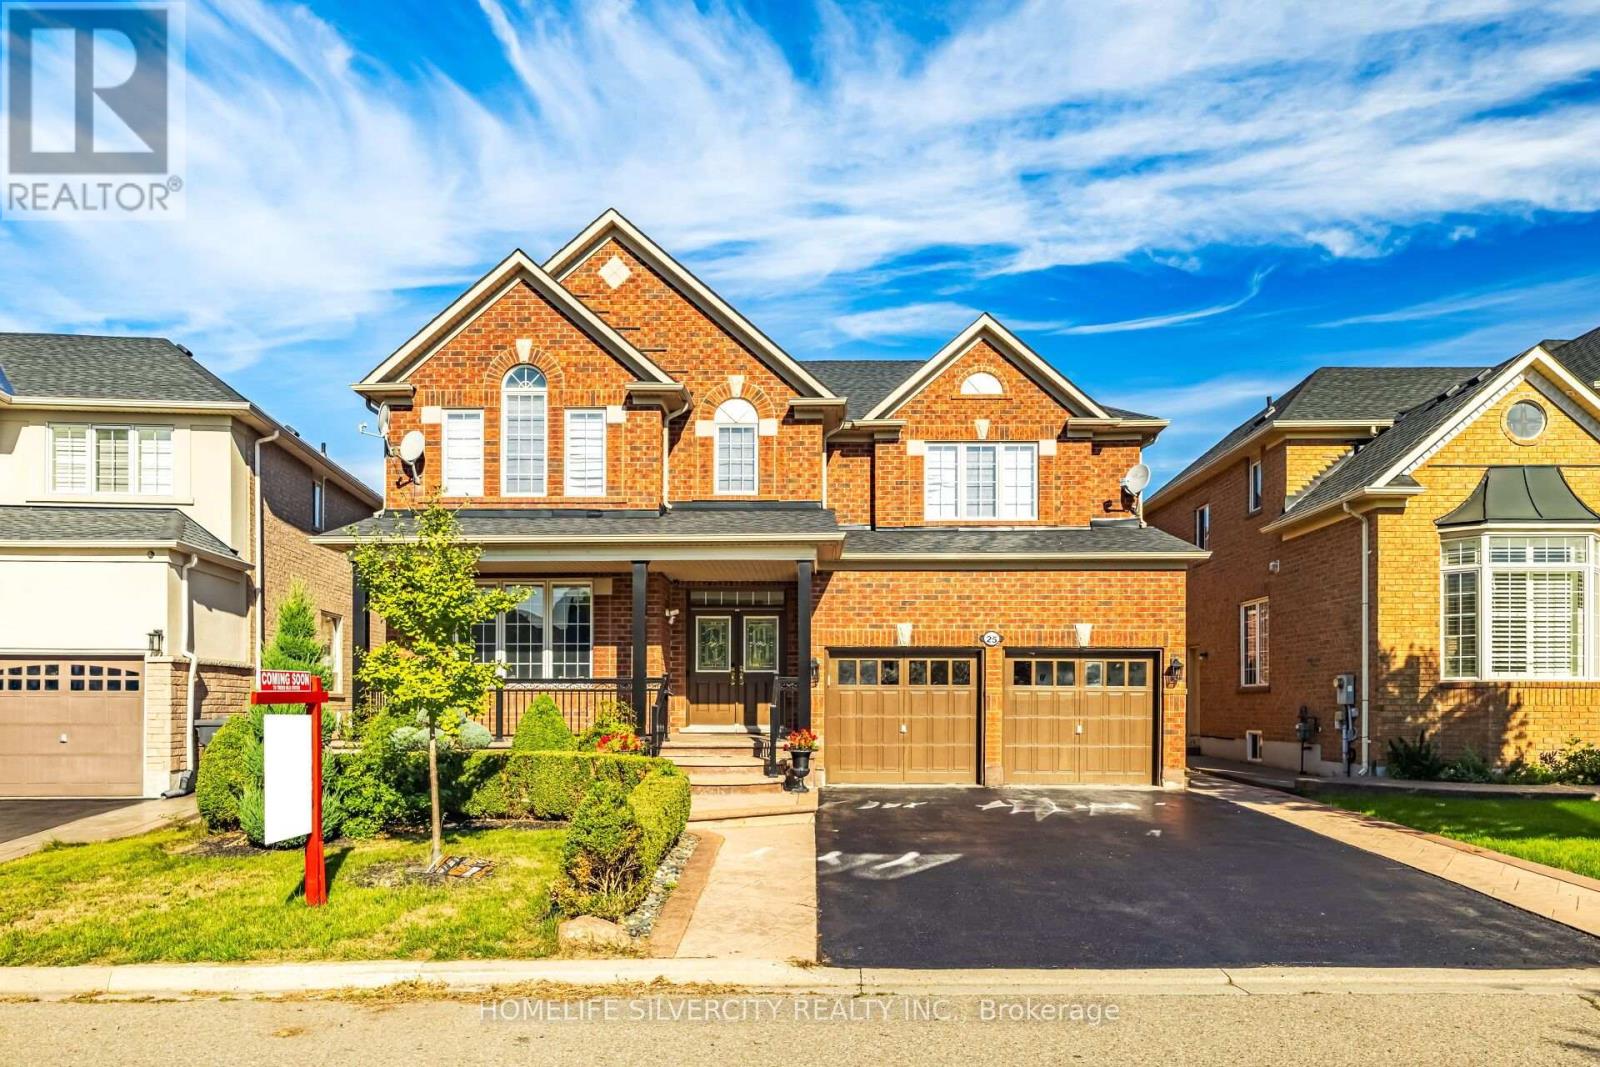
For Sale
25 Van Hoof Crescent, Brampton, Ontario L6P 1S7 (30390520)
Vales of Castlemore, Brampton
$1,349,900
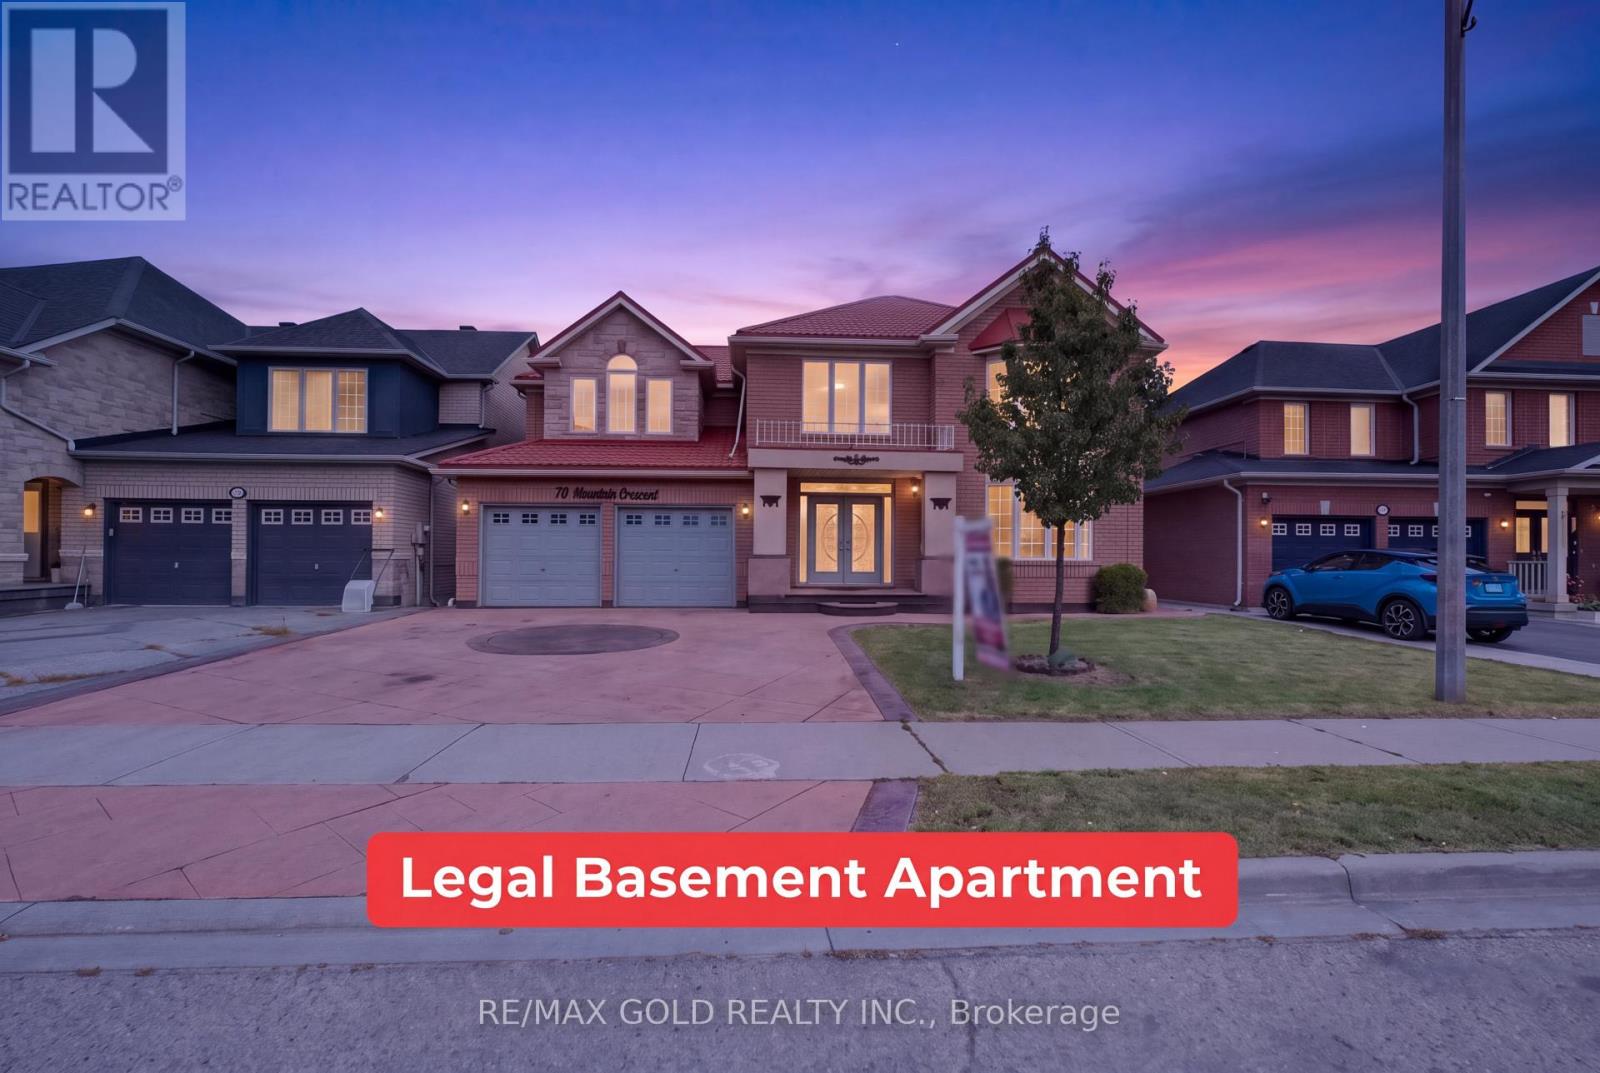
For Sale
70 Maldives Crescent, Brampton, Ontario L6P 1L1 (30390464)
Vales of Castlemore, Brampton
$1,299,000
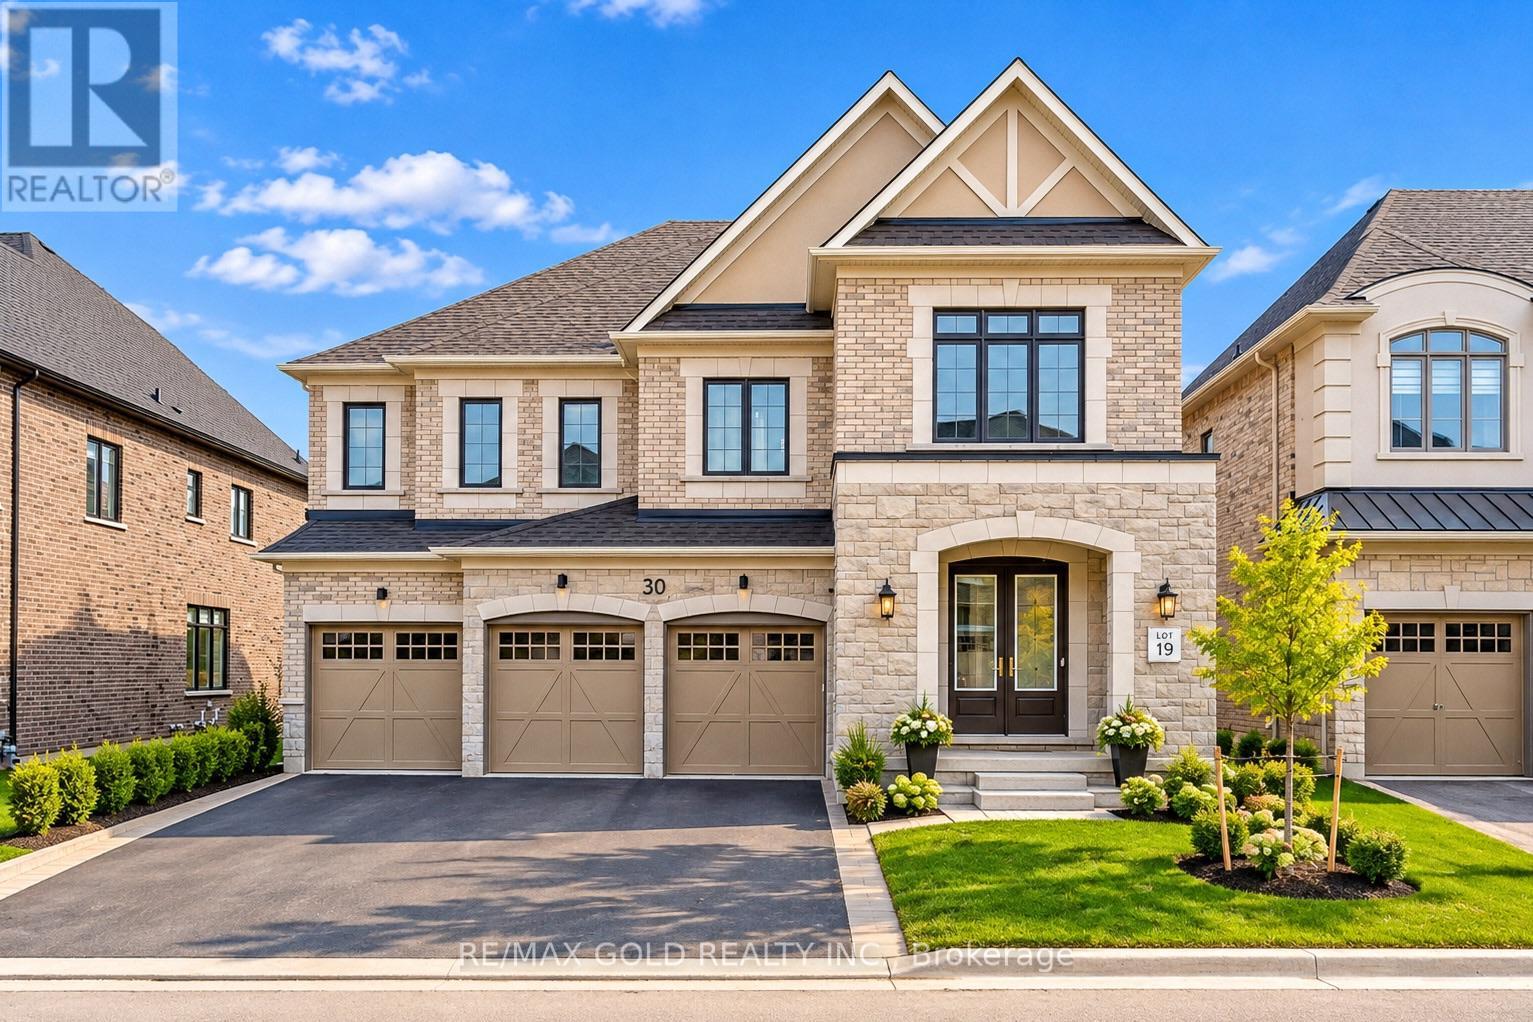
For Sale
30 Mosswood Trail, Brampton, Ontario L6P 4E7 (30333335)
Vales of Castlemore, Brampton
$2,775,000