
Search properties
Price
—
Bedrooms
Bathrooms
Property type
More filters
View all 34 photos →
For Sale
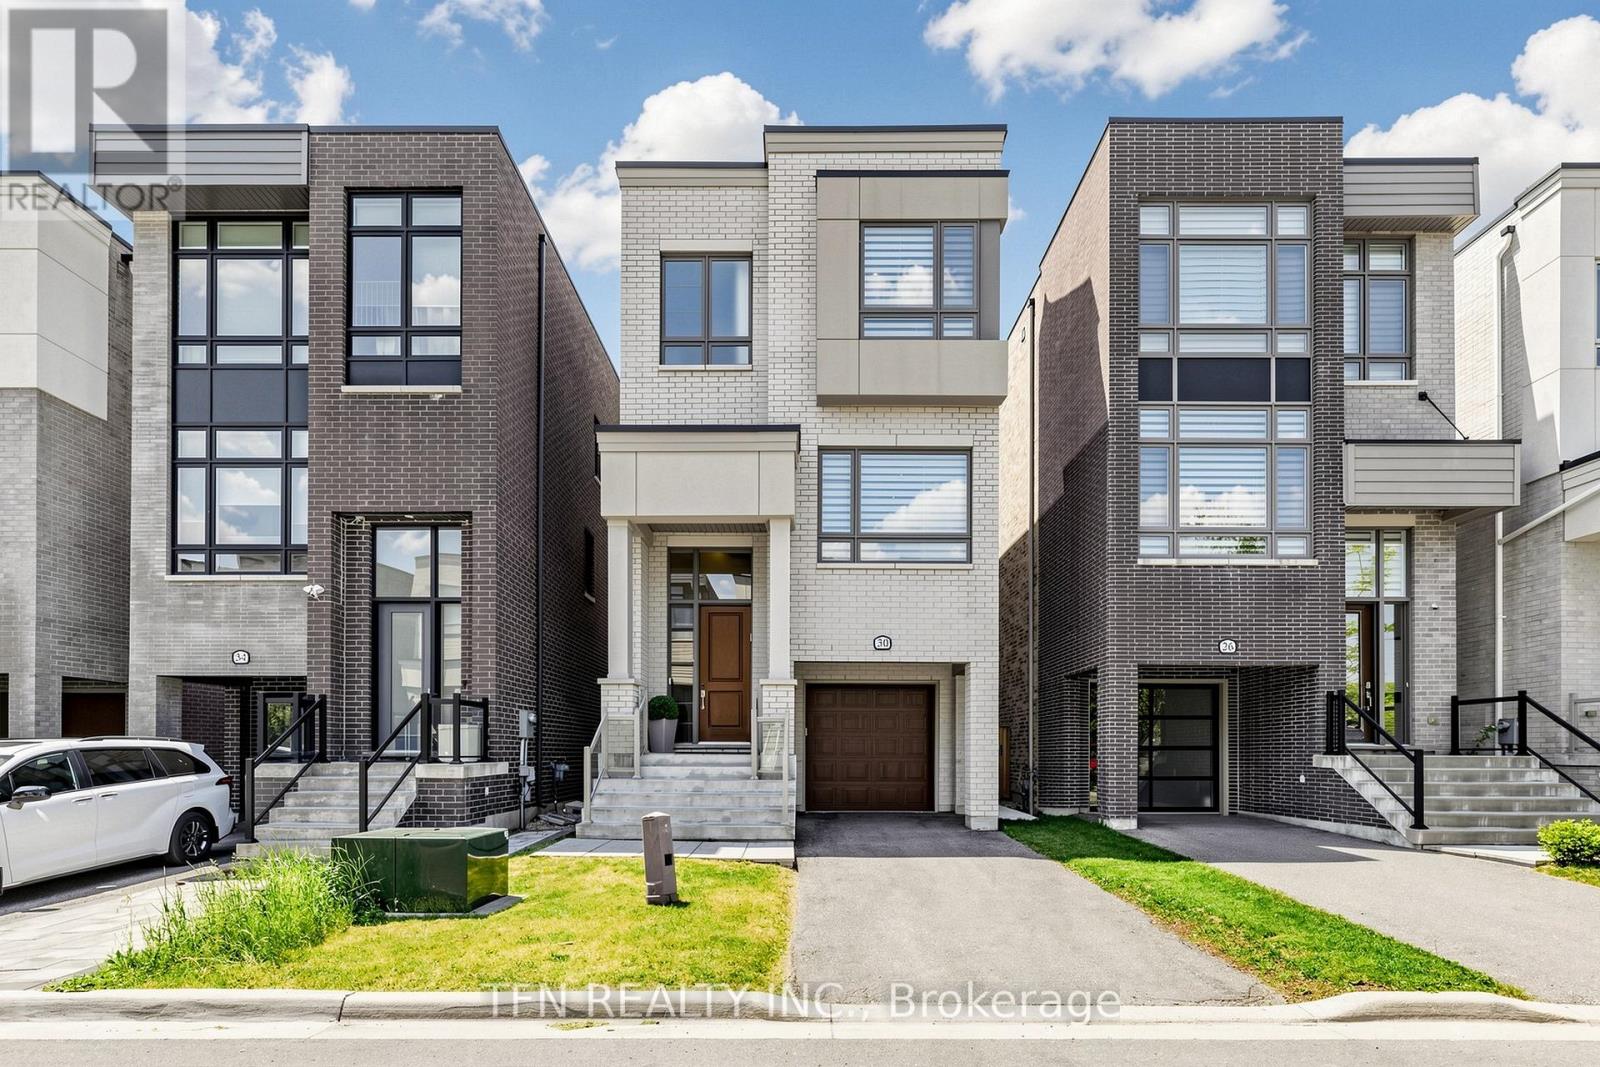
30 Hesperus Road
Patterson, Vaughan L4J0K3
$1,699,000
MLS® N13241122
Bedrooms
5
Bathrooms
6
Parking
3
Interior
3500 - 5000 sqft
Lot size
25 ft ,4 in×97 ft ,4 in
ft
Type
Single Family
Detached
About this property
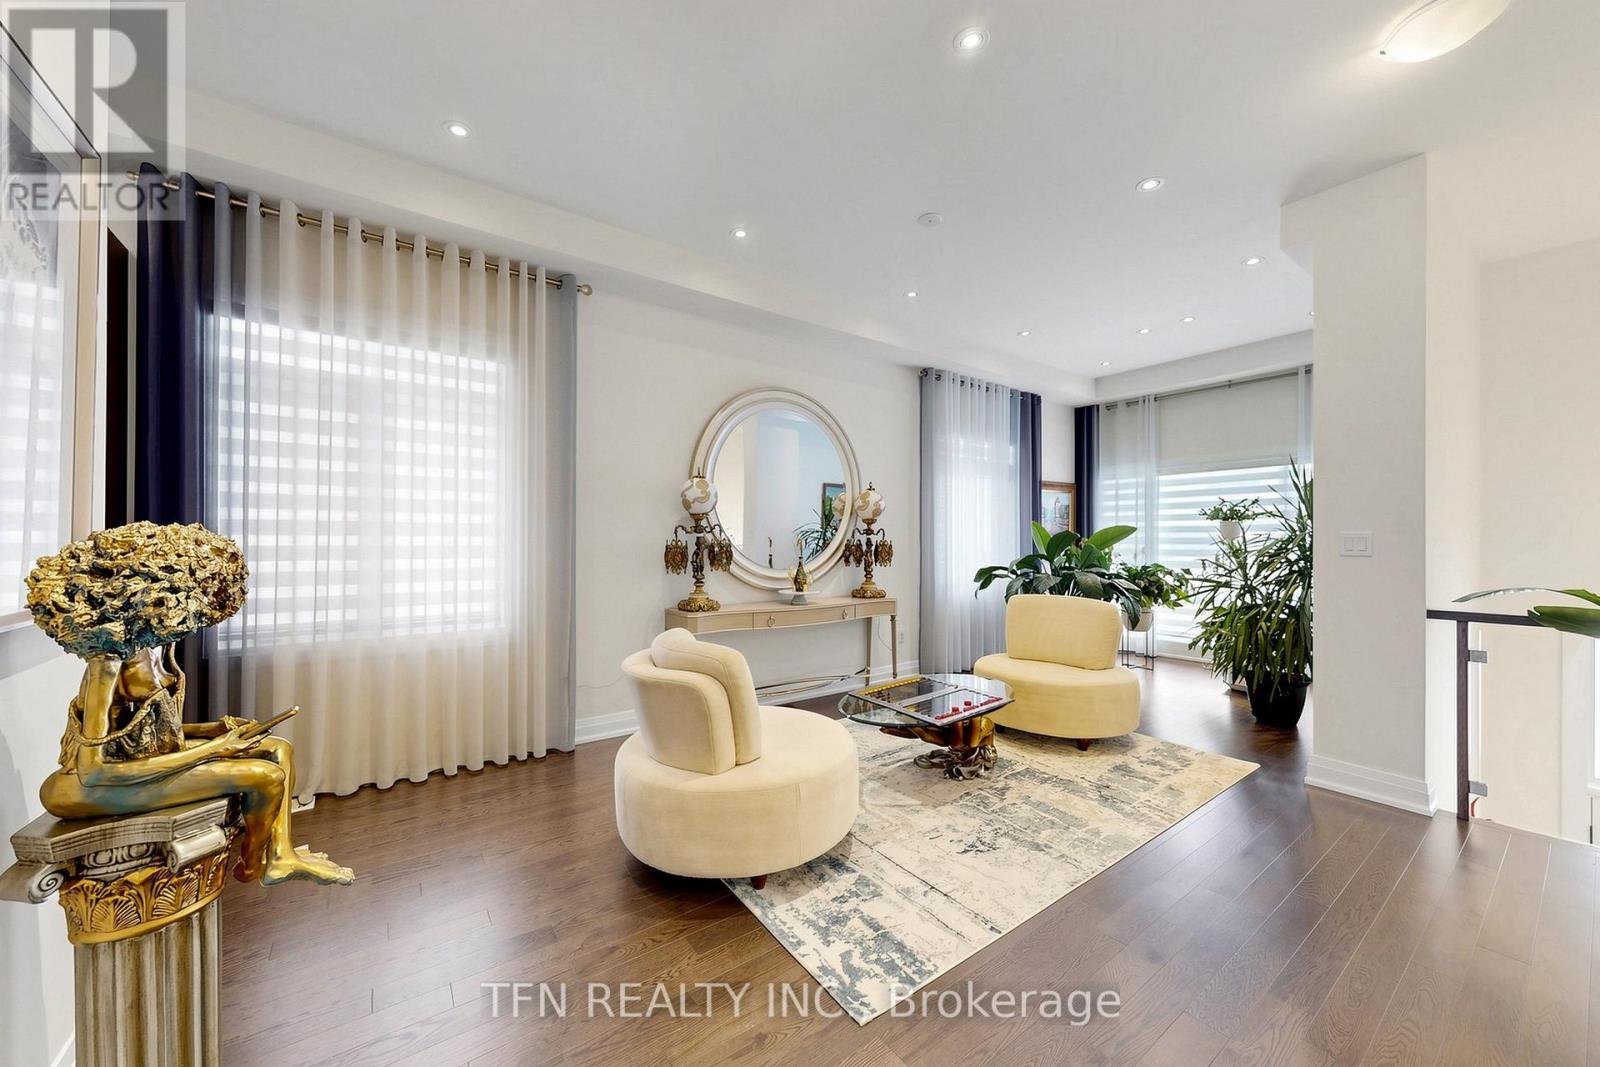
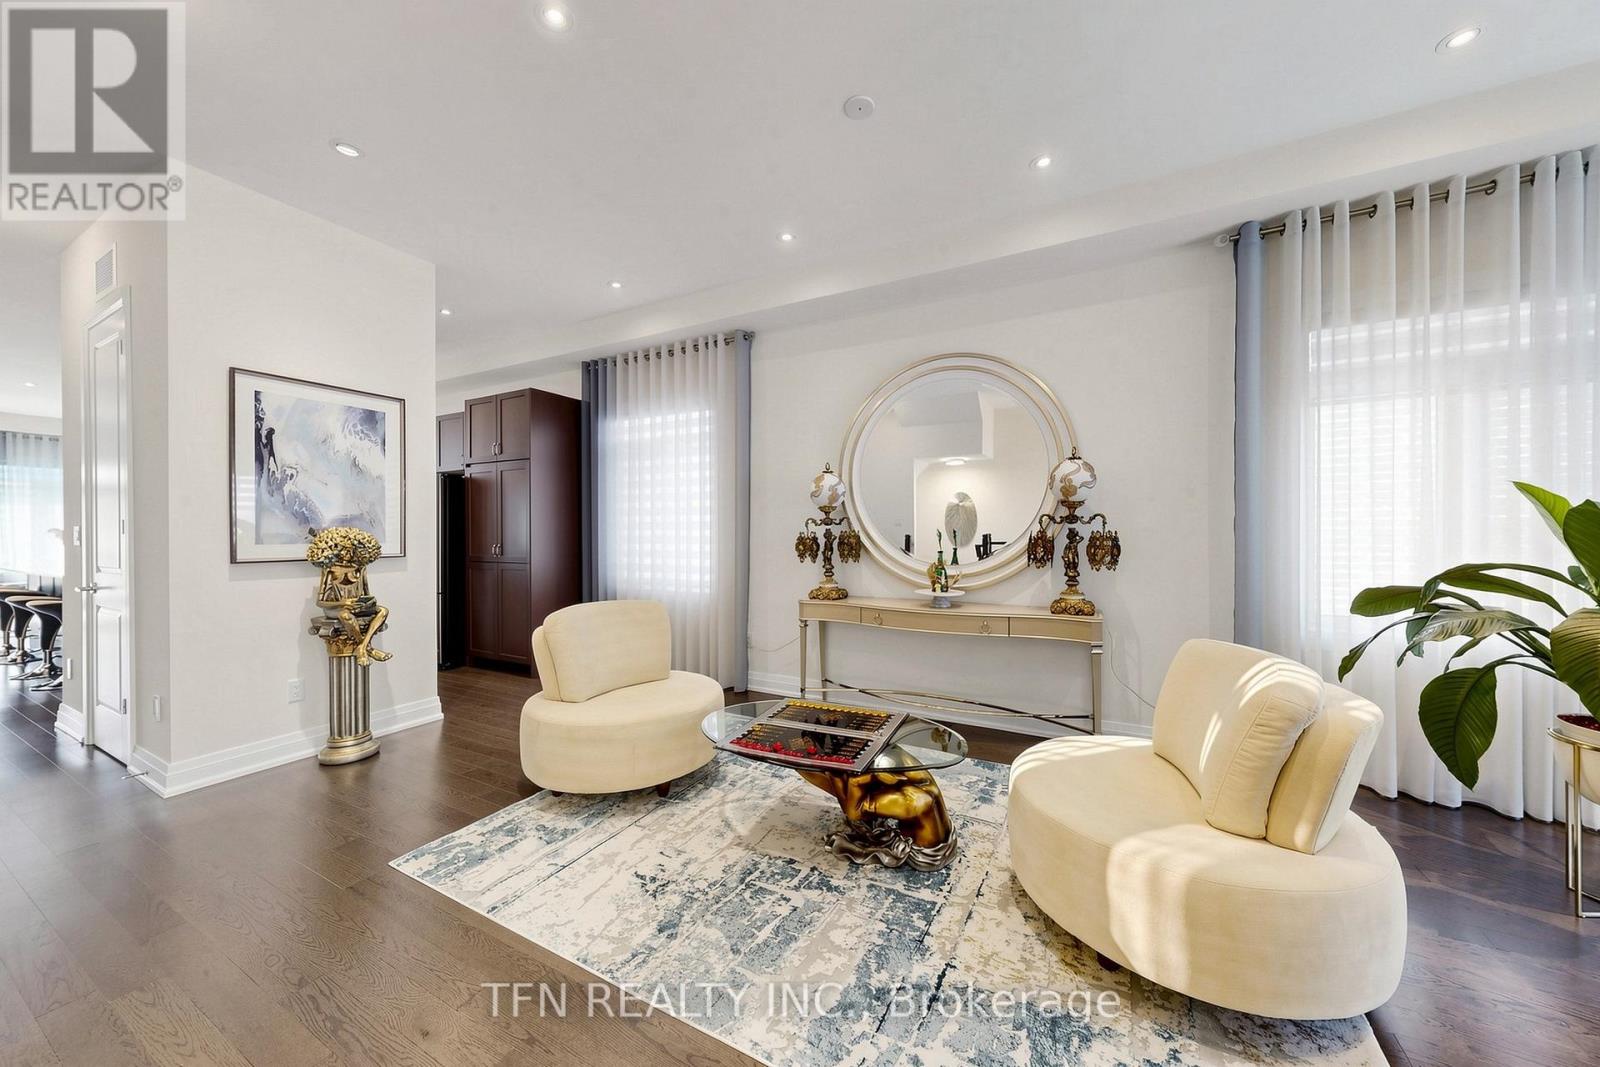
Elegant Thornhill Woods detached with income potential. 3929 sq.f. as per builder's floor plan including lower, ground, main and upper levels as per the builder's floor plan. Wood floors throughout, smooth ceilings and 10 ft ceilings on main and 9 ft on upper and ground levels create a bright, upscale feel. Gourmet kitchen features an impressive 11 ft centre island with quartz countertop, ideal for cooking and entertaining. Spacious 4-bed, 6-bath layout with finished basement perfect for gatherings or movie nights. Upper level offers 3 full baths for comfort and privacy. One of the bedroom converted to a big walk-in closet with built-in furniture, but it can be converted back to a bedroom. Ground-floor 1-bed apartment with separate entrance, 4PC ensuite and kitchenette is perfect for rental income, nanny suite or in-law ensuite. Finished basement with 3PC Bath and kitchenette. Premium garage floor coating. Sought-after family neighbourhood close to schools, parks, trails, transit and shopping.
Features & highlights
Carpet Free
Property details
Basement
Finished, N/A (Finished)
Heating
Forced air, Natural gas
Cooling
Central air conditioning
Exterior
Brick, Stucco
Lot dimensions
25 ft ,4 in × 97 ft ,4 in ft
Parking
3
Sewer
Sanitary sewer
Water
Municipal water
Ownership
Freehold
Listed
Jun 4, 2026
Days on market
77 days
Listing brokerage
Tfn Realty Inc.
MLS®
N13241122
Location
Open in maps →
More listings in Patterson
View all →
For Sale
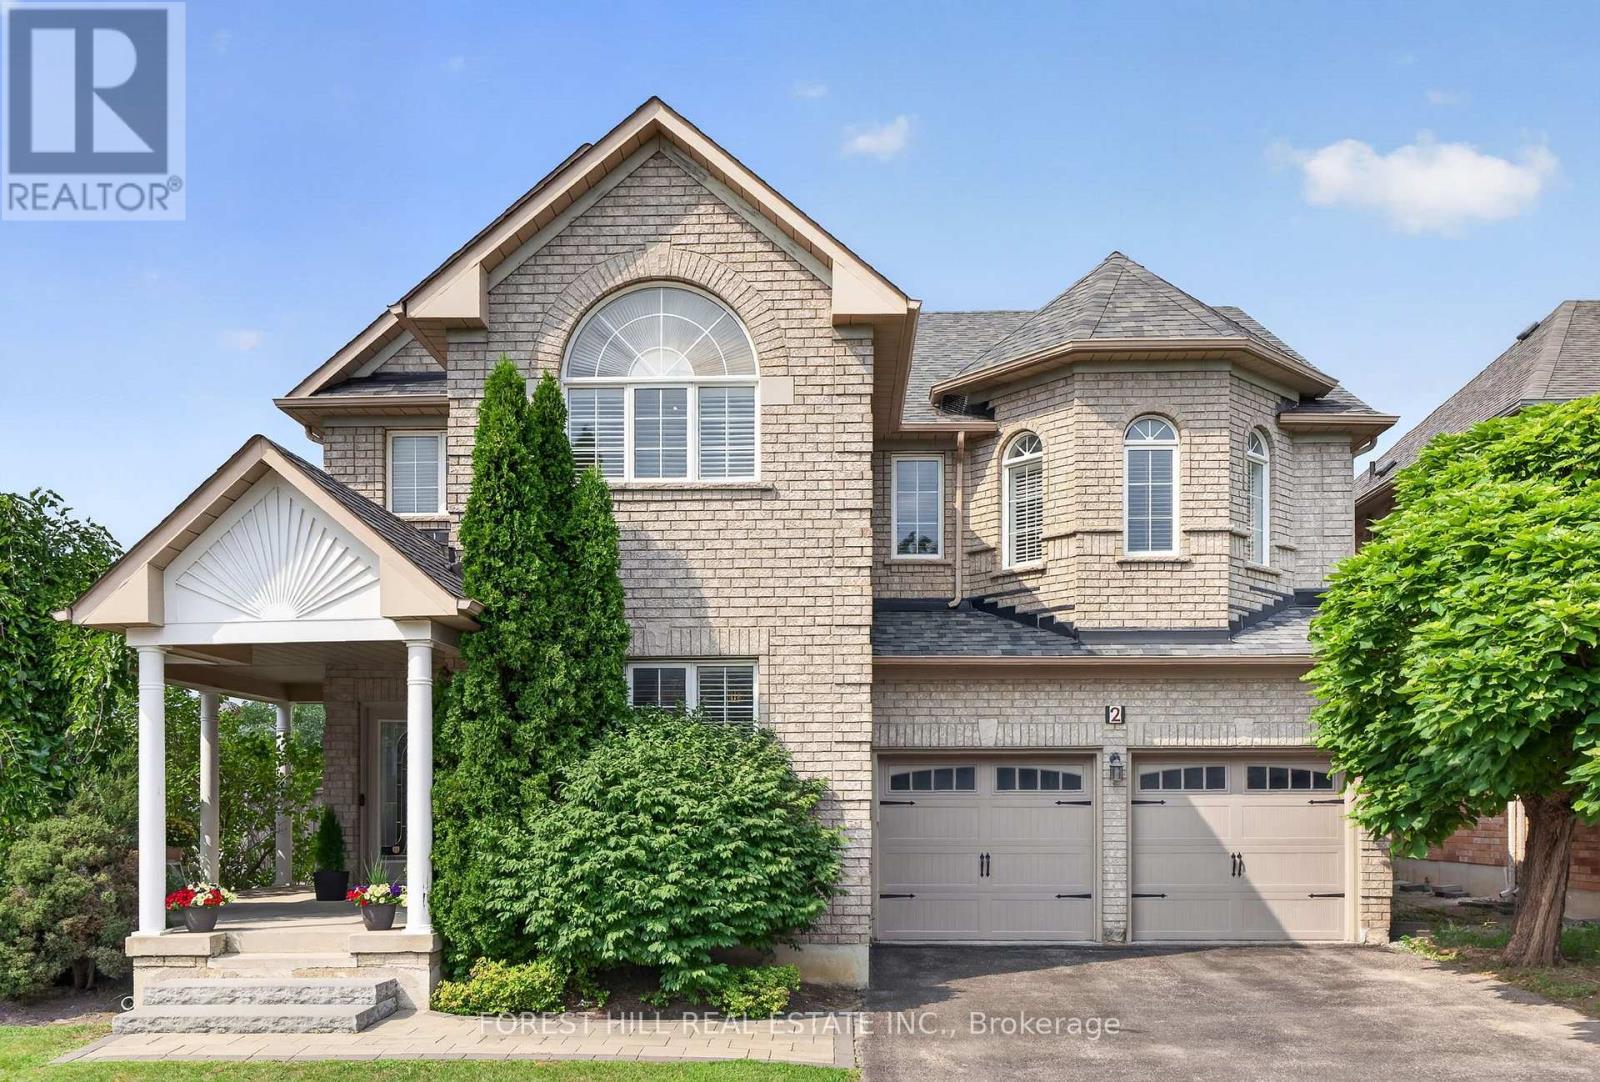
2 Foxfield Crescent, Vaughan, Ontario L4K 5G2 (30169194)
Patterson, Vaughan
$1,549,000

For Sale
48 Ravel Drive, Vaughan, Ontario L4J 8Z2 (30046265)
Patterson, Vaughan
$1,688,000
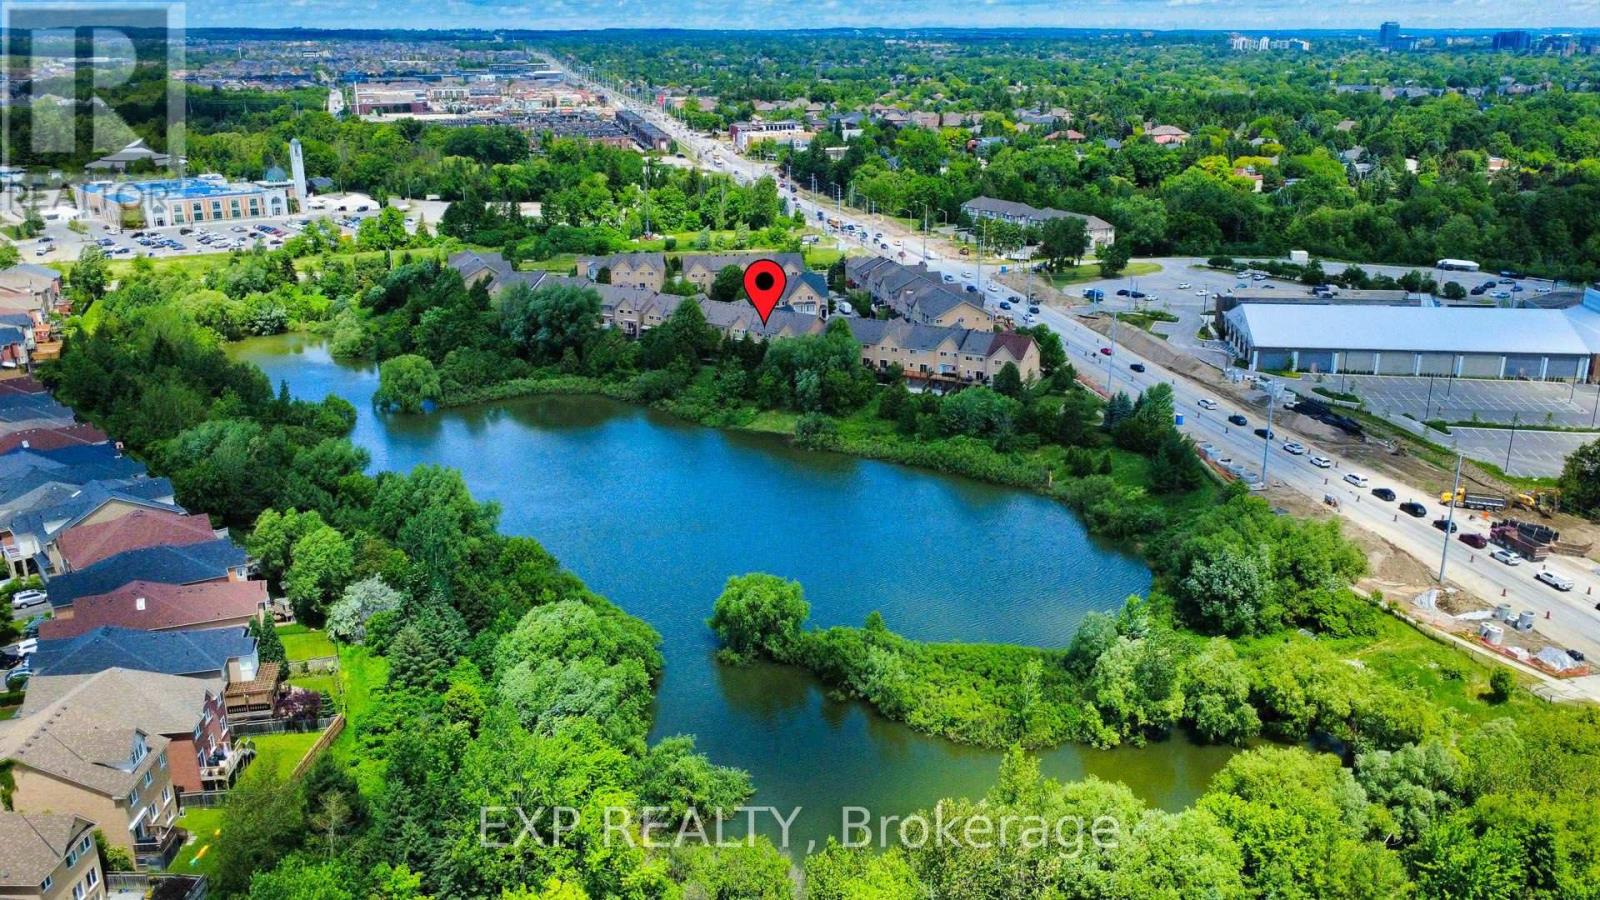
For Sale
9 - 8900 Bathurst Street, Vaughan, Ontario L4J 8A7 (30127893)
Patterson, Vaughan
$1,099,999
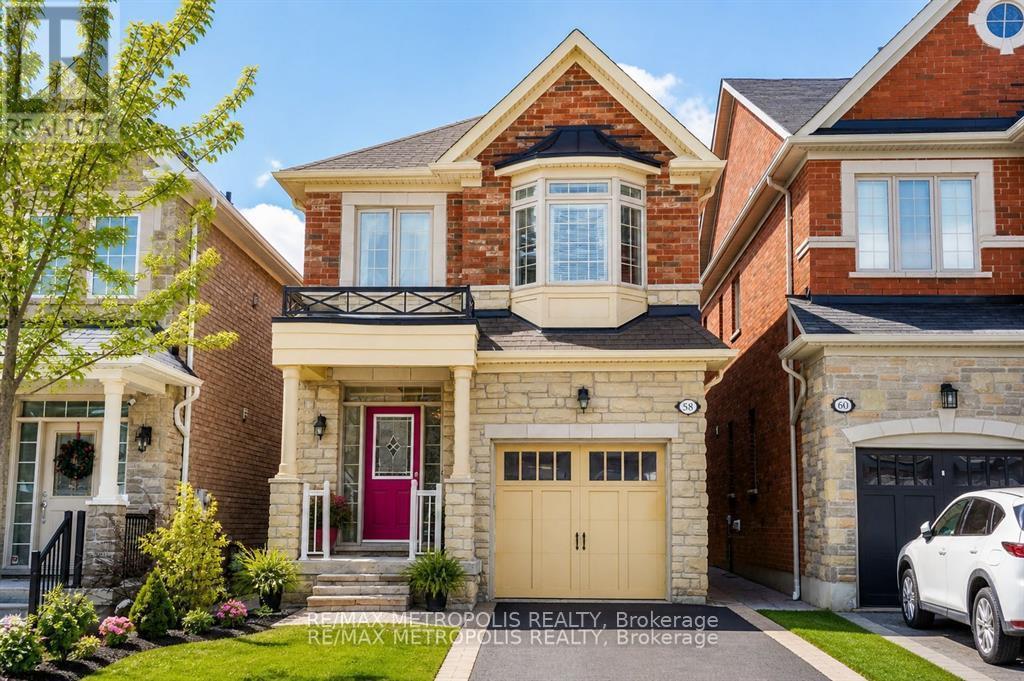
For Sale
58 Lady Loretta Lane, Vaughan, Ontario L6A 4E9 (30071491)
Patterson, Vaughan
$1,299,000
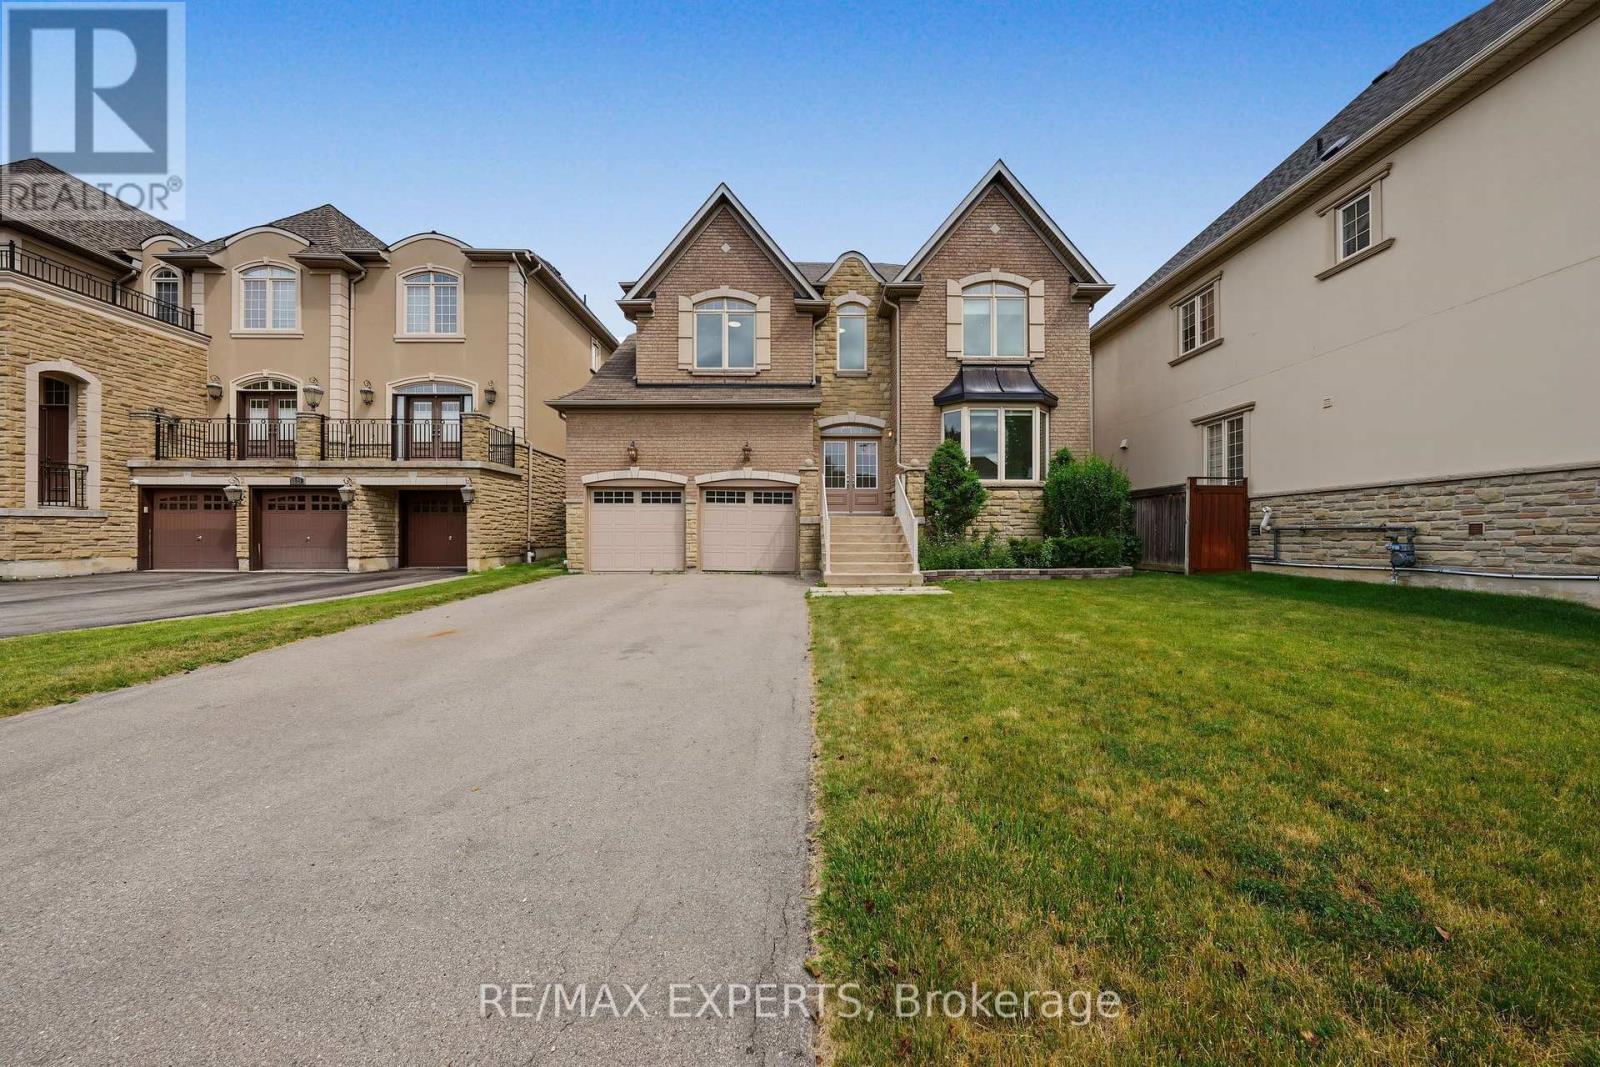
For Sale
12 Sweet Valerie Court, Vaughan, Ontario L6A 0C6 (30019231)
Patterson, Vaughan
$1,890,000
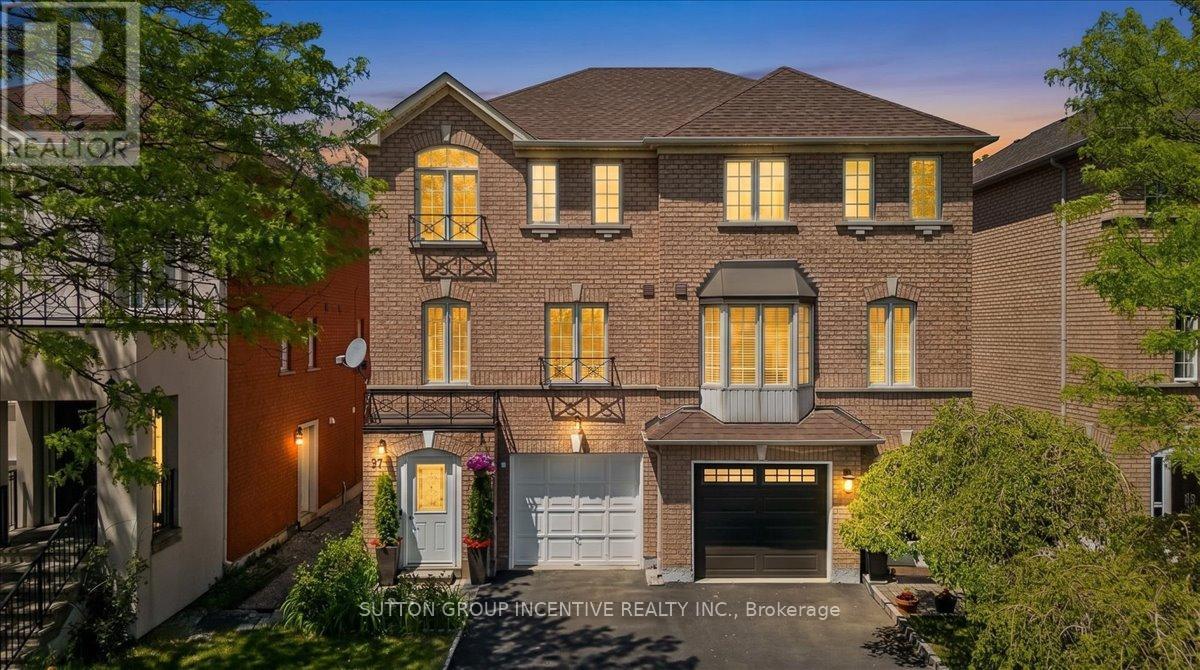
For Sale
97 Yellowood Circle, Vaughan, Ontario L4J 8M3 (29829119)
Patterson, Vaughan
$955,000

For Sale
33 Keatley Drive, Vaughan, Ontario L6A 4Y3 (30170106)
Patterson, Vaughan
$2,688,000
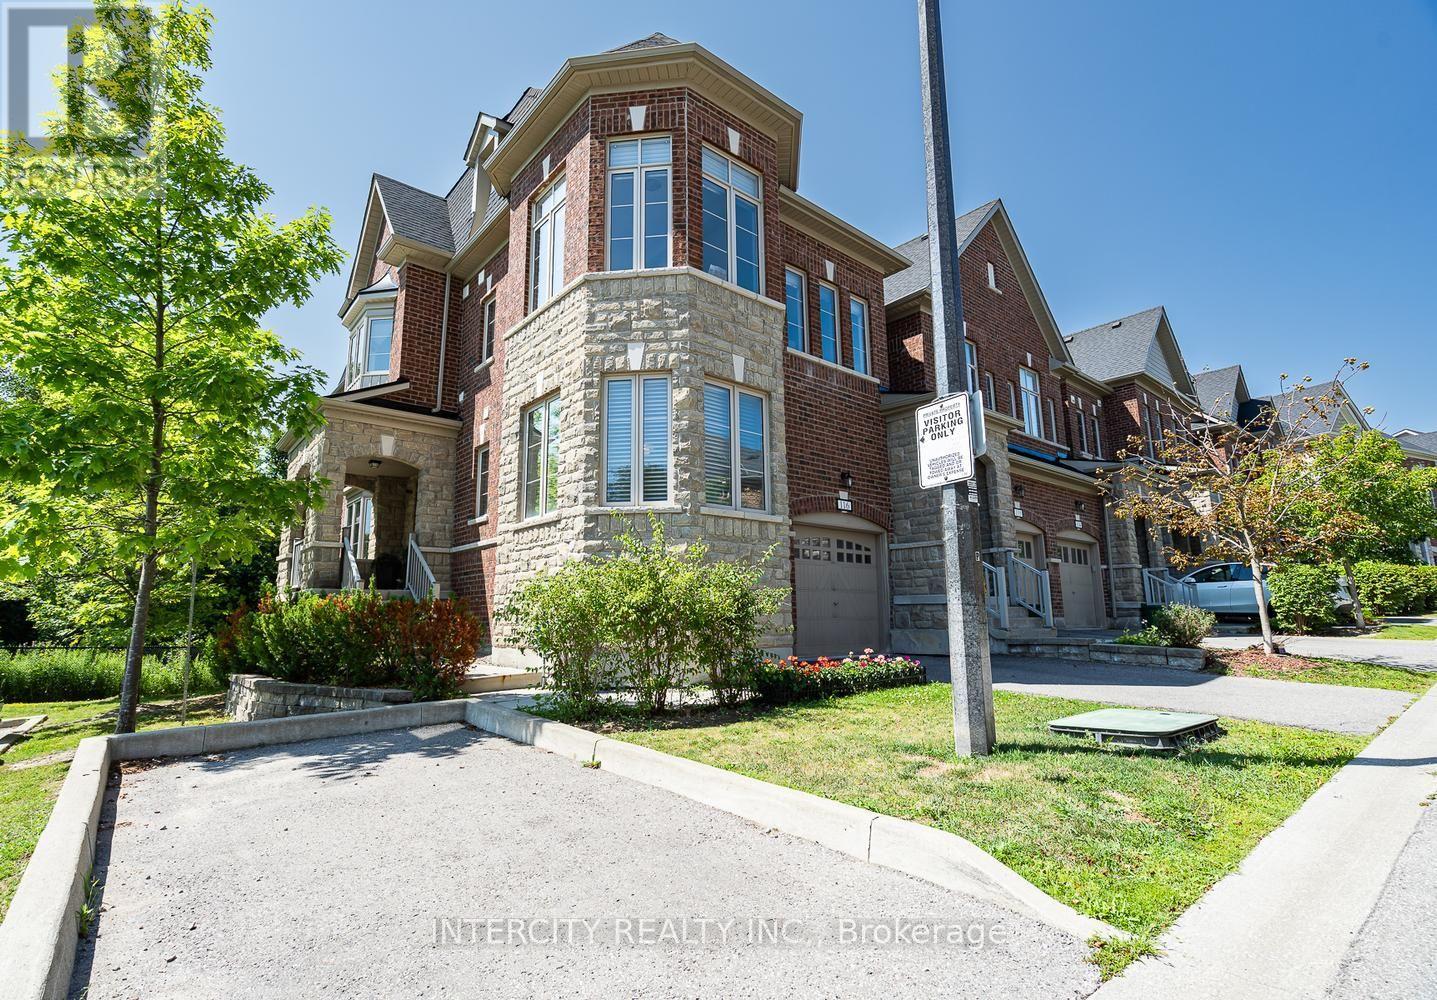
For Sale
116 - 1331 Major Mackenzie Drive W, Vaughan, Ontario L6A 4W4 (30139515)
Patterson, Vaughan
$1,299,000

For Sale
45 Lady Loretta Lane, Vaughan, Ontario L6A 4E9 (30172731)
Patterson, Vaughan
$1,322,000