
Search properties
Price
—
Bedrooms
Bathrooms
Property type
More filters
View all 44 photos →
For Sale
302 Pinehurst Drive
1006 - FD Ford, Oakville L6J4X3
$4,500,000
MLS® W13019360
Bedrooms
5
Bathrooms
7
Parking
8
Interior
3500 - 5000 sqft
Lot size
120 ft×146 ft ,6 in
ft
Type
Single Family
Detached
About this property
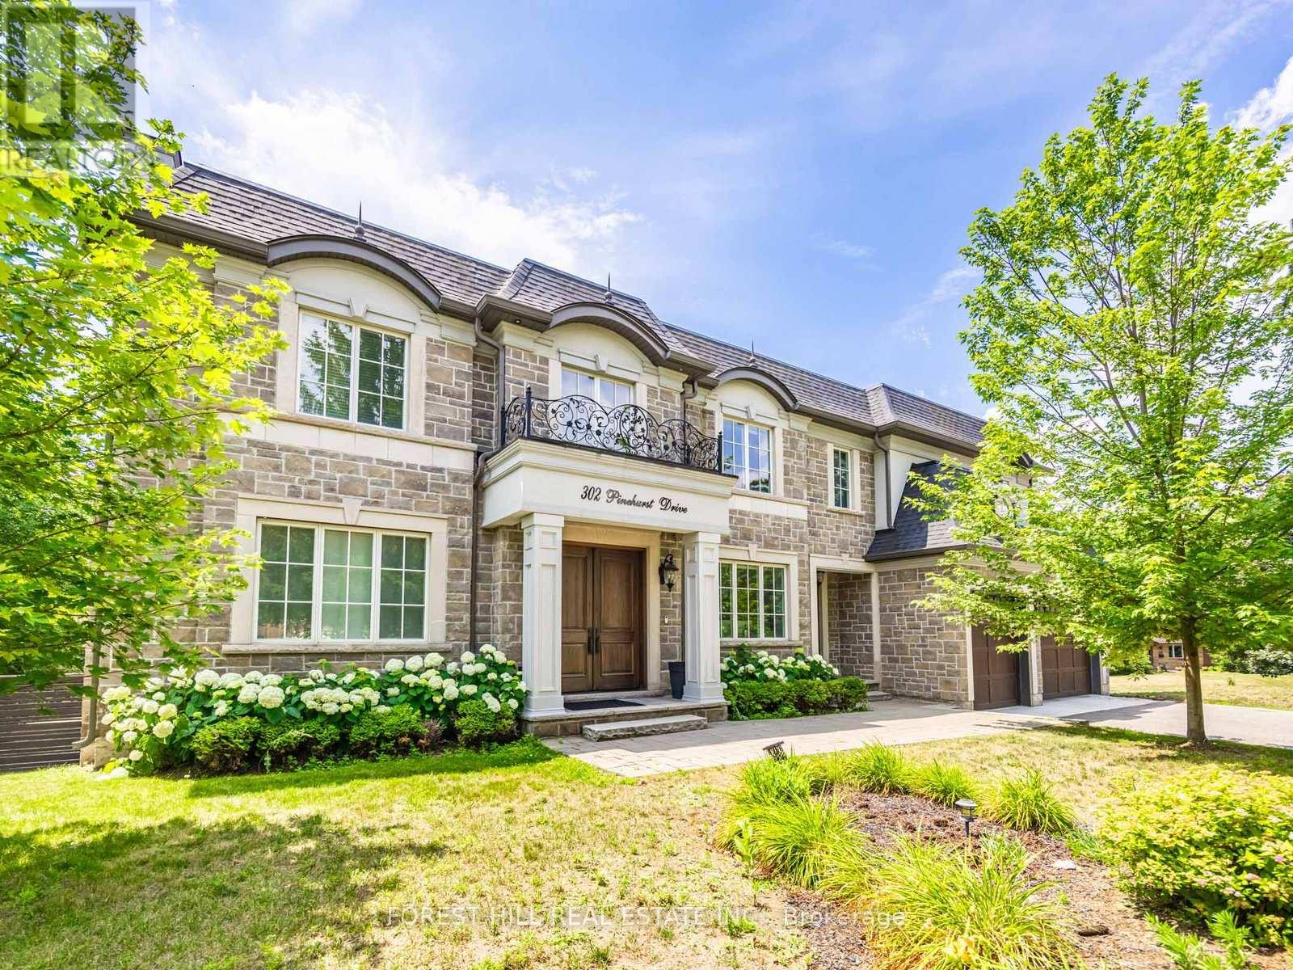
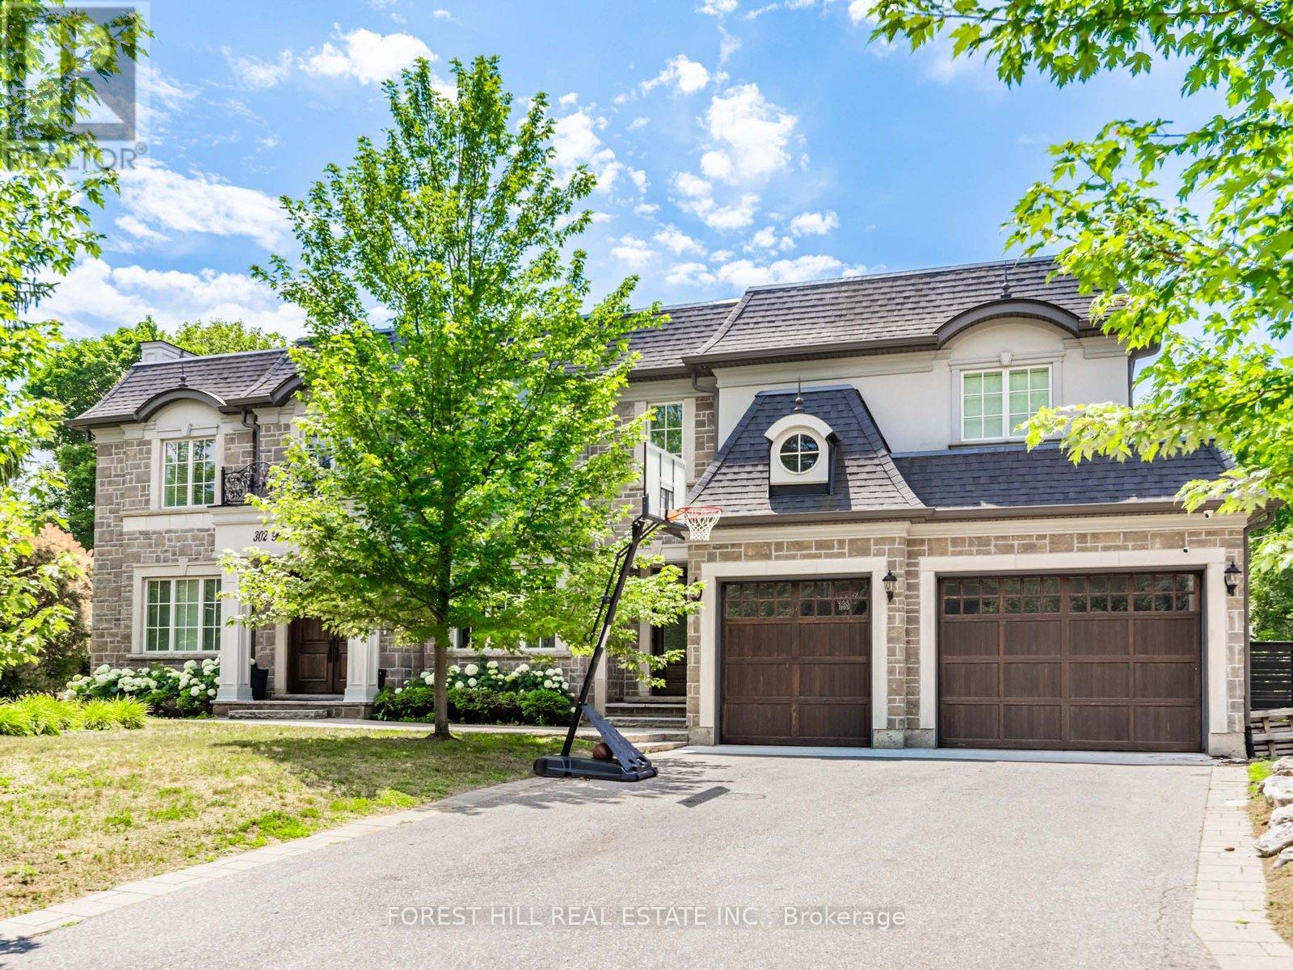
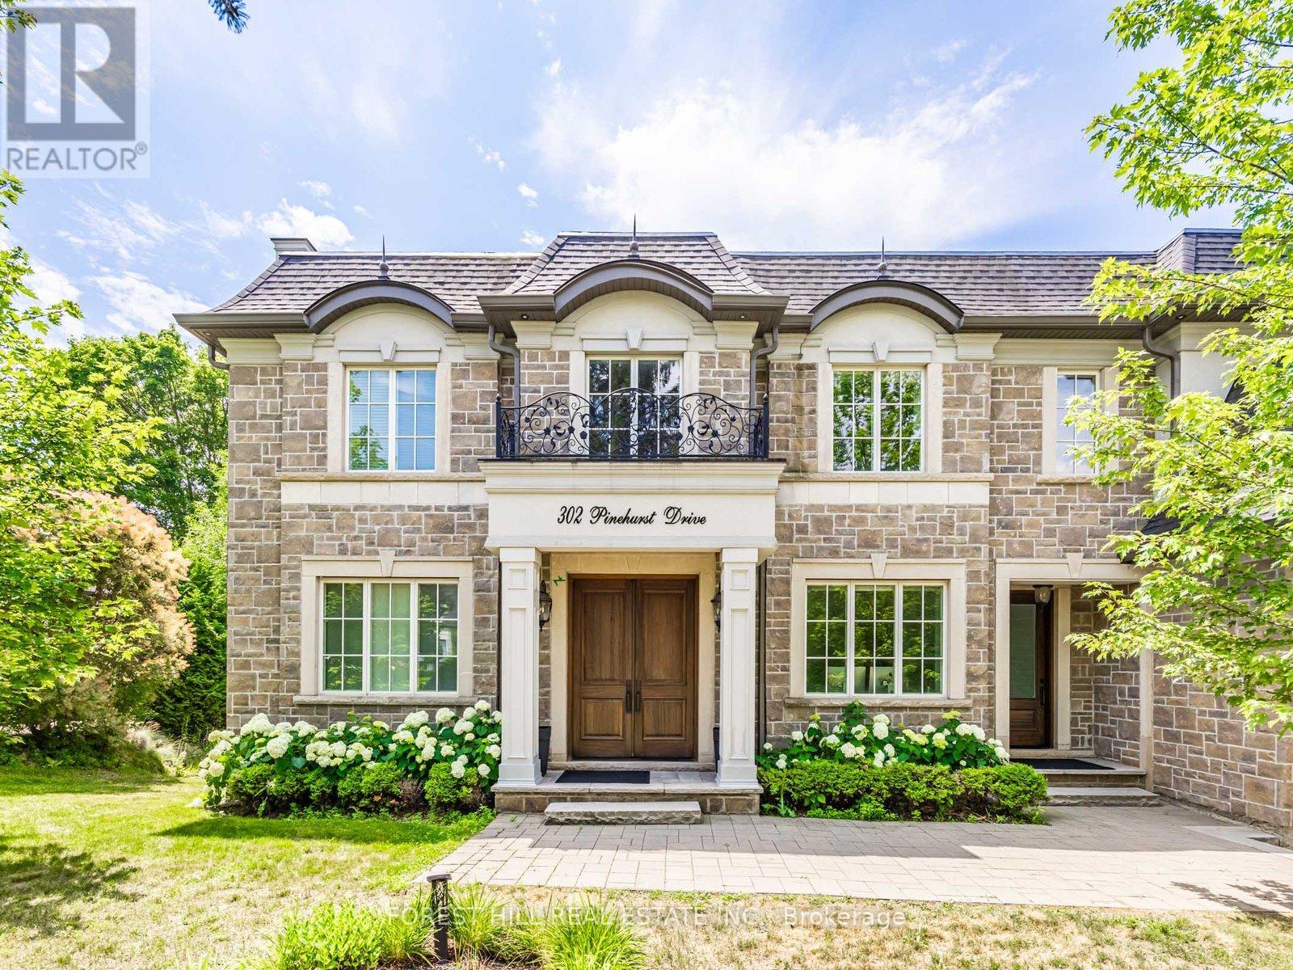
Beautiful Custom Built Home In Fabulous Southeast Oakville Location. 4,140 Sq Ft. Very Private And Bright Corner Lot. Spacious Side Centre Hall Plan With Expansive Kitchen, Family Room And Walk-Out To 335 Sq Ft Of Covered Deck. Gas Line On The Deck And Walk Out To Backyard Oasis. Still Room To Add A Pool. Main Floor Has Separate Formal Living Room, Dining Room And Home Office. 24 X 21 Double Garage Will Hold Two Cars Easily. ALL 4 Bedrooms On The Second Floor Have Ensuites. Second Floor Also Has Laundry Room With Side By Side Machines. Lower Level Has 2 Potential Extra Bedrooms, Screening Room, Wet Bar, Wine Cellar, Gym. Winding Streets And Mature Trees Characterize This Prime Eastwood Neighbourhood. Established, Family Community With Excellent Schools. Walk To Maple Grove Public, St. Vincent, Oakville Trafalgar High School & Ej James. QEW And Lakeshore Blvd Equidistant. Trails To The Lake Are Close By.
Features & highlights
Irregular lot size
Conservation/green belt
Lighting
Schools
Park
Public Transit
Property details
Basement
Finished, N/A (Finished)
Heating
Forced air, Natural gas
Cooling
Central air conditioning
Exterior
Stucco
Lot dimensions
120 ft × 146 ft ,6 in ft
Parking
8
Sewer
Sanitary sewer
Water
Municipal water
Ownership
Freehold
Listed
Apr 20, 2026
Days on market
122 days
Listing brokerage
Forest Hill Real Estate Inc.
MLS®
W13019360
Location
Open in maps →
More listings in 1006 - FD Ford
View all →
For Sale
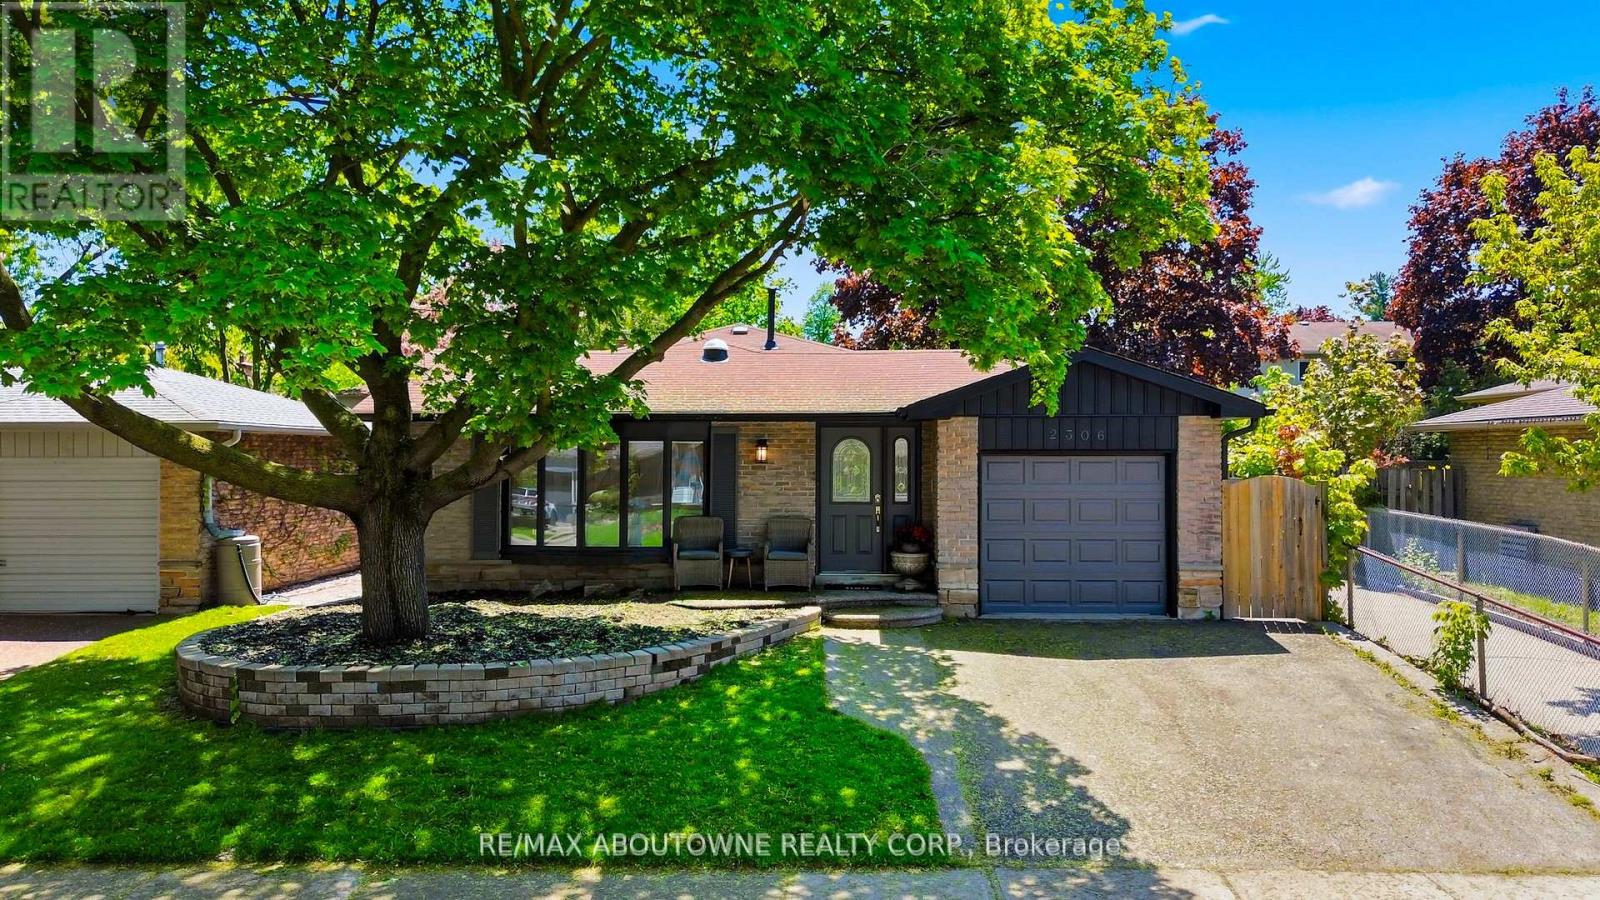
2306 Devon Road, Oakville, Ontario L6J 5R4 (30005298)
1006 - FD Ford, Oakville
$1,349,000
For Sale
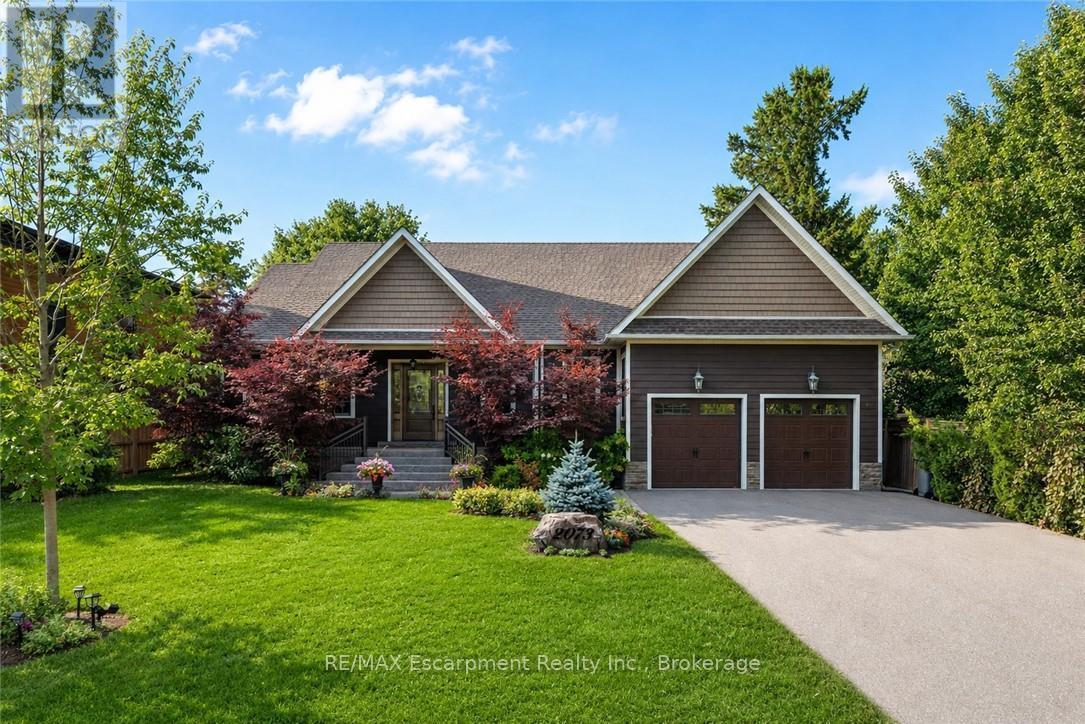
2073 Deramore Drive, Oakville, Ontario L6J 2P7 (30111007)
1006 - FD Ford, Oakville
$3,125,000
For Sale
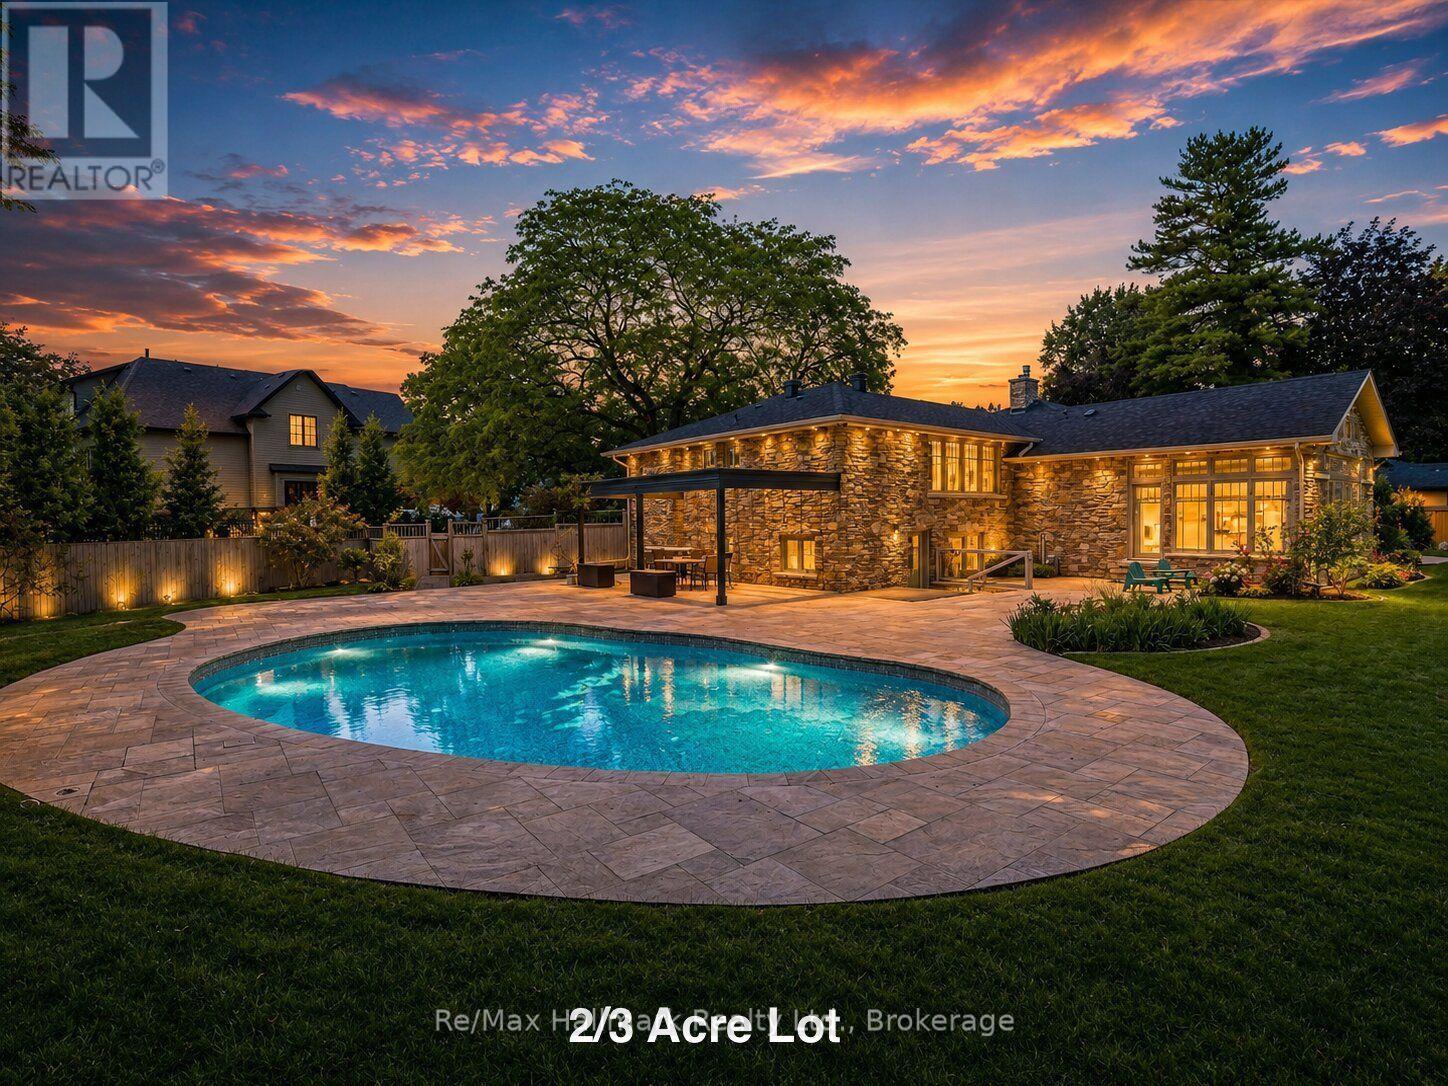
2076 Glenforest Crescent, Oakville, Ontario L6J 2G4 (30149620)
1006 - FD Ford, Oakville
$3,750,000
For Sale
2366 Devon Road, Oakville, Ontario L6J 5T6 (30149597)
1006 - FD Ford, Oakville
$2,049,000

For Sale
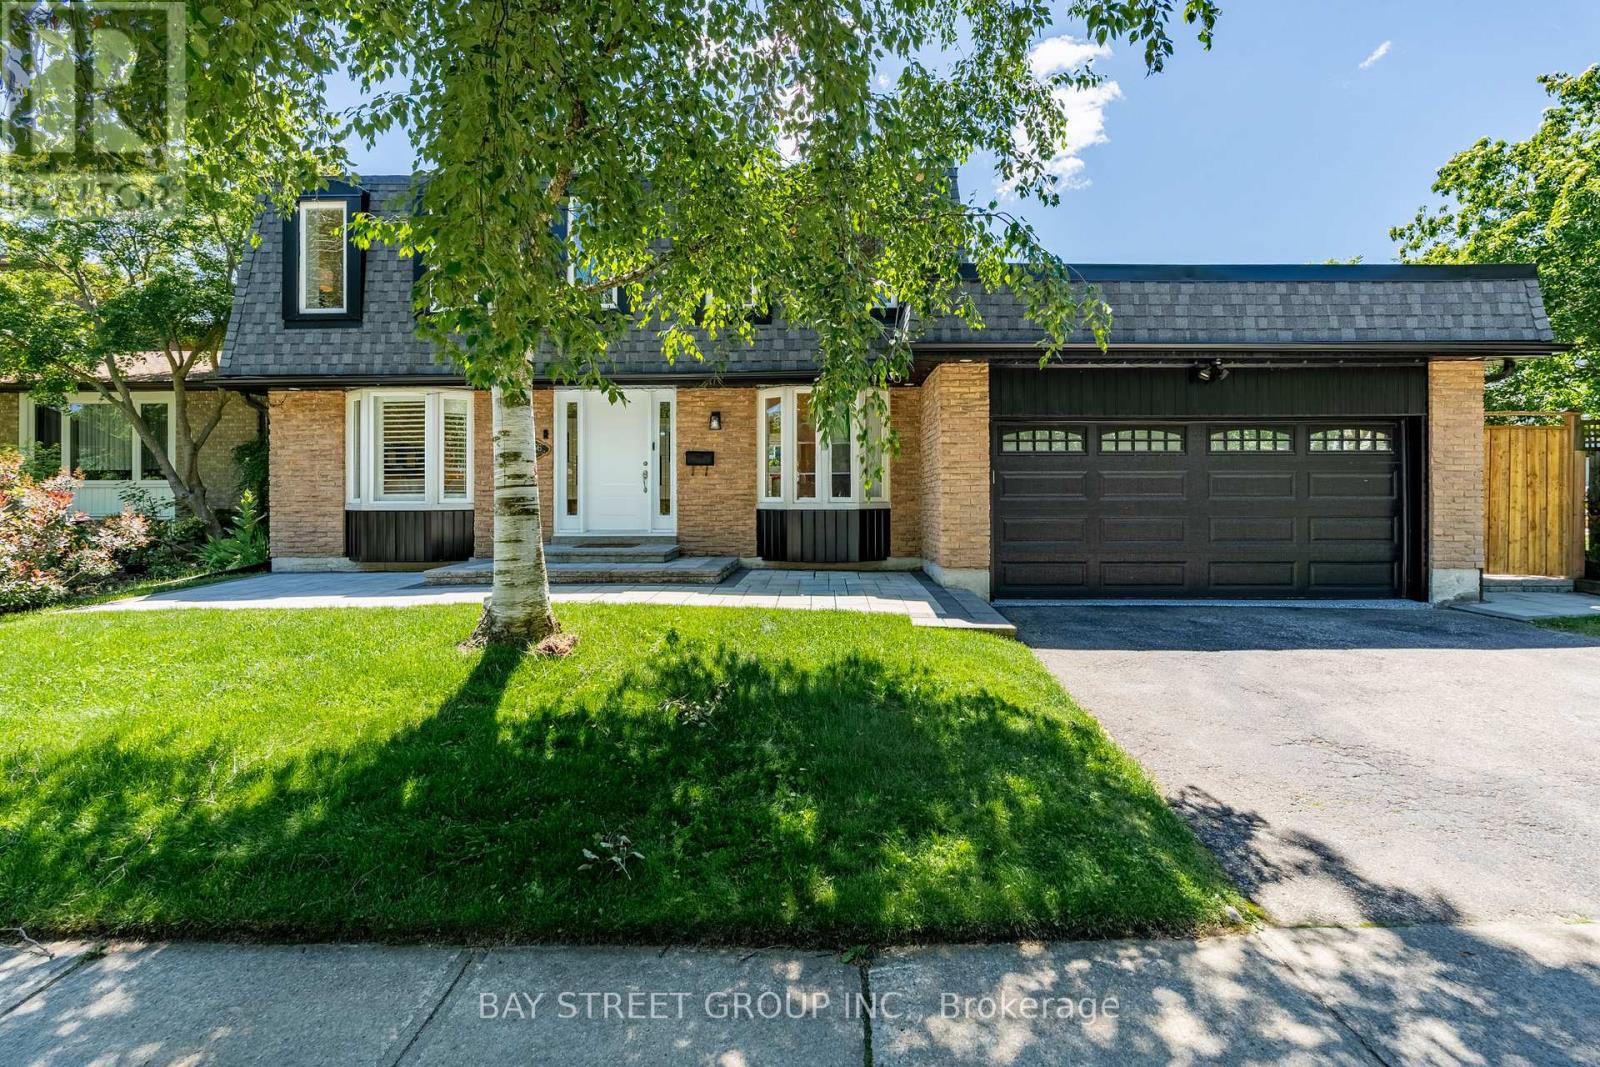
2234 Bennington Gate, Oakville, Ontario L6J 5Z5 (30080275)
1006 - FD Ford, Oakville
$2,288,888
For Sale
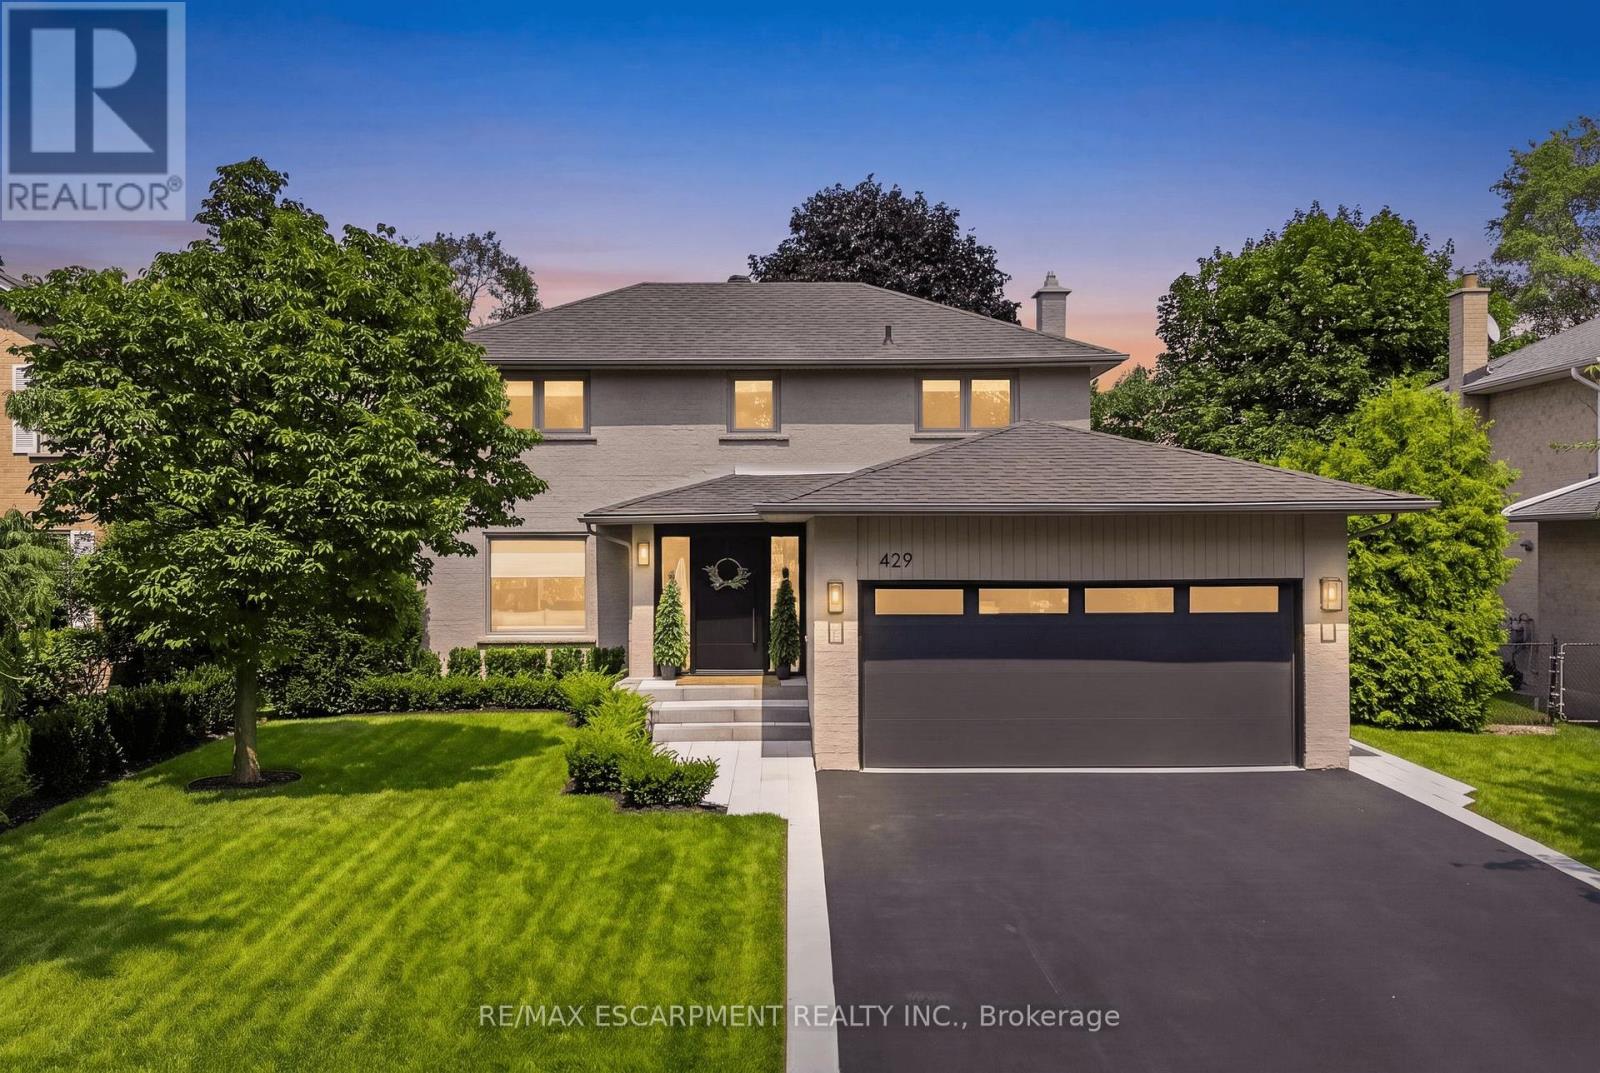
429 Claremont Crescent, Oakville, Ontario L6J 6J9 (30118204)
1006 - FD Ford, Oakville
$2,199,000
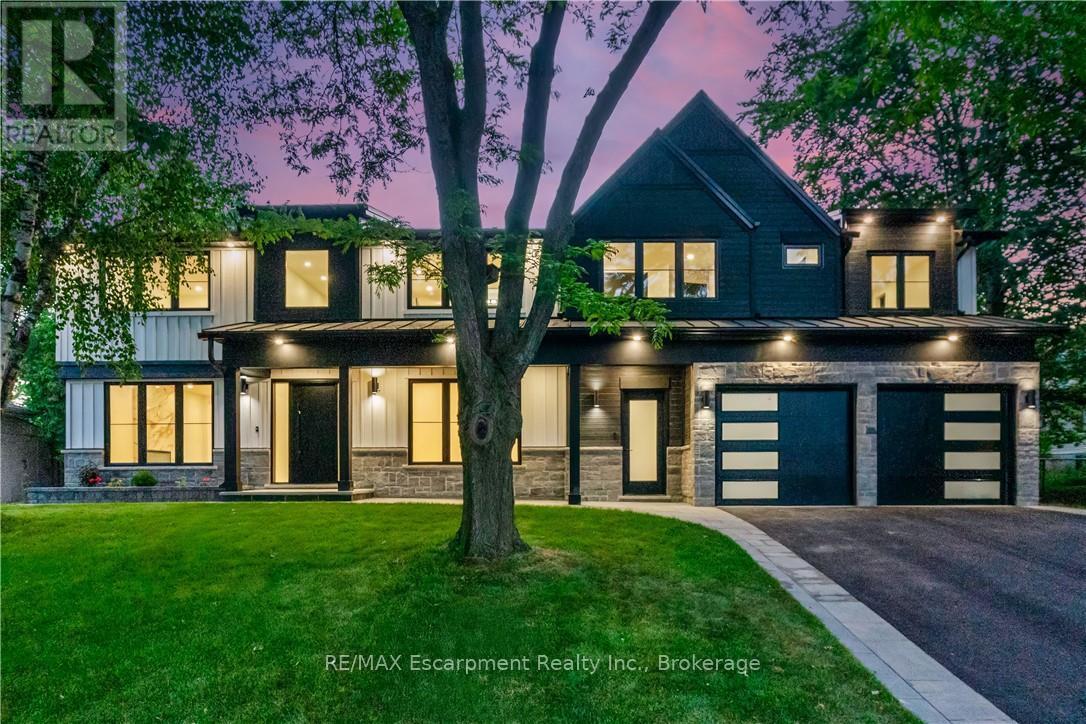
For Sale
319 Beechfield Road, Oakville, Ontario L6J 5H9 (30153485)
1006 - FD Ford, Oakville
$4,689,000
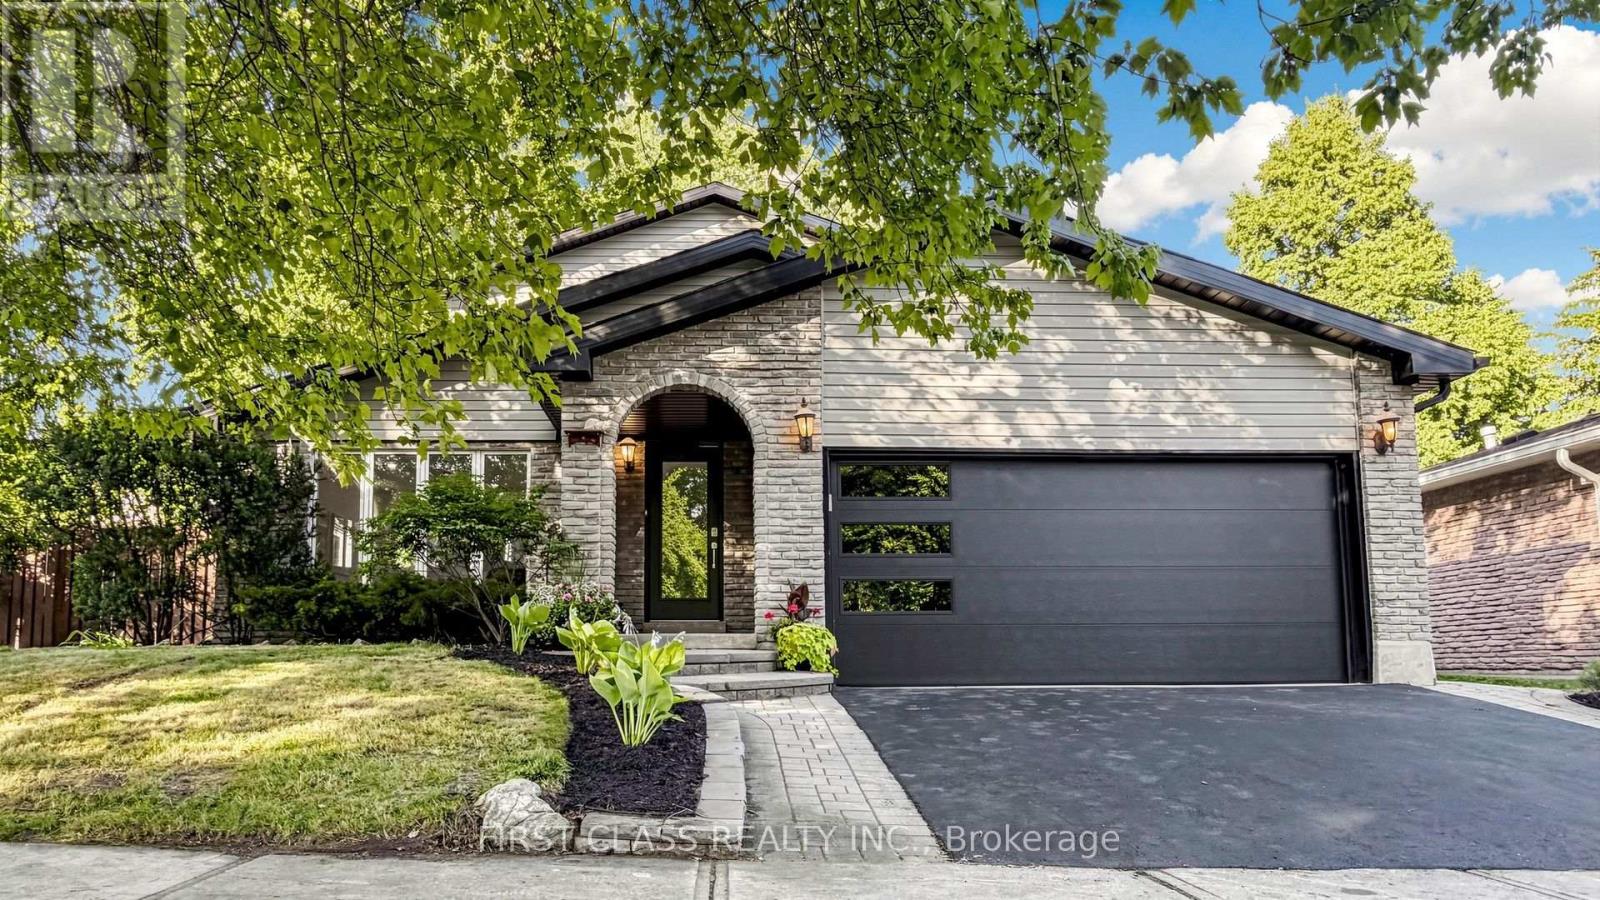
For Sale
2337 Devon Road, Oakville, Ontario L6J 5R6 (30110851)
1006 - FD Ford, Oakville
$1,899,000
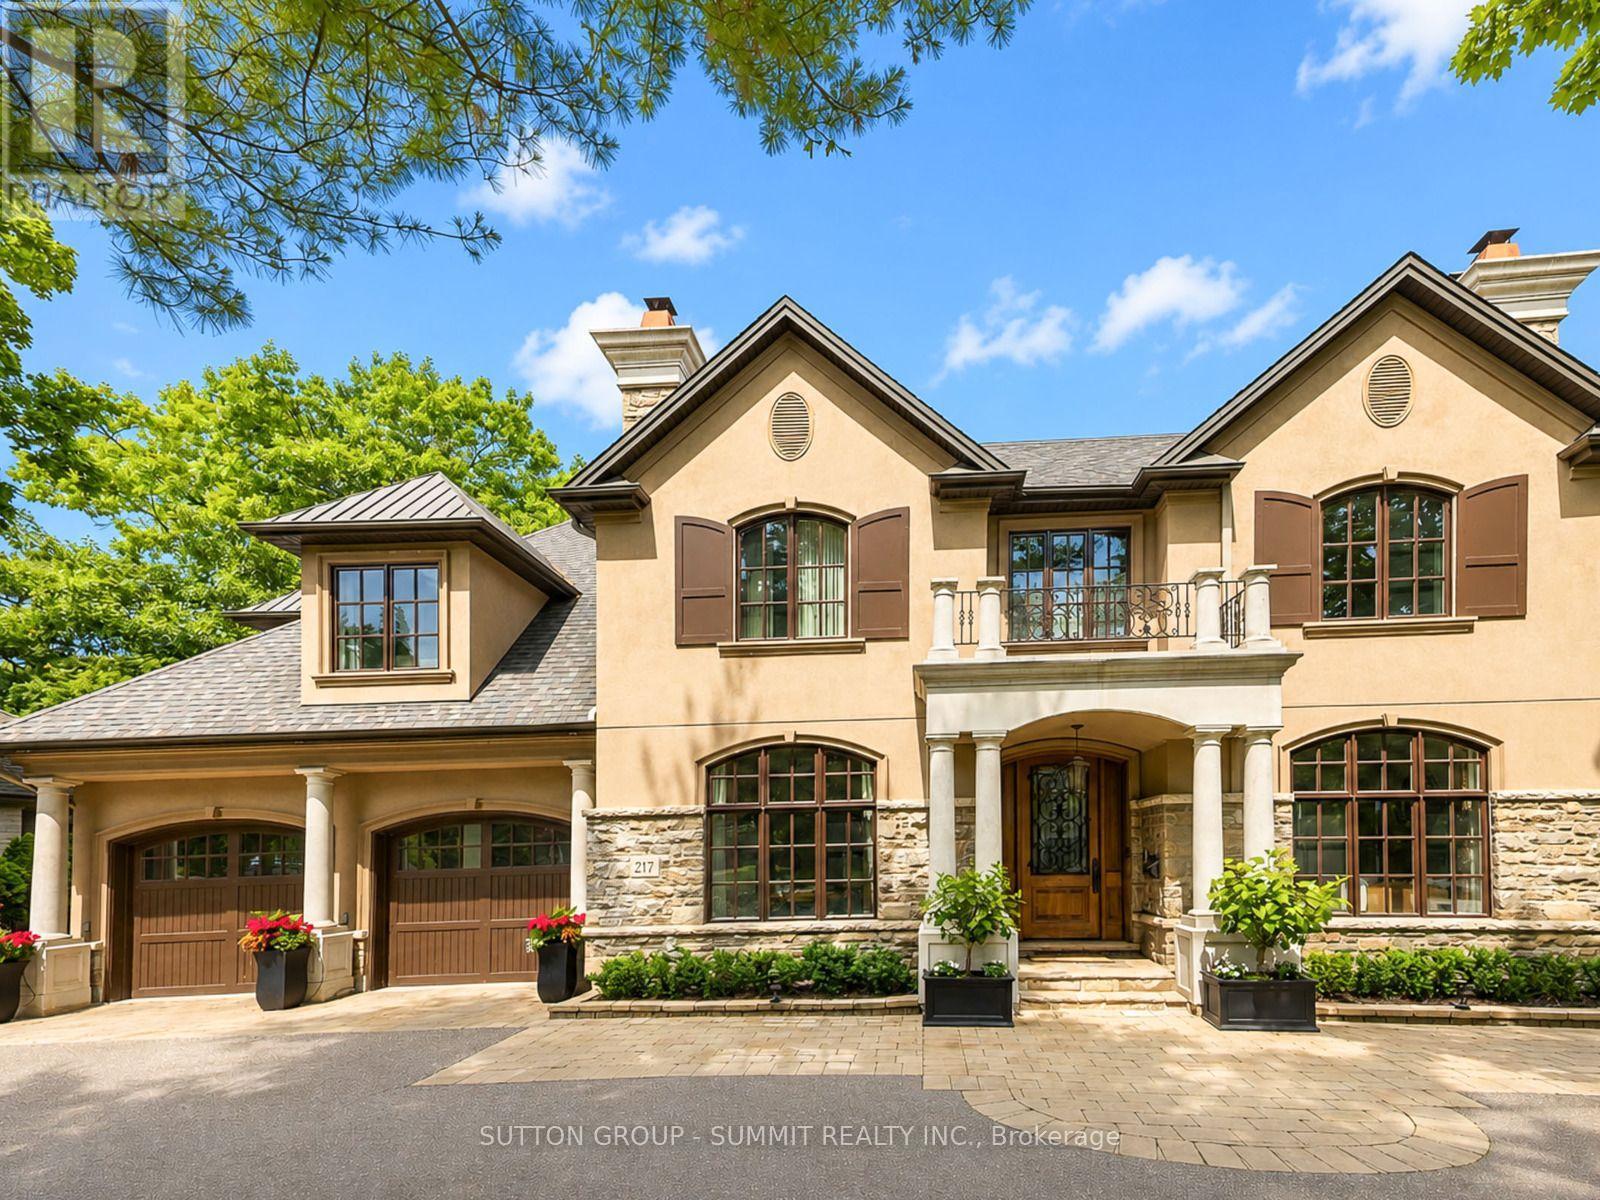
For Sale
217 Eastcourt Road, Oakville, Ontario L6J 4Y5 (30140679)
1006 - FD Ford, Oakville
$4,950,000