
Search properties
Price
—
Bedrooms
Bathrooms
Property type
More filters
View all 48 photos →
For Sale
30A Cedar Drive
Scarborough Village, Toronto M1J3E8
$1,299,000
MLS® E13669062
Bedrooms
7
Bathrooms
5
Parking
4
Interior
2500 - 3000 sqft
Lot size
37 ft ,2 in×216 ft ,1 in
ft
Type
Single Family
Detached
About this property
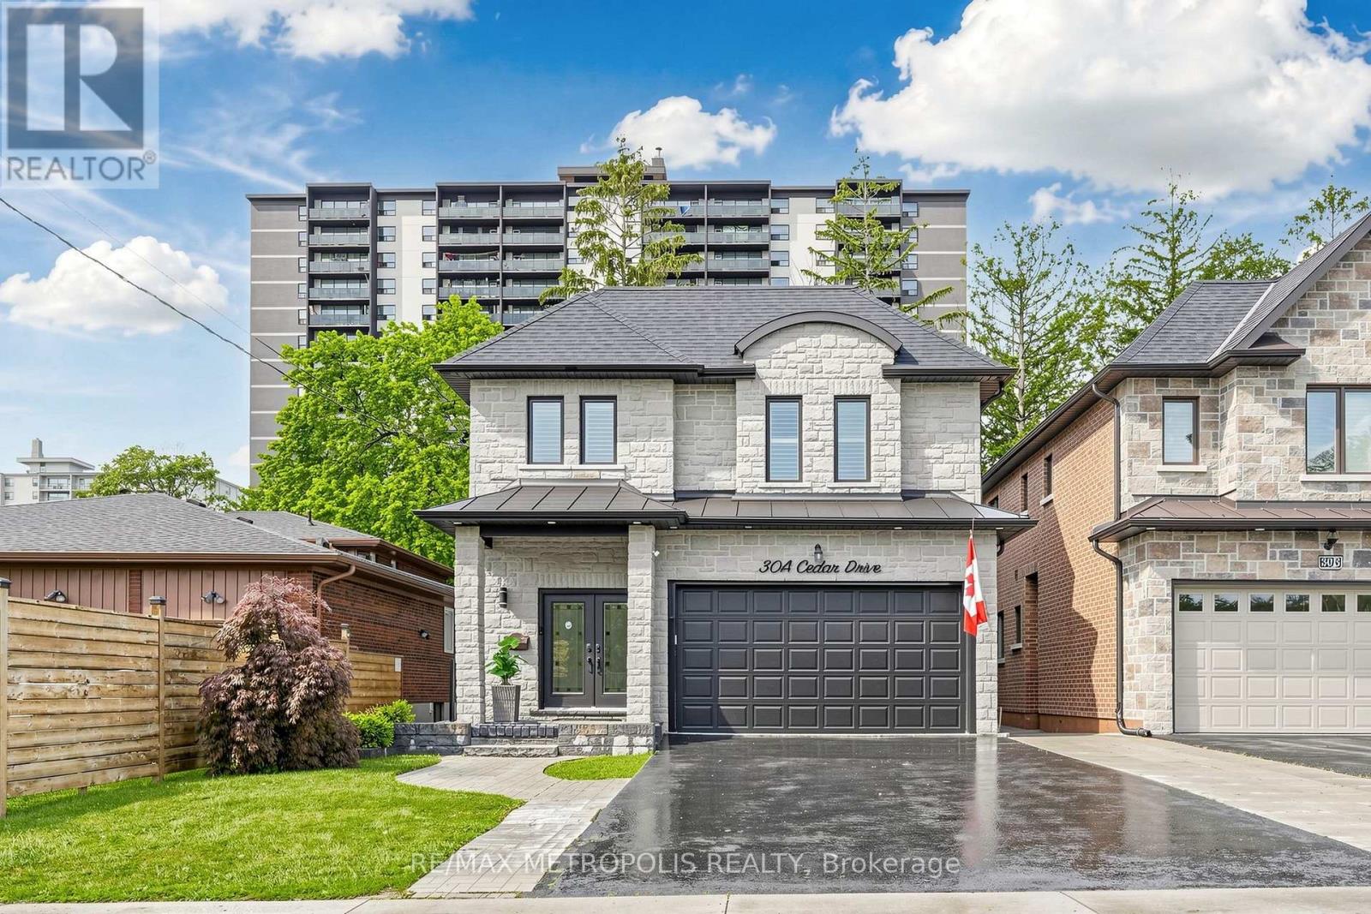
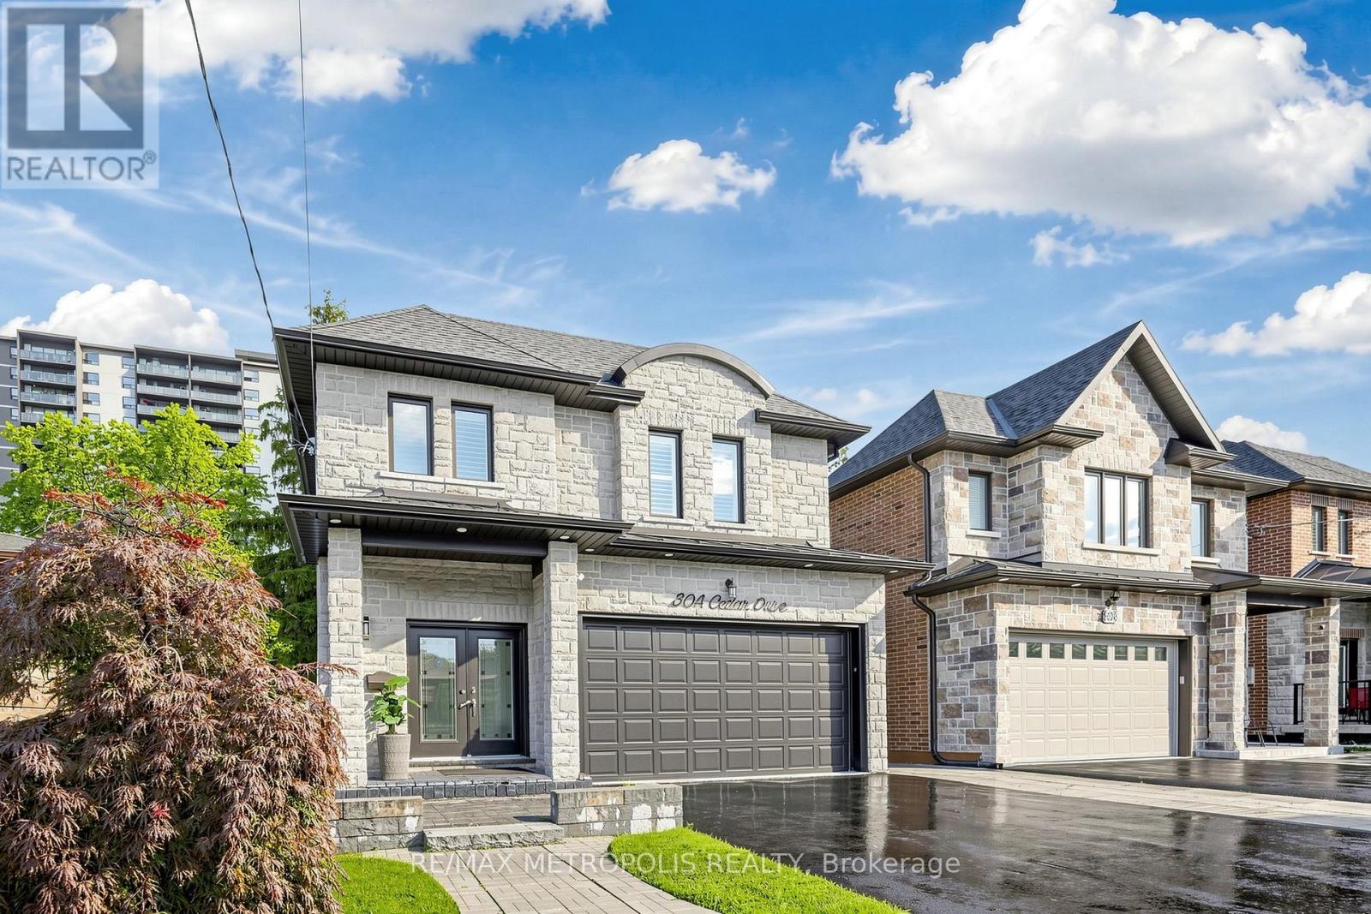
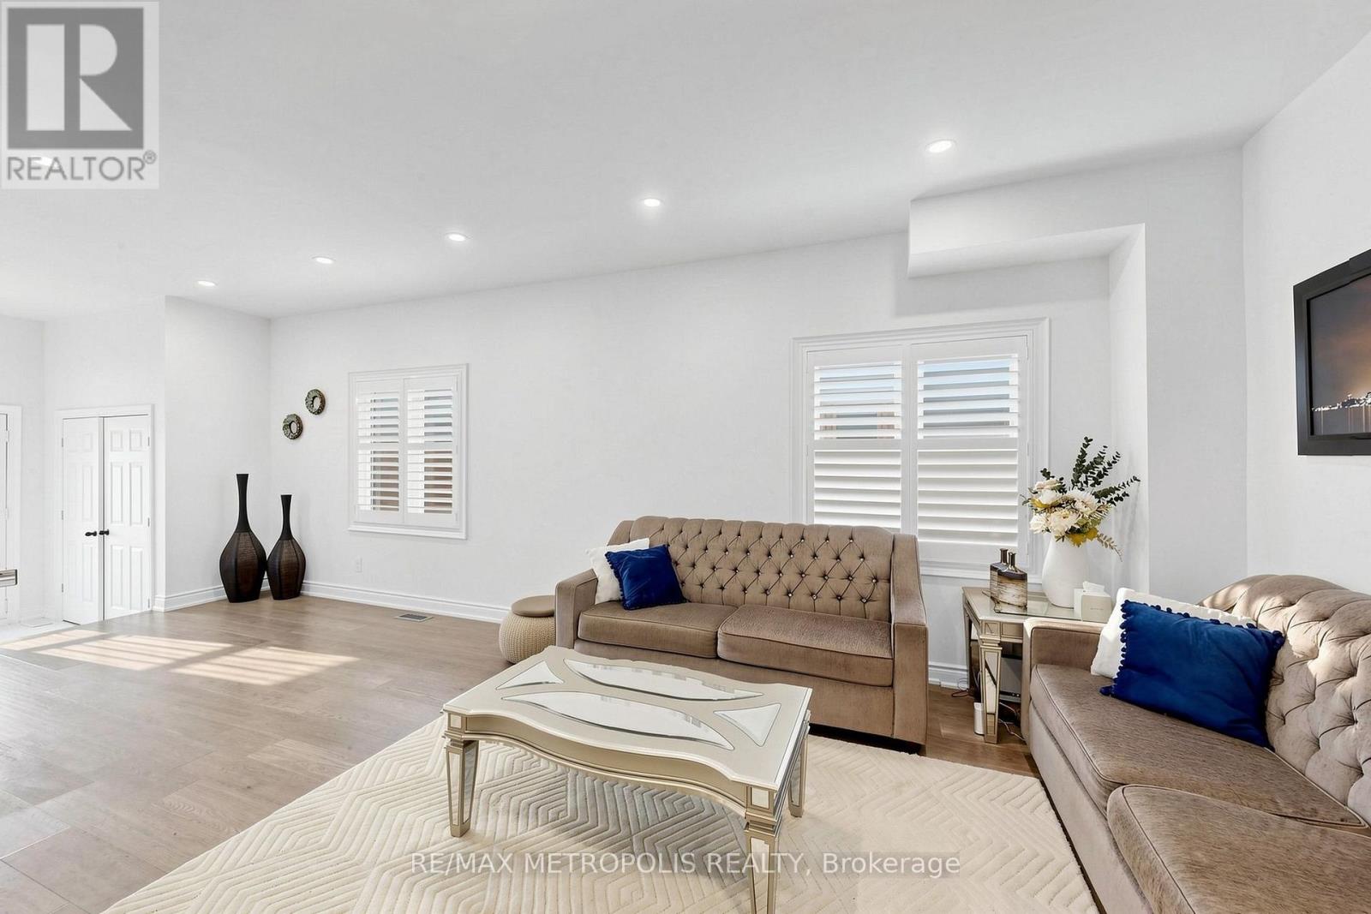
Location! Location!! Absolutely Spectacular And Stylish Residence That Boasts An Open Concept Floor Plan With 10 Ft. Main Flr Ceiling, Stunning Chef's Kitchen W Gas Stove, Quartz Counters, & Large Island Opens Up To Fabulous Family Rm. Open Riser Oak Staircase Leads Up To 4 Generous Bedrooms. Master Br W 5 Pc Ensuite Bath & W/I Closet. Adorned With California Shutters, Skylight, Elegant Light Fixtures & Fireplace. Lower Level W 3 Bedrooms, Rec Room, 3 Pce Bath & W/O To Fenced Yard. Income Potential, Option To Build Nanny Quarter. Huge Backyard, Close To Public School, TTC Bus Service, Shopping Plaza, Metro Store, and Community Centre, Place Of Worship. Ideal Location Rare to Find. Tesla car charge is installed in the house
Features & highlights
Carpet Free
In-Law Suite
Park
Public Transit
Schools
Community Centre
School Bus
Property details
Basement
Finished, N/A (Finished), N/A, N/A
Heating
Forced air, Natural gas
Cooling
Central air conditioning
Exterior
Brick
Lot dimensions
37 ft ,2 in × 216 ft ,1 in ft
Parking
4
Sewer
Sanitary sewer
Water
Municipal water
Ownership
Freehold
Listed
Aug 12, 2026
Days on market
8 days
Listing brokerage
Re/max Metropolis Realty
MLS®
E13669062
Location
Open in maps →
More listings in Scarborough Village
View all →
For Sale
18 Windy Ridge Drive, Toronto, Ontario M1M 1H5 (30176223)
Scarborough Village, Toronto
$2,399,000
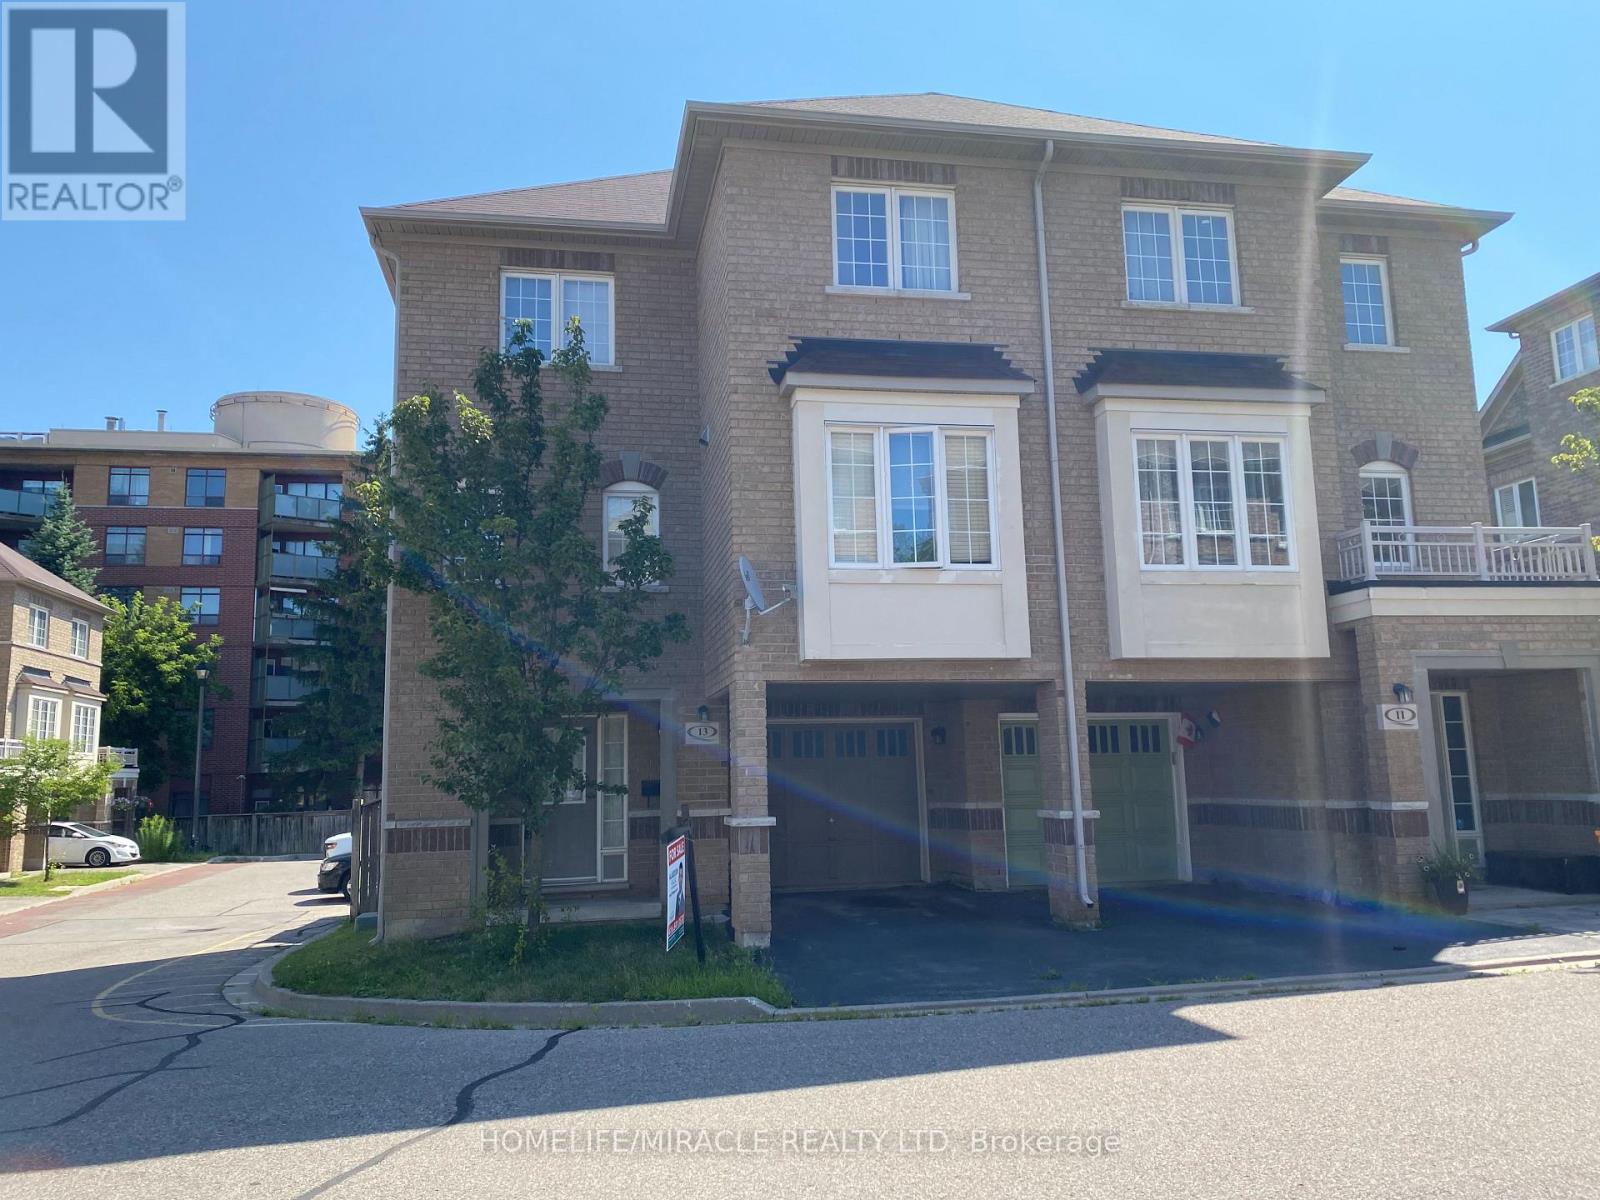
For Sale
13 Vasto Lane, Toronto, Ontario M1M 0C6 (30161552)
Scarborough Village, Toronto
$750,000
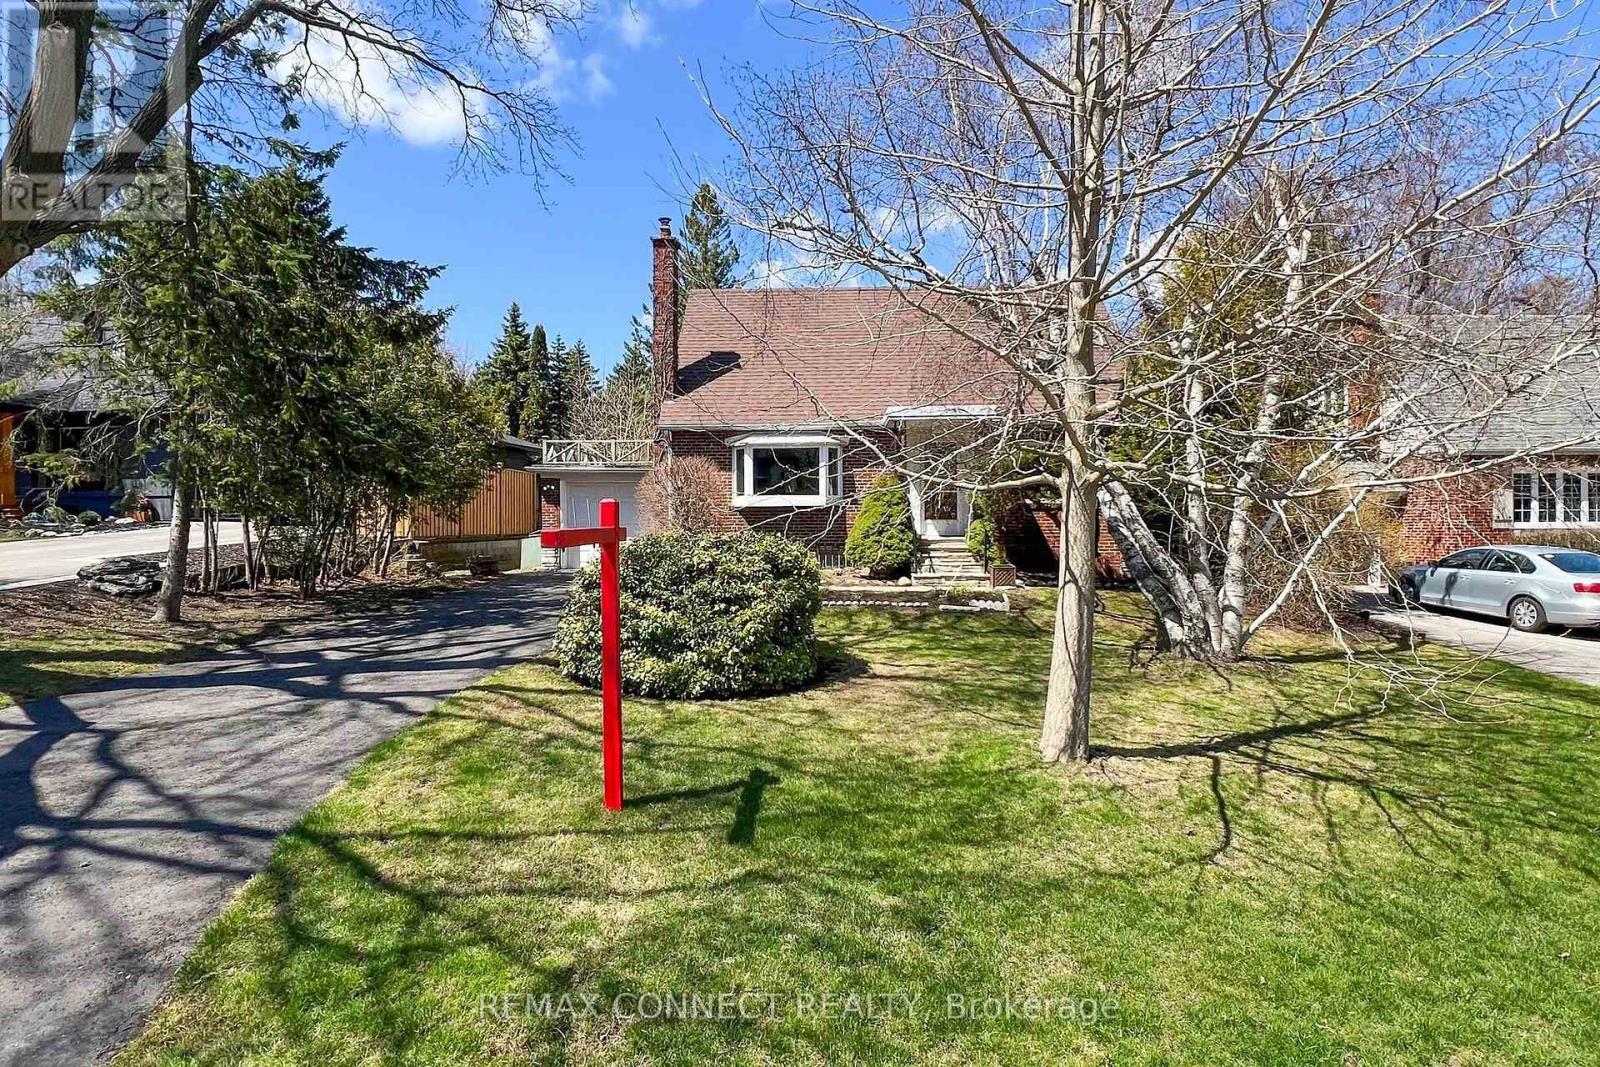
For Sale
20 Brinloor Boulevard, Toronto, Ontario M1M 1L2 (30172681)
Scarborough Village, Toronto
$869,000
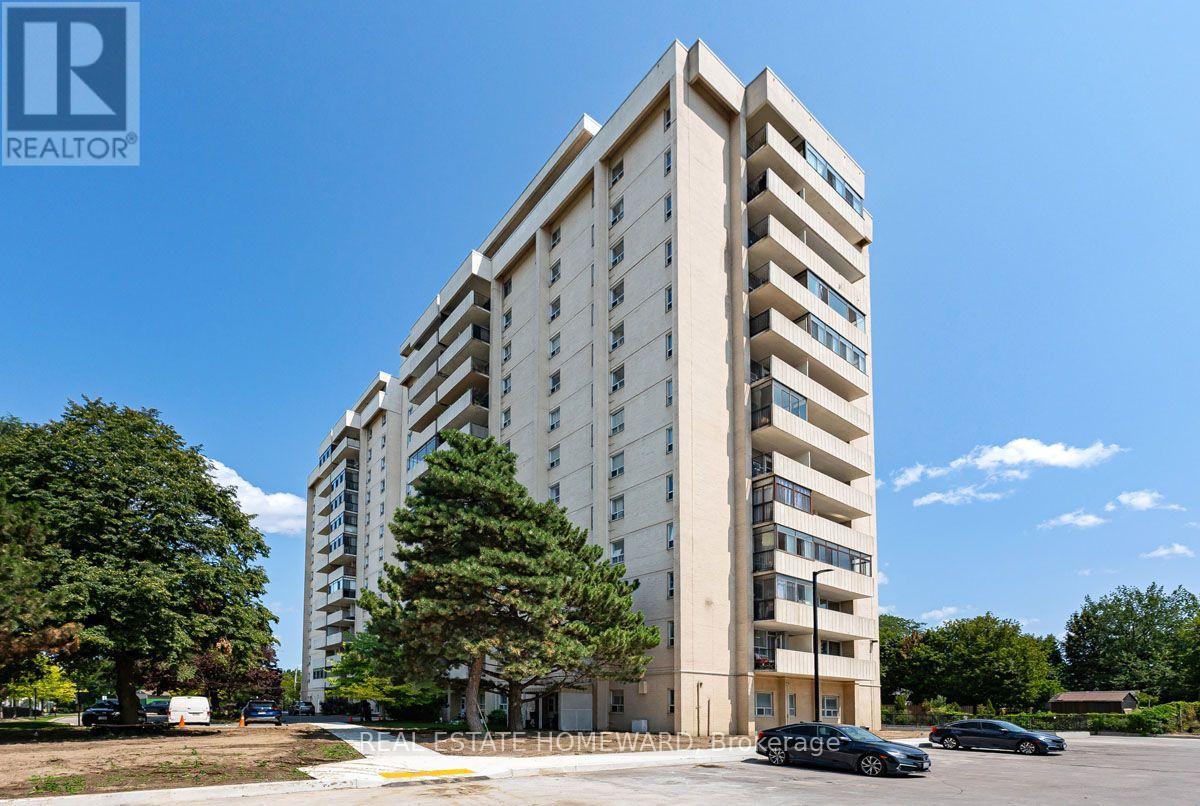
For Sale
604 - 3311 Kingston Road, Toronto, Ontario M1M 1R1 (30172468)
Scarborough Village, Toronto
$409,900
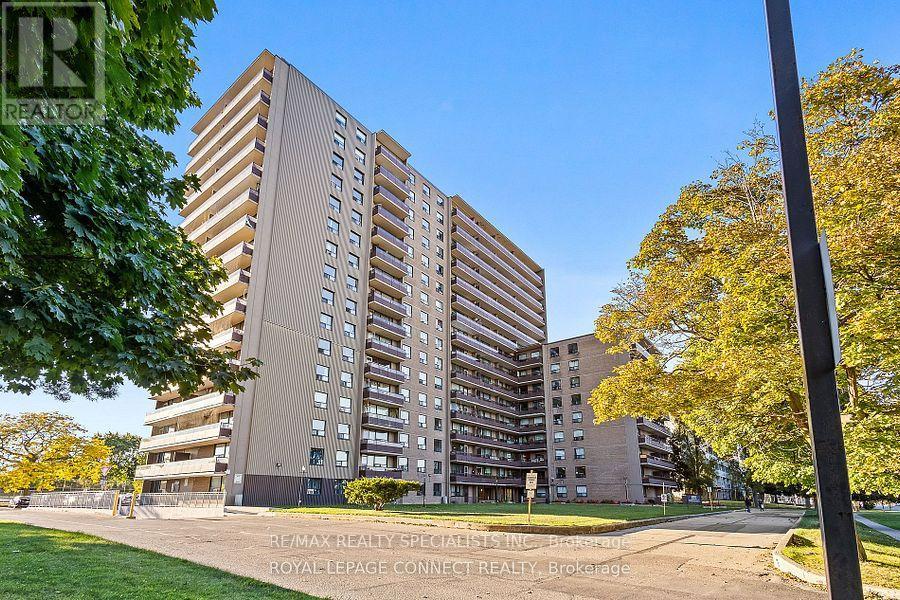
For Sale
1201 - 180 Markham Road, Toronto, Ontario M1M 2Z9 (30172467)
Scarborough Village, Toronto
$410,000
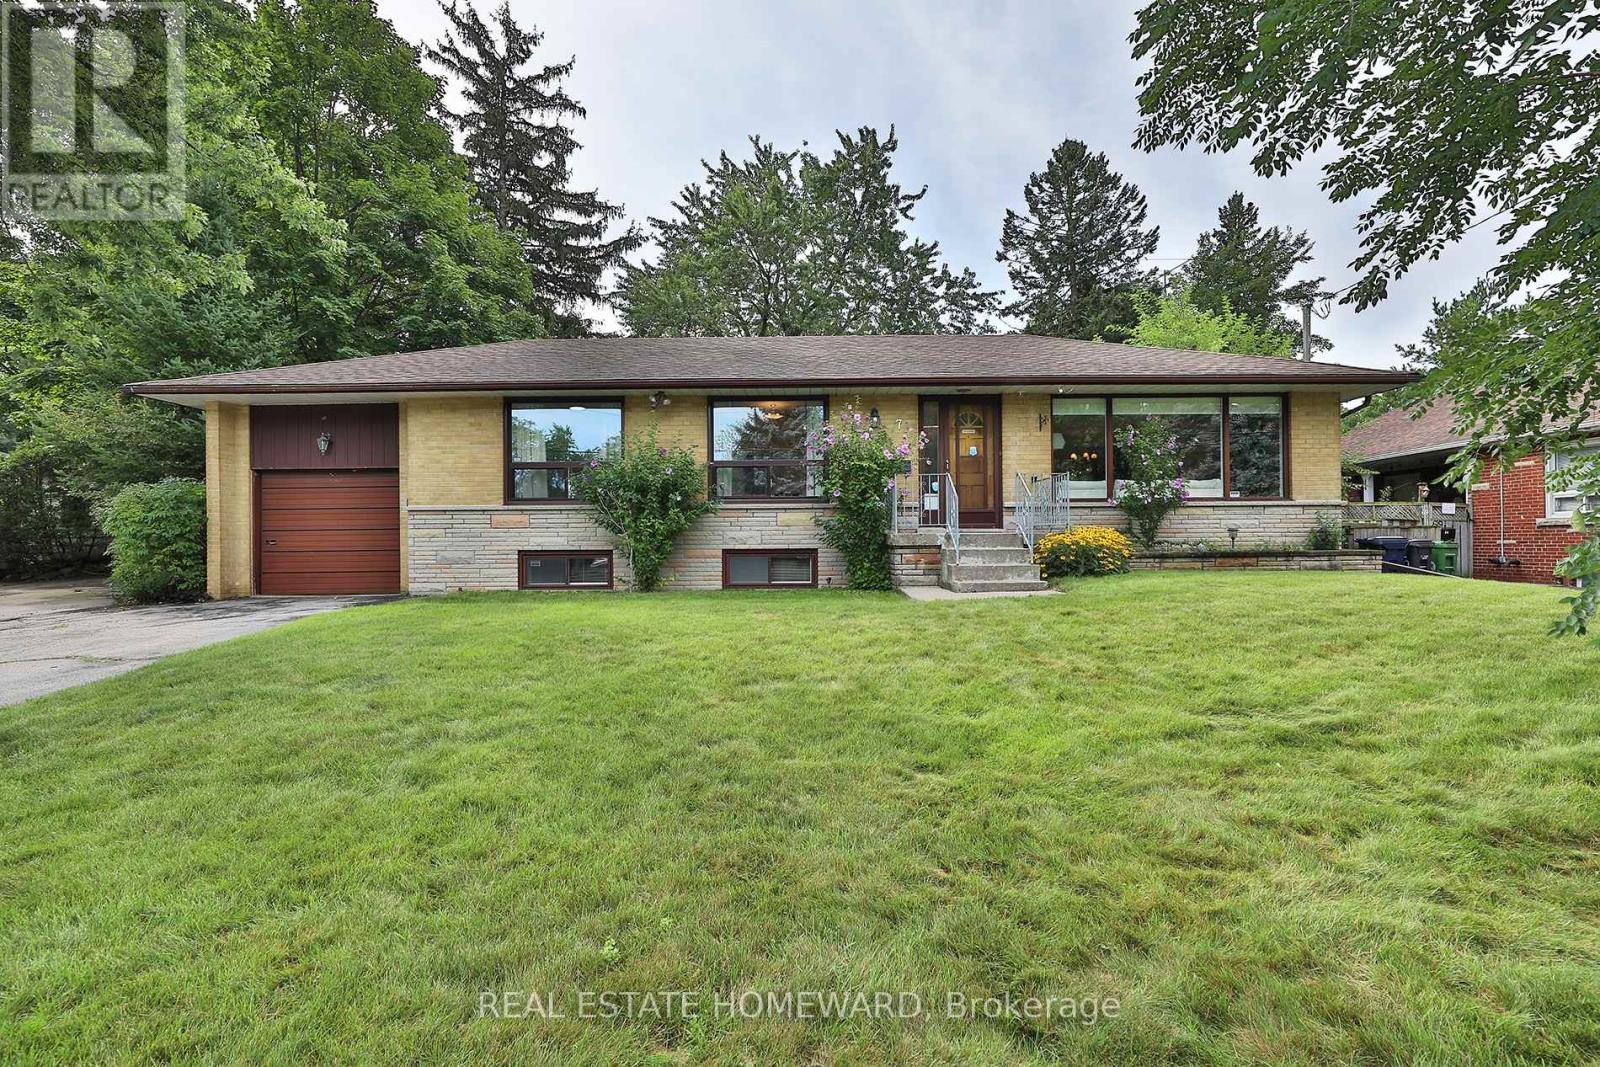
For Sale
71 Gatesview Avenue, Toronto, Ontario M1J 3G4 (30156935)
Scarborough Village, Toronto
$799,900
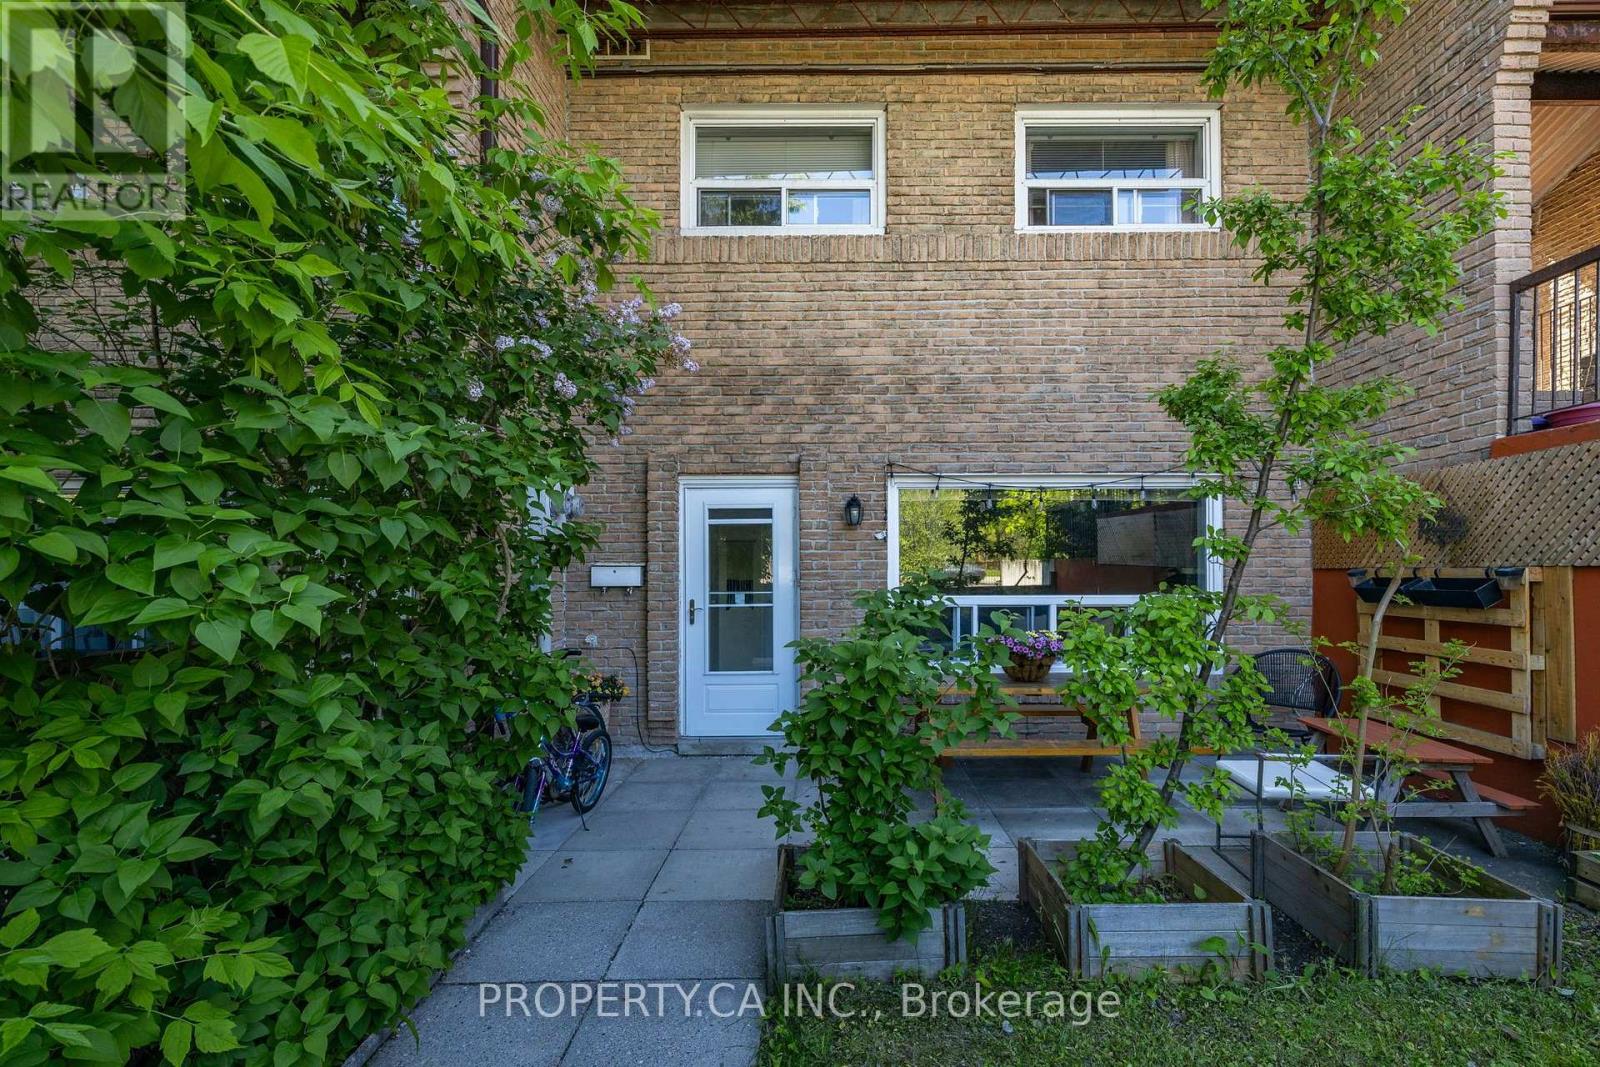
For Sale
43 - 91 Muir Drive, Toronto, Ontario M1M 3T7 (30096379)
Scarborough Village, Toronto
$450,000
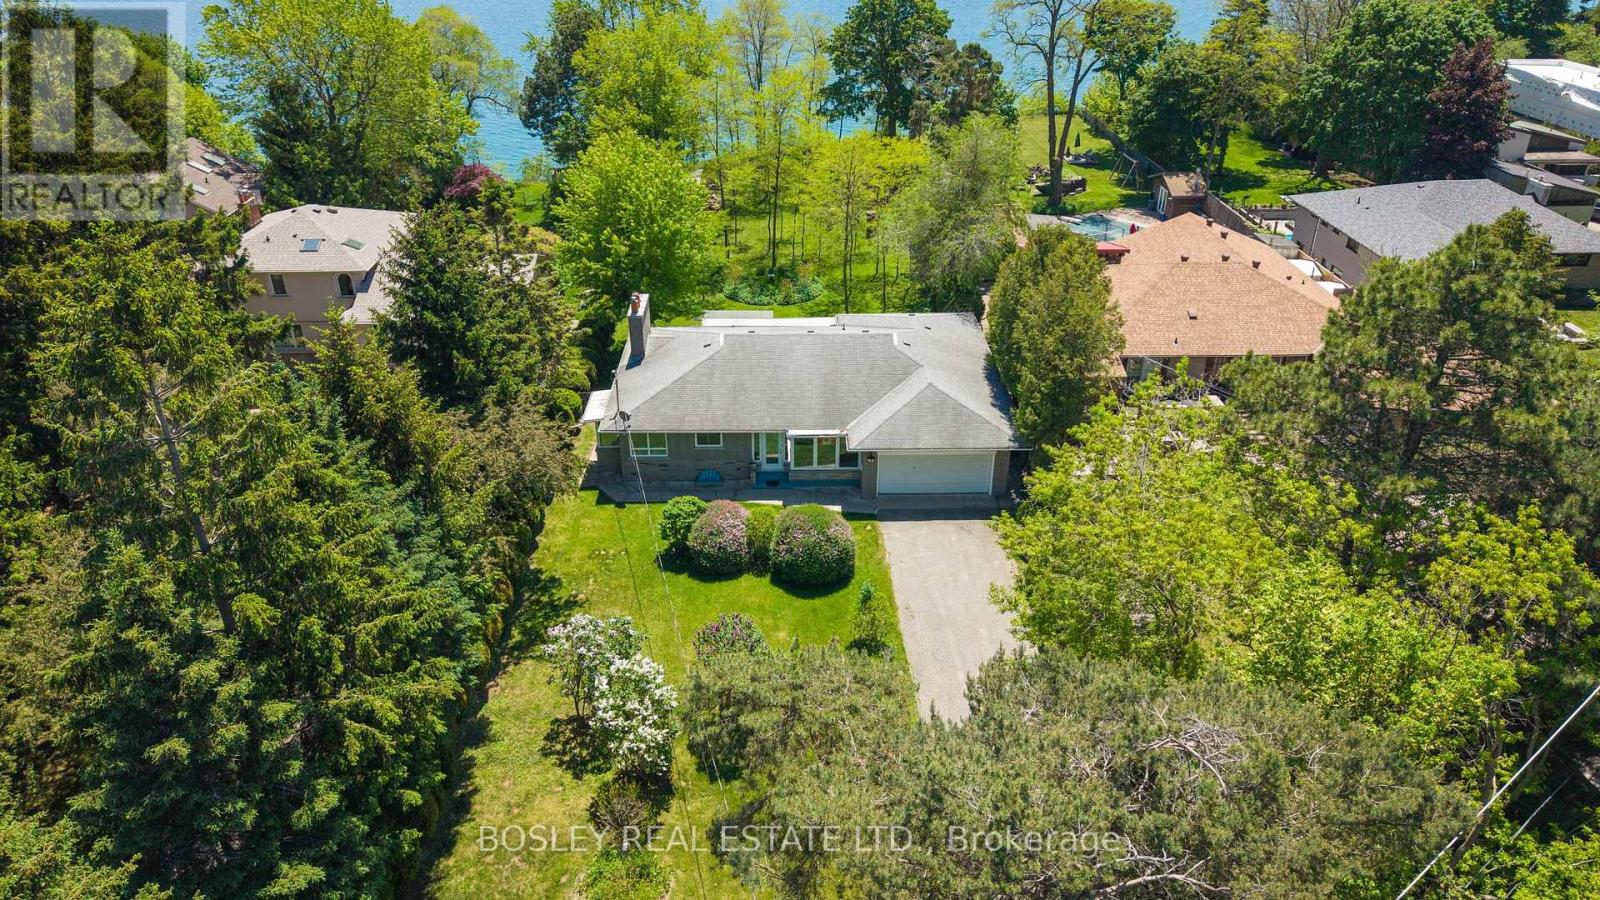
For Sale
133 Sylvan Avenue, Toronto, Ontario M1M 1J9 (29877914)
Scarborough Village, Toronto
$2,500,000
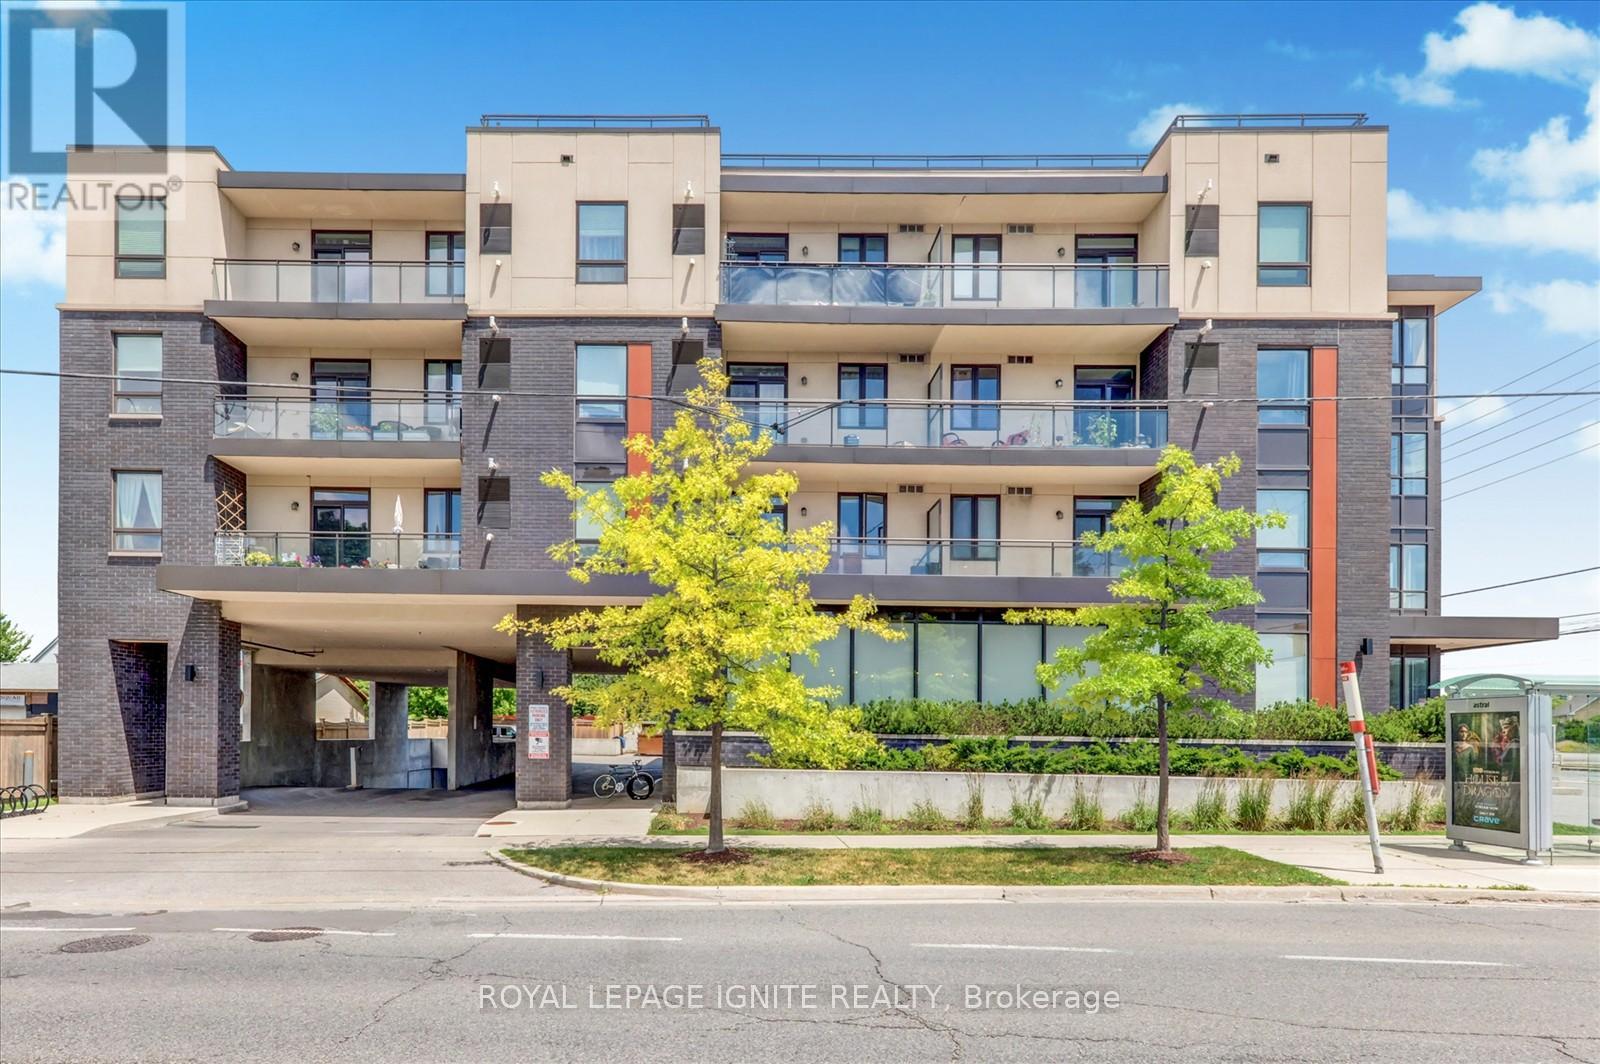
For Sale
116 - 3560 St Clair Avenue E, Toronto, Ontario M1K 0A9 (29848410)
Scarborough Village, Toronto
$399,999