
Search properties
Price
—
Bedrooms
Bathrooms
Property type
More filters
View all 33 photos →
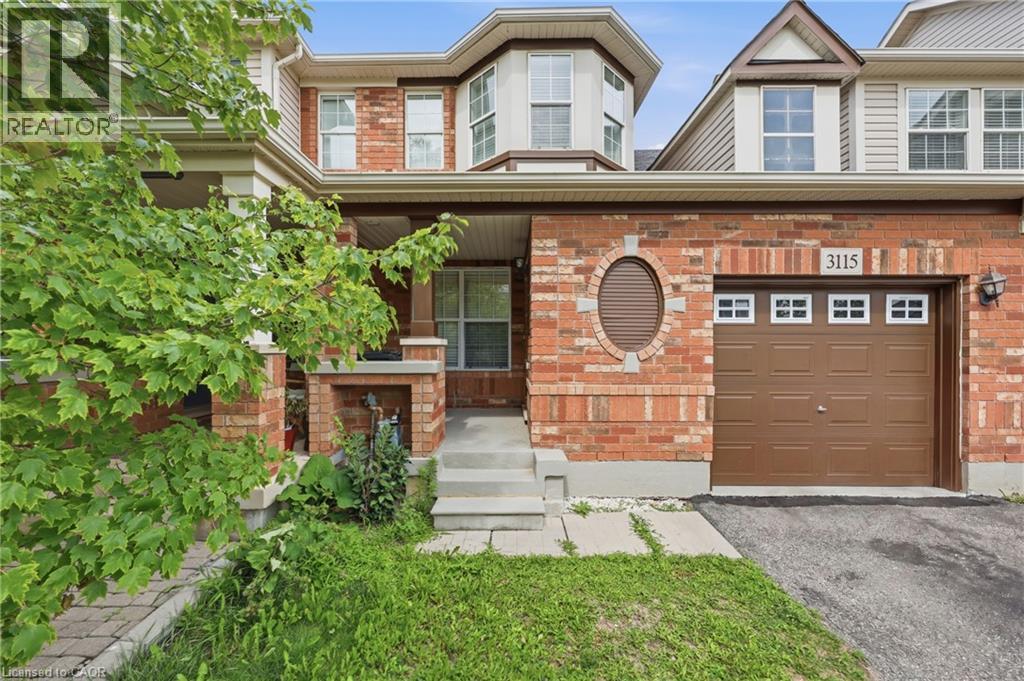
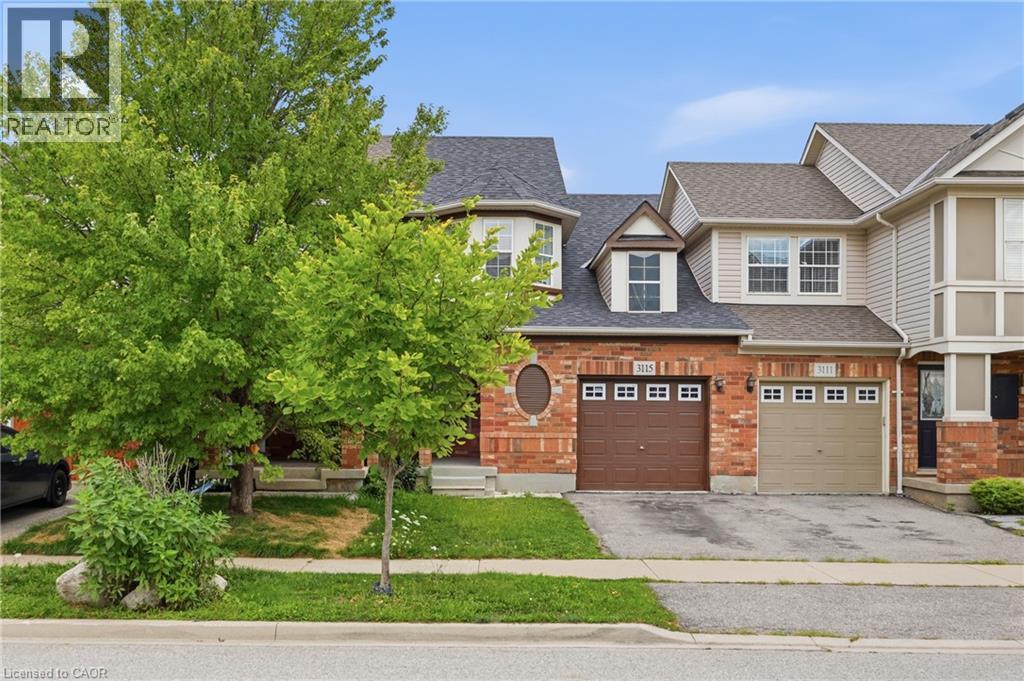
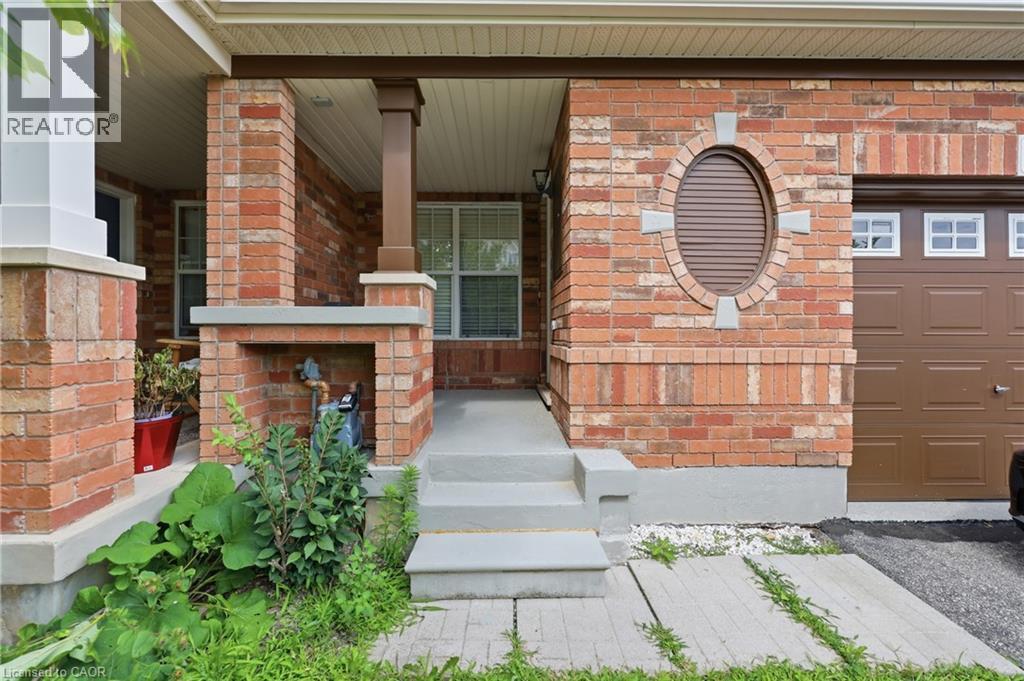
For Rent
3115 EDGAR Avenue
Burlington L7M0A6
$3,200/mo
MLS® 40874436
Bedrooms
3
Bathrooms
2
Parking
2
Interior
1272 sqft
Lot size
23 ft×82 ft
ft
Type
Single Family
Attached
About this property
Welcome to this freehold 2-storey townhouse for lease in Burlington’s sought-after Alton Central neighbourhood. This 3-bedroom, 2-bathroom home offers over 1,200 sq ft of functional living space, with a bright eat-in kitchen and a spacious main-floor family room. Upstairs, the primary bedroom is generously sized, and two additional bedrooms suit a family, a home office, or guests. The full unfinished basement gives you plenty of extra storage. You get an attached single-car garage and a private driveway, with parking for two vehicles. Steps to parks, playgrounds, golf, public transit, community centres, schools and shopping. Vacant and ready for immediate occupancy. Ideal for families, professionals or anyone who wants a move-in-ready home in a convenient location.
Features & highlights
Golf Nearby
Park
Playground
Public Transit
Schools
Shopping
Community Centre
Property details
Basement
Unfinished, Full (Unfinished)
Heating
Forced air, Natural gas
Cooling
Central air conditioning
Exterior
Brick
Lot dimensions
23 ft × 82 ft ft
Parking
2
Sewer
Municipal sewage system
Water
Municipal water
Ownership
Freehold
Listed
Nov 5, 2026
Days on market
1 days
Listing brokerage
Re/max Escarpment Realty Inc.
MLS®
40874436
Before you rent
All guides →
How Much Is Rent in Toronto? A 2026 Price Guide
How much is rent in Toronto in 2026? Real TRREB figures by unit type, how it varies by…
How to Rent an Apartment in Toronto: Step by Step
How to rent an apartment in Toronto: what to have ready, what landlords can legally require, the Standard…
Ontario's Rent Increase Guideline, Explained
Ontario's 2026 rent increase guideline is 2.1%: what it covers, which units are exempt, and how an above-guideline…
Location
Open in maps →
More listings in Burlington
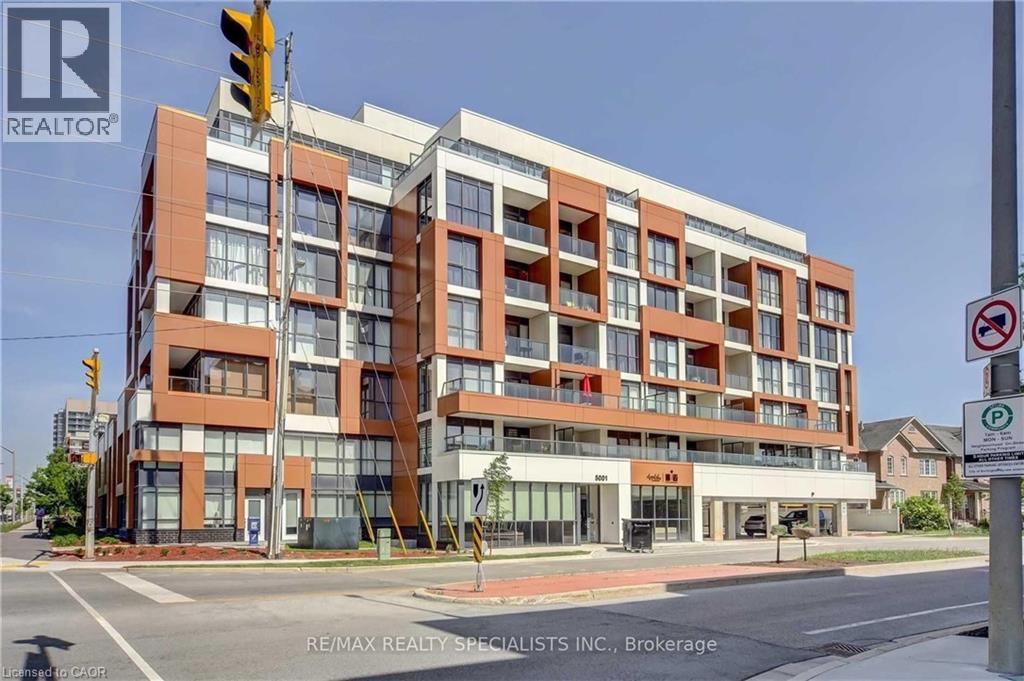
For Rent
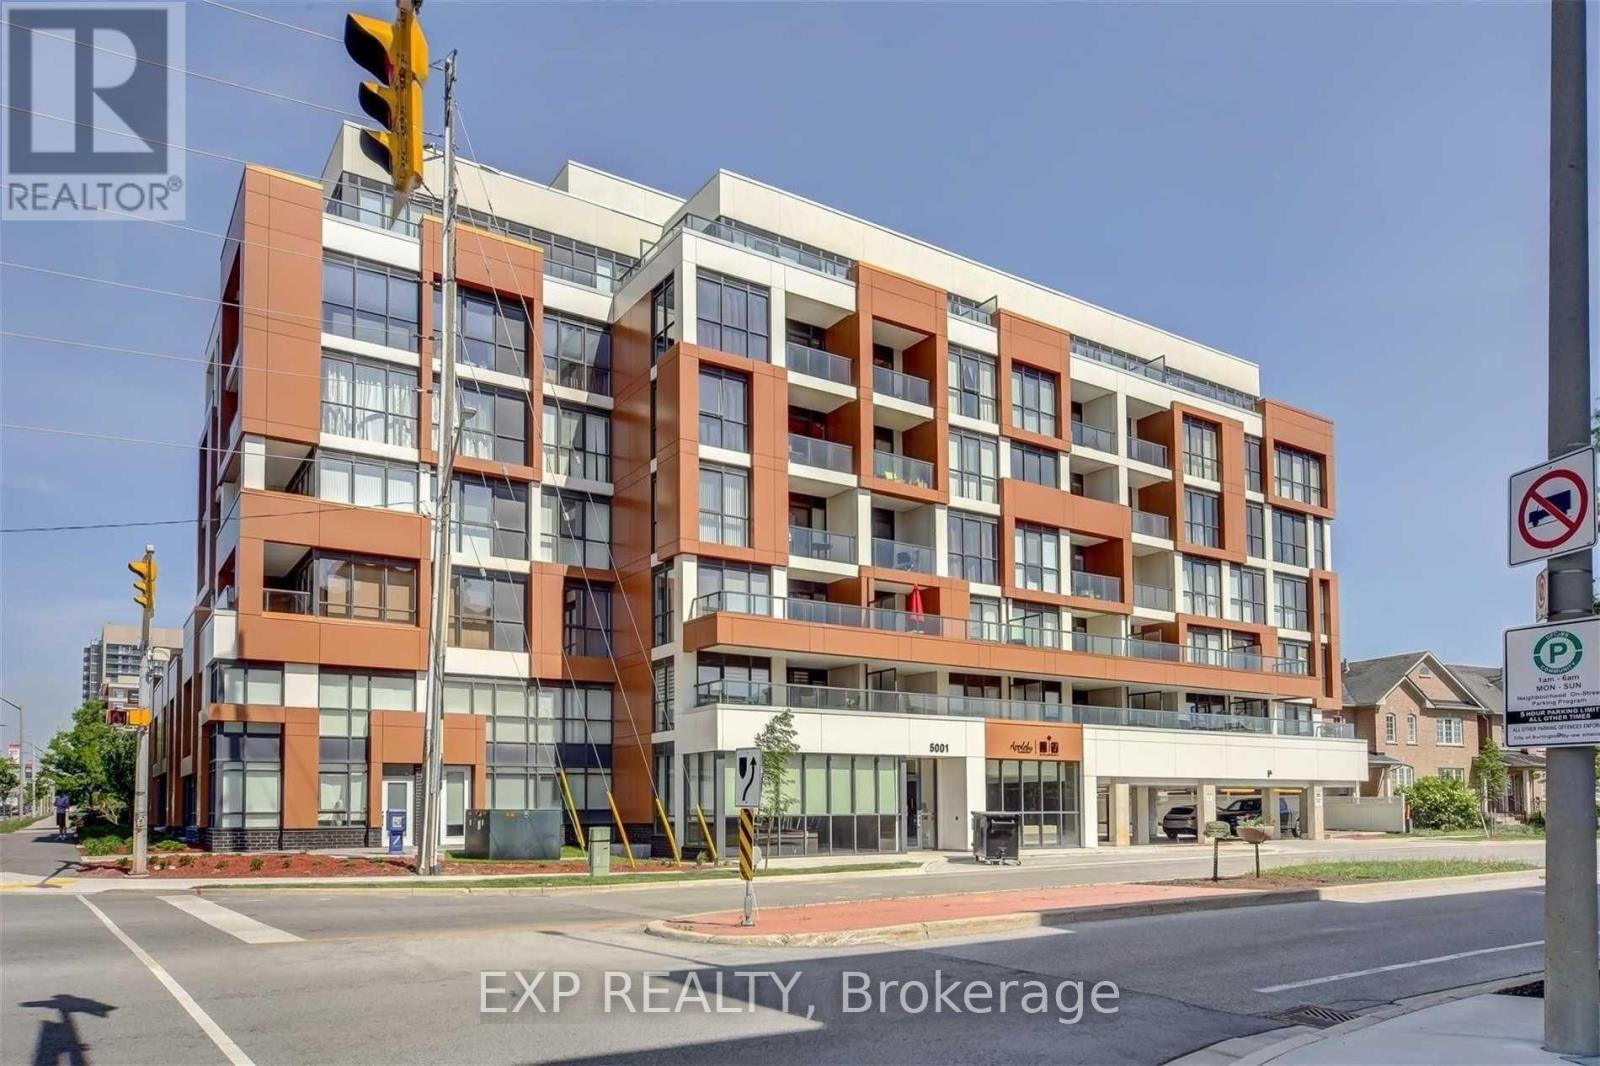
5001 Corporate Drive Unit# 705, Burlington, Ontario L7L 0H5 (30482949)
$2,800/mo
For Rent
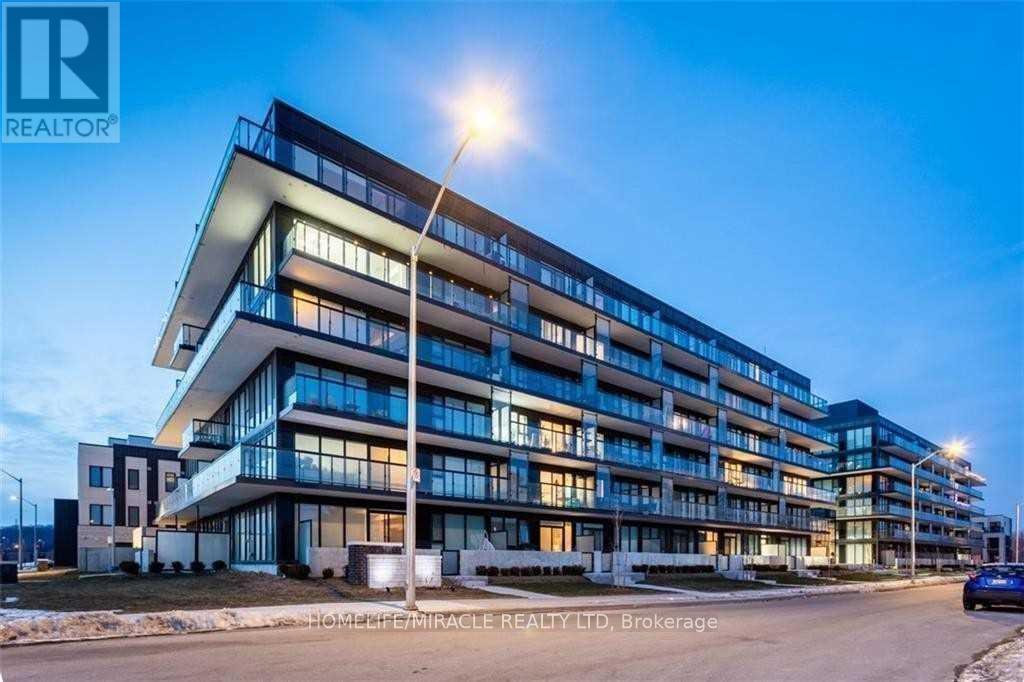
705 - 5001 Corporate Drive, Burlington, Ontario L7L 0H5 (30483136)
Tansley, Burlington
$2,800/mo
For Rent
B122 - 1119 Cooke Boulevard, Burlington, Ontario L7T 0C7 (30486124)
LaSalle, Burlington
$1,700/mo
For Rent
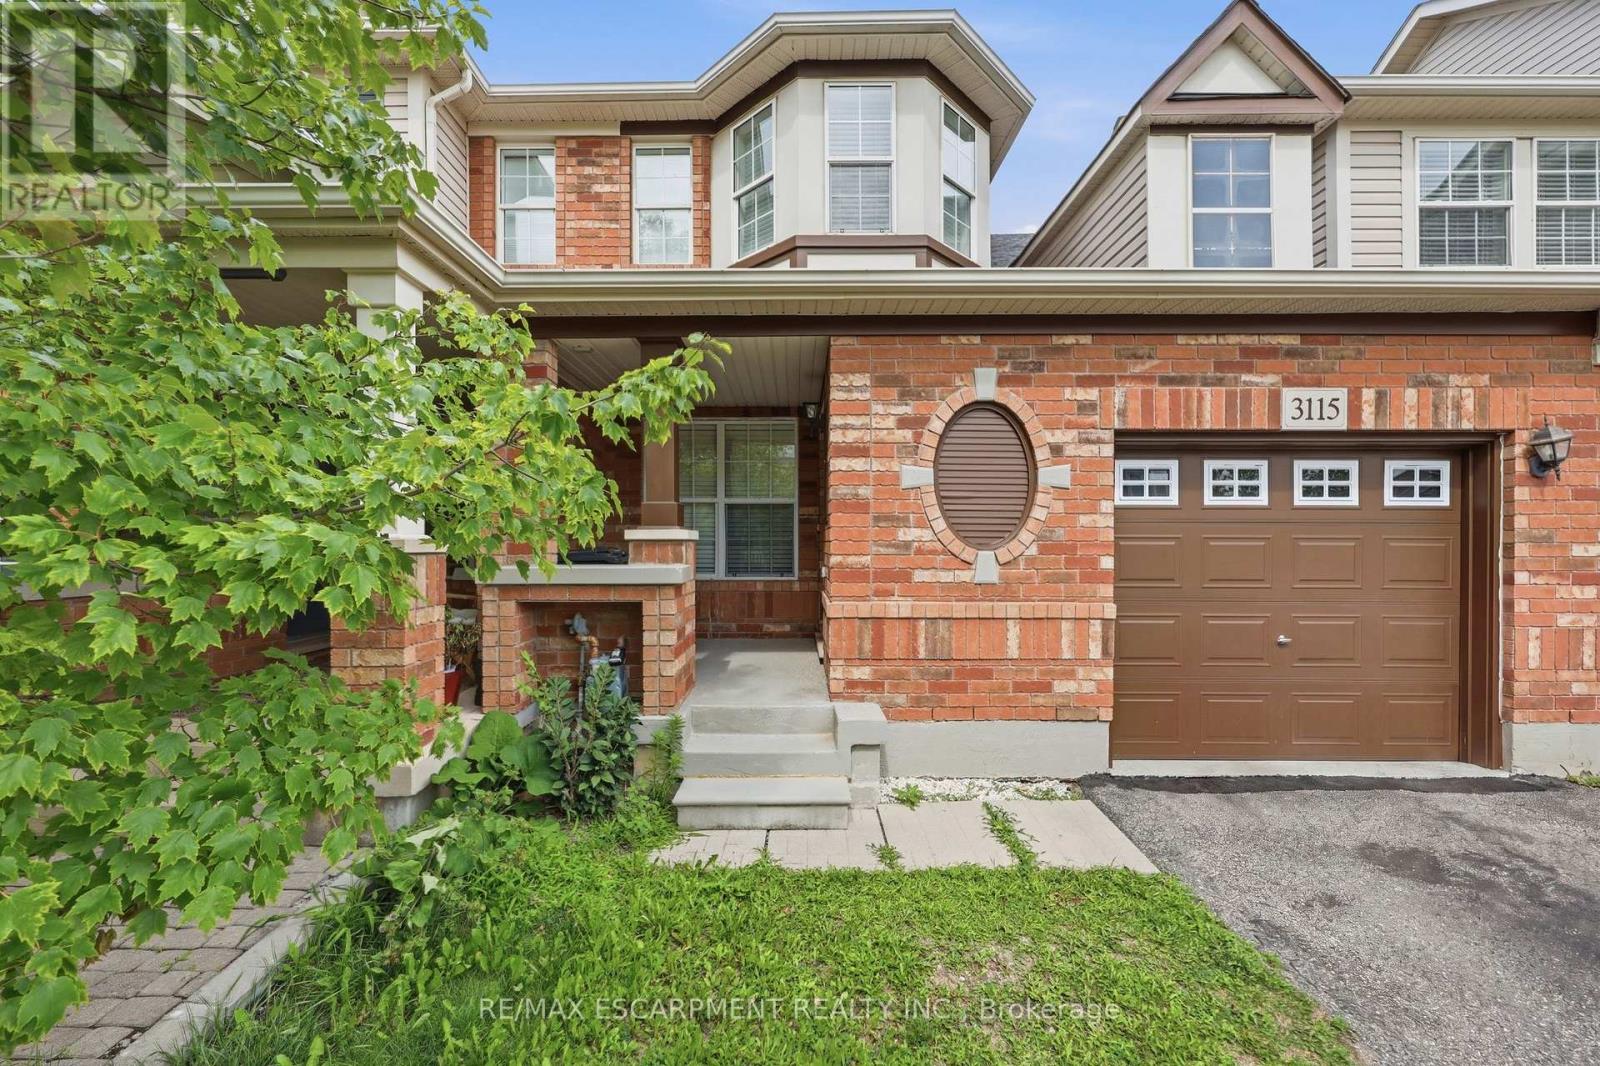
3115 Edgar Avenue, Burlington, Ontario L7M 0A6 (30485432)
Alton, Burlington
$3,200/mo
For Rent
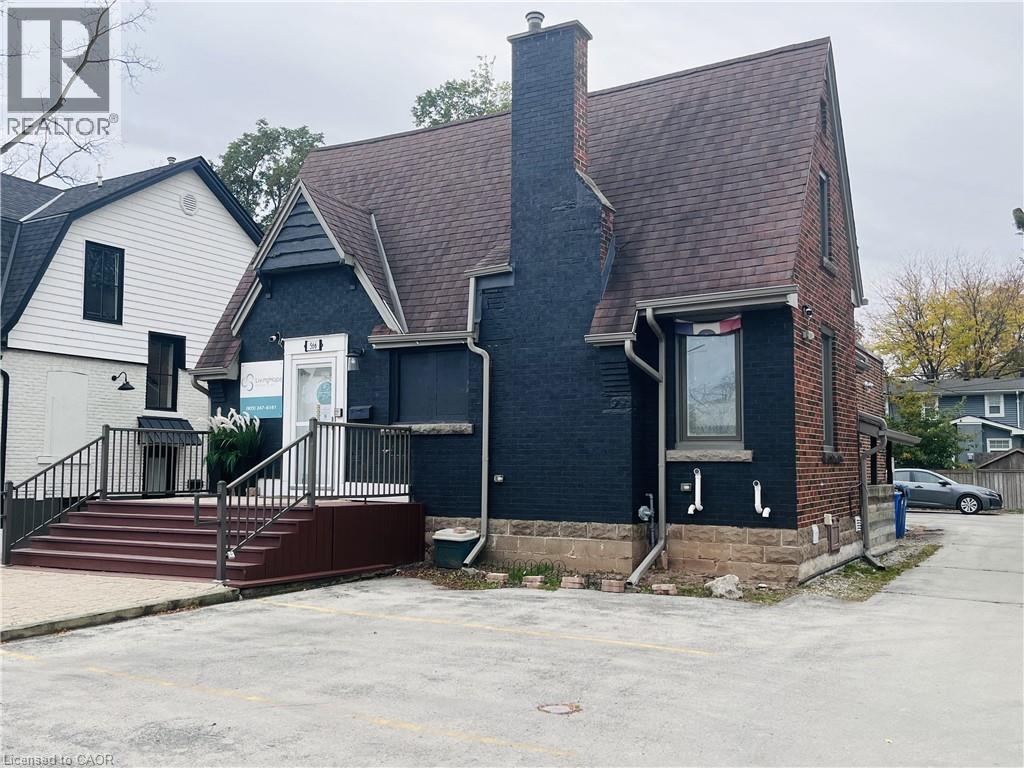
566 Brant Street Unit# Basement, Burlington, Ontario L7R 2G8 (30484812)
$1,800/mo
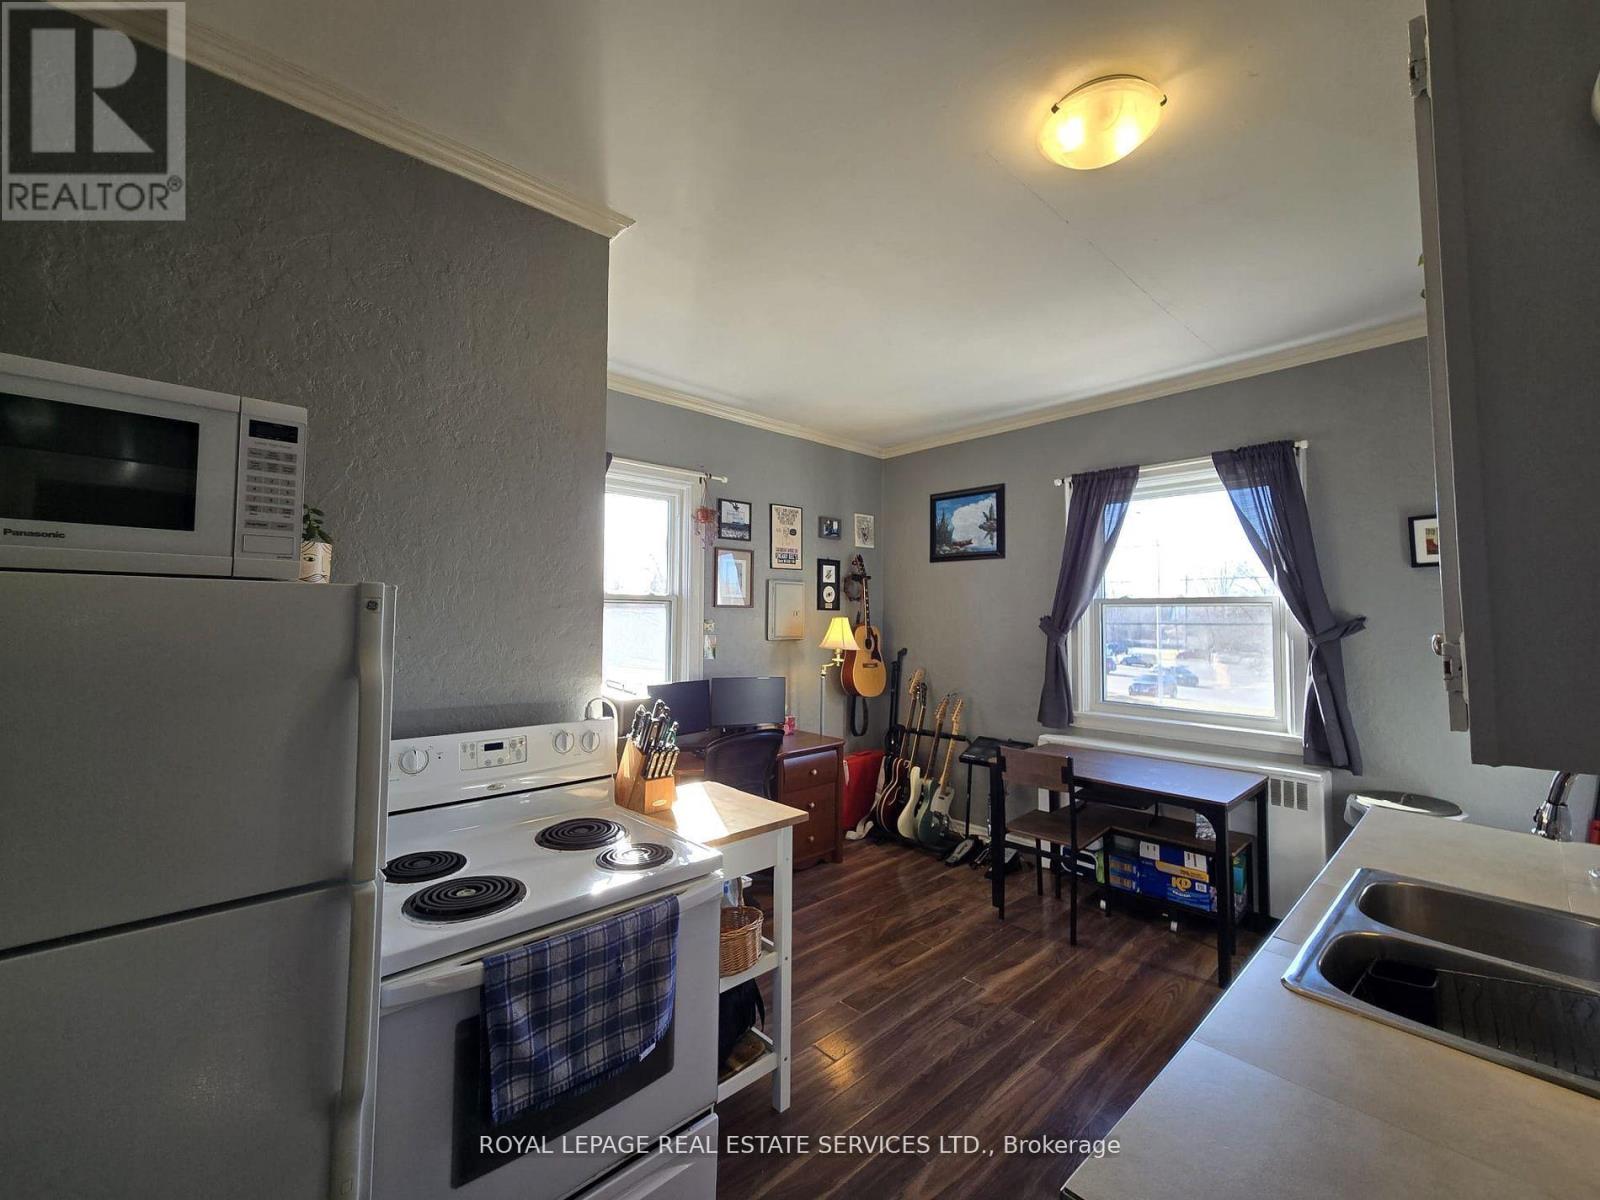
For Rent
A2 - 36 Plains Road W, Burlington, Ontario L7T 1E9 (30485235)
Bayview, Burlington
$1,950/mo
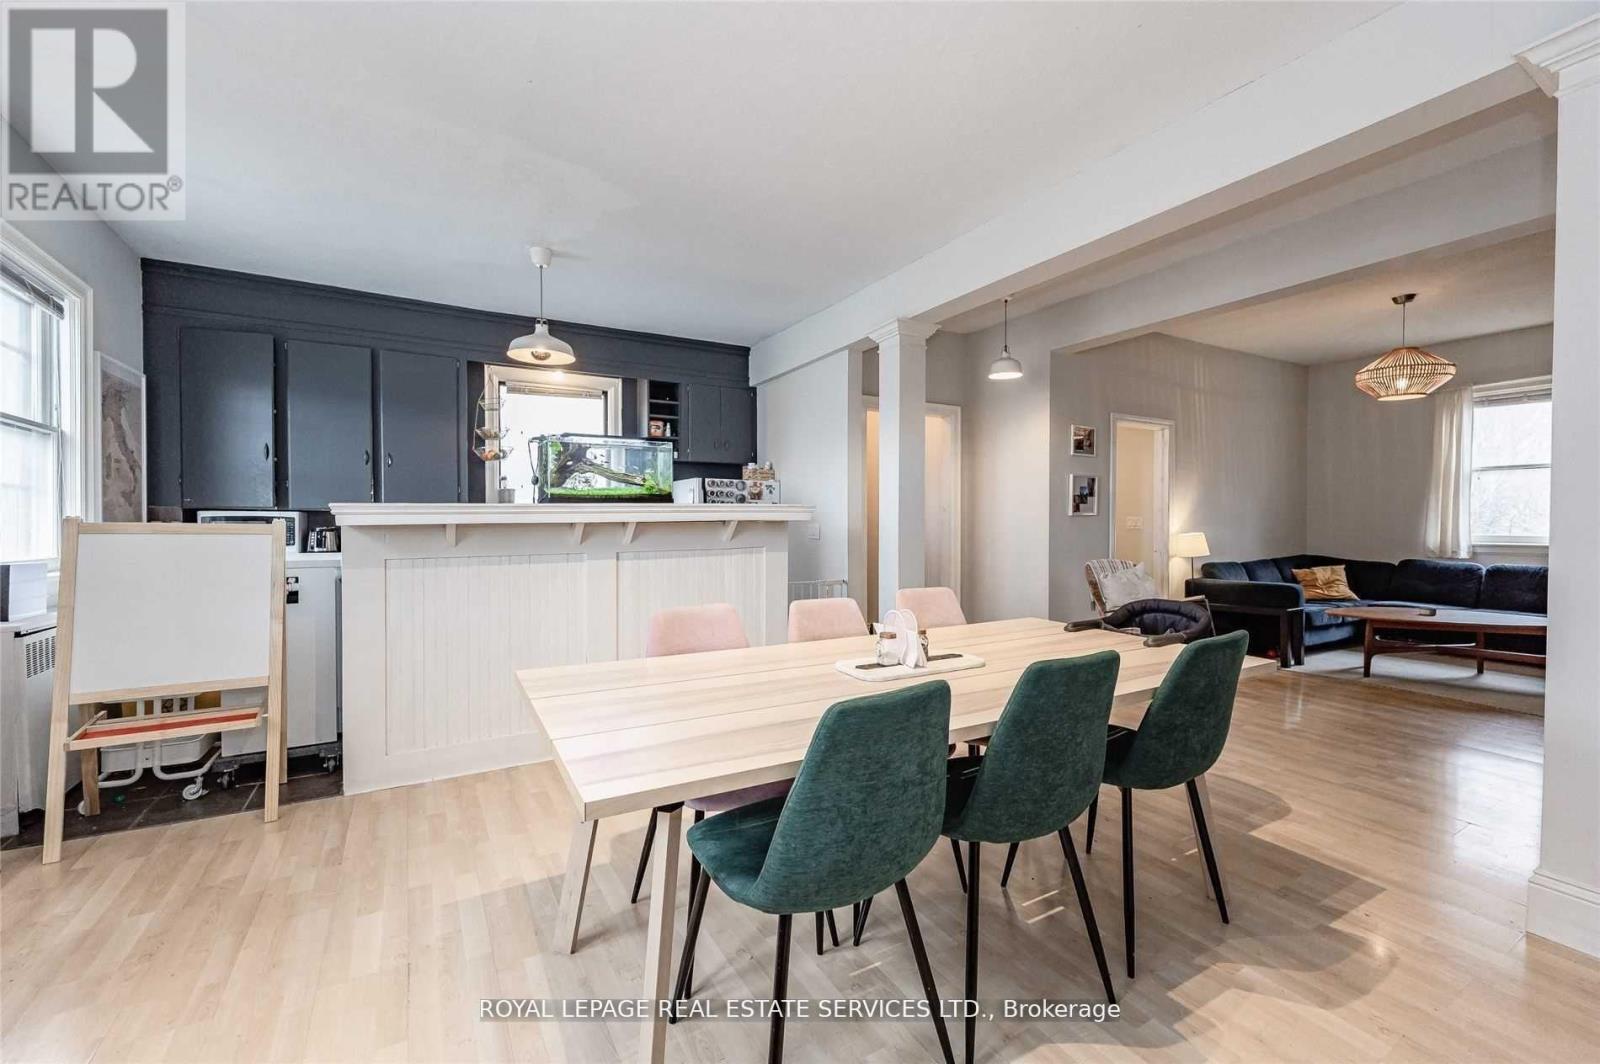
For Rent
A1 - 36 Plains Road W, Burlington, Ontario L7T 1E9 (30484995)
LaSalle, Burlington
$2,300/mo
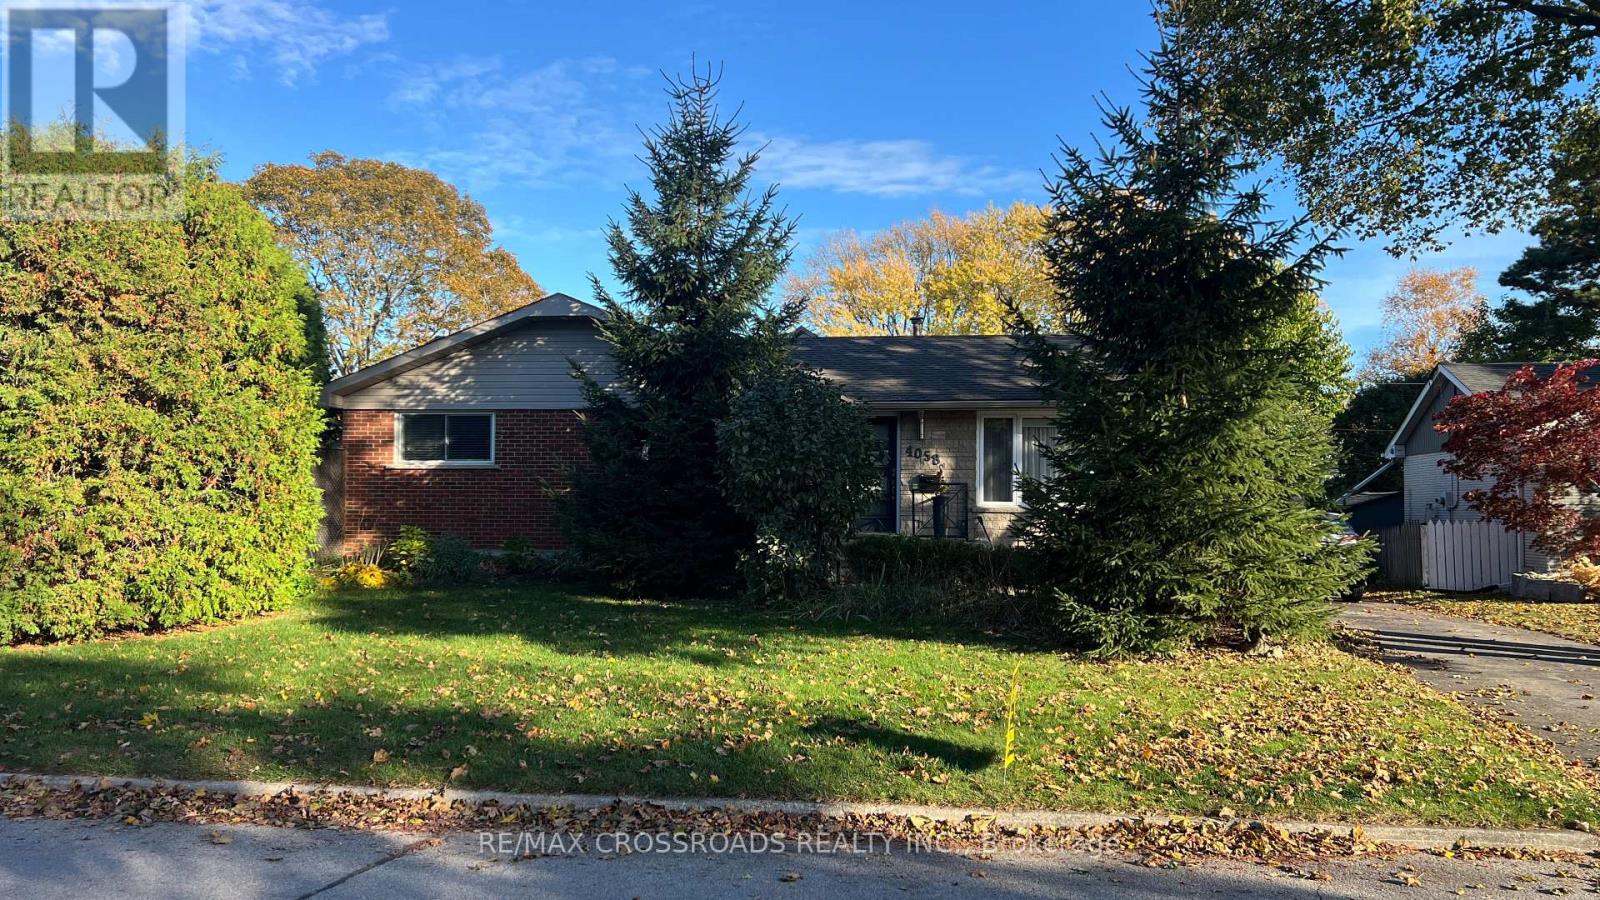
For Rent
4058 Grapehill Avenue, Burlington, Ontario L7L 1R2 (30482089)
Shoreacres, Burlington
$2,000/mo
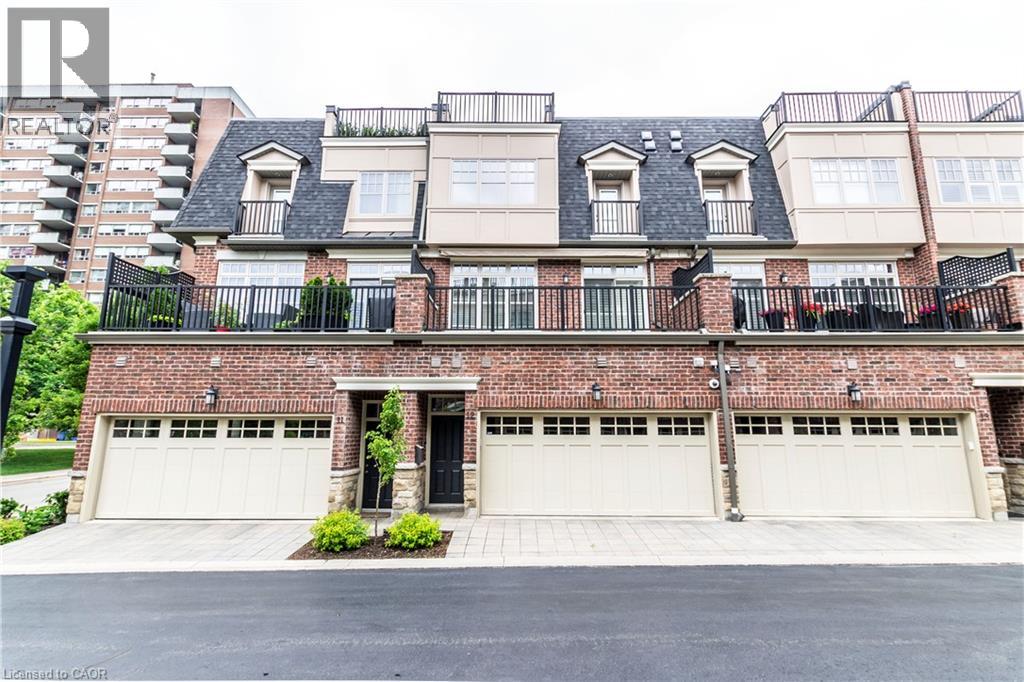
For Rent
2061 Maria Street Unit# 12, Burlington, Ontario L7R 0B5 (30478886)
$4,950/mo