
Search properties
Price
—
Bedrooms
Bathrooms
Property type
More filters
View all 47 photos →
For Sale
3329 Vernon Powell Drive
1008 - GO Glenorchy, Oakville L6H0Y4
$2,249,000
MLS® W13125408
Bedrooms
4
Bathrooms
4
Parking
4
Interior
3000 - 3500 sqft
Lot size
38 ft ,1 in×116 ft ,10 in
ft
Type
Single Family
Detached
About this property
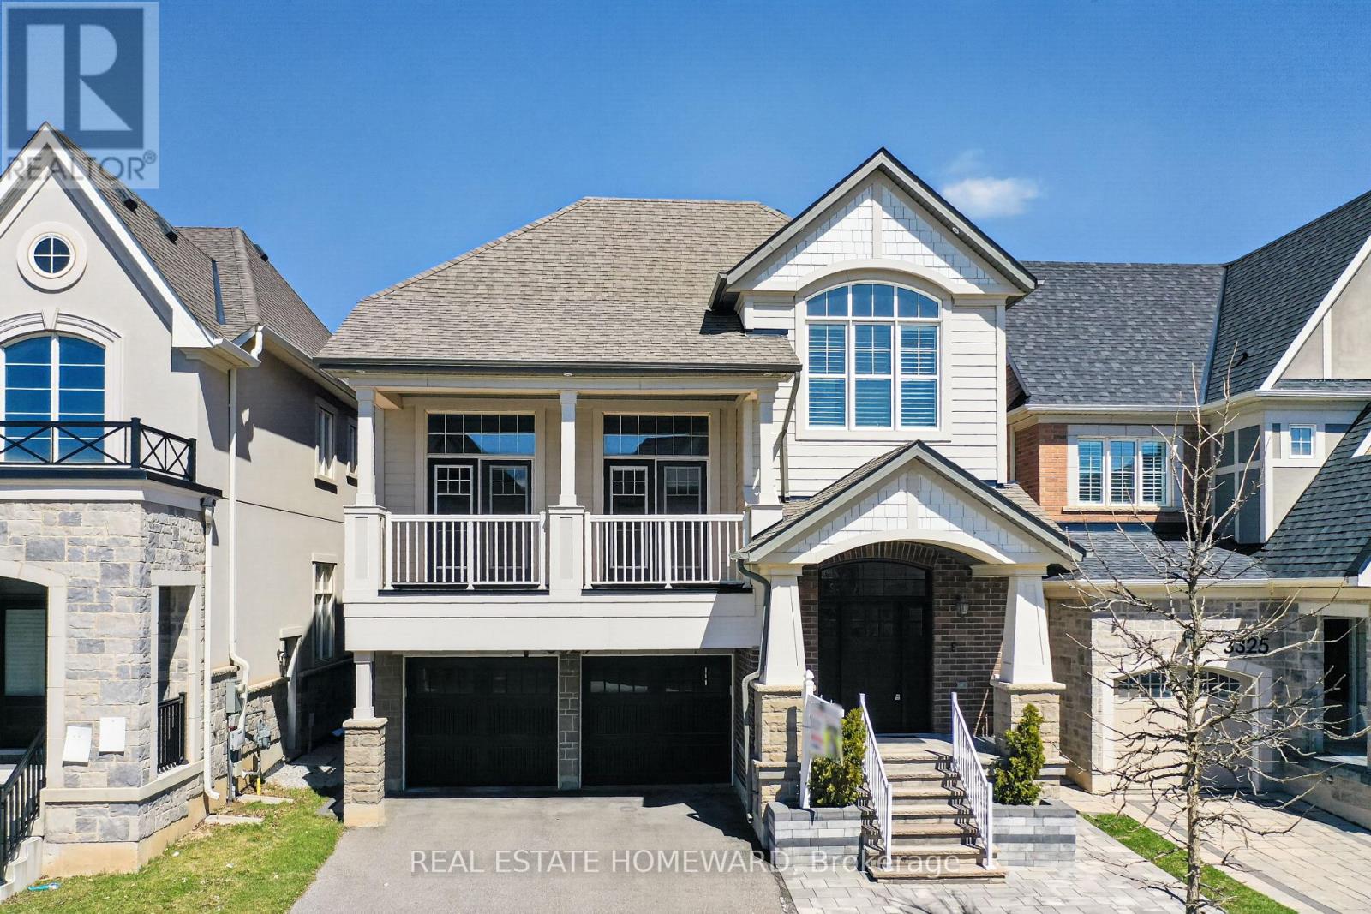
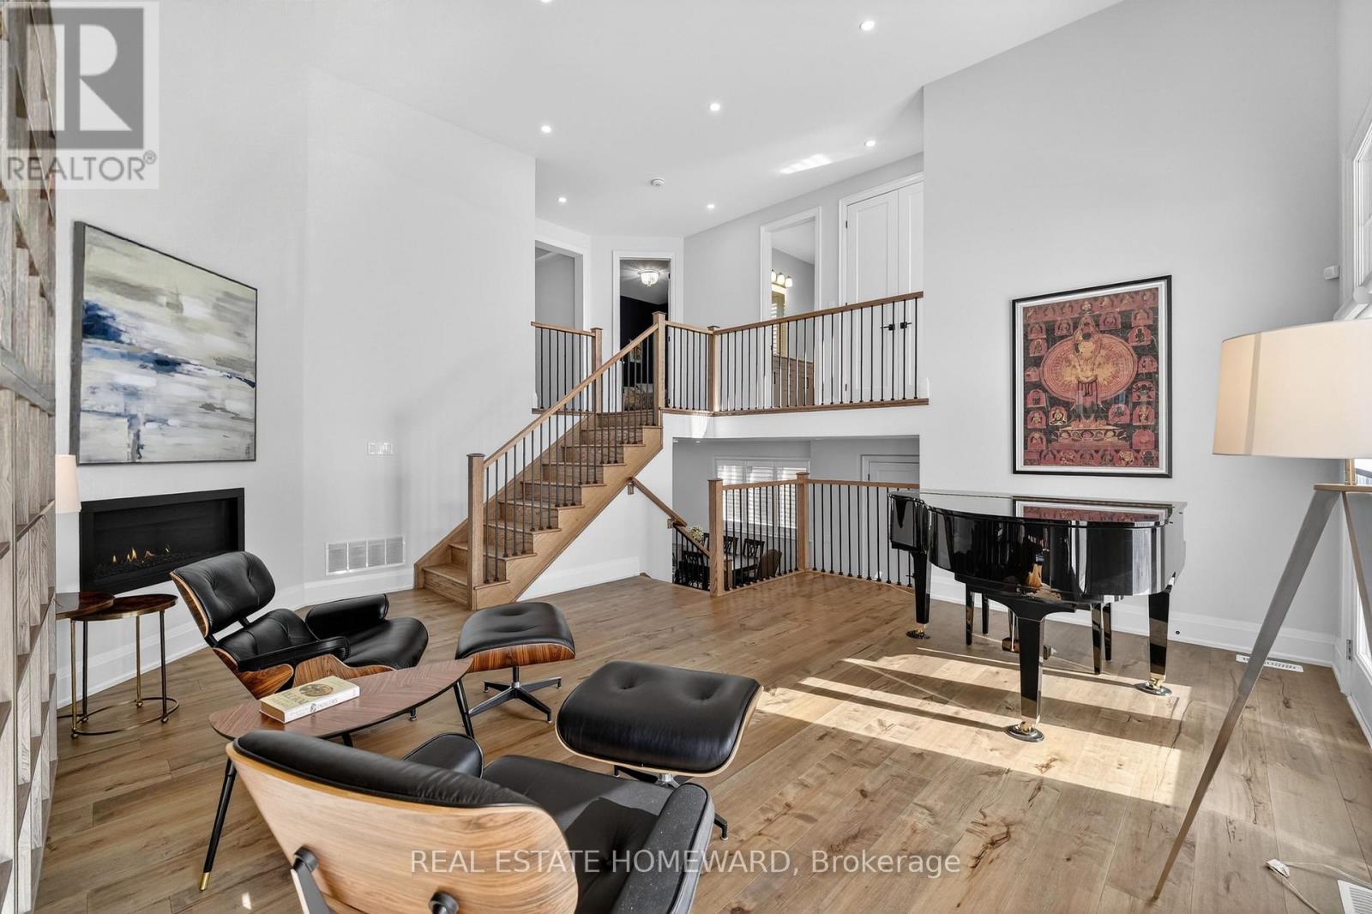
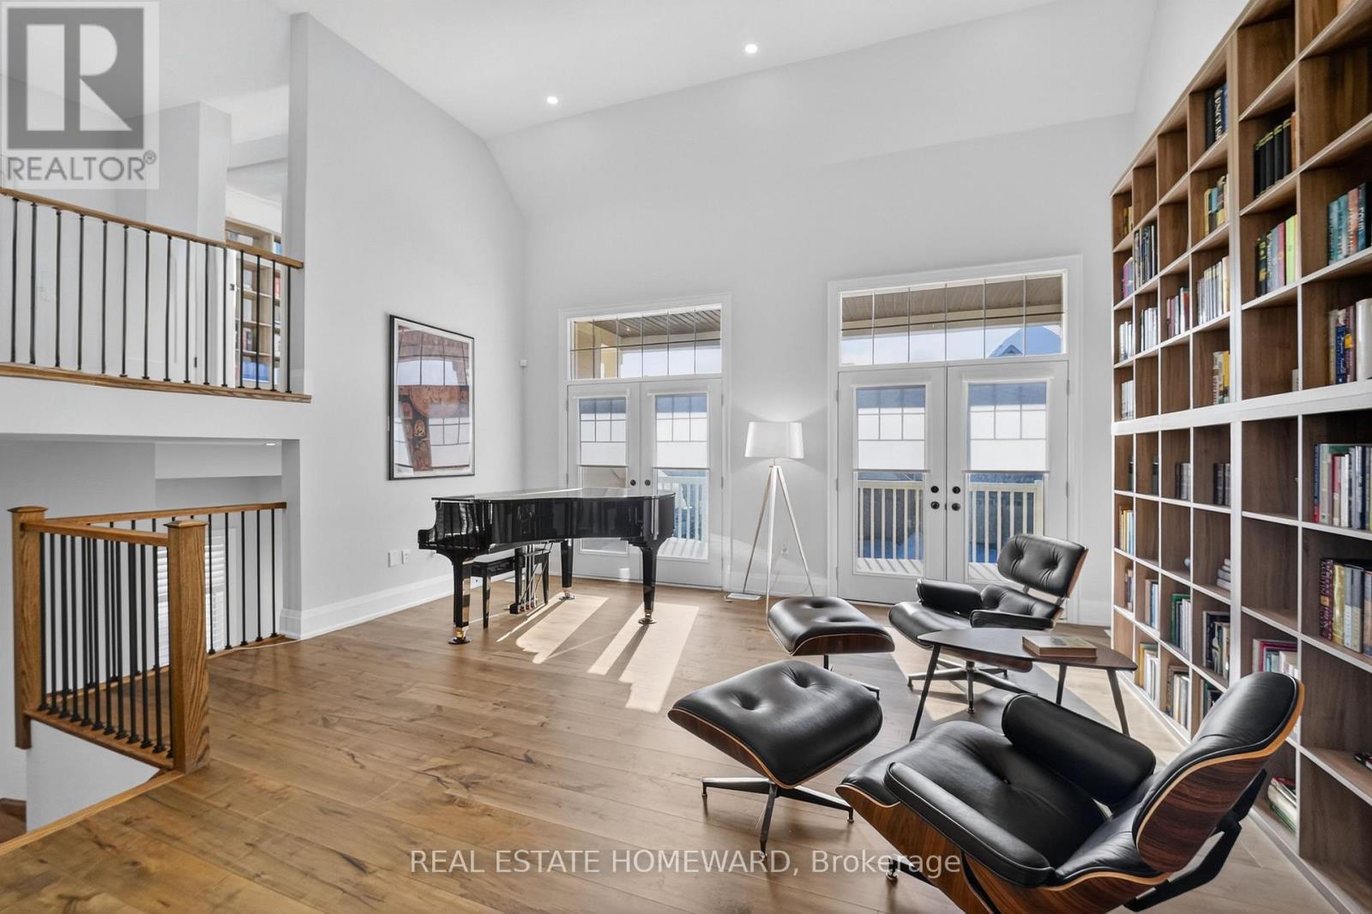
Rare opportunity to own a spectacular home on one of the largest premium ravine-style lots backing onto lush green space with incredible privacy and breathtaking treed views. This beautifully upgraded home showcases luxury finishes throughout, including soaring ceilings, pot lights, elegant 7-inch baseboards, and exceptional attention to detail. Step into a warm and inviting foyer with custom built-in bench seating, leading to an elegant dining area and a sun-filled living room with cozy gas fireplace and California shutters. The designer eat-in kitchen is a true showstopper, featuring stainless steel appliances, quartz countertops, breakfast bar, double wine fridge, and walkout to the perfect BBQ balcony. The stunning family room will leave a lasting impression with dramatic 16-ft ceilings, second gas fireplace, and double French doors opening to another private balcony overlooking nature. The upper level offers four spacious bedrooms, including a luxurious primary retreat with tray ceiling, custom California Closets walk-in, and spa-inspired ensuite complete with double vanities, soaker tub, and glass shower. The bright finished basement offers high ceilings, oversized windows, ample storage, and endless possibilities for entertaining, relaxing, or working from home. Outside, enjoy a professionally landscaped fully fenced backyard with interlocking stone, a new 6-person hot tub, and peaceful surroundings that make every day feel like a getaway. An exceptional home in an incredible setting, just steps to trails, parks, and more. Move in, relax, and enjoy luxury living at its finest.
Features & highlights
Level lot
Wooded area
Backs on greenbelt
Paved yard
Carpet Free
Hospital
Place of Worship
Park
Public Transit
Property details
Age
0 to 5 years
Basement
Finished, Full (Finished)
Heating
Forced air, Electric, Natural gas
Cooling
Central air conditioning
Exterior
Brick, Stone
Lot dimensions
38 ft ,1 in × 116 ft ,10 in ft
Parking
4
Sewer
Sanitary sewer
Water
Municipal water
Ownership
Freehold
Listed
May 12, 2026
Days on market
17 days
Listing brokerage
Real Estate Homeward
MLS®
W13125408
Location
Open in maps →
More listings in 1008 - GO Glenorchy
View all →
For Sale
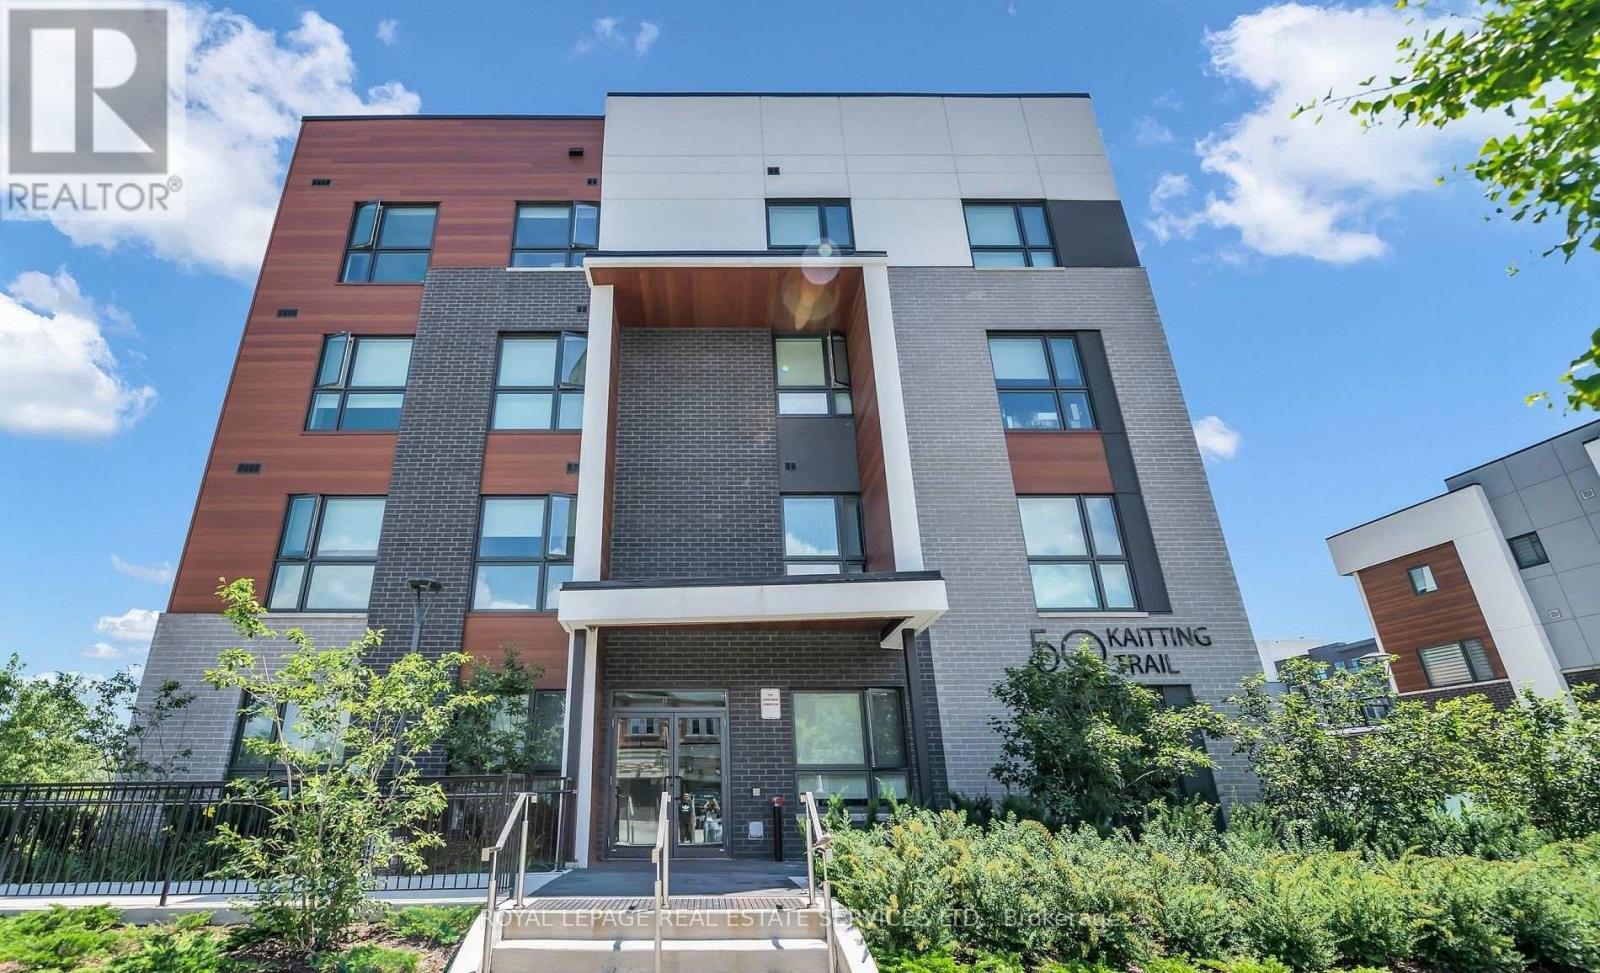
305 - 50 Kaitting Trail, Oakville, Ontario L6M 5N3 (29686369)
1008 - GO Glenorchy, Oakville
$590,900
For Sale
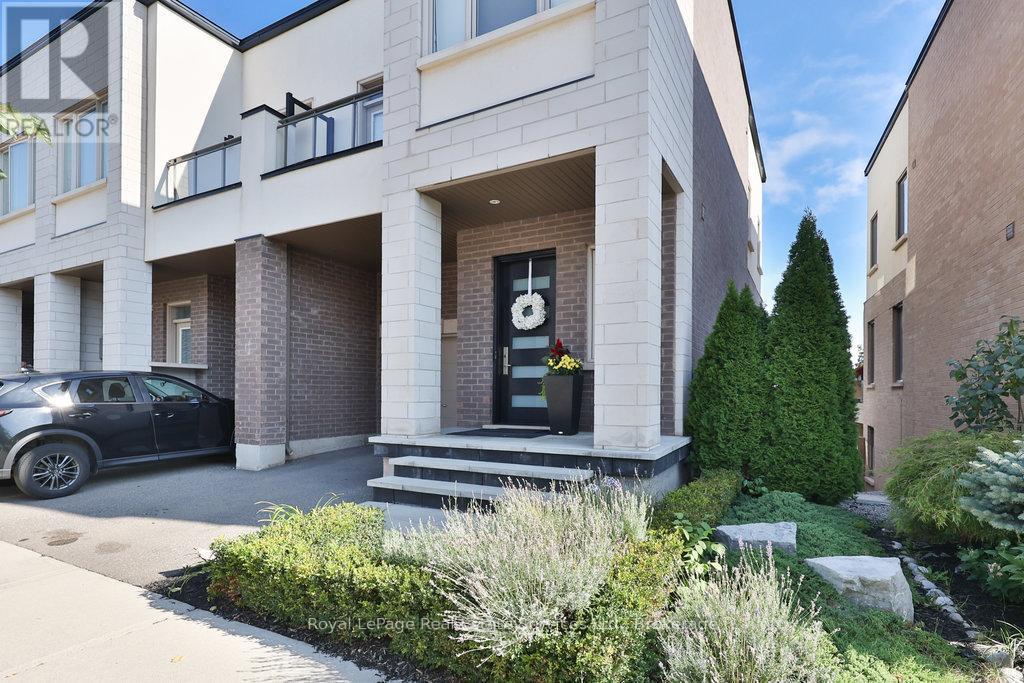
3155 Mintwood Circle, Oakville, Ontario L6H 0N9 (29778806)
1008 - GO Glenorchy, Oakville
$1,249,000
For Sale
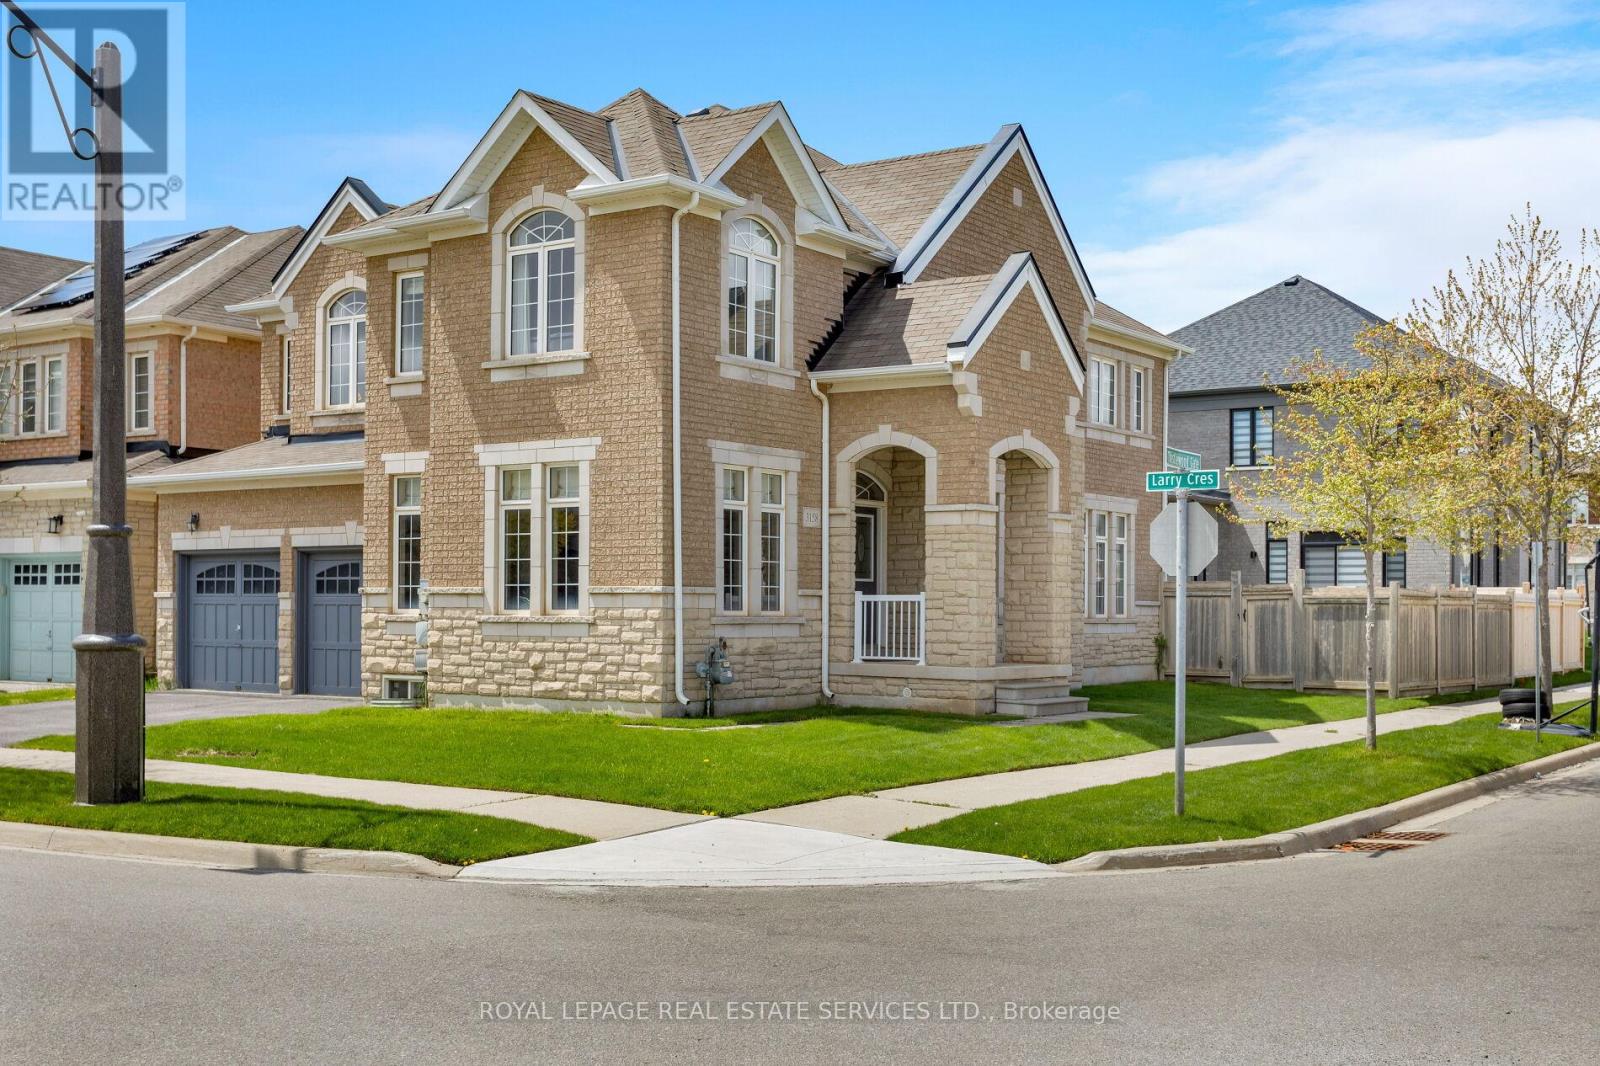
3158 Thistlewood Gate, Oakville, Ontario L6M 0T1 (29753204)
1008 - GO Glenorchy, Oakville
$1,699,000

For Sale
319 - 128 Grovewood Common, Oakville, Ontario L6H 0X3 (29823663)
1008 - GO Glenorchy, Oakville
$449,900
For Sale
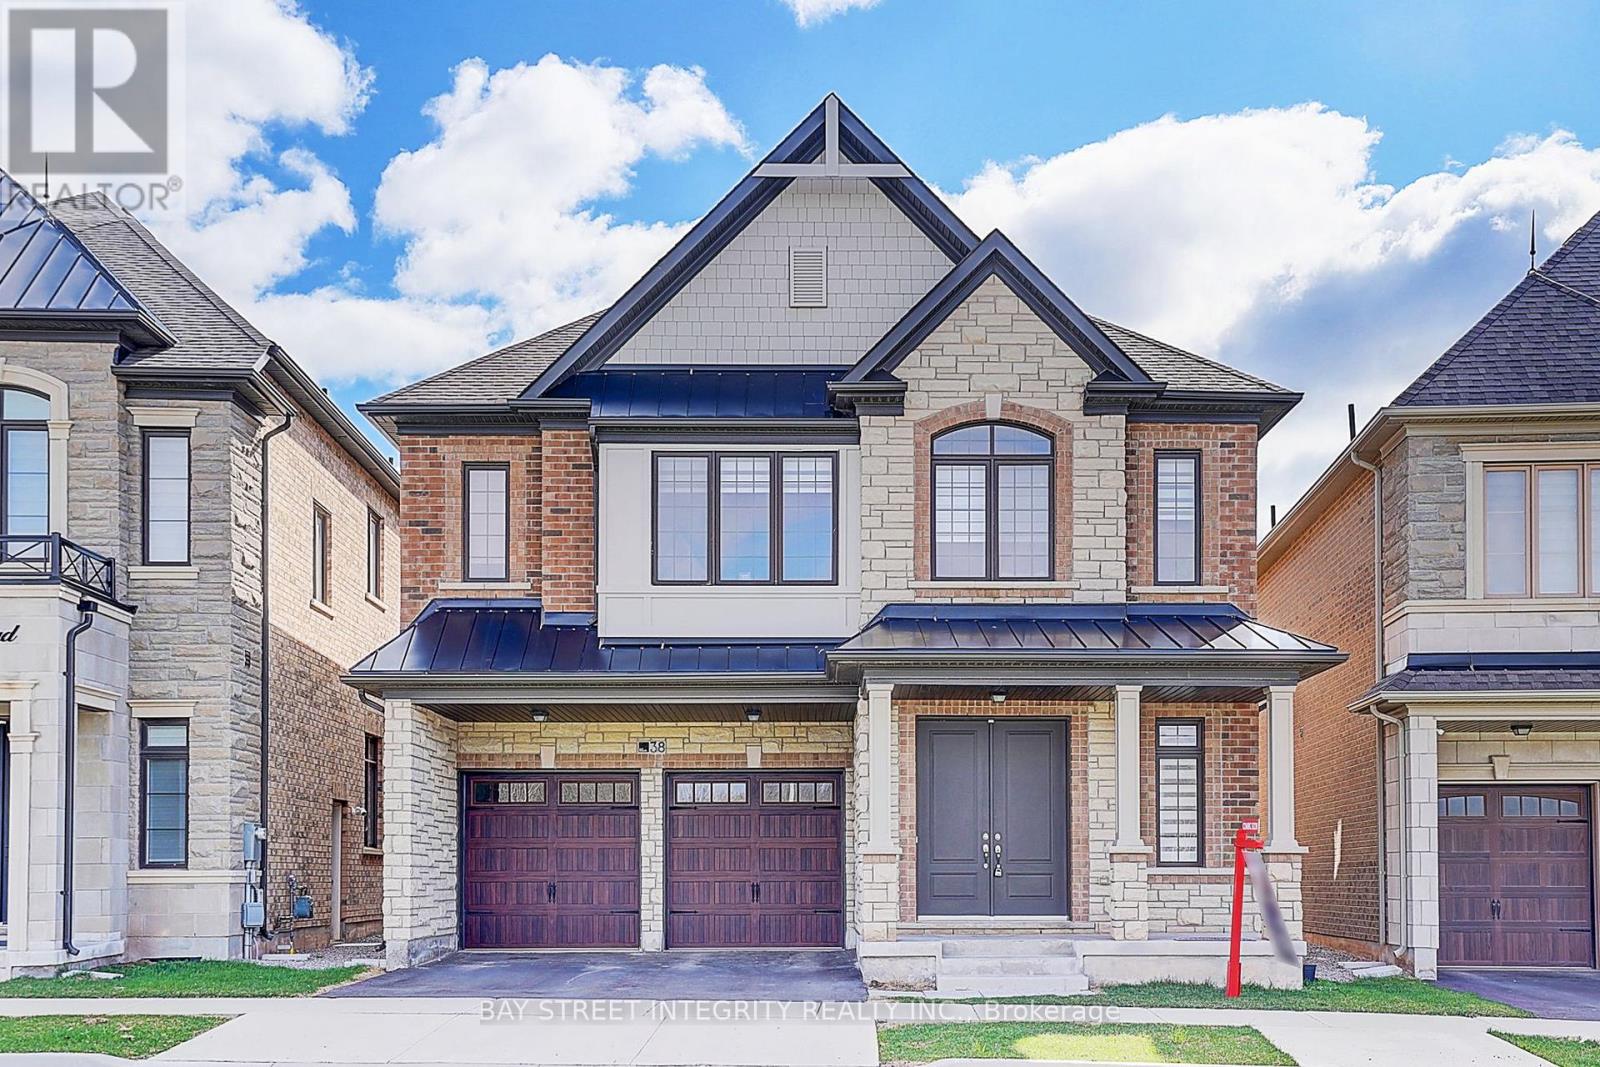
38 Settlers Road E, Oakville, Ontario L6H 0Y8 (29823456)
1008 - GO Glenorchy, Oakville
$1,918,000

For Sale
3086 Mistletoe Gardens, Oakville, Ontario L6M 0Y7 (29822805)
1008 - GO Glenorchy, Oakville
$750,000
For Sale
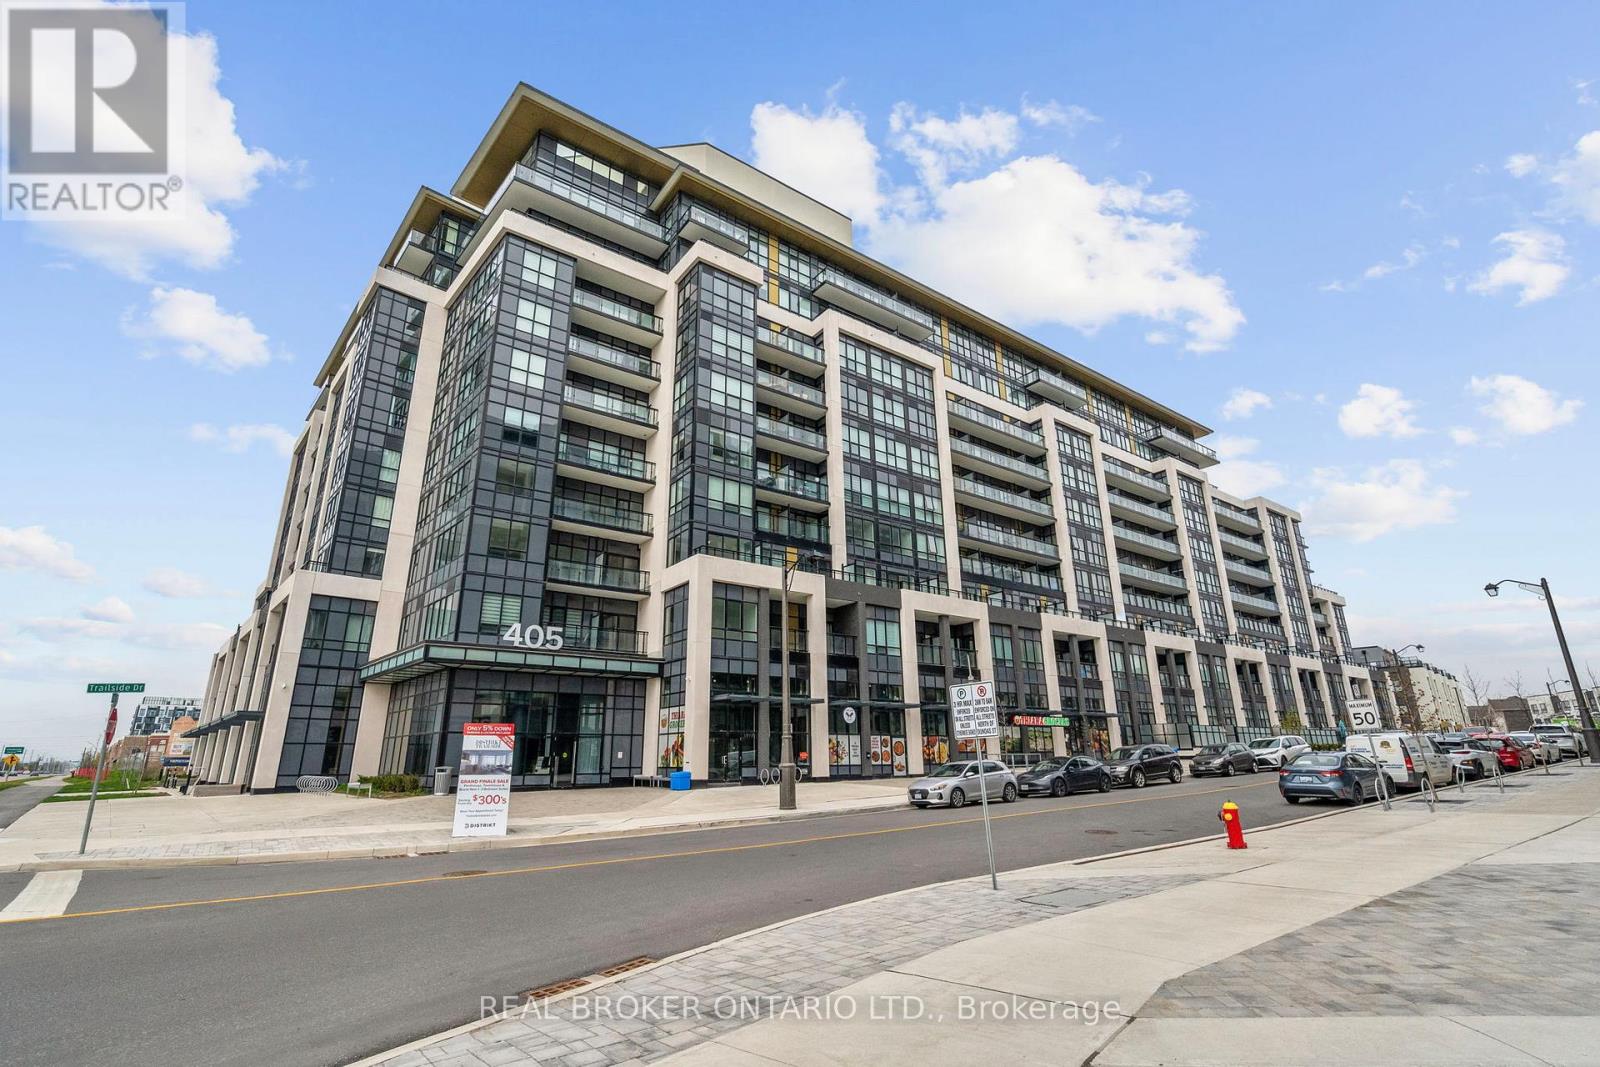
328 - 405 Dundast Street W, Oakville, Ontario L6M 5P9 (29822703)
1008 - GO Glenorchy, Oakville
$575,000
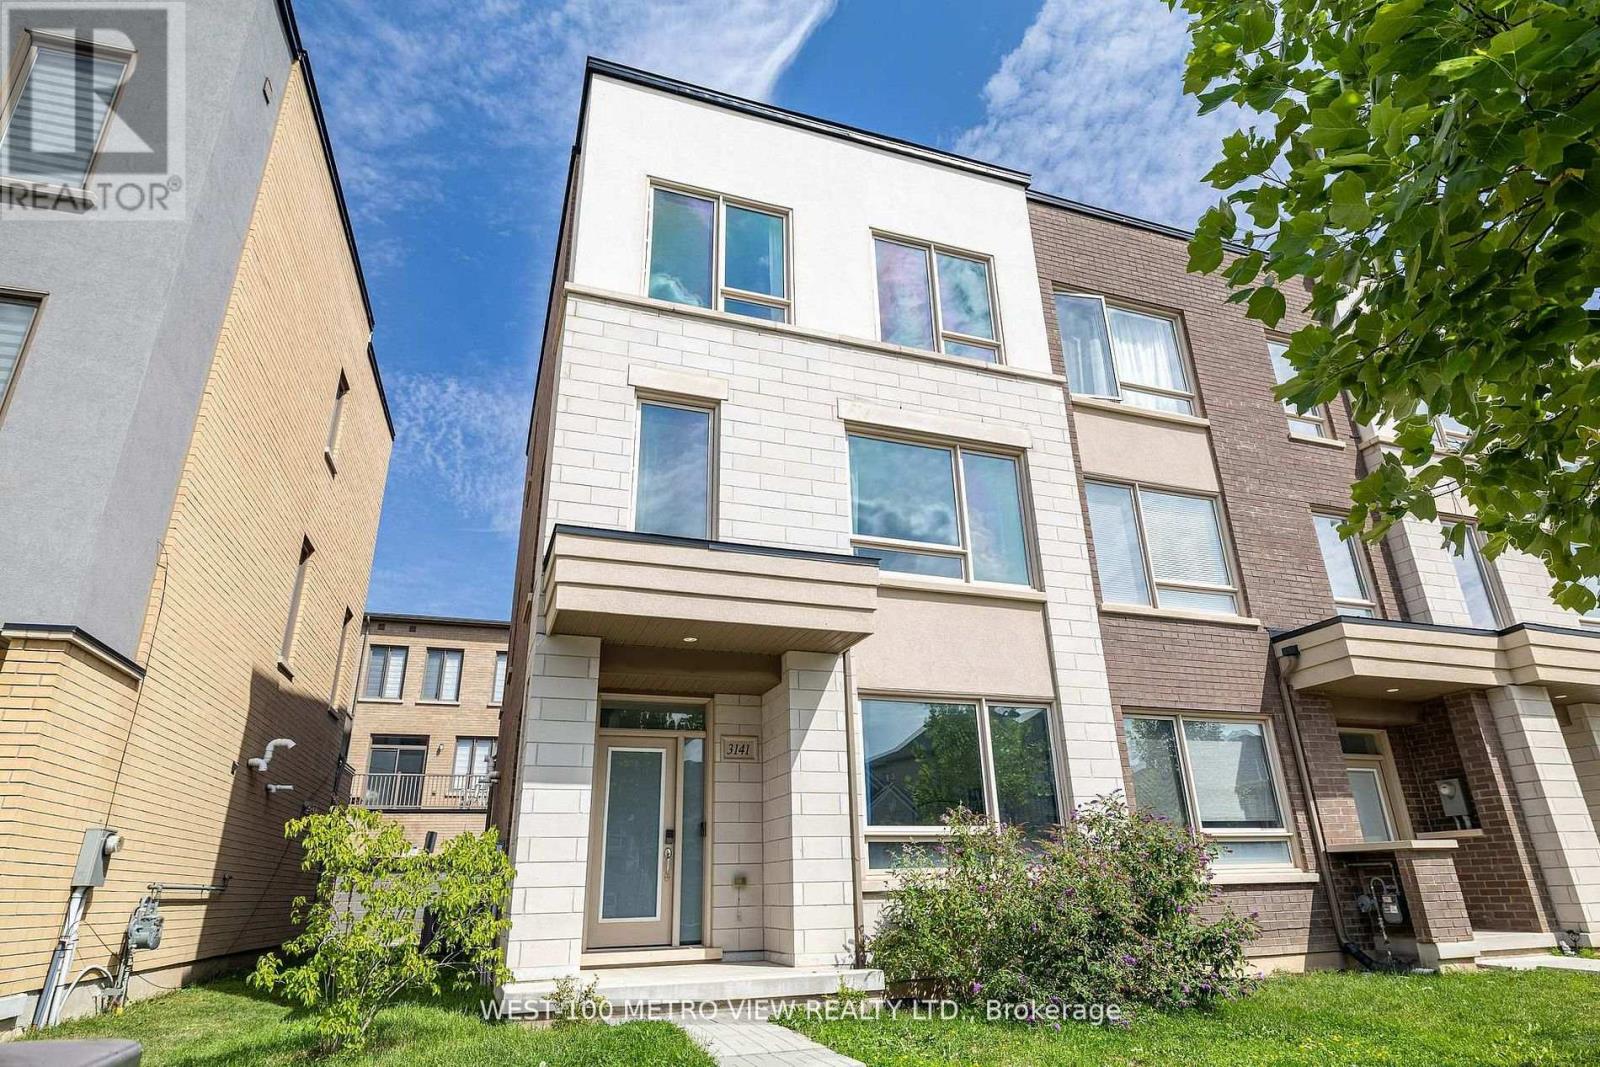
For Sale
3141 Ernest Appelbe Boulevard, Oakville, Ontario L6H 0N8 (29774773)
1008 - GO Glenorchy, Oakville
$999,999
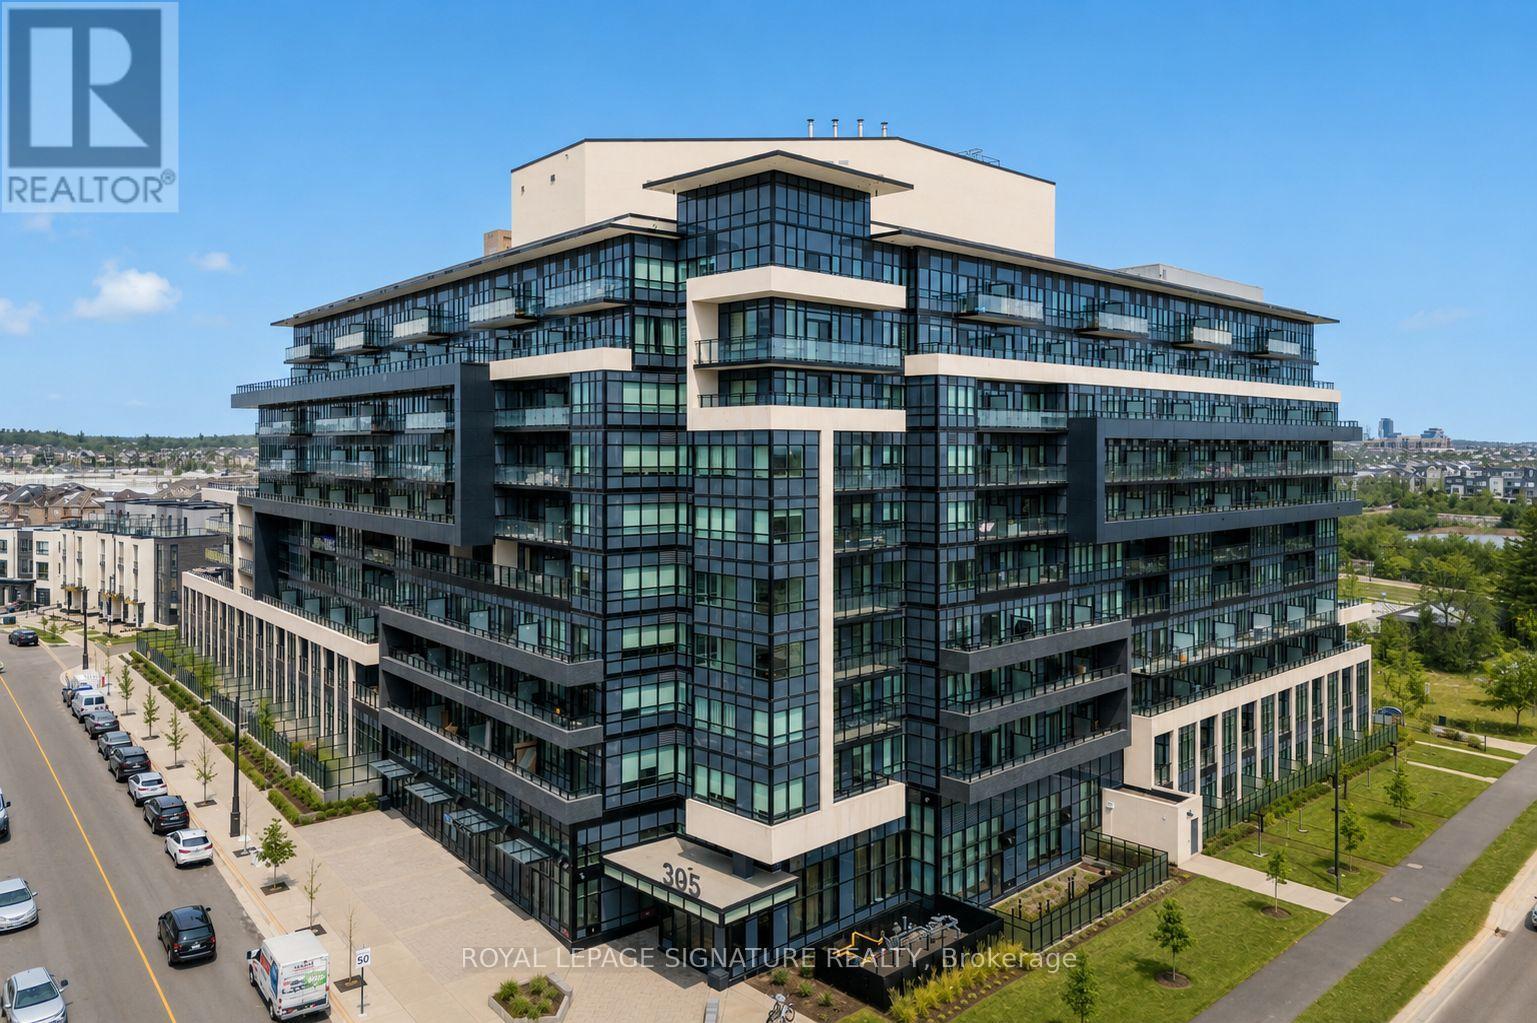
For Sale
132 - 395 Dundas Street W, Oakville, Ontario L6M 5R8 (29820770)
1008 - GO Glenorchy, Oakville
$465,000