
Search properties
Price
—
Bedrooms
Bathrooms
Property type
More filters
View all 50 photos →
For Sale
3342 Cline Street
Alton, Burlington L7M0J9
$1,429,000
MLS® W13458542
Bedrooms
4
Bathrooms
3
Parking
4
Interior
2500 - 3000 sqft
Lot size
43 ft ,1 in×87 ft ,4 in
ft
Type
Single Family
Detached
About this property
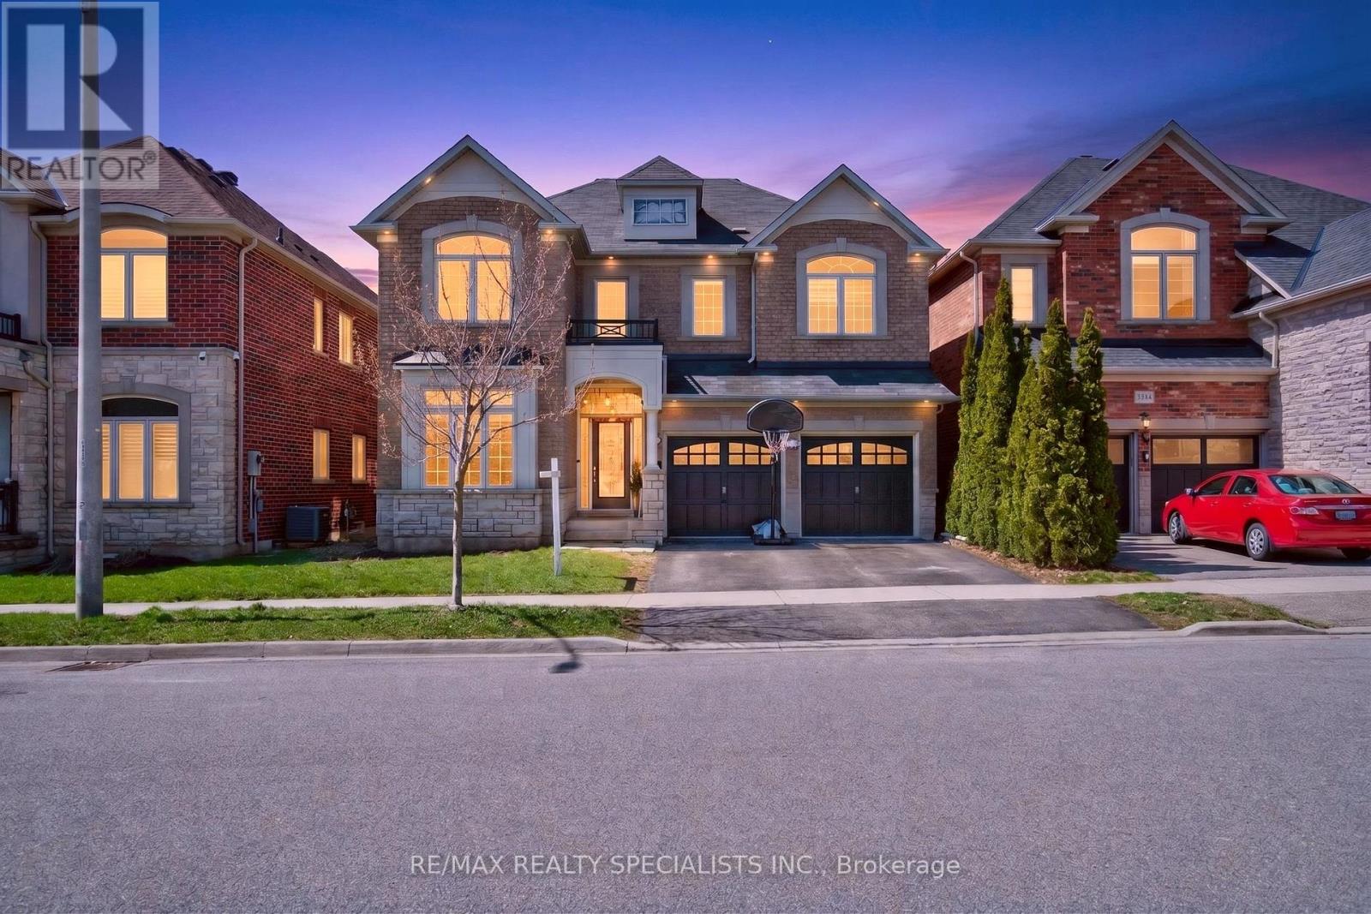
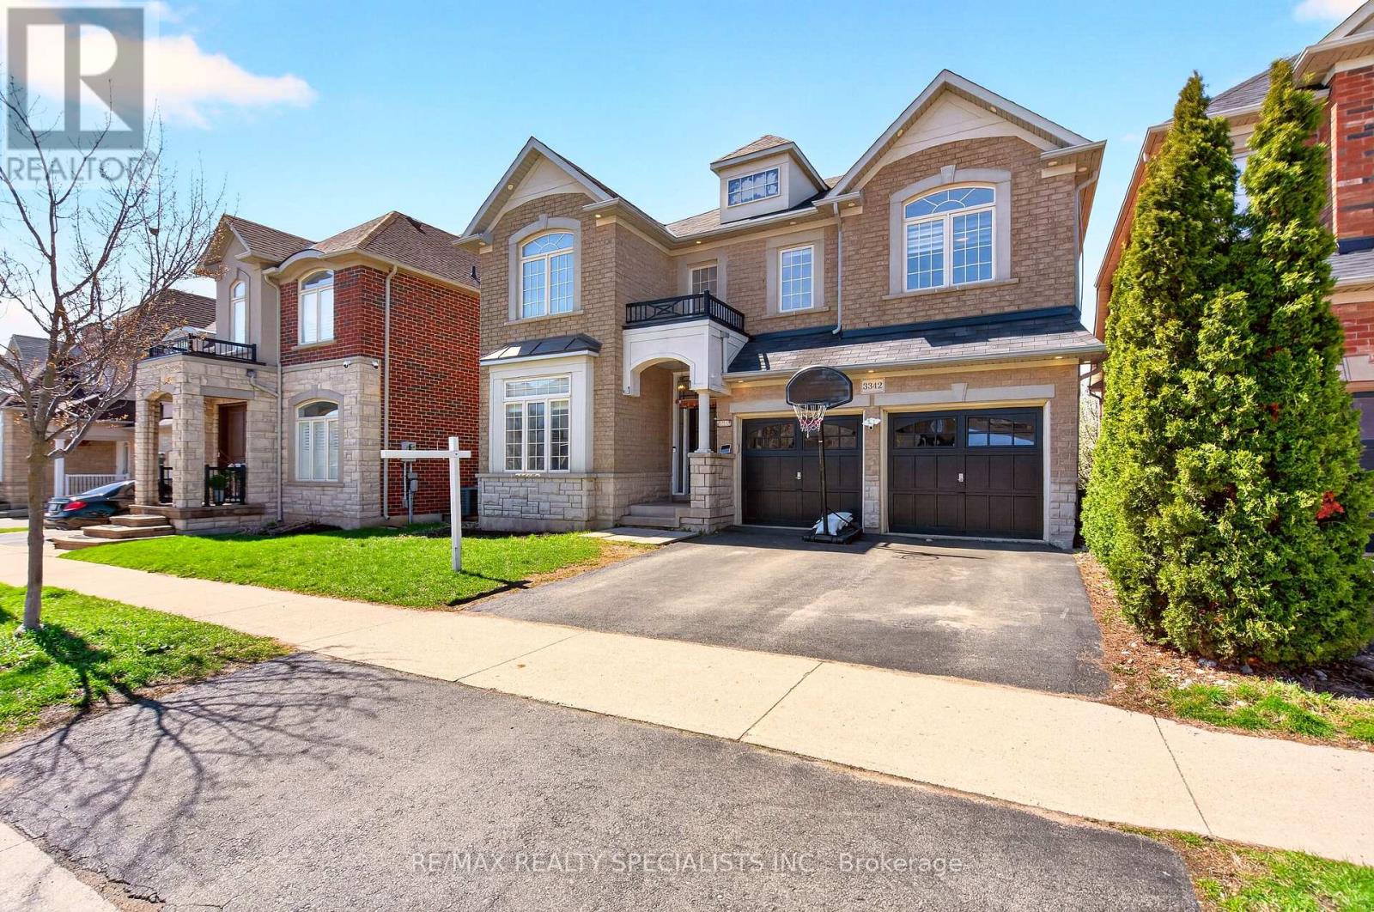
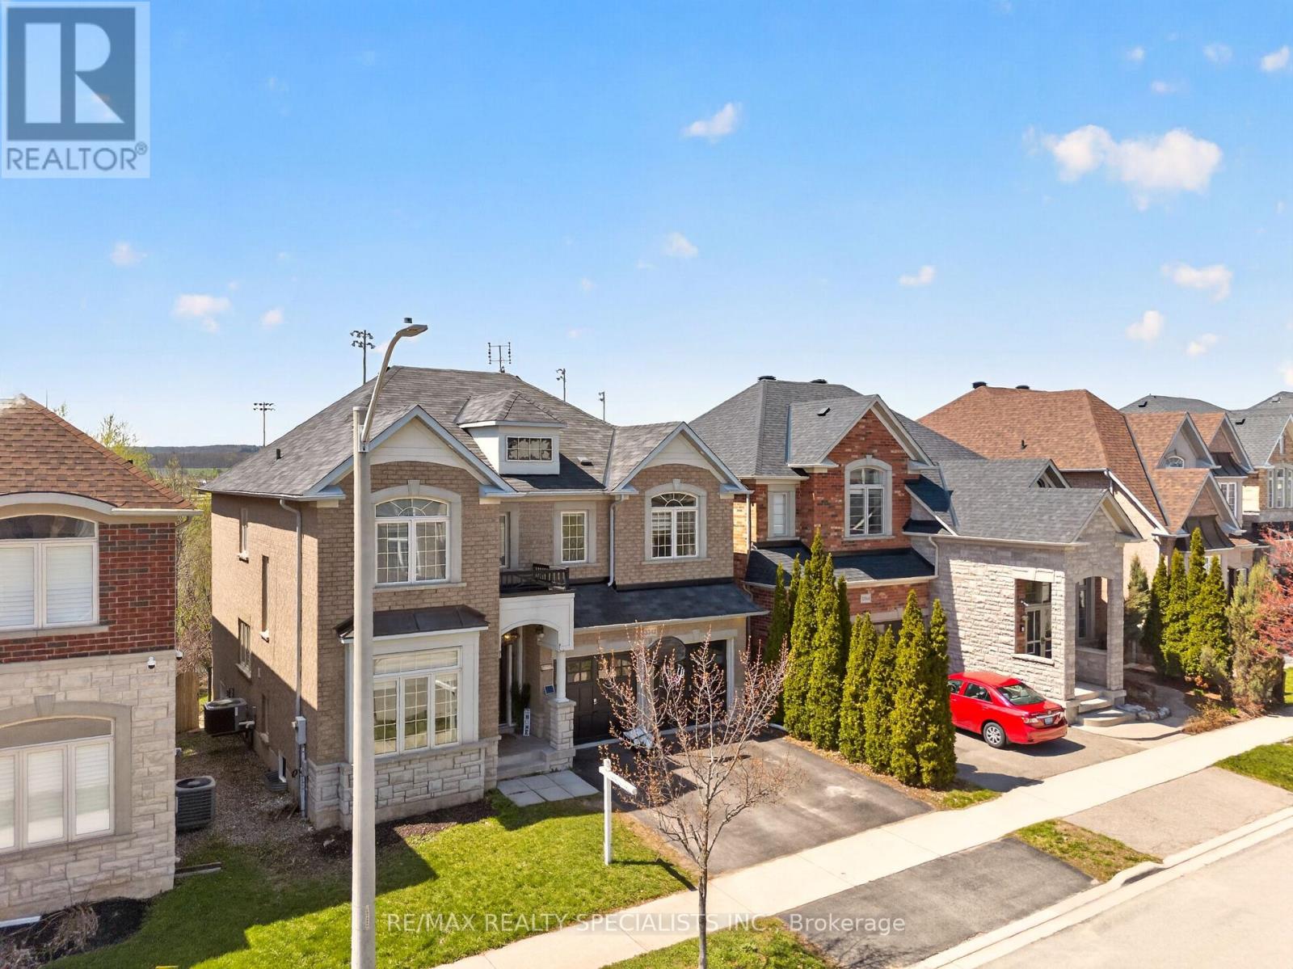
Welcome to this stunning two-storey detached home, featuring a double-car garage and an impressive double-height foyer, located on a sought after, family-friendly street in the desirable Alton Village. Designed for both comfort and style, this residence showcases a beautiful stone and brick exterior and is situated on a serene ravine lot. Inside, you'll find upgrades throughout, including hardwood floors on both levels, a hardwood staircase, and modern light fixtures. The main level offers a contemporary open layout with a separate living and dining area, a spacious family room warmed by a fireplace, and a family-sized eat-in kitchen. Step out from the breakfast area onto the deck to enjoy peaceful ravine views from your backyard. Upstairs, the home includes four generously sized bedrooms. The oversized primary suite features a walk-in closet and a 4- piece ensuite with a soaker tub and separate standing shower. The three additional bedrooms are also spacious and provide ample storage. The unfinished basement awaits your personal touch and can be adapted to suit a variety of needs. Ideally located close to a tranquil ravine, schools, parks, and with easy access to Highways 407 and the Q.E.W., this home places you in a prime position for shopping, dining, and numerous outdoor activities. Lot of Upgrades: Tiles on main floor. (2021), New island (2024), pergola with waterproof shed(2022),Deck(2021), freshly painted main floor(2026), new fridge(2021),blinds (2021),Main door insert(2022), Wi-Fi switches (2022) , Approved city permits for Legal Basement with separate entrance from City Of Burlington, ready for construction as per your custom vision (Framing already done).
Features & highlights
Ravine
Property details
Age
16 to 30 years
Basement
Unfinished, N/A (Unfinished)
Heating
Forced air, Natural gas
Cooling
Central air conditioning
Exterior
Brick
Lot dimensions
43 ft ,1 in × 87 ft ,4 in ft
Parking
4
Sewer
Sanitary sewer
Water
Municipal water
Ownership
Freehold
Listed
Jun 17, 2026
Days on market
64 days
Listing brokerage
Re/max Realty Specialists Inc.
MLS®
W13458542
Location
Open in maps →
More listings in Alton
View all →
For Sale
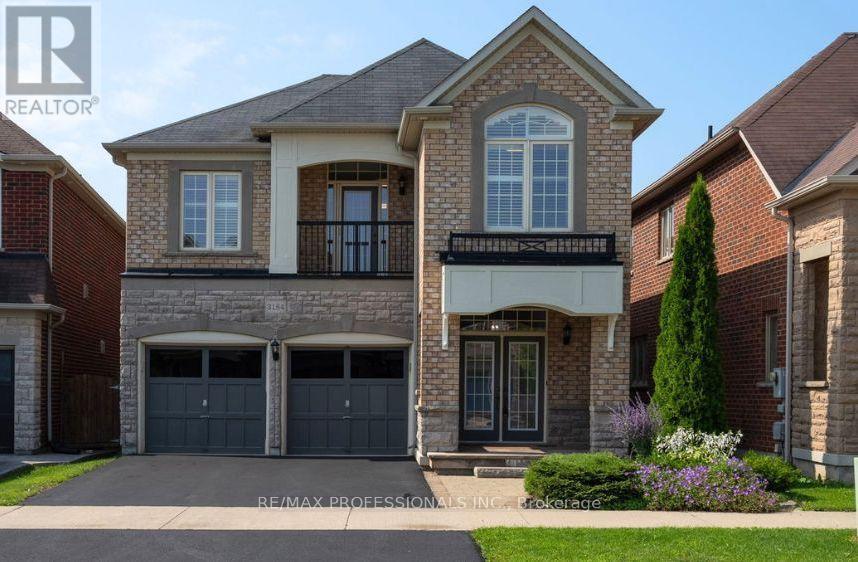
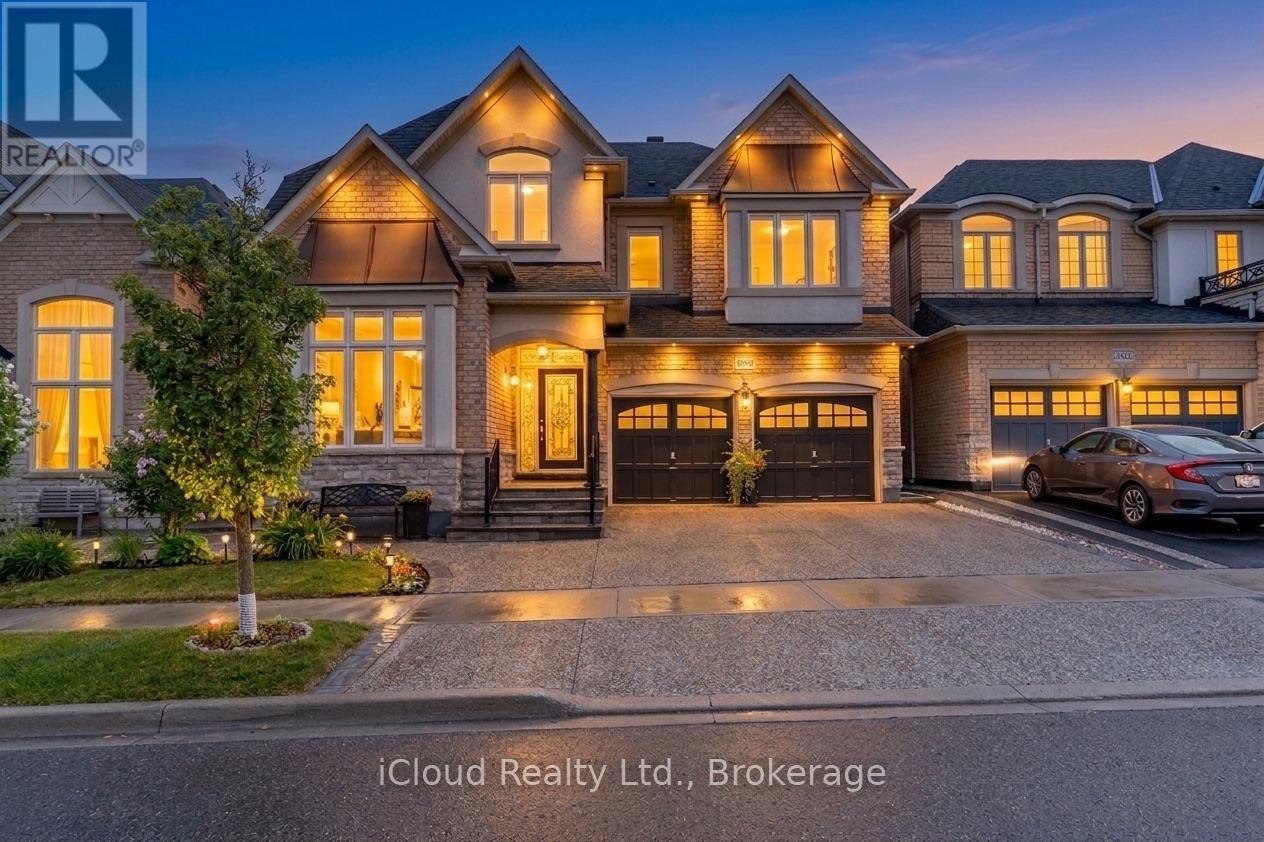
3184 Nixon Gate, Burlington, Ontario L7M 0C6 (30170501)
Alton, Burlington
$1,388,000
For Sale
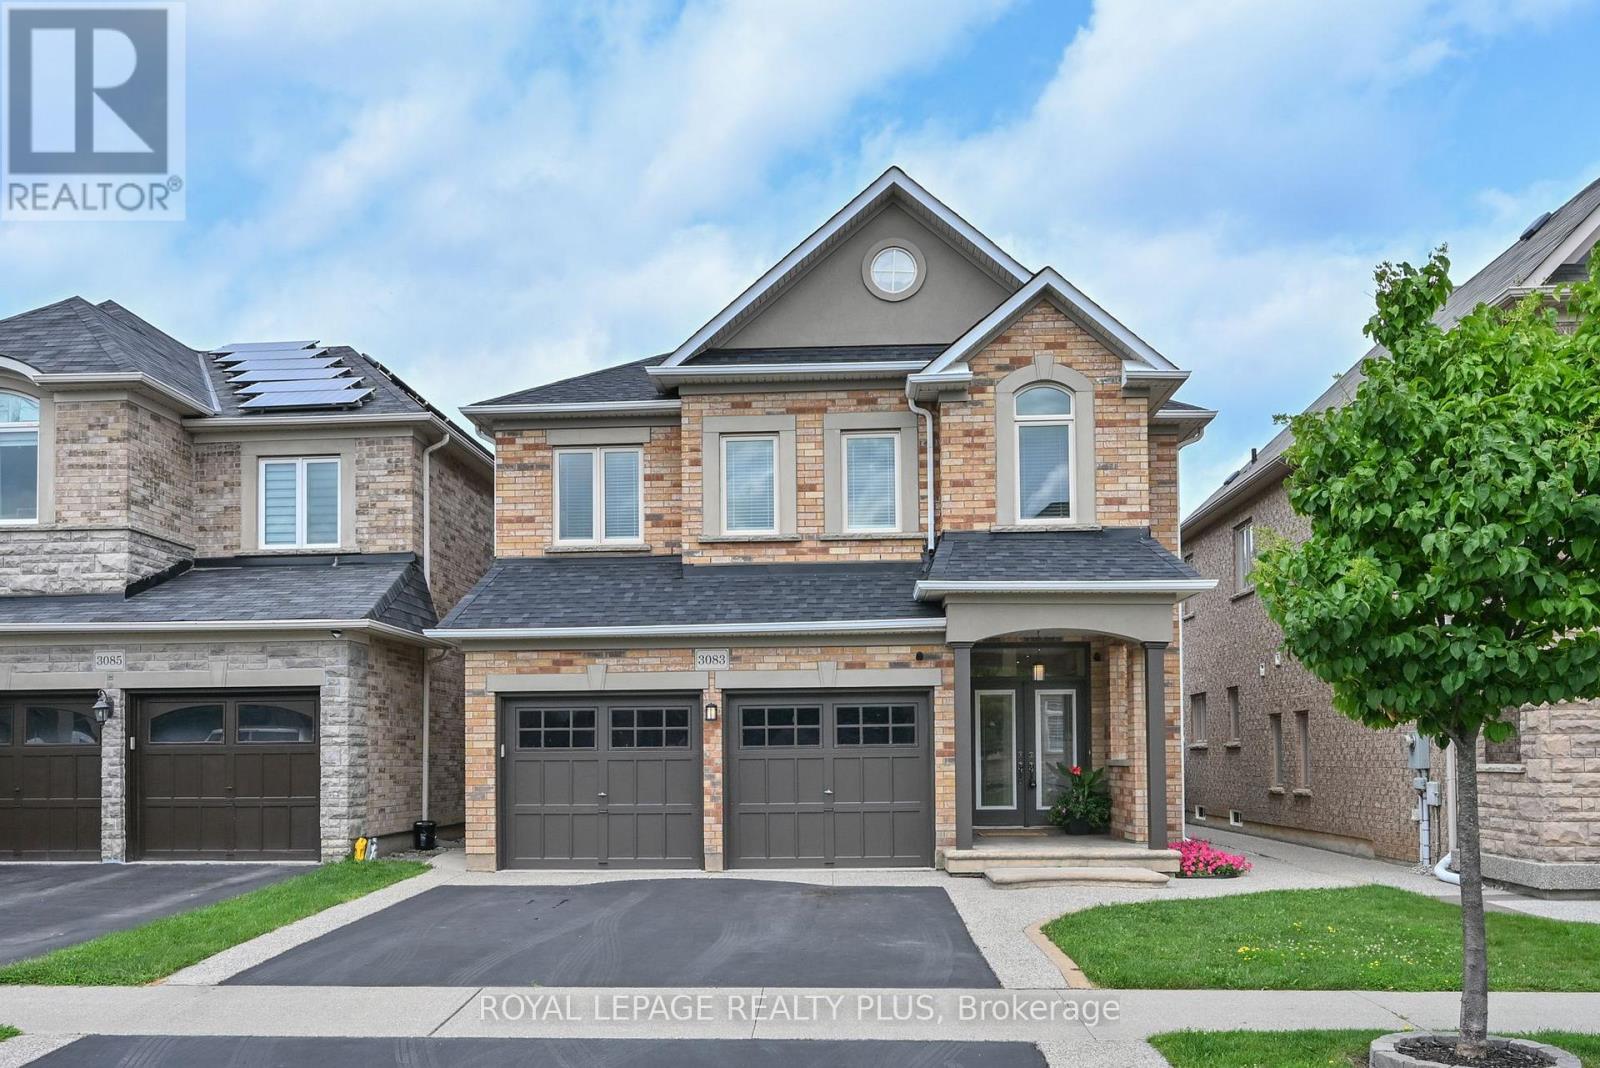
3083 Ferguson Drive, Burlington, Ontario L7M 0G6 (30150379)
Alton, Burlington
$1,250,000
For Sale
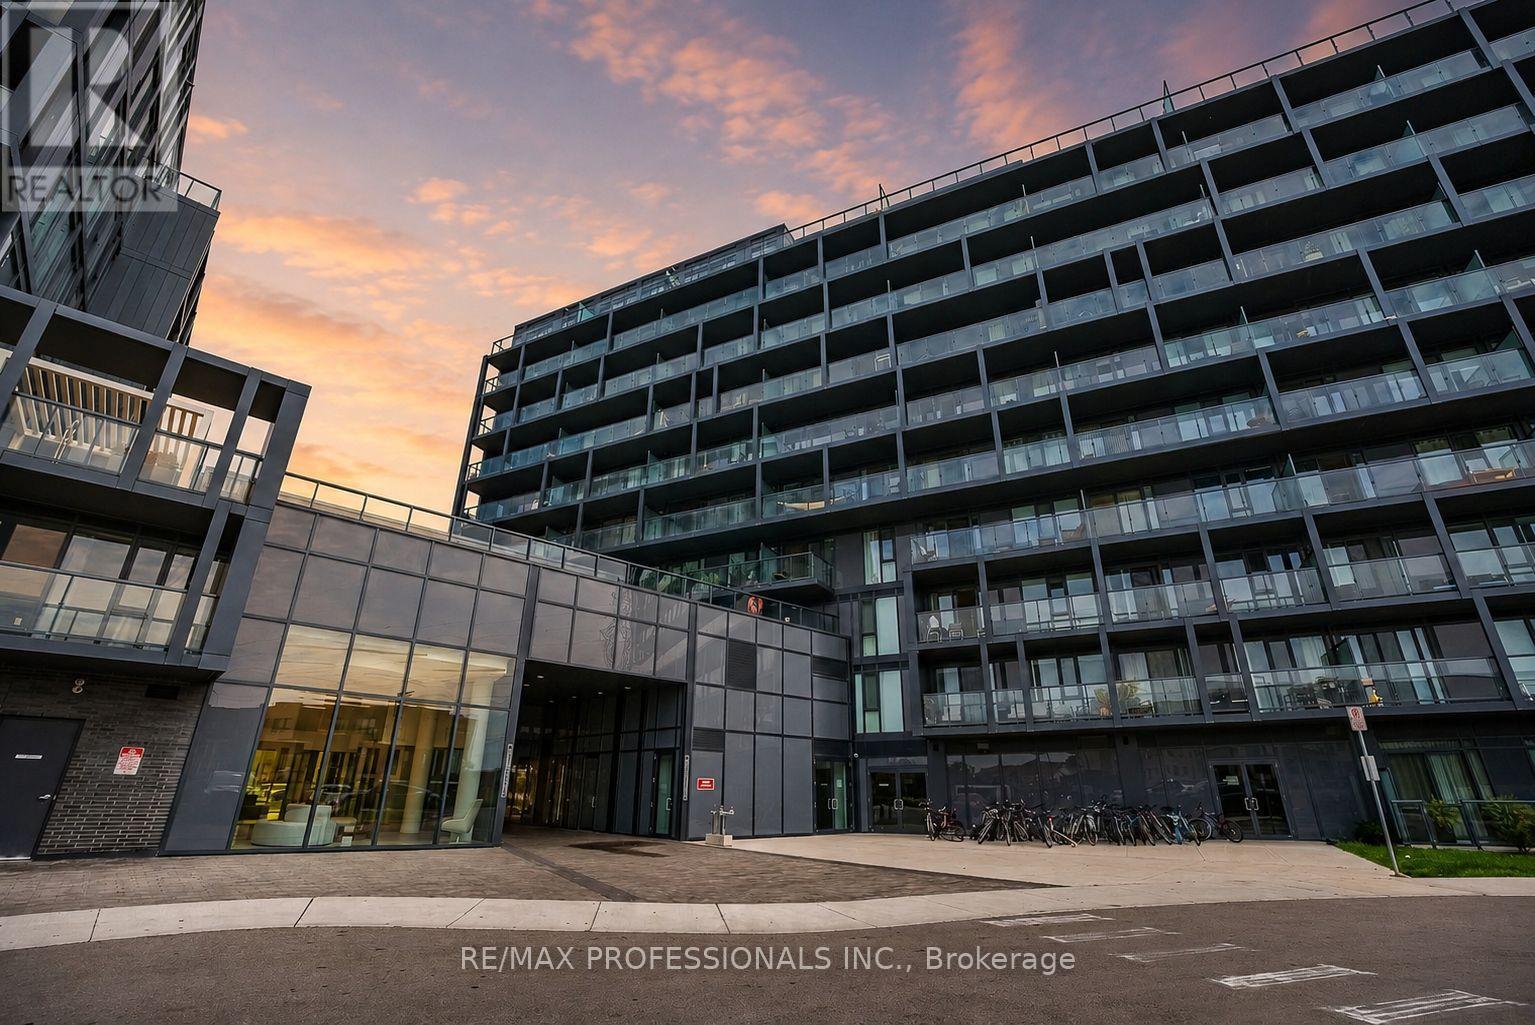
B713 - 3200 Dakota Common, Burlington, Ontario L7M 2A7 (30166799)
Alton, Burlington
$475,000
For Sale
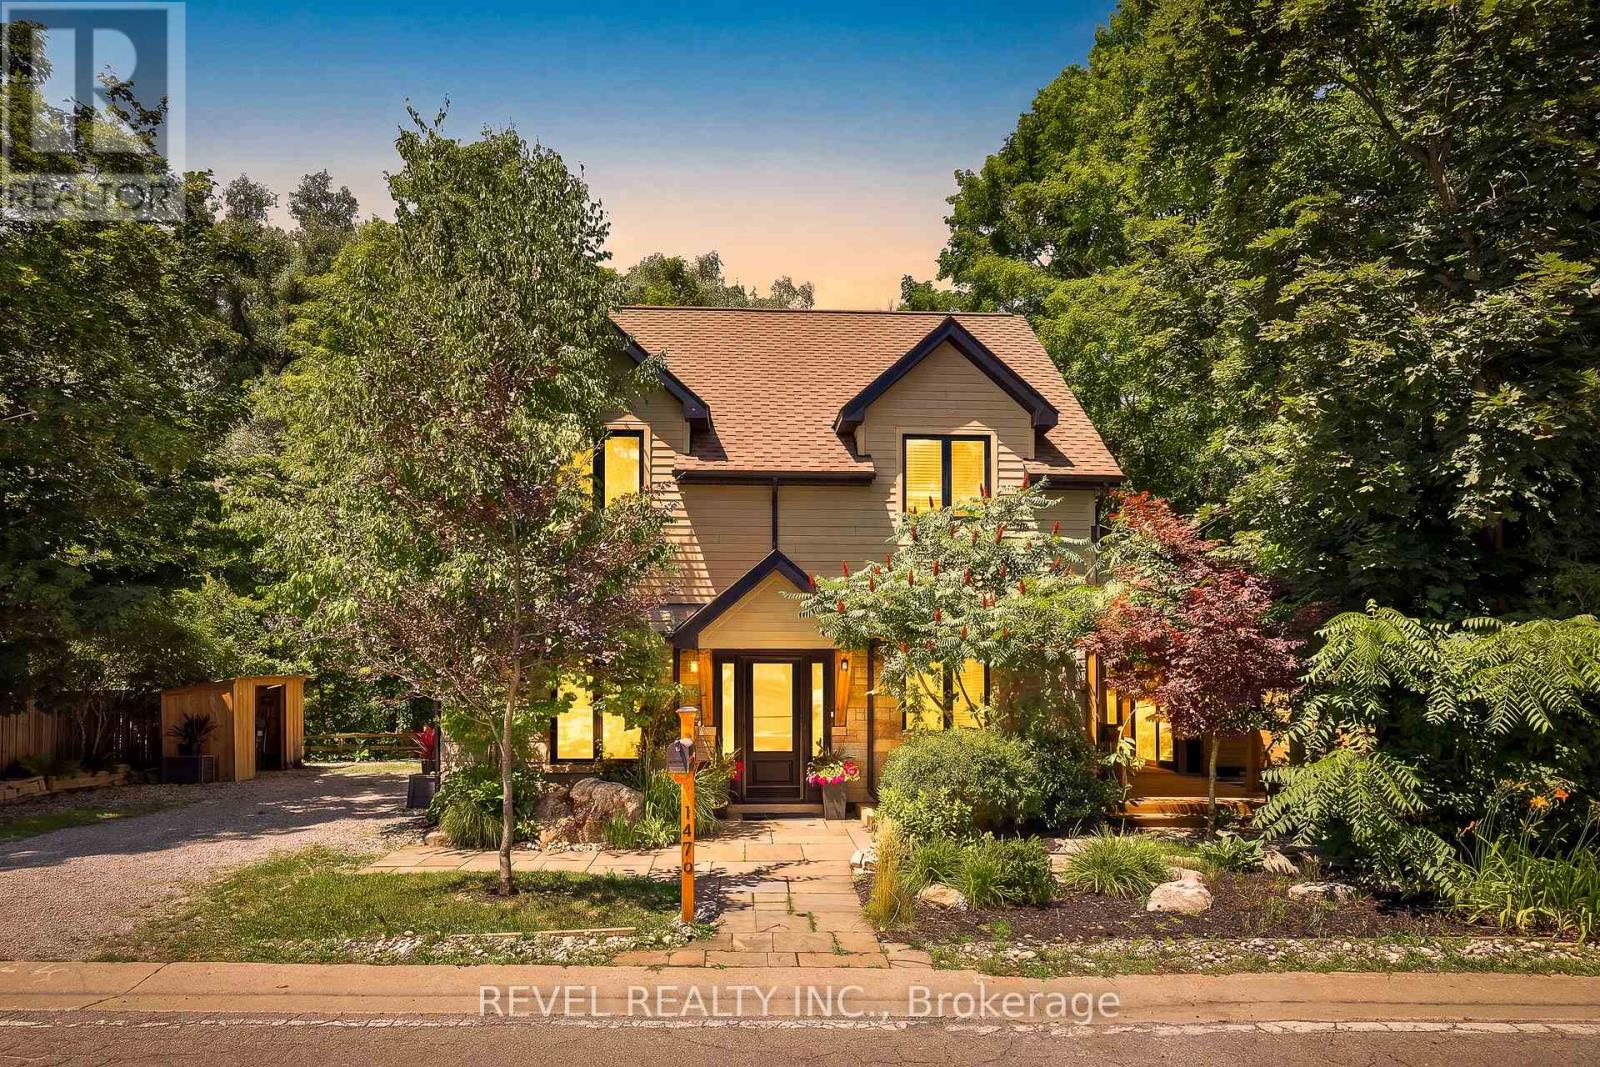
1470 Queen Street W, Caledon, Ontario L7K 0E4 (30026764)
Alton, Burlington
$1,379,900
For Sale
3340 Ferris Street, Burlington, Ontario L7M 0J8 (30128326)
Alton, Burlington
$1,589,900

For Sale
104b - 3200 Dakota Common, Burlington, Ontario L7M 2A7 (30166950)
Alton, Burlington
$465,000
For Sale
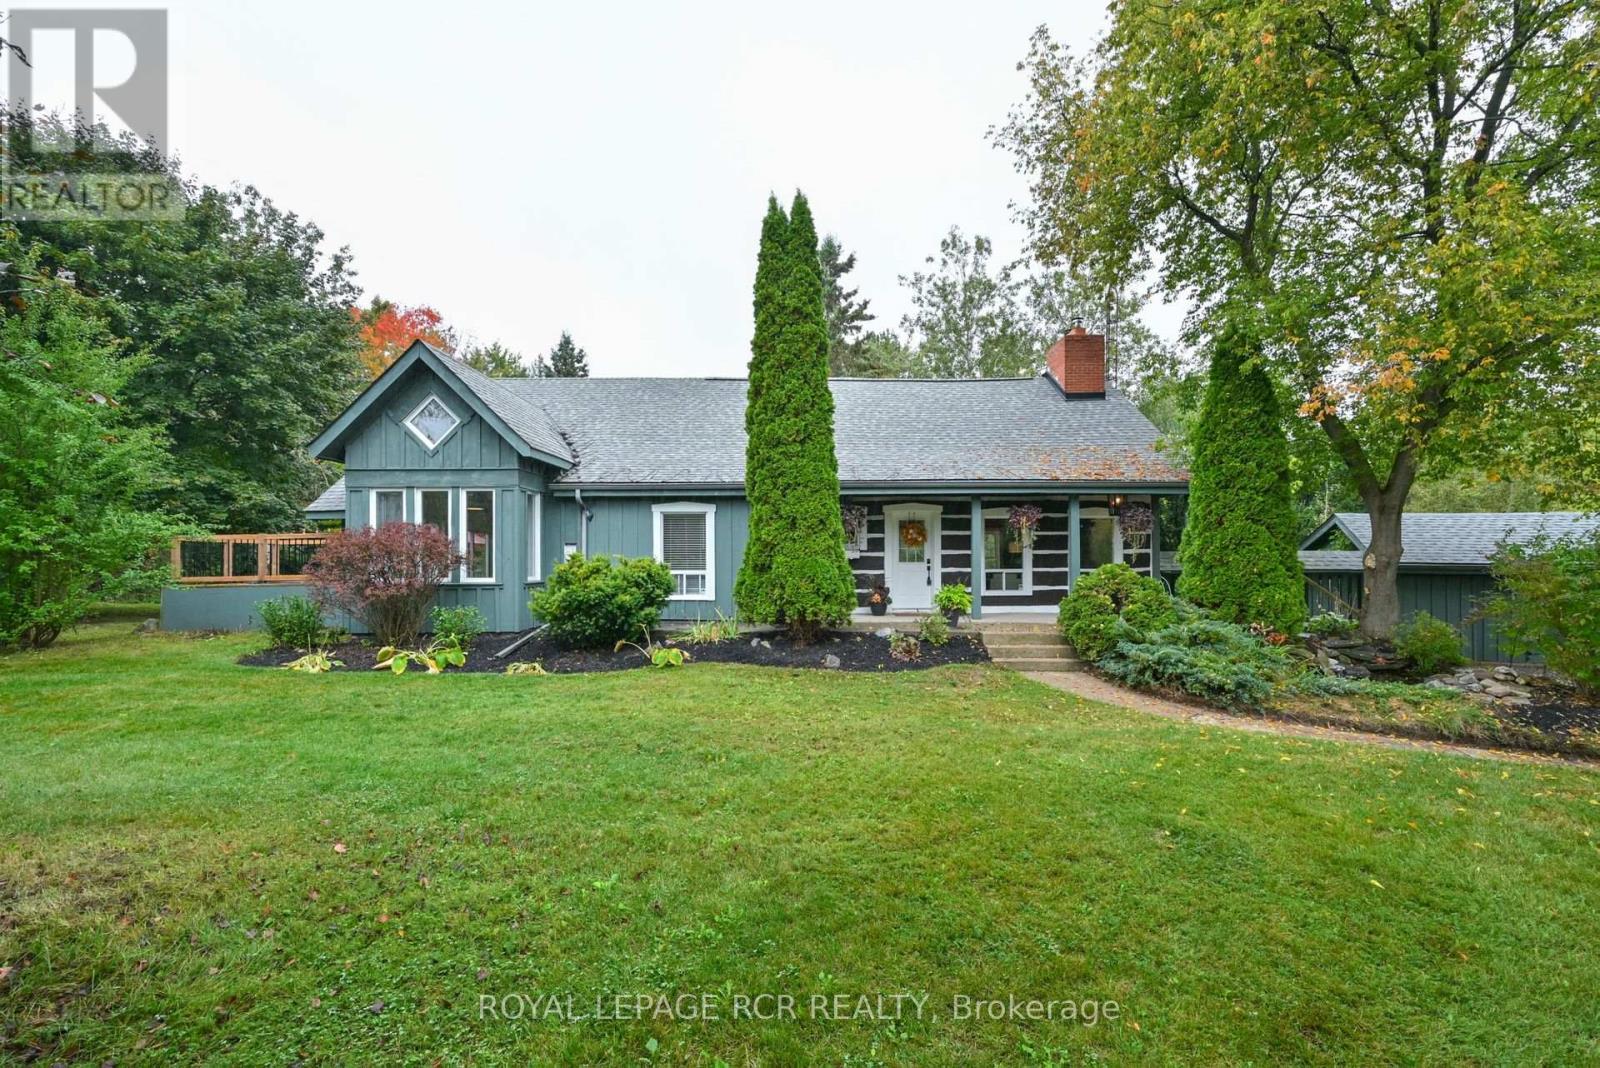
1762 Queen Street, Caledon, Ontario L7K 2N6 (30164498)
Alton, Burlington
$1,289,900

For Sale
3059 Ferguson Drive, Burlington, Ontario L7M 0G6 (30164054)
Alton, Burlington
$1,299,999
For Sale
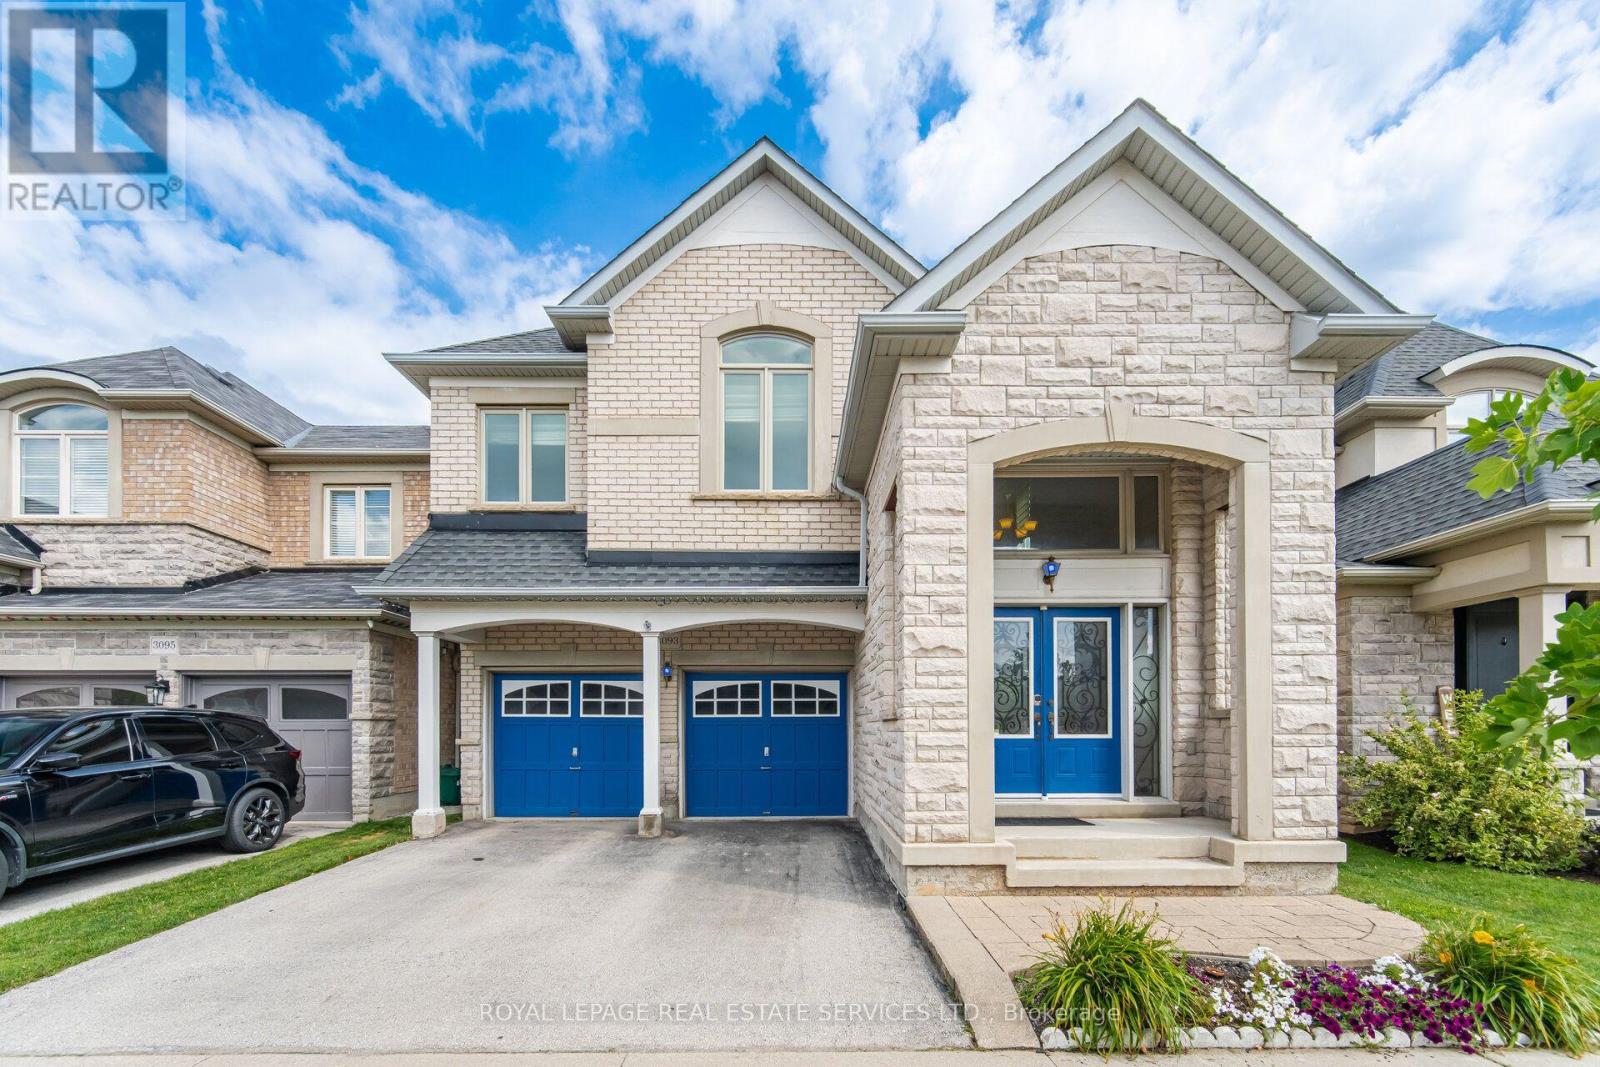
3093 Ferguson Drive, Burlington, Ontario L7M 0E7 (30163169)
Alton, Burlington
$1,270,000