
Search properties
Price
—
Bedrooms
Bathrooms
Property type
More filters
View all 50 photos →
For Sale
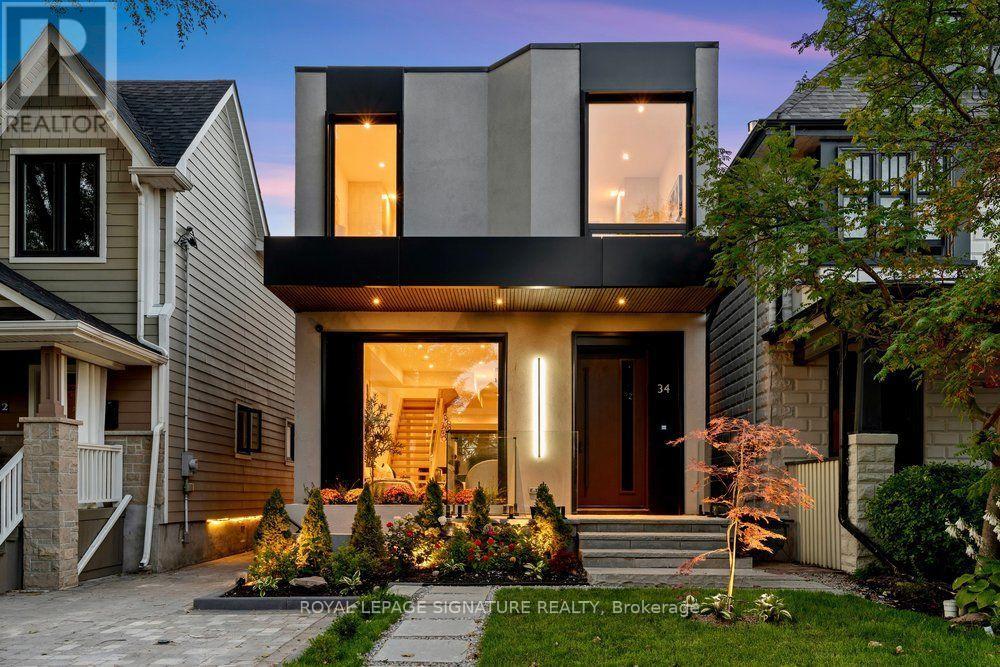
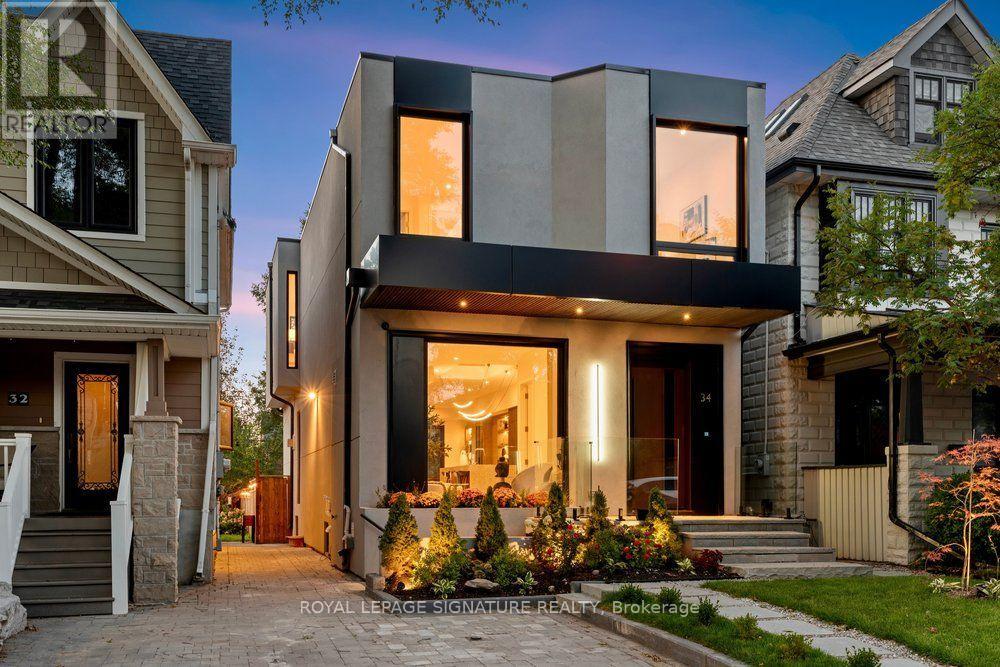
34 Northview Avenue
Birchcliffe-Cliffside, Toronto M1N1W1
$1,999,000
MLS® E13881598
Bedrooms
4
Bathrooms
5
Parking
1
Interior
2000 - 2500 sqft
Lot size
25 ft×122 ft ,4 in
ft
Type
Single Family
Detached
About this property
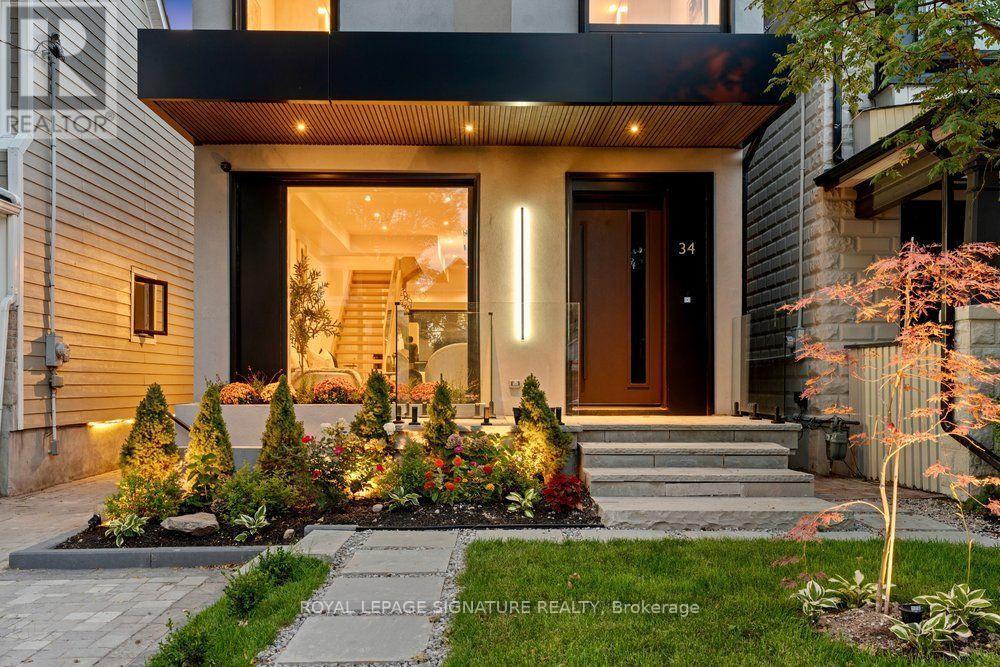
Prepare to be captivated!! Step into this extraordinary architectural custom home, complete with a legal basement suite, where natural light, premium materials, smart technology, privacy, and functionality come together by design. Uncompromising luxury come together to create a home unlike any other. This contemporary residence spans approximately 2,900 sq. ft. of finished living space on a deep 25 x 125 ft lot. Inside, oversized aluminum windows and four skylights fill every level with natural light, framed by high-end finishes throughout. The kitchen anchors the home - a true chef's space with a striking open-to-above layout, custom cabinetry, rich Italian countertops, and a fully integrated Dacor appliance suite featuring a 42" built-in refrigerator and 36" gas cooktop, ideal for both daily life and entertaining. The open-concept dining area is finished with custom cabinetry and a wine cabinet, connected by a three-way fireplace to the stunning family room, where massive aluminum sliding doors bring the outdoors in. Smart-home technology runs throughout, with integrated security, smart lighting controls, and a whole-home sound system for effortless modern living. Upstairs, three generous bedrooms each offer a private ensuite. The primary suite is a true retreat, featuring a large walk-in closet, a private balcony, and a spa-like ensuite with heated floors. Adding exceptional flexibility is a legal one bedroom basement suite of approximately 700 sq. ft., finished with quality materials - perfect for extended family, guests, or rental income. Outside, the professionally landscaped front yard features automatic irrigation and smart lighting, while a fully fenced backyard with a spacious deck and mature gardens creates a private urban oasis. Nestled in a family-friendly pocket close to top-rated schools including Blantyre Public School and Malvern Collegiate Institute, with the beach, three parks, and ten recreational facilities all within a 20-minute walk.
Features & highlights
Lighting
Guest Suite
In-Law Suite
Beach
Park
Public Transit
Schools
Community Centre
Property details
Basement
Finished, N/A, N/A, N/A (Finished)
Heating
Forced air, Natural gas
Cooling
Central air conditioning, Wall unit
Exterior
Stucco
Lot dimensions
25 ft × 122 ft ,4 in ft
Parking
1
Sewer
Sanitary sewer
Water
Municipal water
Ownership
Freehold
Listed
Oct 9, 2026
Days on market
28 days
Listing brokerage
Royal Lepage Signature Realty
MLS®
E13881598
Before you buy
All guides →
Closing Costs in Toronto: The Complete Buyer's Checklist
Every closing cost a Toronto resale buyer pays: land transfer tax, legal fees, title insurance, condo fees, and…
What Is Land Transfer Tax in Ontario? The Complete Breakdown
What is land transfer tax in Ontario? How it's calculated, why Toronto buyers pay it twice, who owes…
Mortgage Pre-Approval in Toronto: How It Works
What a Toronto mortgage pre-approval actually confirms, the documents lenders need, and how the federal stress test sets…
Location
Open in maps →
More listings in Birchcliffe-Cliffside
View all →
For Sale
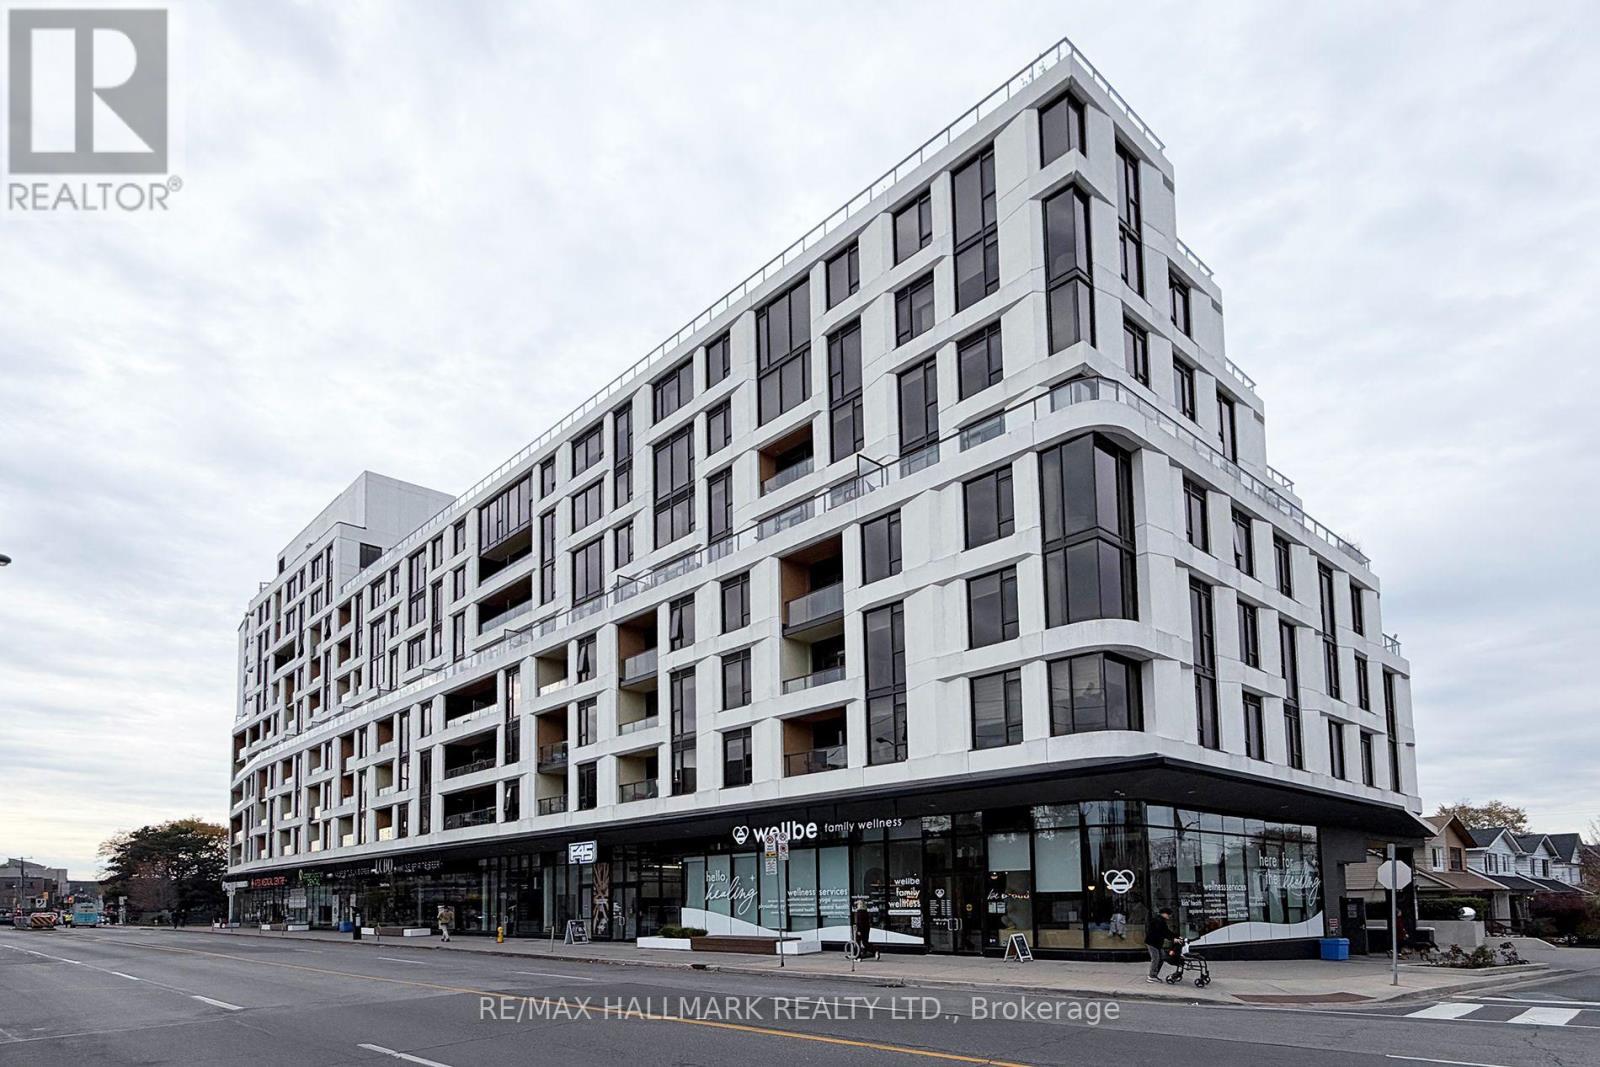
420 - 1100 Kingston Road, Toronto, Ontario M1N 1N4 (30481263)
Birchcliffe-Cliffside, Toronto
$569,000
For Sale
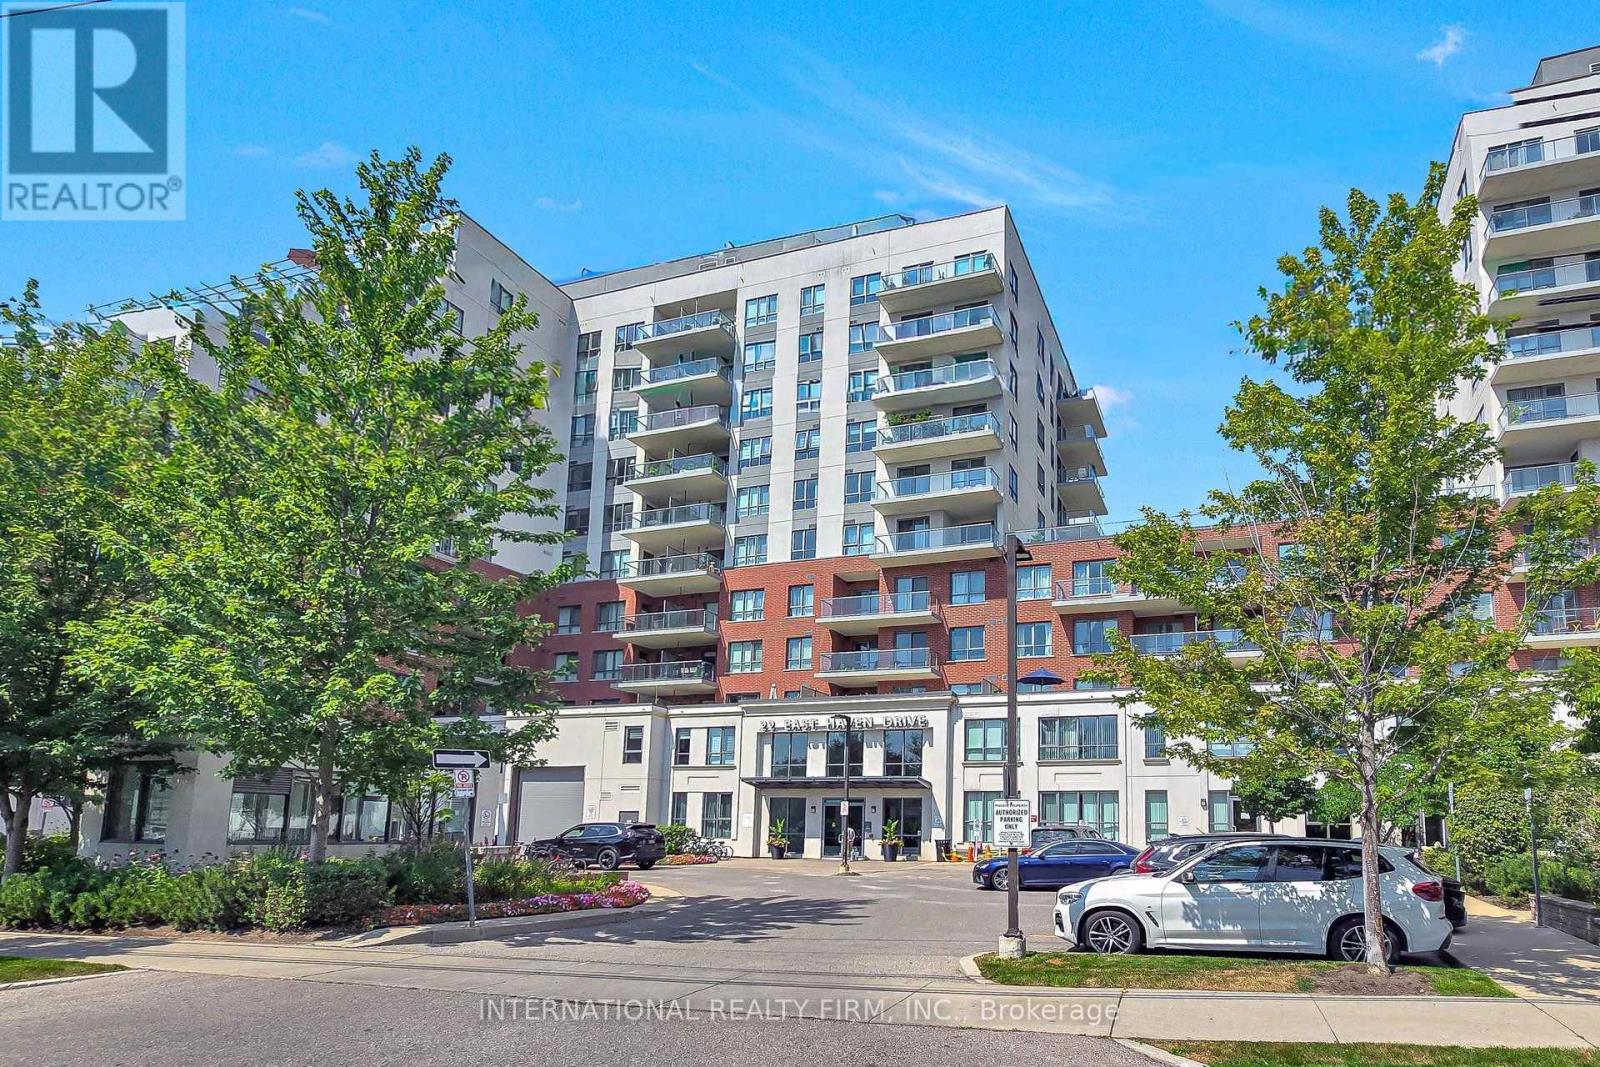
812 - 22 East Haven Drive, Toronto, Ontario M1N 0B4 (30223684)
Birchcliffe-Cliffside, Toronto
$625,000
For Sale
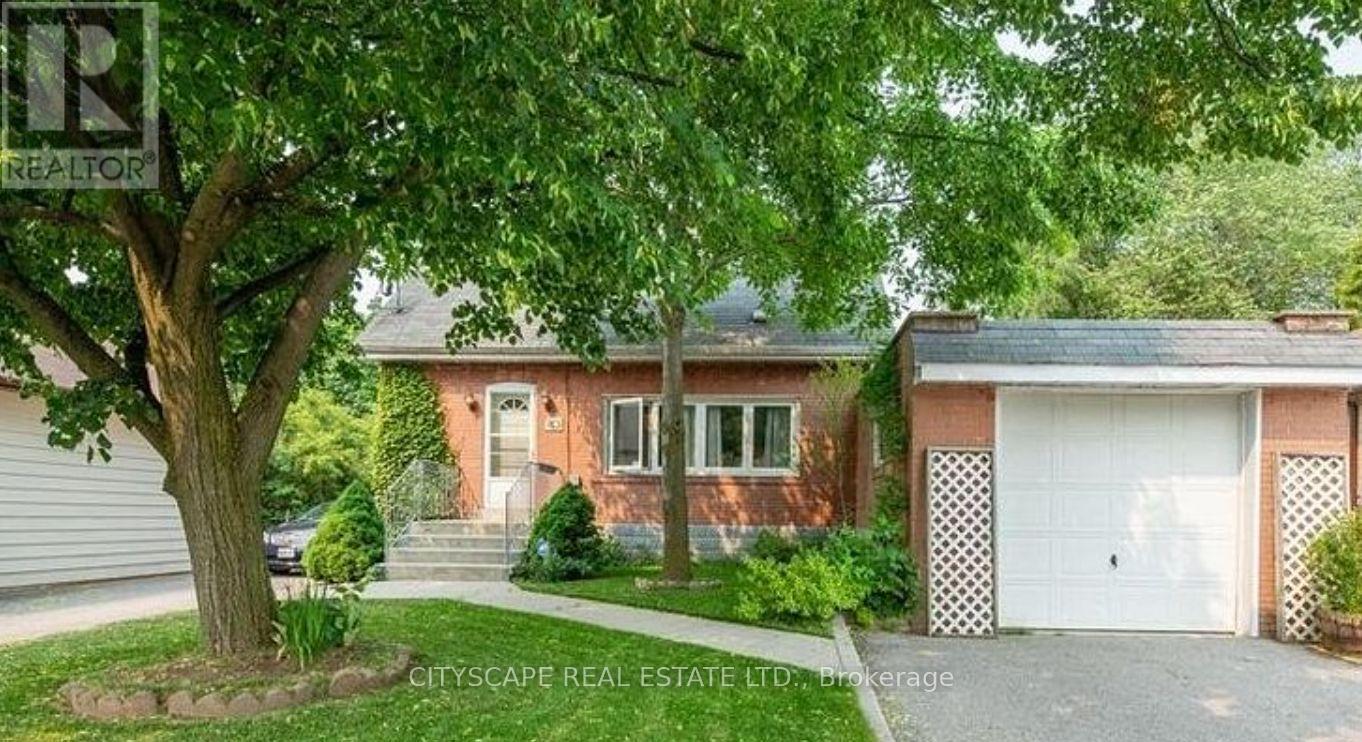
80 Vanbrugh Avenue, Toronto, Ontario M1N 3T3 (30484107)
Birchcliffe-Cliffside, Toronto
$1,199,000
For Sale
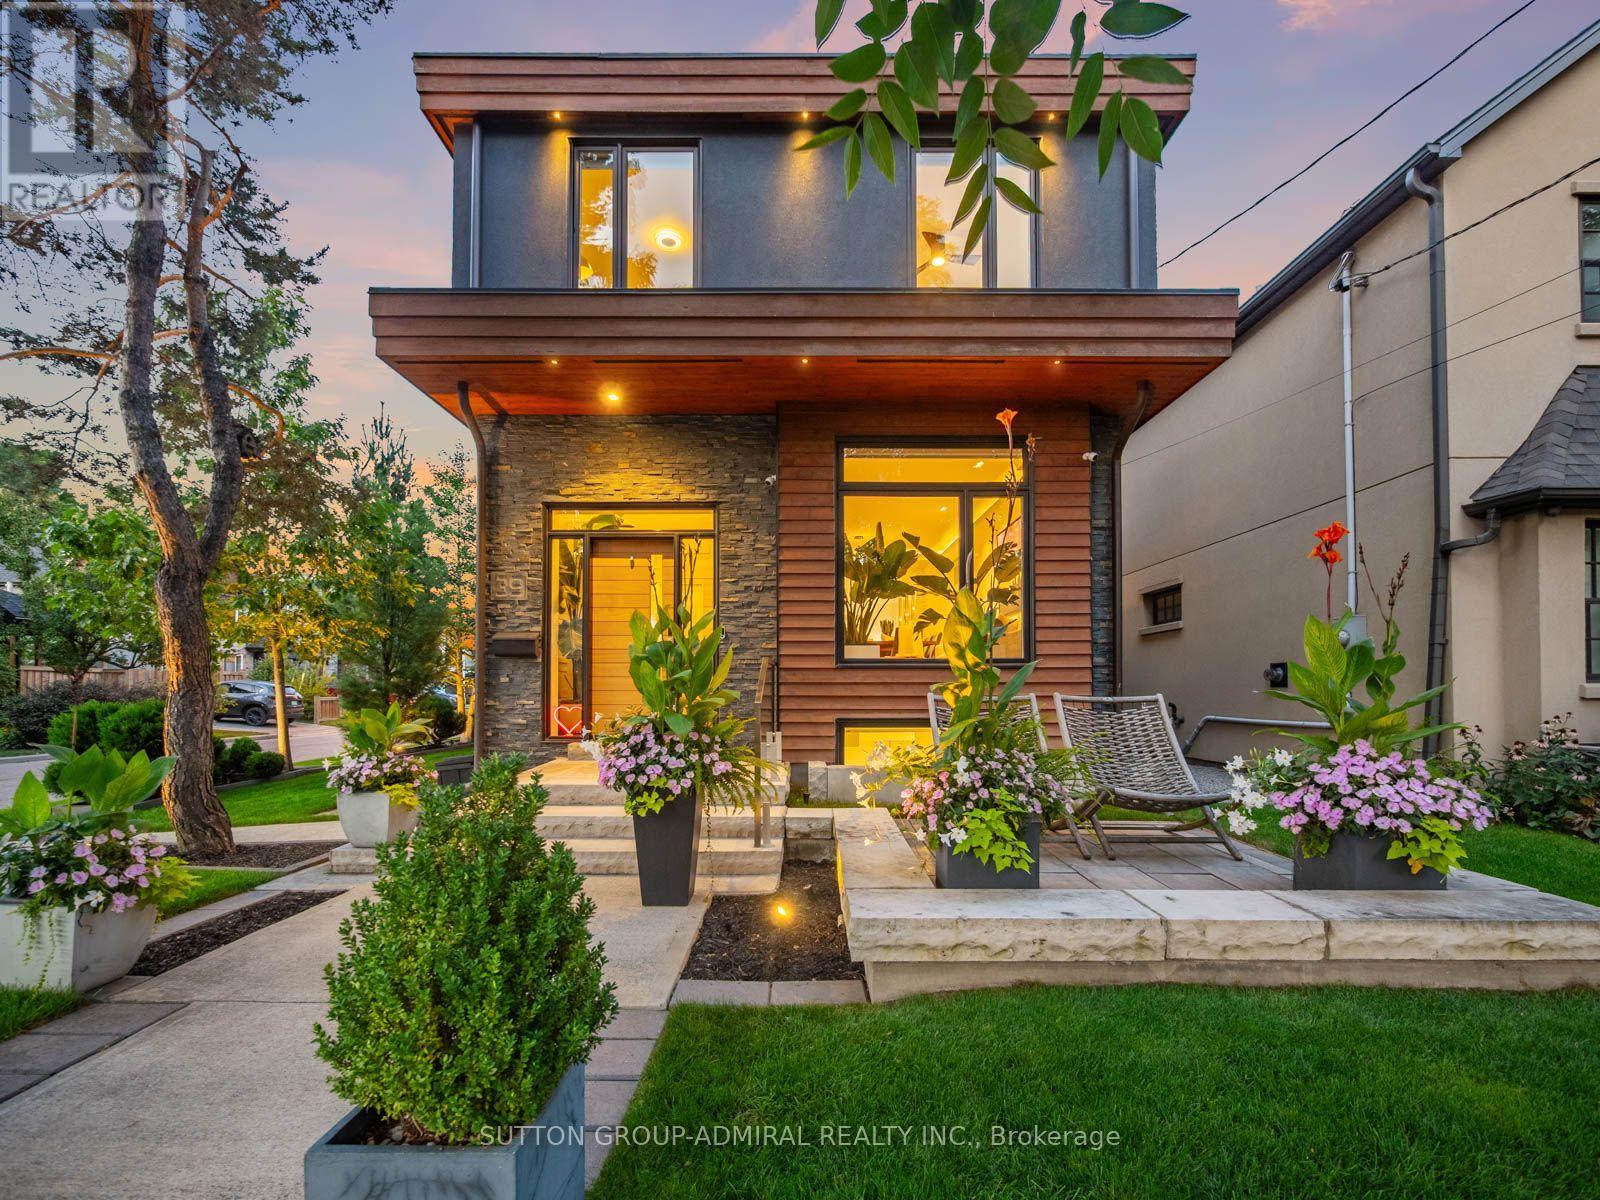
39 Red Deer Avenue, Toronto, Ontario M1N 2Z1 (30344574)
Birchcliffe-Cliffside, Toronto
$1,789,000
For Sale
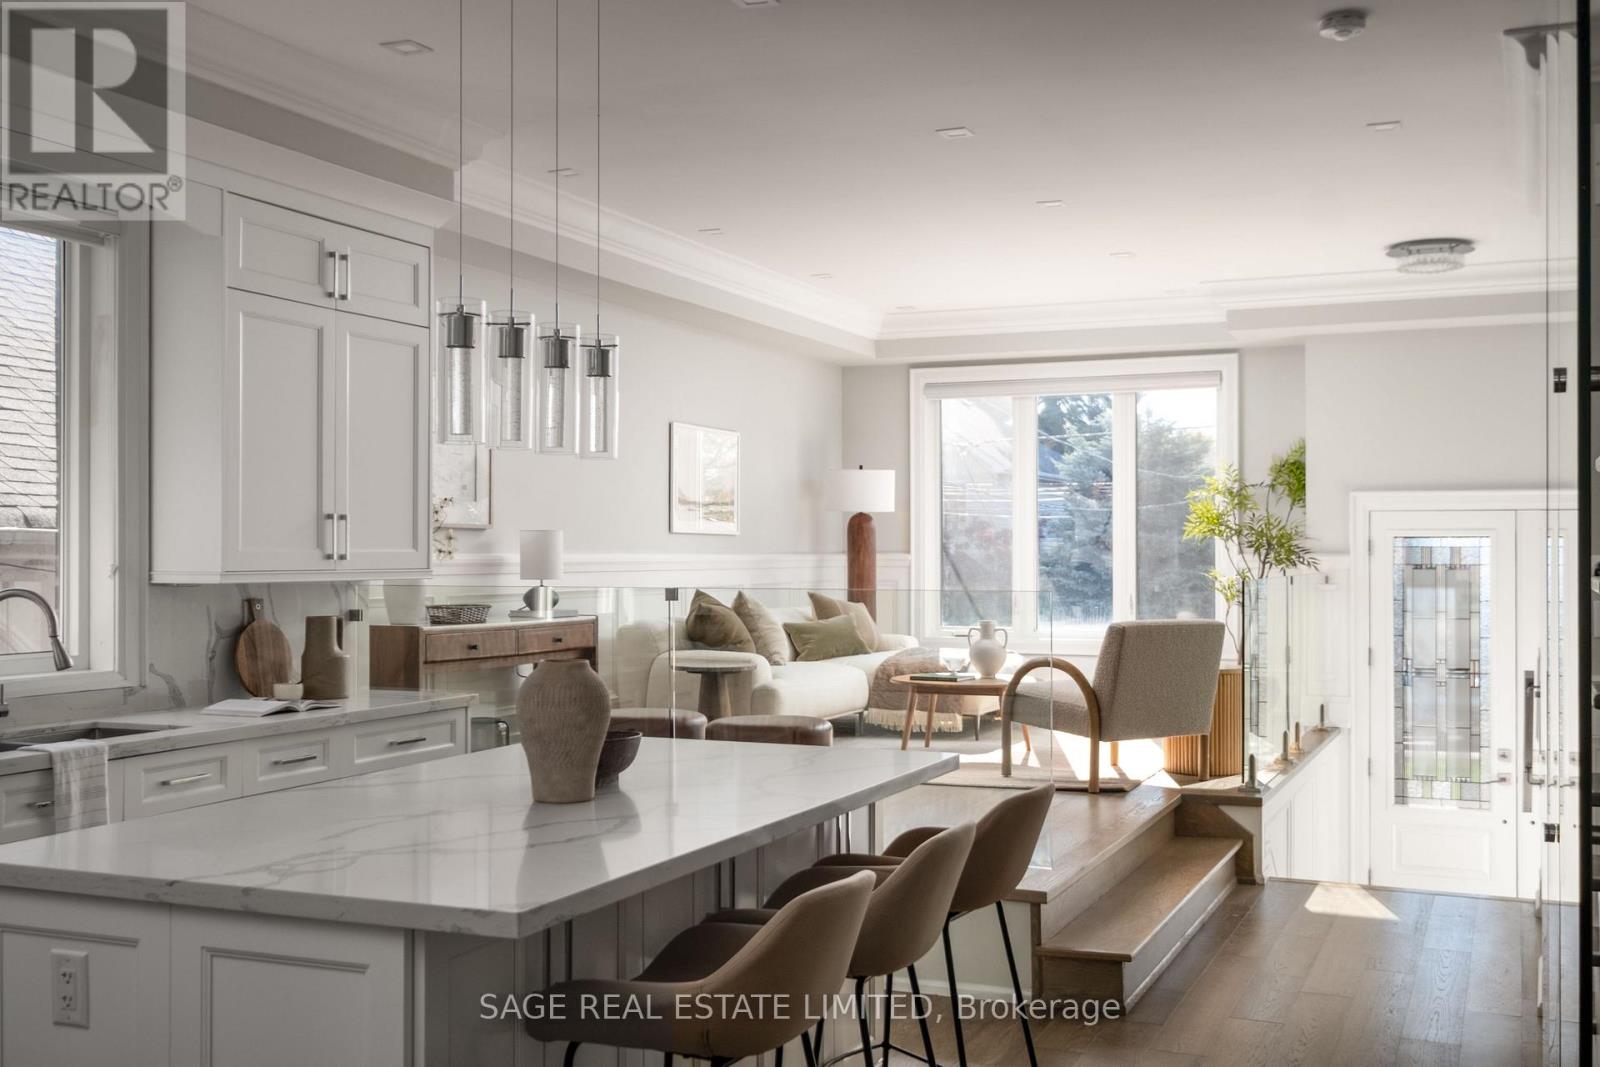
60 Rhydwen Avenue, Toronto, Ontario M1N 2E1 (30426783)
Birchcliffe-Cliffside, Toronto
$1,489,000
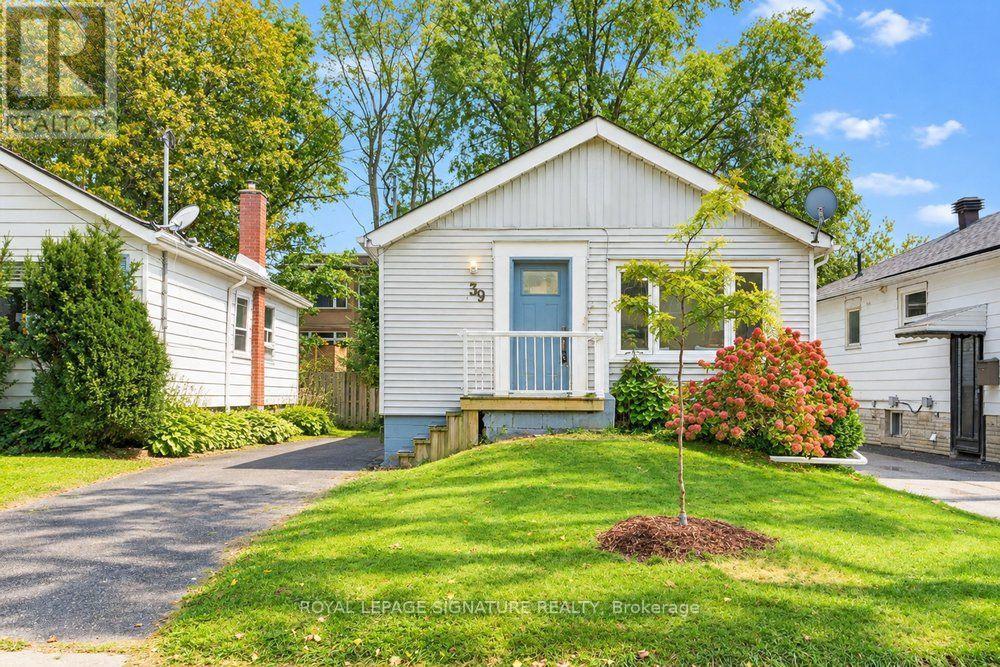
For Sale
39 Rhydwen Avenue, Toronto, Ontario M1N 2E2 (30484307)
Birchcliffe-Cliffside, Toronto
$799,000
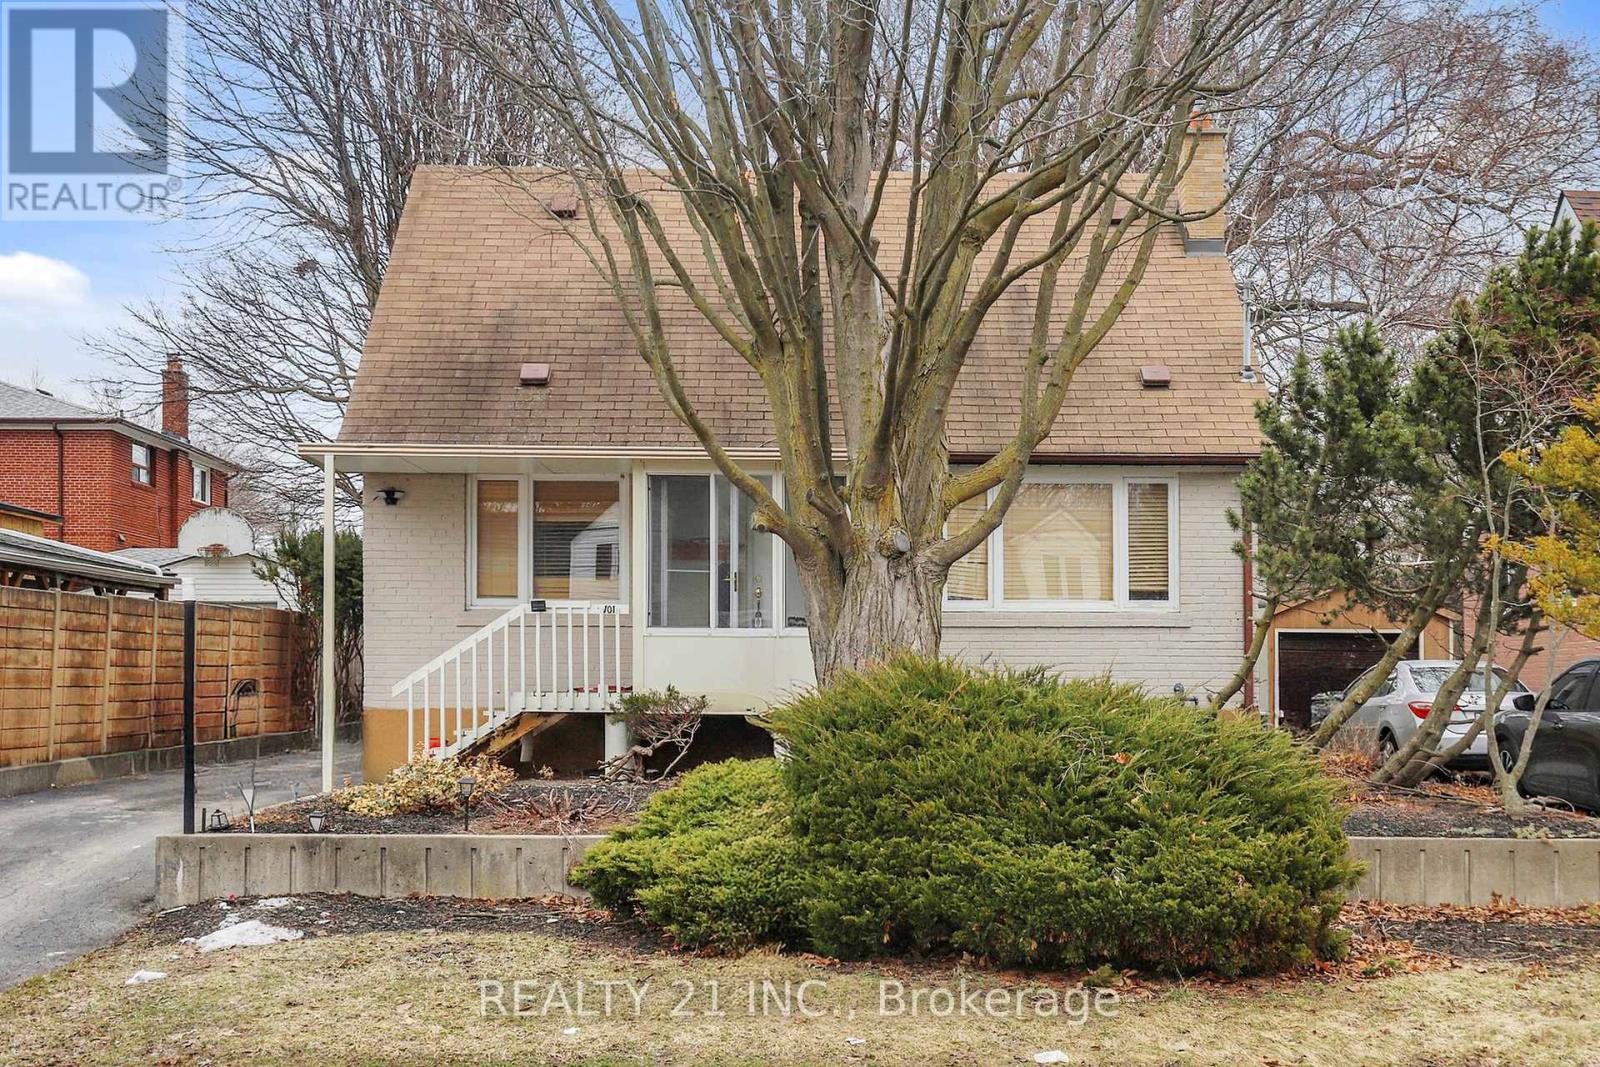
For Sale
101 Natal Avenue, Toronto, Ontario M1N 3V7 (30484295)
Birchcliffe-Cliffside, Toronto
$799,900
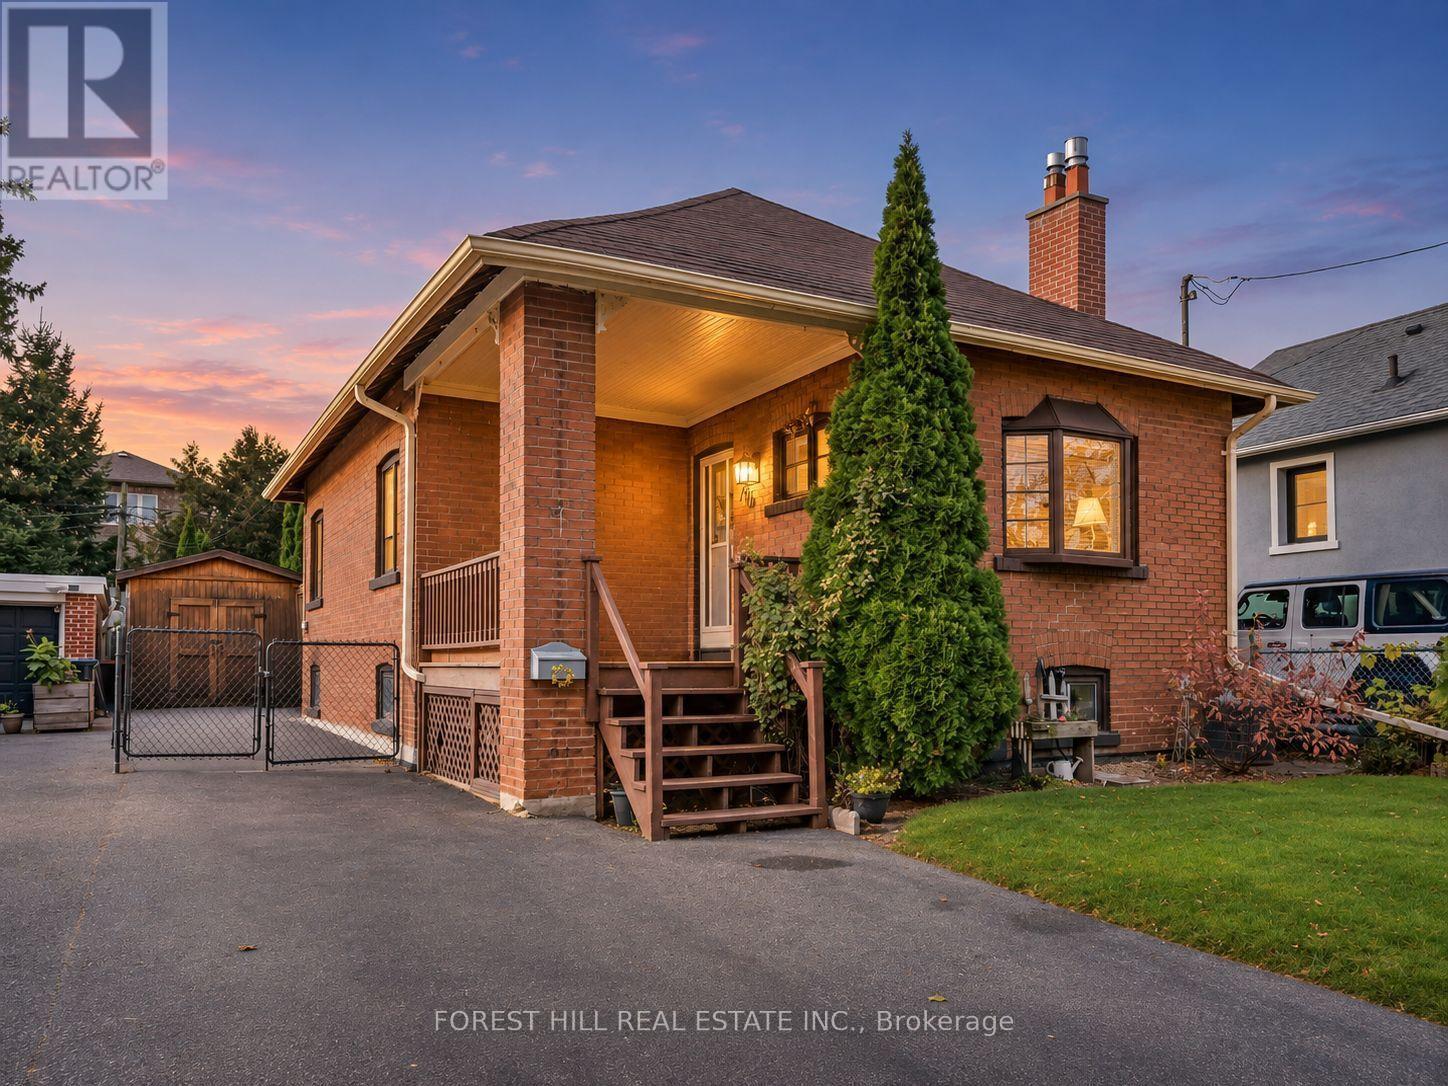
For Sale
76 Mcintosh Street, Toronto, Ontario M1N 3Y7 (30481749)
Birchcliffe-Cliffside, Toronto
$779,000
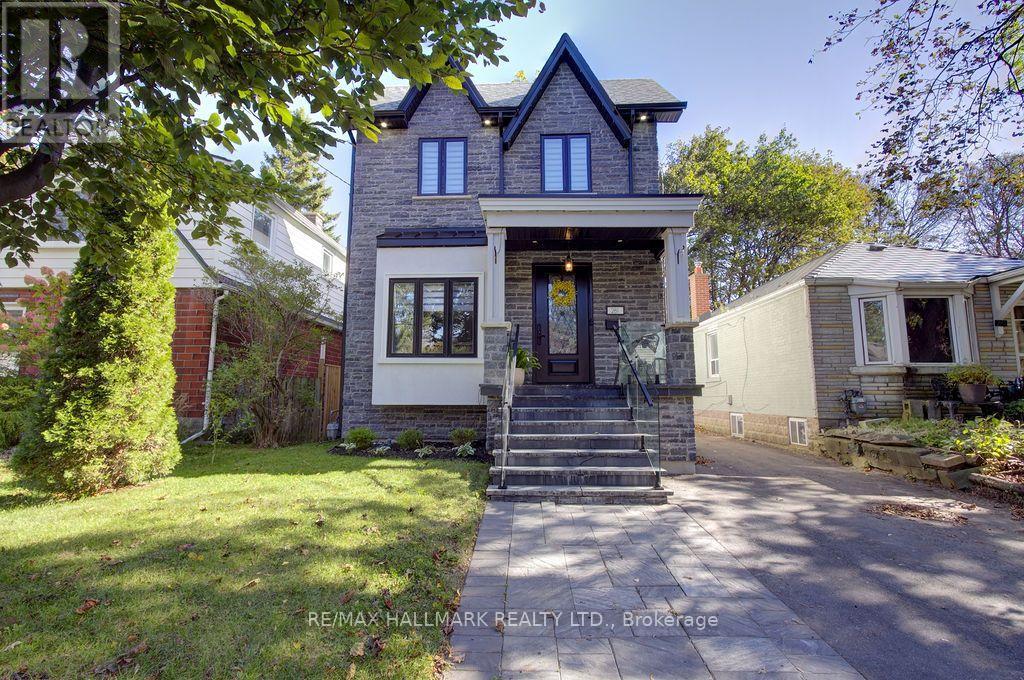
For Sale
281 Warden Avenue, Toronto, Ontario M1N 2Z9 (30379052)
Birchcliffe-Cliffside, Toronto
$1,675,000