
Search properties
Price
—
Bedrooms
Bathrooms
Property type
More filters
View all 40 photos →
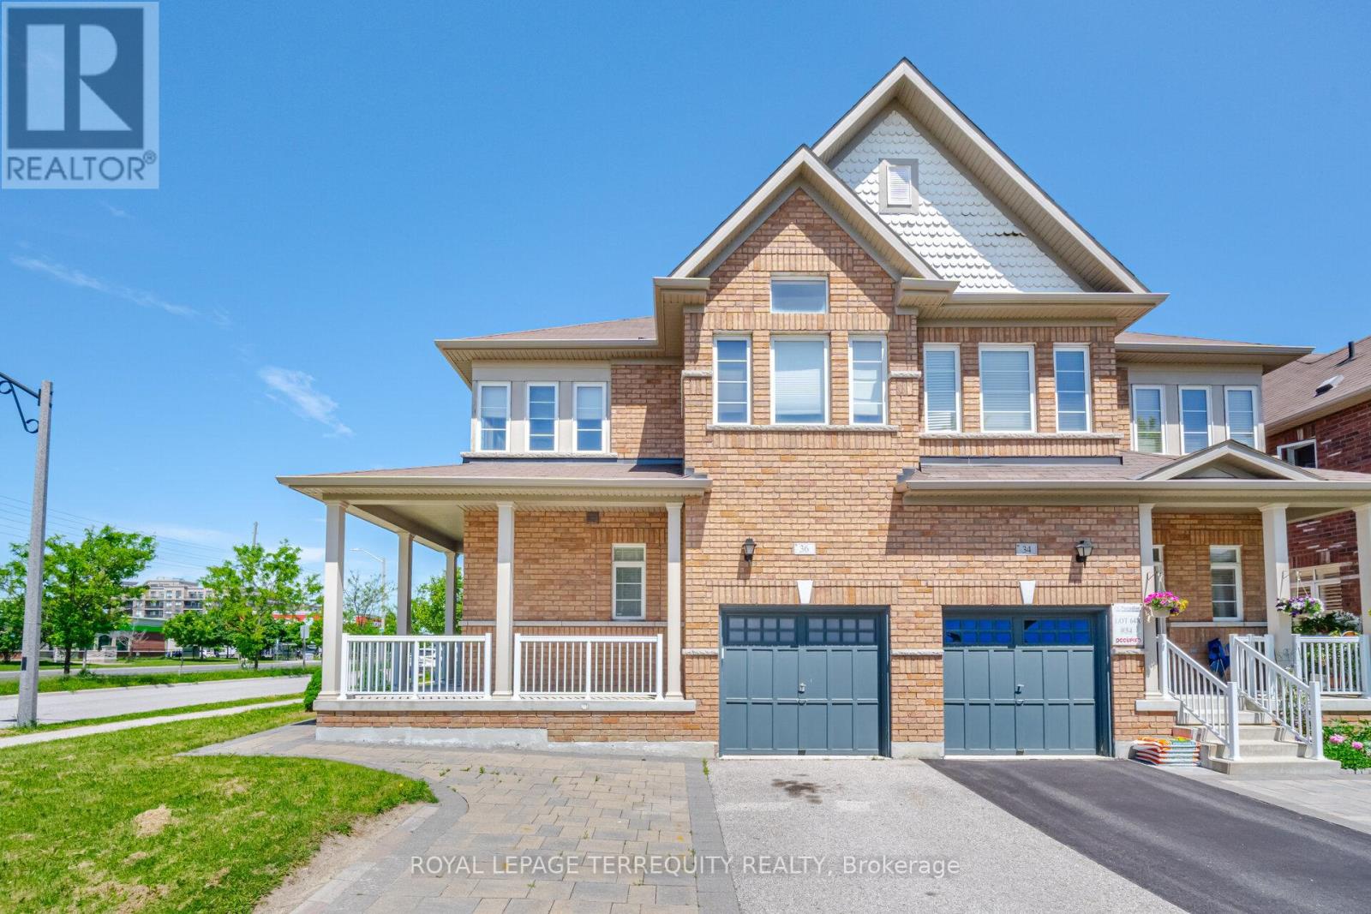
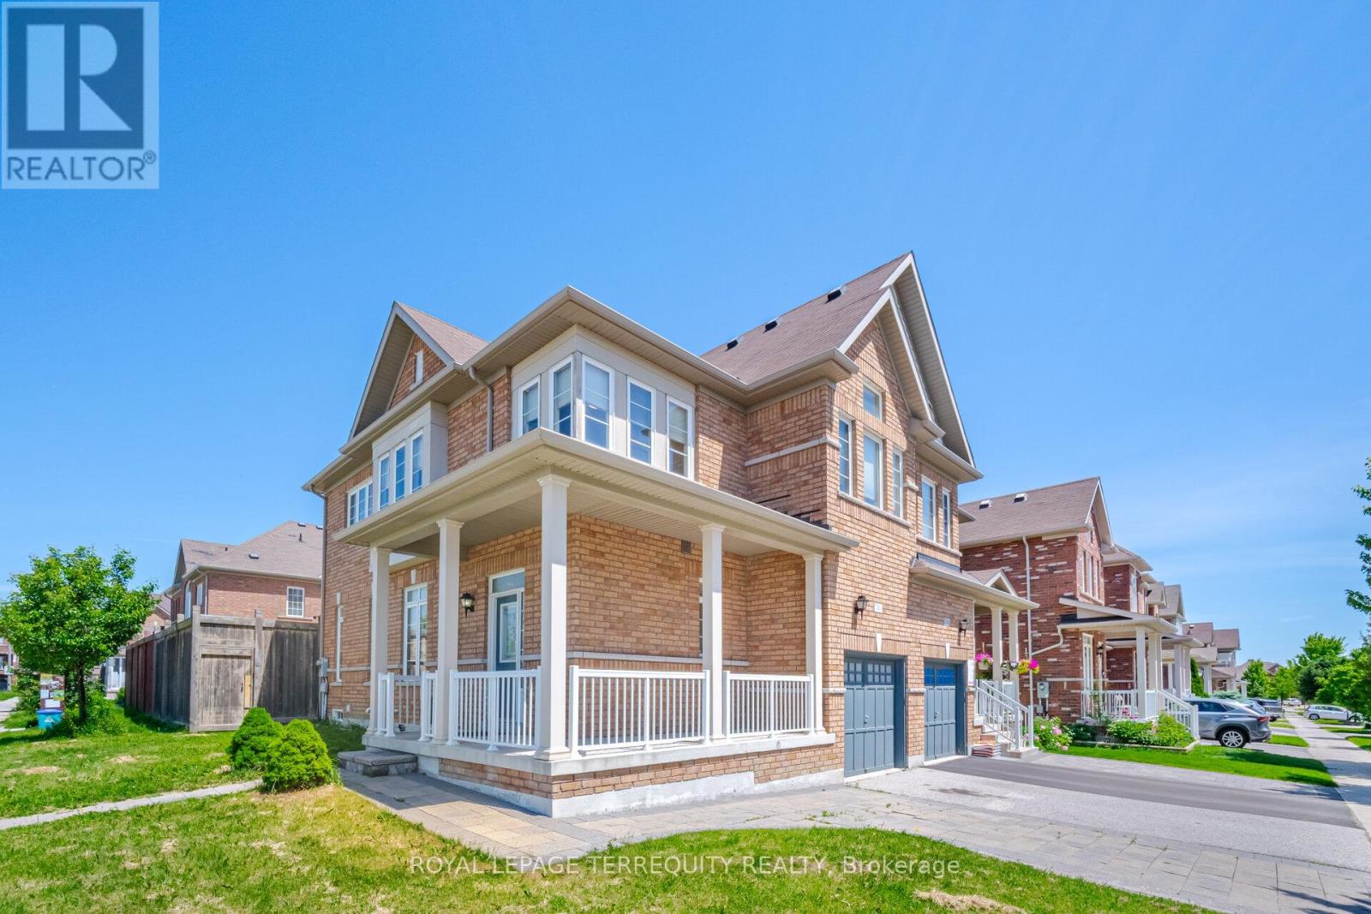
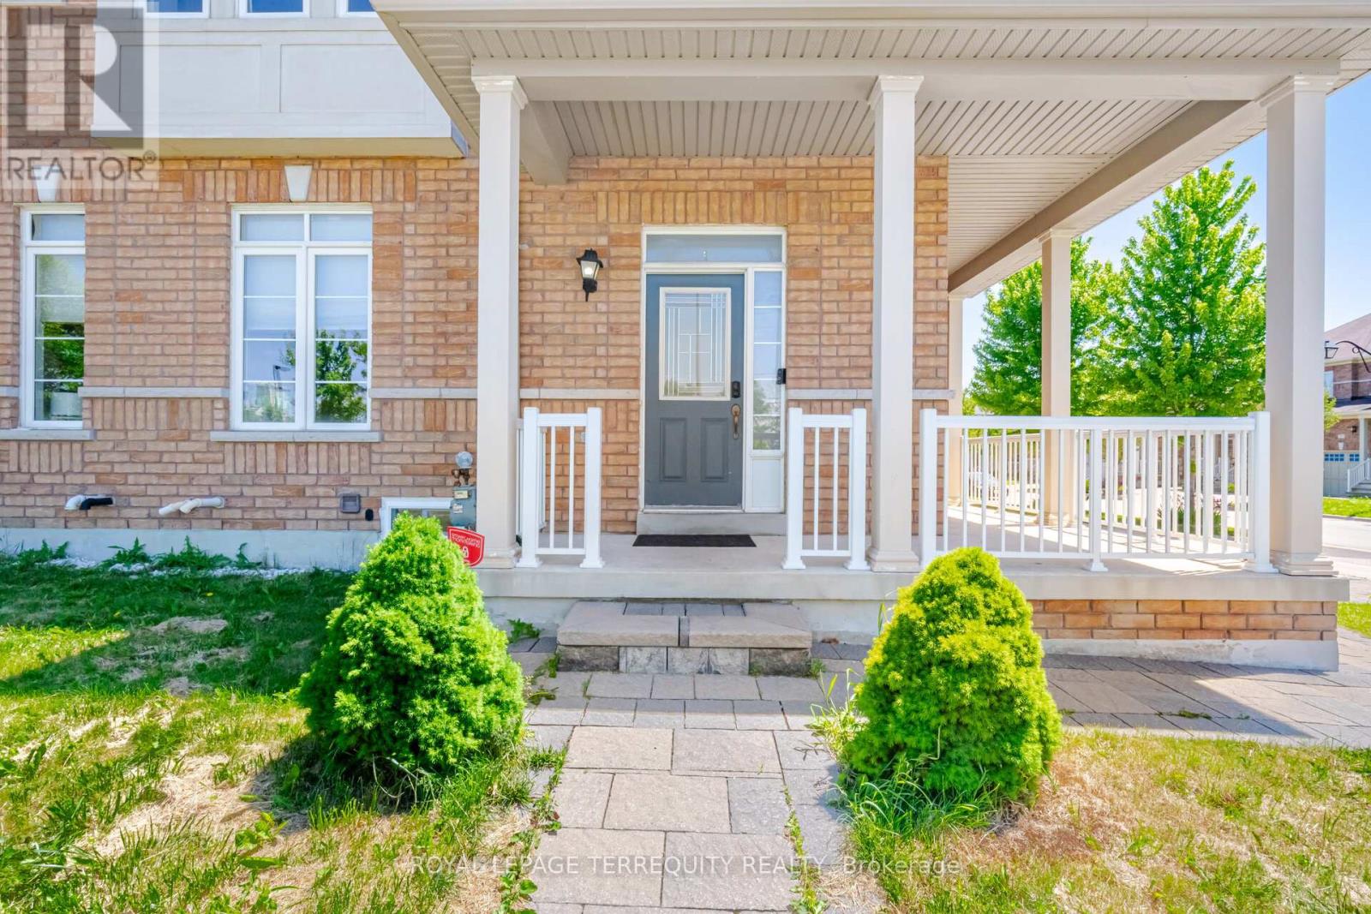
For Sale
36 Chokecherry Crescent
Wismer, Markham L6E0J5
$1,228,000
MLS® N13659260
Bedrooms
5
Bathrooms
4
Parking
3
Interior
1500 - 2000 sqft
Lot size
29 ft ,3 in×85 ft ,3 in
ft
Type
Single Family
Semi-detached
About this property
Stunning Semi-Detached Home in Desirable Wismer! Open-concept layout with 9' ceilings, potlights, and hardwood floors. Upgraded kitchen features quartz countertops and extended cabinets. Finished basement (2020) with wet bar and electric fireplace. Spacious primary bedroom with ensuite and walk-in closet. Interlocking front and backyard (2017), with parking for 3 cars. Close to top schools, parks, GO Station, Markville Mall, shopping, and transit.Move-in ready and a must-see!
Property details
Basement
Finished, N/A (Finished)
Heating
Forced air, Natural gas
Cooling
Central air conditioning
Exterior
Brick
Lot dimensions
29 ft ,3 in × 85 ft ,3 in ft
Parking
3
Sewer
Sanitary sewer
Water
Municipal water
Ownership
Freehold
Listed
Aug 10, 2026
Days on market
10 days
Listing brokerage
Royal Lepage Terrequity Realty
MLS®
N13659260
Location
Open in maps →
More listings in Wismer
View all →
For Sale
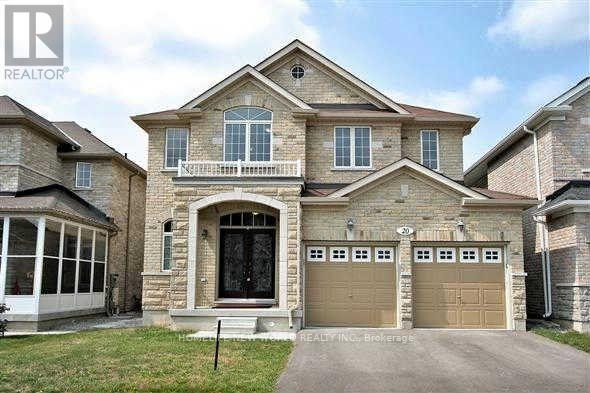
20 Pineforest Place, Markham, Ontario L6E 2B1 (30122779)
Wismer, Markham
$1,680,000

For Sale
50 Storybook Crescent, Markham, Ontario L6E 2B8 (30160614)
Wismer, Markham
$1,599,000
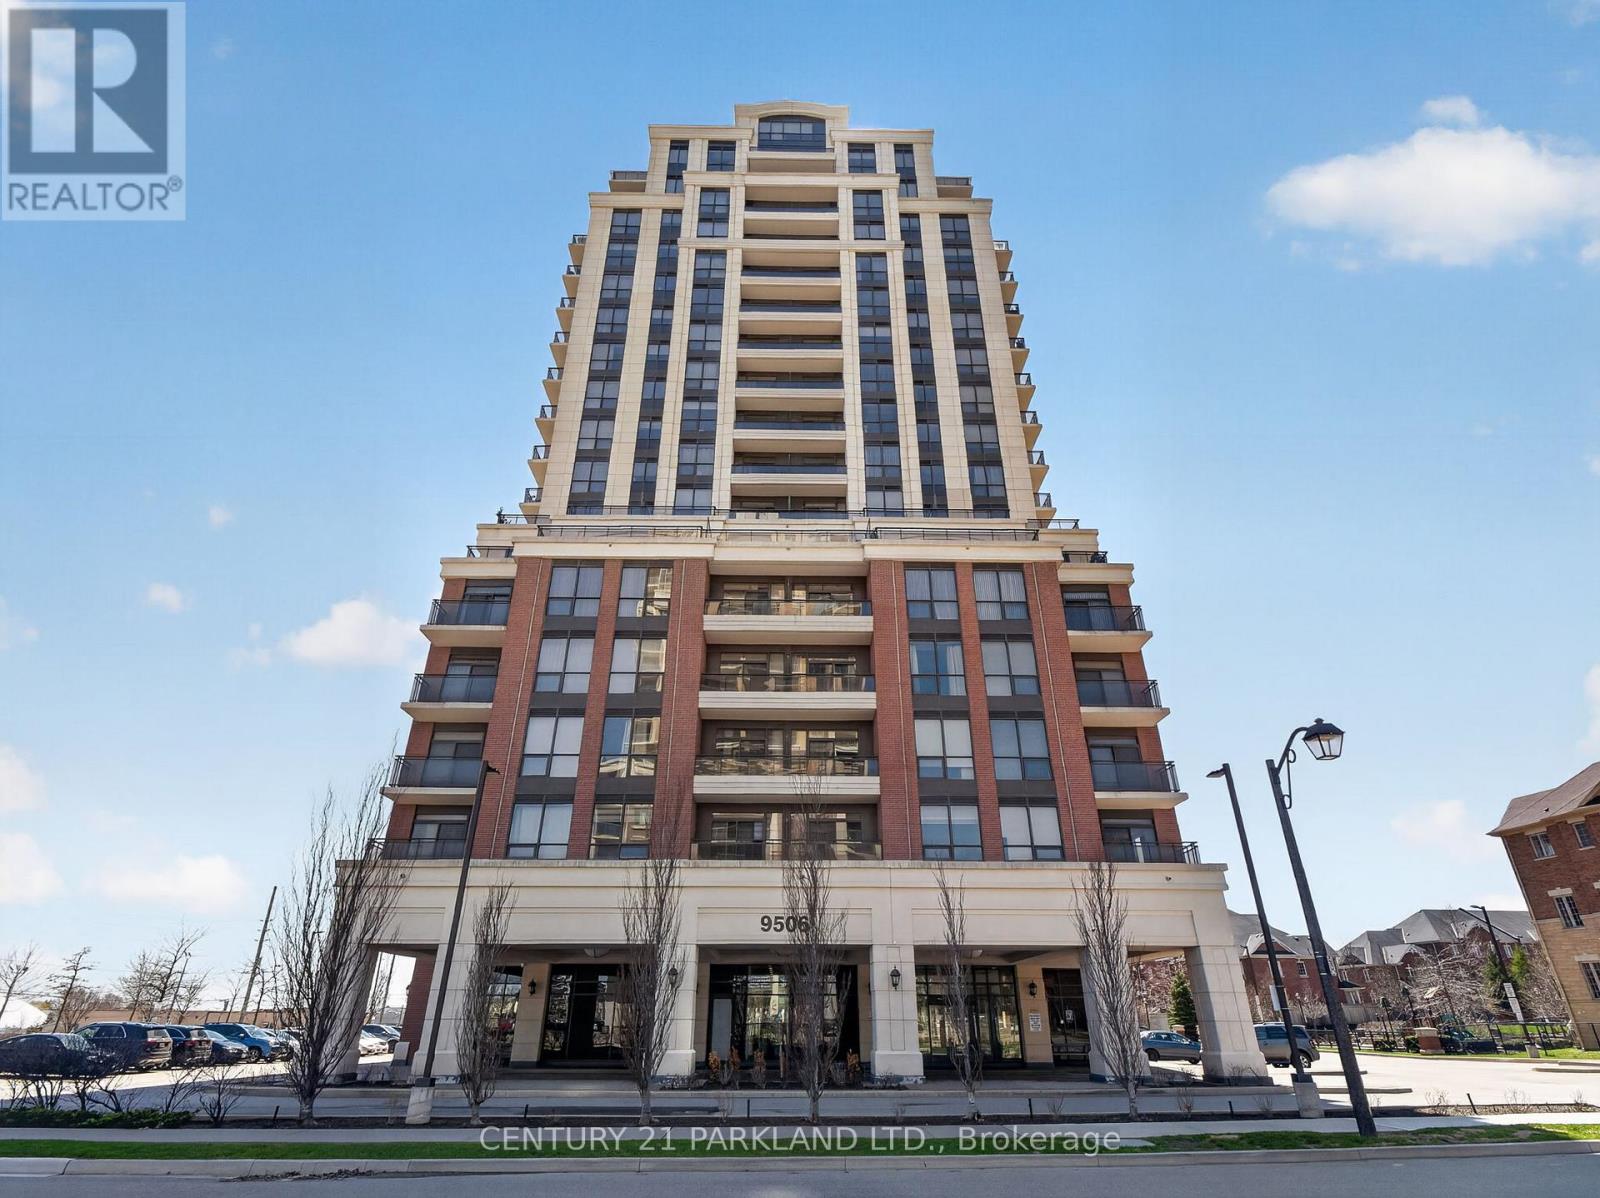
For Sale
317 - 9506 Markham Road, Markham, Ontario L6E 0S5 (30020701)
Wismer, Markham
$499,000
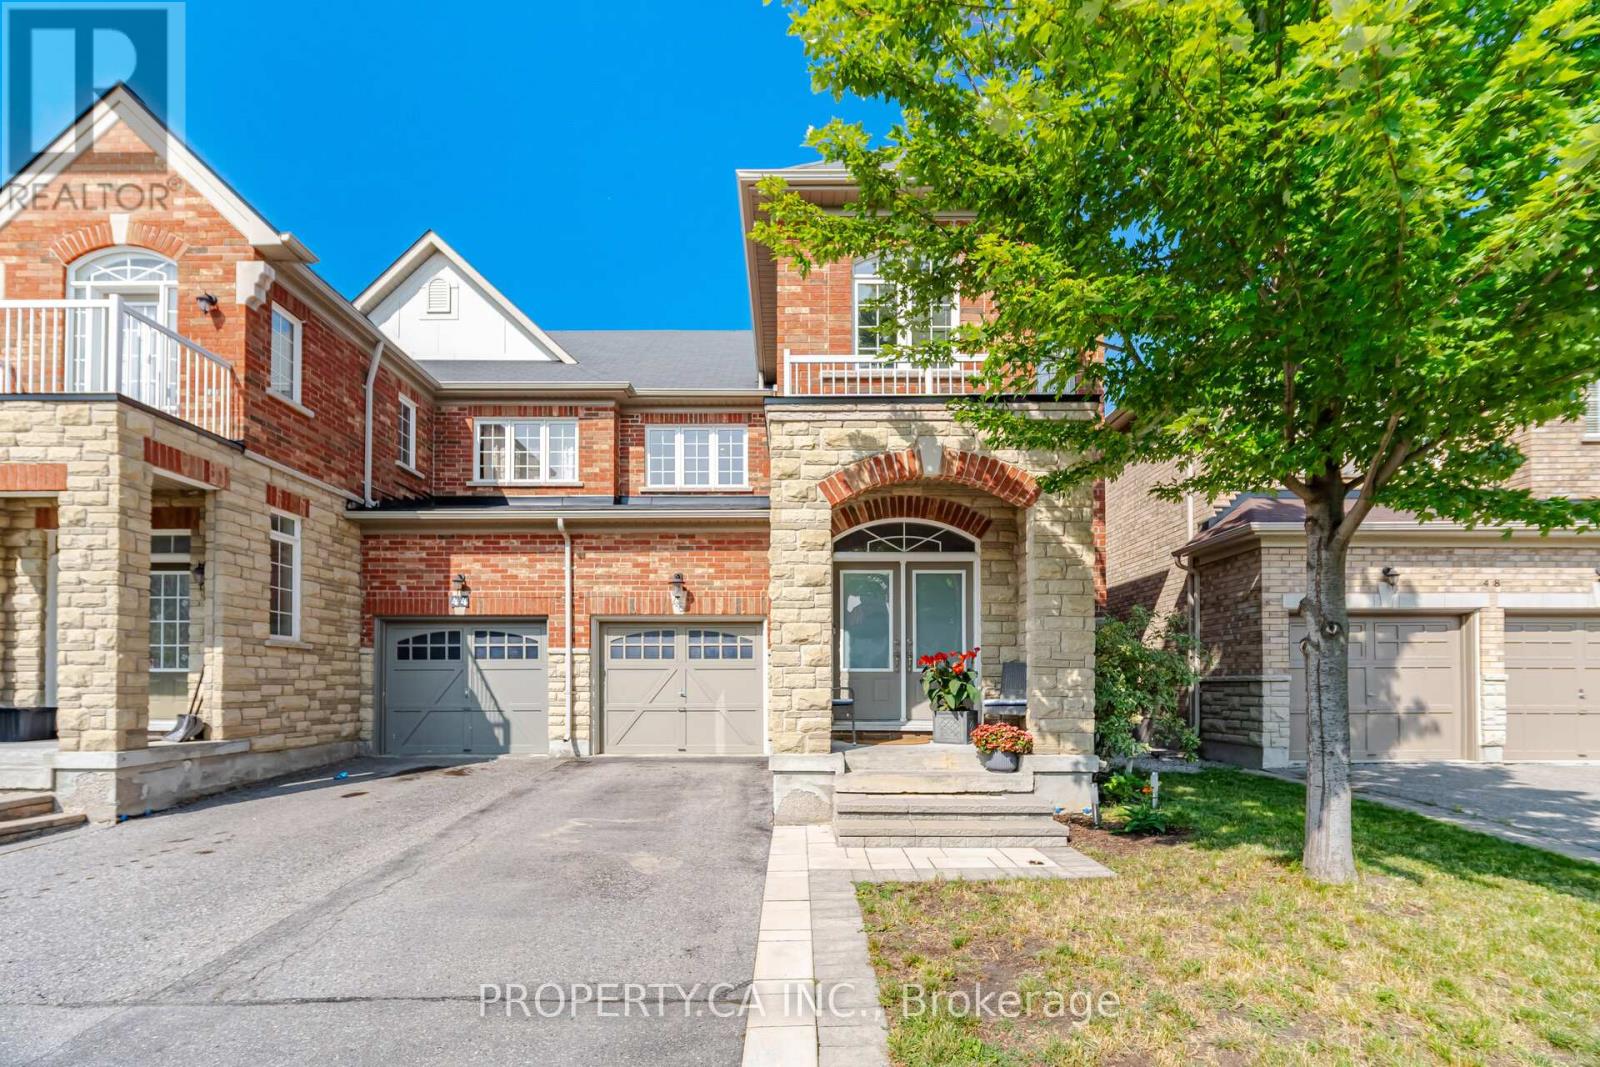
For Sale
46 Fred Mclaren Boulevard, Markham, Ontario L6E 0N5 (30175358)
Wismer, Markham
$1,148,000
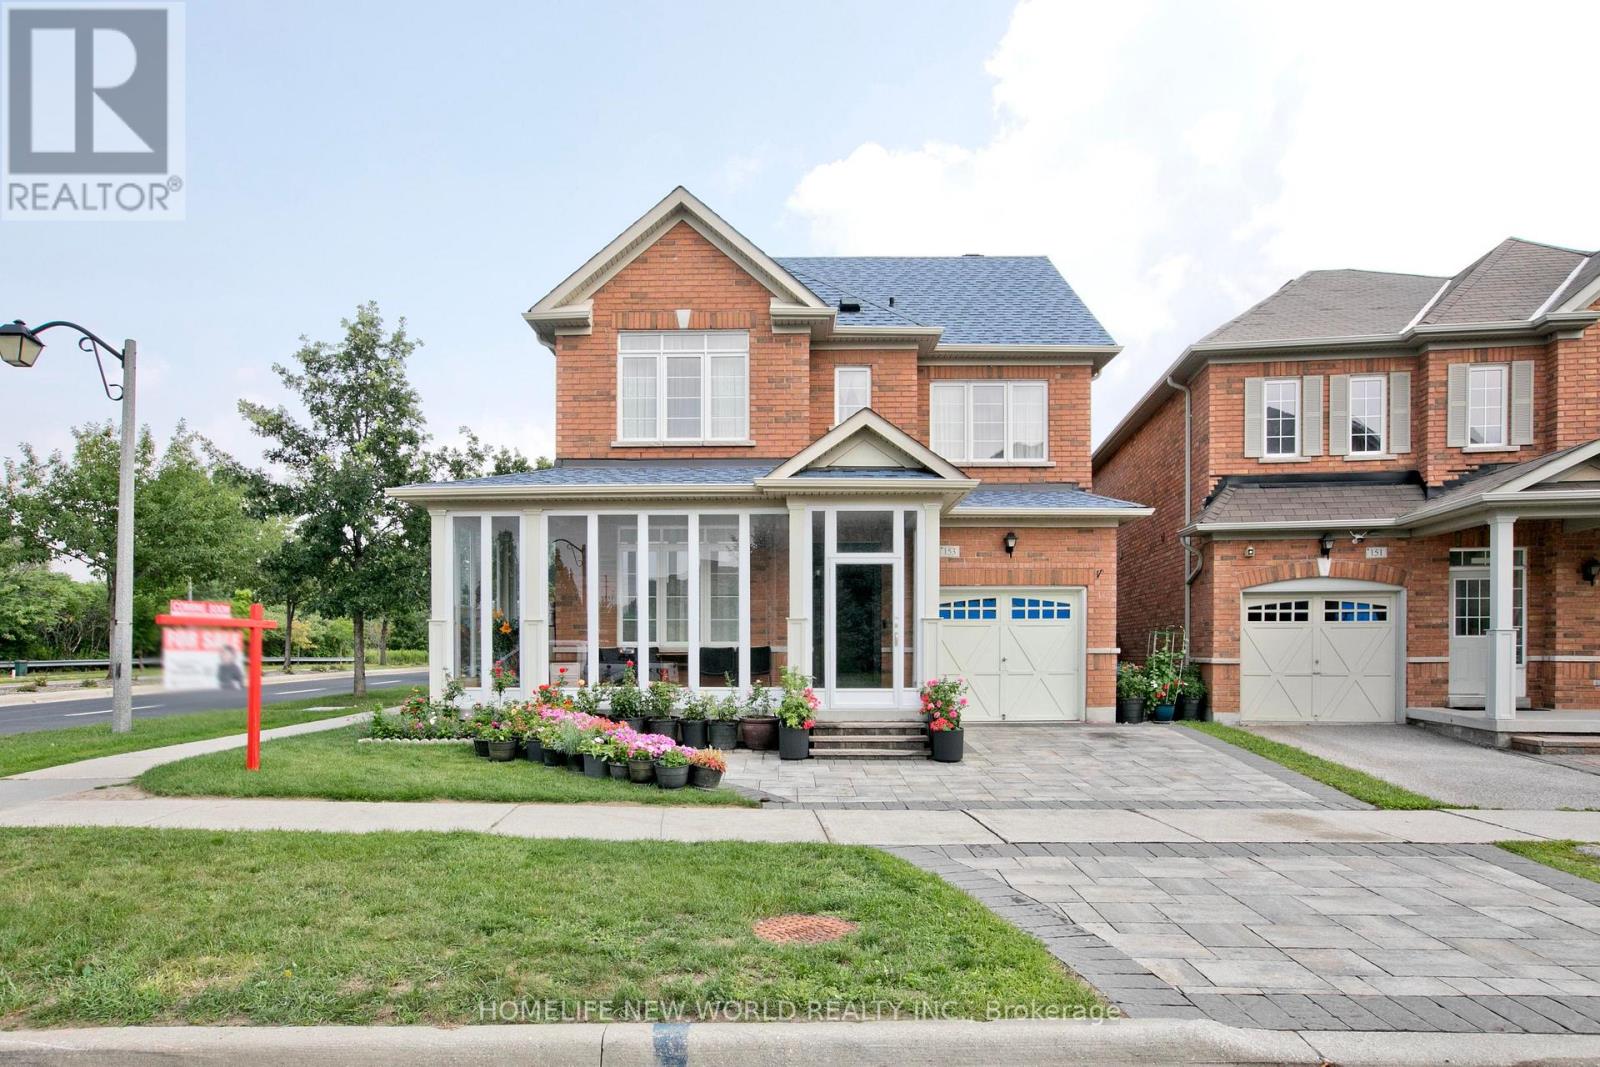
For Sale
153 Alexander Lawrie Avenue, Markham, Ontario L6E 0J3 (30135106)
Wismer, Markham
$1,298,000
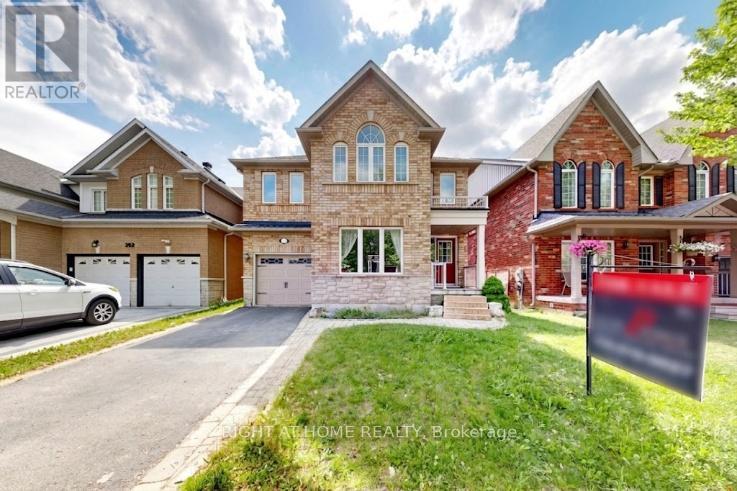
For Sale
204 Everett Street, Markham, Ontario L6E 1H2 (30073425)
Wismer, Markham
$1,339,000
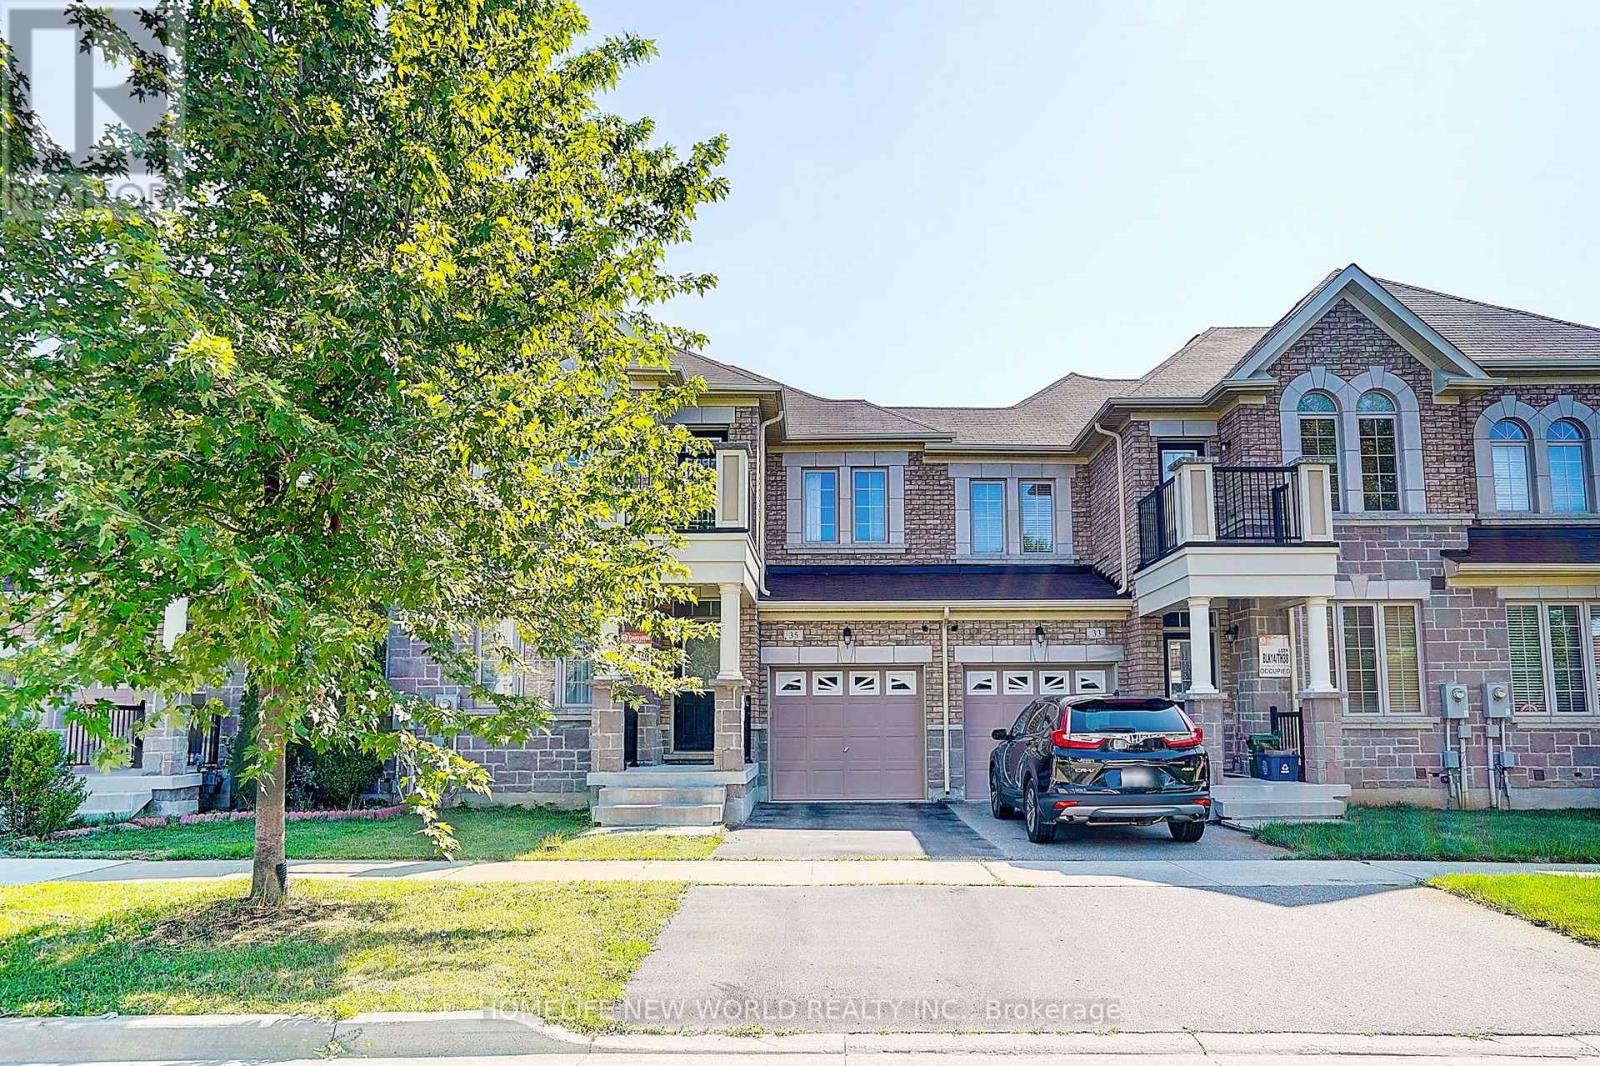
For Sale
35 Wermoth Court, Markham, Ontario L6E 0S9 (30120781)
Wismer, Markham
$999,000

For Sale
66 Wozniak Crescent, Markham, Ontario L6E 0L4 (30162415)
Wismer, Markham
$1,888,000
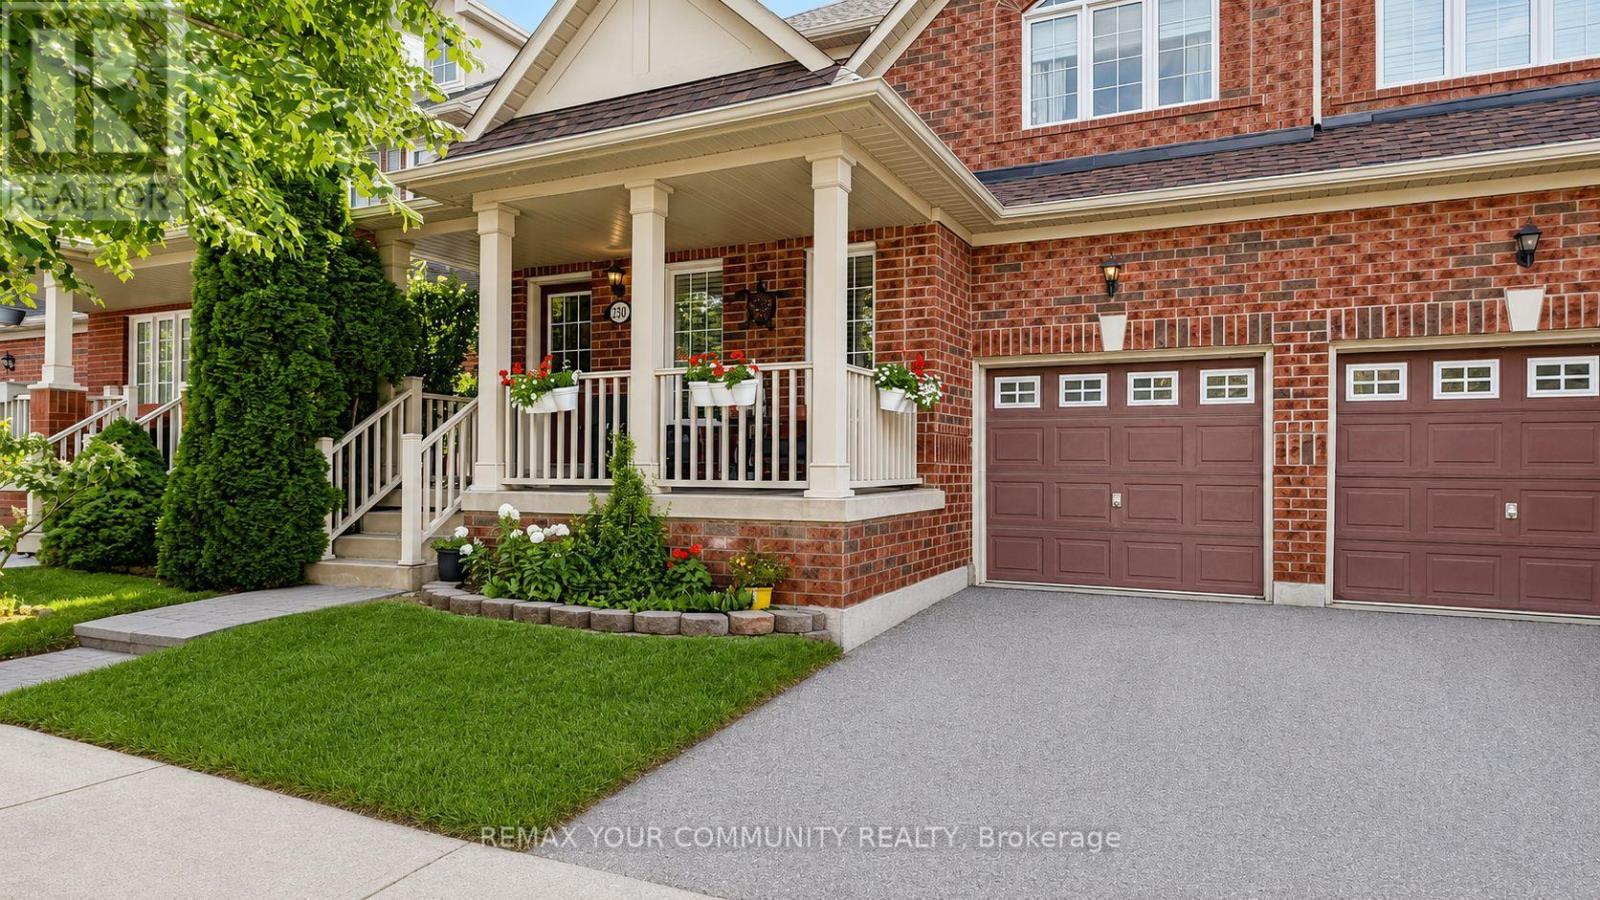
For Sale
230 Hammersly Boulevard, Markham, Ontario L6E 2C9 (30164959)
Wismer, Markham
$999,000