
Search properties
Price
—
Bedrooms
Bathrooms
Property type
More filters
View all 27 photos →

For Sale
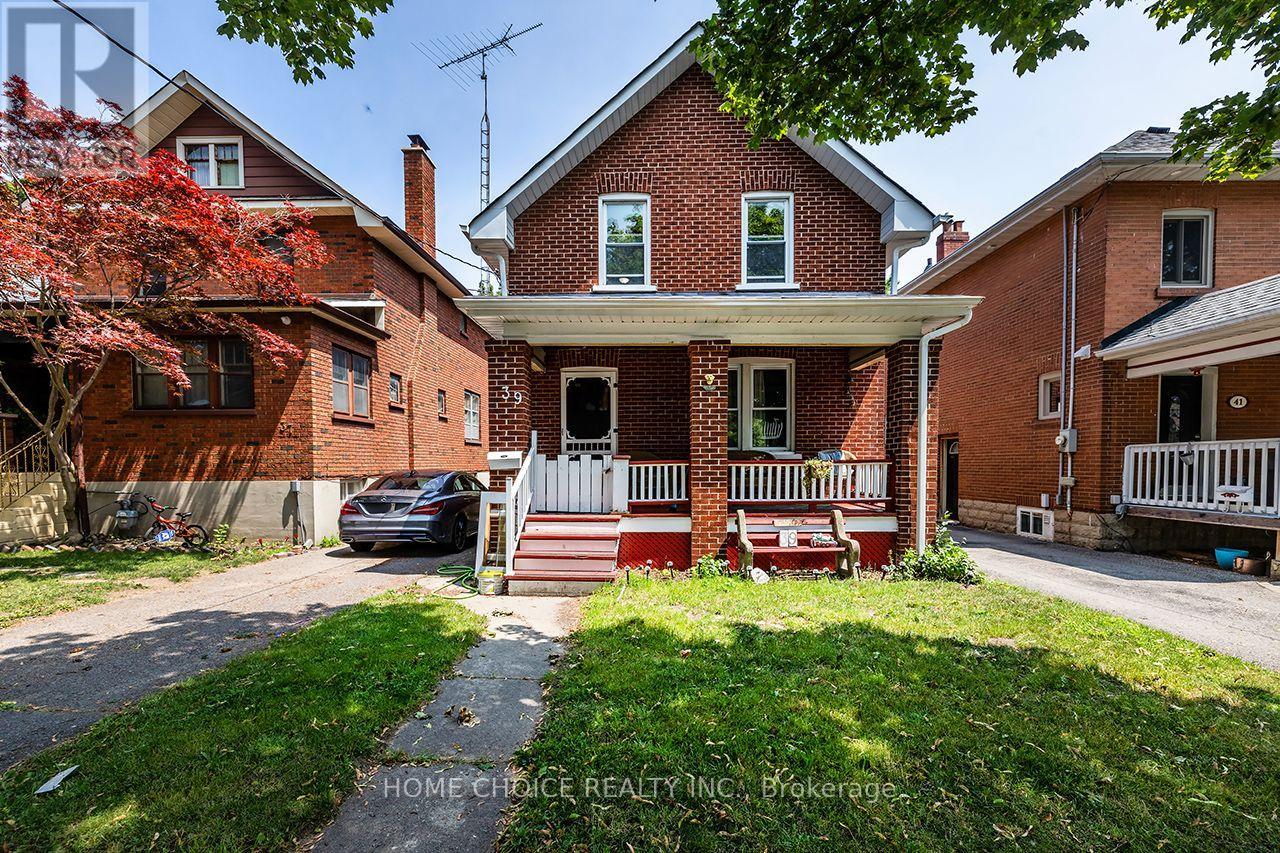
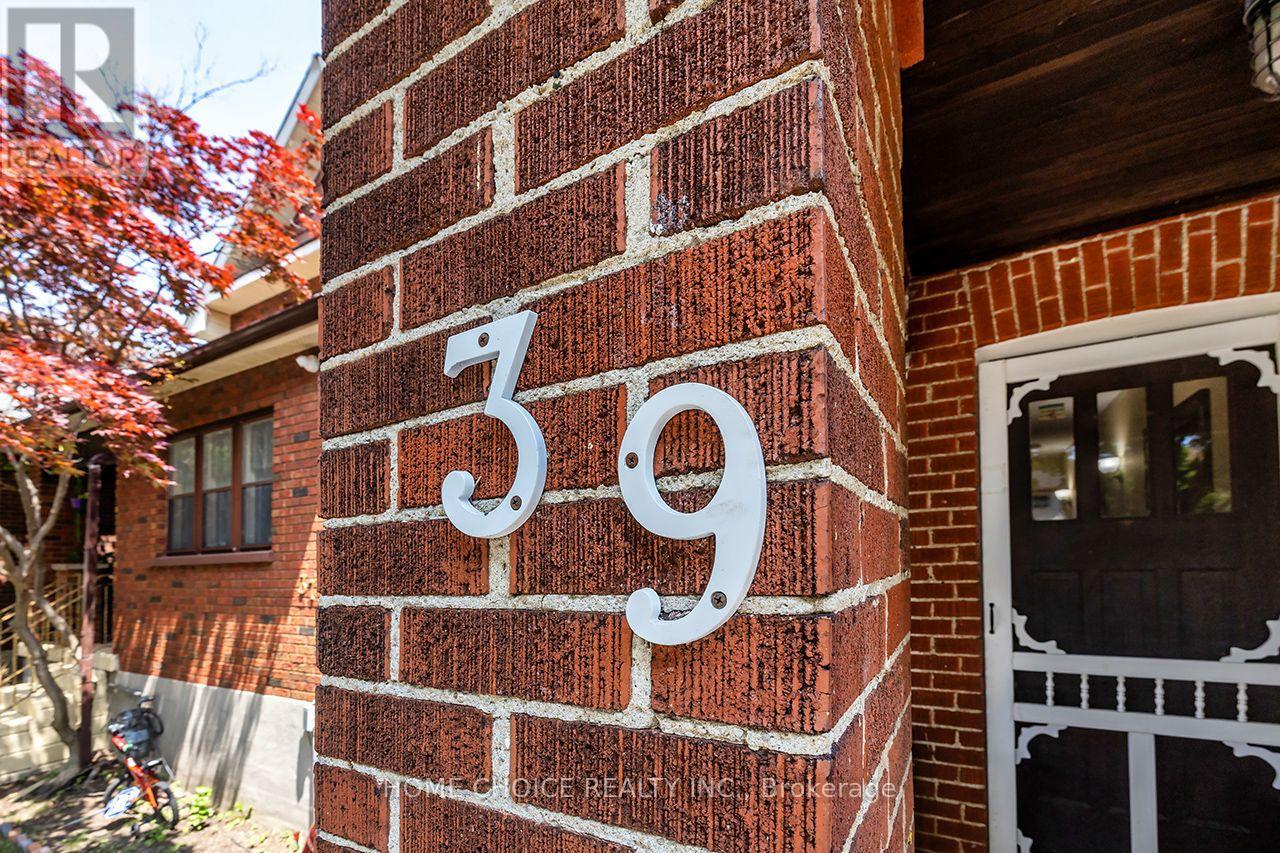
39 Burk Street
Vanier, Oshawa L1J4C1
$469,900
MLS® E13619946
Bedrooms
3
Bathrooms
1
Parking
2
Interior
1100 - 1500 sqft
Lot size
29 ft×189 ft ,3 in
ft
Type
Single Family
Detached
About this property
Perfect for first-time home buyers, downsizers, or investors! This charming 3-bedroom, 1-bathroom home offers a functional layout and hardwood flooring throughout. Situated in one of Oshawa's well-established neighborhoods, you'll enjoy the convenience of being close to schools, parks, shopping, public transit, and Highway 401. Whether you're looking to get into the housing market, add to your investment portfolio, or put your own personal touches on a home with great potential, this is an excellent opportunity to build equity and make it your own. Affordable, full of potential, and ready for its next chapter. Some updates include; kitchen and most windows are vinyl.
Property details
Age
51 to 99 years
Basement
Partially finished, N/A (Partially finished)
Heating
Forced air, Natural gas
Cooling
None
Exterior
Brick
Lot dimensions
29 ft × 189 ft ,3 in ft
Parking
2
Sewer
Sanitary sewer
Water
Municipal water
Ownership
Freehold
Listed
Jul 30, 2026
Days on market
21 days
Listing brokerage
Home Choice Realty Inc.
MLS®
E13619946
Location
Open in maps →
More listings in Vanier
View all →
For Sale
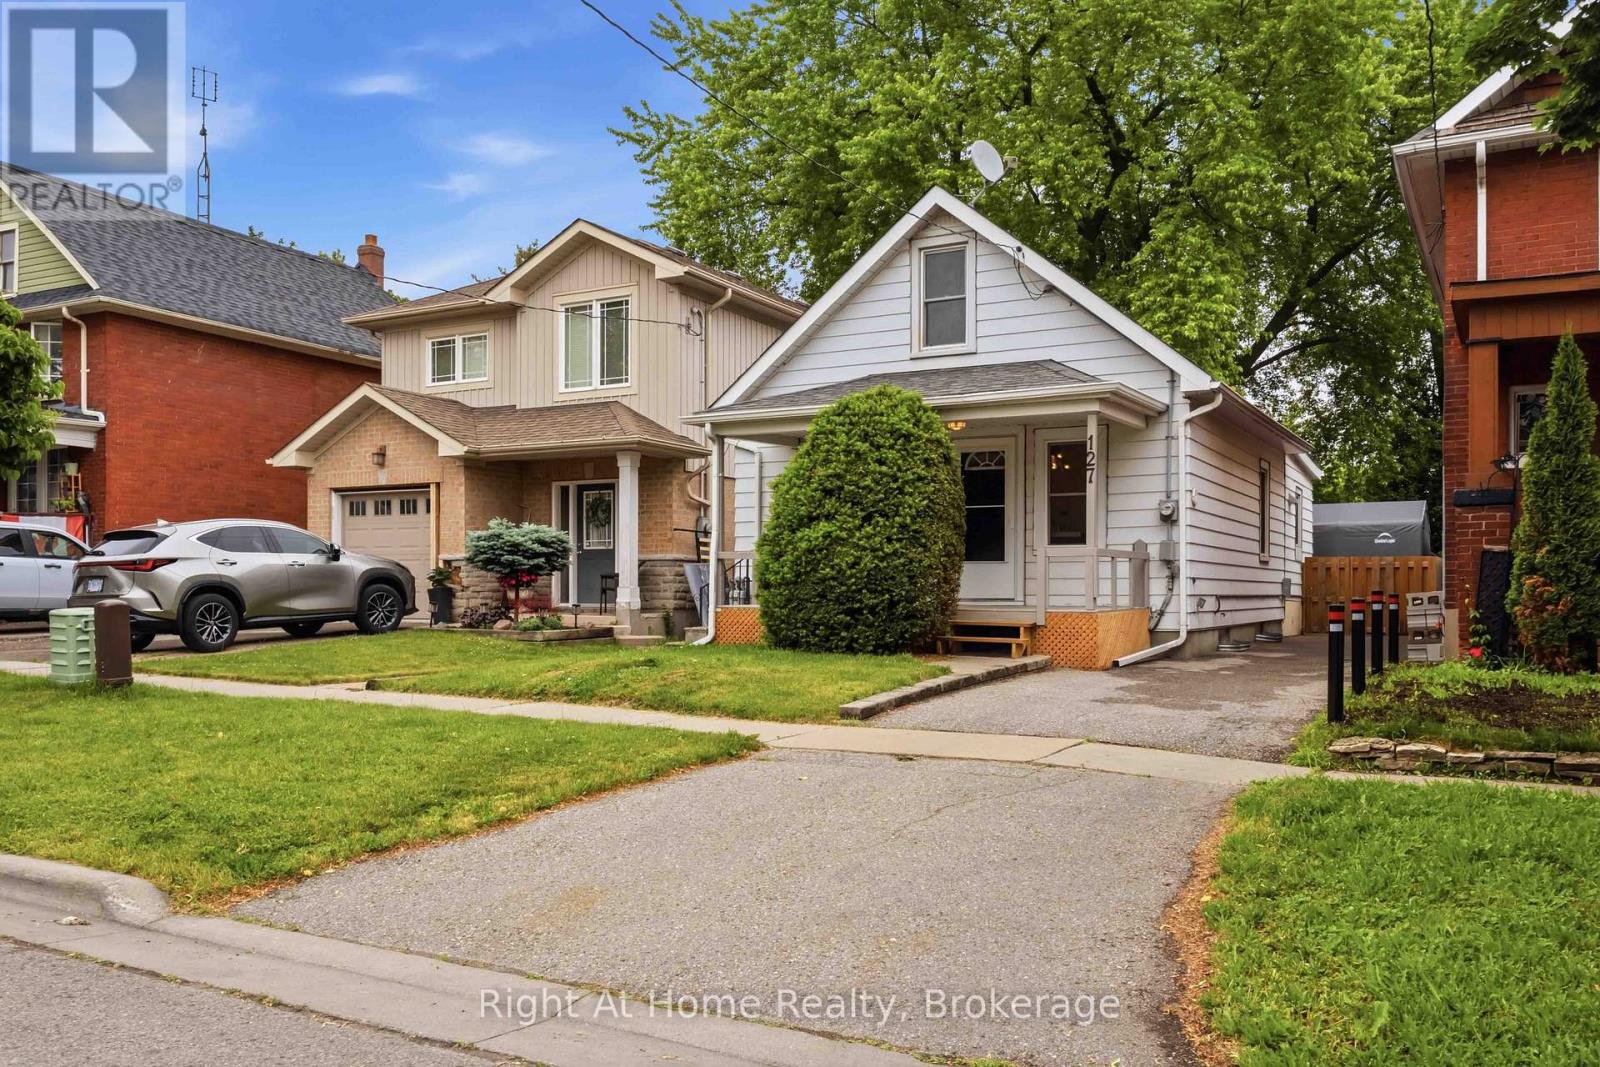
127 Montrave Avenue, Oshawa, Ontario L1J 4R6 (30143498)
Vanier, Oshawa
$519,900
For Sale
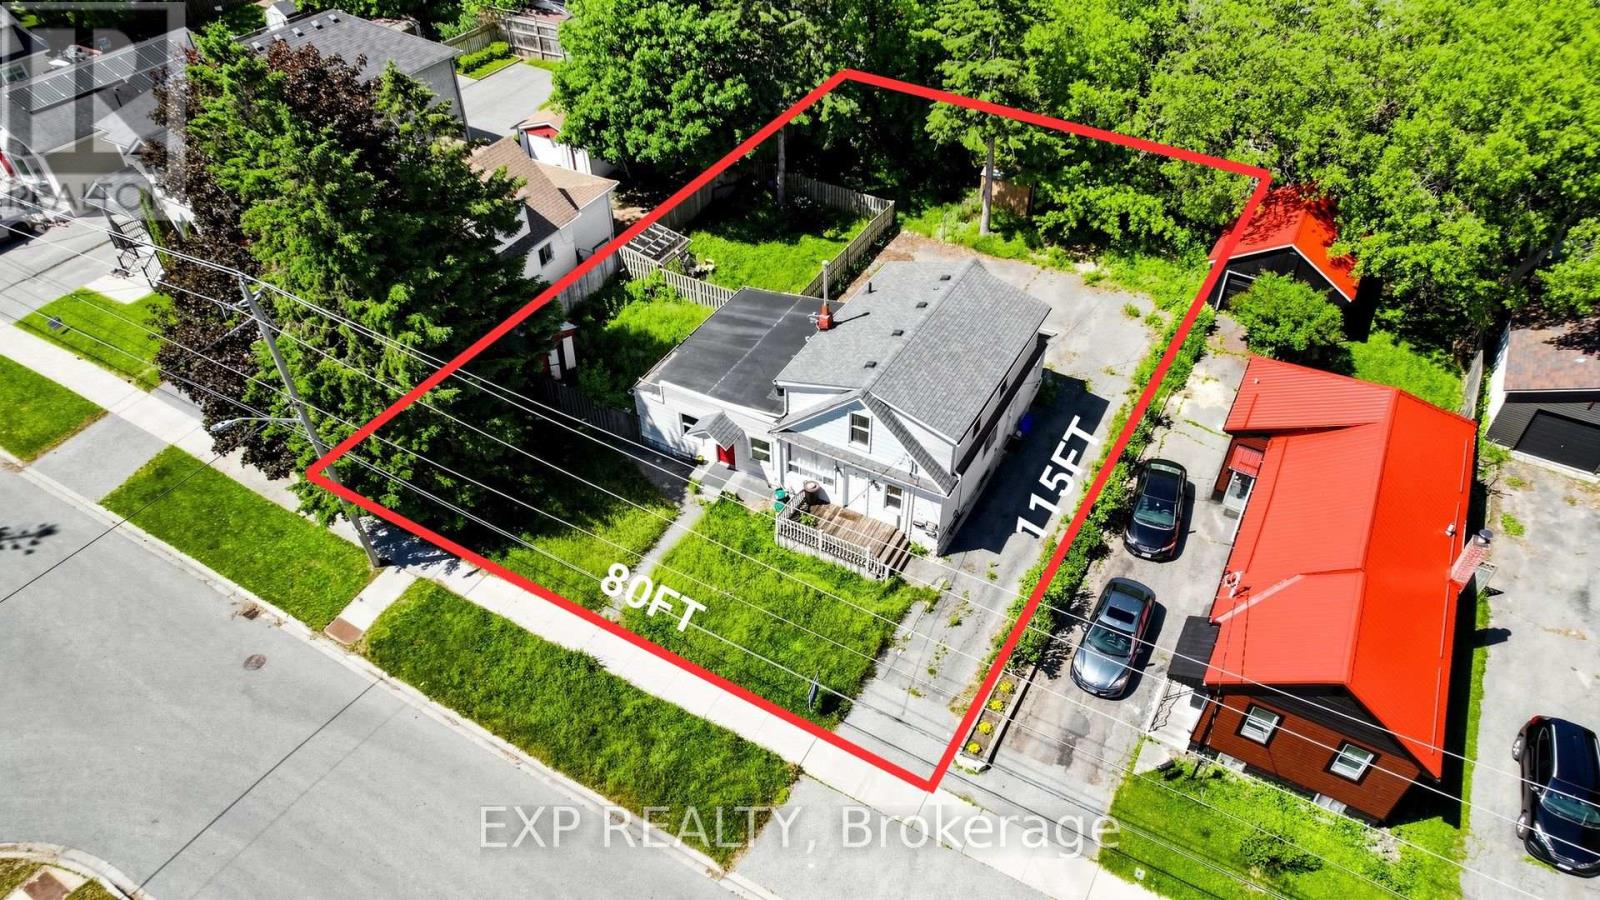
546 Park Road S, Oshawa, Ontario L1J 4J5 (30174088)
Vanier, Oshawa
$575,000
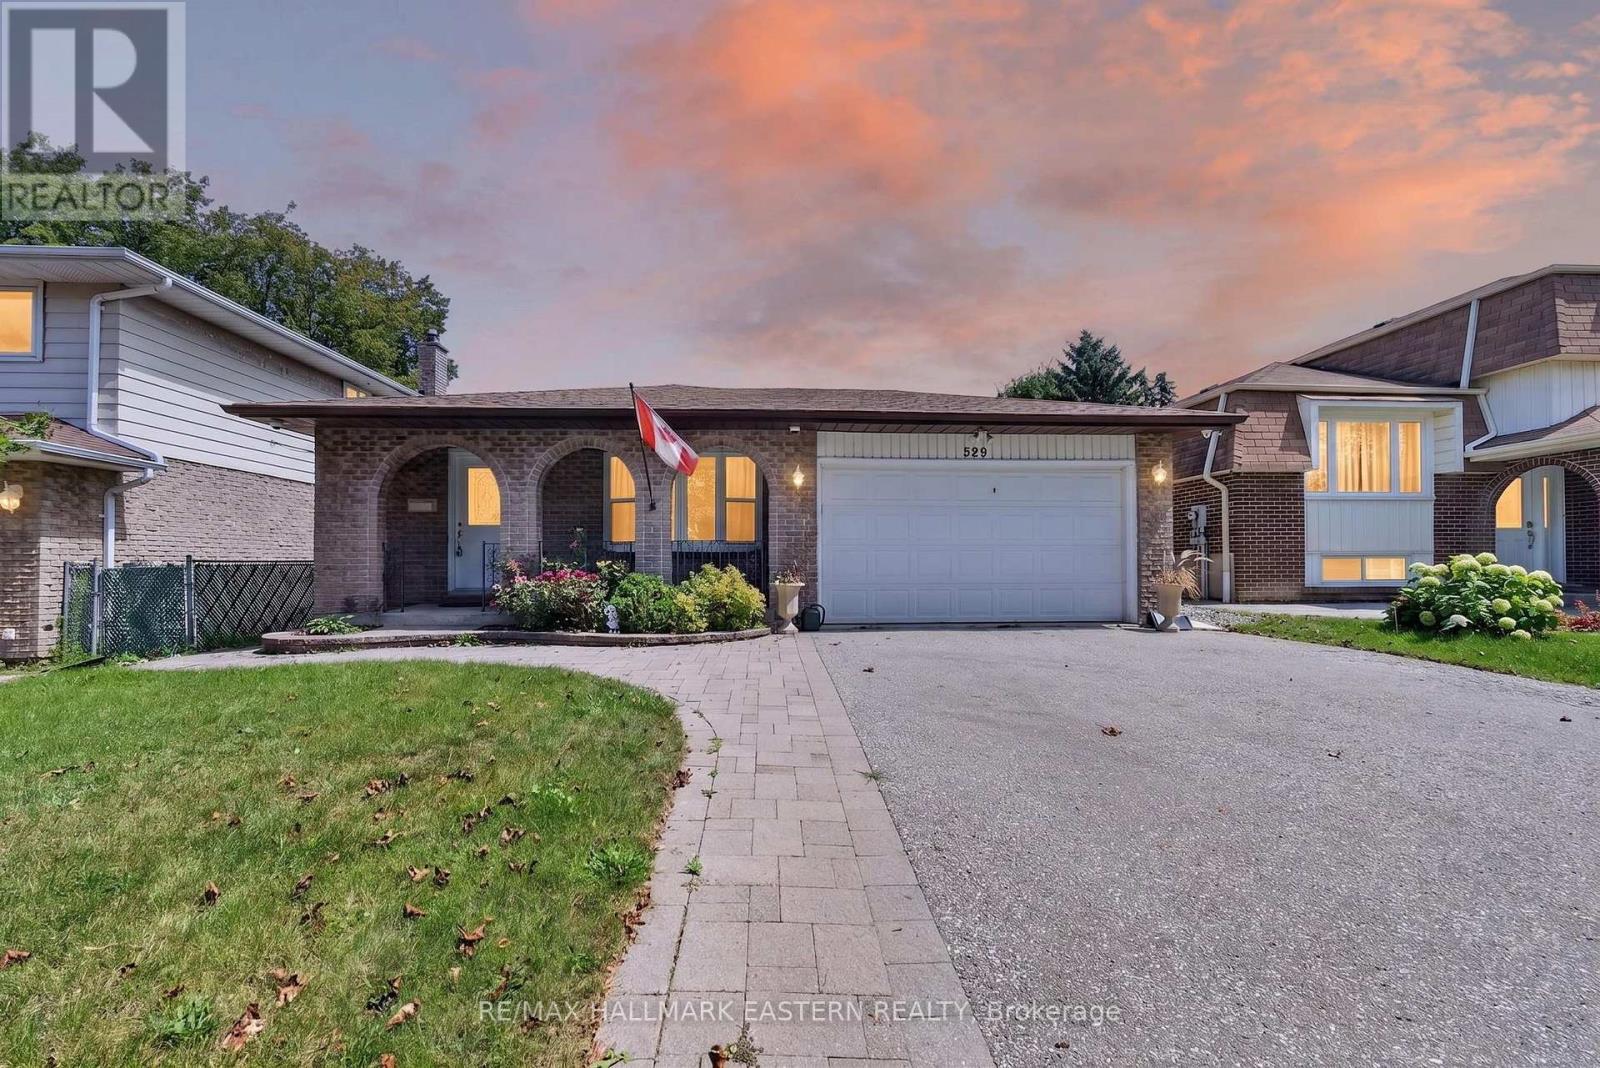
For Sale
529 Seville Street, Oshawa, Ontario L1J 6R5 (30170005)
Vanier, Oshawa
$749,900
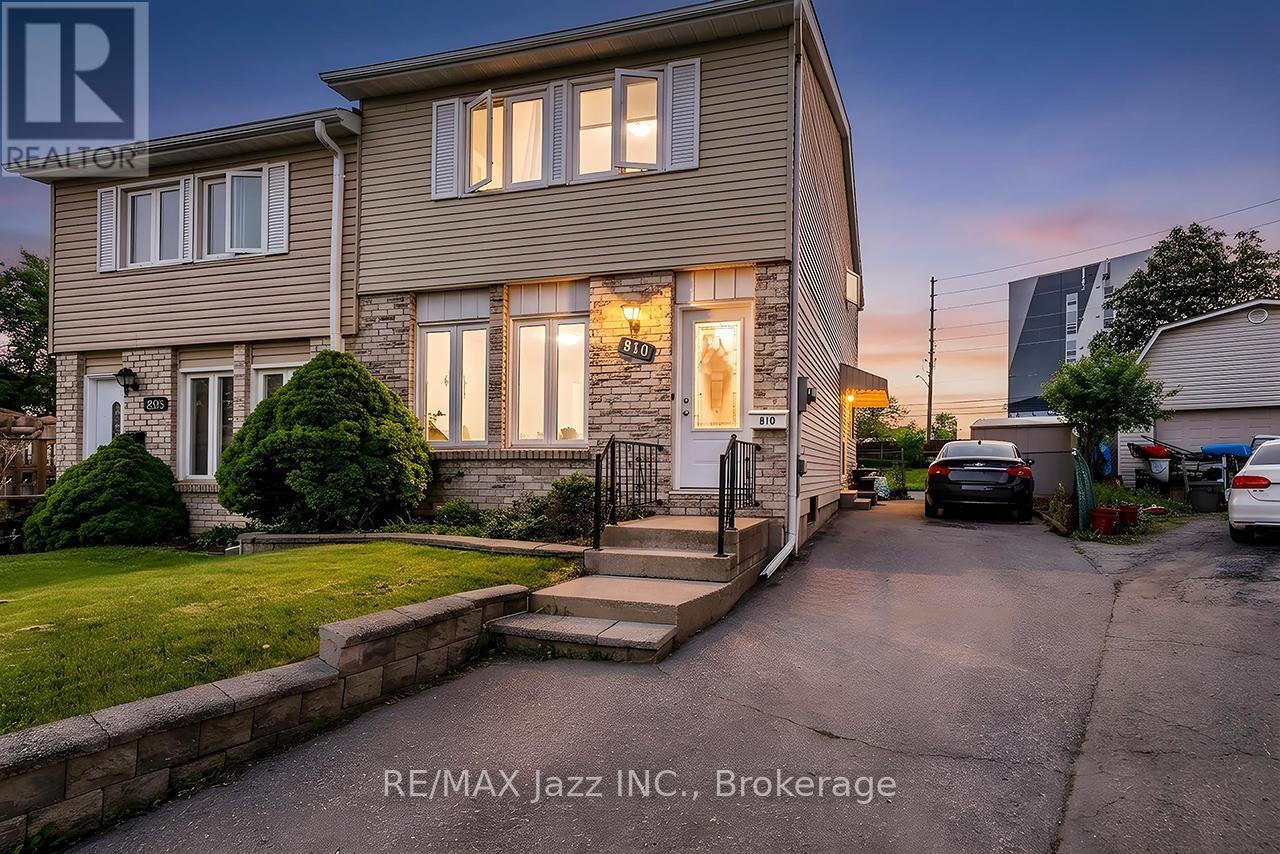
For Sale
810 Kilkenny Court, Oshawa, Ontario L1J 7B7 (29852121)
Vanier, Oshawa
$599,900
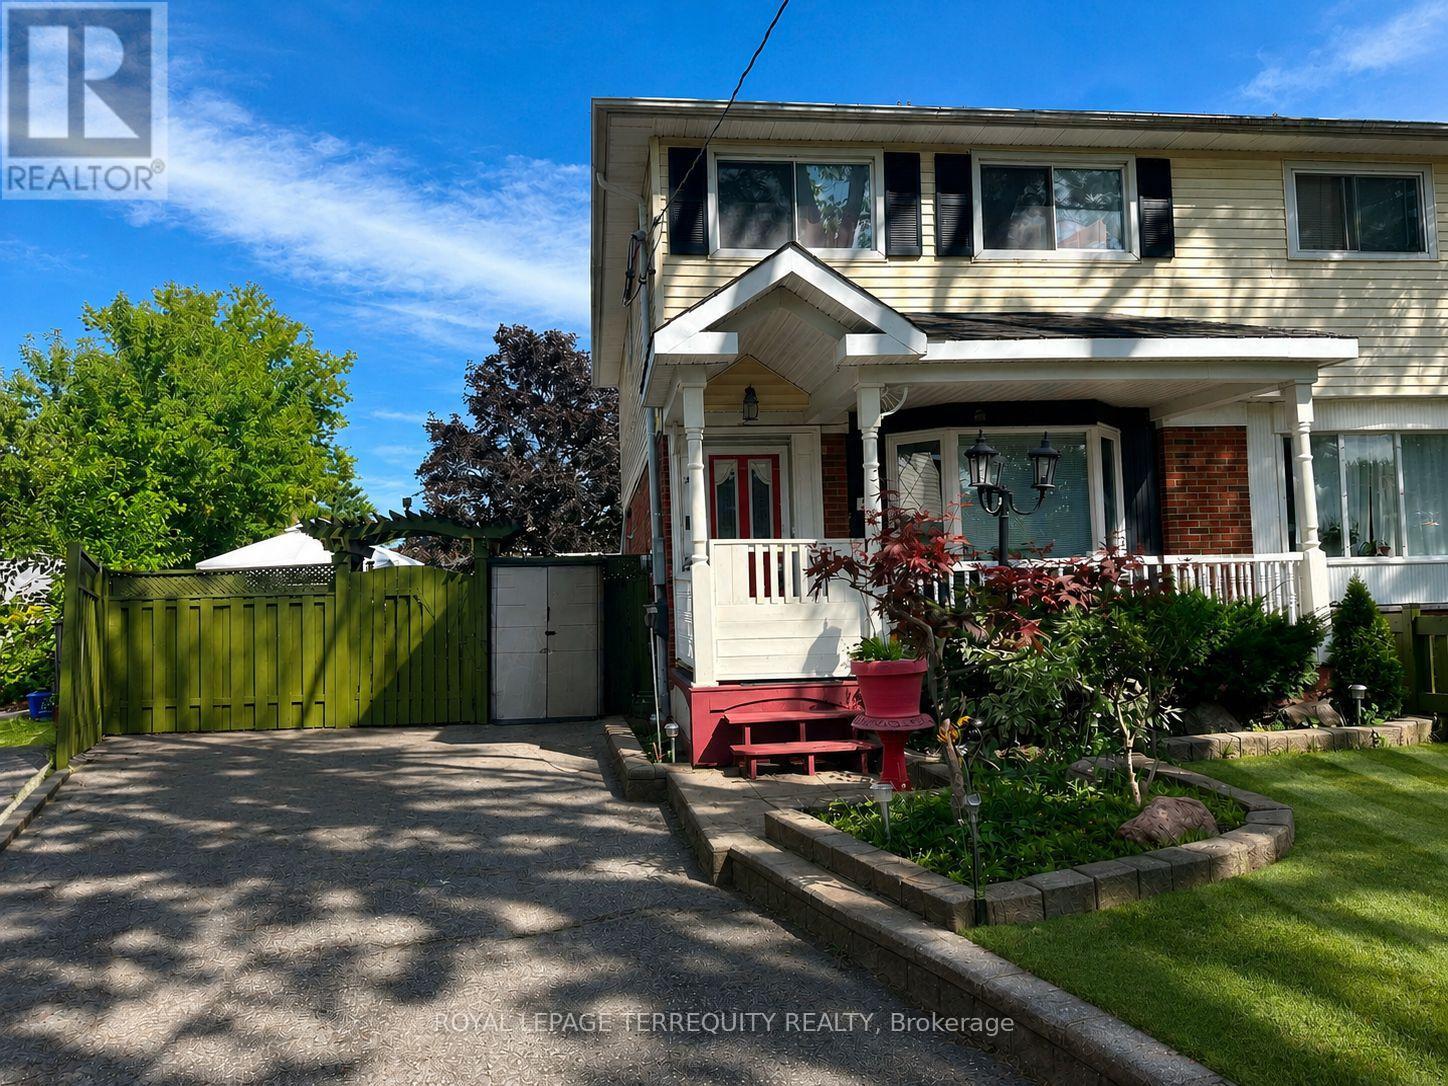
For Sale
235 Barkley Crescent, Oshawa, Ontario L1J 2E7 (30173620)
Vanier, Oshawa
$599,999
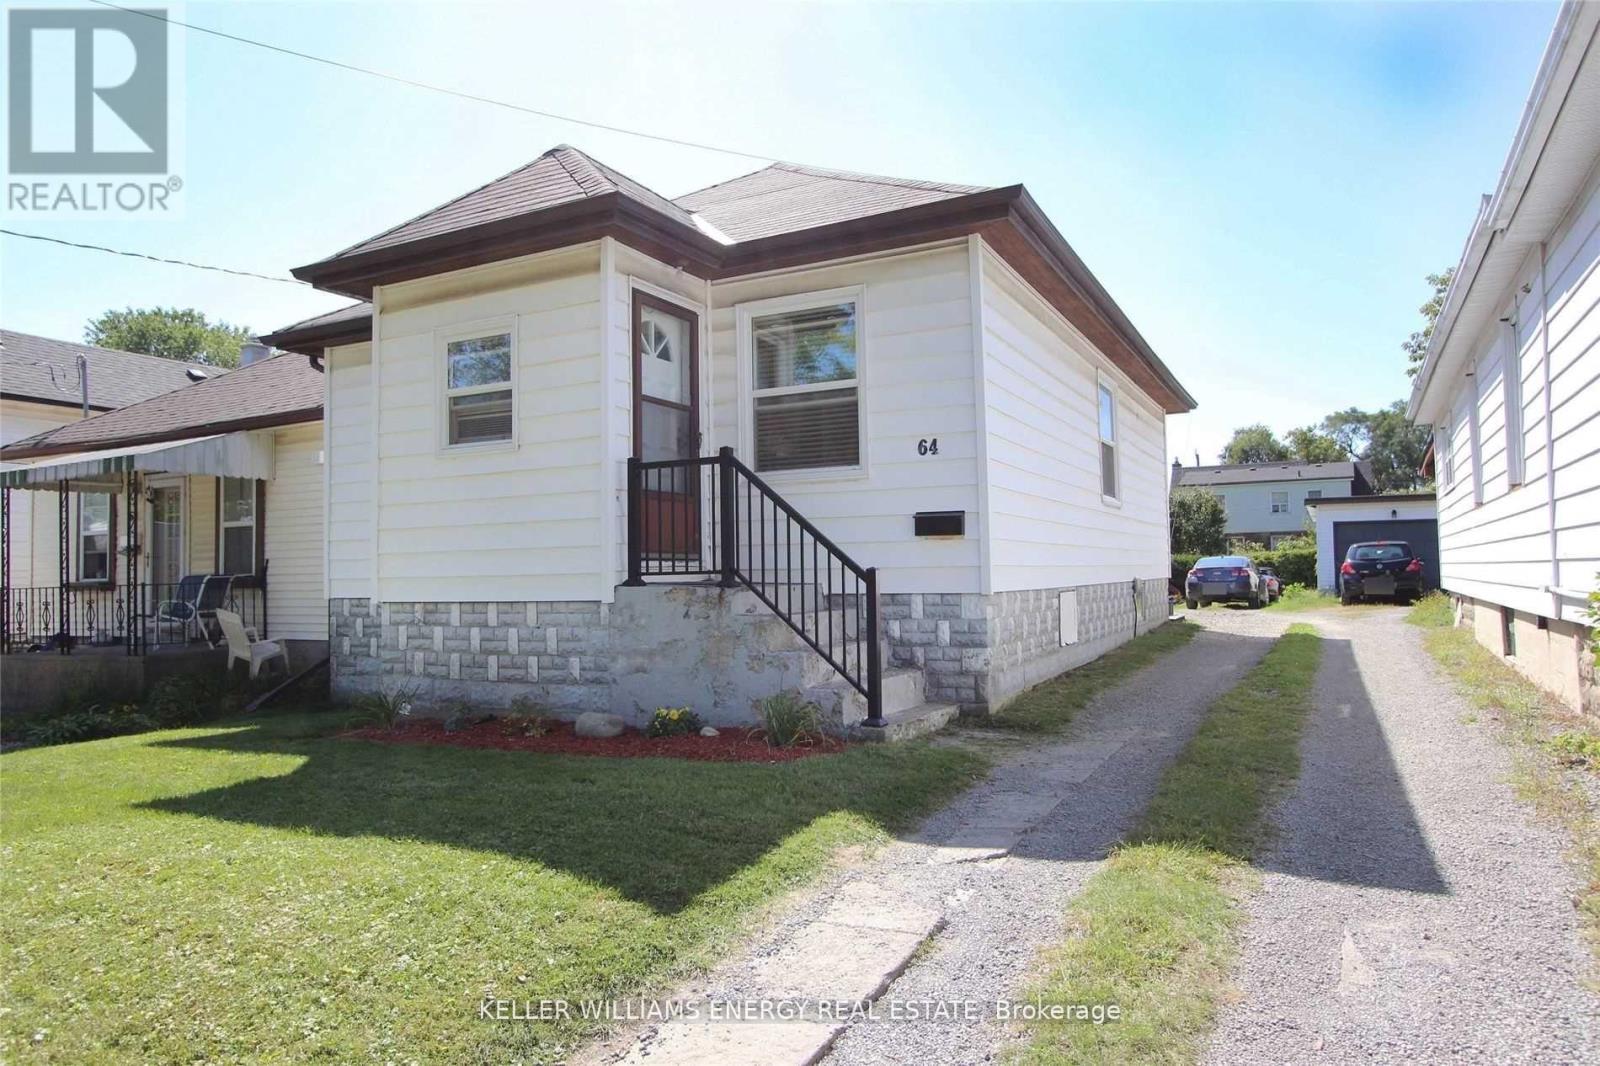
For Sale
64 Grenfell Street, Oshawa, Ontario L1J 4W2 (30163477)
Vanier, Oshawa
$509,900
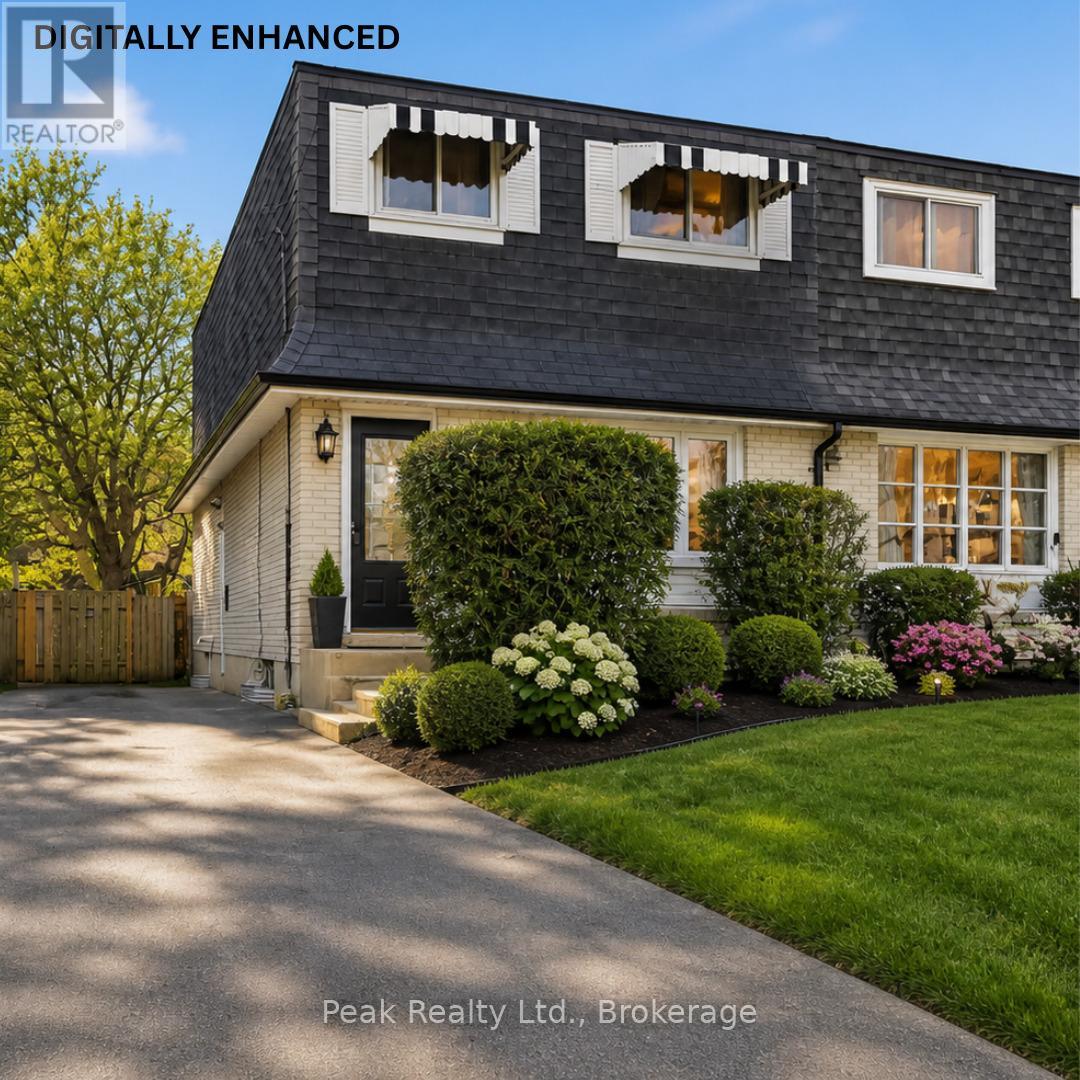
For Sale
644 Perry Crescent, Oshawa, Ontario L1J 2E3 (30124397)
Vanier, Oshawa
$475,000
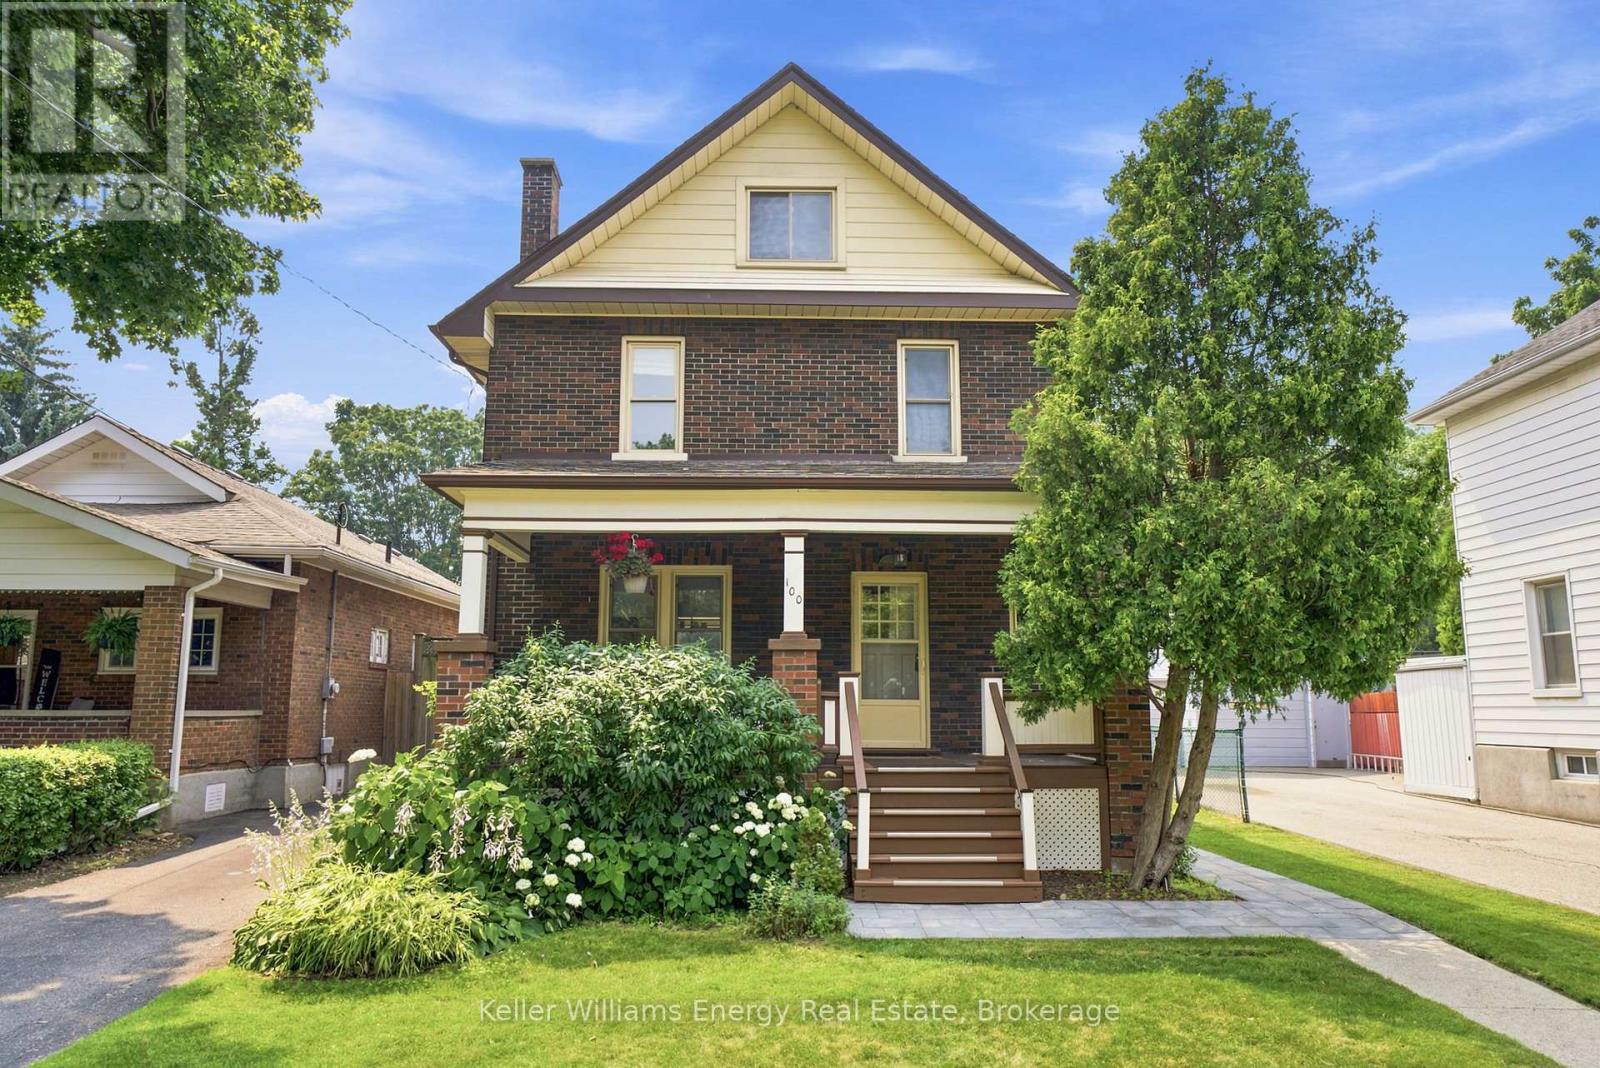
For Sale
100 Burk Street, Oshawa, Ontario L1J 4B9 (30128138)
Vanier, Oshawa
$699,900

For Sale
470 Cromwell Avenue, Oshawa, Ontario L1J 4V2 (30098151)
Vanier, Oshawa
$795,000