
Search properties
Price
—
Bedrooms
Bathrooms
Property type
More filters
View all 50 photos →
For Sale
39 Derwyn Road
East York, Toronto M4J4N1
$2,499,000
MLS® E13782306
Bedrooms
6
Bathrooms
5
Parking
3
Interior
2500 - 3000 sqft
Lot size
32 ft×110 ft
ft
Type
Single Family
Detached
About this property
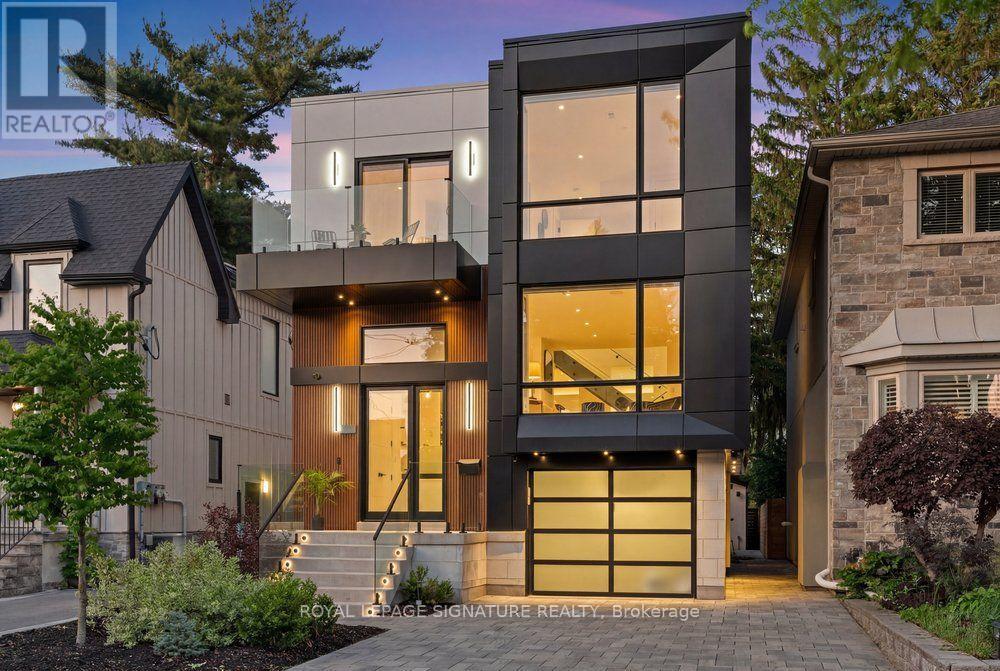
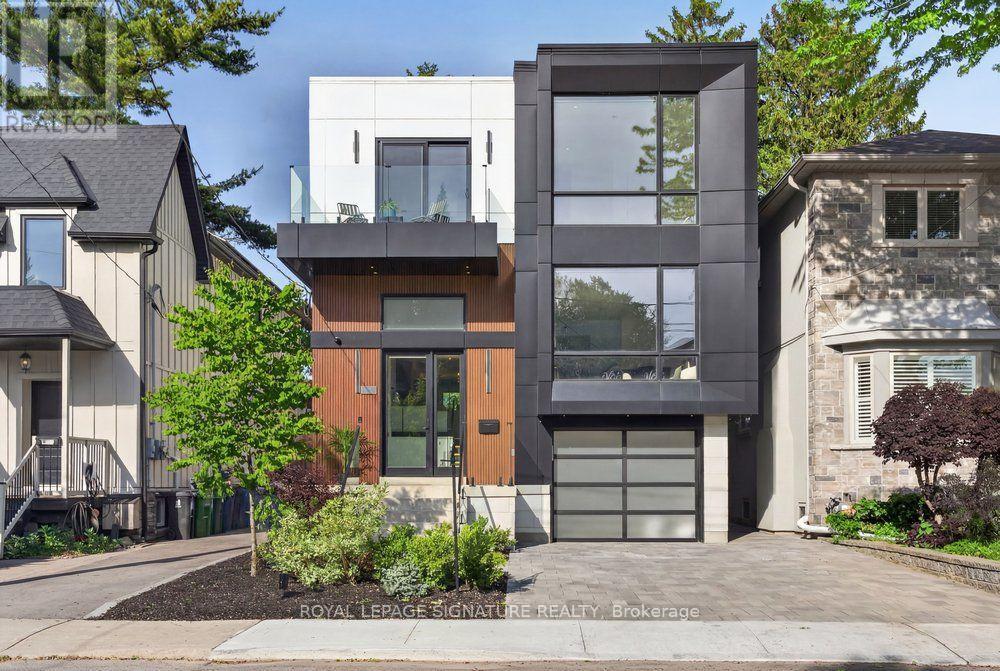
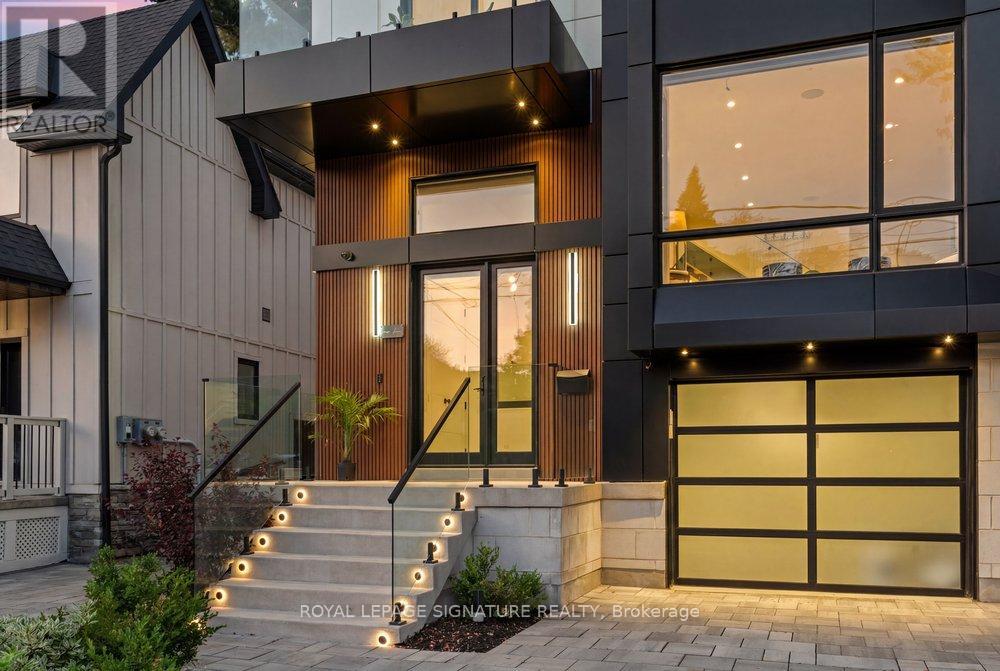
Welcome to 39 Derwyn Road, a truly bespoke luxury residence where sophisticated architecture, premium finishes, advanced technology, exceptional functionality, and uncompromising craftsmanship come together in an extraordinary custom-built home. Built by a premier Tarion-registered builder as his own personal home, this spectacular property offers approximately 4,000 sq. ft. of thoughtfully designed living space, including a legal two-bedroom basement suite. A stunning foyer welcomes you with large-format white porcelain tile and heated flooring extending throughout the main level. The exquisite Scavolini Italian kitchen features quartz countertops and backsplash, complemented by built-in JennAir appliances, including panelled refrigerator and freezer. The open-concept dining and family rooms showcase custom tray ceilings, LED lighting, built-in speakers, and expansive sliding doors leading to a premium composite deck with frameless glass railings. Exceptional details include aluminum-clad windows and doors, 8-ft solid wood interior doors, poplar trim, multi-zone radiant in-floor heating, automated blinds, and a centralized app-controlled Sonos whole-home audio system with Paradigm CI Pro speakers. Cat6 wiring, in-ceiling Wi-Fi boosters, and automation-ready infrastructure complete the home's smart-living experience. An impressive open-riser staircase with glass railings and LED lighting rises beneath multiple skylights. The primary retreat features a French balcony, custom walk-in closet, additional full-wall storage, and a spa-inspired ensuite with Scavolini vanity, oversized glass shower, and soaker tub. The second bedroom offers a private ensuite and floor-to-ceiling windows, while the third features a private balcony. The lower level offers heated polished concrete floors and a legal two-bedroom apartment with separate kitchen, laundry, full bath, oversized windows, and walkout to the private fenced backyard and interlocked patio.
Features & highlights
Carpet Free
Guest Suite
In-Law Suite
Hospital
Public Transit
Schools
Park
Community Centre
Property details
Basement
Finished, N/A (Finished)
Heating
Forced air, Natural gas
Cooling
Central air conditioning
Exterior
Stucco, Steel
Lot dimensions
32 ft × 110 ft ft
Parking
3
Sewer
Sanitary sewer
Water
Municipal water
Ownership
Freehold
Listed
Sep 14, 2026
Days on market
53 days
Listing brokerage
Royal Lepage Signature Realty
MLS®
E13782306
Before you buy
All guides →
Closing Costs in Toronto: The Complete Buyer's Checklist
Every closing cost a Toronto resale buyer pays: land transfer tax, legal fees, title insurance, condo fees, and…
What Is Land Transfer Tax in Ontario? The Complete Breakdown
What is land transfer tax in Ontario? How it's calculated, why Toronto buyers pay it twice, who owes…
Mortgage Pre-Approval in Toronto: How It Works
What a Toronto mortgage pre-approval actually confirms, the documents lenders need, and how the federal stress test sets…
Location
Open in maps →
More listings in East York
View all →
For Sale
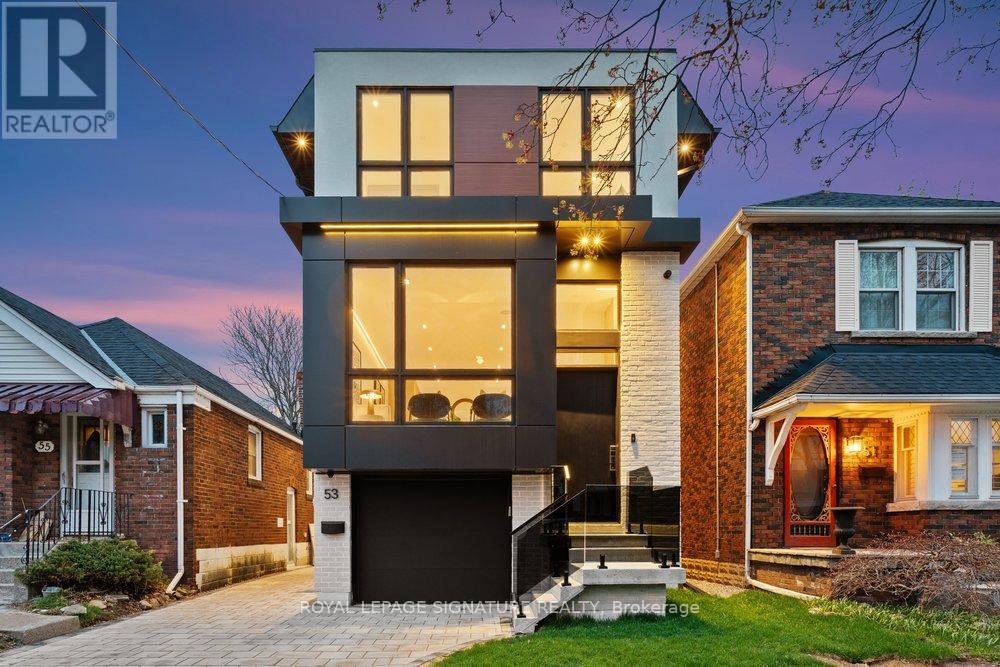
53 Lesmount Avenue, Toronto, Ontario M4J 3V7 (30422992)
East York, Toronto
$2,099,000
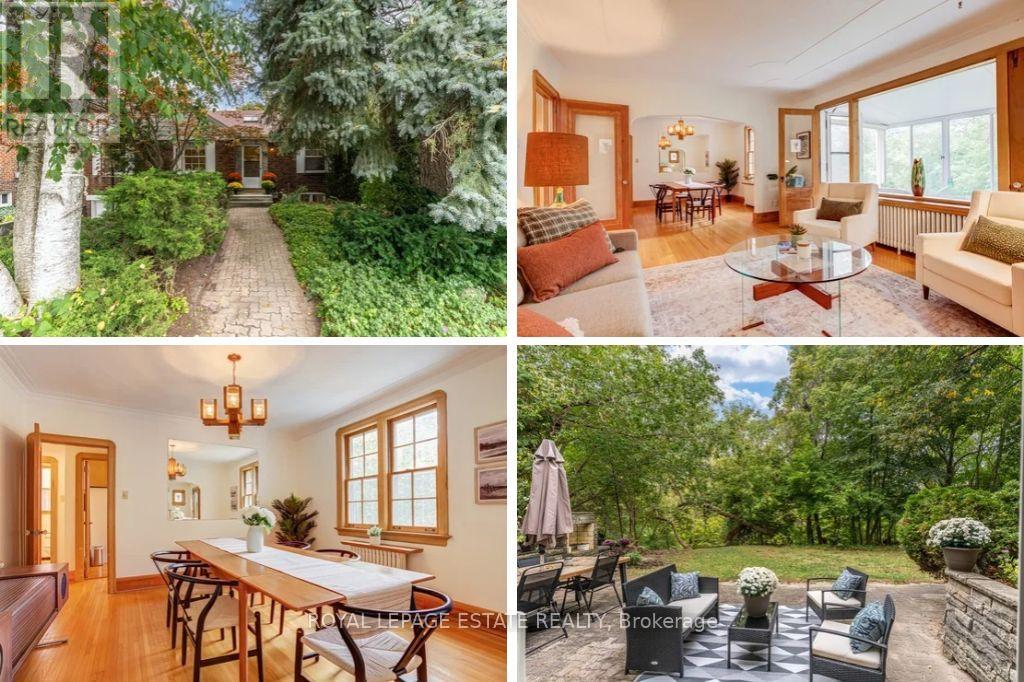
For Sale
30 Barbara Crescent, Toronto, Ontario M4C 3B2 (30482562)
East York, Toronto
$1,599,000
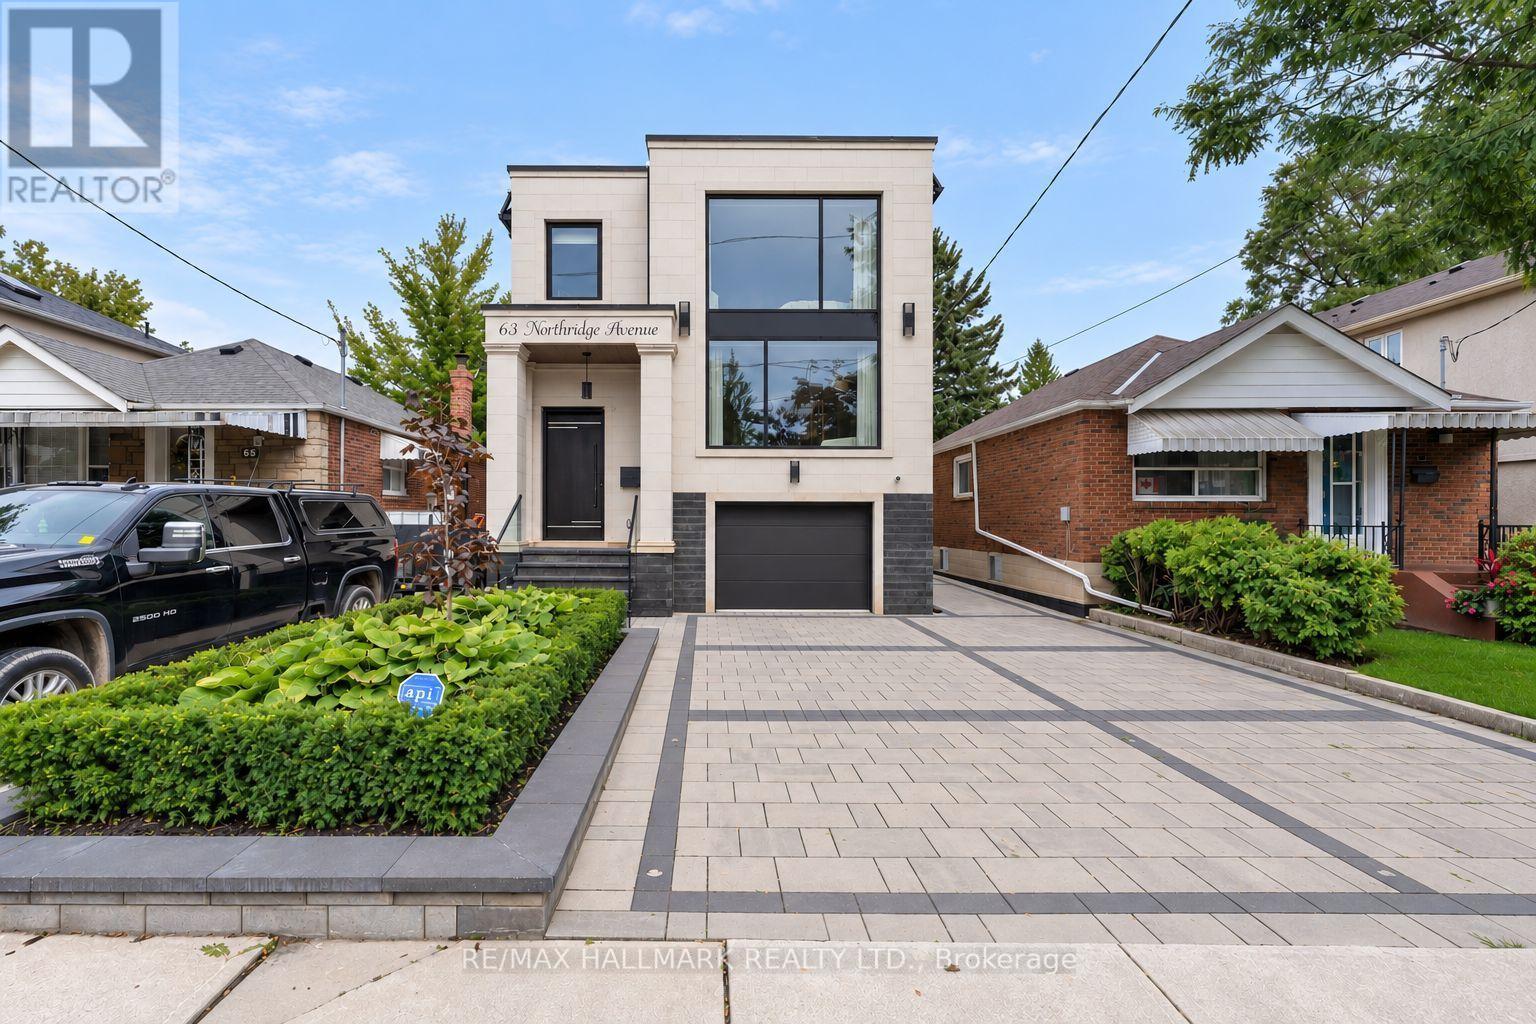
For Sale
63 Northridge Avenue, Toronto, Ontario M4J 4P4 (30235030)
East York, Toronto
$2,629,000
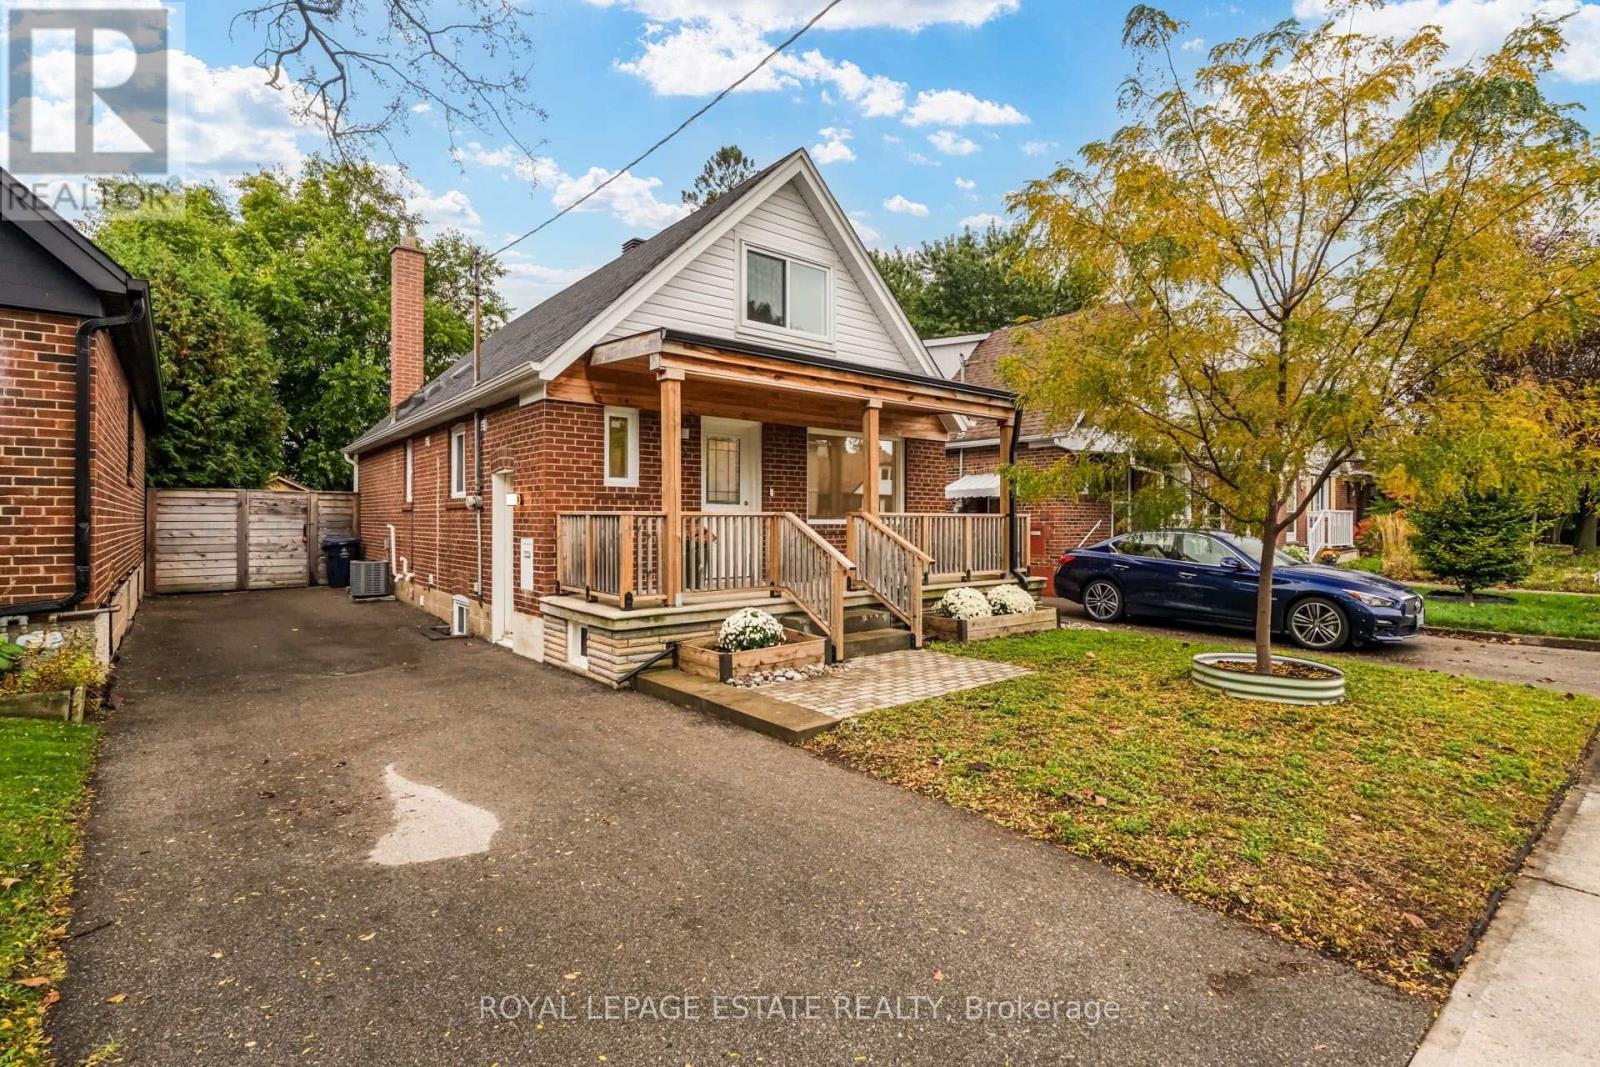
For Sale
12 Norlong Boulevard, Toronto, Ontario M4C 3W6 (30427511)
East York, Toronto
$1,139,000
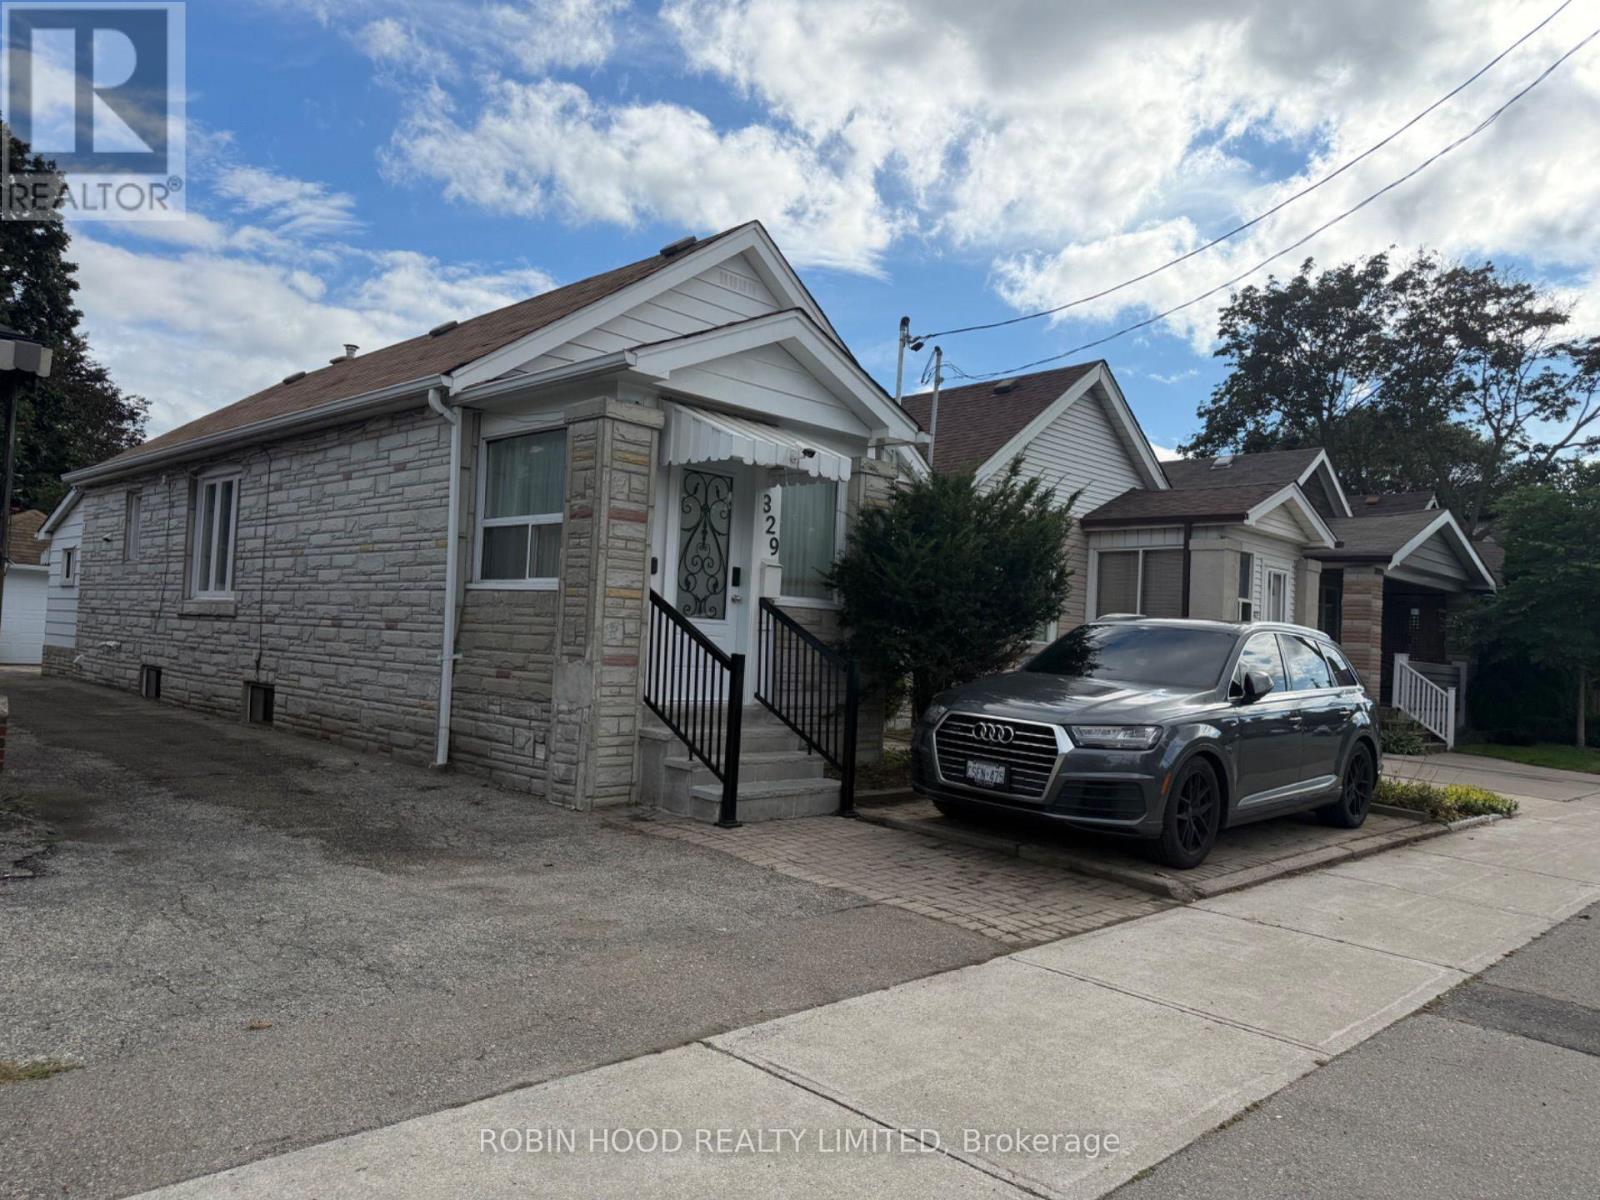
For Sale
329 O'connor Drive, Toronto, Ontario M4J 2V2 (30195267)
East York, Toronto
$939,000
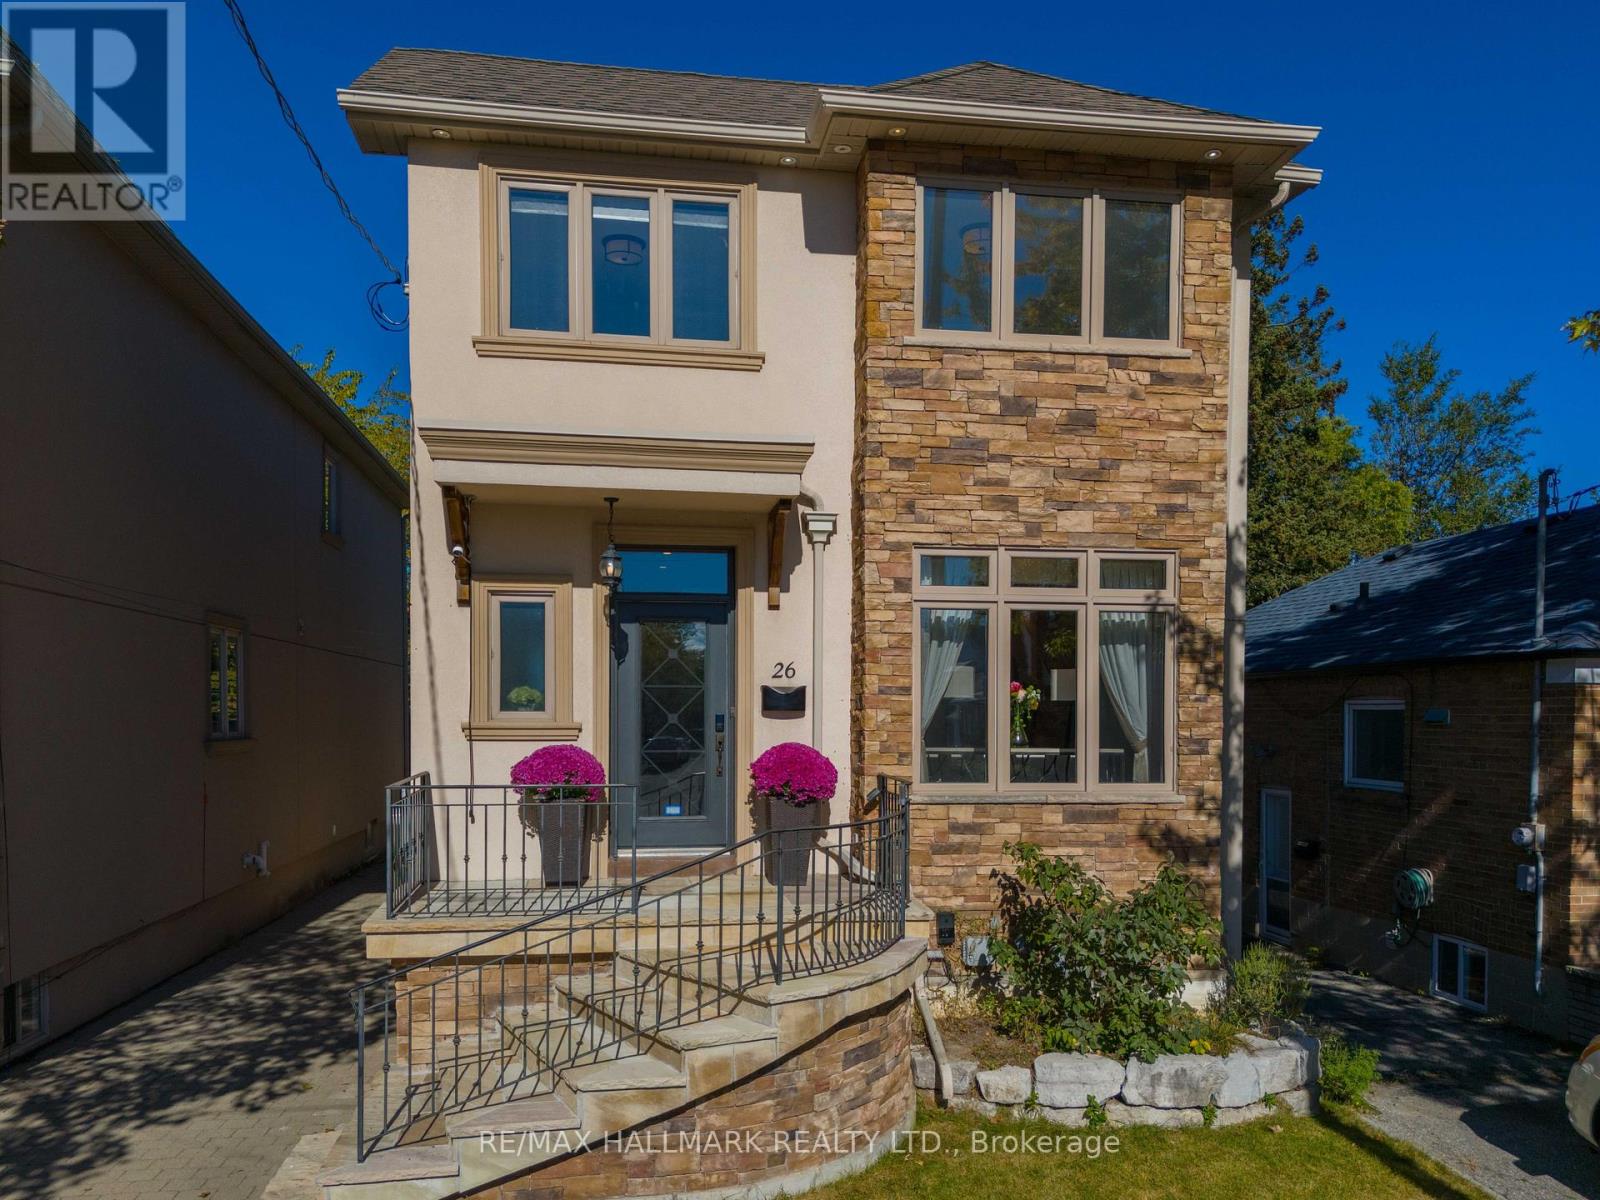
For Sale
26 Judith Drive, Toronto, Ontario M4J 2S2 (30436180)
East York, Toronto
$1,689,900
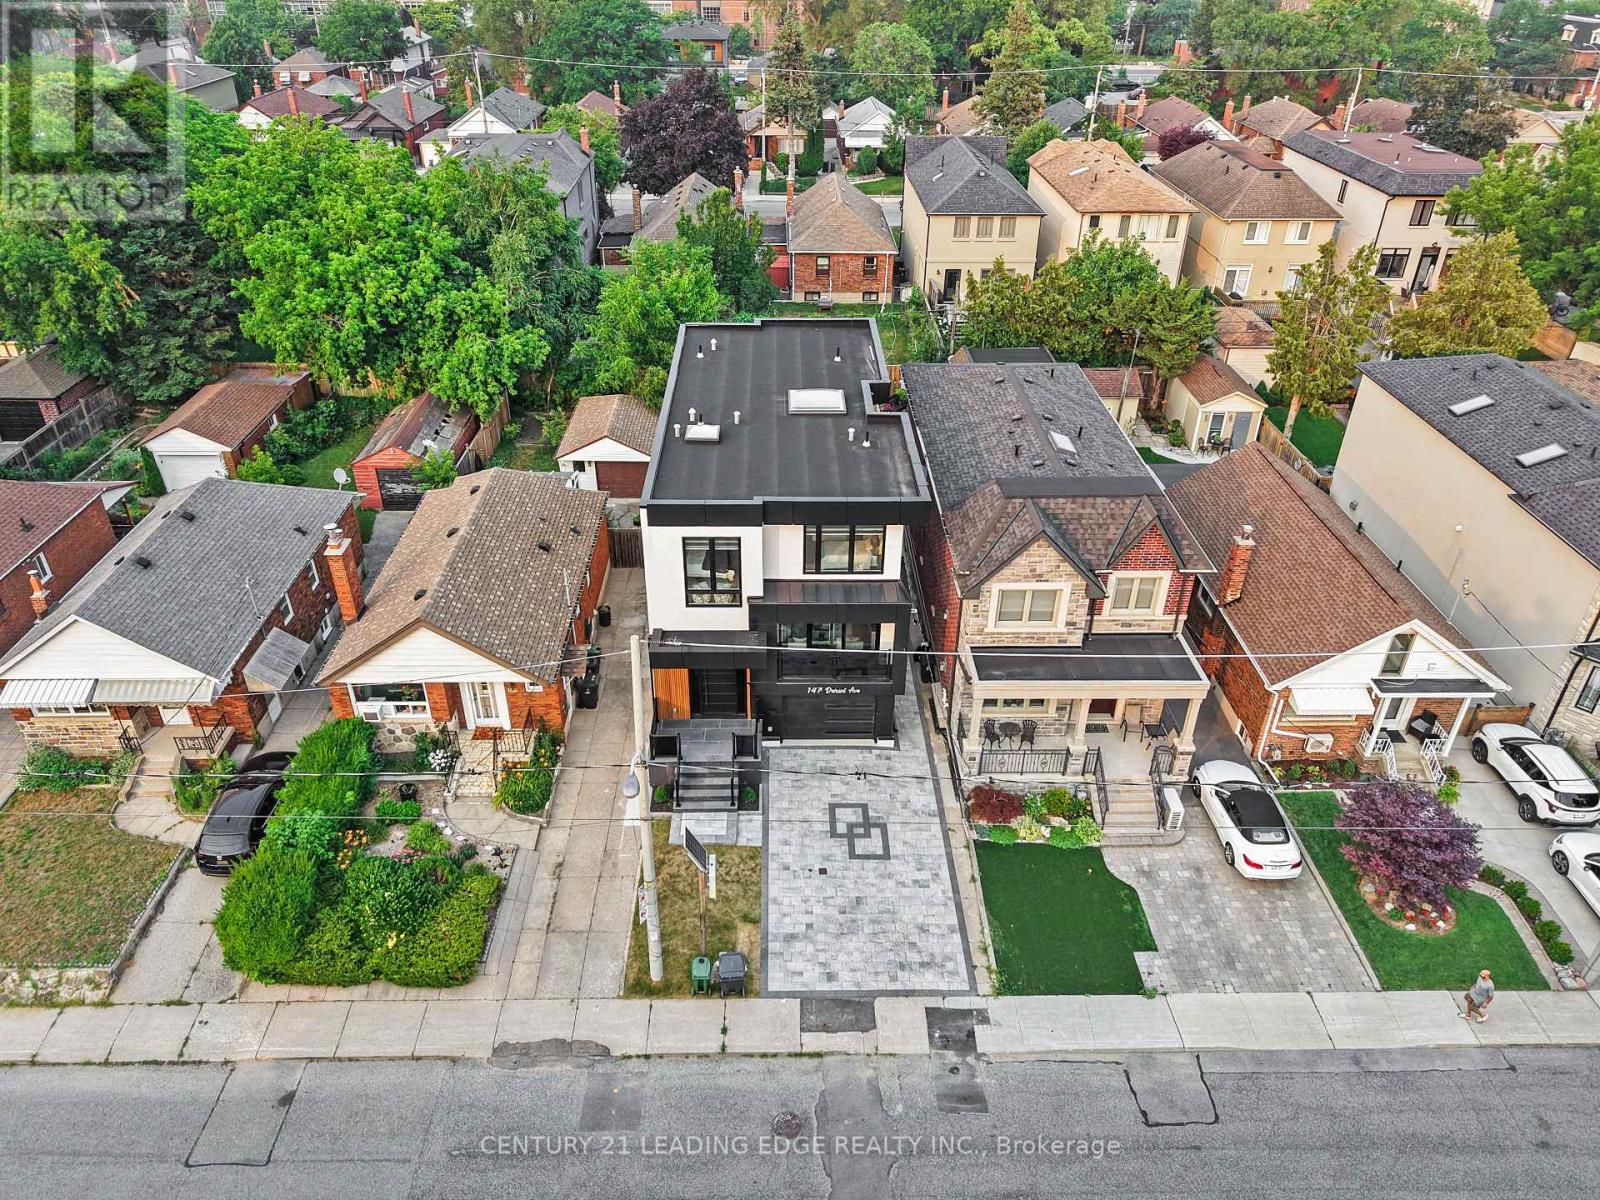
For Sale
147 Durant Avenue, Toronto, Ontario M4J 4W4 (30467762)
East York, Toronto
$2,289,000
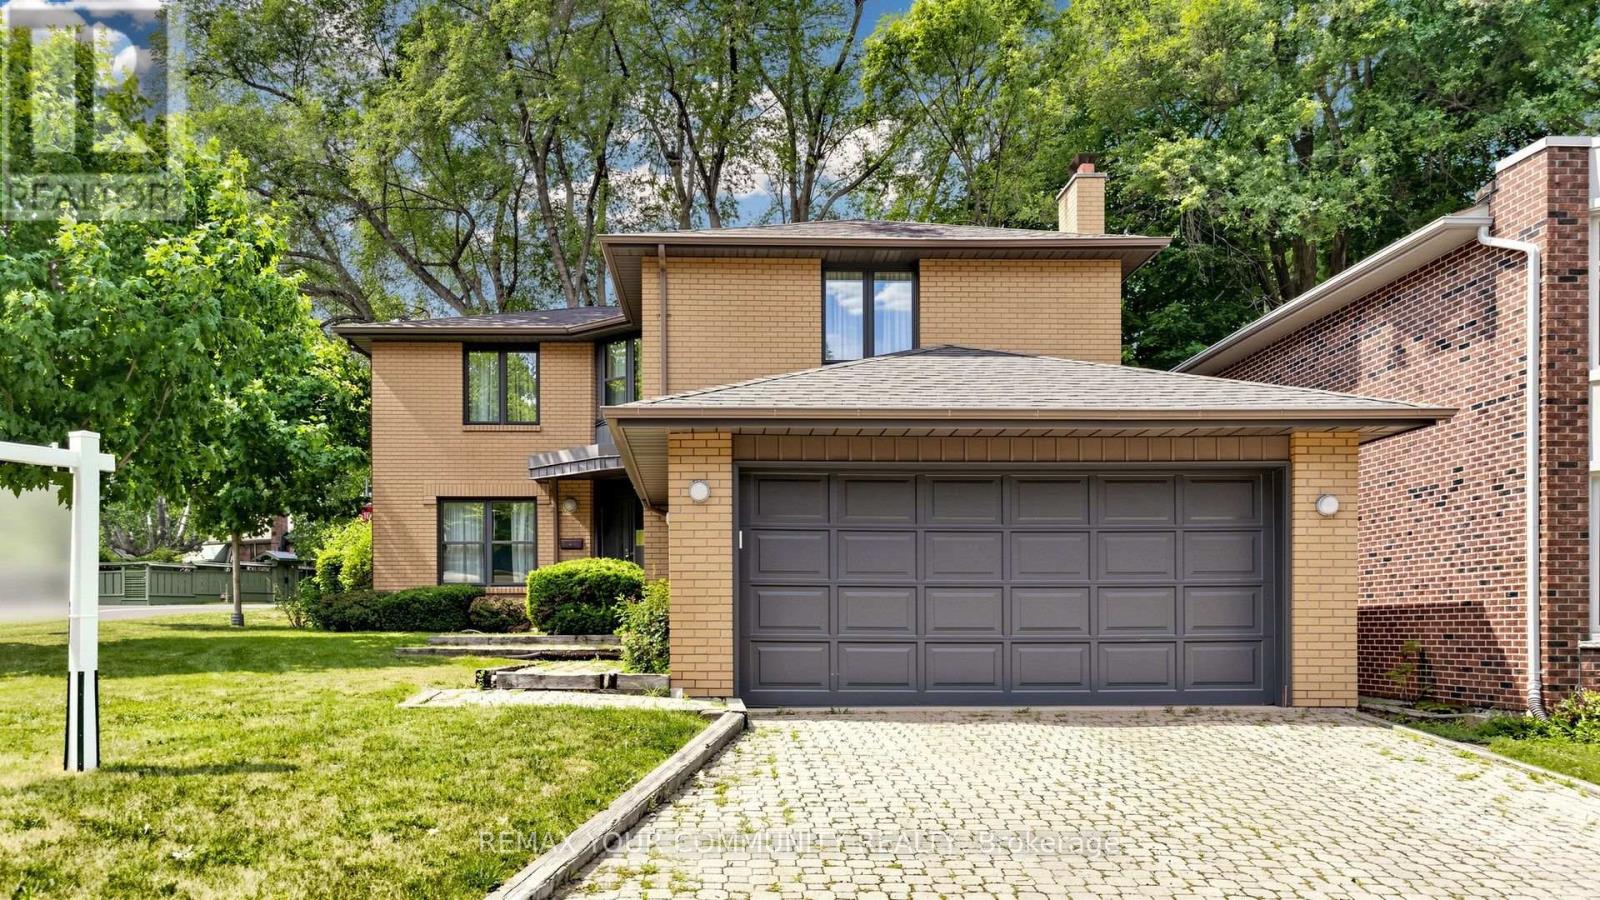
For Sale
2 Trimontium Crescent, Toronto, Ontario M4C 5N7 (30371965)
East York, Toronto
$1,800,000
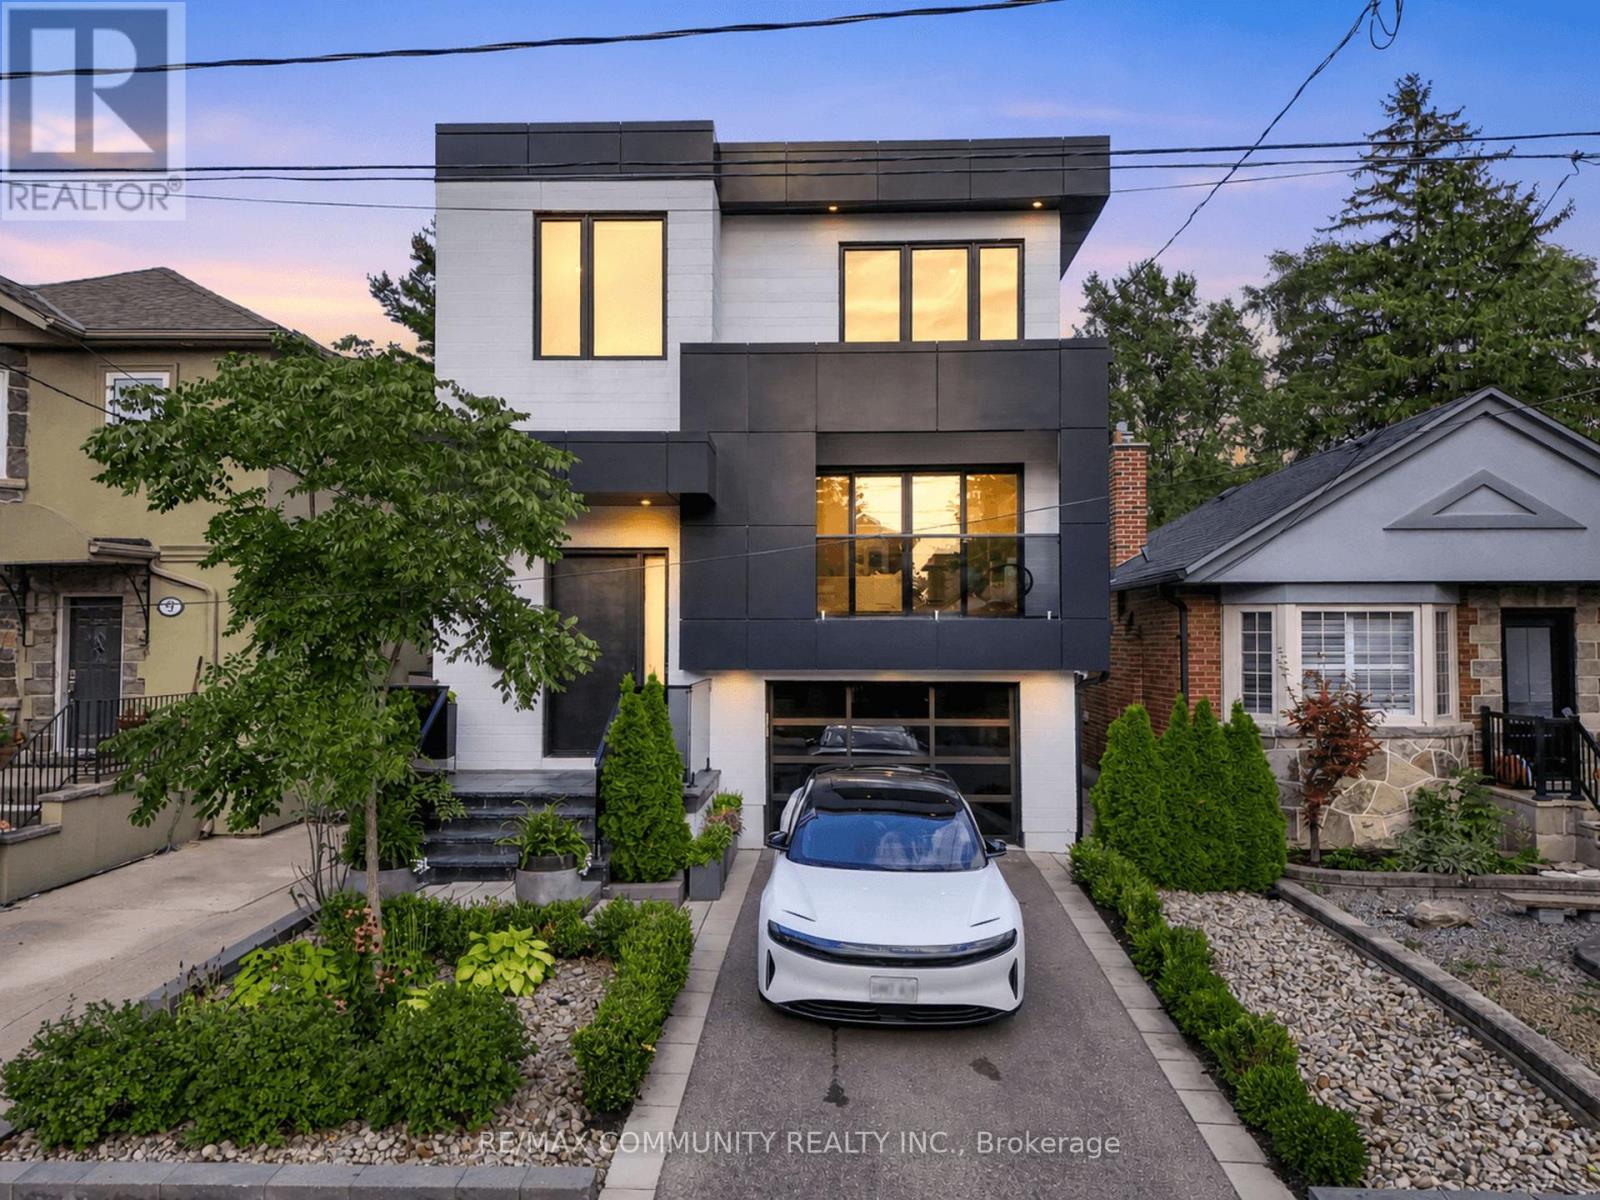
For Sale
7 Derwyn Road, Toronto, Ontario M4J 4M7 (30233289)
East York, Toronto
$2,349,000