
Search properties
Price
—
Bedrooms
Bathrooms
Property type
More filters
View all 8 photos →
For Sale
39 Golf View Drive
Brampton East, Brampton L6W1A4
$699,900
MLS® W13865866
Bedrooms
3
Bathrooms
2
Parking
6
Interior
1100 - 1500 sqft
Lot size
55 ft×149 ft ,1 in
ft
Type
Single Family
Detached
About this property
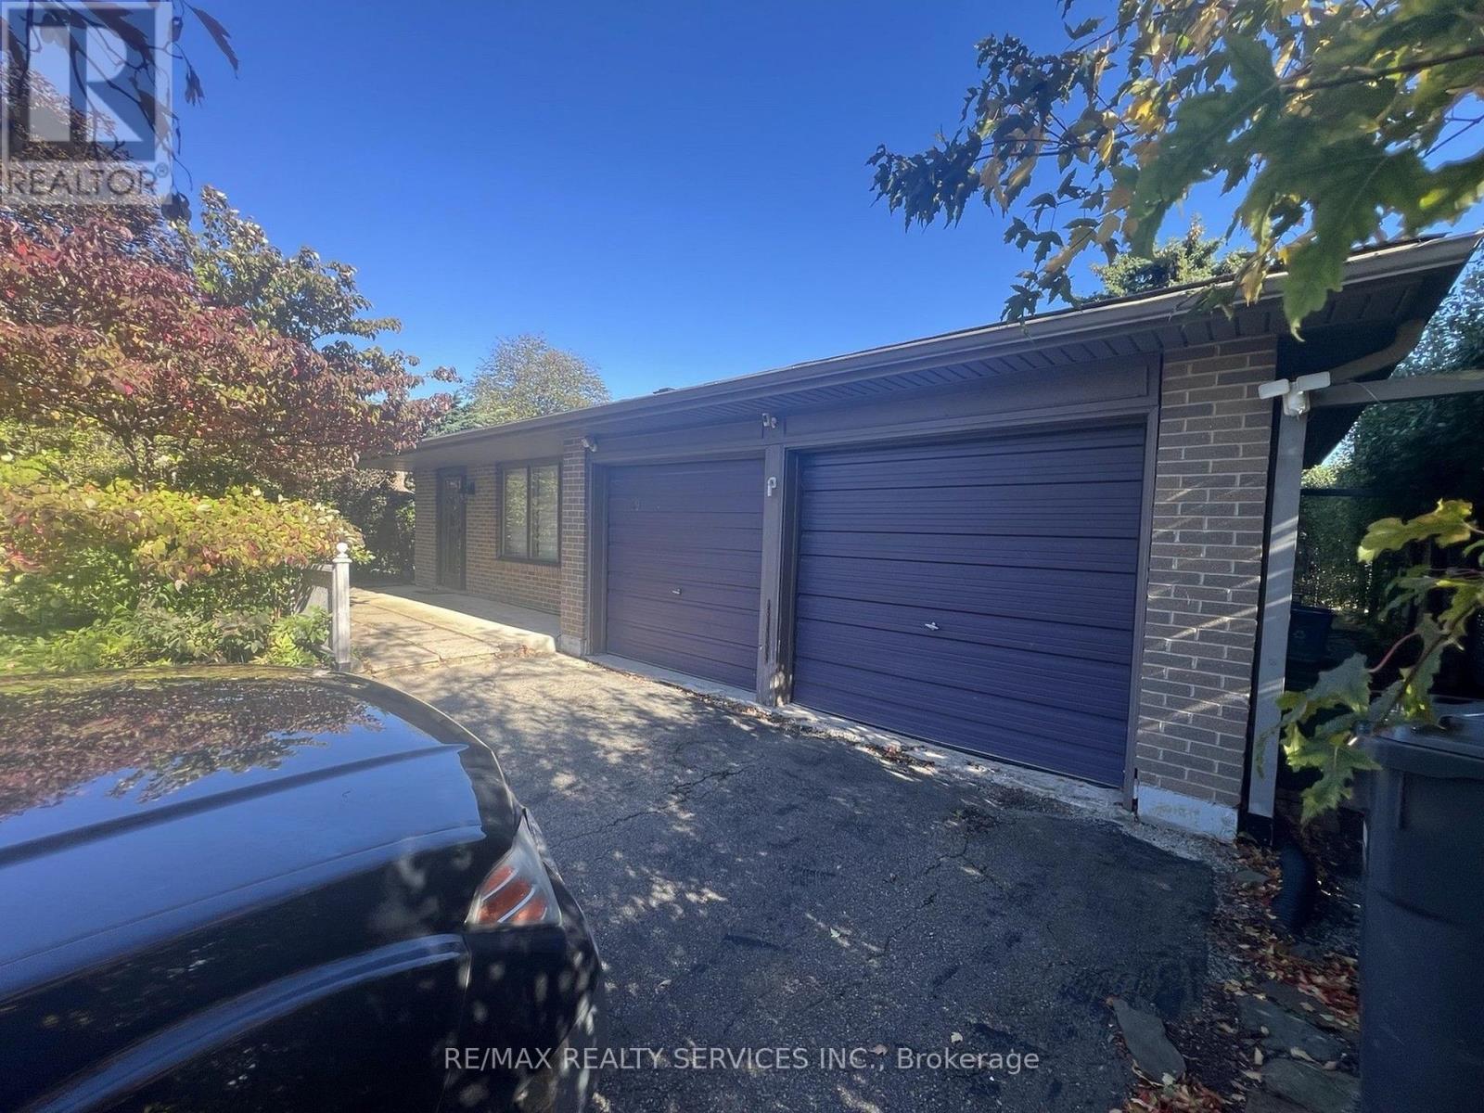
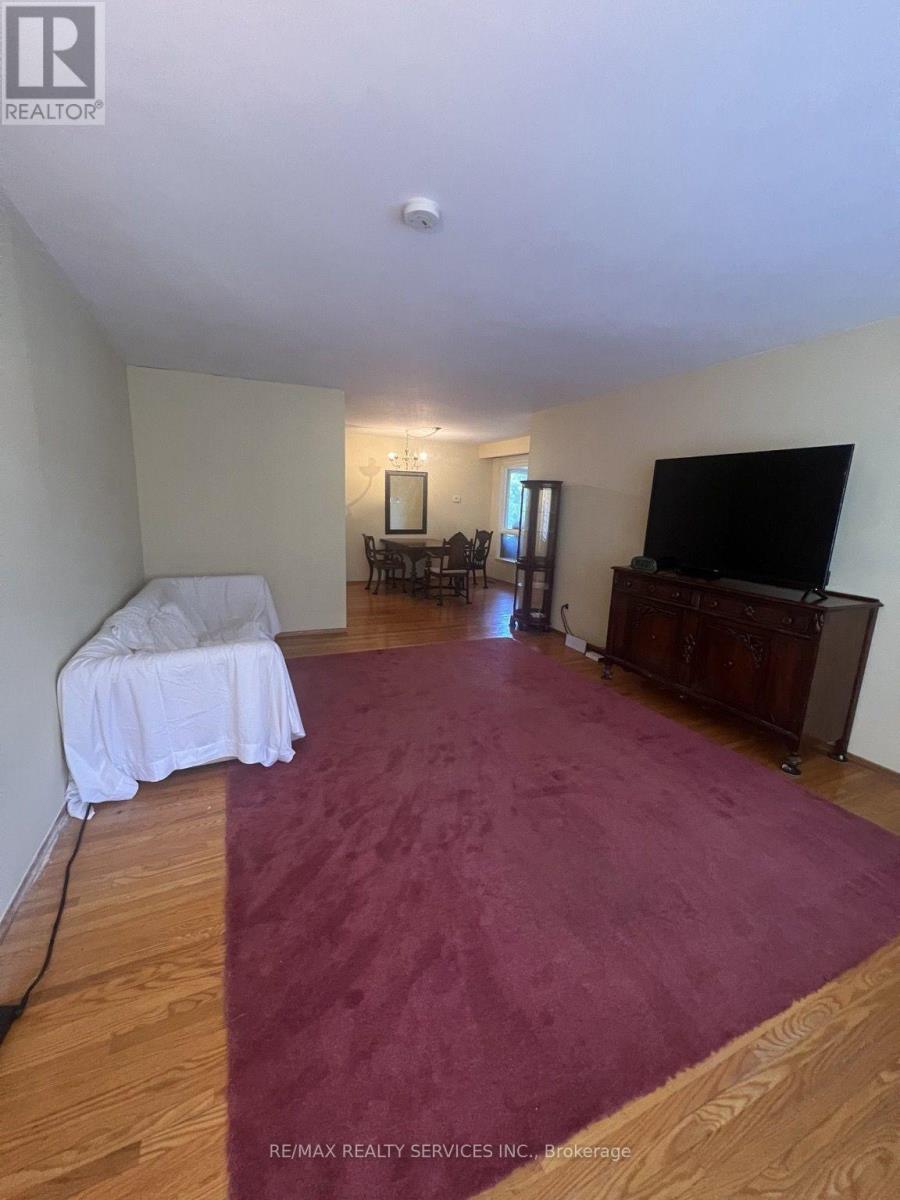
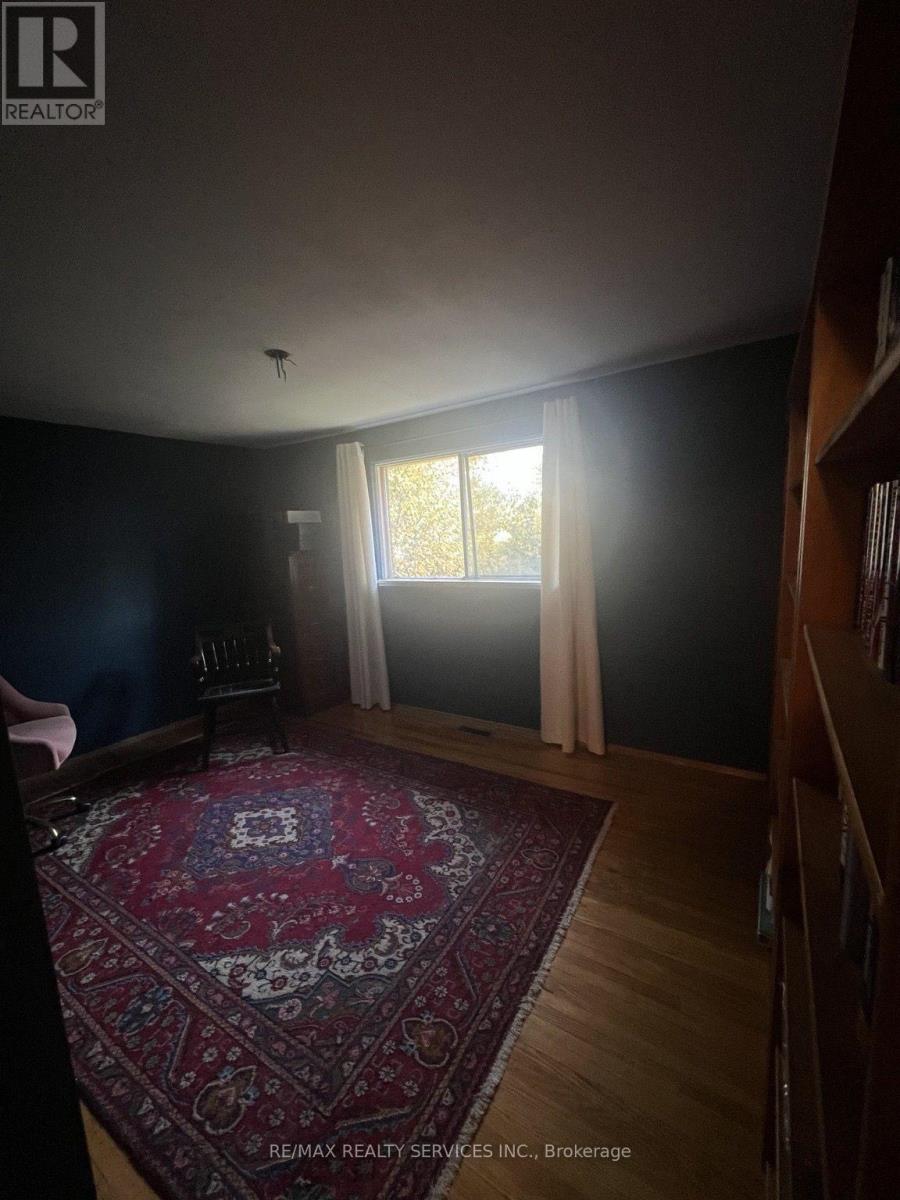
This 3-Level Backsplit Sits on an Impressive 50 FT x 149 FT lot Located in the prime Neighborhood of Peel Village on a highly sought after street. Featuring 3 Bedrooms, 2 Bathrooms, sunroom, fireplace, a Double Car Garage and A Functional Backsplit Layout with Plenty of Potential. Making it An Ideal Opportunity For Buyers Looking To Add Value. The Generous 149 FT Deep Lot Provides Plenty of Outdoor Space. This home is also Conveniently Located Close To Schools, Parks, Shopping, Transit And Major Routes.
Features & highlights
Golf Nearby
Hospital
Public Transit
Schools
Community Centre
Property details
Basement
Finished, N/A (Finished)
Heating
Forced air, Natural gas
Cooling
Central air conditioning
Exterior
Brick
Lot dimensions
55 ft × 149 ft ,1 in ft
Parking
6
Sewer
Sanitary sewer
Water
Municipal water
Ownership
Freehold
Listed
Oct 6, 2026
Days on market
31 days
Listing brokerage
Re/max Realty Services Inc.
MLS®
W13865866
Before you buy
All guides →
Closing Costs in Toronto: The Complete Buyer's Checklist
Every closing cost a Toronto resale buyer pays: land transfer tax, legal fees, title insurance, condo fees, and…
What Is Land Transfer Tax in Ontario? The Complete Breakdown
What is land transfer tax in Ontario? How it's calculated, why Toronto buyers pay it twice, who owes…
Mortgage Pre-Approval in Toronto: How It Works
What a Toronto mortgage pre-approval actually confirms, the documents lenders need, and how the federal stress test sets…
Location
Open in maps →
More listings in Brampton East
View all →
For Sale
9 Crestview Avenue, Brampton, Ontario L6W 2R7 (30460437)
Brampton East, Brampton
$999,999
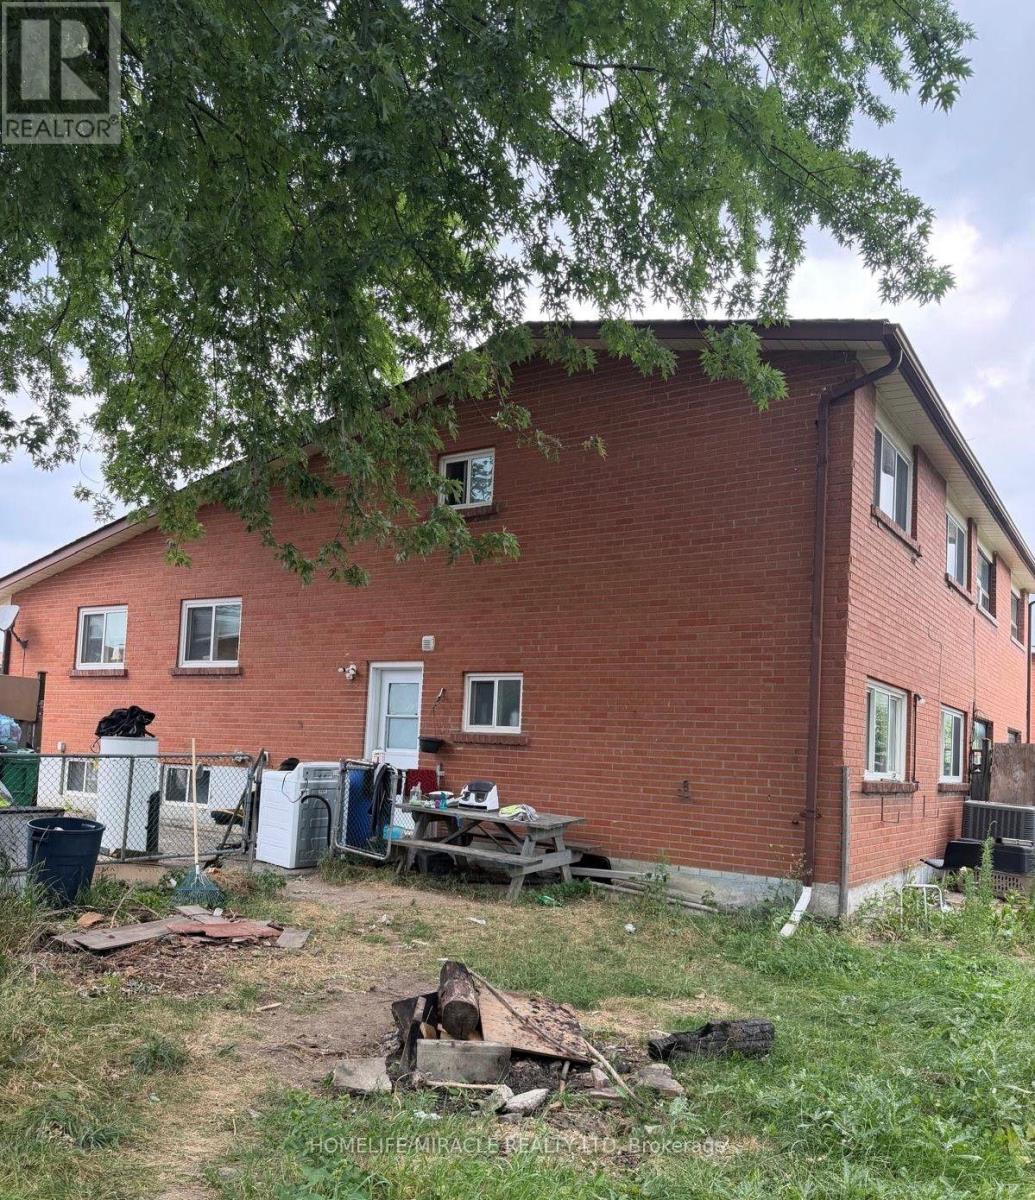
For Sale
32 Sharon Court, Brampton, Ontario L6W 3B7 (30089674)
Brampton East, Brampton
$755,900
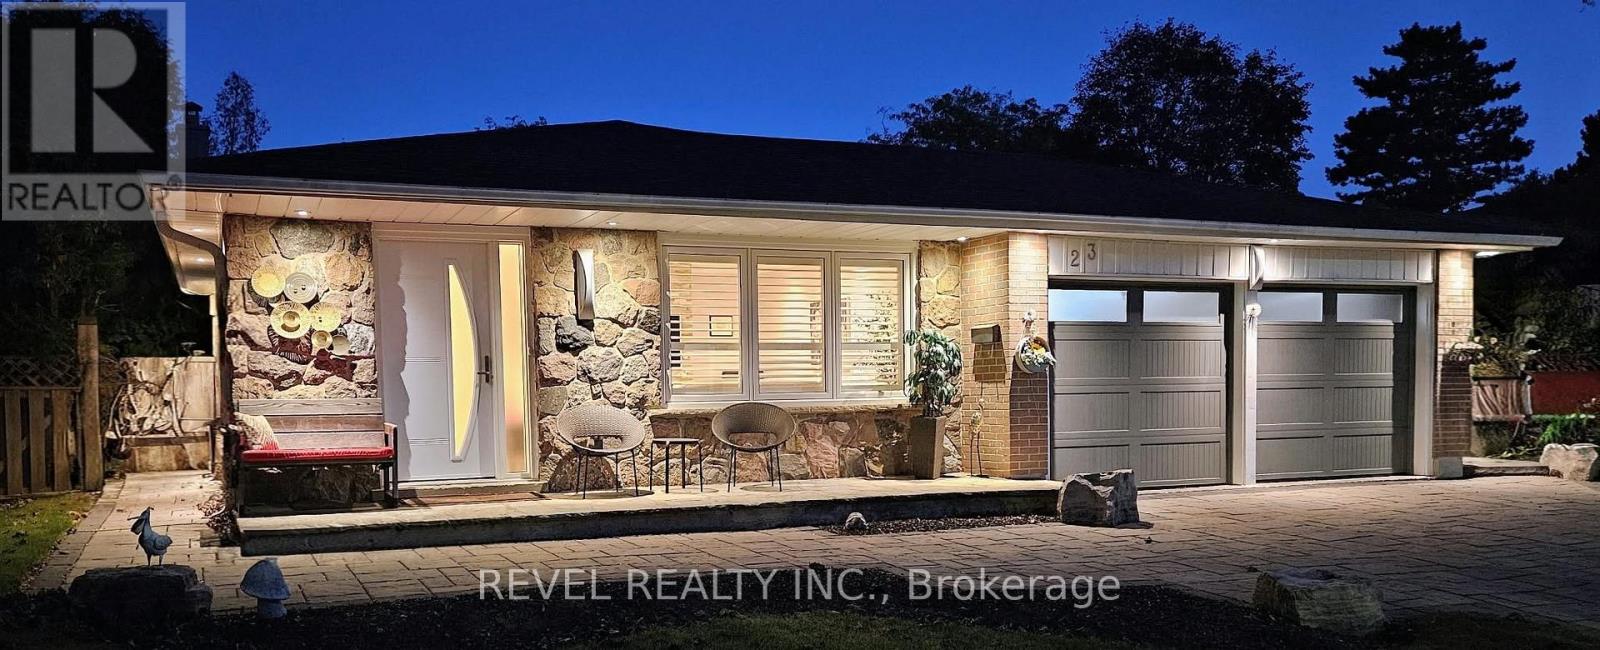
For Sale
23 River View Drive, Brampton, Ontario L6W 2E6 (30380843)
Brampton East, Brampton
$1,079,000
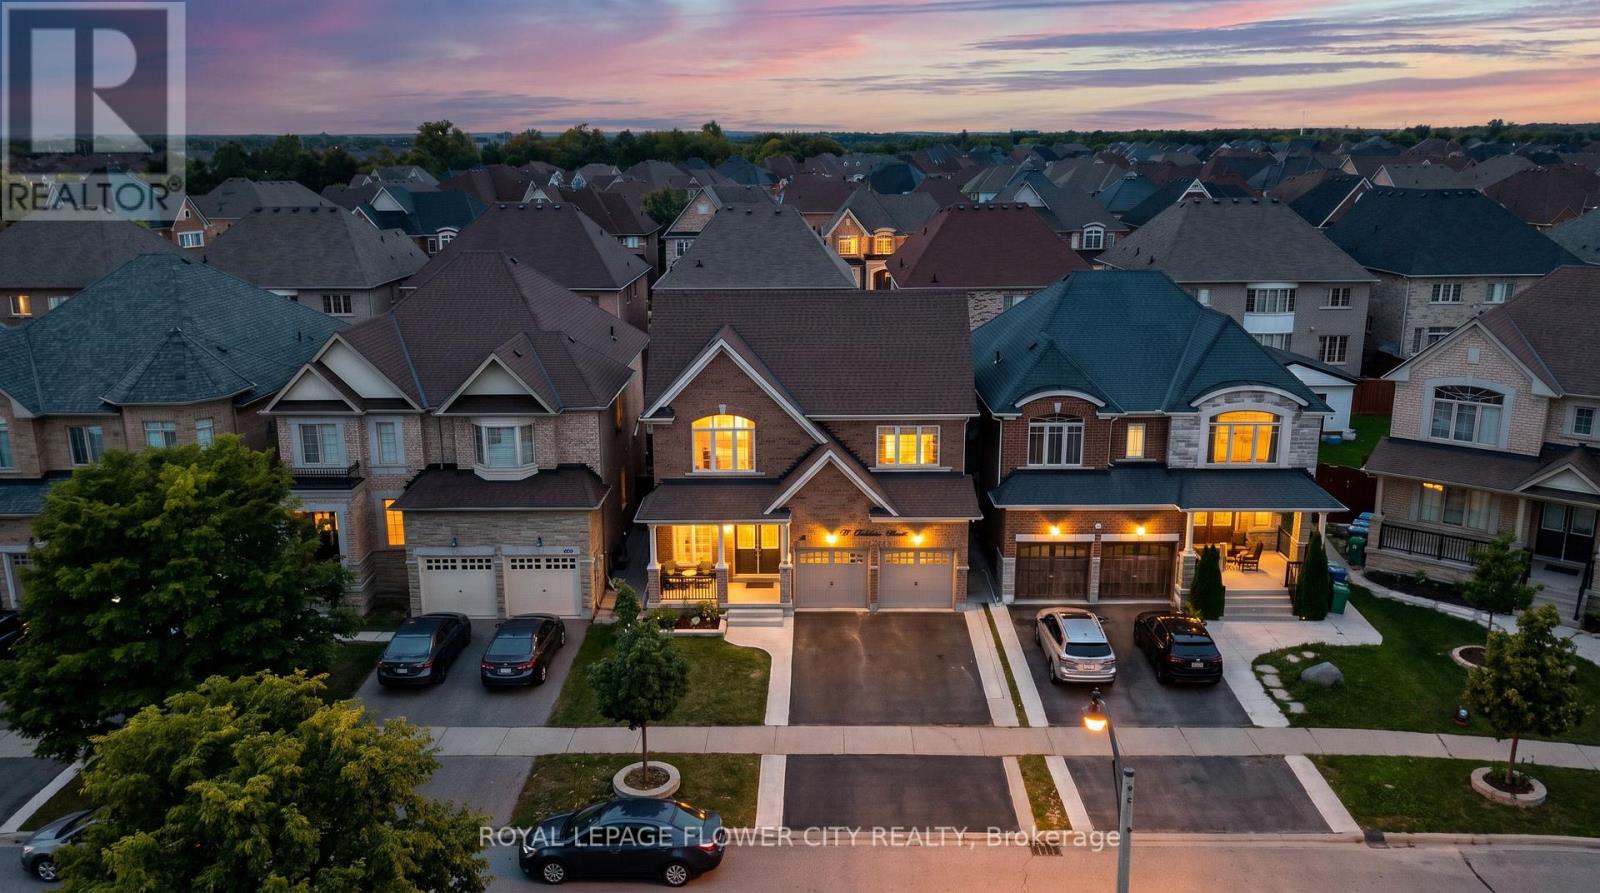
For Sale
19 Solstice Street, Brampton, Ontario L6P 3T5 (30463710)
Brampton East, Brampton
$1,379,000
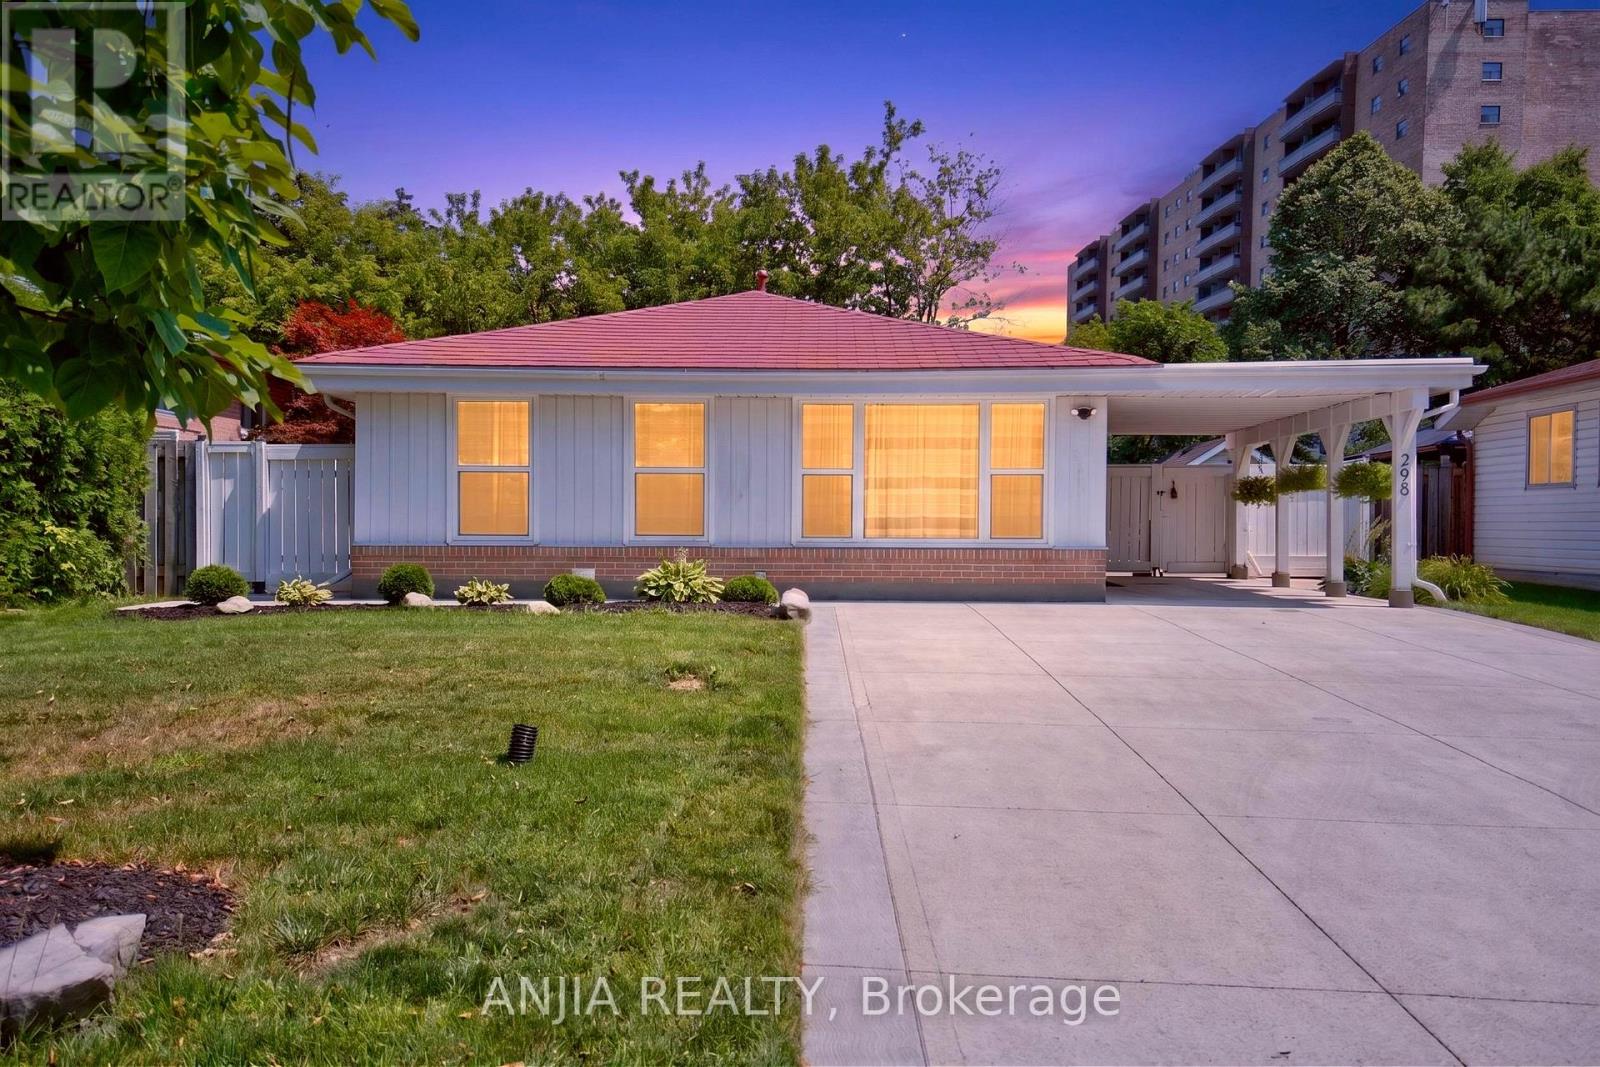
For Sale
298 Bartley Bull Parkway, Brampton, Ontario L6W 2L3 (30456403)
Brampton East, Brampton
$879,000
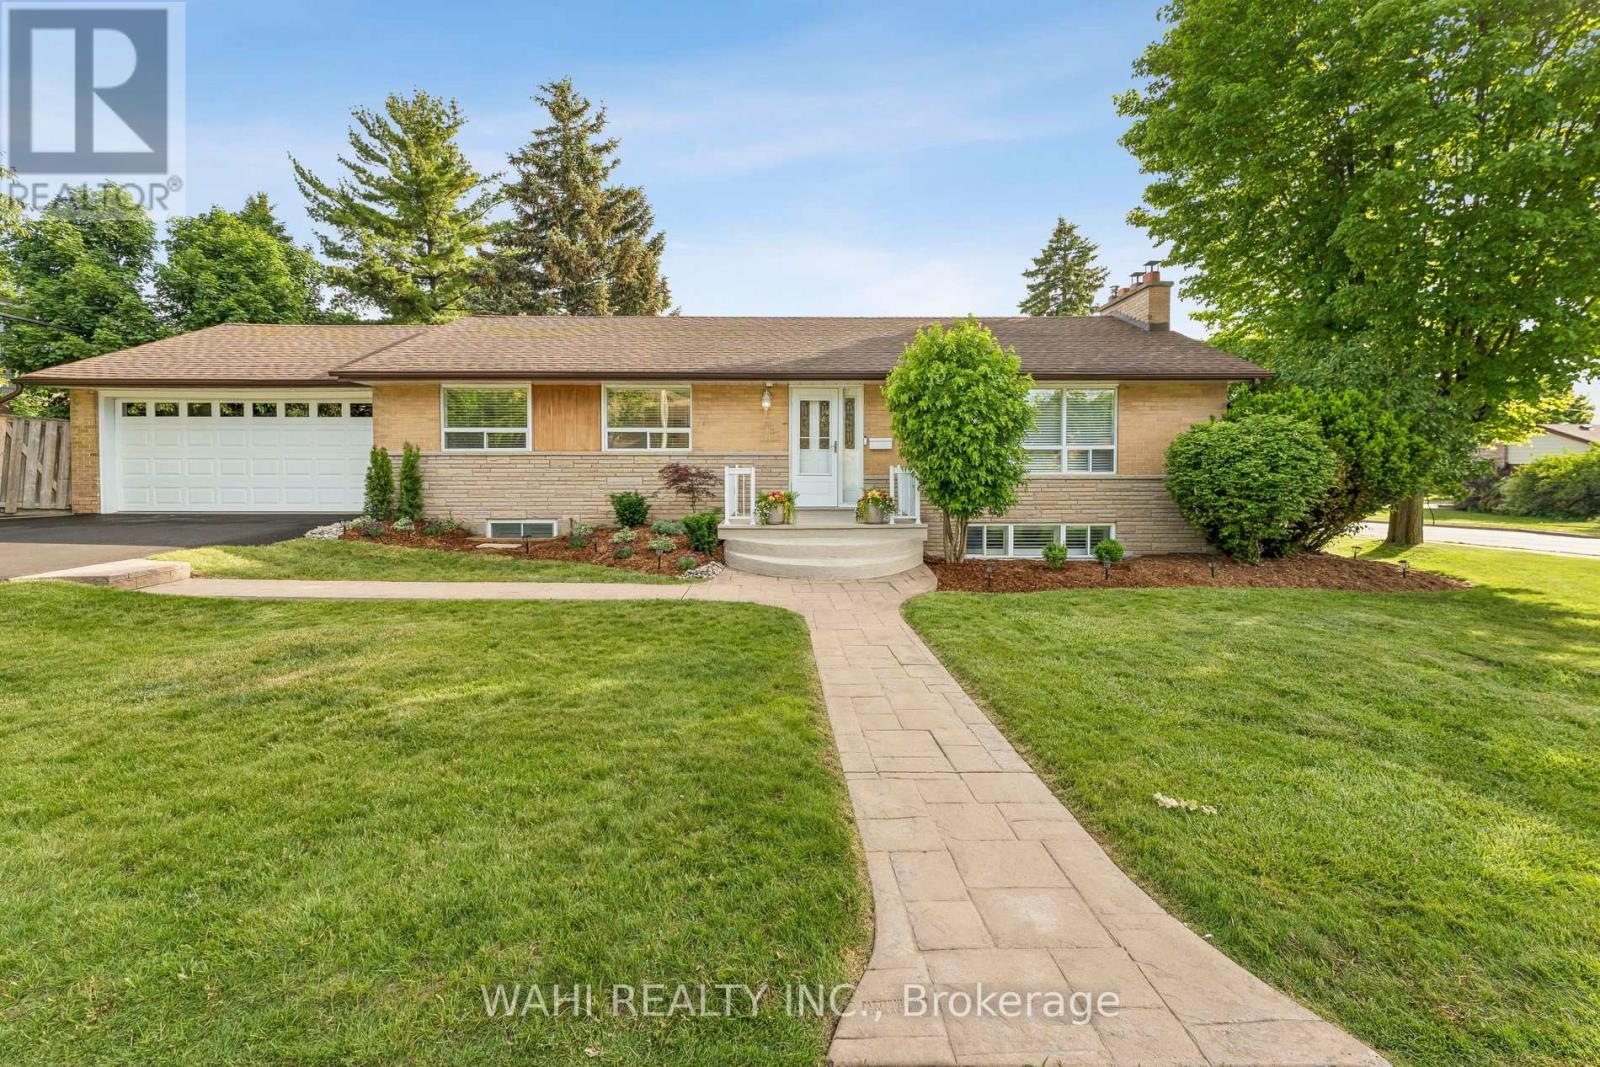
For Sale
39 Nanwood Drive, Brampton, Ontario L6W 1L7 (30463713)
Brampton East, Brampton
$879,999
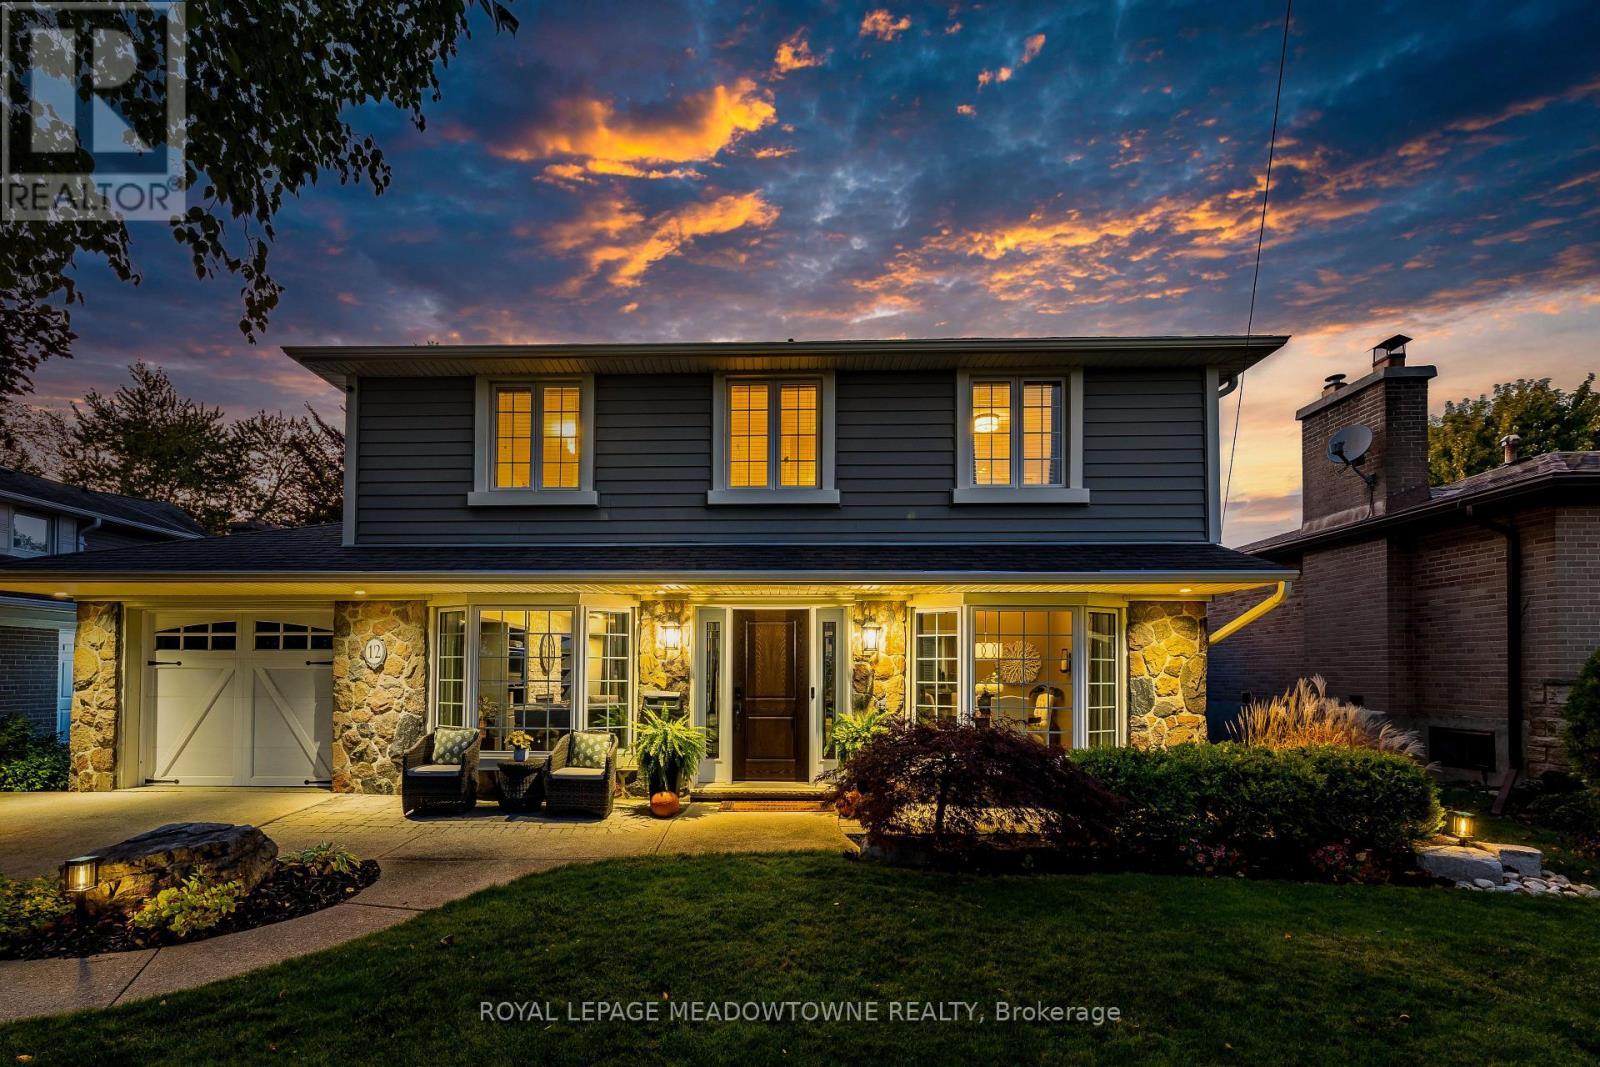
For Sale
12 Cheltenham Court, Brampton, Ontario L6W 1J3 (30292243)
Brampton East, Brampton
$1,165,000

For Sale
25 Scottsdale Court, Brampton, Ontario L6W 3R8 (30459876)
Brampton East, Brampton
$629,000
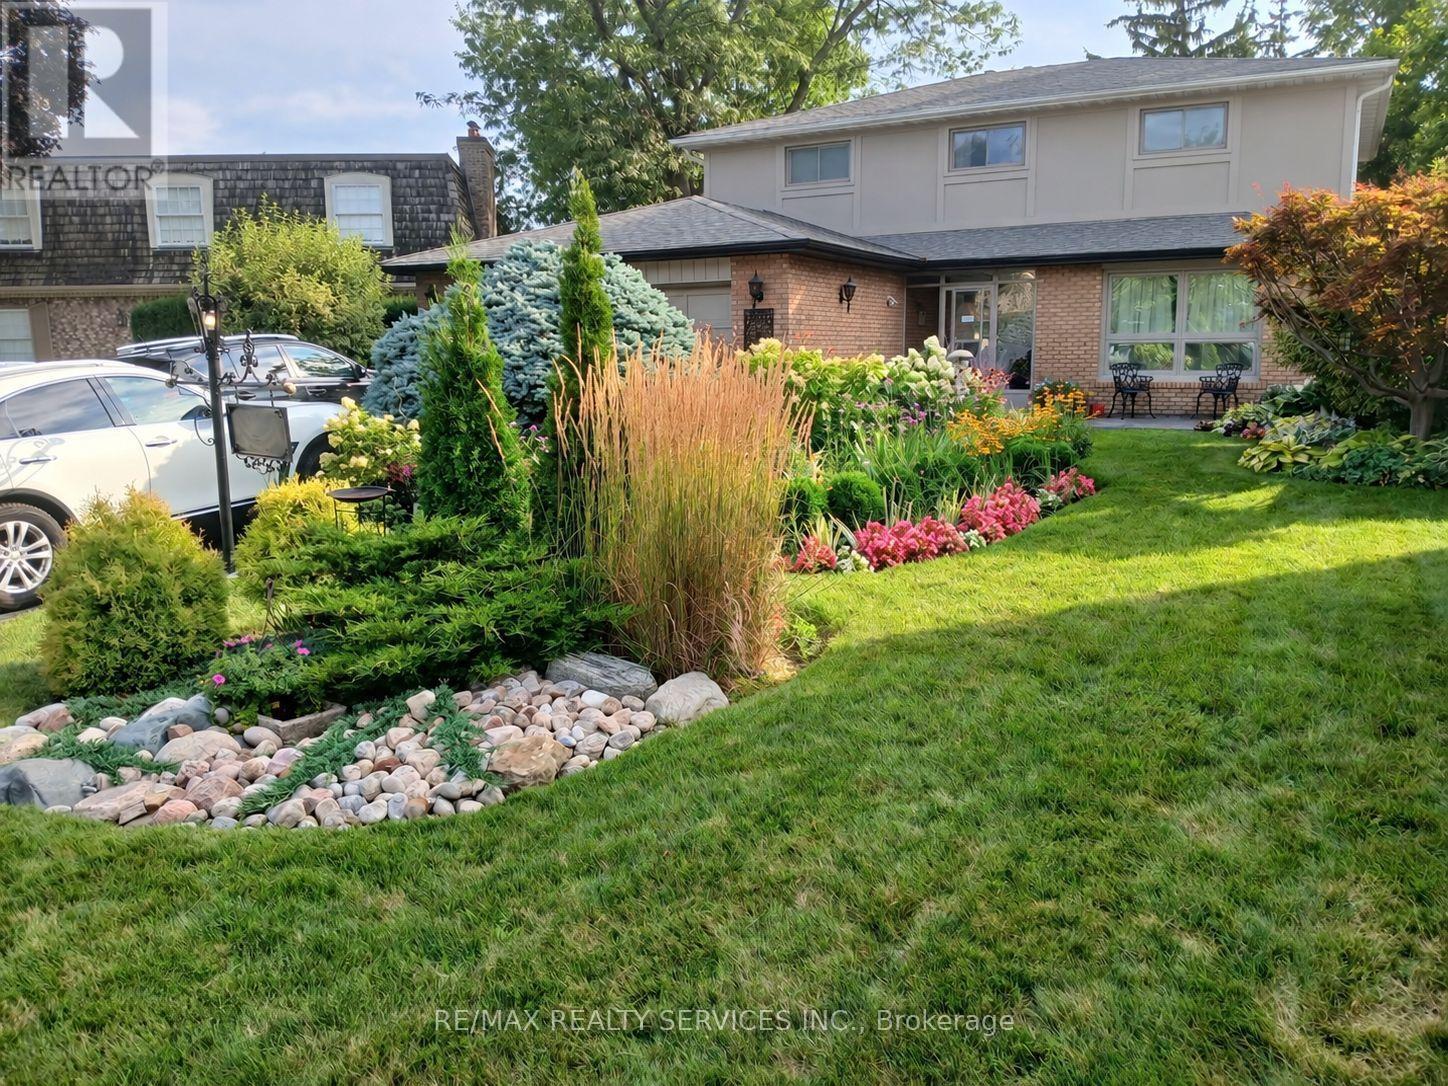
For Sale
15 Pine Ridge Lane, Brampton, Ontario L6W 1G6 (30442042)
Brampton East, Brampton
$1,499,900