
Search properties
Price
—
Bedrooms
Bathrooms
Property type
More filters
View all 12 photos →
For Sale
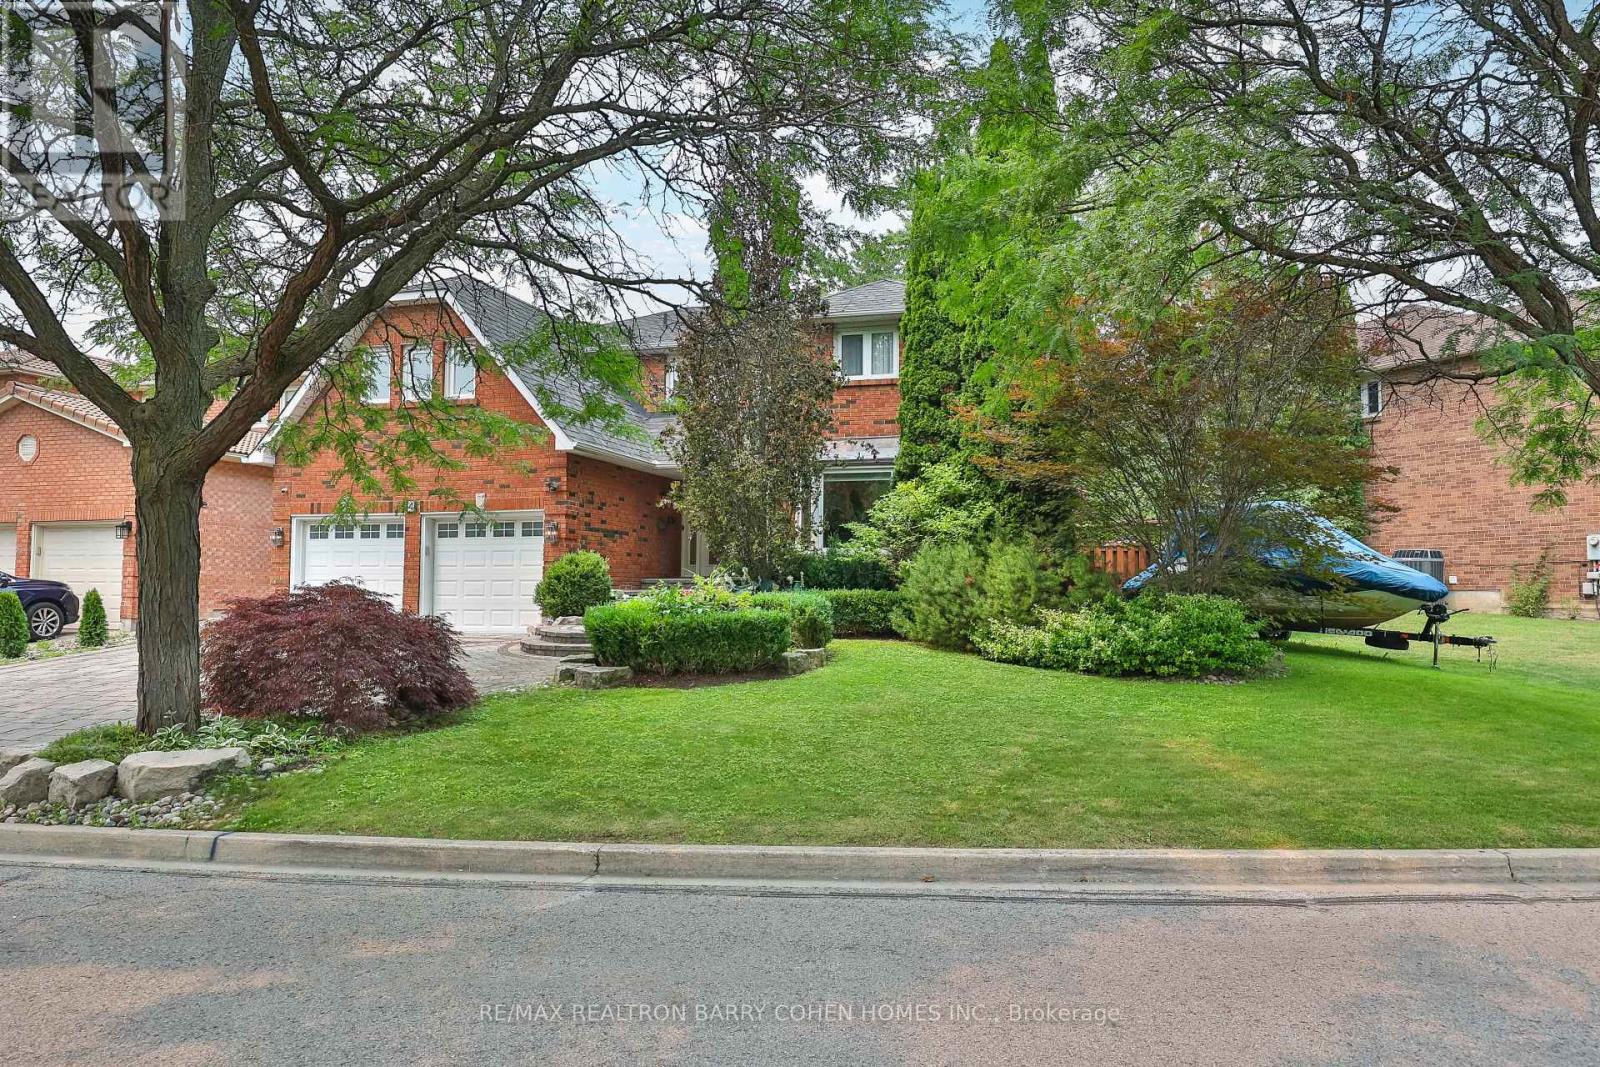
4 Hashbury Place
Thornlea, Markham L3T7H4
$2,888,000
MLS® N13599118
Bedrooms
6
Bathrooms
4
Parking
7
Interior
3000 - 3500 sqft
Lot size
77 ft ,7 in×110 ft ,1 in
ft
Type
Single Family
Detached
About this property
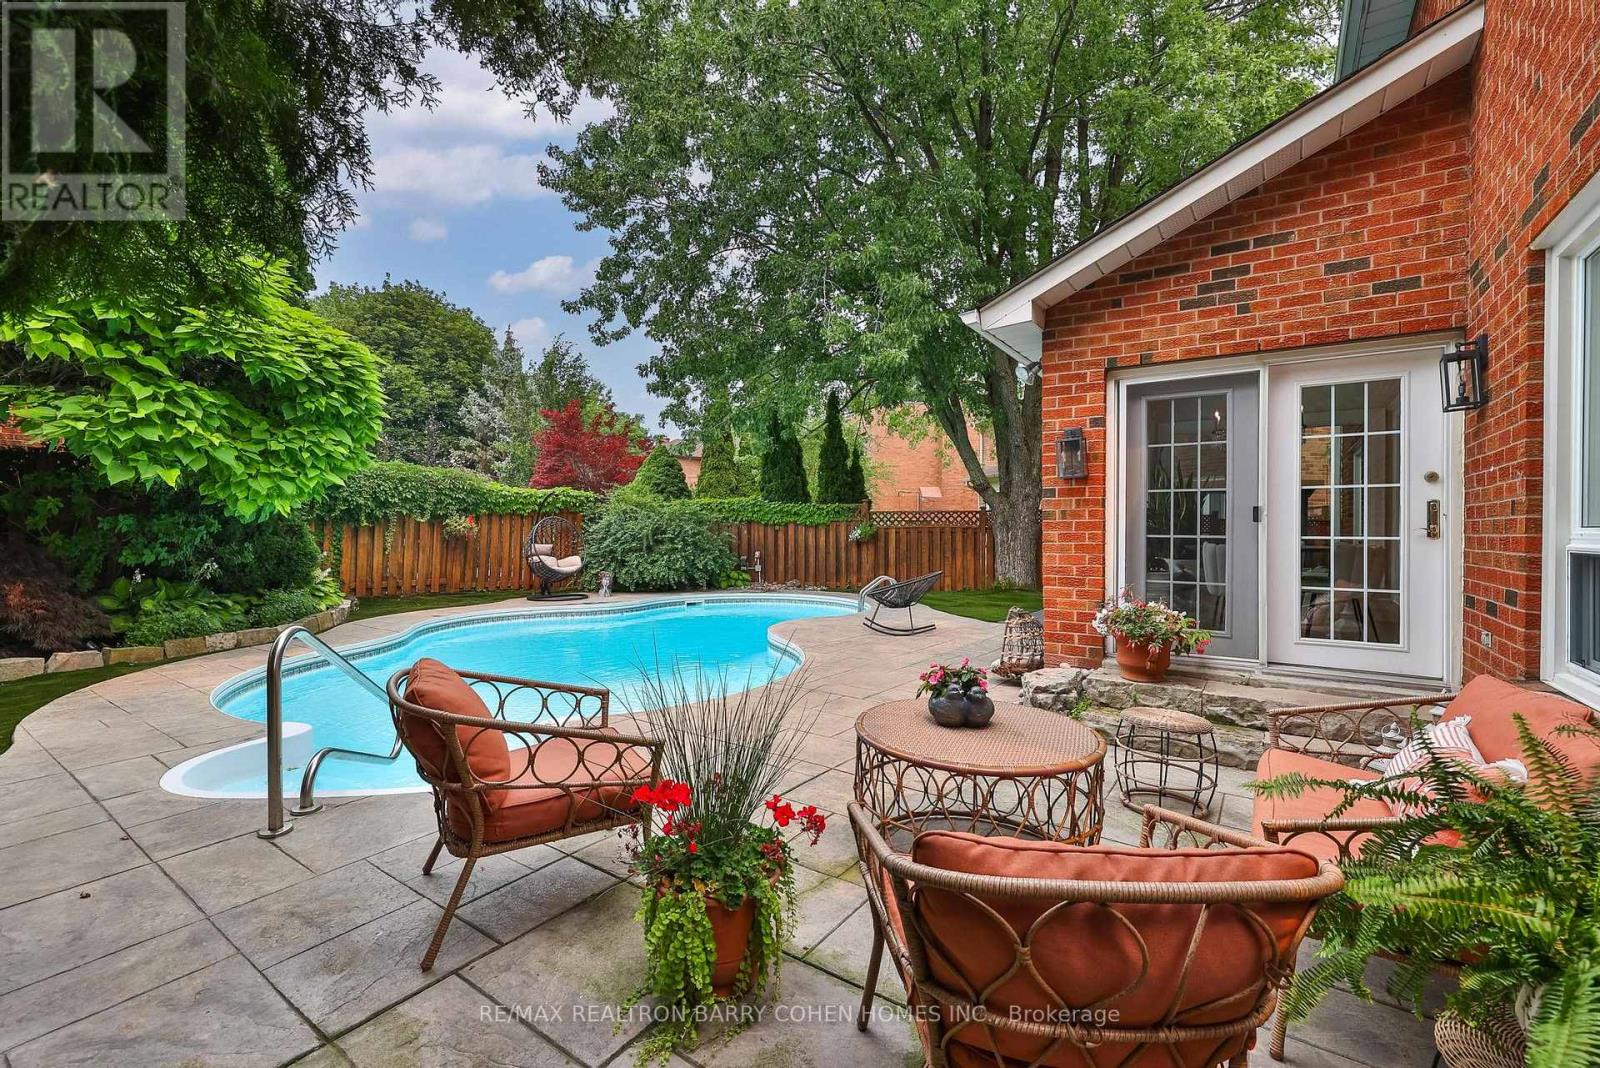
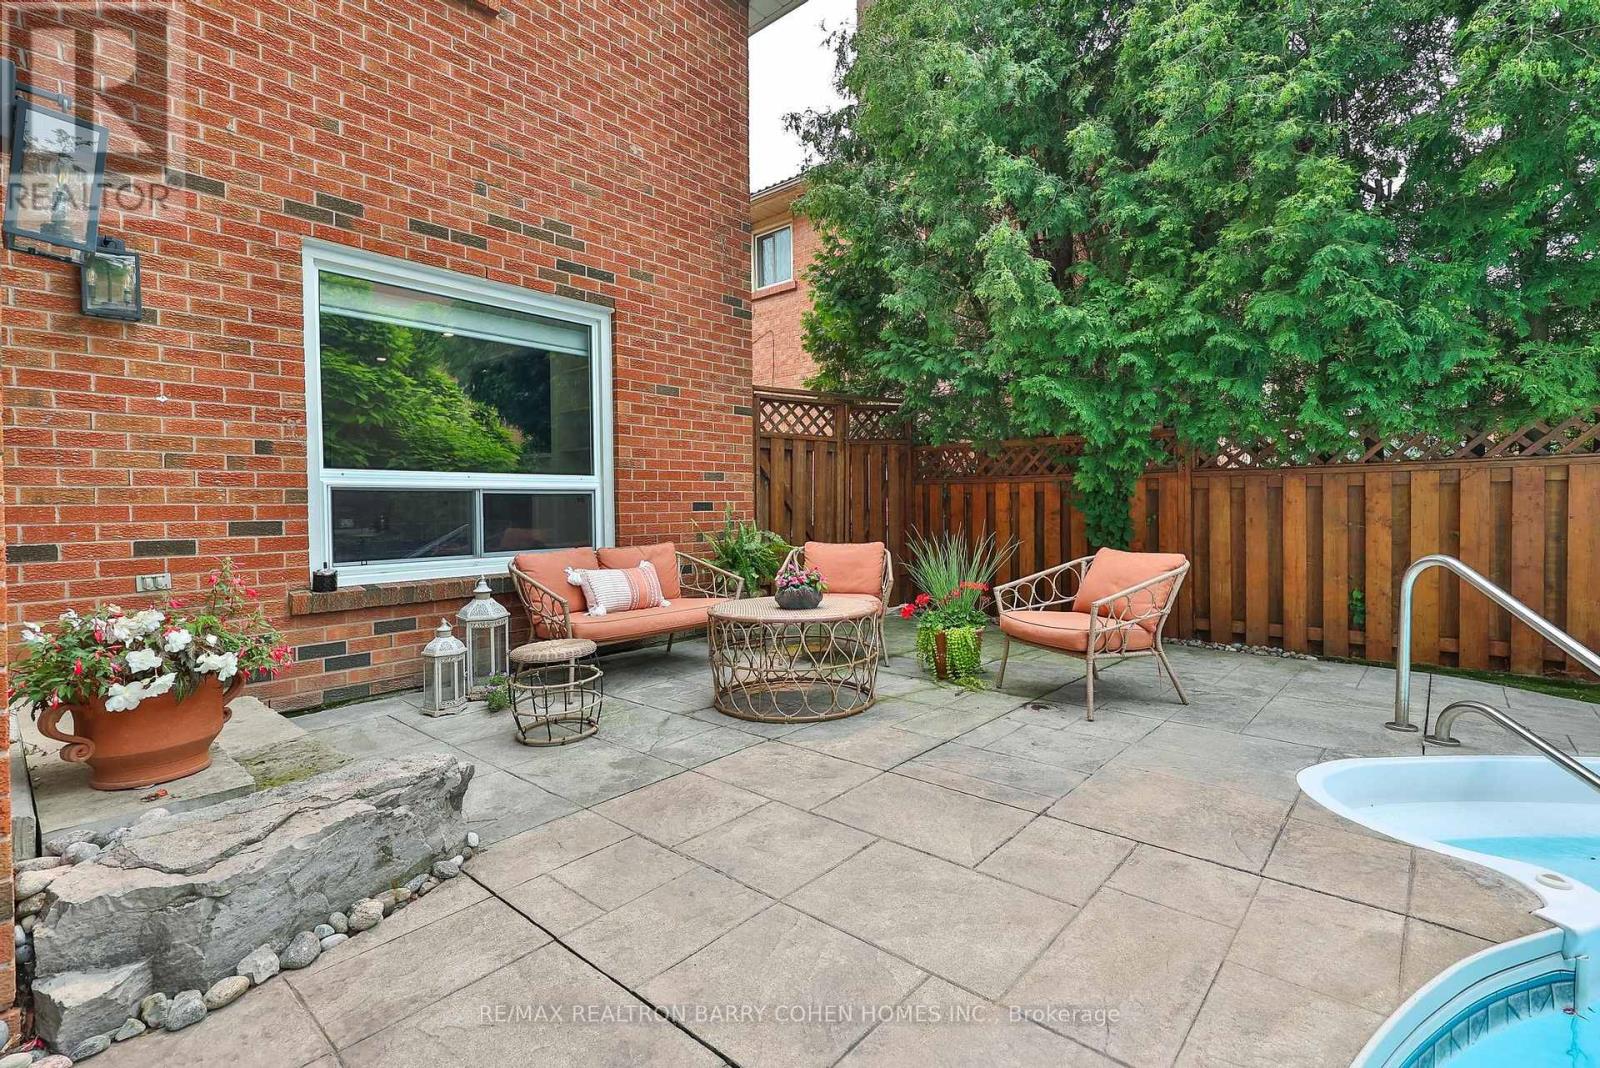
Thoughtfully Reimagined Luxury Residence Tucked Away On One Of Thornlea's Most Desirable & Quiet Cul-De-Sac. Set On An Impressive 78 ft. Lush Frontage & Surrounded By Distinguished Executive Homes, Green Spaces, Parks, Sport Fields & Top-Rated Public & Private Schools. This Remarkable Family Home Spans 4889 Sqft. Living Space Including A Professionally Finished Basement, 2-Car Garage. Every Room Has Been Designed To Complement Today's Luxury Lifestyle. Step In & Be Captivated W/Oversize Foyer, Circular Staircase, Piano Lounge & Practical Living & Dining Rooms. At The Heart Of The Home Lies A Spectacular Custom Kitchen Appointed W/Top-Tier Thermador Appliances, Leather Stone Countertops & Backsplash, Bespoke Cabinetry, Breakfast Area, Seamless Access To The Resort-Inspired Backyard, Creating The Perfect Balance Of Everyday Family Living & Effortless Entertaining. Main Level Showcases Elegant Engineered Hardwood Flooring, Refined Pot Lighting & Completely Redesigned Family Rm Featuring Custom Built-In Wall Unit & Gas Fireplace W/Leather Stone Trim. A Well-Designed Mudroom W/Integrated Laundry & Custom Closets Adds Everyday Convenience Directly Off The Garage. The Upper Lvl Features A Family Lounge Surrounded By 4 Generously Proportioned Bedrms, Including A Luxurious Primary Retreat Complete W/ Separate His & Hers W-In Closets & A 7 Pcs Ensuite. The Professionally Finished Lower Level Is Designed For Entertaining, Offering 2 Additional Bedrms, An Open Concept Home Theater, A Spacious Recreation Area W/Billiards Table & Custom Wet Bar Complete W/Wine Fridge, Dishwasher, Sink & Custom Cabinetry. Step Outside To Private Backyard Oasis, Beautifully Landscaped & Designed For Exceptional Outdoor Living, This Resort-Style Setting Features A Stunning Heated & Salted Pool, A Fully Equipped Outdoor Kitchen W/A Built-In BBQ & Refrigerator, Multiple Lounge Areas & Patio Centered Around A Fire Pit-Creating An Extraordinary Space For Relaxing, Entertaining & Making Lasting Memories.
Features & highlights
Cul-de-sac
Ravine
Conservation/green belt
Park
Public Transit
Property details
Basement
Finished, Full (Finished)
Heating
Forced air, Natural gas
Cooling
Central air conditioning
Exterior
Brick
Lot dimensions
77 ft ,7 in × 110 ft ,1 in ft
Parking
7
Sewer
Sanitary sewer
Water
Municipal water
Ownership
Freehold
Listed
Jul 23, 2026
Days on market
106 days
Listing brokerage
Re/max Realtron Barry Cohen Homes Inc.
MLS®
N13599118
Before you buy
All guides →
Closing Costs in Toronto: The Complete Buyer's Checklist
Every closing cost a Toronto resale buyer pays: land transfer tax, legal fees, title insurance, condo fees, and…
What Is Land Transfer Tax in Ontario? The Complete Breakdown
What is land transfer tax in Ontario? How it's calculated, why Toronto buyers pay it twice, who owes…
Mortgage Pre-Approval in Toronto: How It Works
What a Toronto mortgage pre-approval actually confirms, the documents lenders need, and how the federal stress test sets…
Location
Open in maps →
More listings in Thornlea
View all →
For Sale
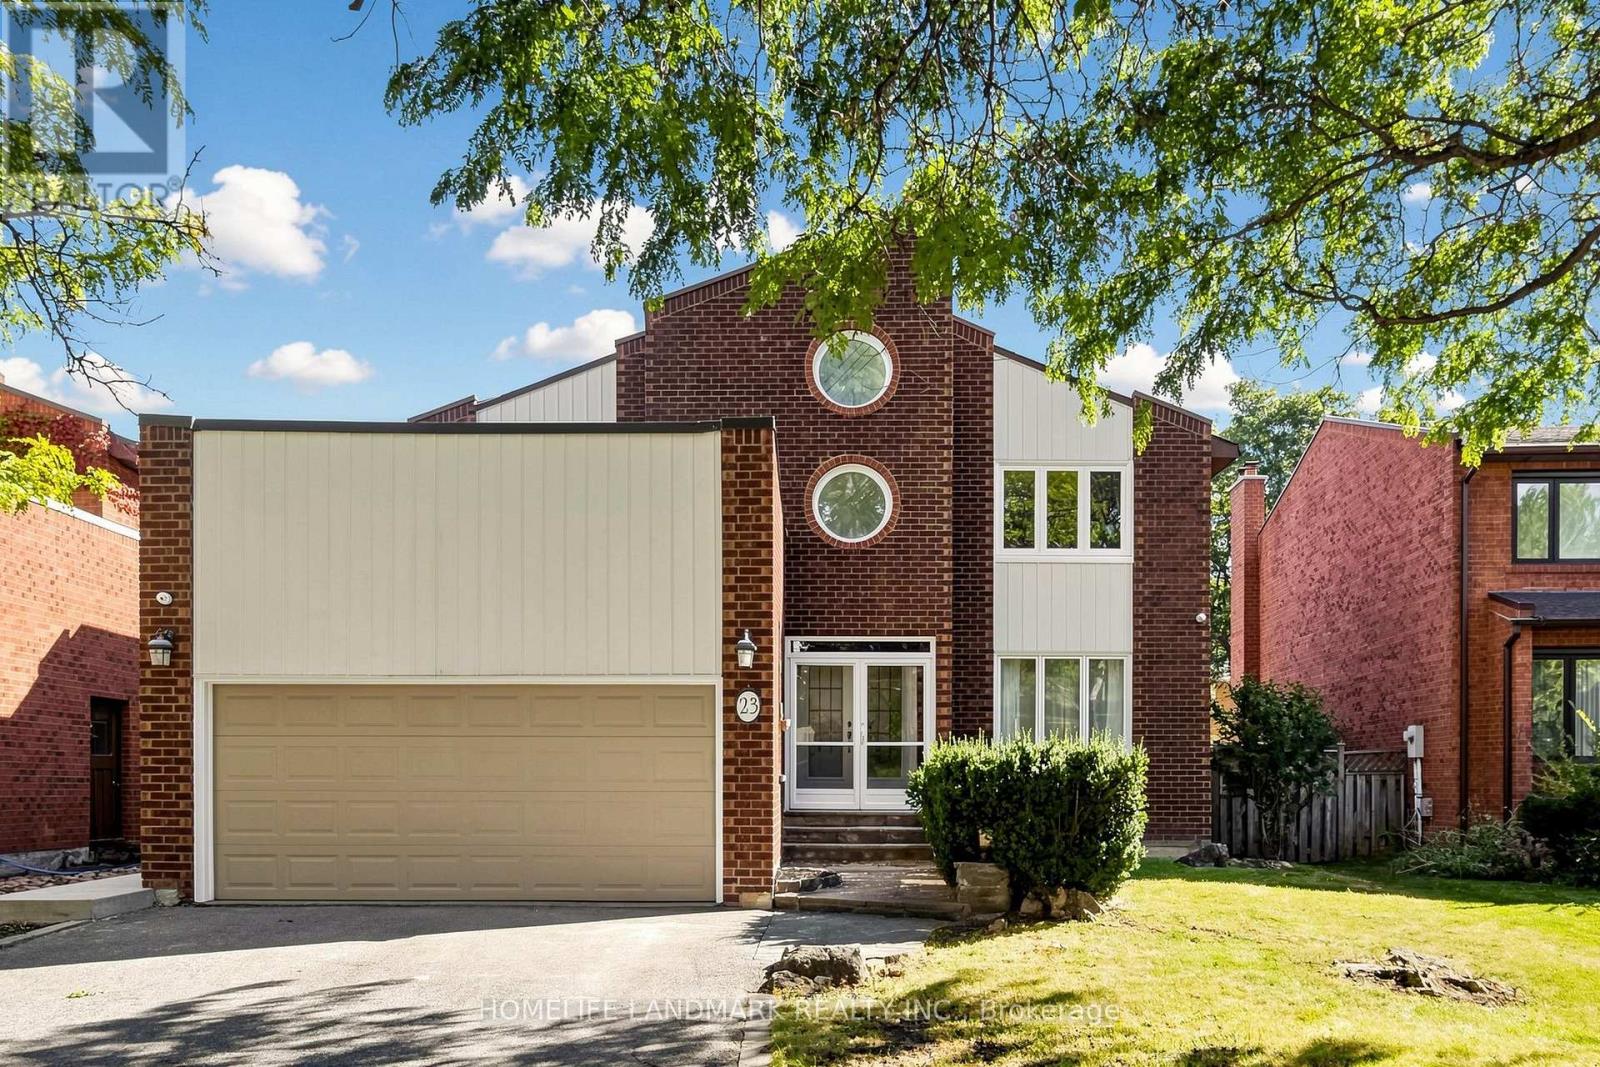
23 Hashbury Place, Markham, Ontario L3T 7H4 (30332080)
Thornlea, Markham
$1,680,000
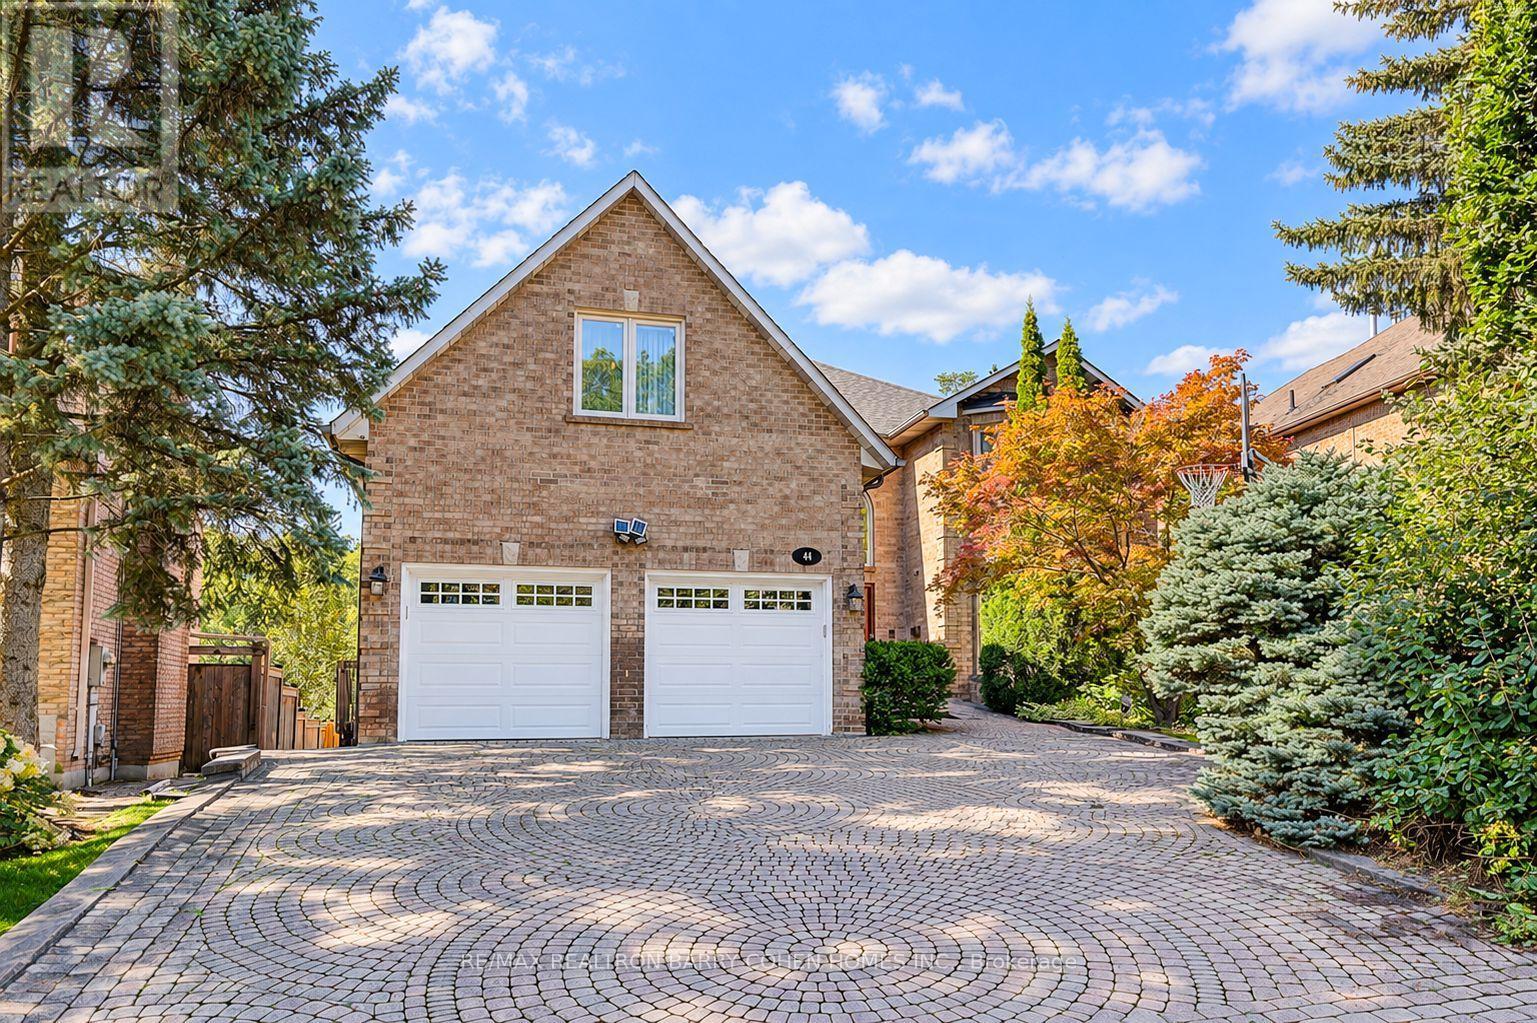
For Sale
44 Prince Edward Boulevard, Markham, Ontario L3T 7G1 (30256480)
Thornlea, Markham
$2,960,000
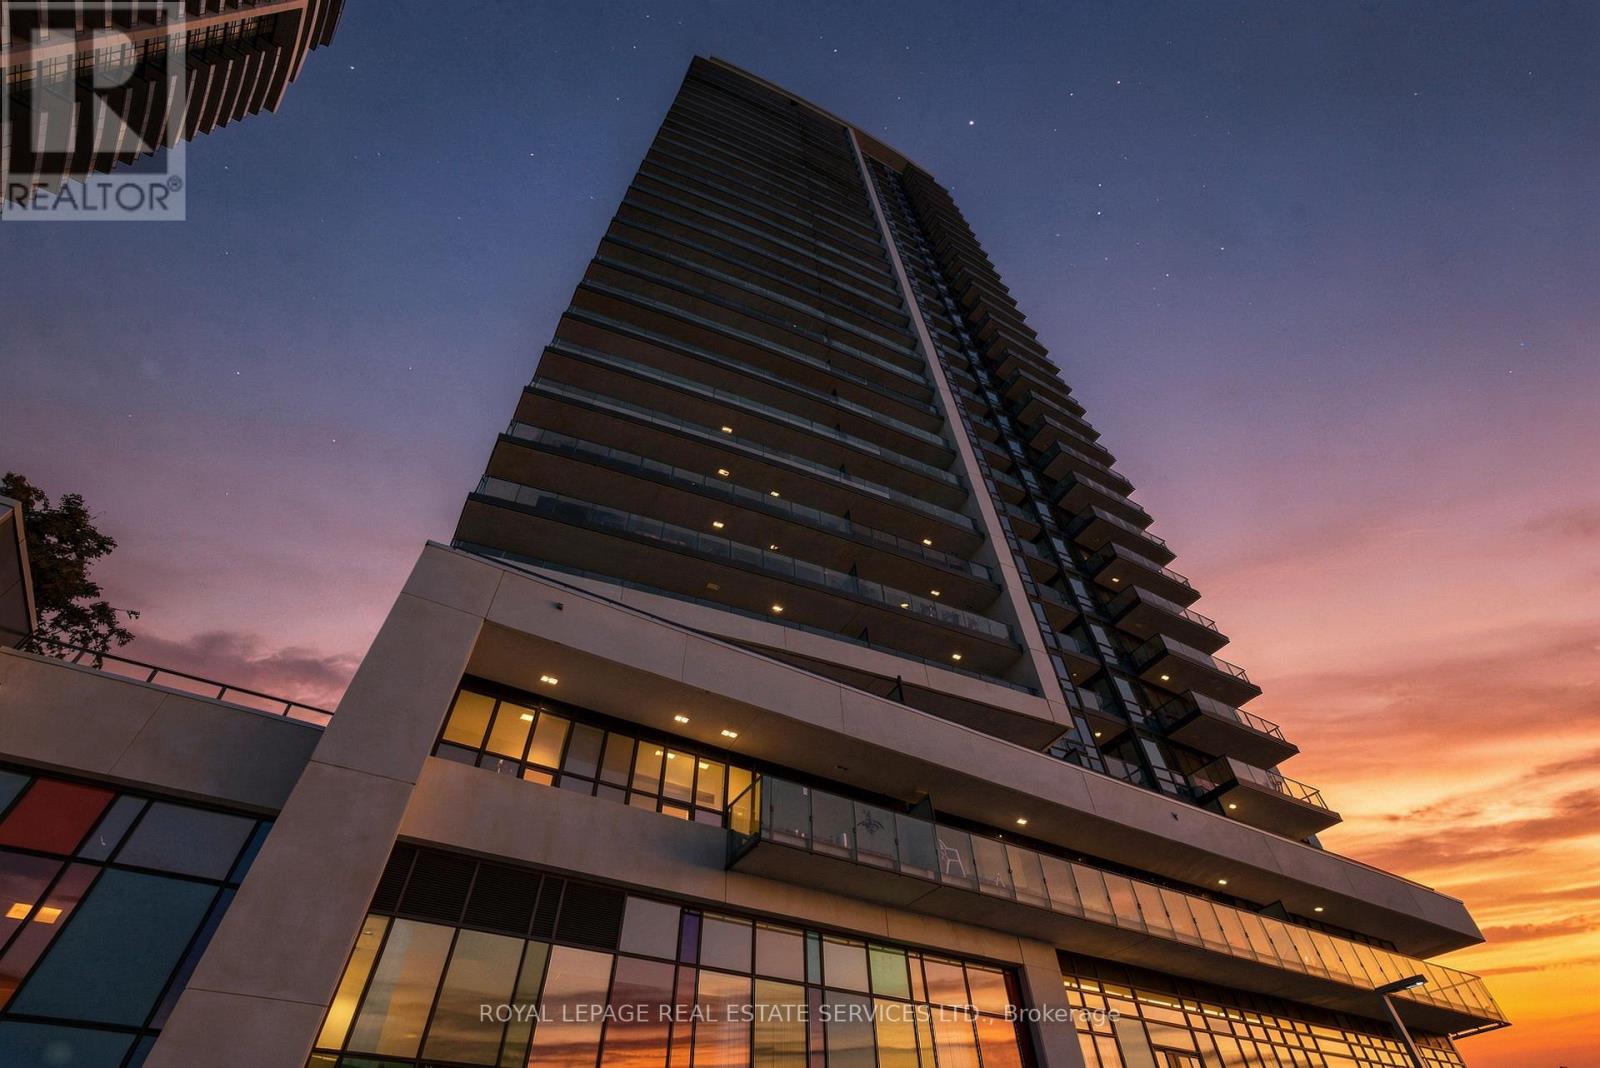
For Sale
1902 - 38 Gandhi Lane, Markham, Ontario L3T 0G9 (30453220)
Thornlea, Markham
$719,000
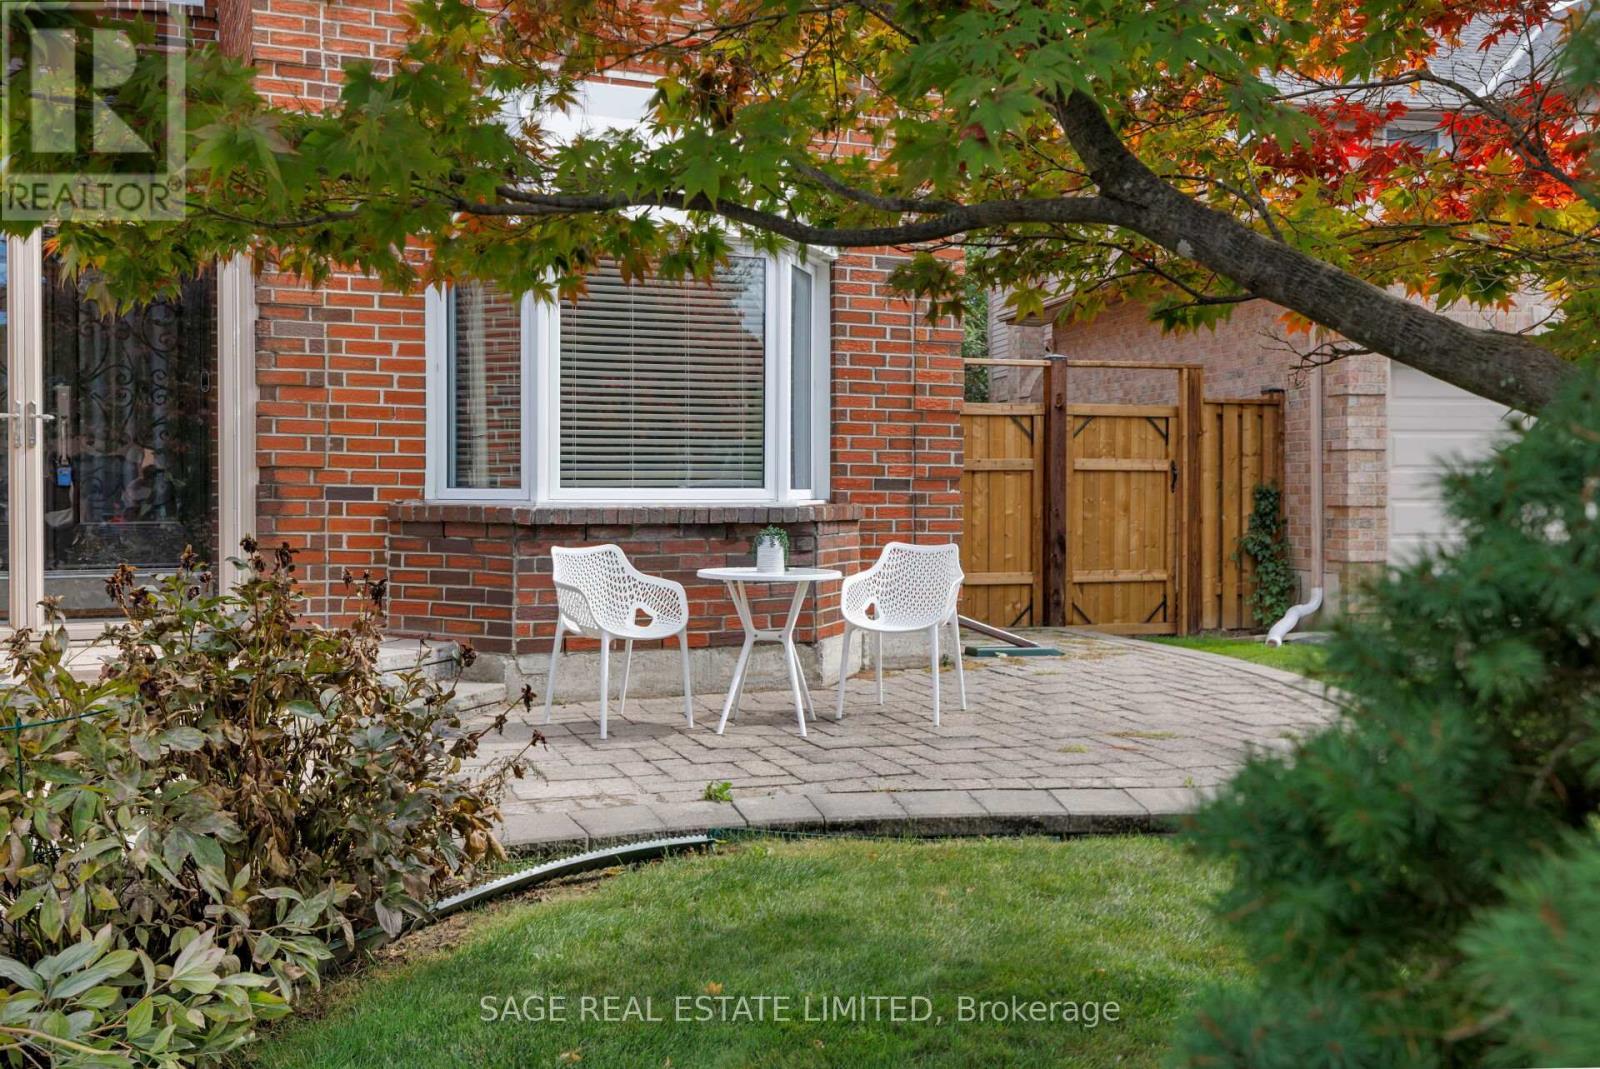
For Sale
19 Cummings Court, Markham, Ontario L3T 6S5 (30369662)
Thornlea, Markham
$1,599,999
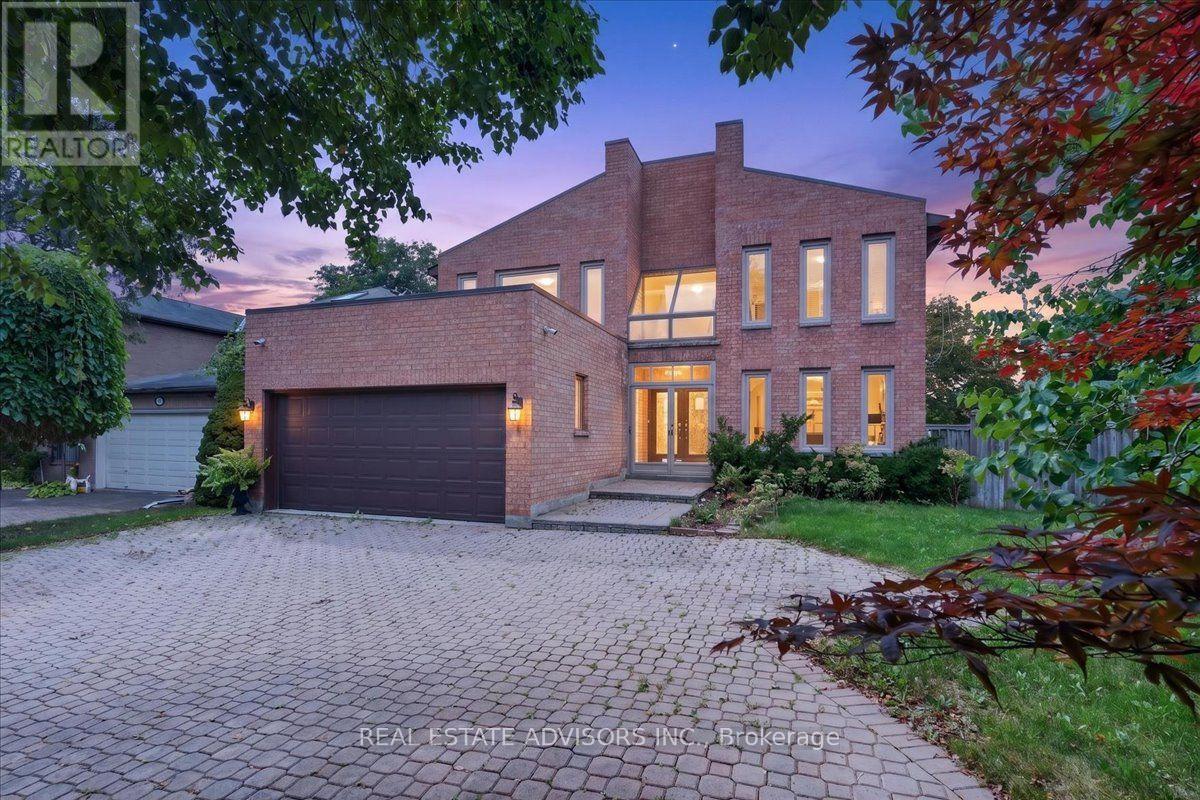
For Sale
1 Bronte Road, Markham, Ontario L3T 7H5 (30301896)
Thornlea, Markham
$1,960,000
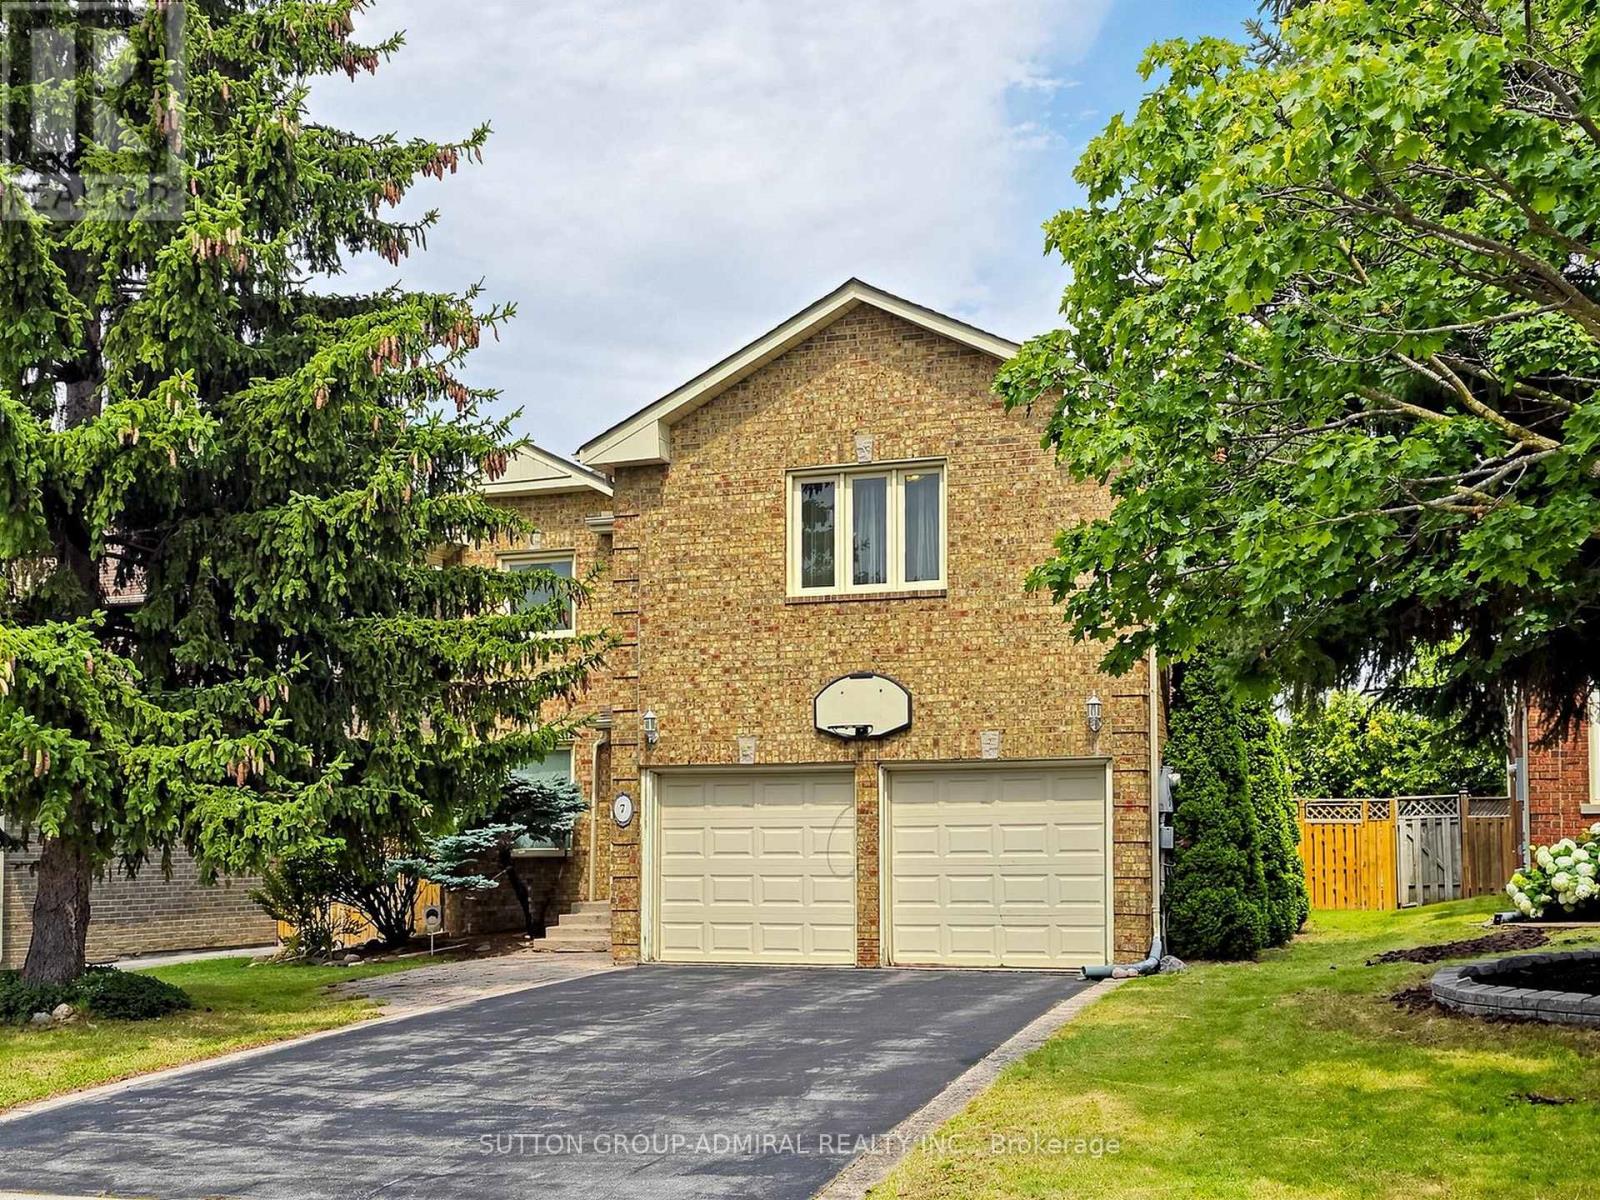
For Sale
7 Cummings Court, Markham, Ontario L3T 6S4 (30065678)
Thornlea, Markham
$1,699,000
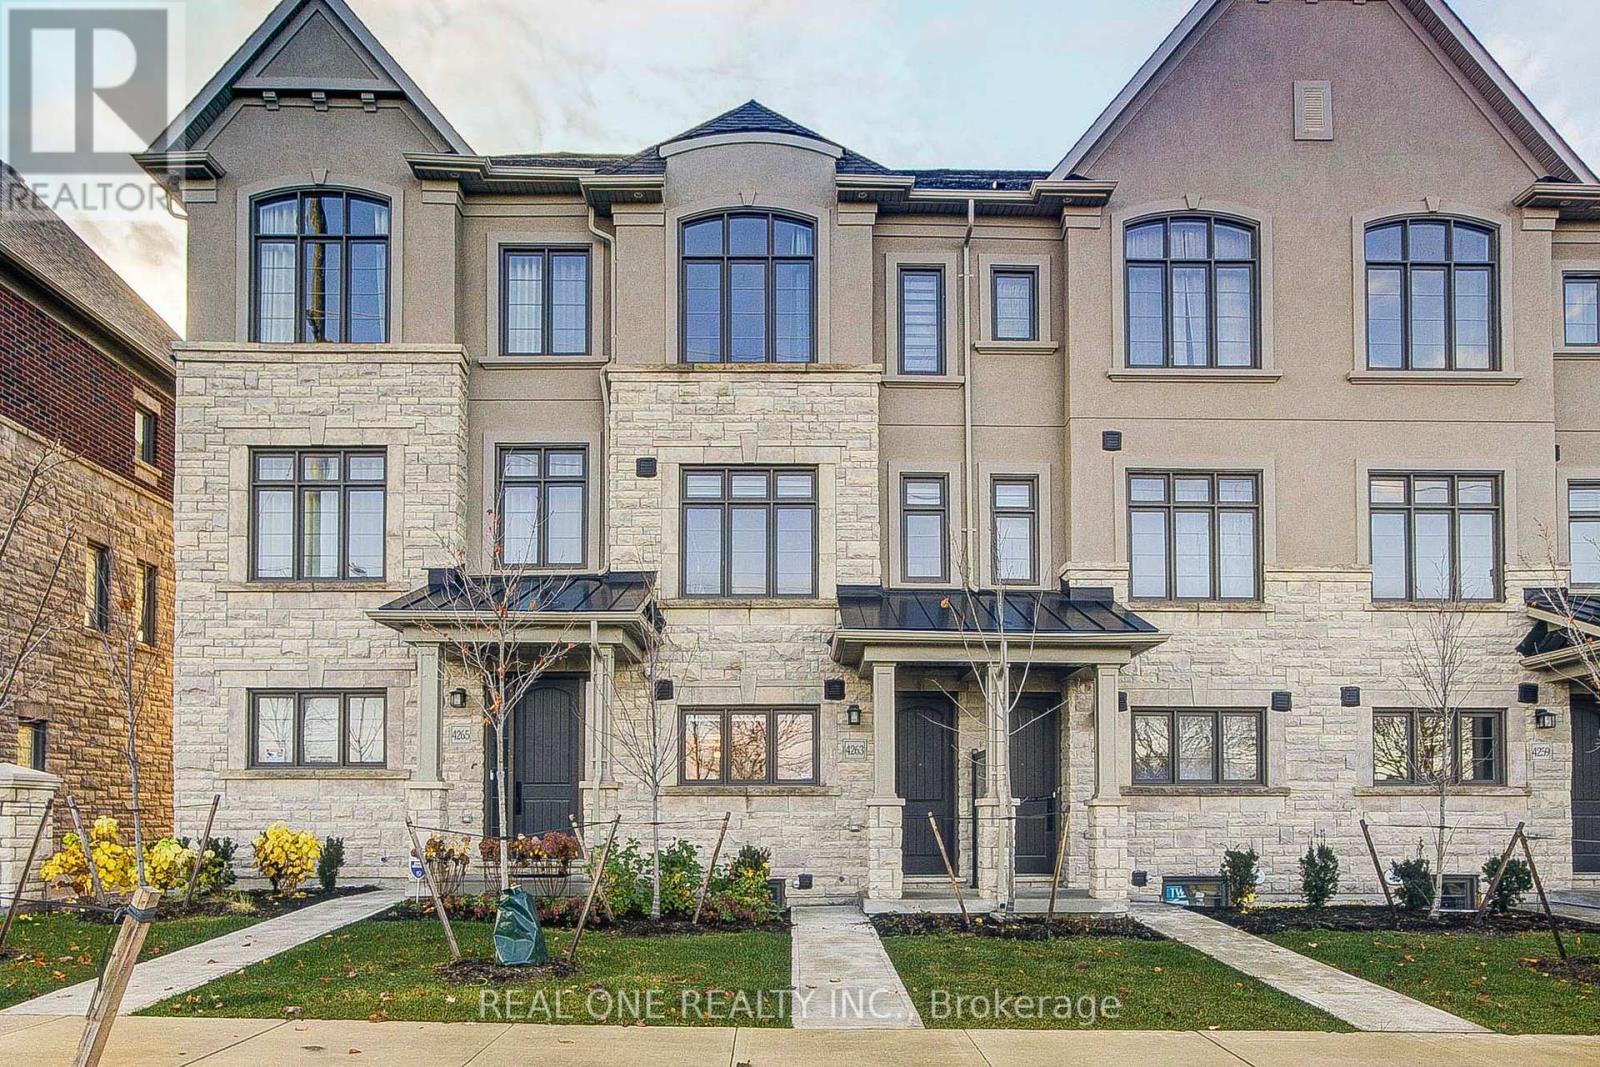
For Sale
4263 Major Mackenzie Drive E, Markham, Ontario L6C 3L5 (30486396)
Angus Glen, Markham
$988,000
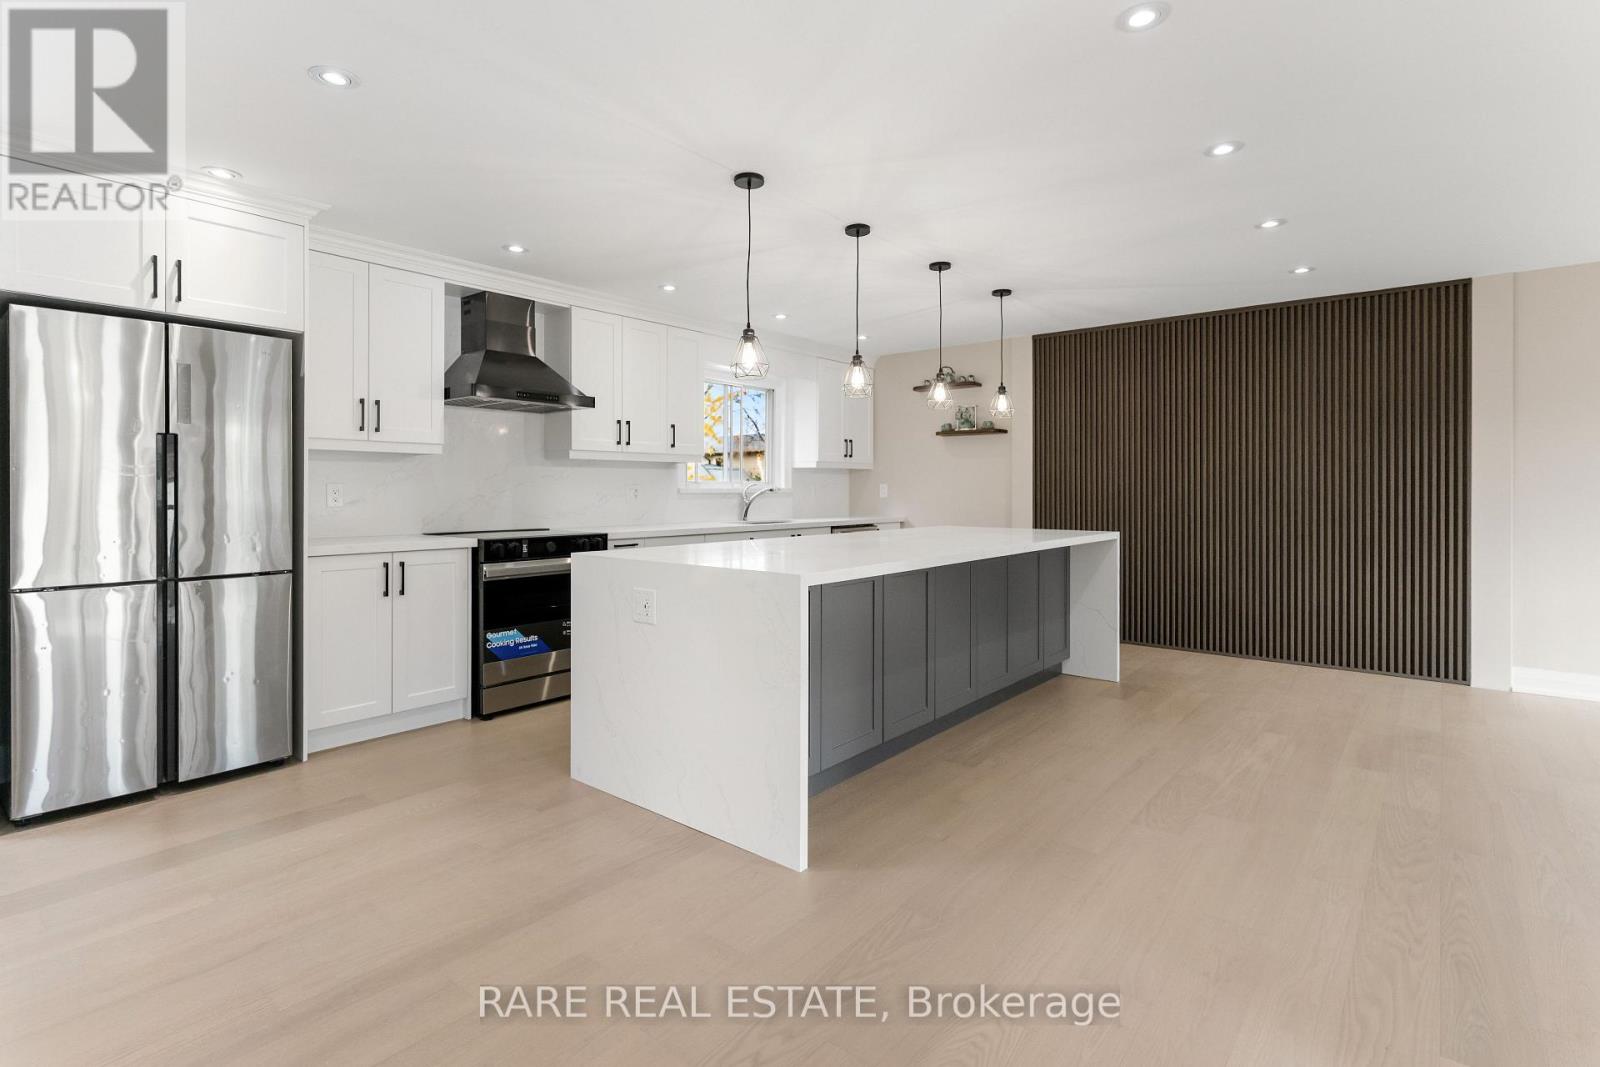
For Sale
55 Pringle Avenue, Markham, Ontario L3P 2P5 (30486395)
Markham Village, Markham
$1,250,000
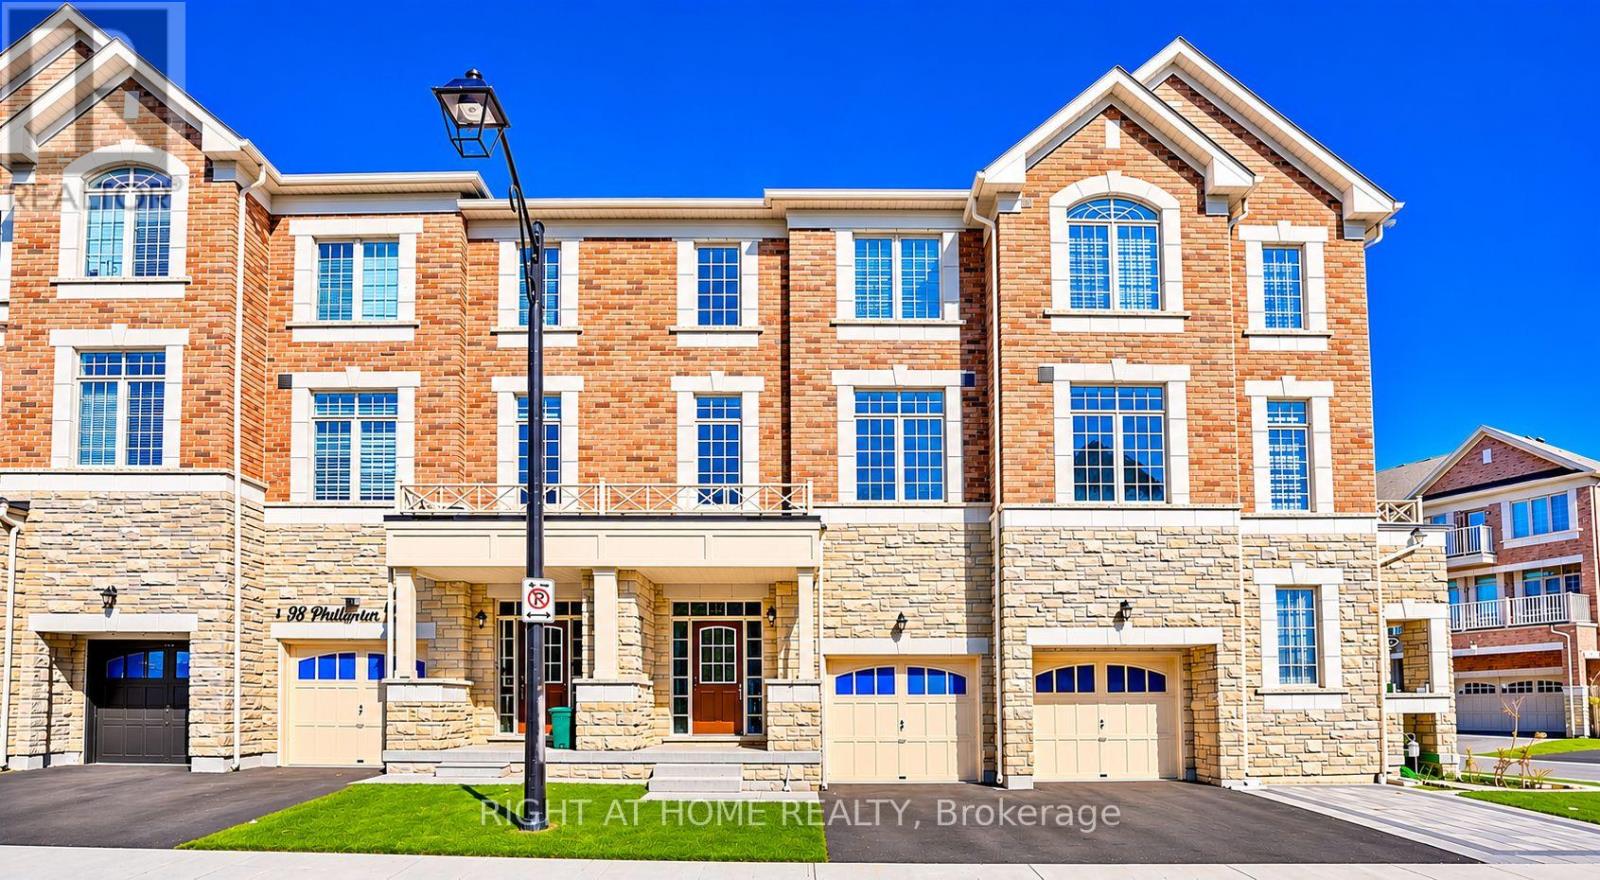
For Sale
34 Phillipsen Way, Markham, Ontario L3S 0E9 (30476612)
Cedarwood, Markham
$999,000