
Search properties
Price
—
Bedrooms
Bathrooms
Property type
More filters
View all 25 photos →
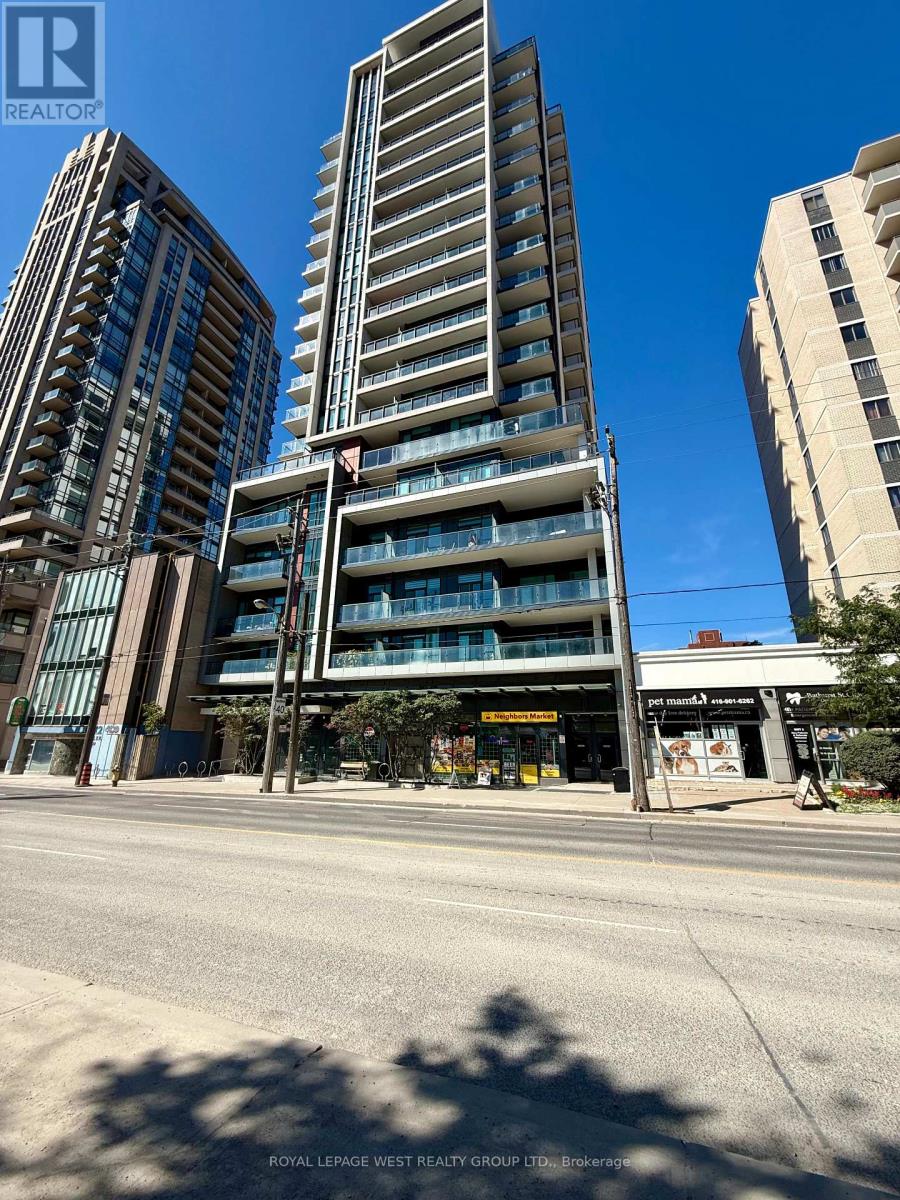
For Rent
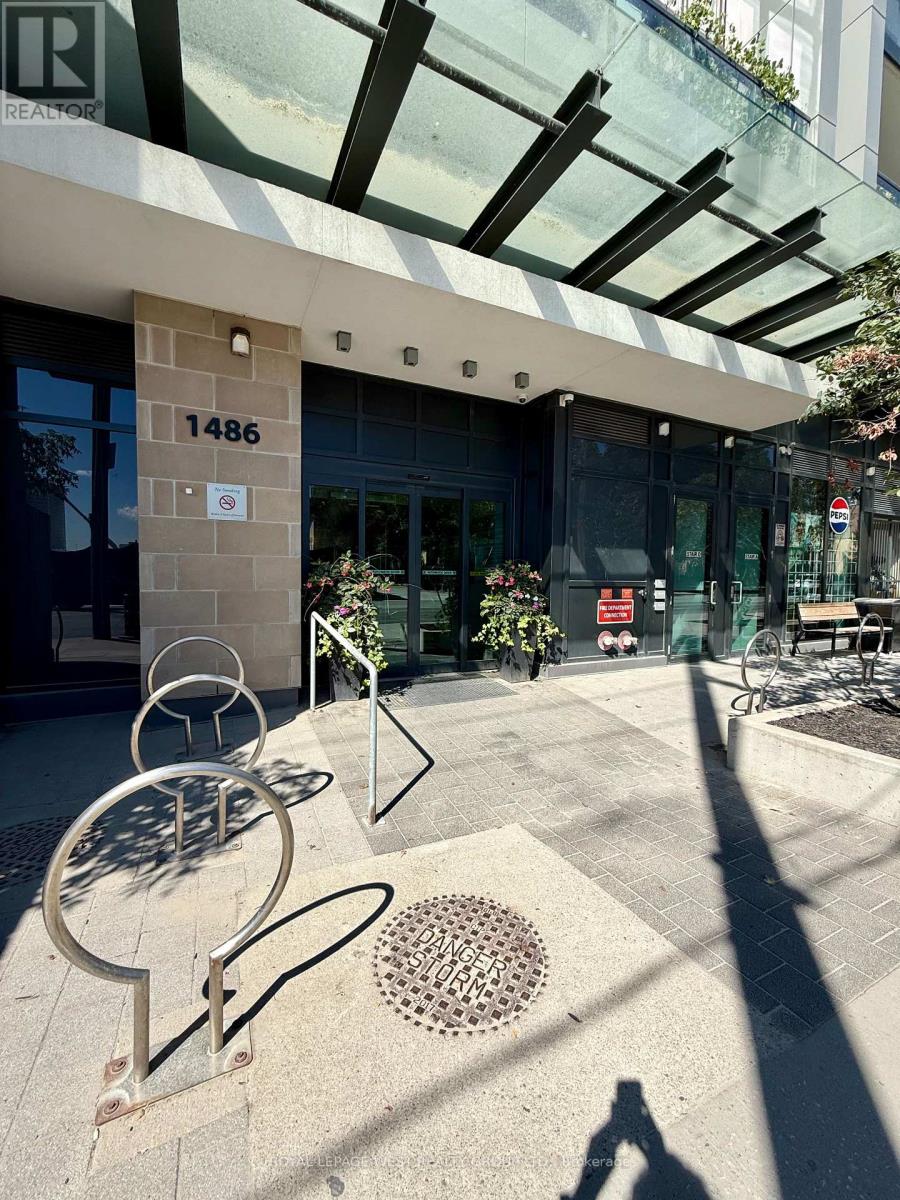
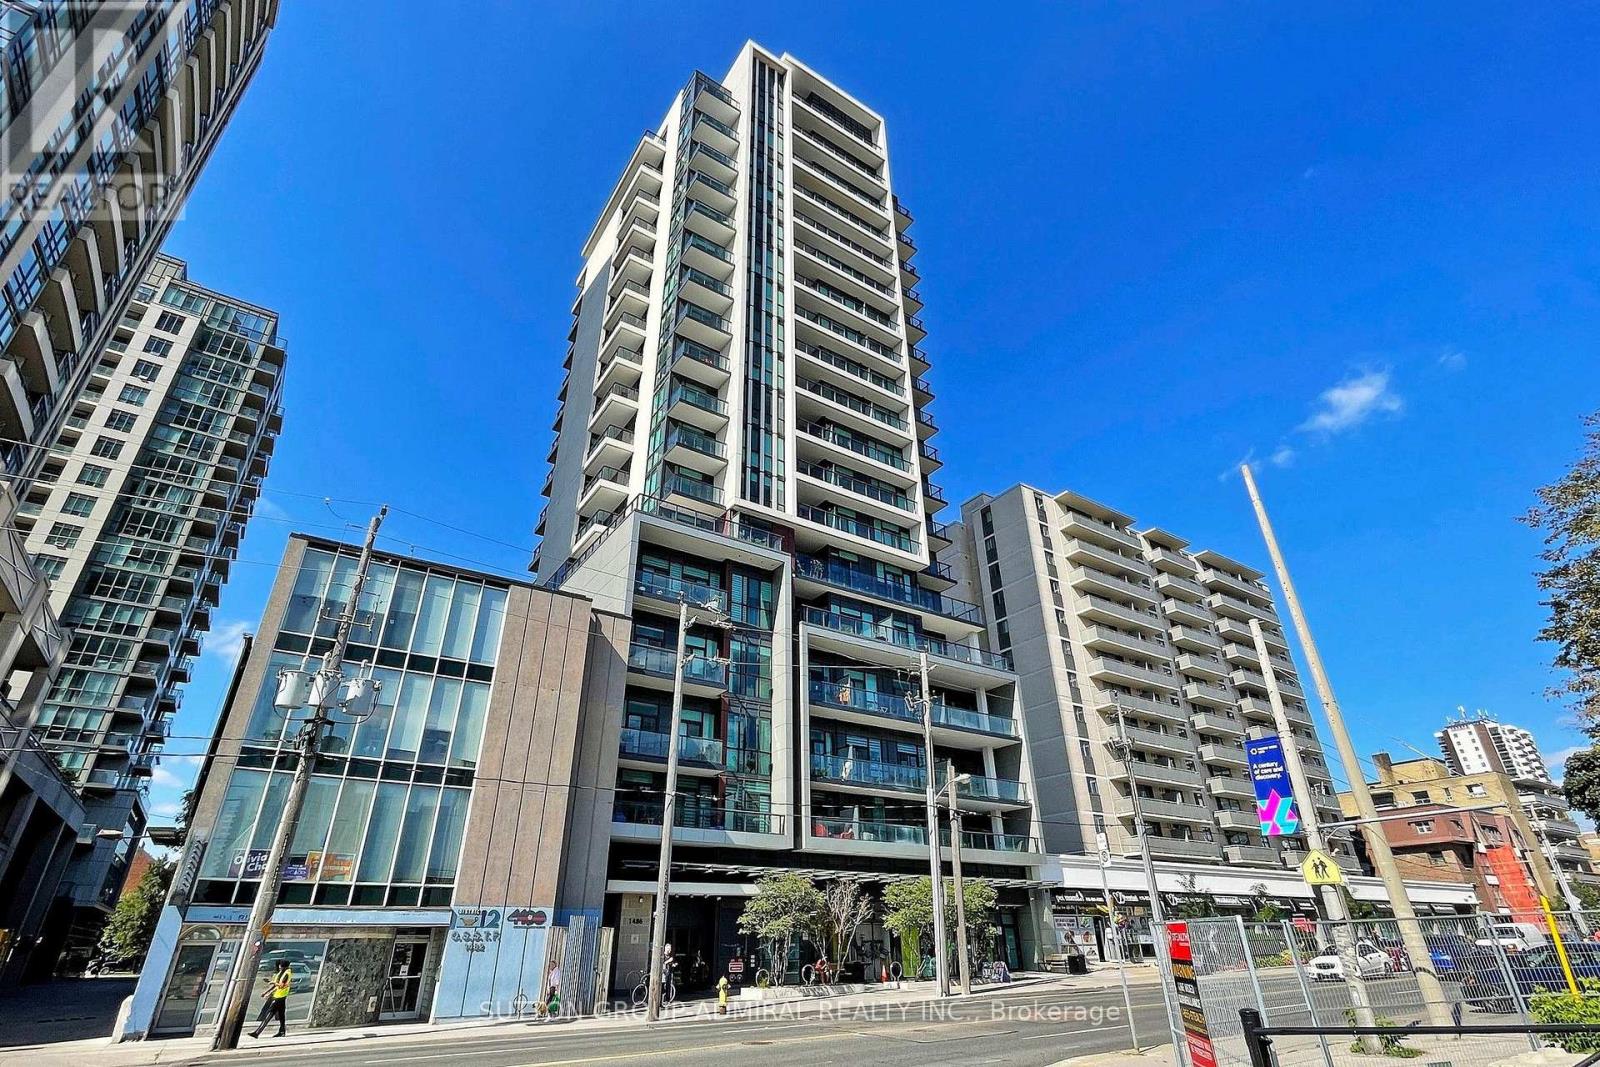
1486 Bathurst Street
Humewood-Cedarvale, Toronto M5P3G9
$2,500/mo
MLS® C13690616
Bedrooms
1
Bathrooms
1
Parking
—
Interior
600 - 699 sqft
Type
Single Family
Apartment
About this property
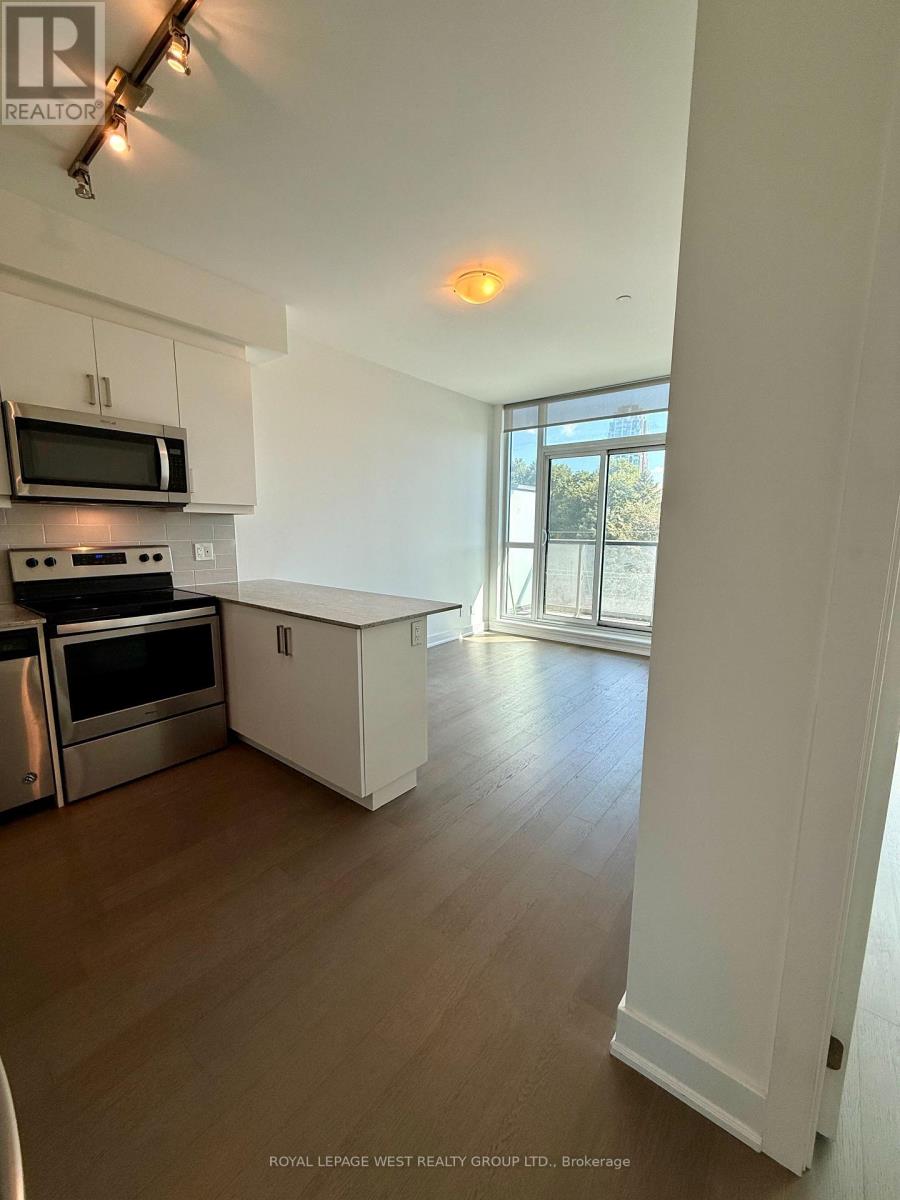
Welcome to this renovated, freshly painted, one-bedroom plus den with locker that delivers an open-concept layout tailored for modern living. The kitchen features granite countertops, stainless steel appliances and a modern backsplash. The den add valuable functional space for a remote office or small 2nd bedroom. In-suite laundery provides daily convenience. The building amenities deliver 24 hour concierge service, a fully equipped fitness room, party room and an outdoor rooftop terrace. The unit is situated in a highly walkable area with quick access to the S. Clair subway station, local cafes, grocery stores and nearby park trails. This turn-key lease oppourtunity combines low-maintenance living with effortless access to transit and vibrant community amenities. ** Please note some photos are Virtually Staged.
Features & highlights
Balcony
Carpet Free
Pets Allowed With Restrictions
Property details
Basement
None
Heating
Forced air, Natural gas
Cooling
Central air conditioning
Exterior
Concrete
Ownership
Condominium/Strata
Listed
Aug 19, 2026
Days on market
1 days
Listing brokerage
Royal Lepage West Realty Group Ltd.
MLS®
C13690616
Location
Open in maps →
More listings in Humewood-Cedarvale
View all →
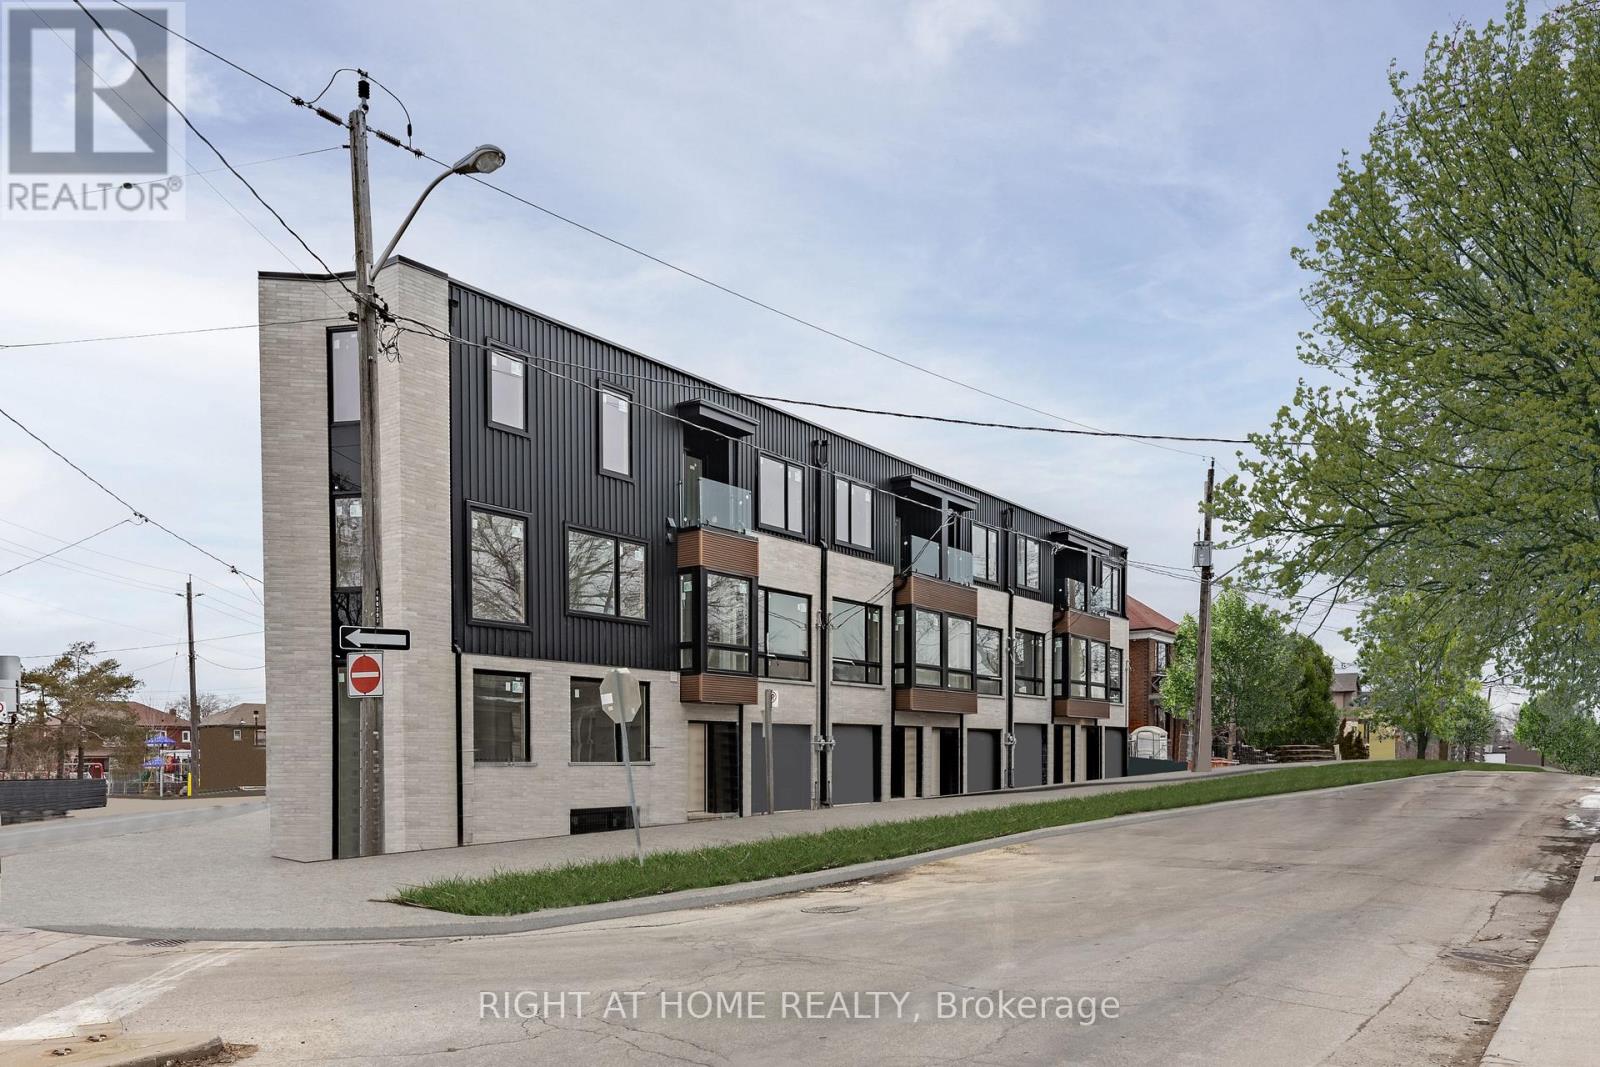
For Rent
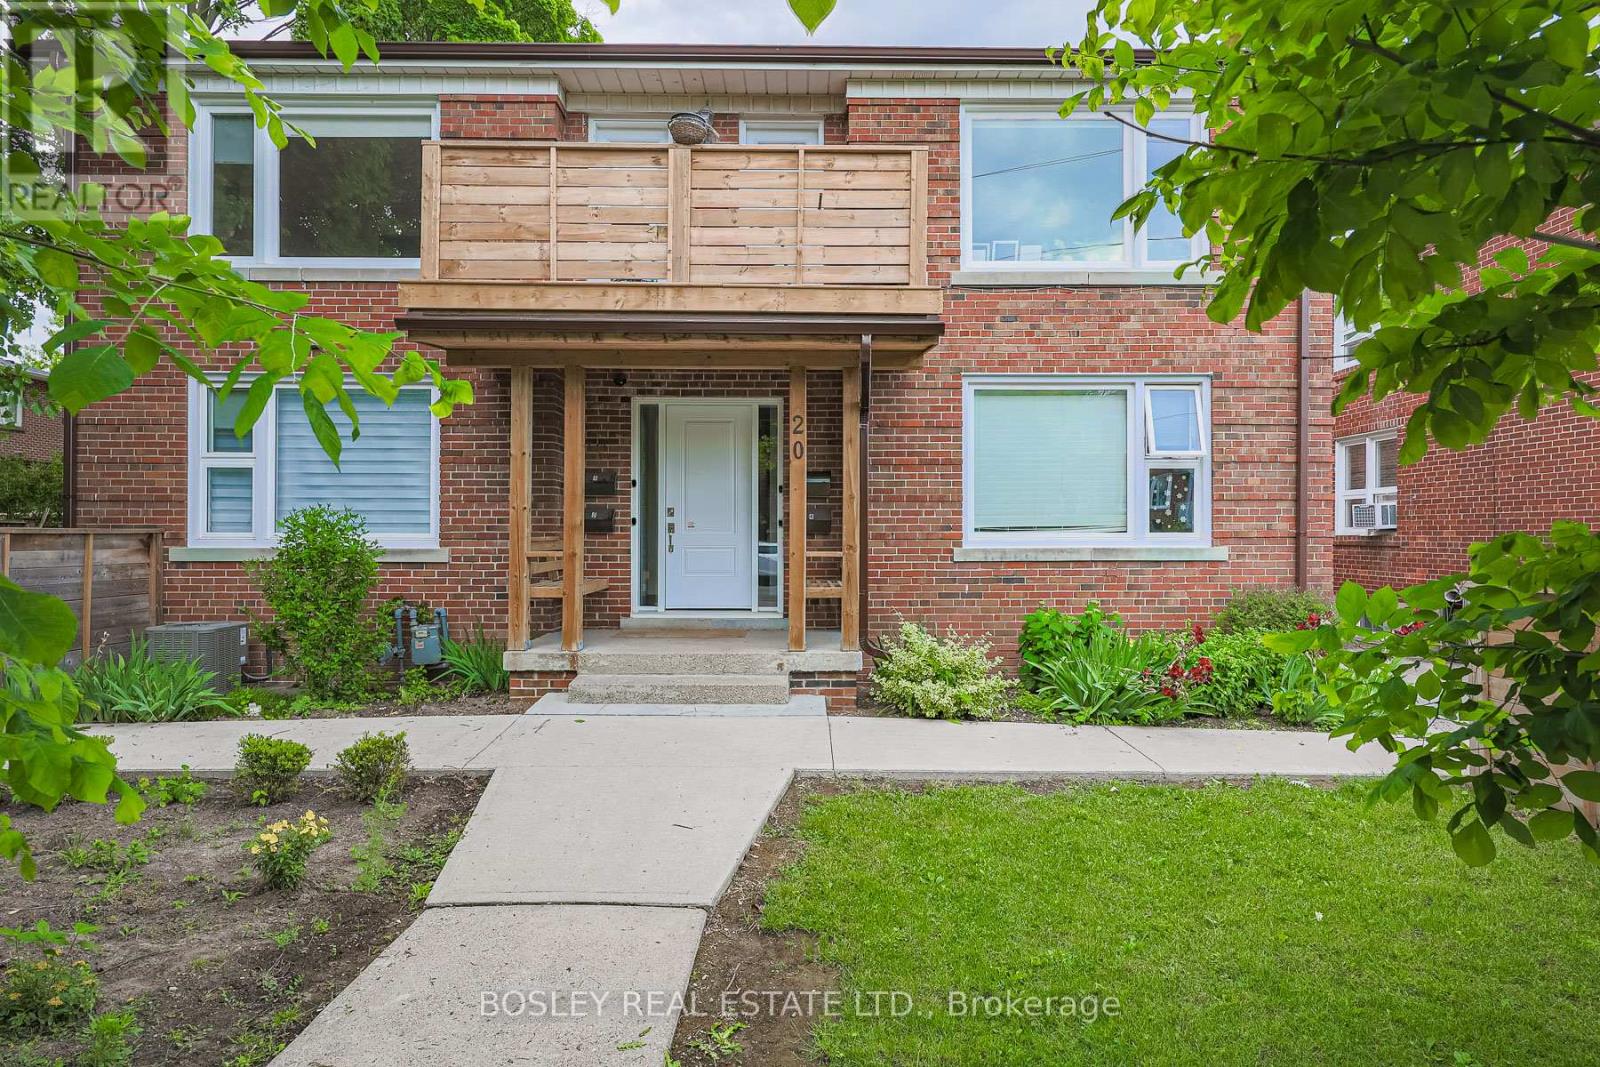
3 - 20 Markdale Avenue, Toronto, Ontario M6C 1S9 (30129693)
Humewood-Cedarvale, Toronto
$2,850/mo
For Rent
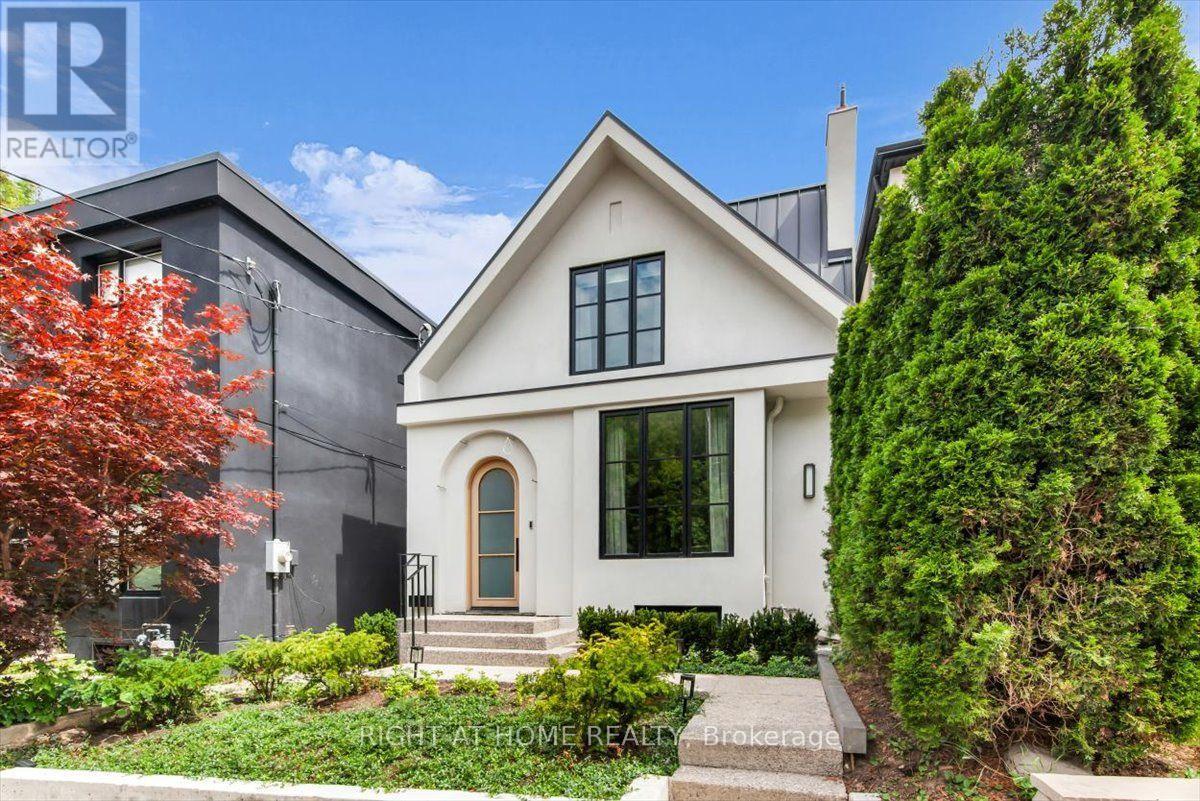
272 Atlas Avenue, Toronto, Ontario M6C 2P5 (29911343)
Humewood-Cedarvale, Toronto
$5,200/mo
For Rent
907 - 1486 Bathurst Street, Toronto, Ontario M5P 3G9 (30173895)
Humewood-Cedarvale, Toronto
$2,600/mo
For Rent
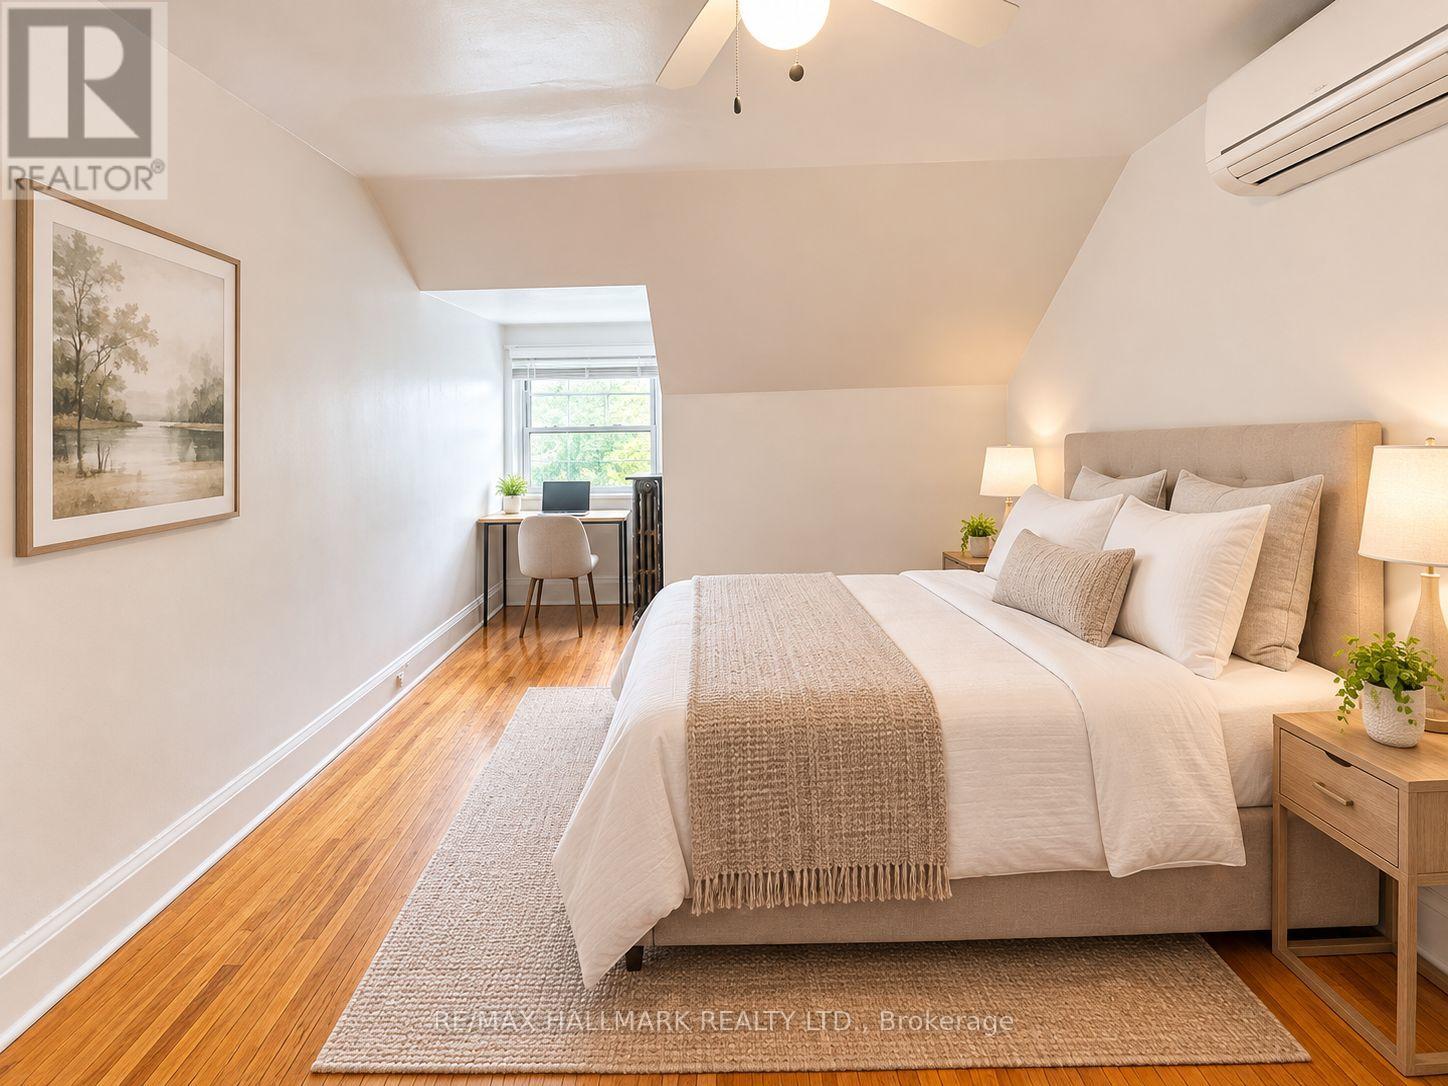
Apt 3 - 338 Vaughan Road, Toronto, Ontario M6C 2N6 (30125748)
Humewood-Cedarvale, Toronto
$1,700/mo
For Rent
Lower - 431 Arlington Avenue, Toronto, Ontario M6C 3A4 (30133622)
Humewood-Cedarvale, Toronto
$1,999/mo
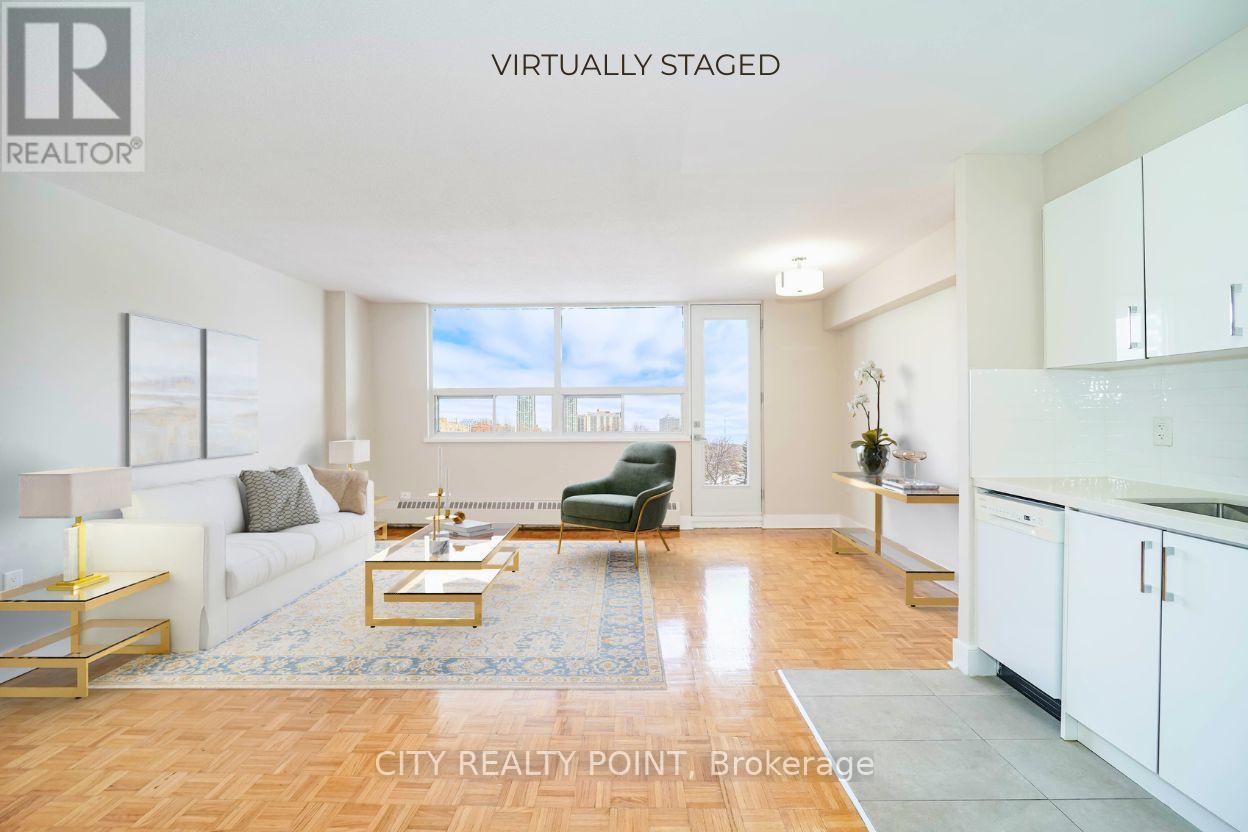
For Rent
304 - 1500 Bathurst Street, Toronto, Ontario M5P 3L3 (30151659)
Humewood-Cedarvale, Toronto
$2,195/mo
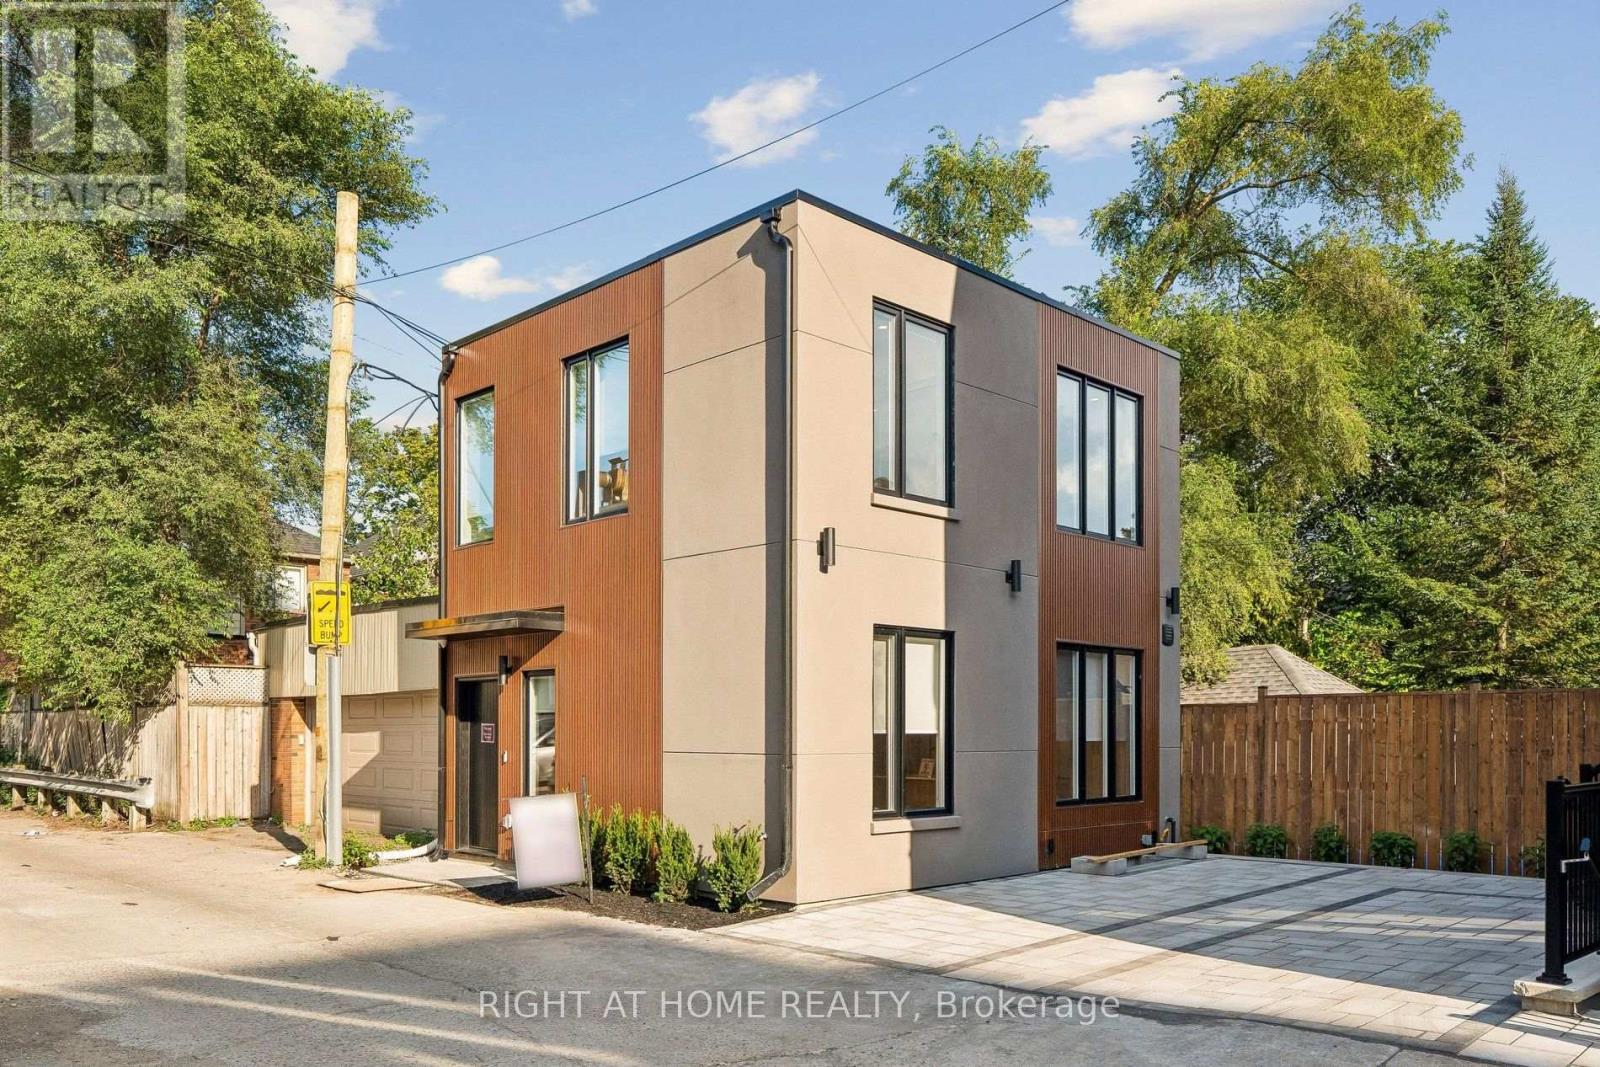
For Rent
Ls - 55 Camberwell Road, Toronto, Ontario M6C 3E7 (30158800)
Humewood-Cedarvale, Toronto
$3,995/mo
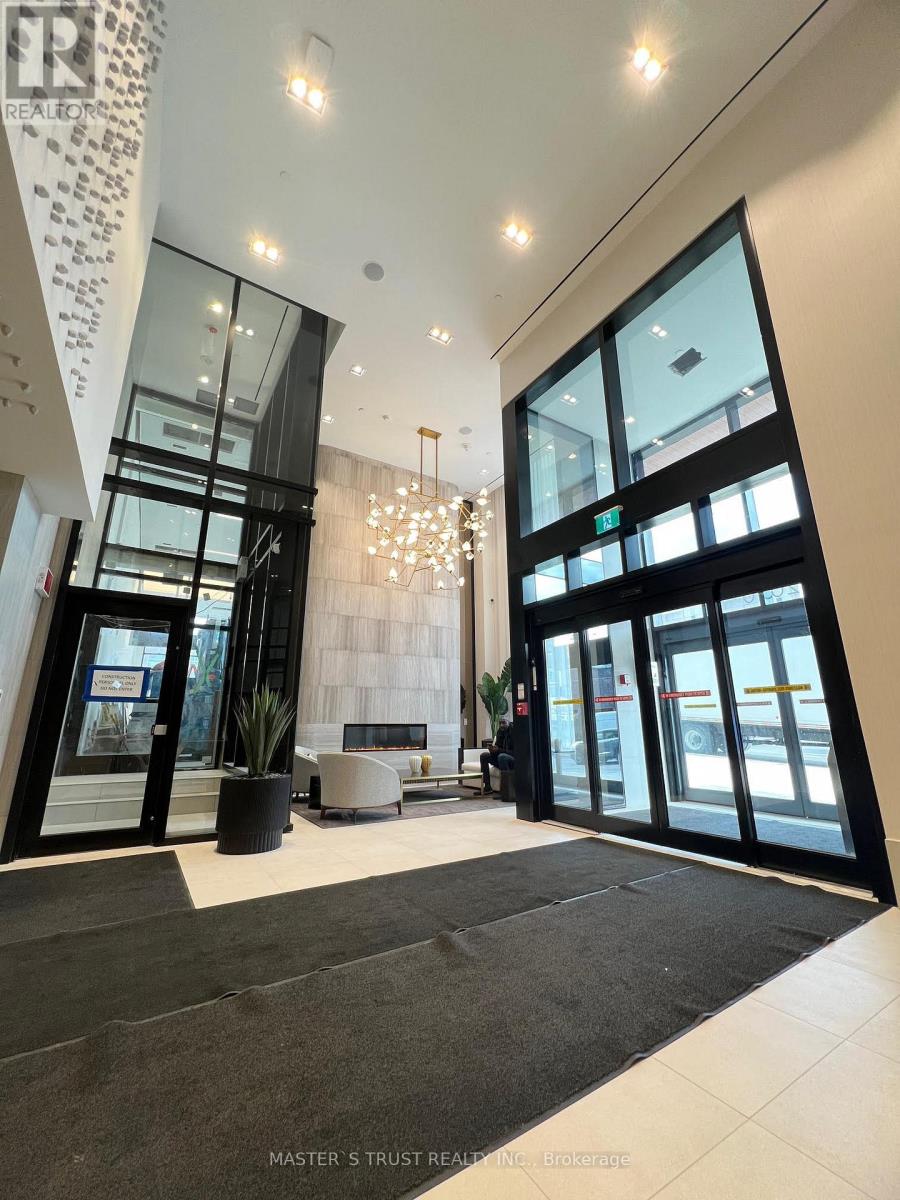
For Rent
931 - 2020 Bathurst Street, Toronto, Ontario M5P 0A6 (30148637)
Humewood-Cedarvale, Toronto
$1,800/mo
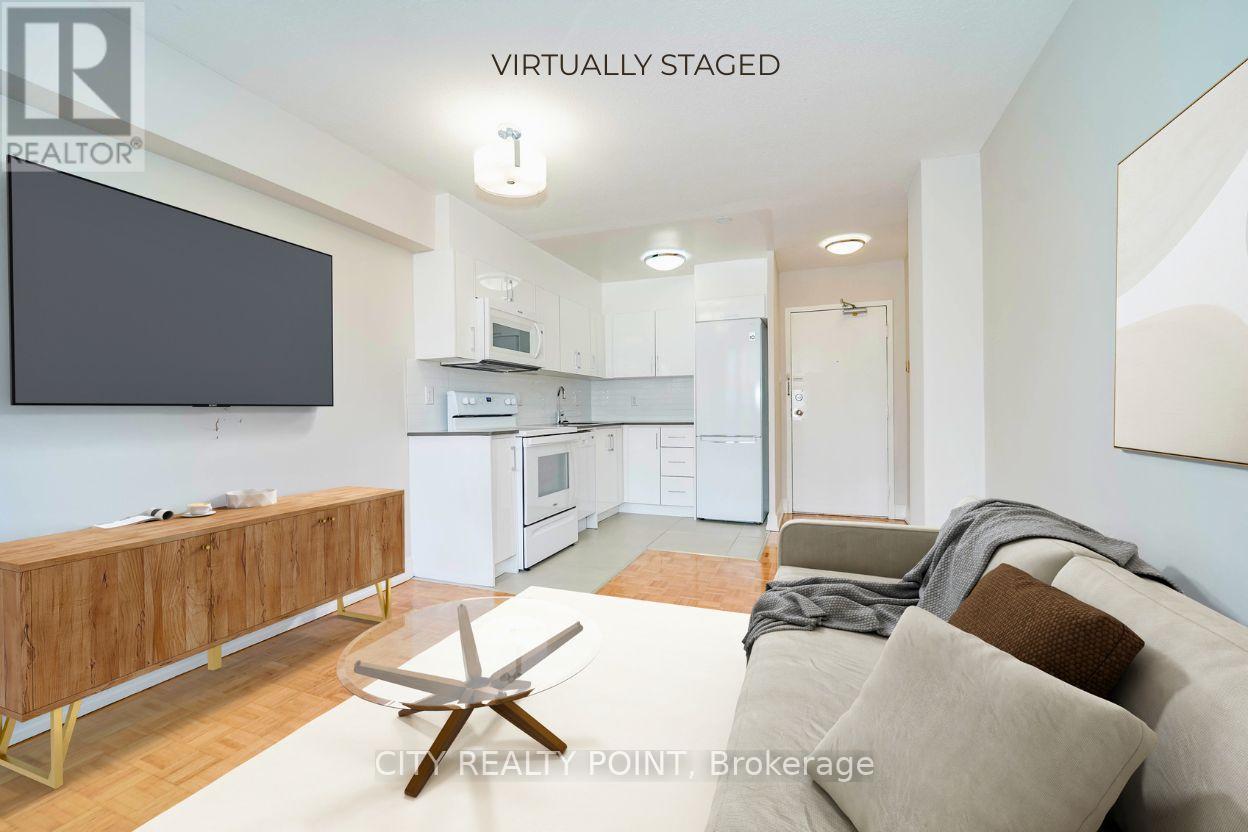
For Rent
807 - 1500 Bathurst Street, Toronto, Ontario M5P 3L3 (30134388)
Humewood-Cedarvale, Toronto
$2,095/mo