
Search properties
Price
—
Bedrooms
Bathrooms
Property type
More filters
View all 19 photos →
For Rent
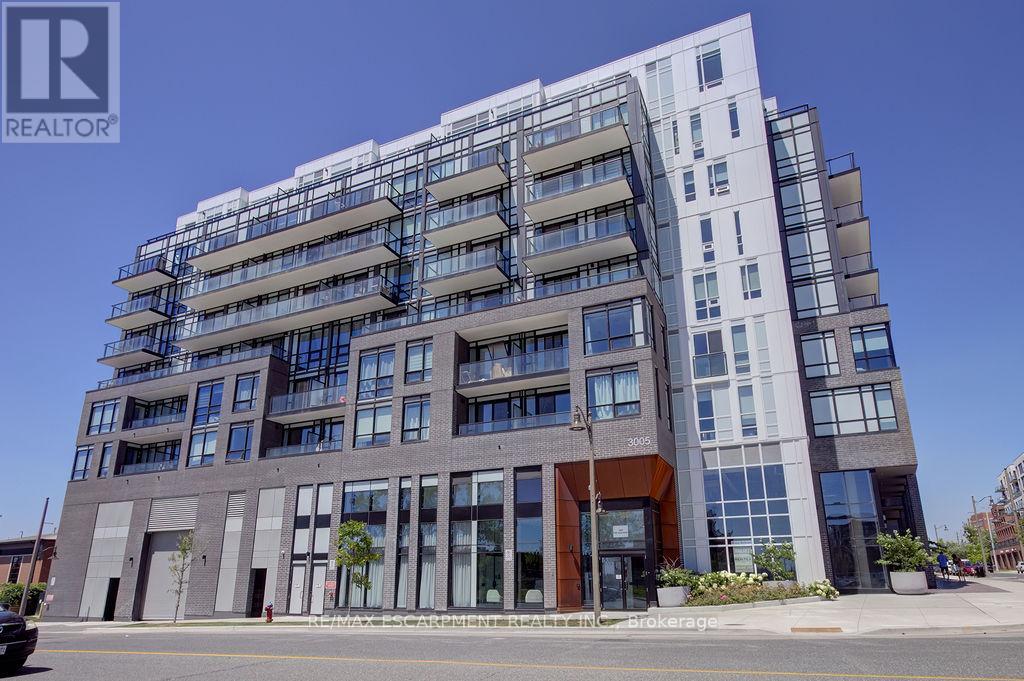
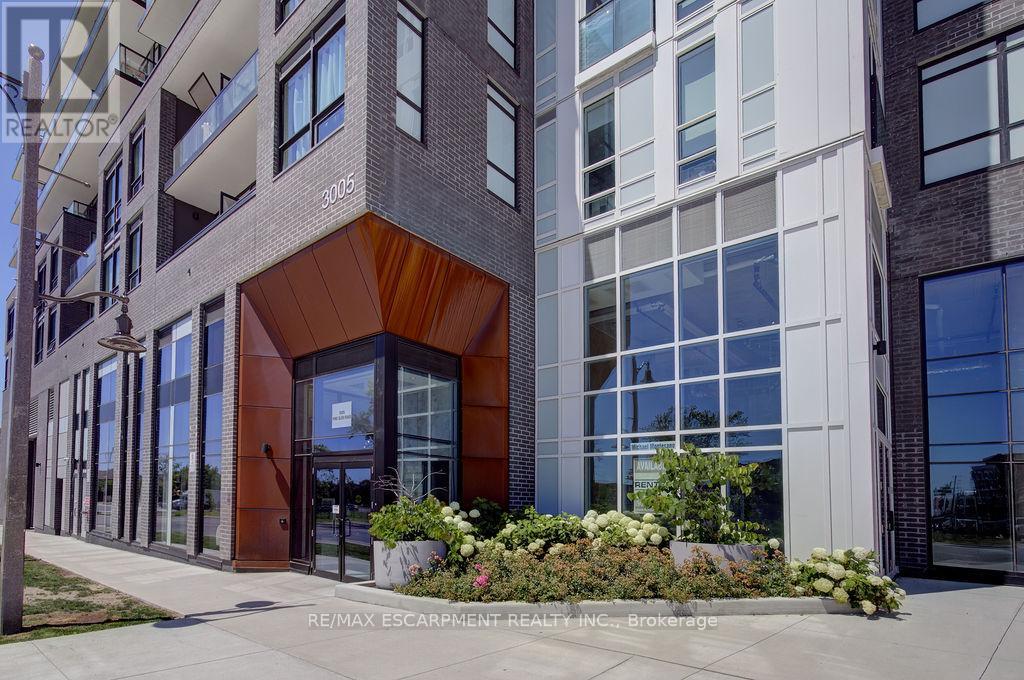
3005 Pine Glen Road
1019 - WM Westmount, Oakville L6M5P5
$2,600/mo
MLS® W13627628
Bedrooms
2
Bathrooms
2
Parking
1
Interior
700 - 799 sqft
Type
Single Family
Apartment
About this property
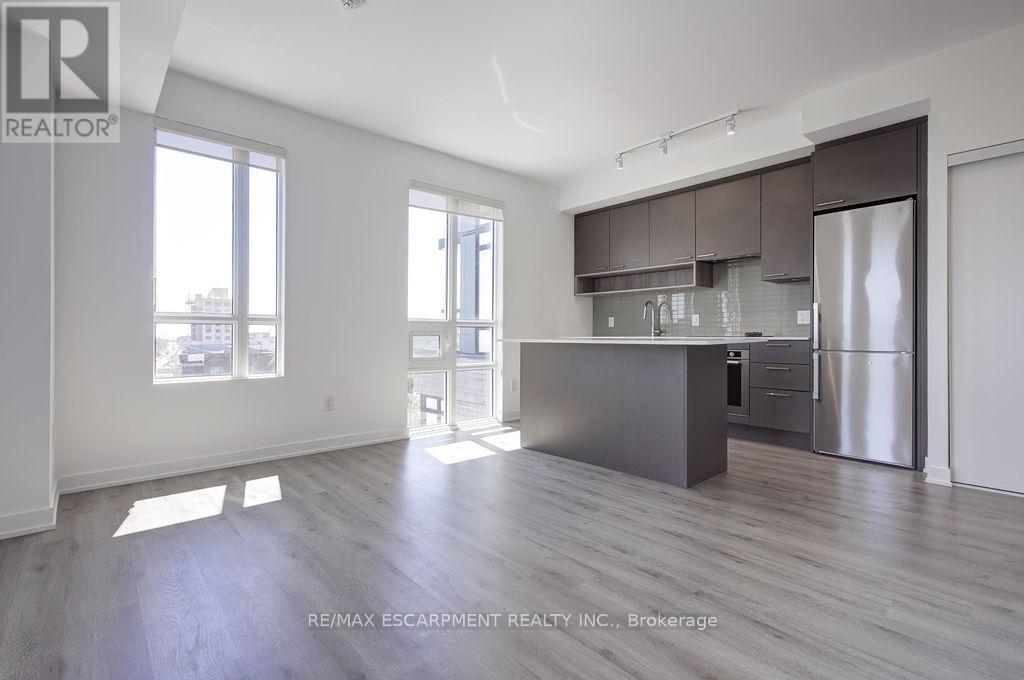
Fantastic rental opportunity in a modern building on historic Old Bronte Road in North Oakville. This bright and stylish 2-bedroom, 2-bathroom suite offers approximately 735 sq. ft. of open-concept living with 9-ft ceilings, laminate flooring, a modern kitchen featuring stainless steel appliances, quartz countertops, and a private balcony. The primary bedroom includes a walk-in closet and ensuite. One underground parking space and locker are included. Residents enjoy outstanding amenities, including a fitness centre, party room, lounge, library, rooftop terrace with BBQs and fire pit, and pet spa. Ideally located close to Oakville Trafalgar Memorial Hospital, GO Transit, parks, shopping, top-rated schools, and major highways (QEW, 403 & 407). Immediate possession available.
Features & highlights
Level lot
Elevator
Balcony
Level
In suite Laundry
Hospital
Public Transit
Schools
Pets Allowed With Restrictions
Property details
Basement
None
Heating
Forced air, Natural gas
Cooling
Central air conditioning
Exterior
Brick, Concrete Block
Parking
1
Ownership
Condominium/Strata
Listed
Jul 30, 2026
Days on market
21 days
Listing brokerage
Re/max Escarpment Realty Inc.
MLS®
W13627628
Location
Open in maps →
More listings in 1019 - WM Westmount
View all →
For Rent
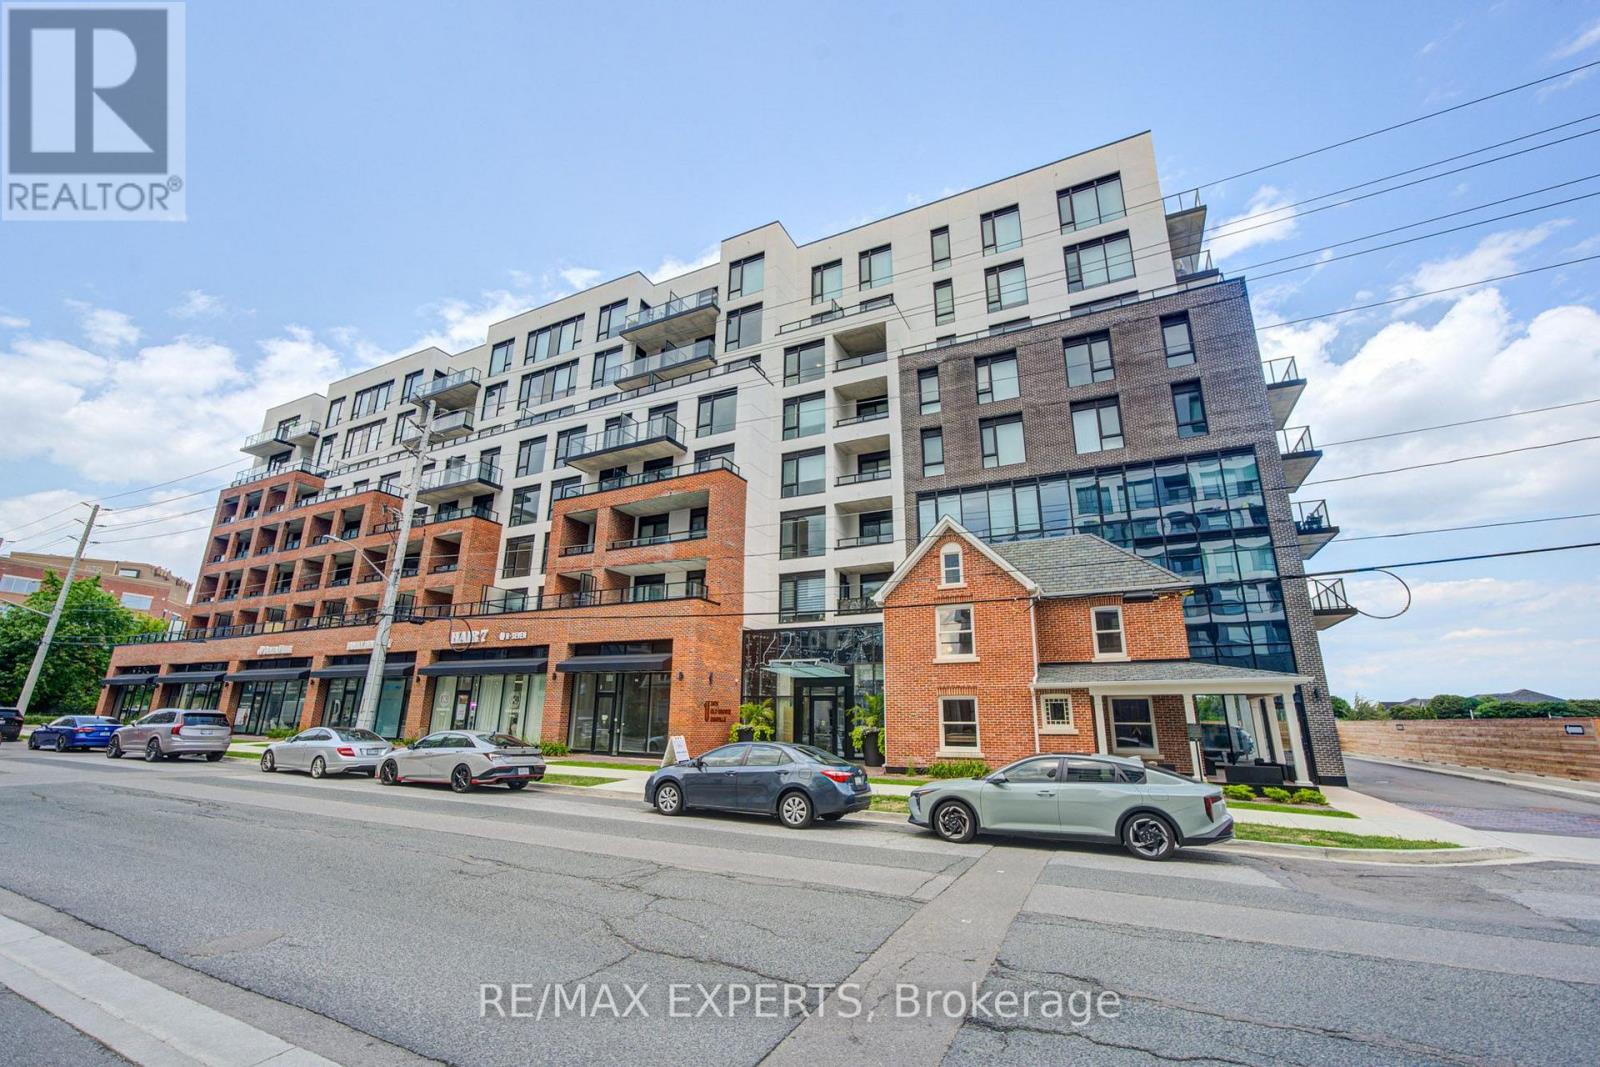
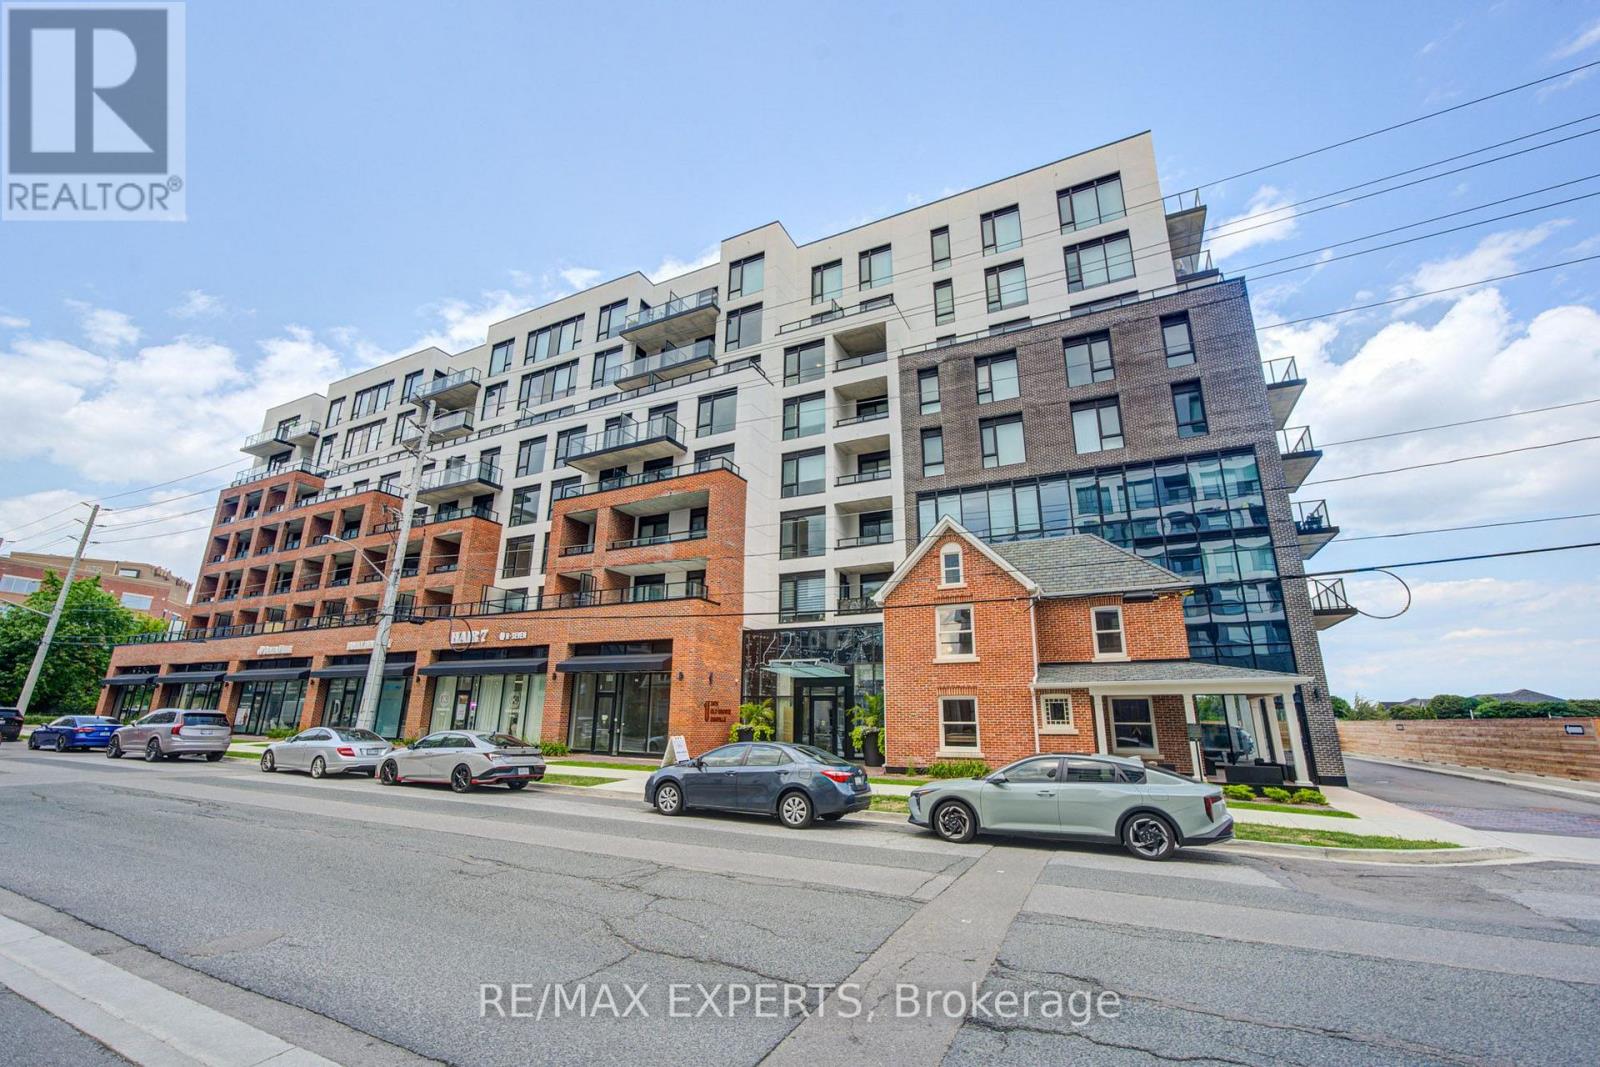
517 - 2475 Old Bronte Road, Oakville (Wm Westmount), Ontario L6M 5S7 (30177923)
1019 - WM Westmount, Oakville
$2,855/mo
For Rent
412 - 2475 Old Bronte Road, Oakville (Wm Westmount), Ontario L6M 5S7 (30177922)
1019 - WM Westmount, Oakville
$2,795/mo
For Rent
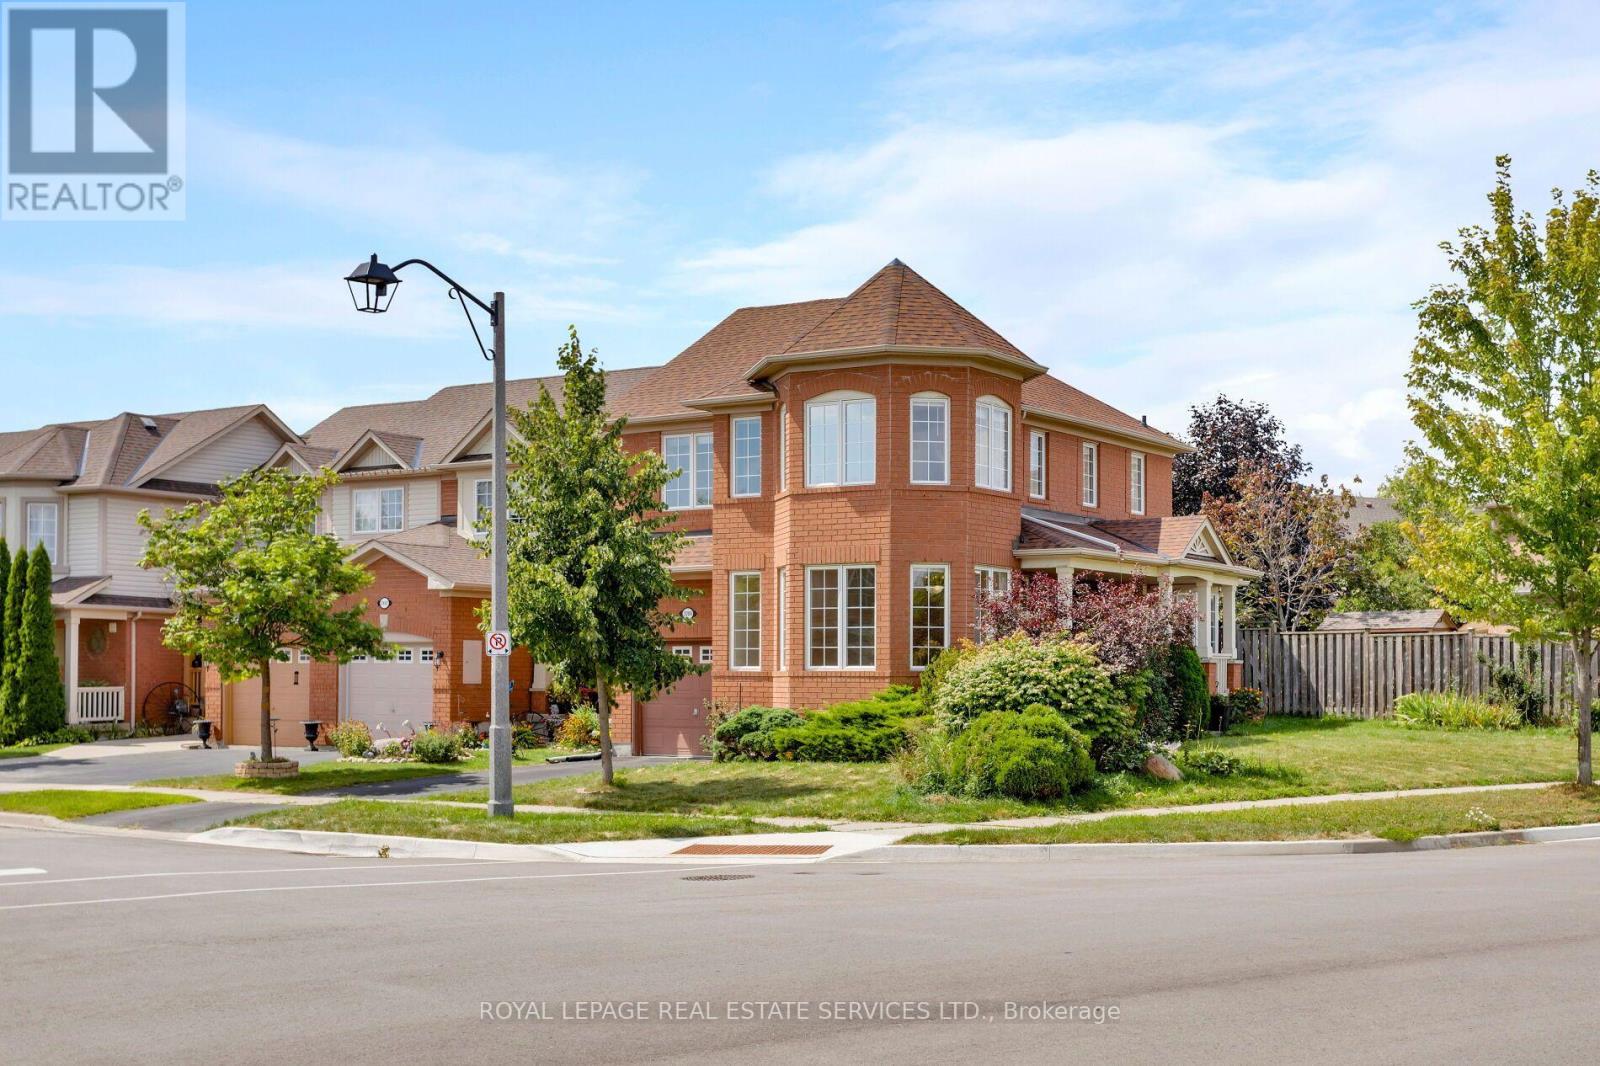
2204 Grand Oak Trail, Oakville (Wm Westmount), Ontario L6M 4S6 (30178428)
1019 - WM Westmount, Oakville
$3,700/mo
For Rent
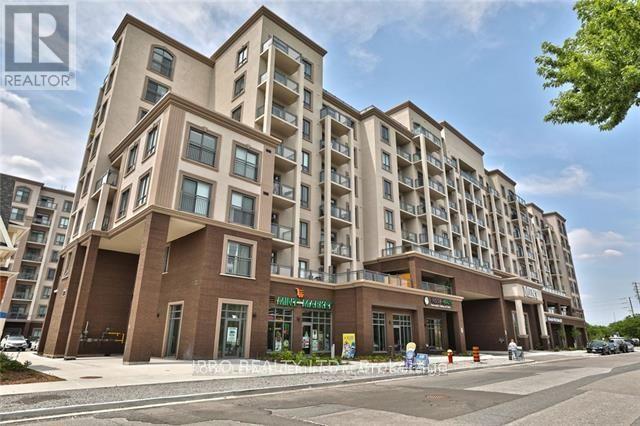
409 - 2486 Old Bronte Road, Oakville, Ontario L6M 0Y4 (30178833)
1019 - WM Westmount, Oakville
$2,025/mo
For Rent
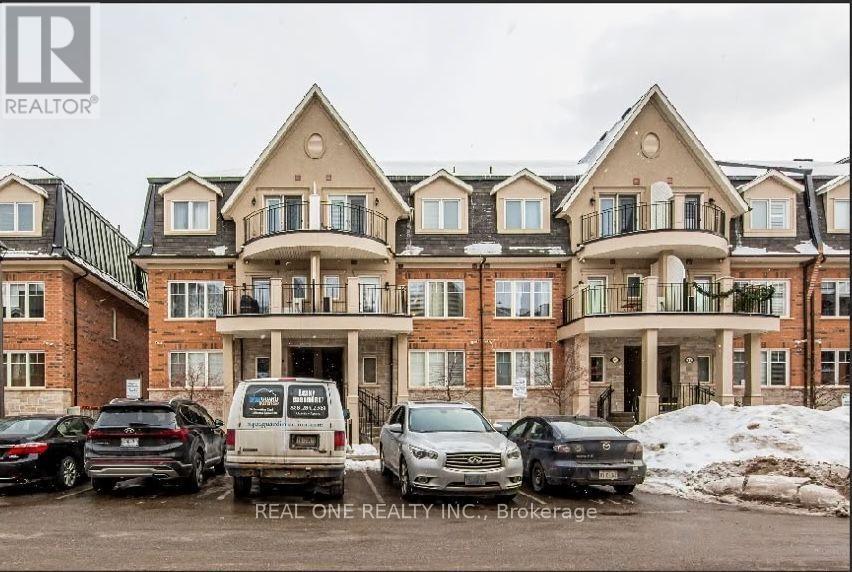
30-03 - 2420 Baronwood Drive, Oakville, Ontario L6M 0X6 (30178821)
1019 - WM Westmount, Oakville
$2,800/mo
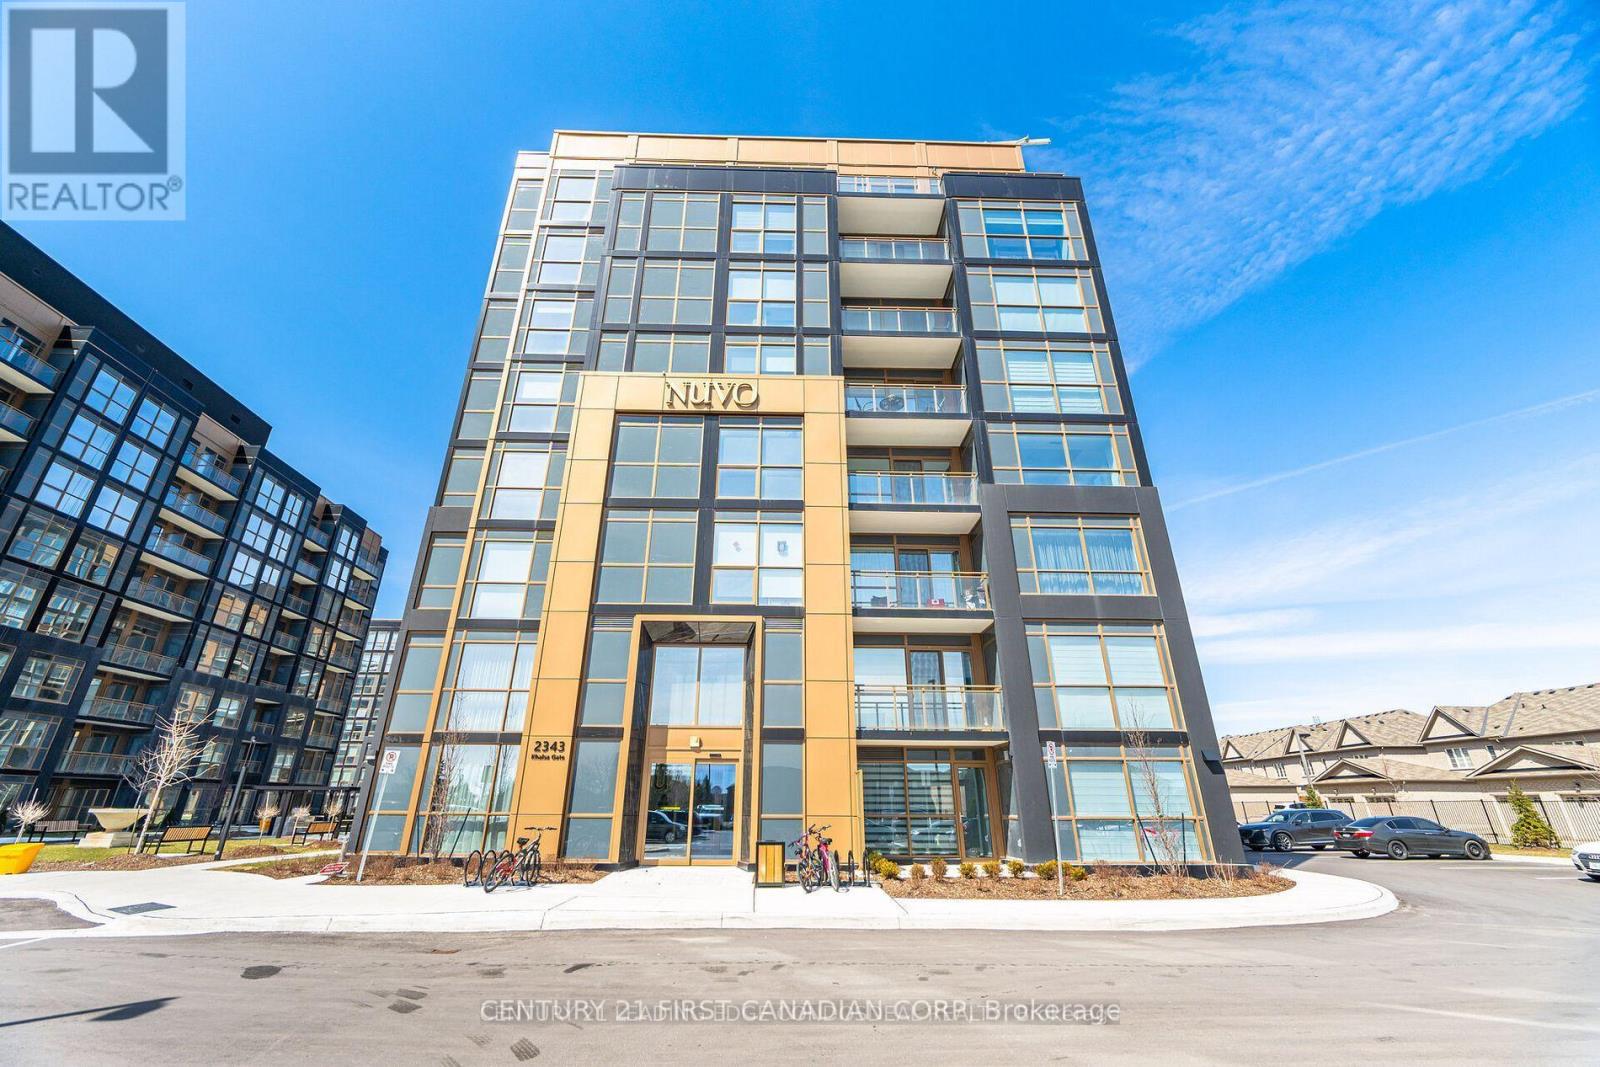
For Rent
624 - 2343 Khalsa Gate E, Oakville, Ontario L6M 5R6 (30154994)
1019 - WM Westmount, Oakville
$2,500/mo
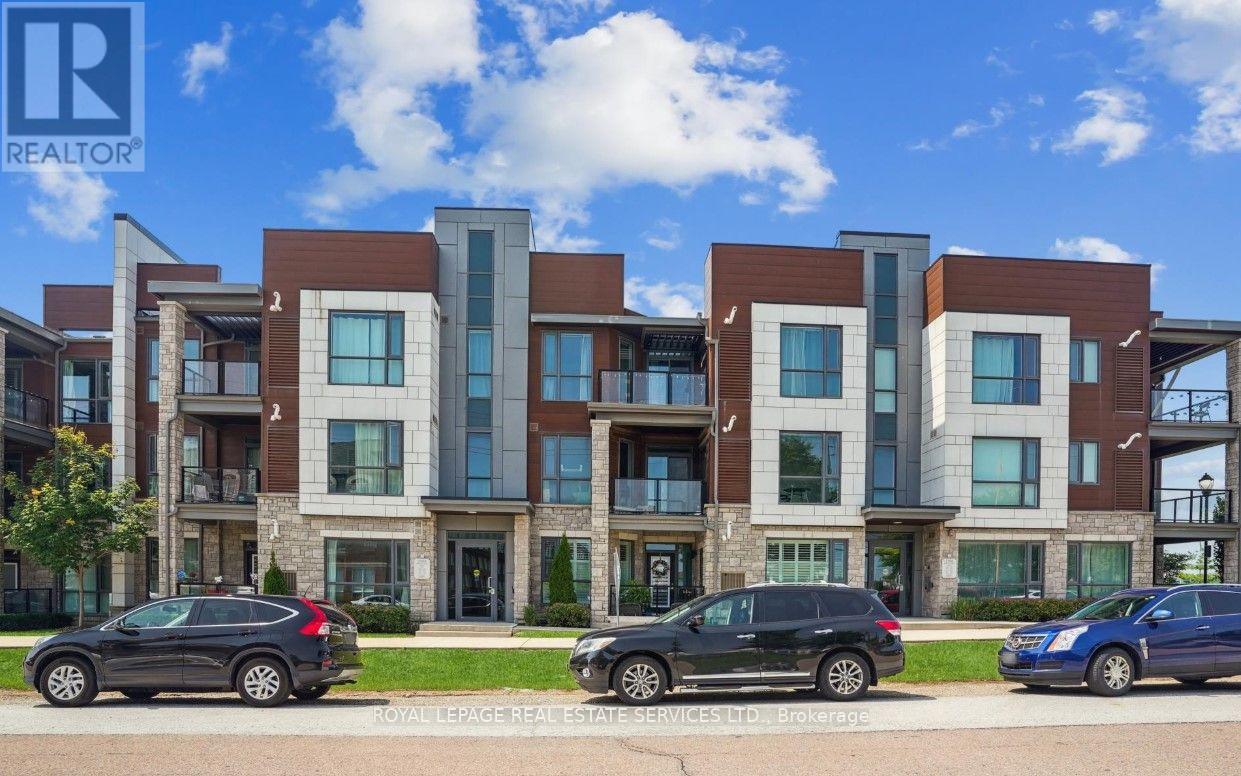
For Rent
308 - 2388 Khalsa Gate, Oakville, Ontario L6M 1P5 (30177660)
1019 - WM Westmount, Oakville
$2,850/mo
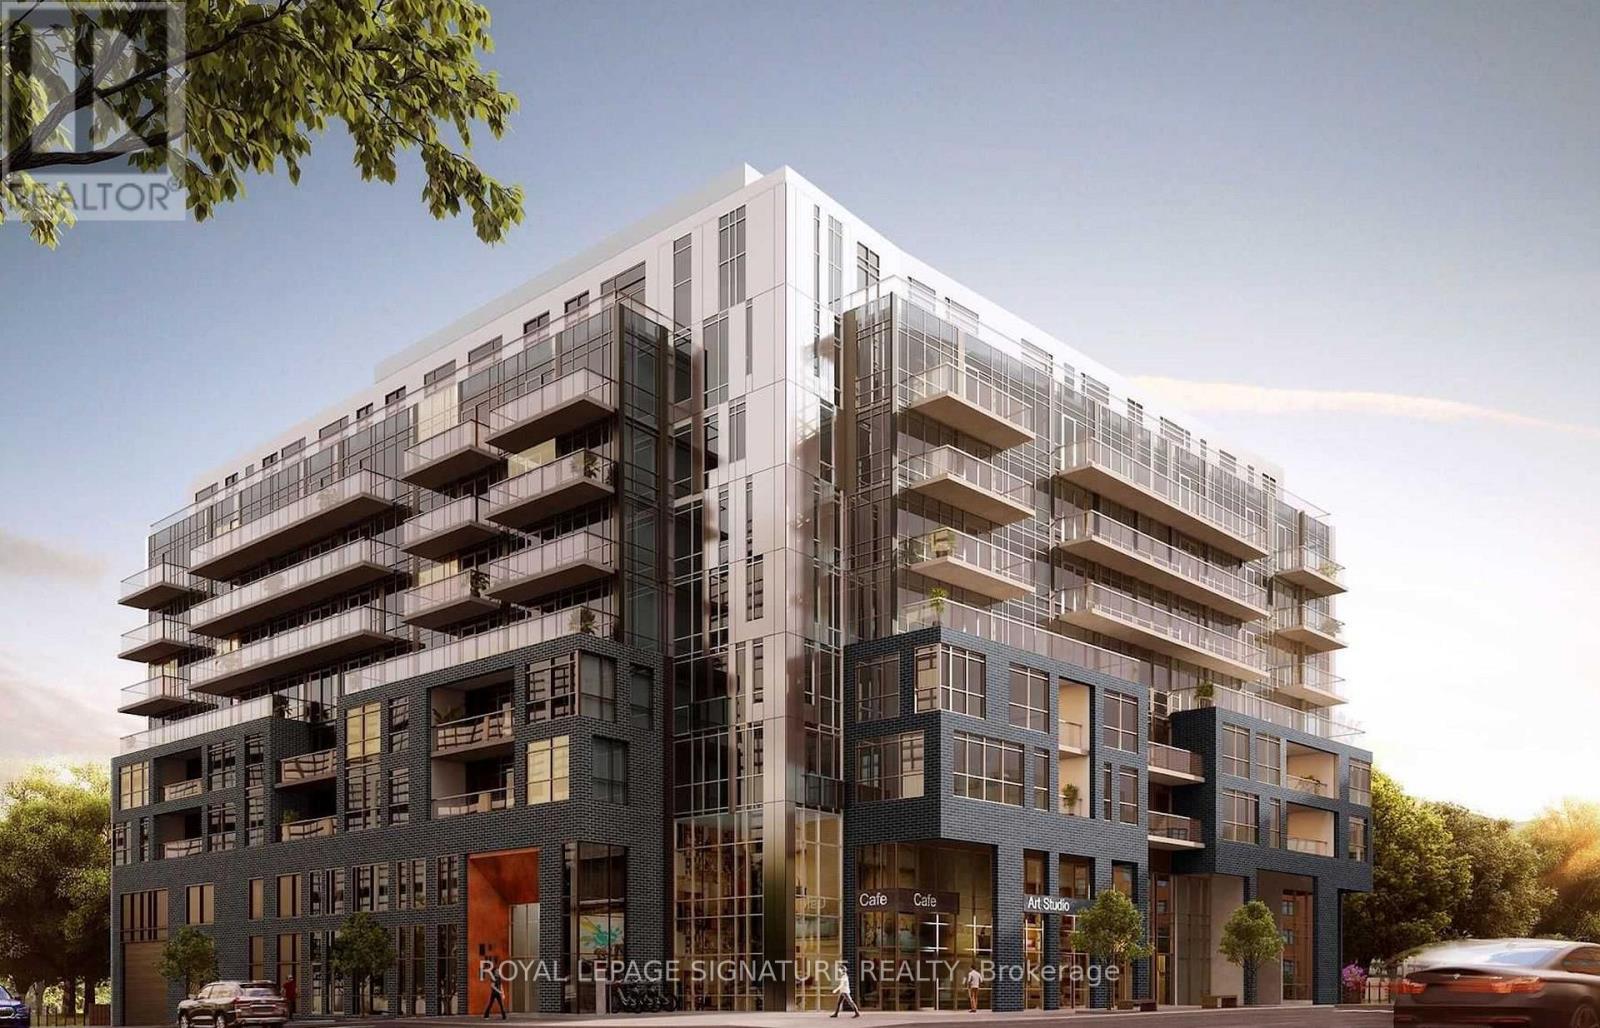
For Rent
619 - 3005 Pine Glen Road, Oakville, Ontario L6M 5P6 (30174334)
1019 - WM Westmount, Oakville
$1,950/mo
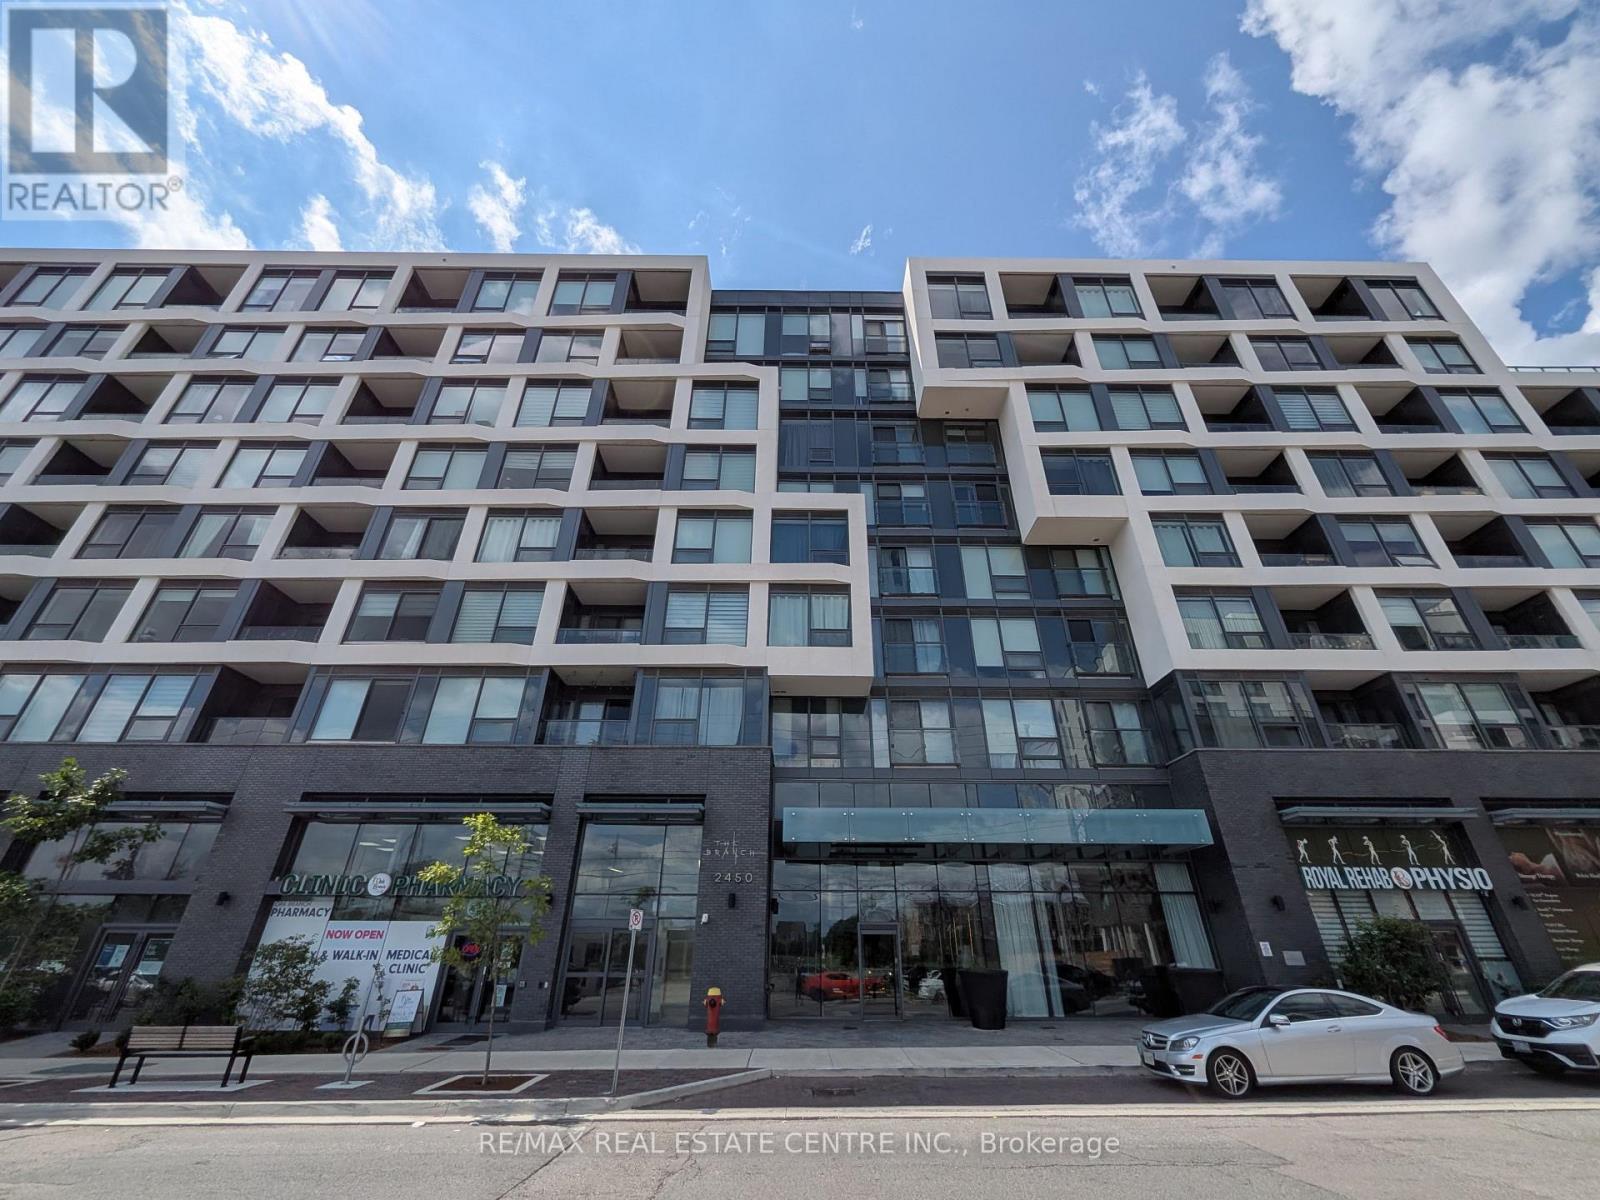
For Rent
417 - 2450 Old Bronte Road, Oakville, Ontario L6M 5P6 (30095320)
1019 - WM Westmount, Oakville
$2,450/mo