
Search properties
Price
—
Bedrooms
Bathrooms
Property type
More filters
View all 41 photos →
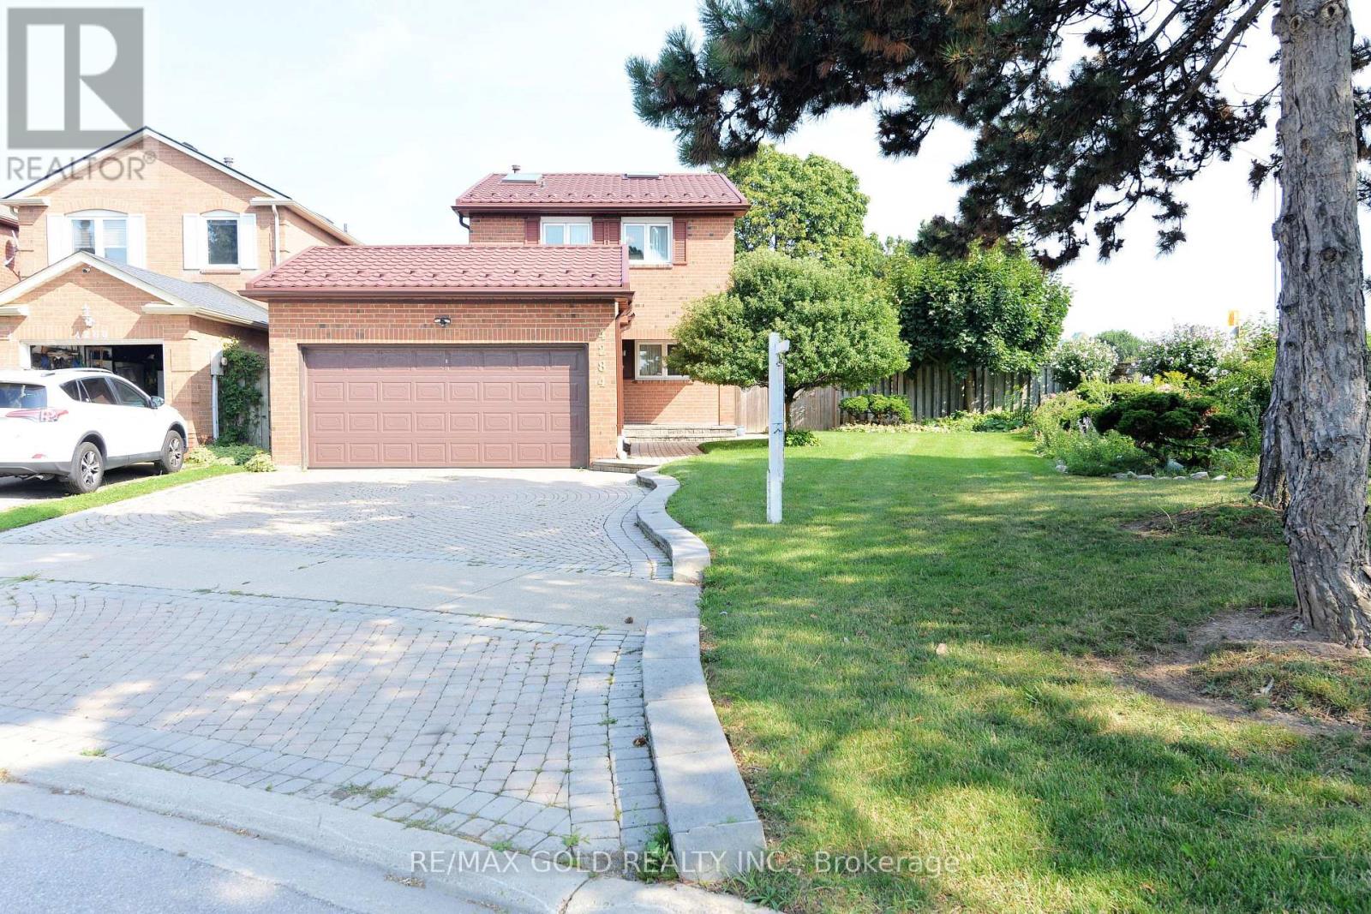
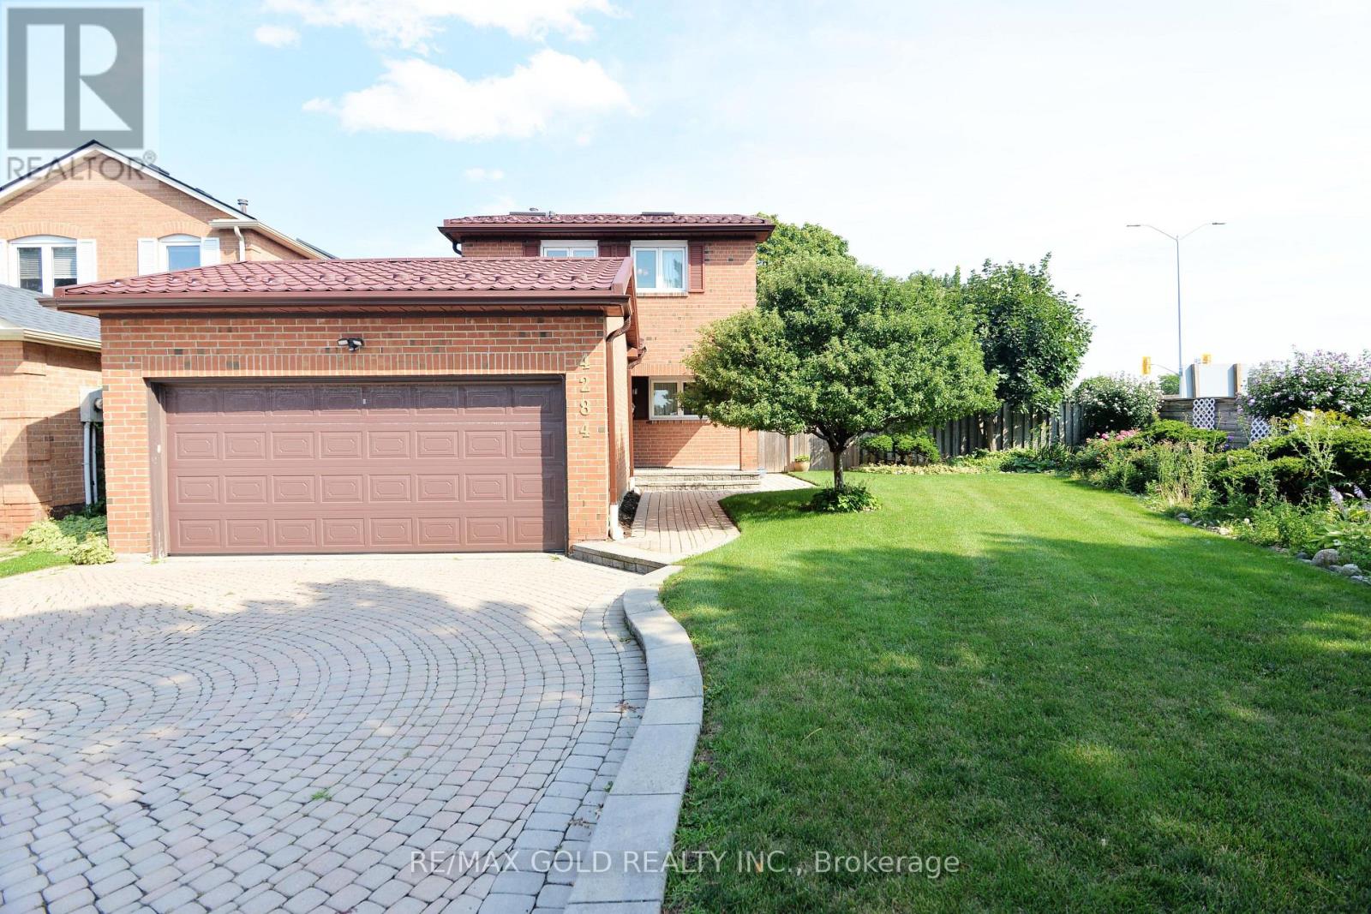
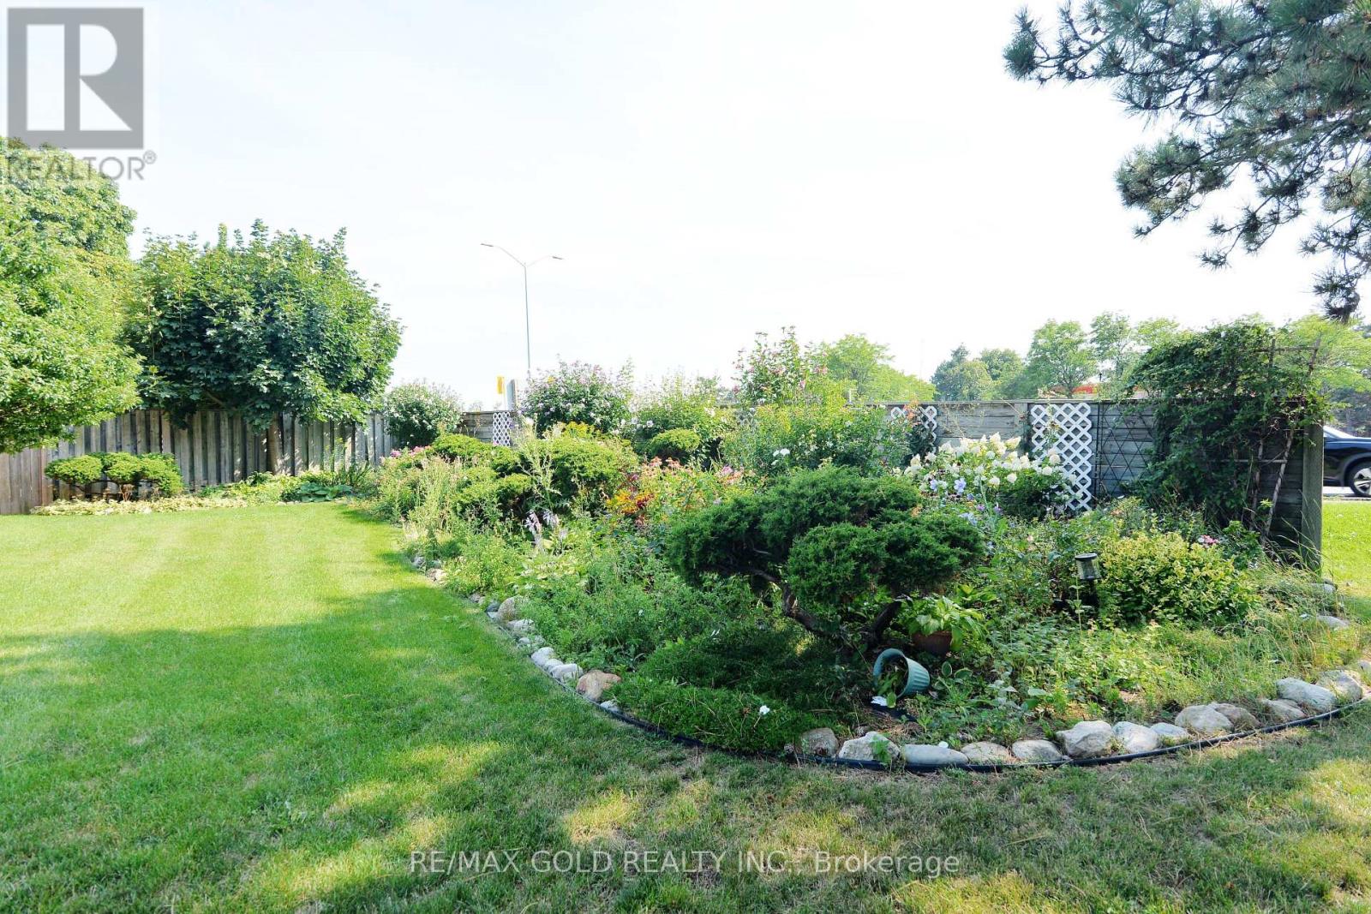
For Sale
4284 Sawmill Valley Drive
Erin Mills, Mississauga L5L3M9
$979,900
MLS® W13692540
Bedrooms
3
Bathrooms
3
Parking
6
Interior
1100 - 1500 sqft
Lot size
67 ft ,2 in×142 ft ,2 in
ft
Type
Single Family
Detached
About this property
Welcome to 4284 Sawmill Valley Dr, a spacious 3 bedroom detached home in the desirable Erin Mills community. Features include a bright layout, hardwood floors, brick fireplace, walkouts to a private landscaped yard, finished basement with 3 piece bath and extra bedroom, plus an attached double garage. Conveniently located close to schools, parks, transit, shopping, and all amenities.
Features & highlights
Flat site
Hospital
Park
Public Transit
Schools
Community Centre
Property details
Age
31 to 50 years
Basement
Finished, N/A (Finished)
Heating
Forced air, Natural gas
Cooling
Central air conditioning
Exterior
Brick
Lot dimensions
67 ft ,2 in × 142 ft ,2 in ft
Parking
6
Sewer
Sanitary sewer
Water
Municipal water
Ownership
Freehold
Listed
Aug 19, 2026
Days on market
1 days
Listing brokerage
Re/max Gold Realty Inc.
MLS®
W13692540
Location
Open in maps →
More listings in Erin Mills
View all →
For Sale
1408 - 2155 Burnhamthorpe Road W, Mississauga (Erin Mills), Ontario L5L 5P4 (30070277)
Erin Mills, Mississauga
$435,000
For Sale
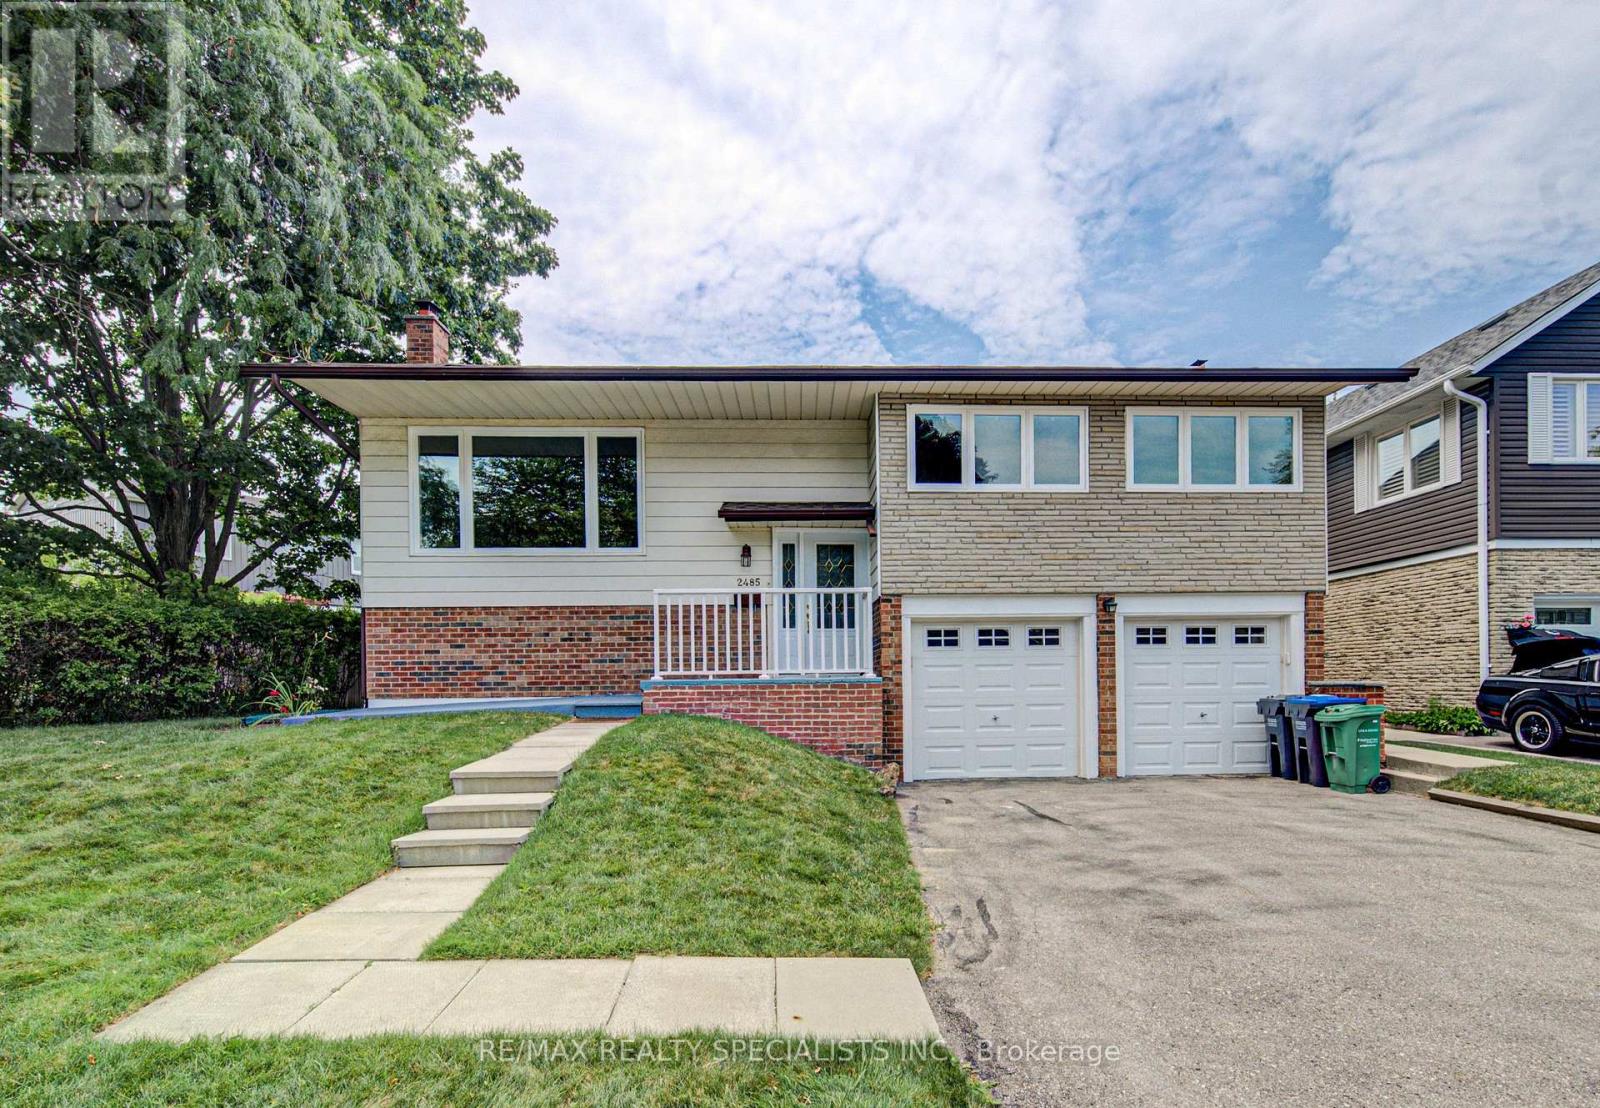
2485 Council Ring Road, Mississauga, Ontario L5L 1E8 (30179432)
Erin Mills, Mississauga
$1,168,000
For Sale
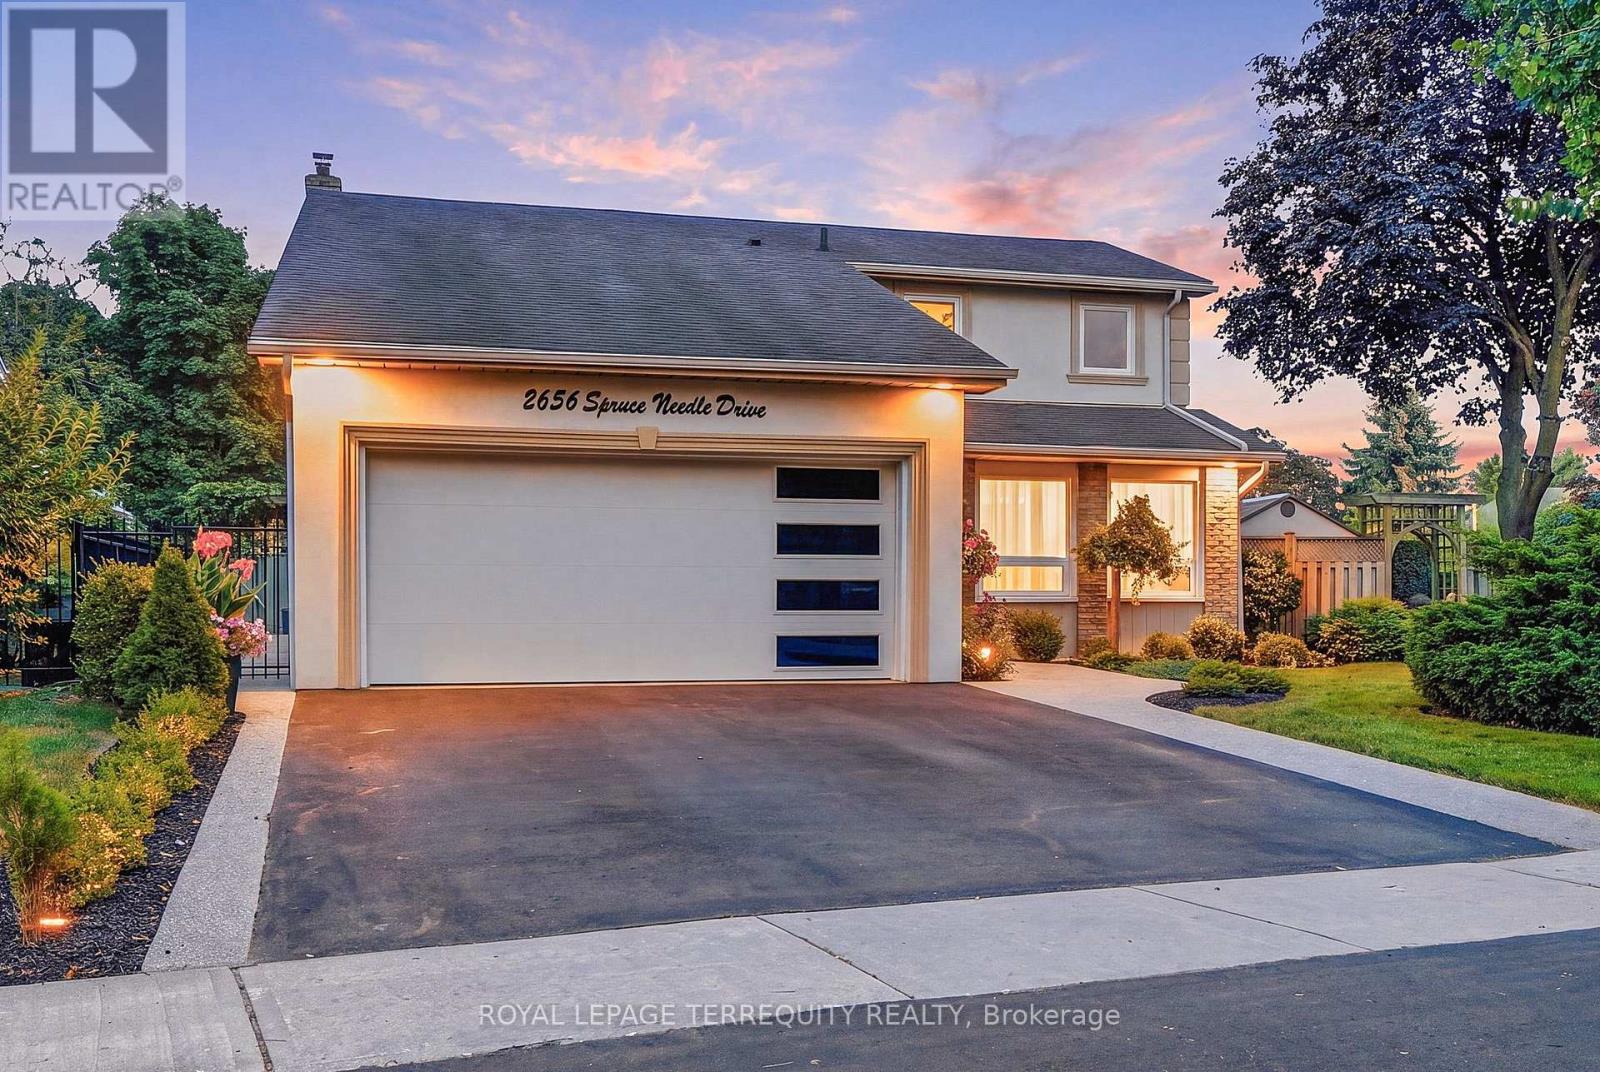
2656 Spruce Needle Drive, Mississauga, Ontario L5L 1M9 (30178169)
Erin Mills, Mississauga
$1,338,800
For Sale
3631 Kelso Crescent, Mississauga, Ontario L5L 4R9 (30167926)
Erin Mills, Mississauga
$1,325,000

For Sale
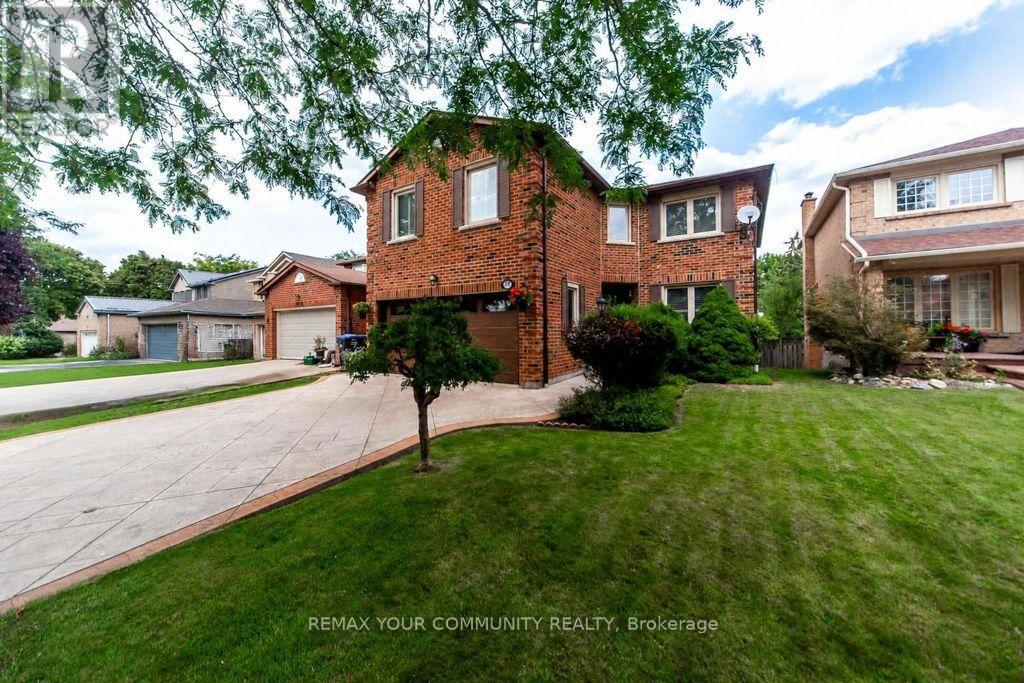
4212 Powderhorn Crescent, Mississauga, Ontario L5L 3B9 (30161103)
Erin Mills, Mississauga
$1,079,108
For Sale
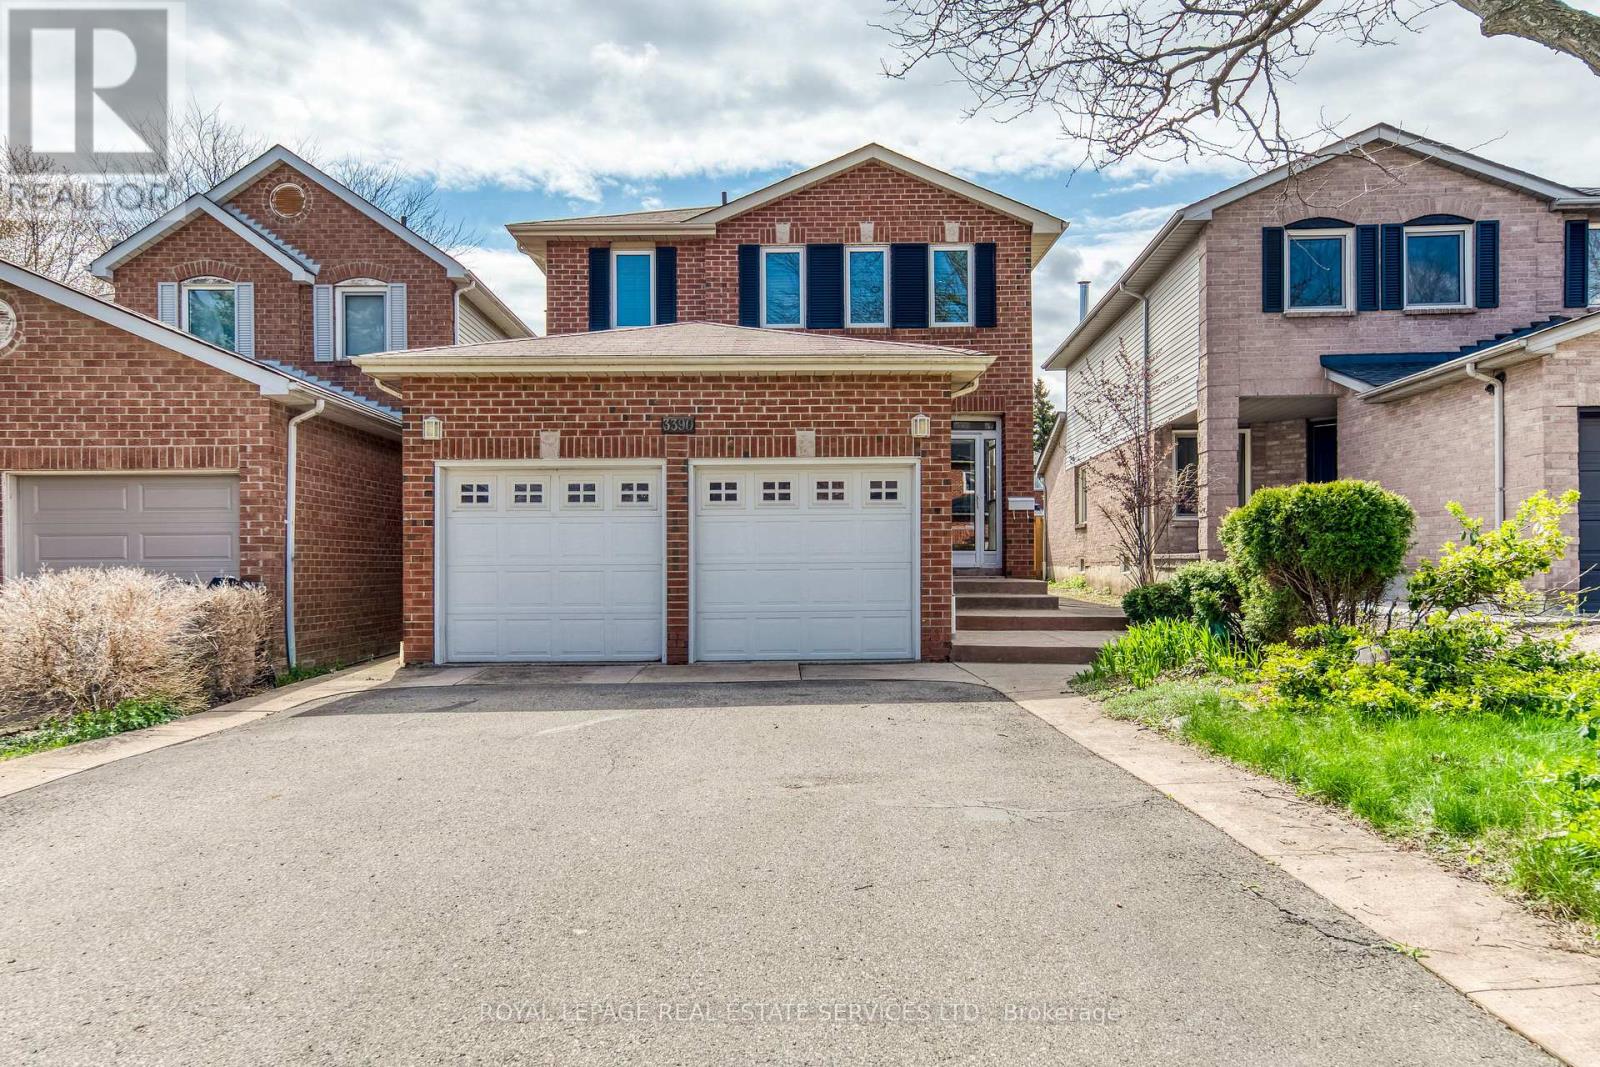
3390 Chartrand Crescent, Mississauga, Ontario L5L 4C4 (30172795)
Erin Mills, Mississauga
$999,000
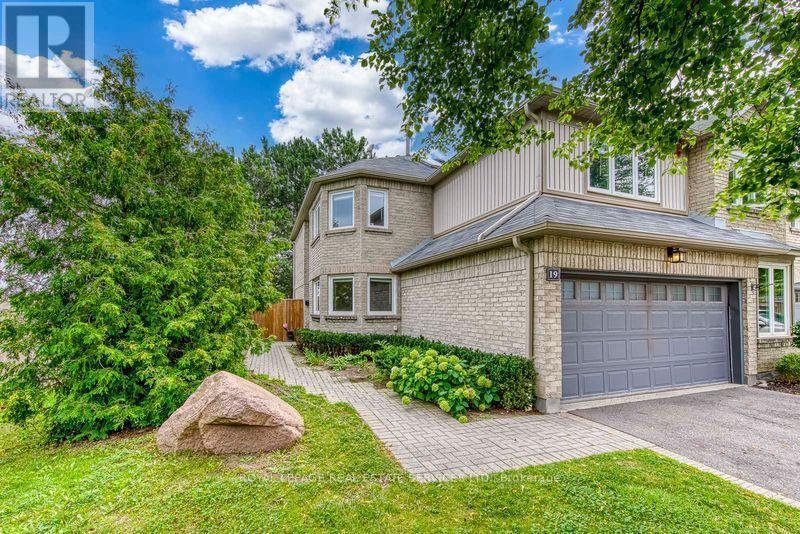
For Sale
19 - 3420 South Millway Drive, Mississauga, Ontario L5L 3V4 (30145241)
Erin Mills, Mississauga
$850,000

For Sale
3346 Chartrand Crescent, Mississauga, Ontario L5L 4C5 (30035979)
Erin Mills, Mississauga
$1,349,900
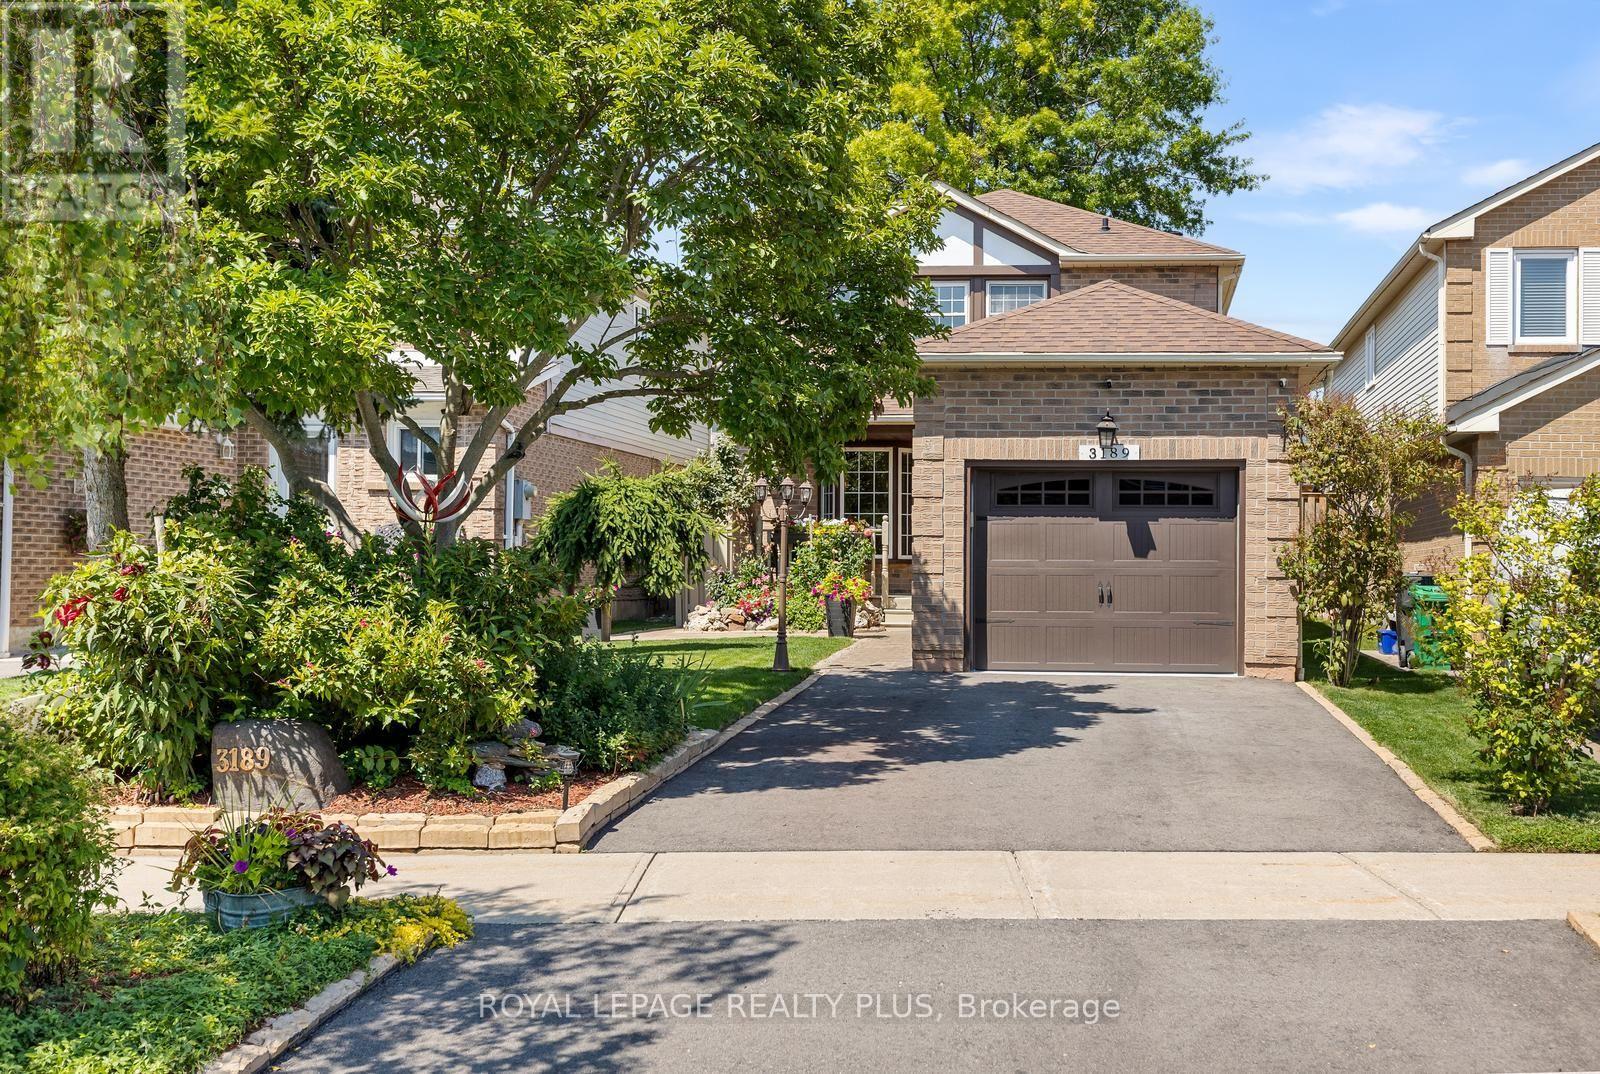
For Sale
3189 Coldstream Road, Mississauga, Ontario L5L 5J7 (30118629)
Erin Mills, Mississauga
$967,000