
Search properties
Price
—
Bedrooms
Bathrooms
Property type
More filters
View all 46 photos →
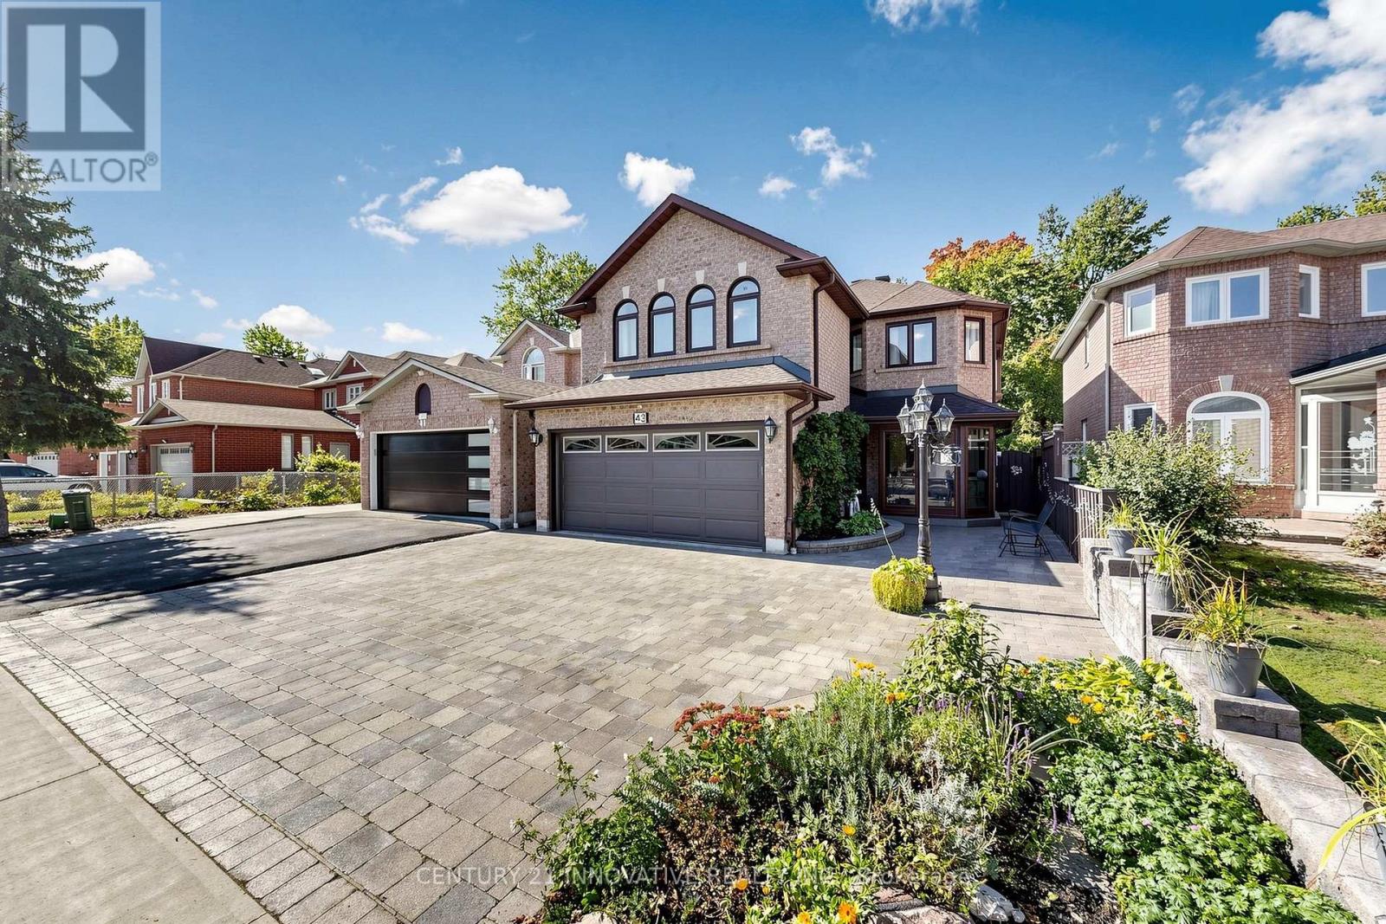
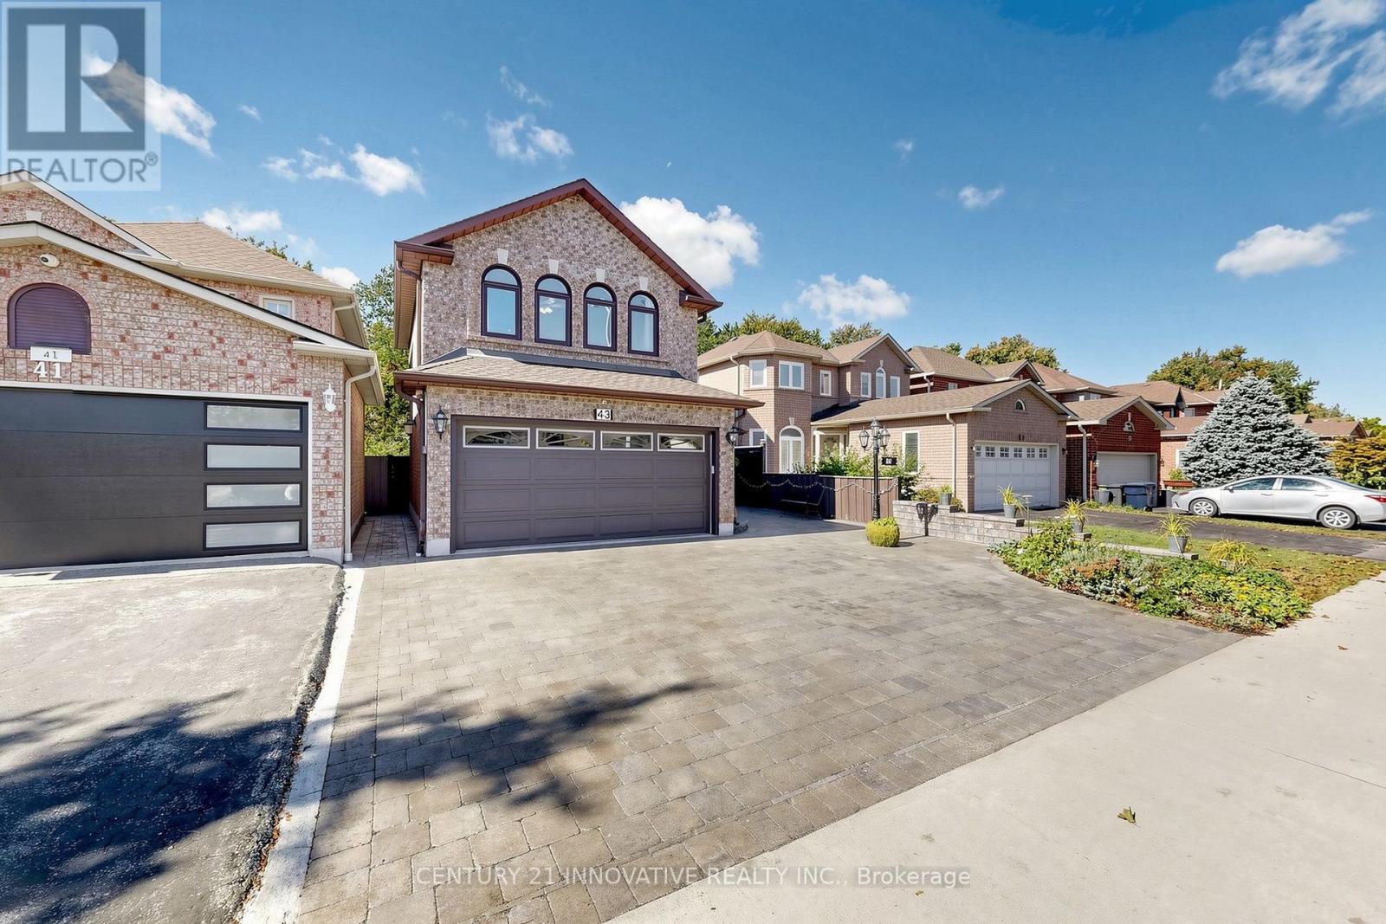
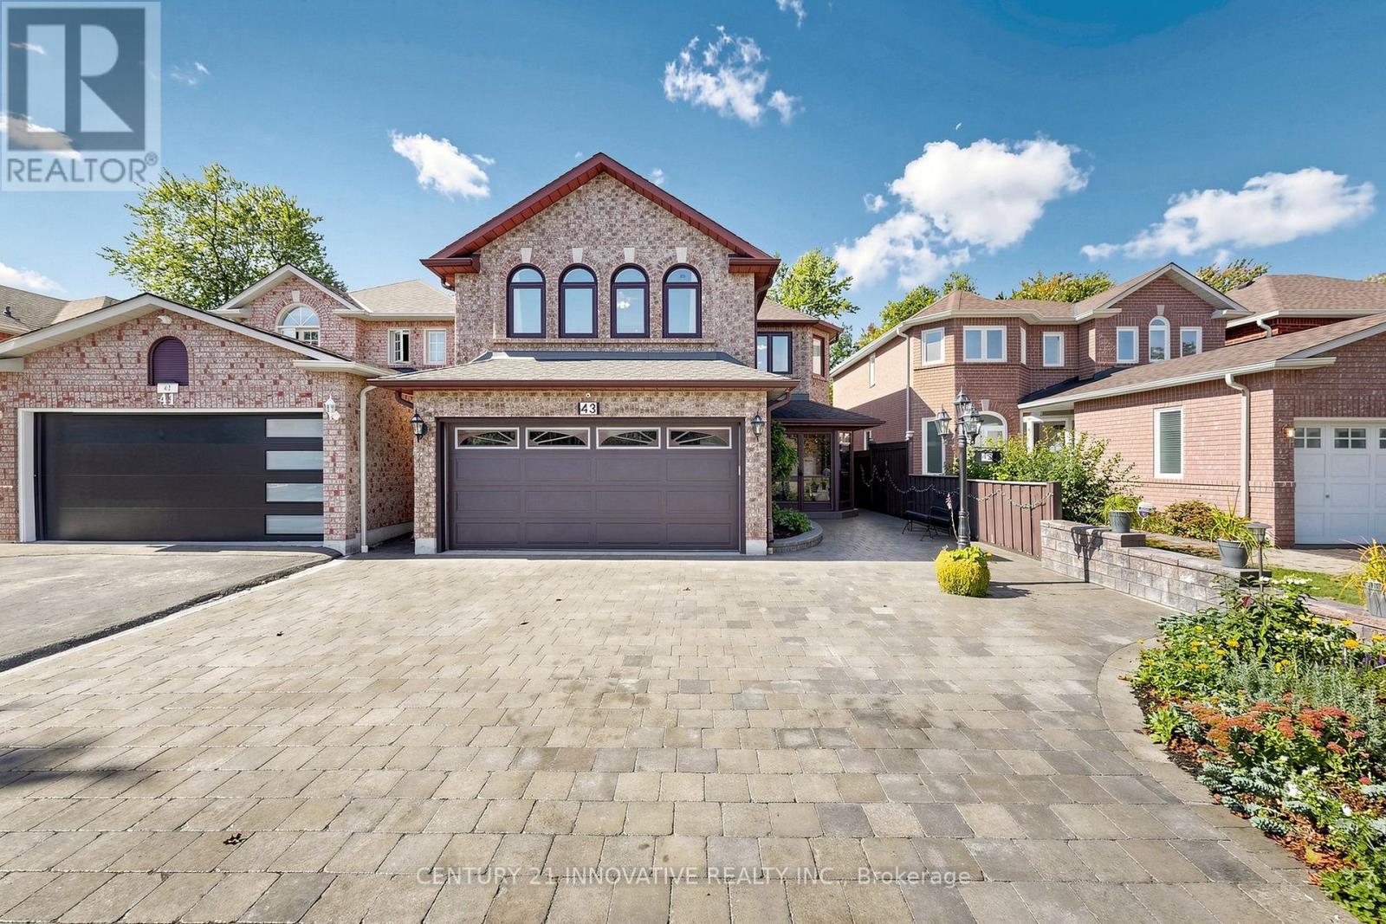
For Sale
43 Bonnydon Crescent
Rouge E11, Toronto M1B5X2
$1,299,000
MLS® E13864032
Bedrooms
4
Bathrooms
4
Parking
5
Interior
2000 - 2500 sqft
Lot size
34 ft ,6 in×108 ft ,3 in
ft
Type
Single Family
Detached
About this property
Location, Location! Welcome to this beautifully maintained and extensively renovated 4-bedroom, 4-full-bath detached home in the sought-after Rouge neighbourhood, offering nearly 3,500 sq. ft. of total living space (1,095 Main + 1,372 Second + 1,111 Basement). Ideally located near Sheppard Ave., Port Union Rd. & Kingston Rd., this exceptional home offers space, privacy, flexibility and income potential. The spacious layout features a 17-ft bedroom with potential to convert into two bedrooms, creating a 5-bedroom home. The finished basement includes a functional kitchen, 22' x 12' recreation room and potential for two additional bedrooms, ideal for extended family, an in-law suite or rental income. Potential also exists to create a separate basement entrance through the garage for a private, self-contained living space. Backing onto a ravine, the home offers exceptional privacy and a peaceful natural setting. The fully enclosed backyard features a two-tier composite deck, covered deck with timer-controlled lighting and covered outdoor cooking area, perfect for entertaining. The renovated interior features a modern kitchen open to the family room, main-floor laundry, primary ensuite with heated flooring, renovated bathrooms with premium fixtures, power shower, well-maintained roof, skylight with automatic sensor-controlled closing, modern spotlights with night-vision functionality, updated fencing and interlock landscaping front and rear. Move-in ready and low maintenance, this home is minutes from TTC, Hwy 401, University of Toronto Scarborough, Centennial College, parks, schools, shopping and restaurants. A rare opportunity offering ravine privacy, extensive upgrades, exceptional flexibility and outstanding future potential.
Features & highlights
Ravine
Lighting
Carpet Free
Place of Worship
Public Transit
Schools
Property details
Basement
Finished, N/A (Finished)
Heating
Forced air, Natural gas
Cooling
Central air conditioning
Exterior
Brick
Lot dimensions
34 ft ,6 in × 108 ft ,3 in ft
Parking
5
Sewer
Sanitary sewer
Water
Municipal water
Ownership
Freehold
Listed
Oct 5, 2026
Days on market
32 days
Listing brokerage
Century 21 Innovative Realty Inc.
MLS®
E13864032
Before you buy
All guides →
Closing Costs in Toronto: The Complete Buyer's Checklist
Every closing cost a Toronto resale buyer pays: land transfer tax, legal fees, title insurance, condo fees, and…
What Is Land Transfer Tax in Ontario? The Complete Breakdown
What is land transfer tax in Ontario? How it's calculated, why Toronto buyers pay it twice, who owes…
Mortgage Pre-Approval in Toronto: How It Works
What a Toronto mortgage pre-approval actually confirms, the documents lenders need, and how the federal stress test sets…
Location
Open in maps →
More listings in Rouge E11
View all →
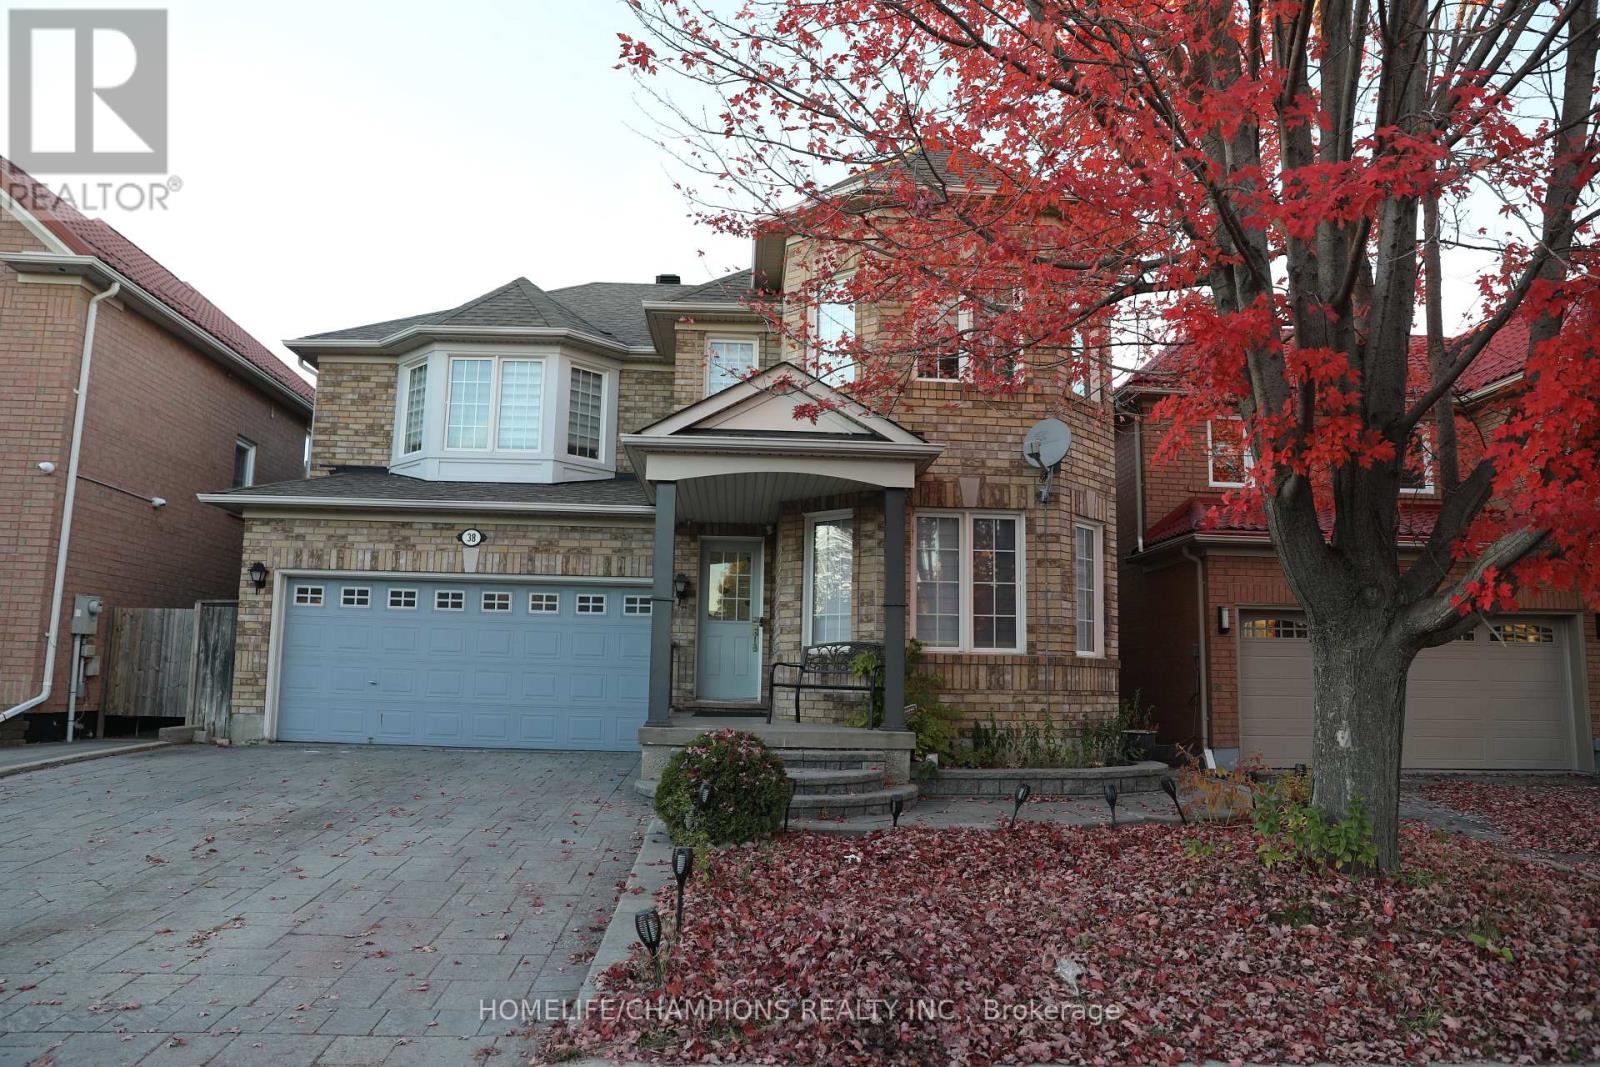
For Sale
38 Bobolink Avenue, Toronto, Ontario M1X 1W3 (30441614)
Rouge E11, Toronto
$1,299,000
For Sale
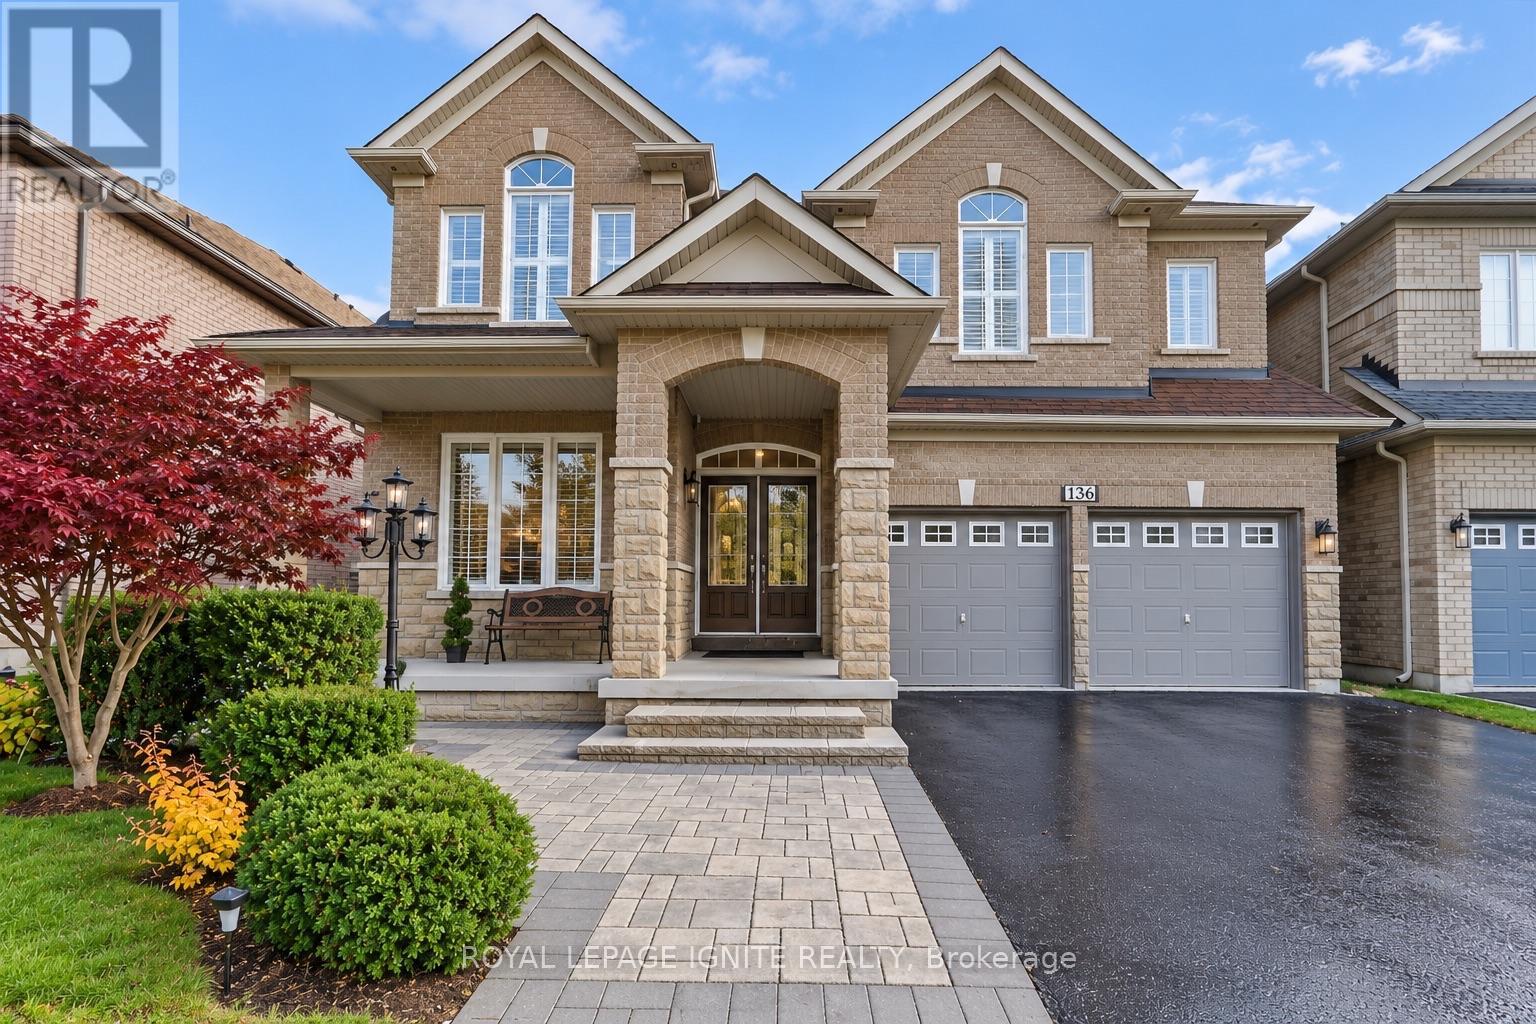
136 Tideswell Boulevard, Toronto, Ontario M1B 6E2 (30457724)
Rouge E11, Toronto
$1,499,000
For Sale
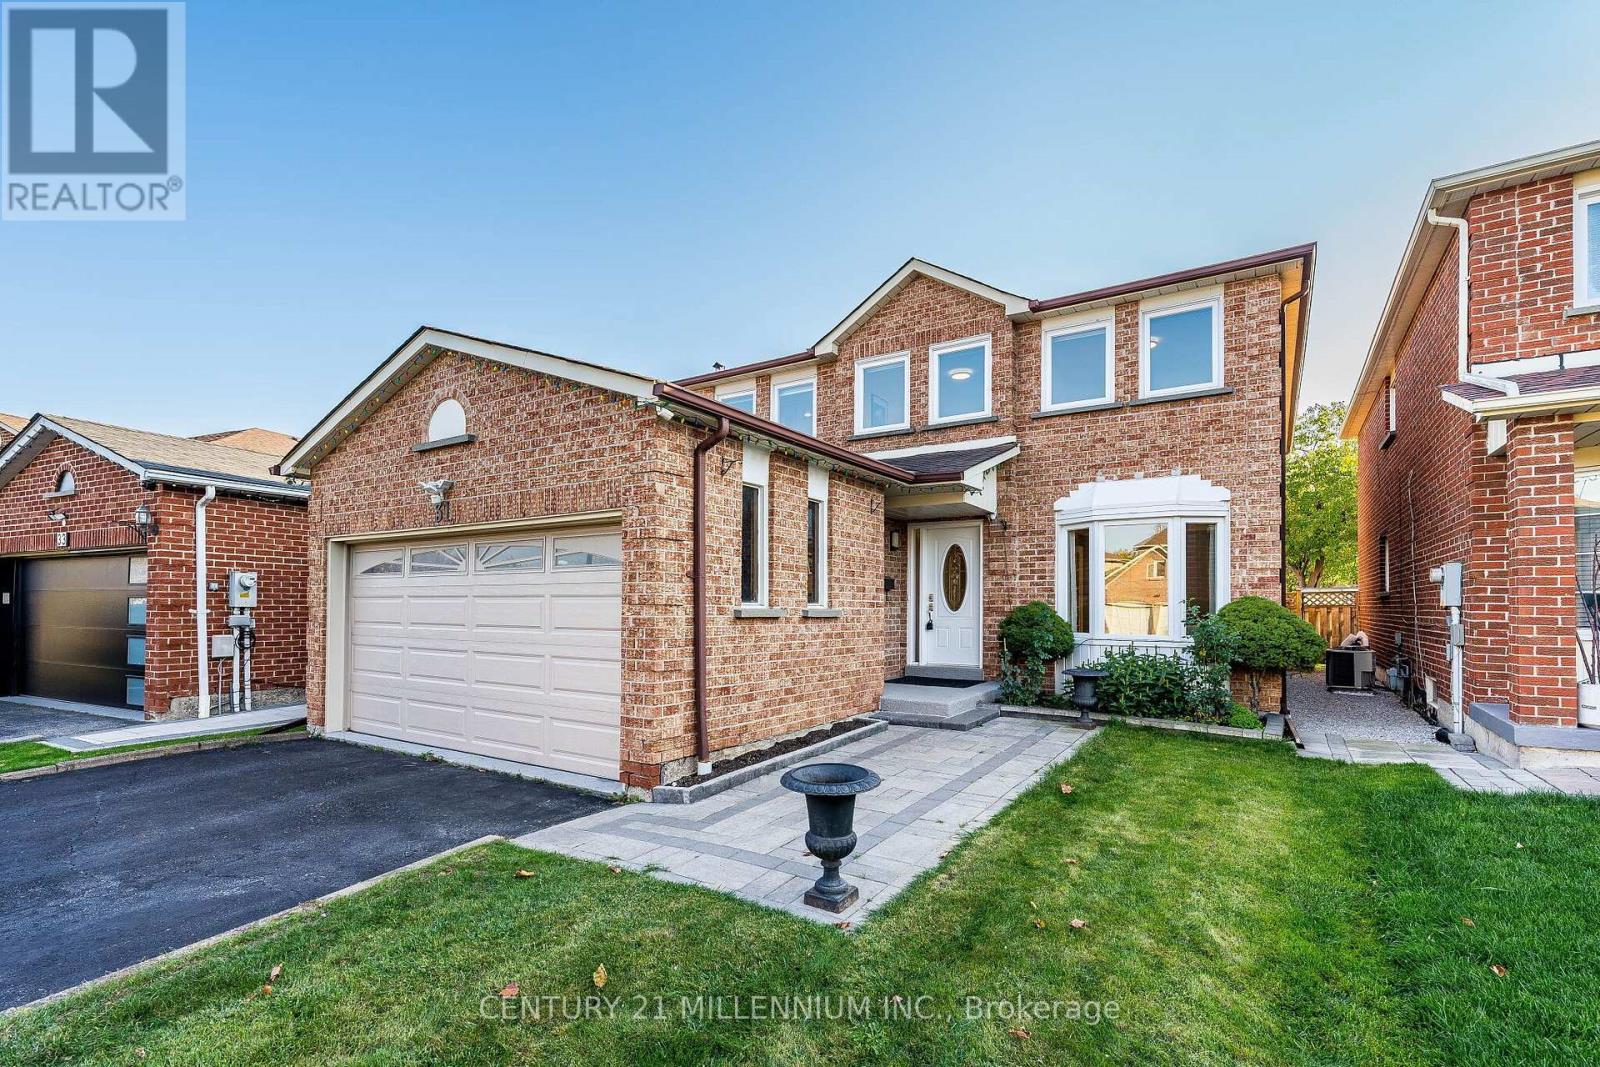
31 Durness Avenue, Toronto, Ontario M1B 4W4 (30456510)
Rouge E11, Toronto
$1,050,000
For Sale
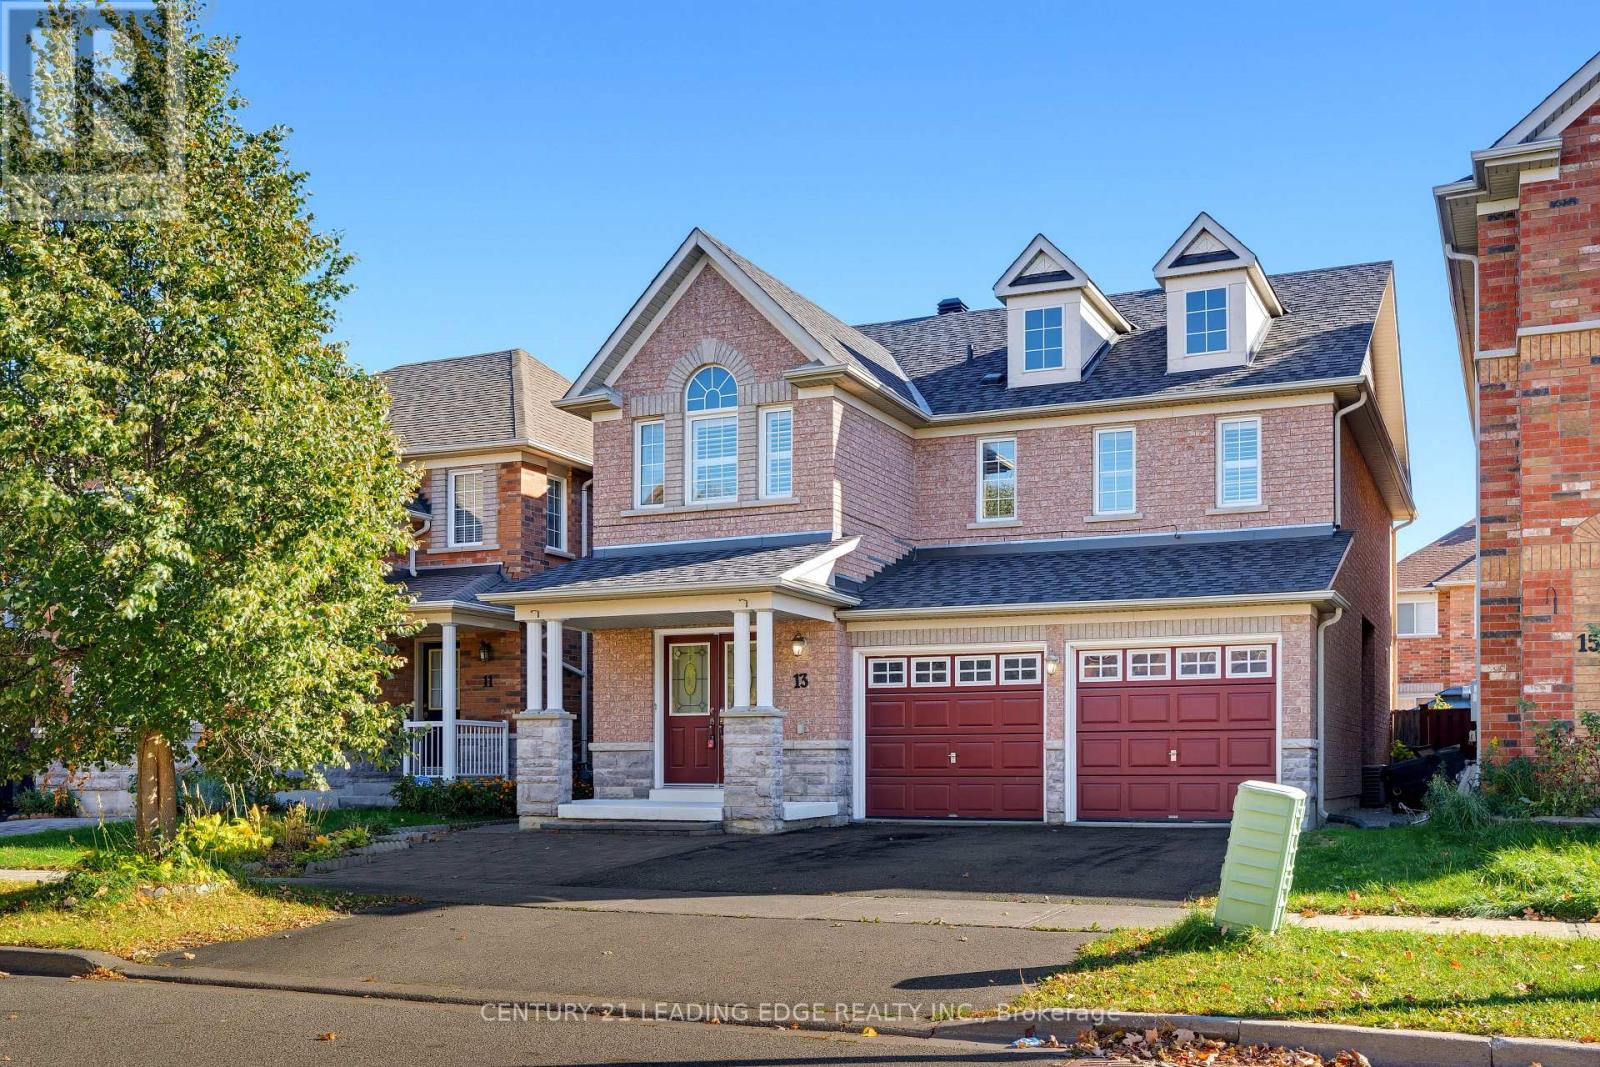
13 Boulderbrook Drive, Toronto, Ontario M1X 2B9 (30468246)
Rouge E11, Toronto
$1,099,999
For Sale
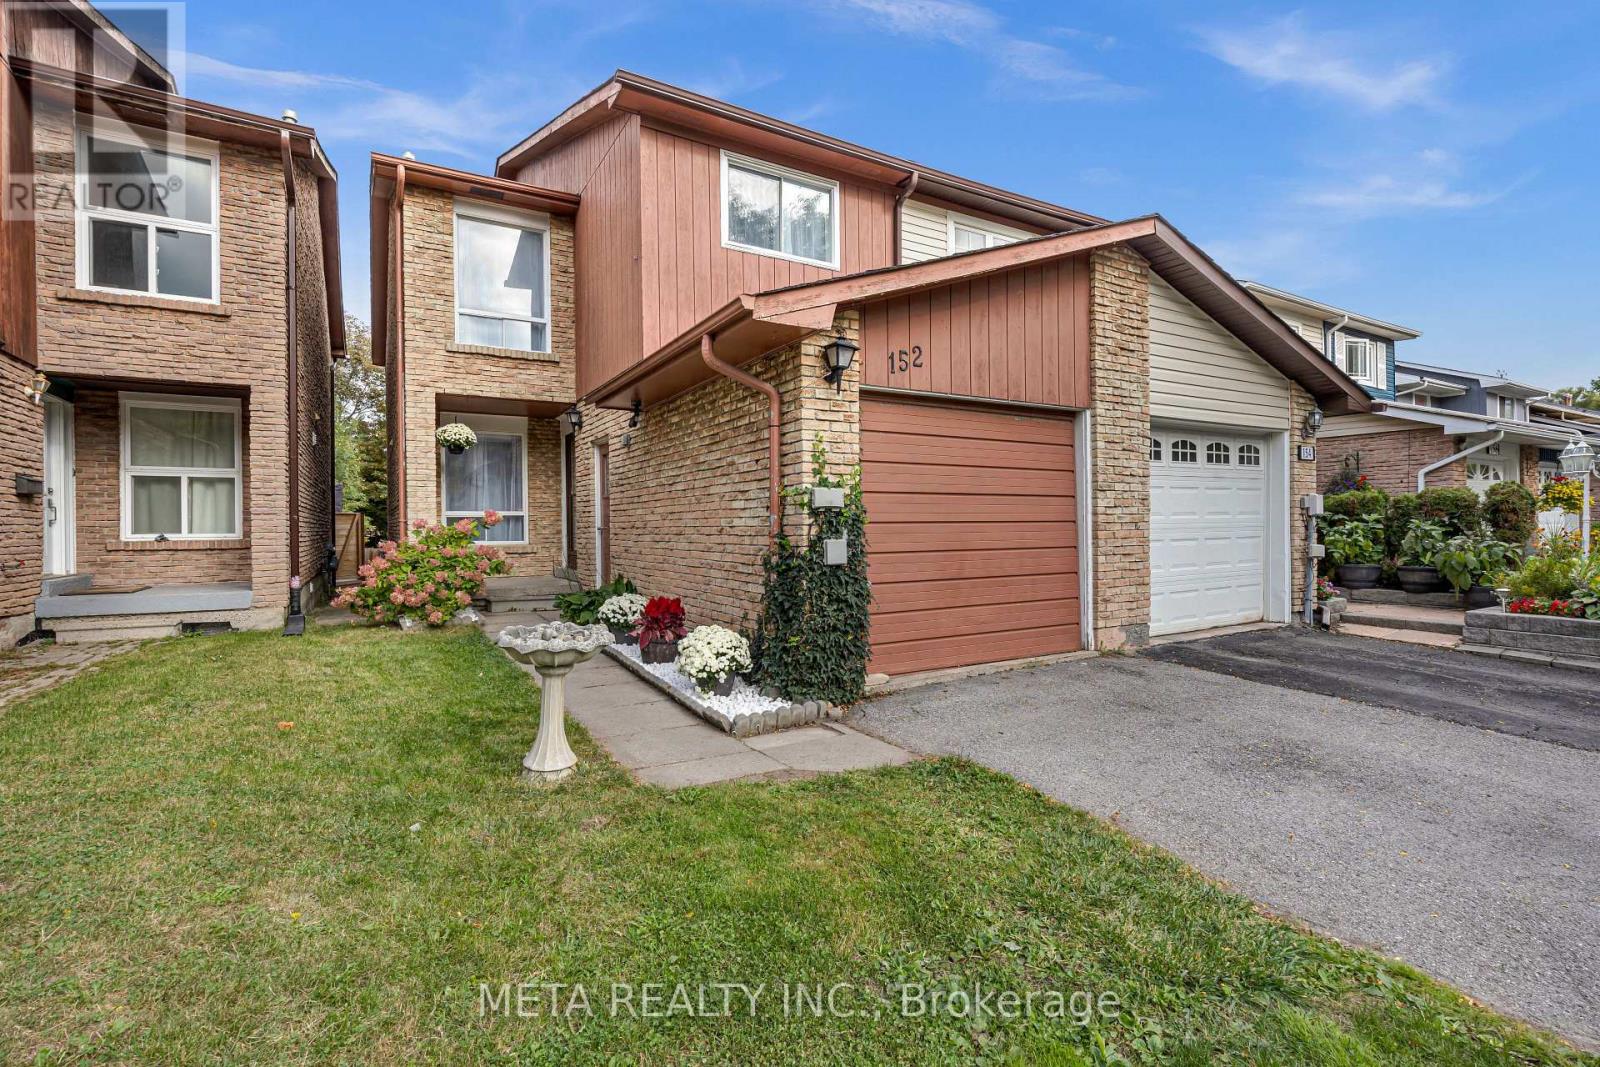
152 Generation Boulevard, Toronto, Ontario M1B 2V1 (30408793)
Rouge E11, Toronto
$795,000
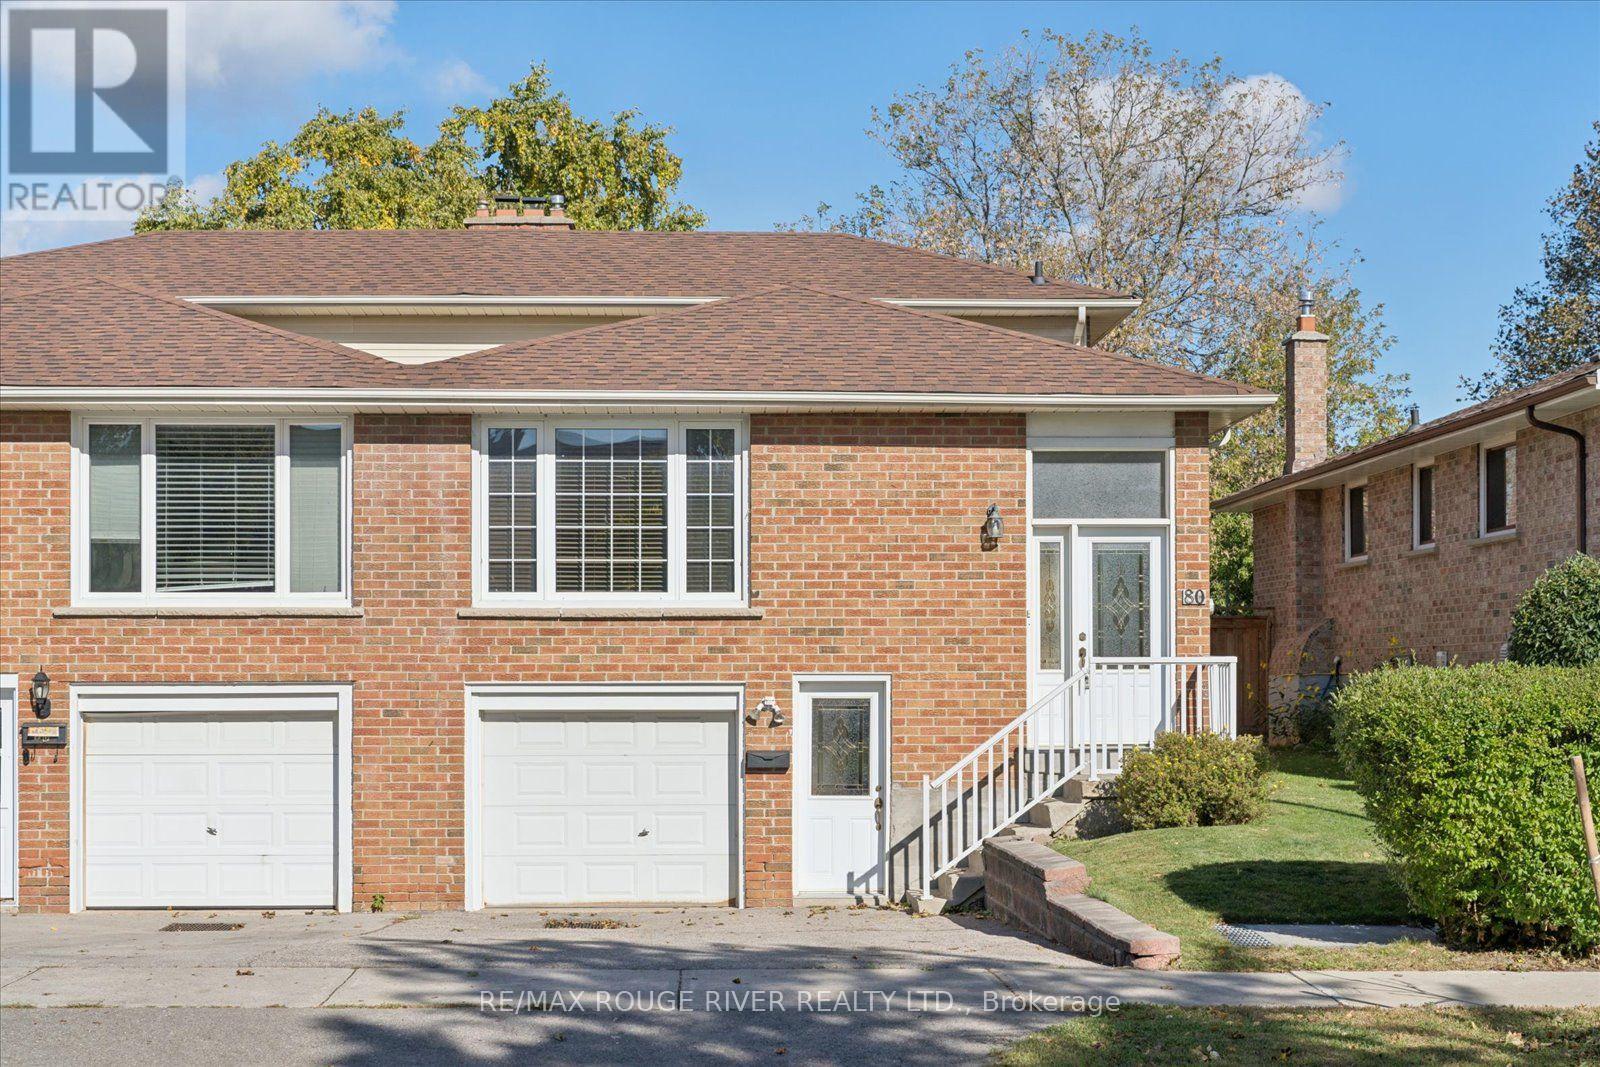
For Sale
80 Millhouse Crescent, Toronto, Ontario M1B 2E3 (30383826)
Rouge E11, Toronto
$799,000
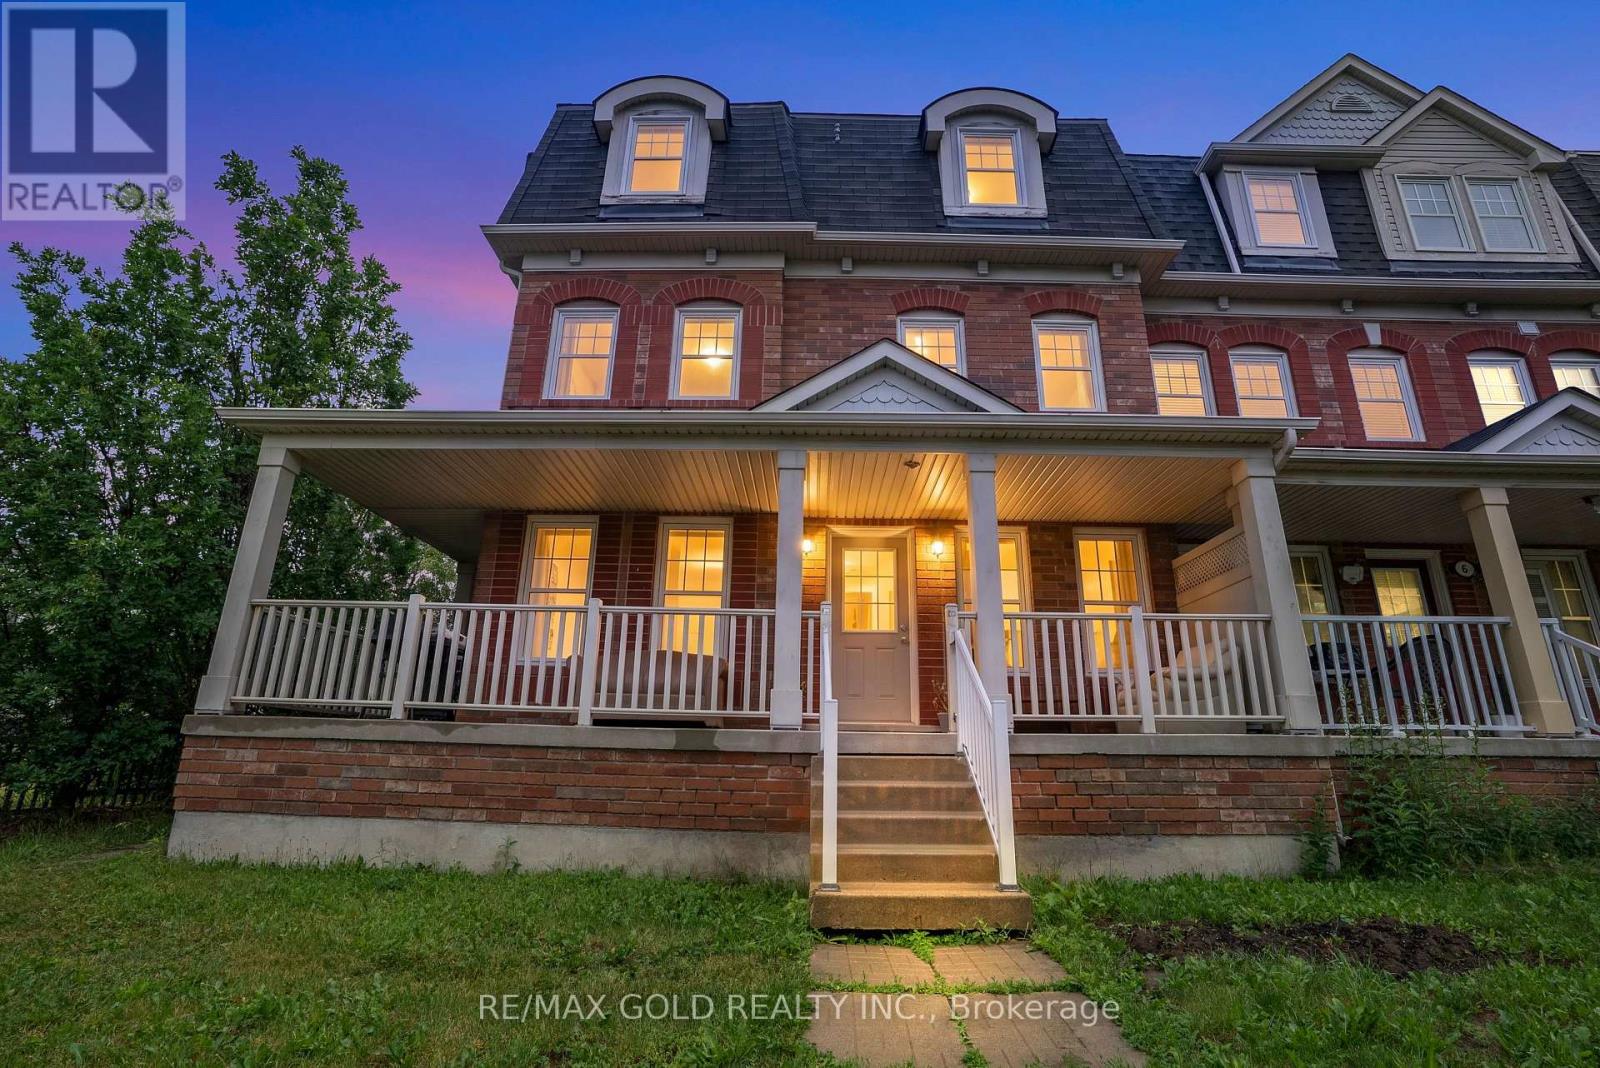
For Sale
4 Ecopark Gate, Toronto, Ontario M1B 6G8 (30464063)
Rouge E11, Toronto
$974,900
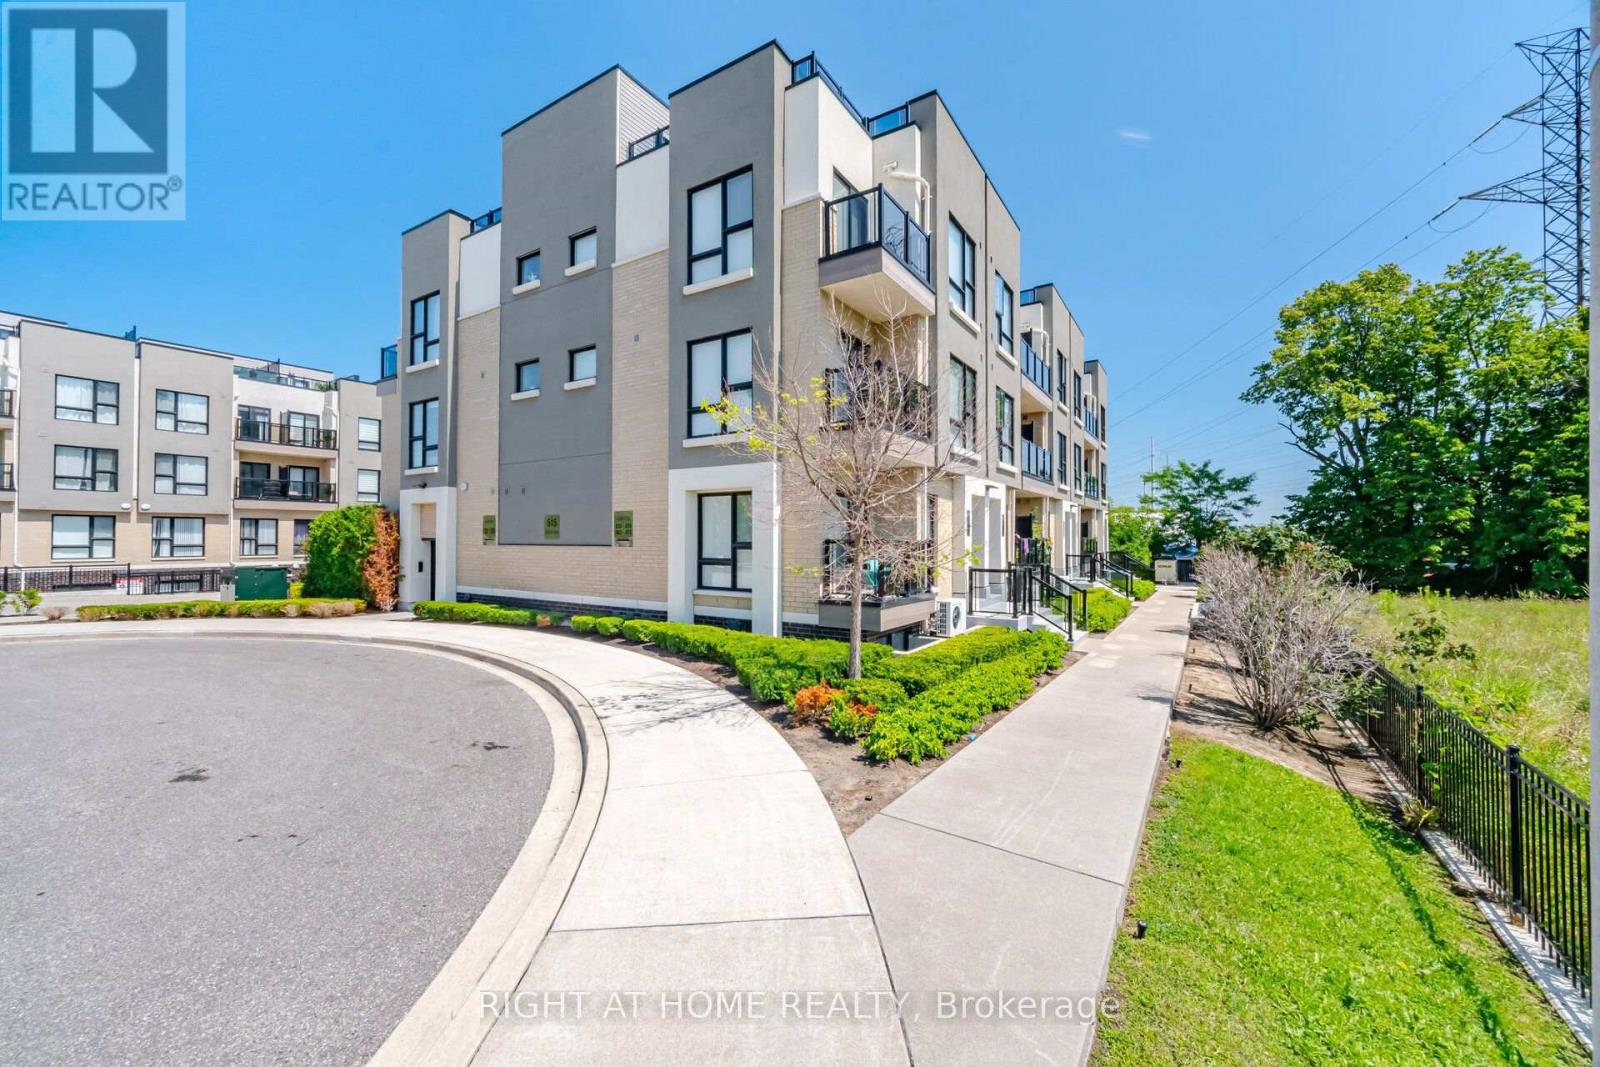
For Sale
233 - 515 Kingbird Grove, Toronto, Ontario M1B 0E3 (30455744)
Rouge E11, Toronto
$499,900
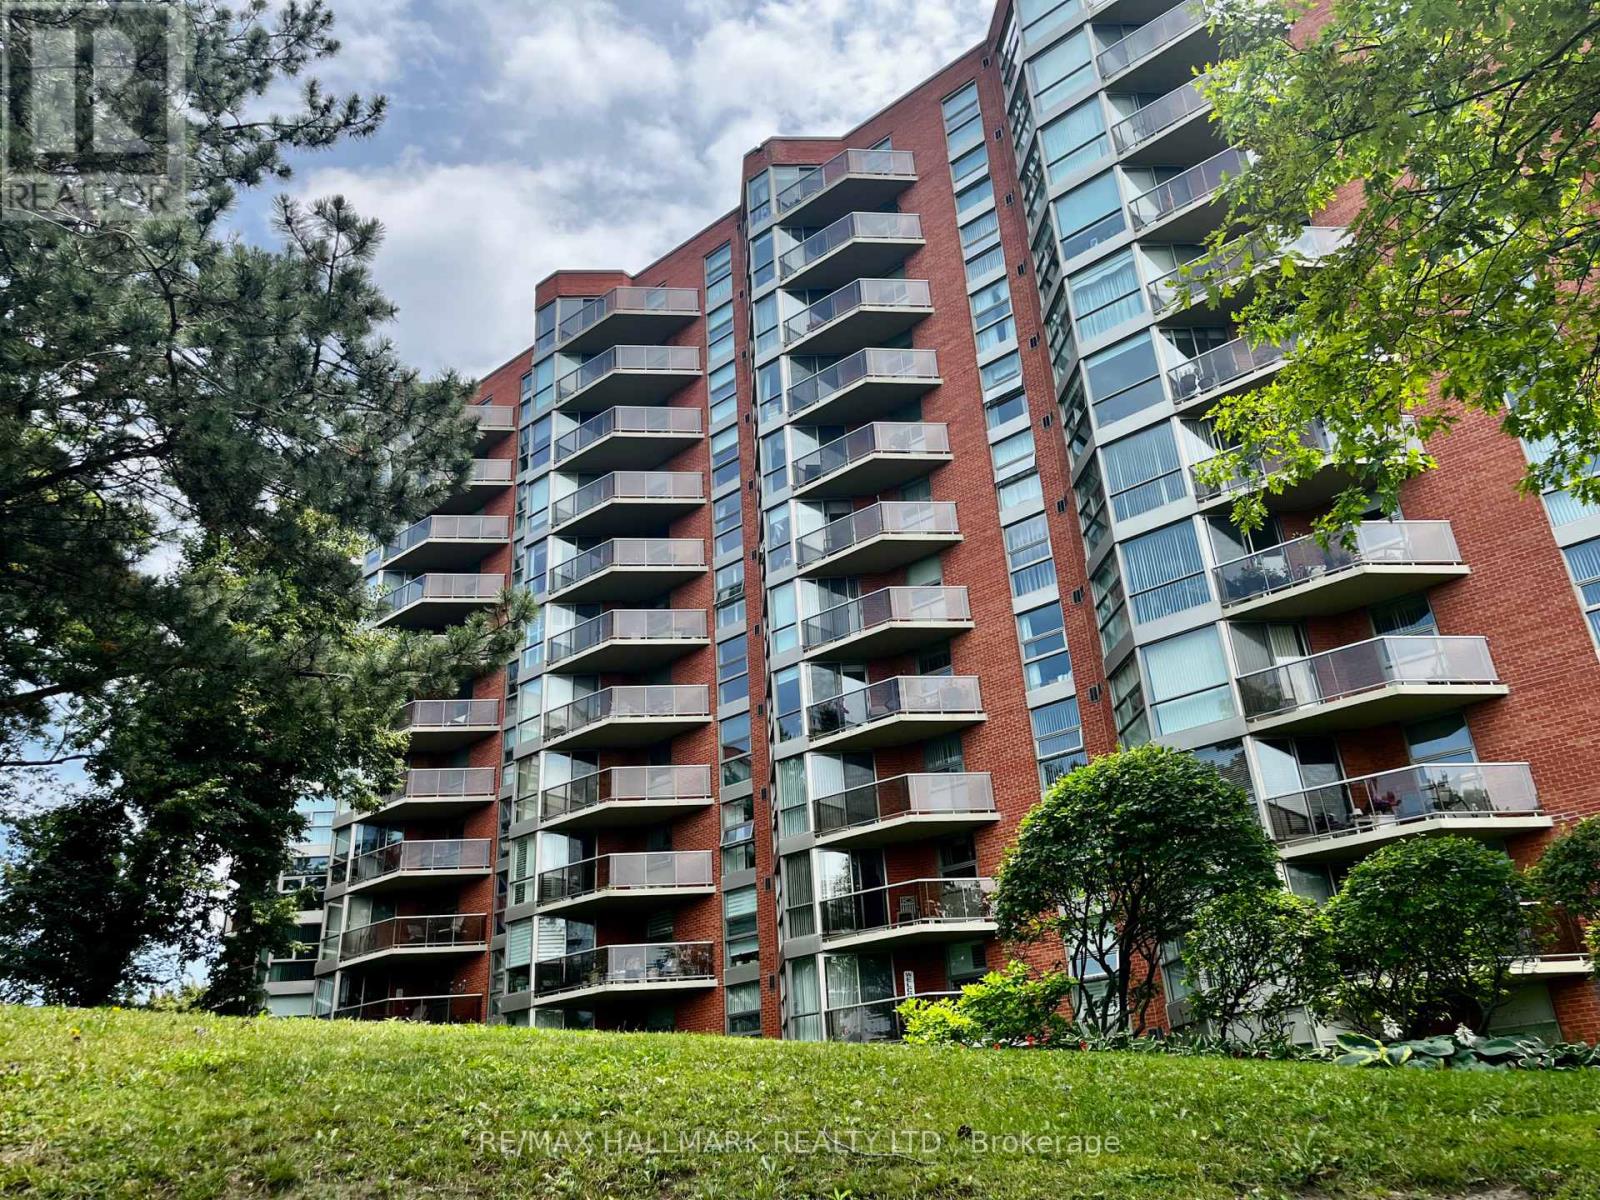
For Sale
902 - 20 Dean Park Road, Toronto, Ontario M1B 3G9 (30449441)
Rouge E11, Toronto
$495,000