
Search properties
Price
—
Bedrooms
Bathrooms
Property type
More filters
View all 40 photos →
For Rent
43 Odoardo Di Santo Circle
Downsview-Roding-CFB, Toronto M3L0G4
$3,100/mo
MLS® W13655742
Bedrooms
3
Bathrooms
5
Parking
1
Interior
1500 - 2000 sqft
Lot size
15 ft ,6 in×56 ft ,4 in
ft
Type
Single Family
Attached
About this property

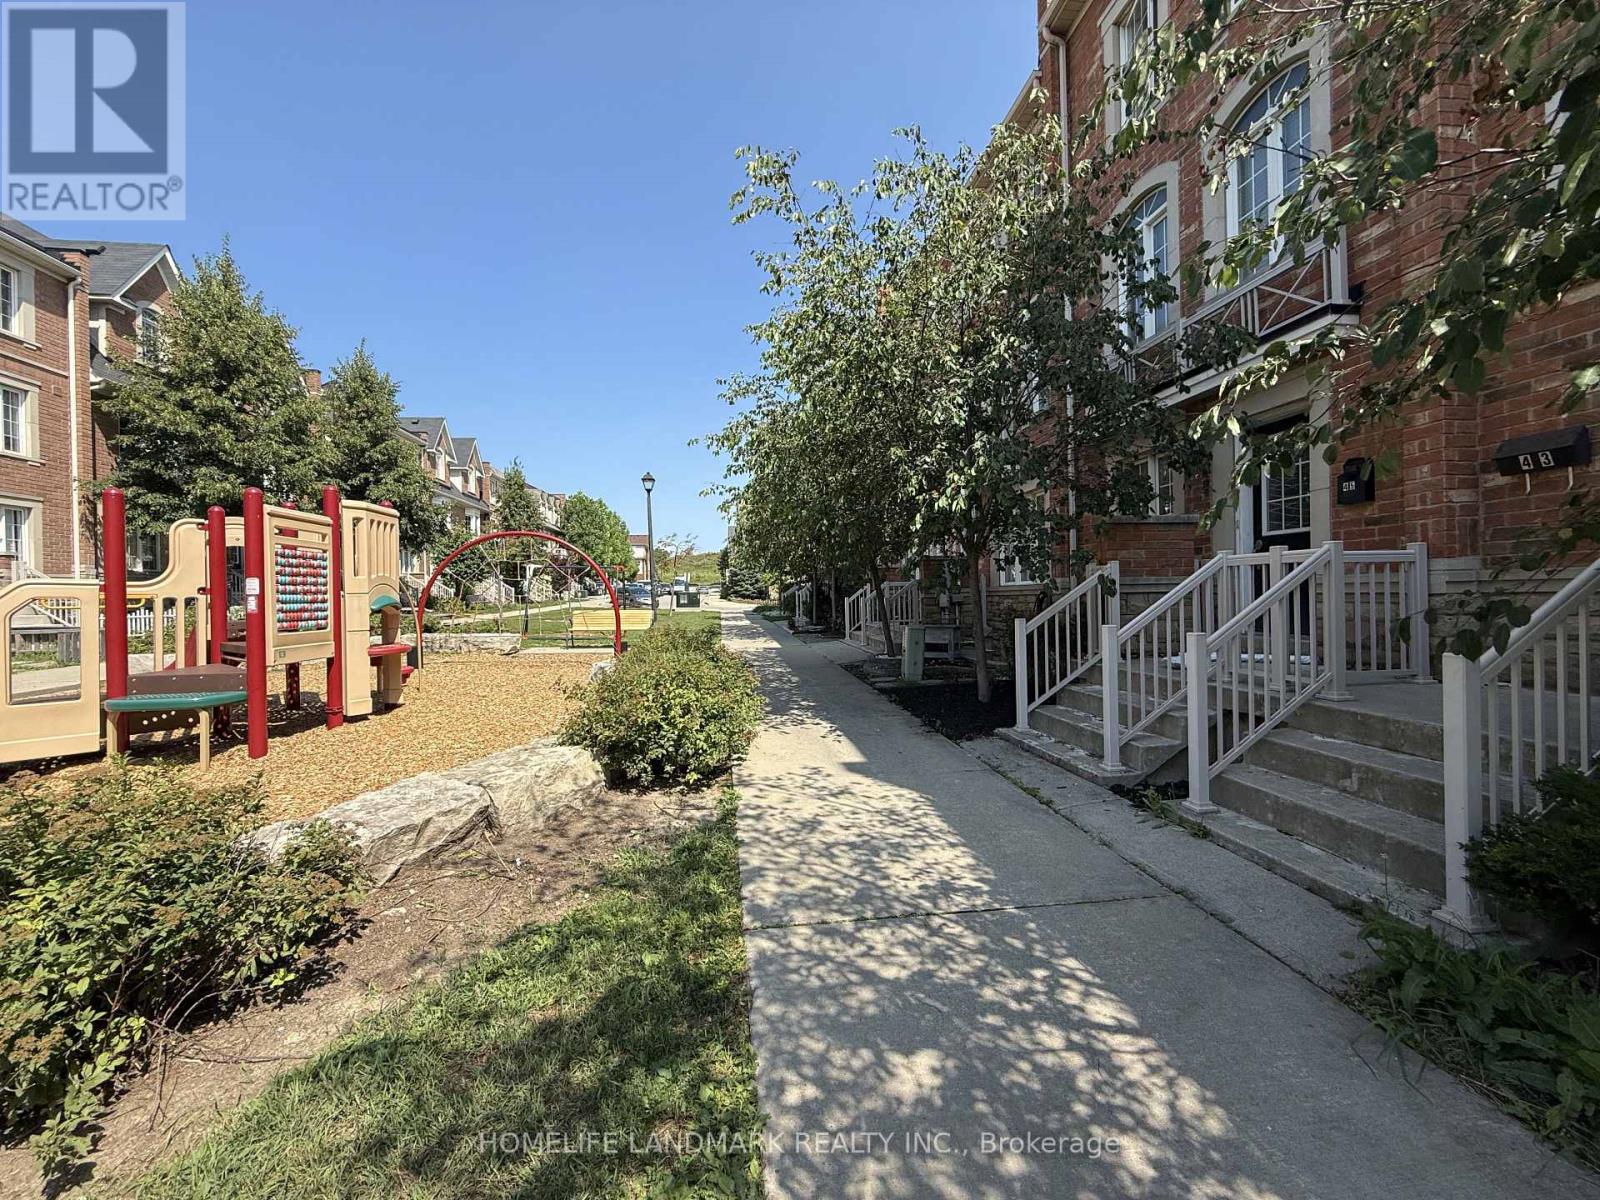
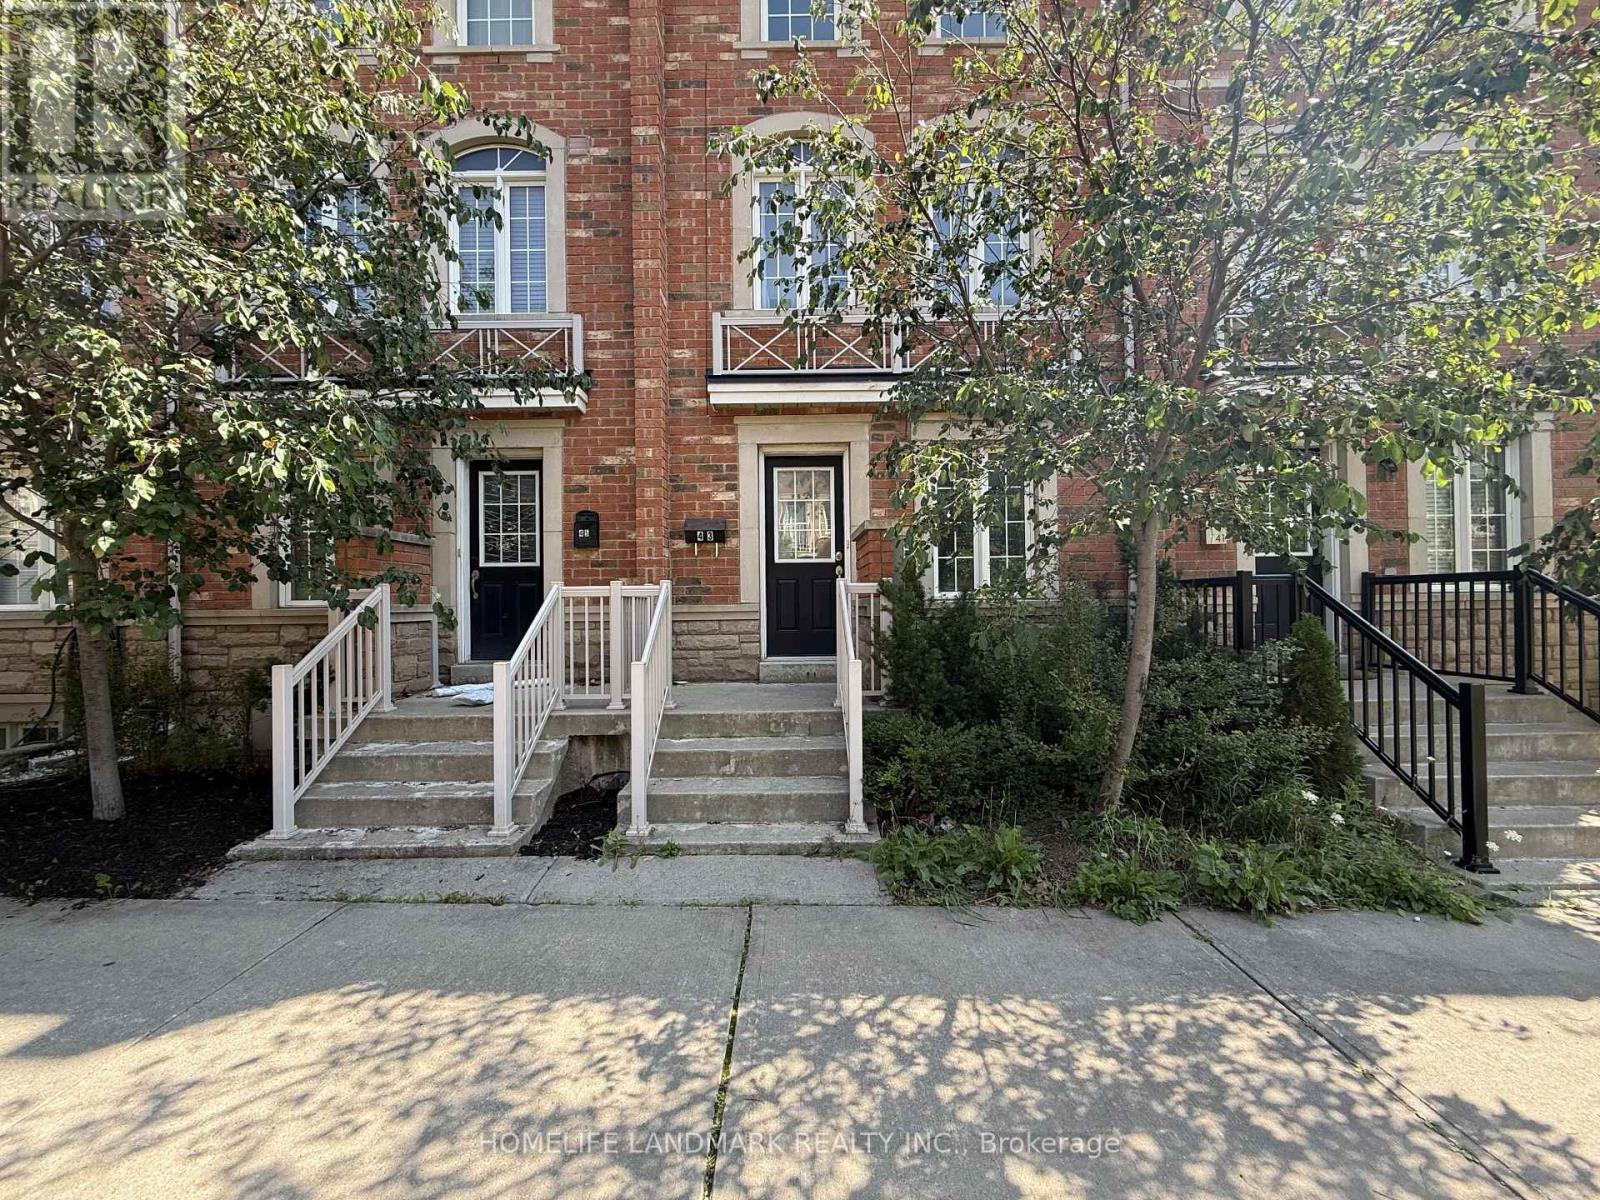
Stylish & spacious 3-bedroom.freehold townhome in desirable Oakdale Village, offering approx. 1,749 sq. ft. of living space, including a 289 sq. ft. finished basement. Fronting onto a park, this bright and functional home features separate living & family rooms, hardwood flooring on the main level, upgraded lighting, 3 full baths & 2 powder rooms. Two ensuite bedrooms on the upper level and one ensuite bedroom in the basement. Enjoy a large balcony, perfect for relaxing and summer BBQs, plus a built-in single-car garage. Conveniently located close to hospital, schools, parks, shopping, public transit & Yorkdale Mall, with easy access to Hwys 400, 401, 407 & 427. Tenant pays all utilities.
Features & highlights
Sump Pump
Property details
Age
6 to 15 years
Basement
Finished, N/A (Finished)
Heating
Forced air, Natural gas
Cooling
Central air conditioning
Exterior
Brick
Lot dimensions
15 ft ,6 in × 56 ft ,4 in ft
Parking
1
Sewer
Sanitary sewer
Water
Municipal water
Ownership
Freehold
Listed
Aug 9, 2026
Days on market
11 days
Listing brokerage
Homelife Landmark Realty Inc.
MLS®
W13655742
Location
Open in maps →
More listings in Downsview-Roding-CFB
View all →
For Rent
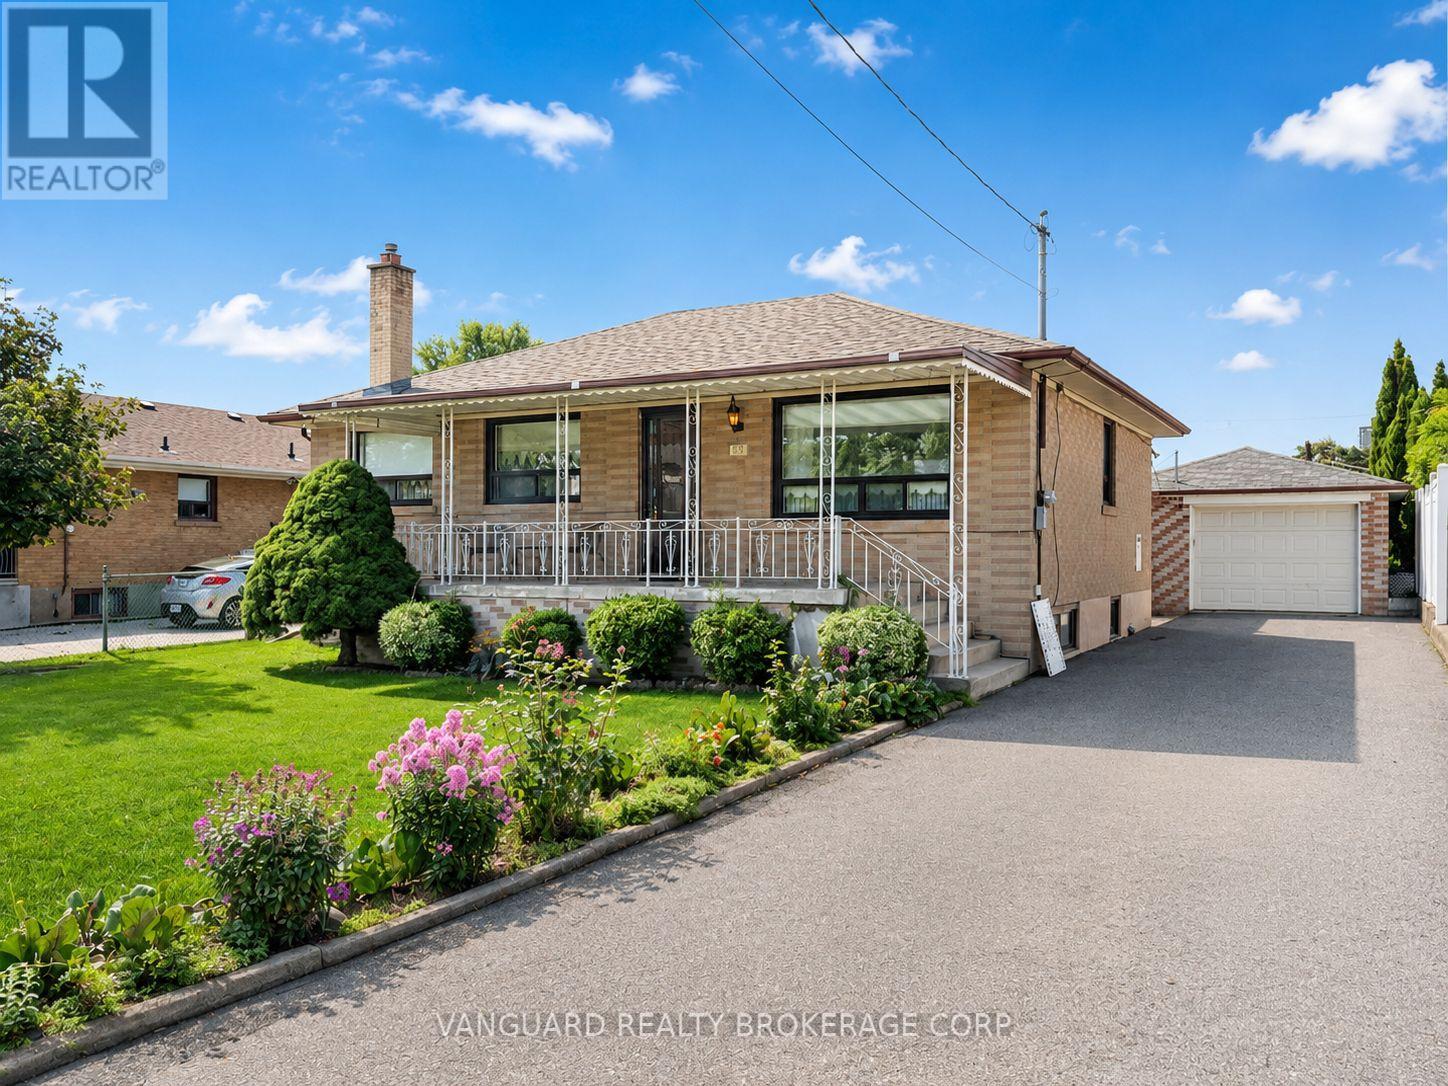
38a Monclova Road, Toronto (Downsview-Roding-Cfb), Ontario M3M 0A6 (29777775)
Downsview-Roding-CFB, Toronto
$2,450/mo
For Rent
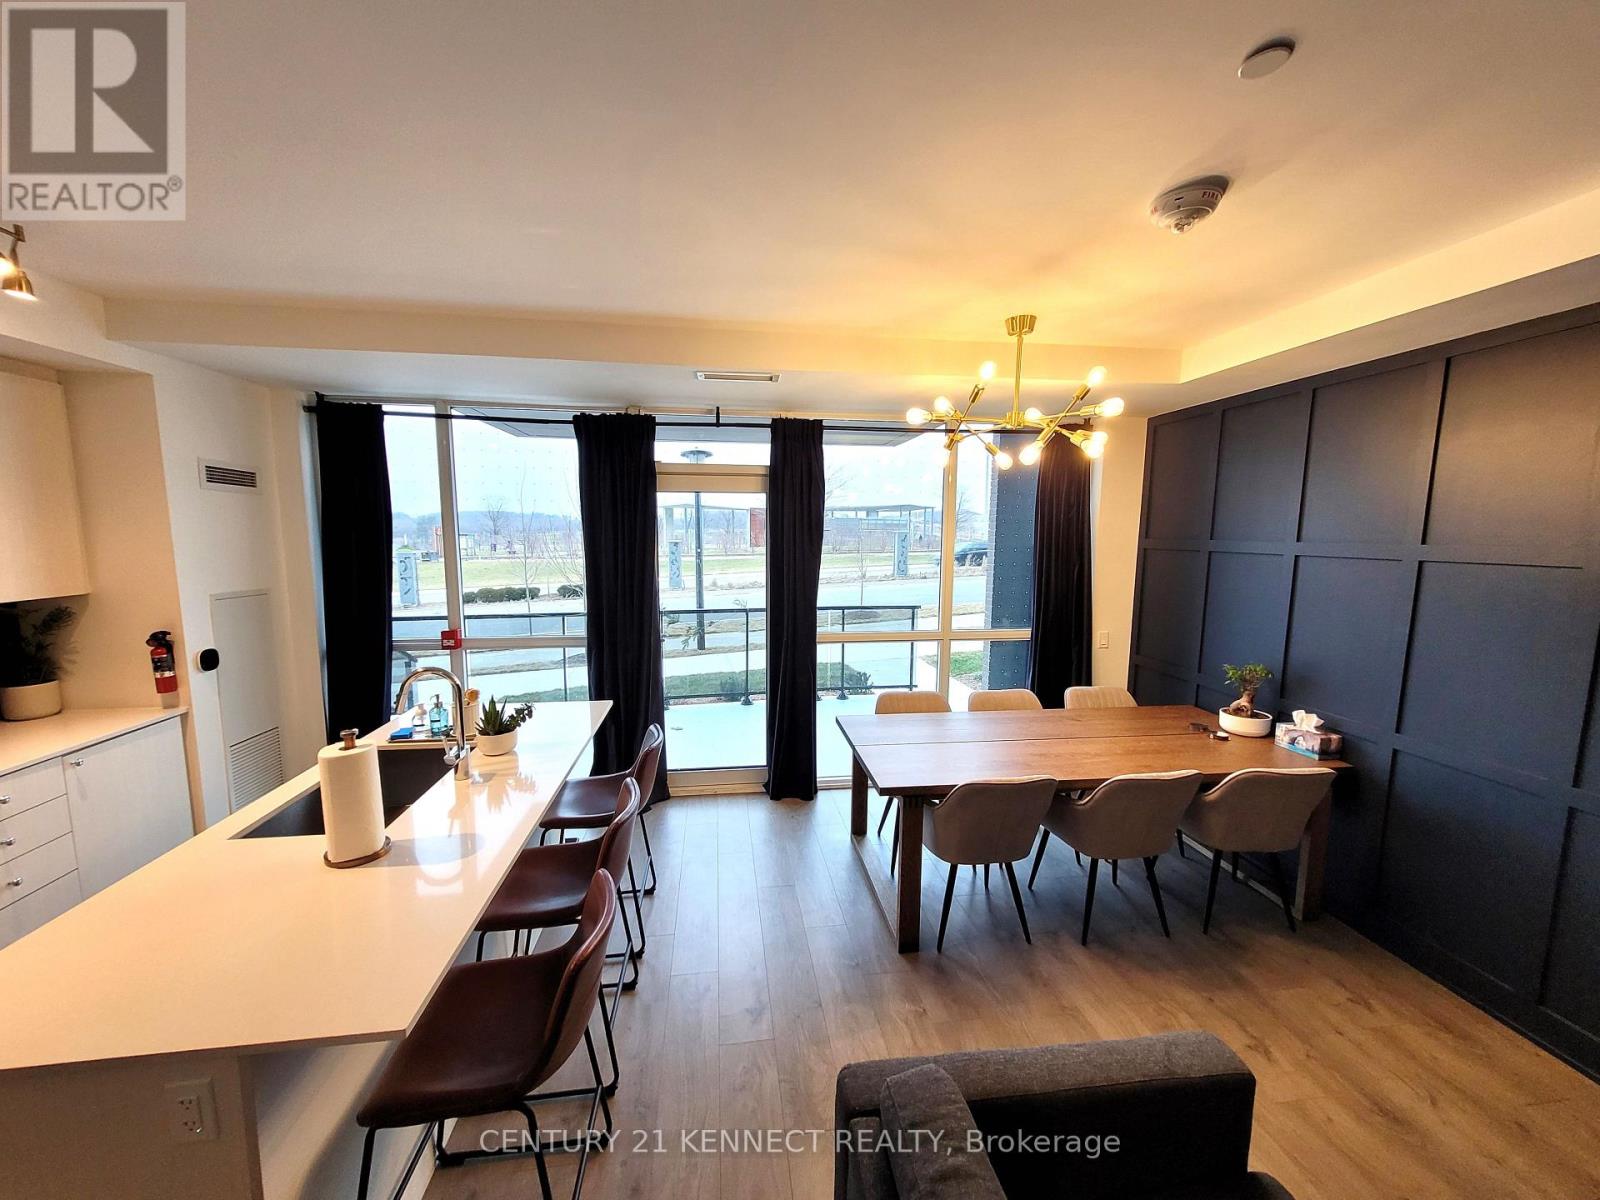
43 Spalding Road, Toronto, Ontario M3K 1J8 (30177445)
Downsview-Roding-CFB, Toronto
$4,200/mo
For Rent
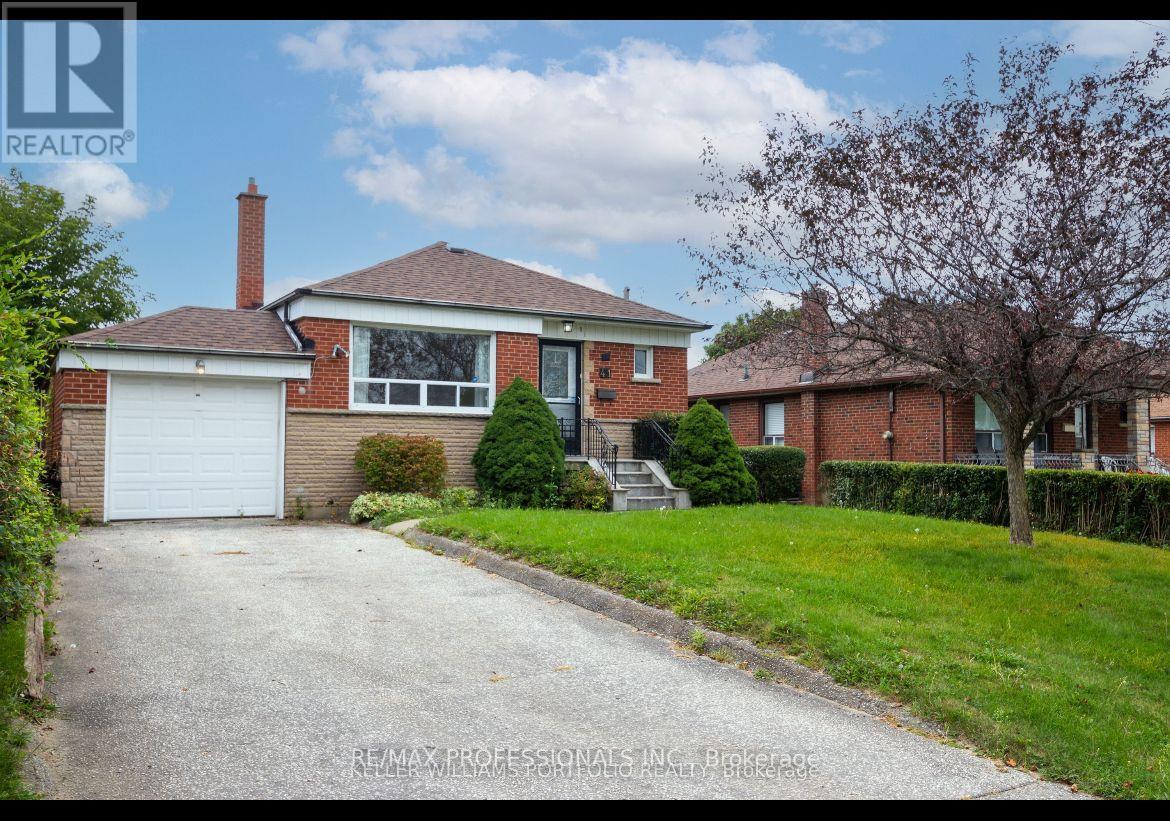
Th02 - 60 George Butchart Drive, Toronto, Ontario M3K 0E1 (30173000)
Downsview-Roding-CFB, Toronto
$3,600/mo
For Rent
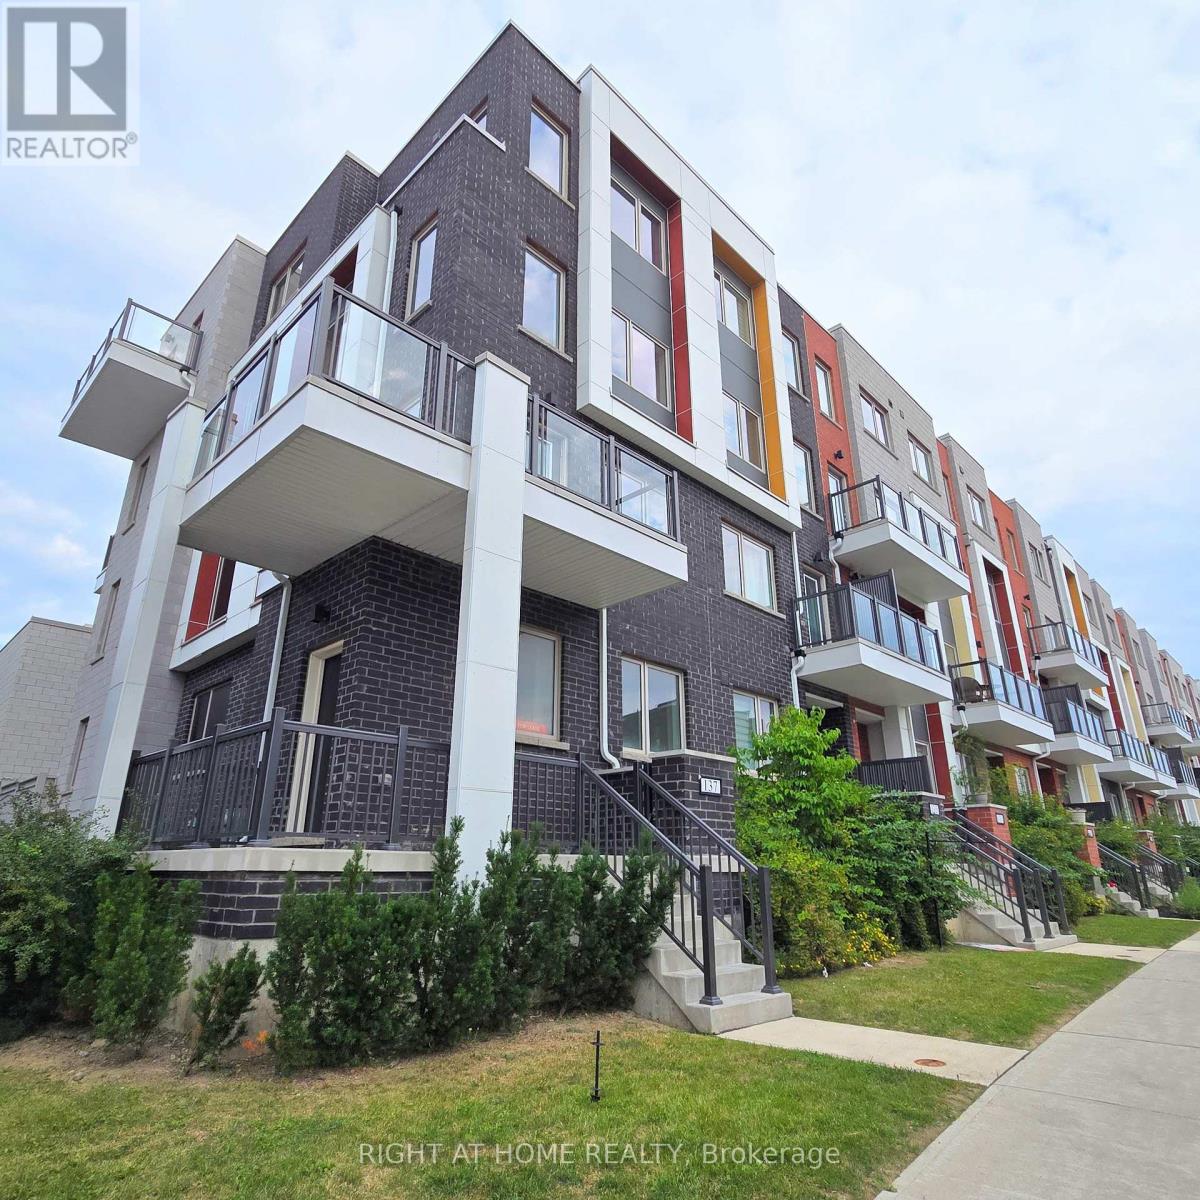
B - 41 Tavistock Road, Toronto, Ontario M3M 2N5 (30174336)
Downsview-Roding-CFB, Toronto
$1,900/mo
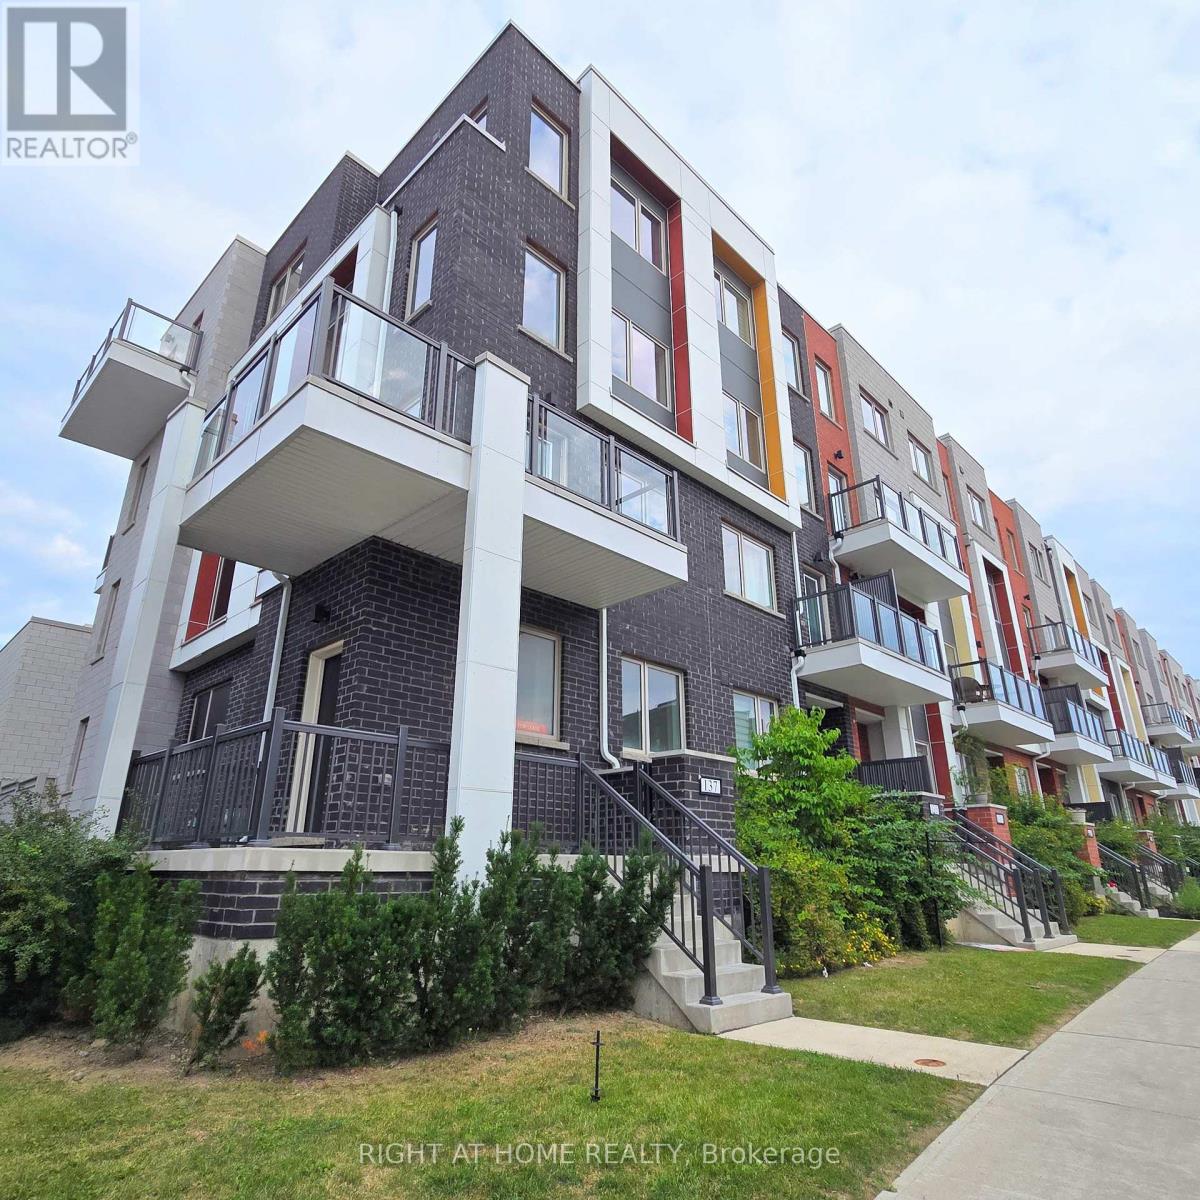
For Rent
#upper Unit - 137 Frederick Tisdale Drive, Toronto, Ontario M3K 2B8 (30173400)
Downsview-Roding-CFB, Toronto
$3,600/mo
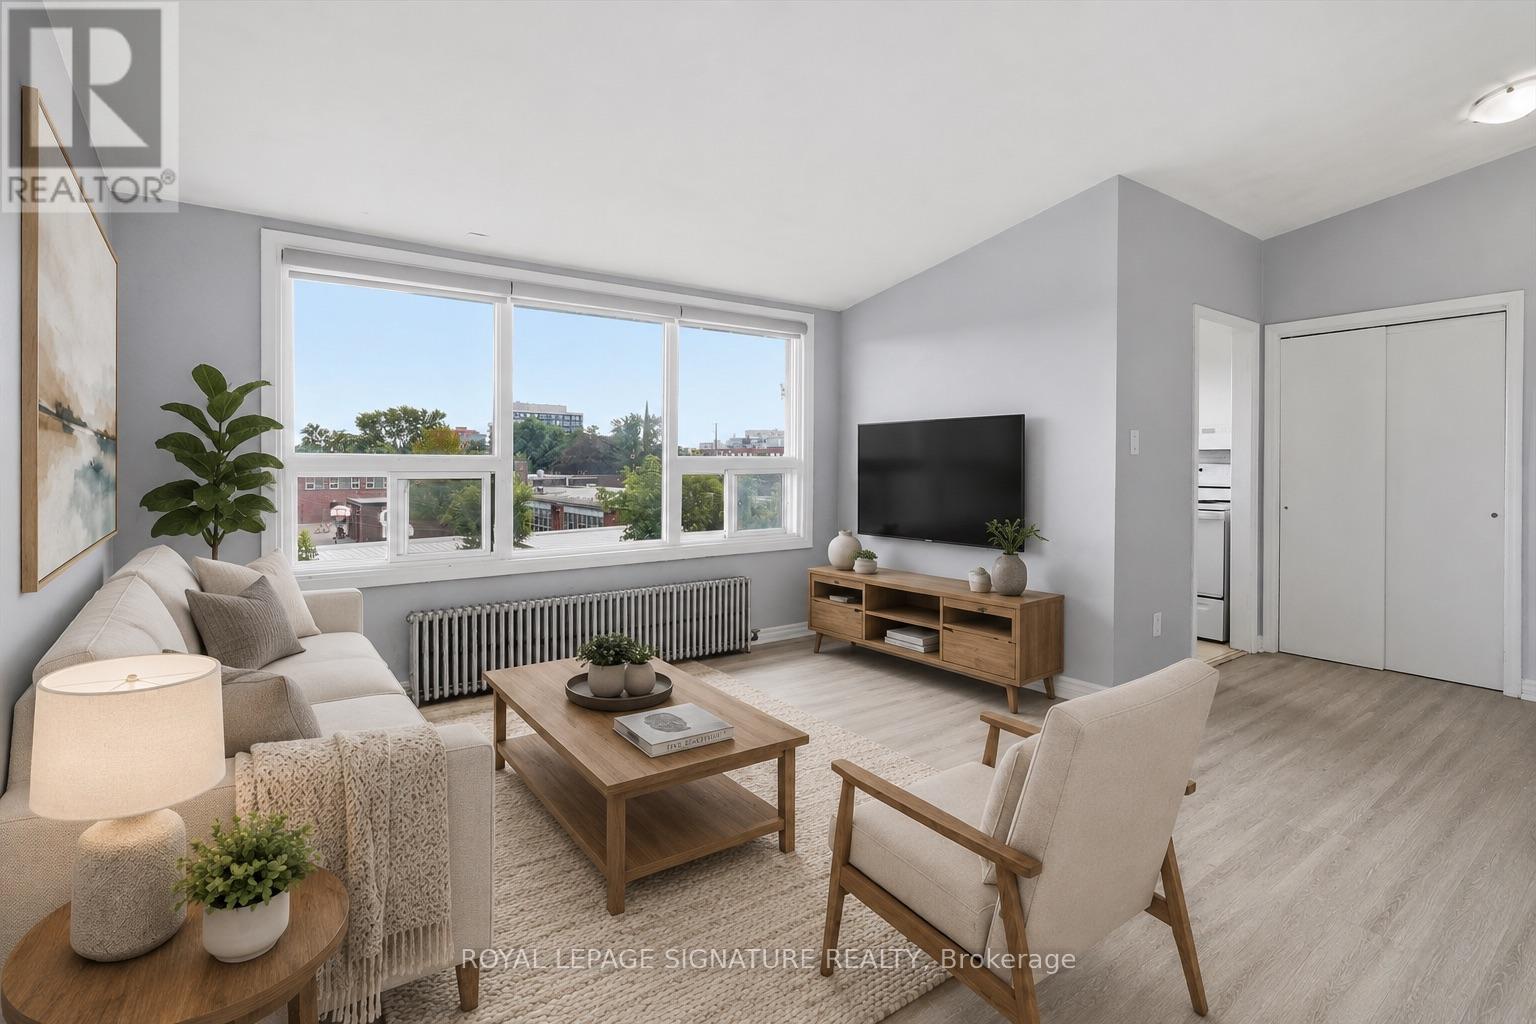
For Rent
#lower/main Unit - 137 Frederick Tisdale Drive, Toronto, Ontario M3K 2B8 (30173403)
Downsview-Roding-CFB, Toronto
$2,400/mo
For Rent
301 - 49 Cuffley Crescent S, Toronto, Ontario M3K 1X4 (30168121)
Downsview-Roding-CFB, Toronto
$2,100/mo
For Rent
306 - 60 George Butchart Drive, Toronto, Ontario M3K 2C5 (30098576)
Downsview-Roding-CFB, Toronto
$2,650/mo
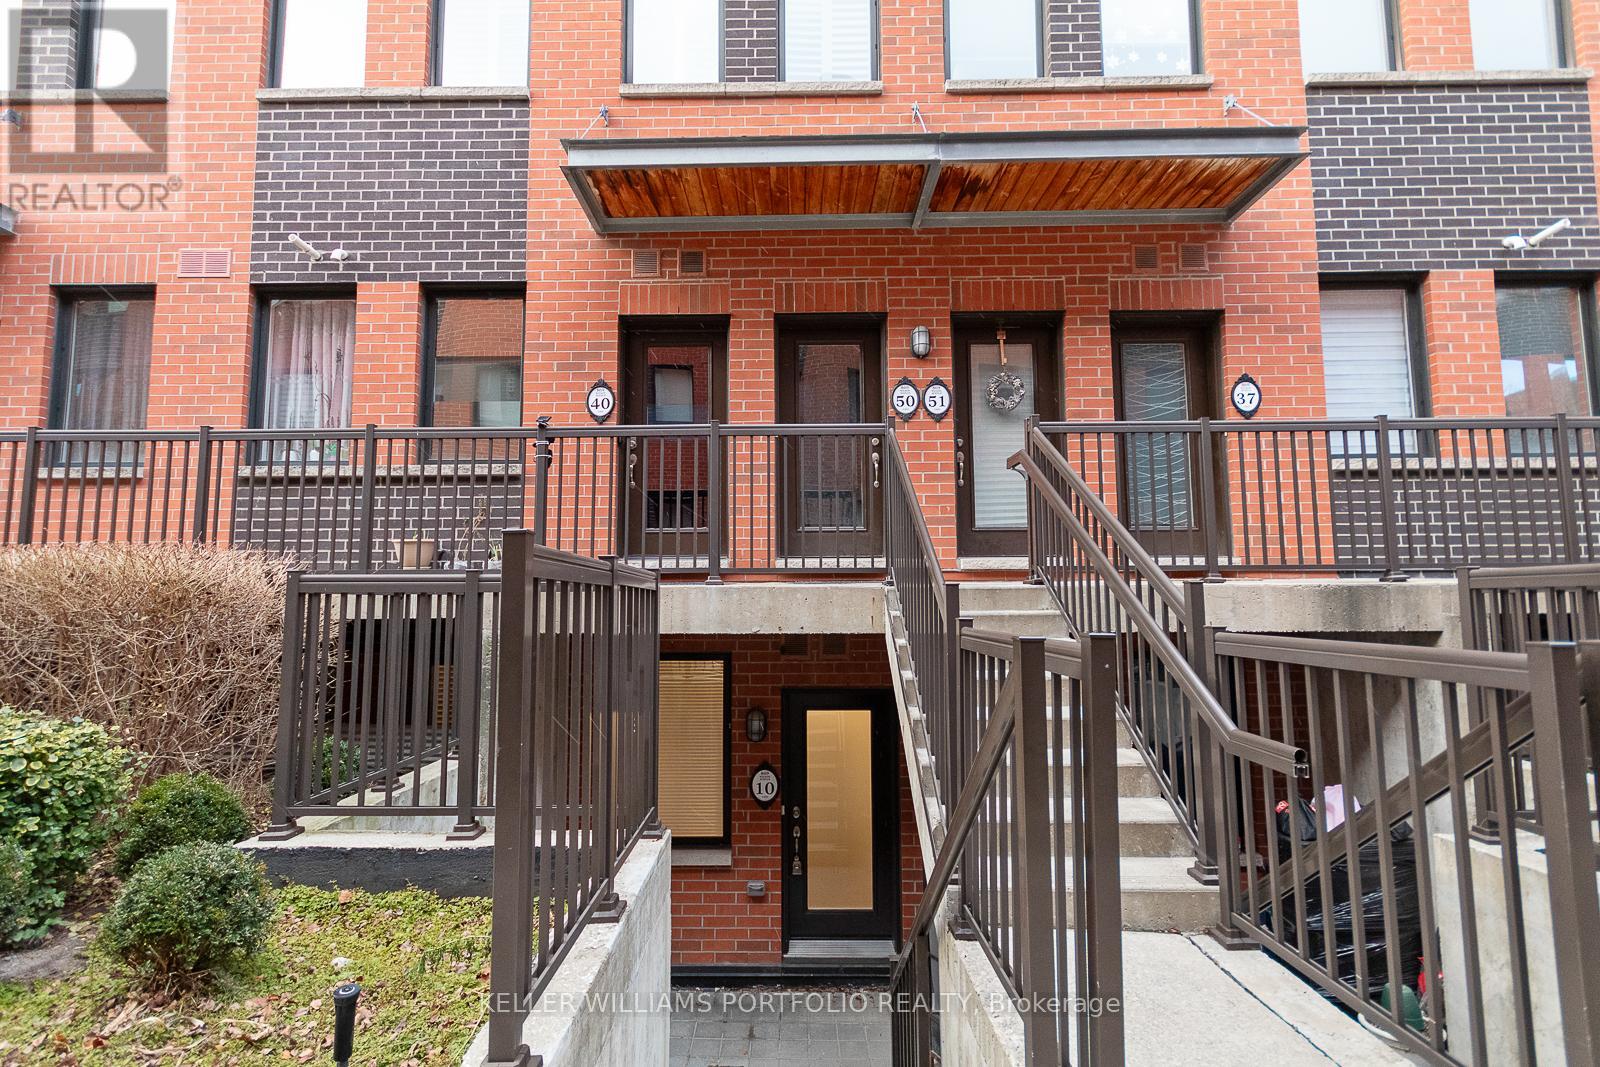
For Rent
10 - 869 Wilson Avenue, Toronto, Ontario M3K 0A4 (29915393)
Downsview-Roding-CFB, Toronto
$2,250/mo