
Search properties
Price
—
Bedrooms
Bathrooms
Property type
More filters
View all 50 photos →
For Sale
44 Springdale Avenue
Rural Caledon, Caledon L7C4L4
$749,000
MLS® W13031498
Bedrooms
3
Bathrooms
3
Parking
2
Interior
1500 - 2000 sqft
Type
Single Family
Attached
About this property
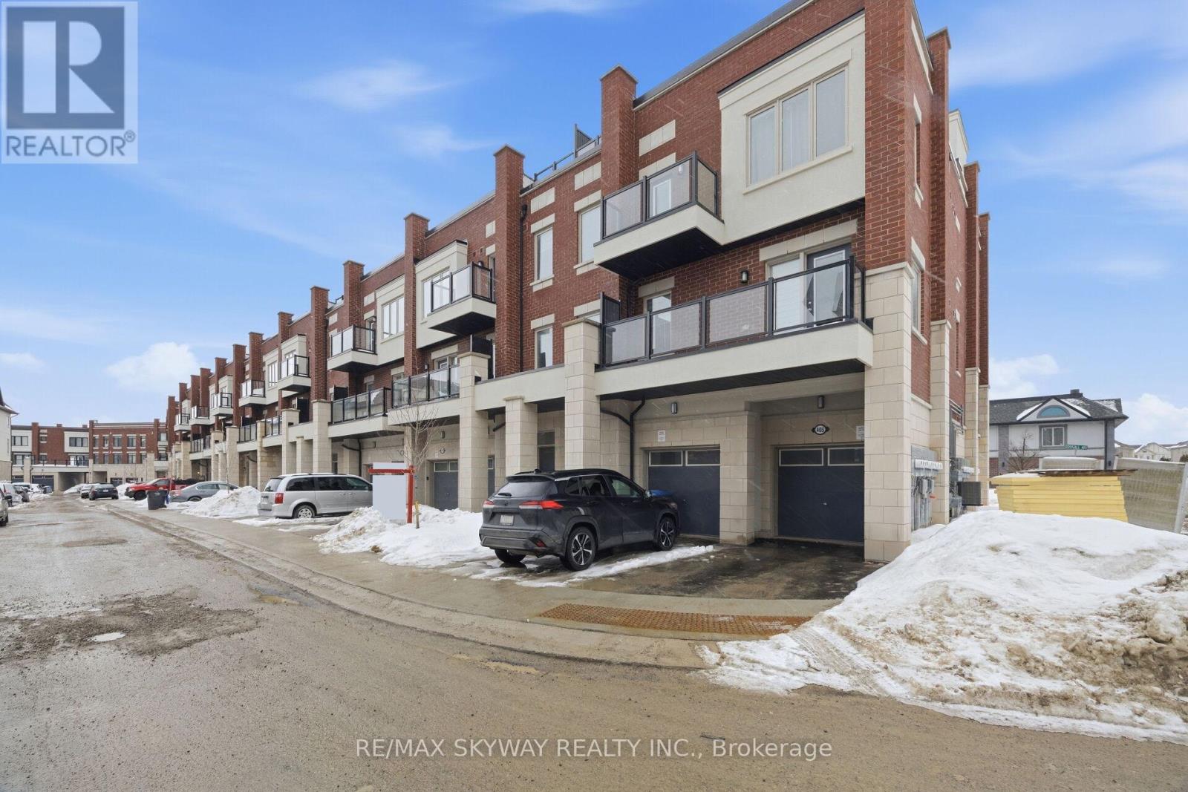
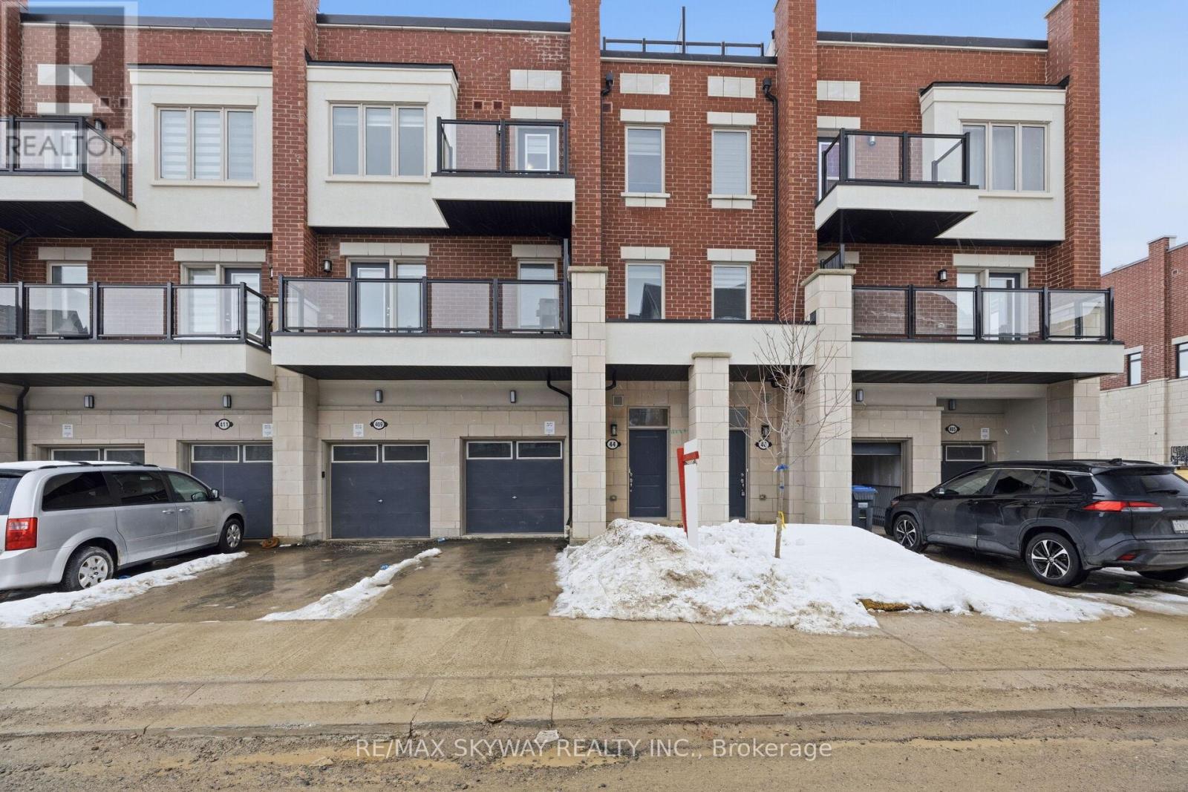
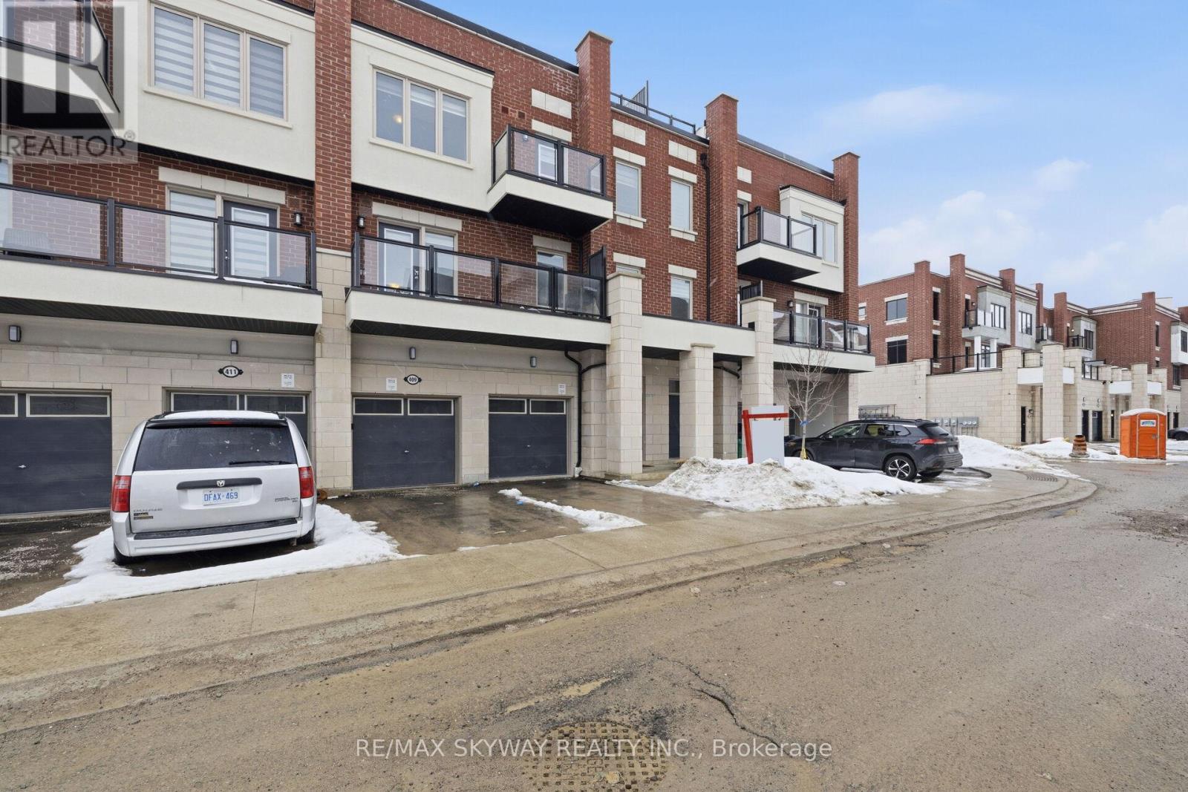
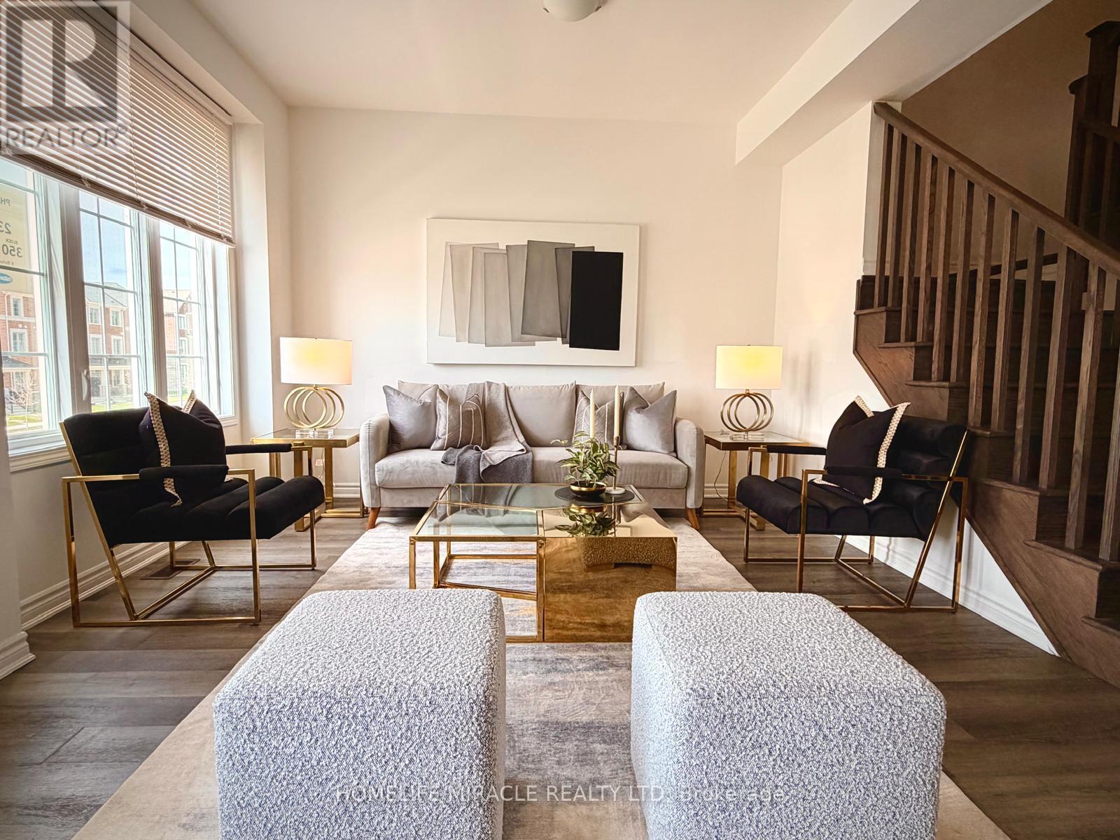
Welcome to this stunning 6-month-new executive 3-storey townhouse in the highly sought-after Southfields Village, Caledon. Offering approx. 1,690 sq ft as per builder's floor plan, this modern home features an elegant stone, brick & stucco elevation and an unbeatable location directly across from the Southfields Community Centre and skate park, and steps to all daily amenities. A spacious foyer with ceramic tiles leads to the bright open-concept great room combined with dining area, perfect for entertaining and everyday living. Walk out to an oversized balcony ideal for summer enjoyment. The modern kitchen boasts stainless steel appliances, ample cabinetry, a large centre island with breakfast bar, and generous counter space. A convenient powder room completes this level. Upstairs features a spacious primary bedroom with large window and 5-piece ensuite. Two additional well-sized bedrooms share an upgraded bathroom with frameless glass shower, and the second bedroom offers access to its own private balcony. A rare highlight is the fully private terrace for summers bbqs and gatherings, perfect for BBQs and outdoor gatherings. Includes 1-car garage plus 1 on driveway (2 total). Location is exceptional: directly across from Southfields Community Centre and skate park, steps to plaza with grocery stores, pharmacy, restaurants, and convenience stores. Walking distance to highly rated Southfields Village Public School, Bonnieglen Farm Park, access to Etobicoke Creek Trails, parks and pond. Close to the newly opened Mega Gym and conveniently located on a bus route, making commuting simple and accessible.
Property details
Age
New building
Basement
None
Heating
Forced air, Natural gas
Cooling
Central air conditioning
Exterior
Aluminum siding
Parking
2
Sewer
Sanitary sewer
Water
Municipal water
Ownership
Freehold
Listed
Apr 22, 2026
Days on market
36 days
Listing brokerage
Re/max Skyway Realty Inc.
MLS®
W13031498
Location
Open in maps →
More listings in Rural Caledon
View all →
For Sale
6 Bellasera Way, Caledon, Ontario L7C 1Z9 (29813514)
Rural Caledon, Caledon
$809,990

For Sale
7 Rolling Meadow Drive, Caledon, Ontario L7K 0N2 (29812404)
Rural Caledon, Caledon
$1,975,000
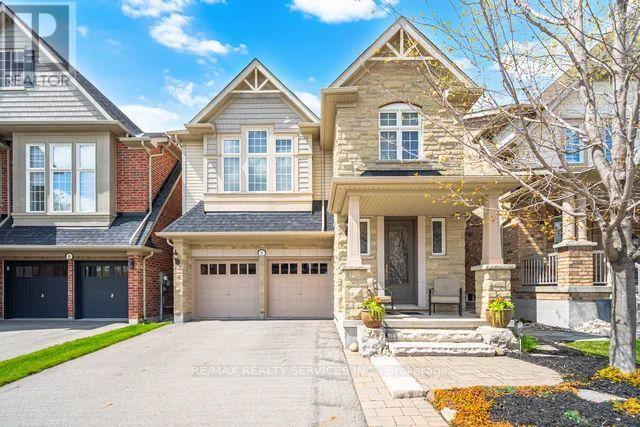
For Sale
8 Kearny Avenue, Caledon, Ontario L7C 3N9 (29744750)
Rural Caledon, Caledon
$1,249,000
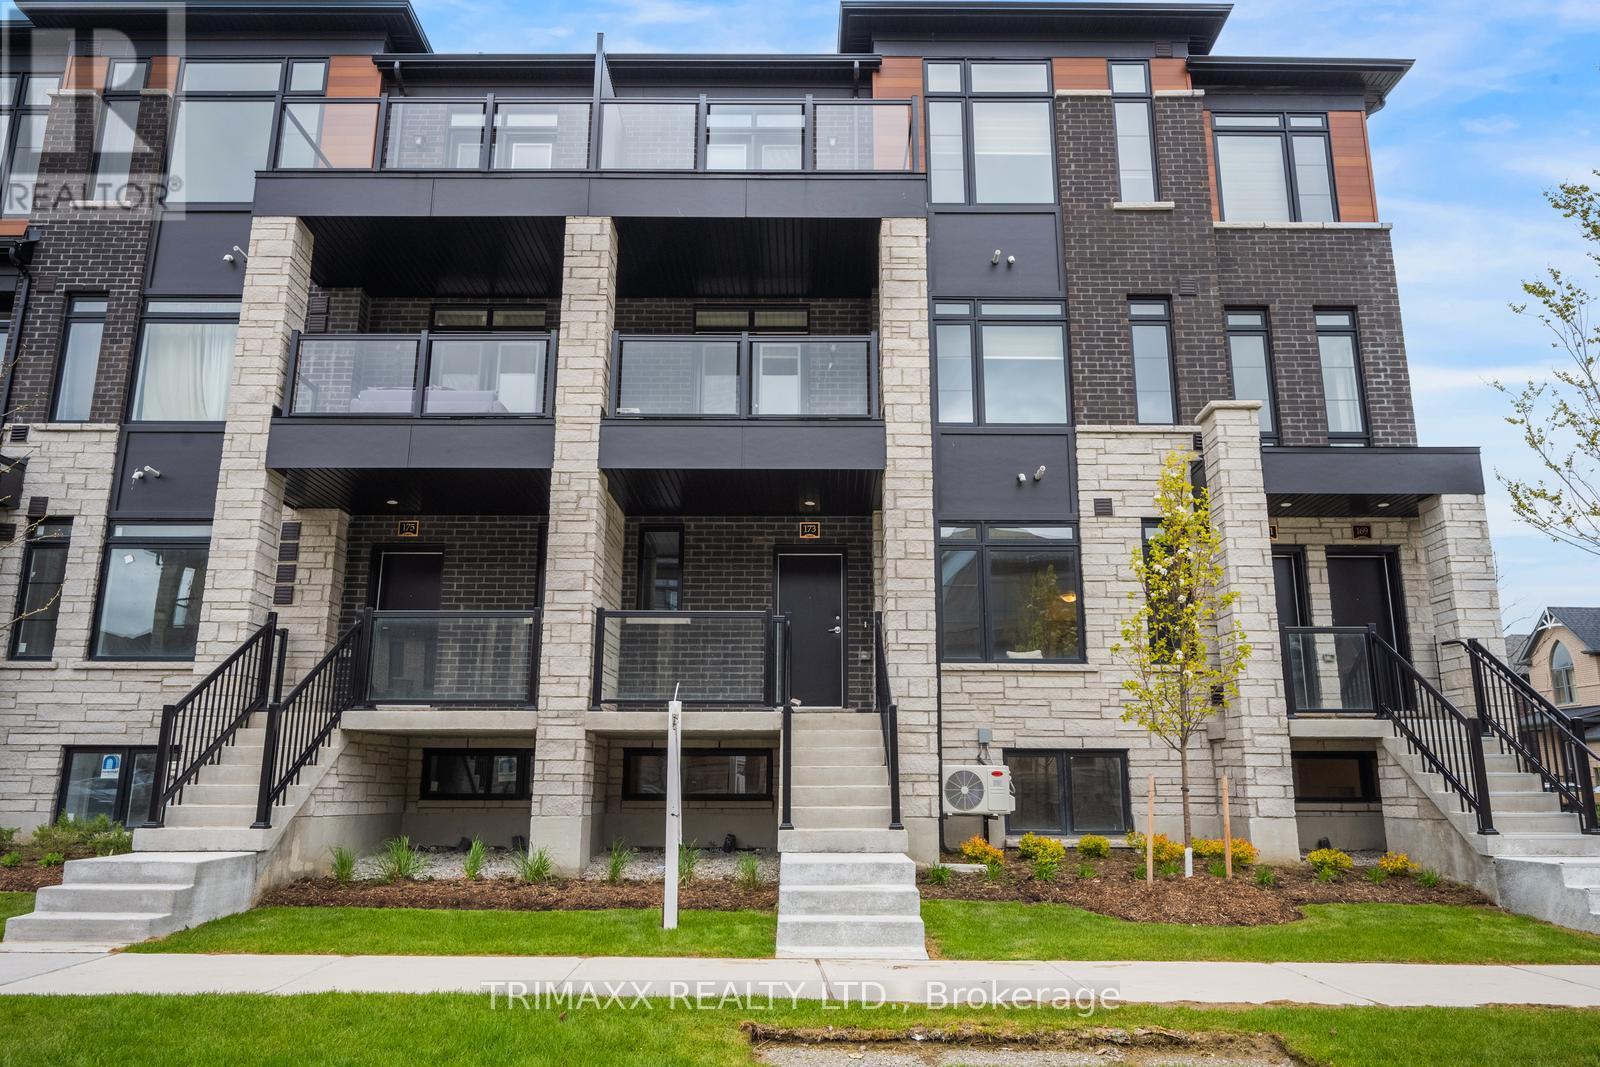
For Sale
70f - 173 Petch Avenue, Caledon, Ontario L7C 4P3 (29762454)
Rural Caledon, Caledon
$650,000
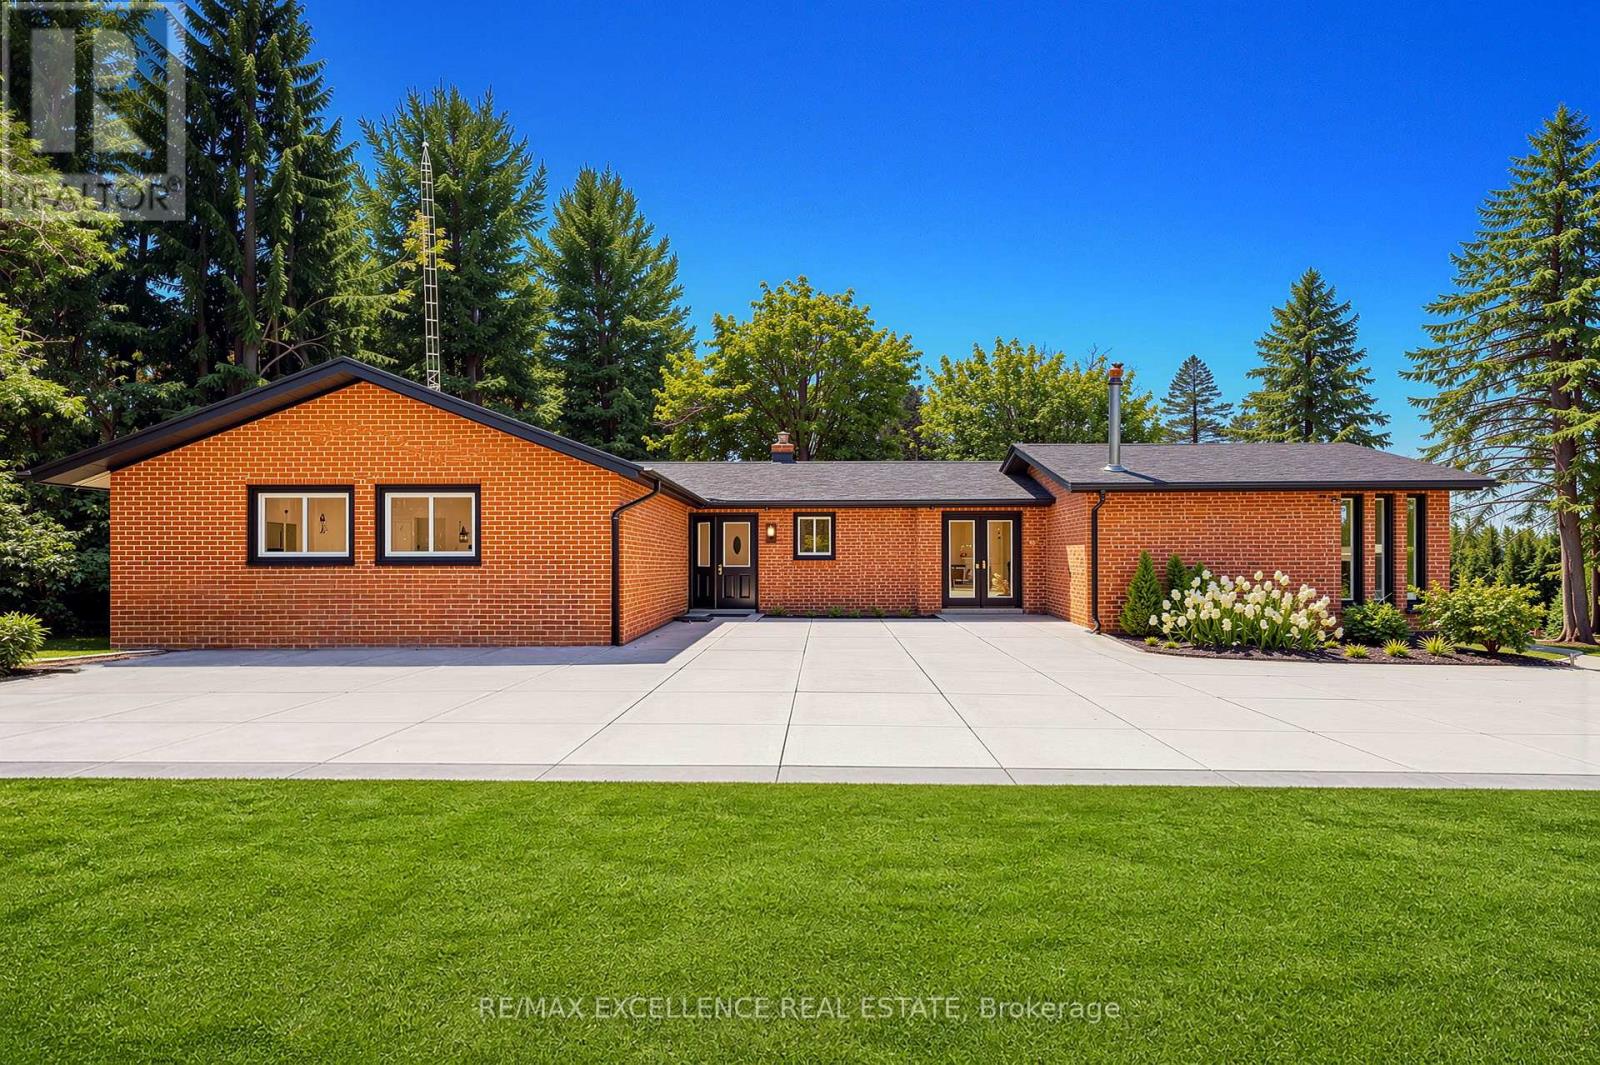
For Sale
14812 Centreville Creek Road, Caledon, Ontario L7C 3B1 (29703369)
Rural Caledon, Caledon
$1,649,000
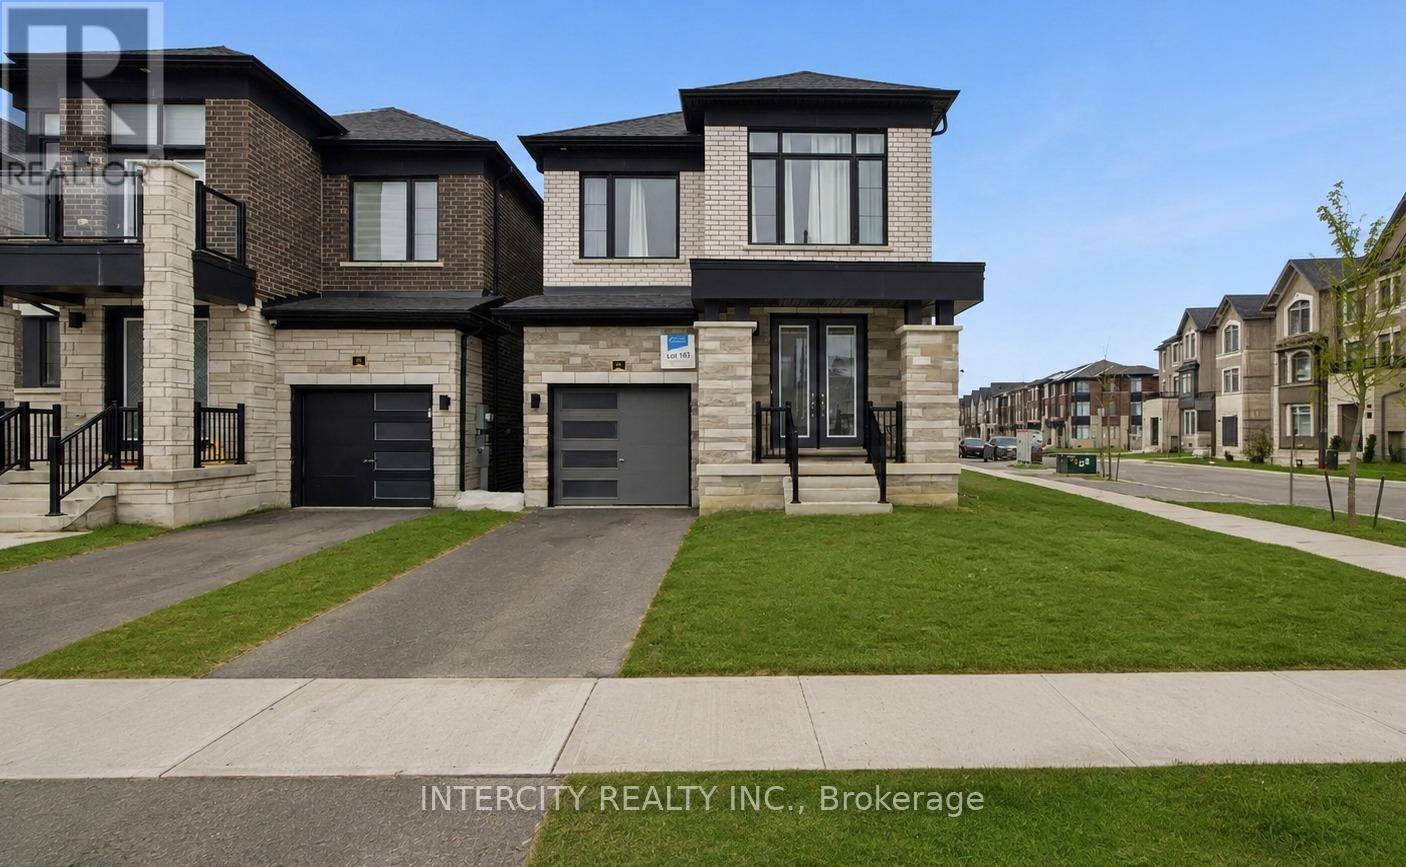
For Sale
66 Camino Real Drive, Caledon, Ontario L7C 4L9 (29777757)
Rural Caledon, Caledon
$889,900
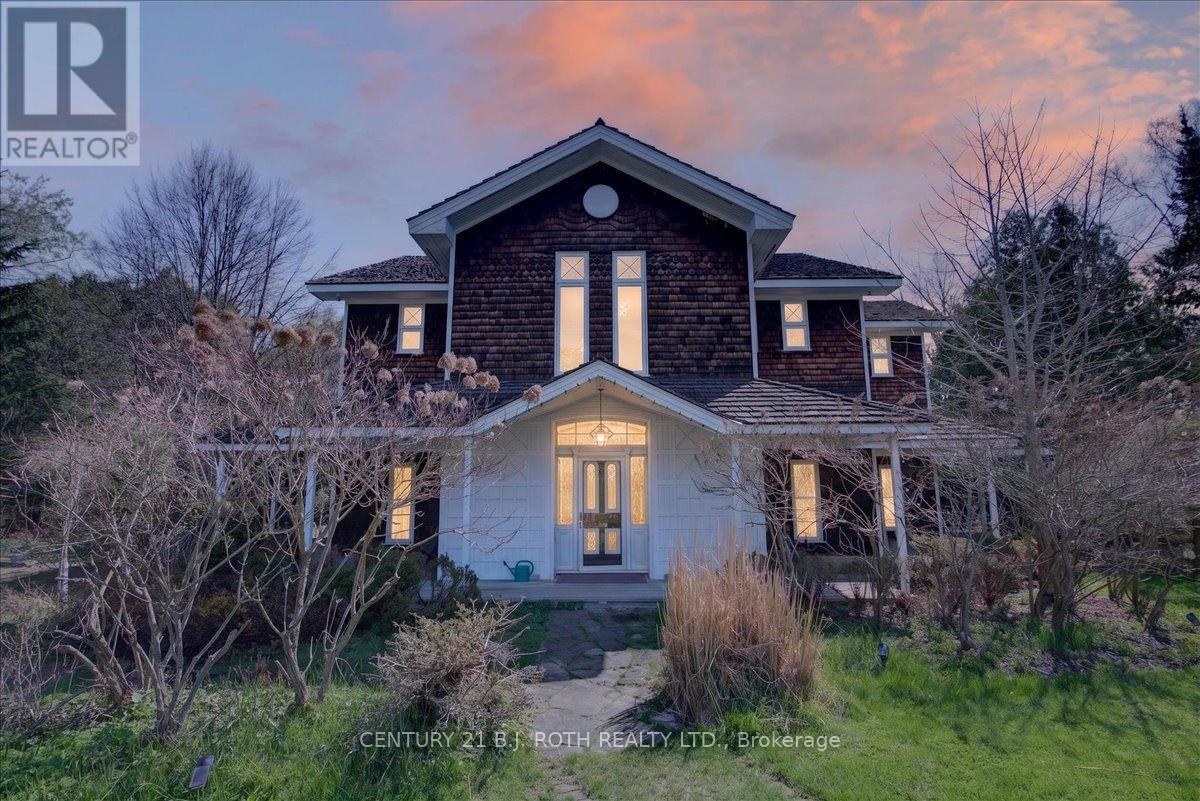
For Sale
19555 Shaws Creek Road, Caledon, Ontario L7K 1L5 (29763364)
Rural Caledon, Caledon
$2,099,900
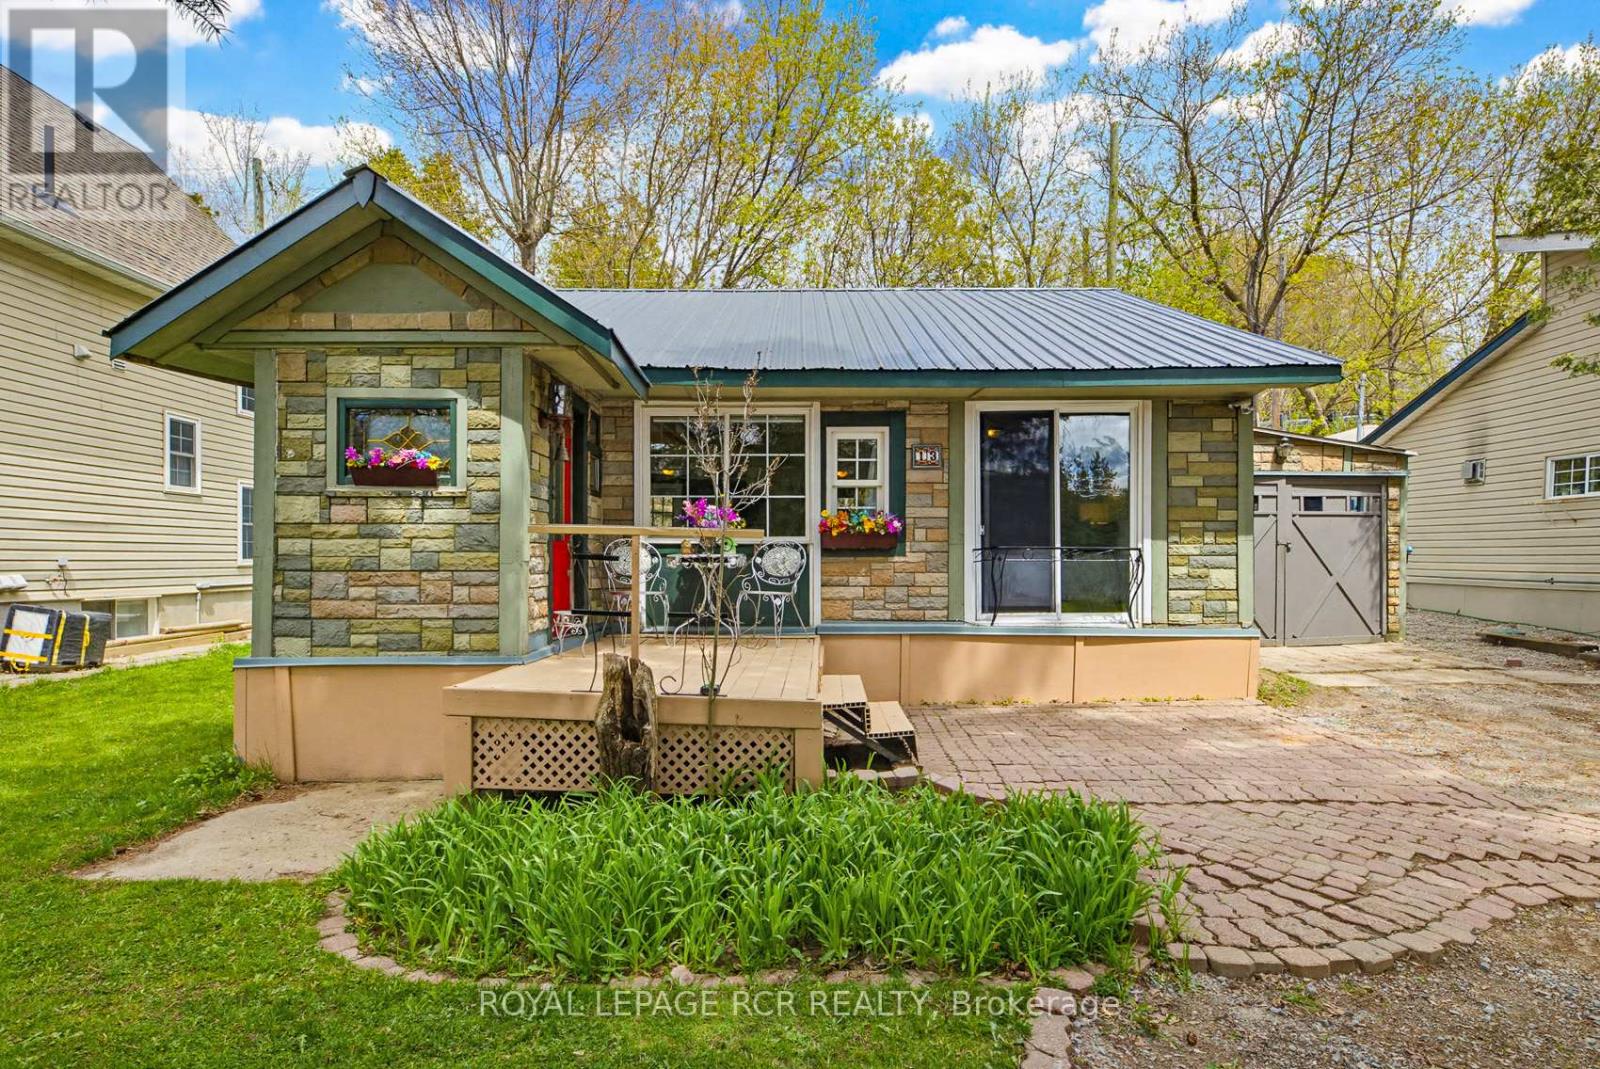
For Sale
13 Old Pavilion Road, Caledon, Ontario L7C 3J8 (29750367)
Rural Caledon, Caledon
$495,000
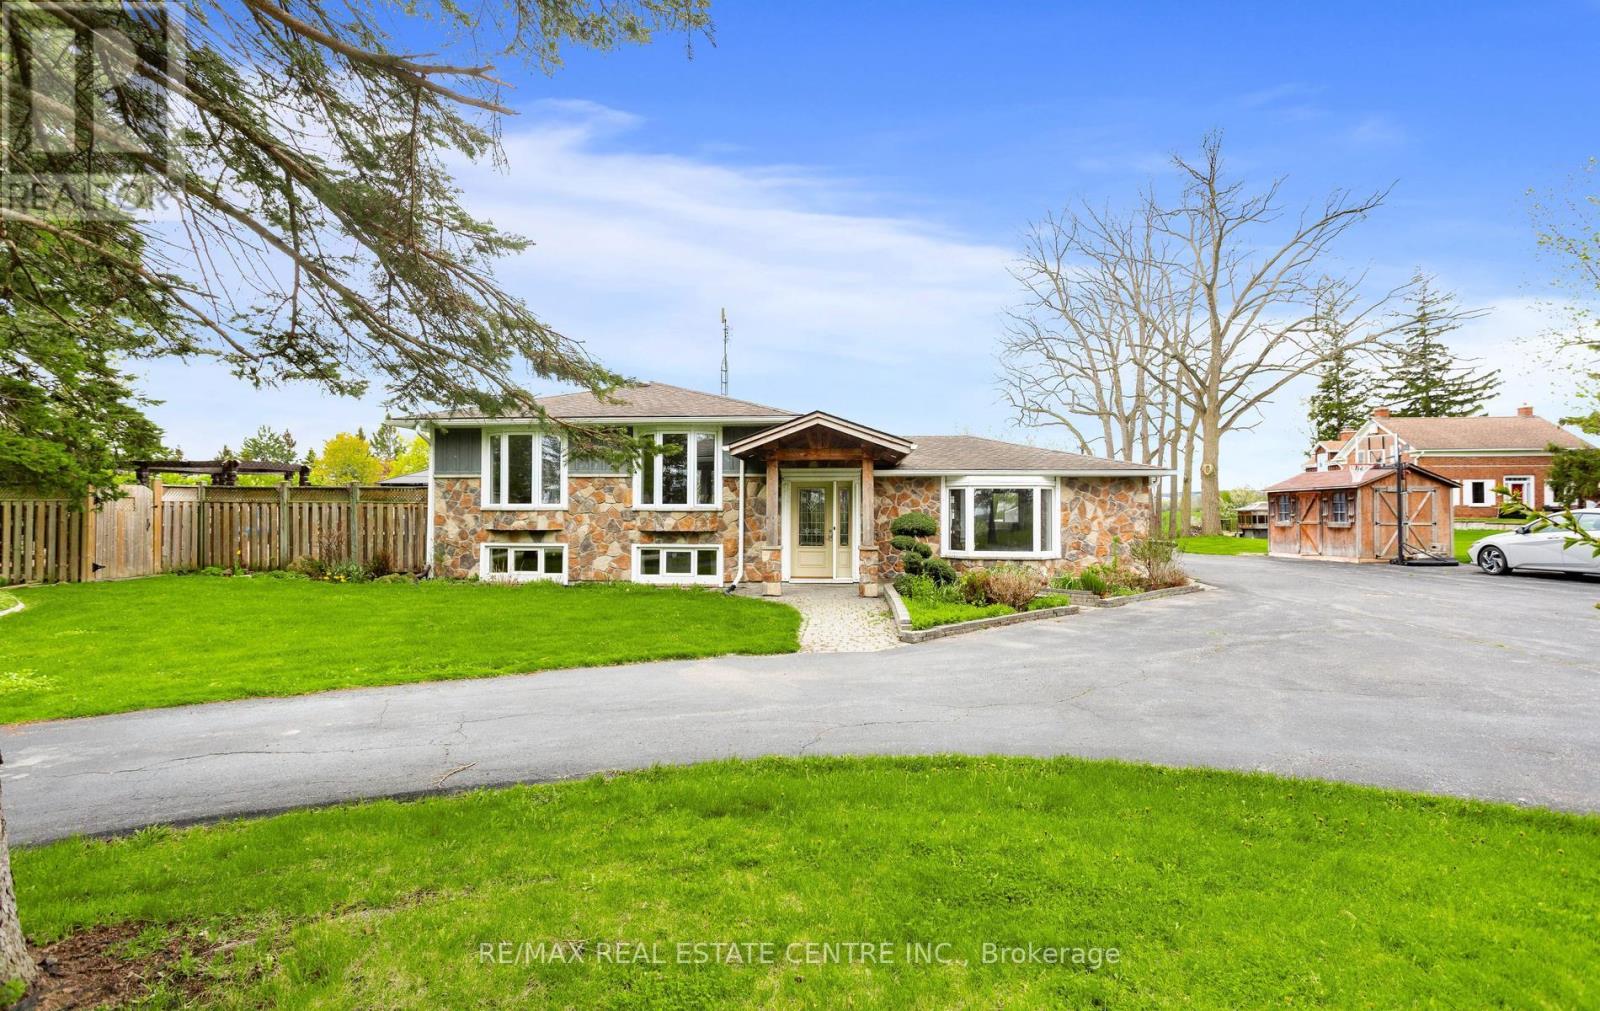
For Sale
13450 Heritage Road, Caledon, Ontario L7C 1T4 (29759528)
Rural Caledon, Caledon
$1,499,995