
Search properties
Price
—
Bedrooms
Bathrooms
Property type
More filters
View all 17 photos →
For Rent
46 Rampart Drive
Vales of Castlemore North, Brampton L6P2Z1
$1,800/mo
MLS® W13680294
Bedrooms
2
Bathrooms
1
Parking
1
Interior
3000 - 3500 sqft
Lot size
15.24 m
ft
Type
Single Family
Detached
About this property
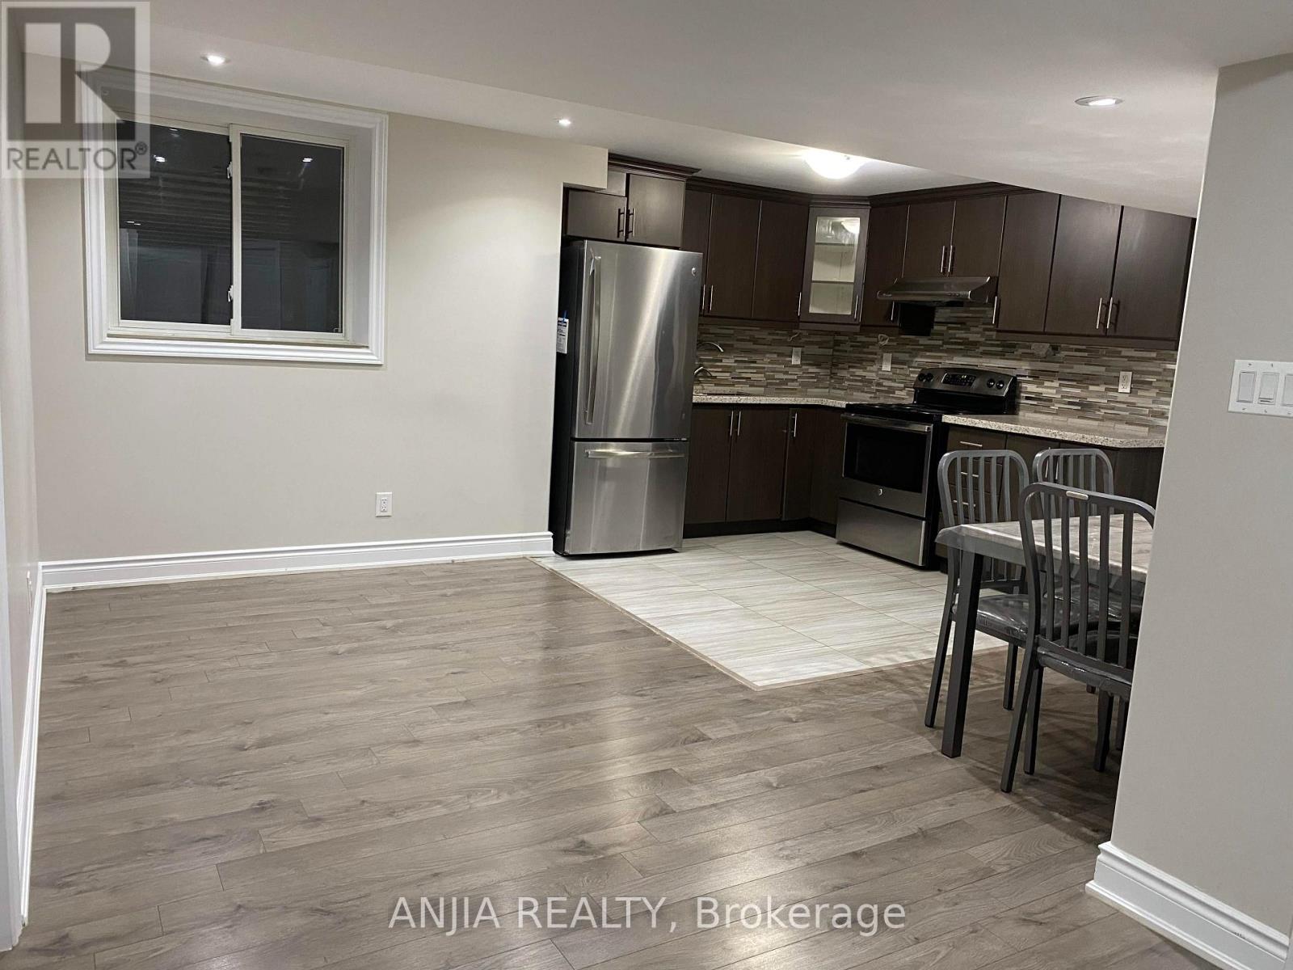
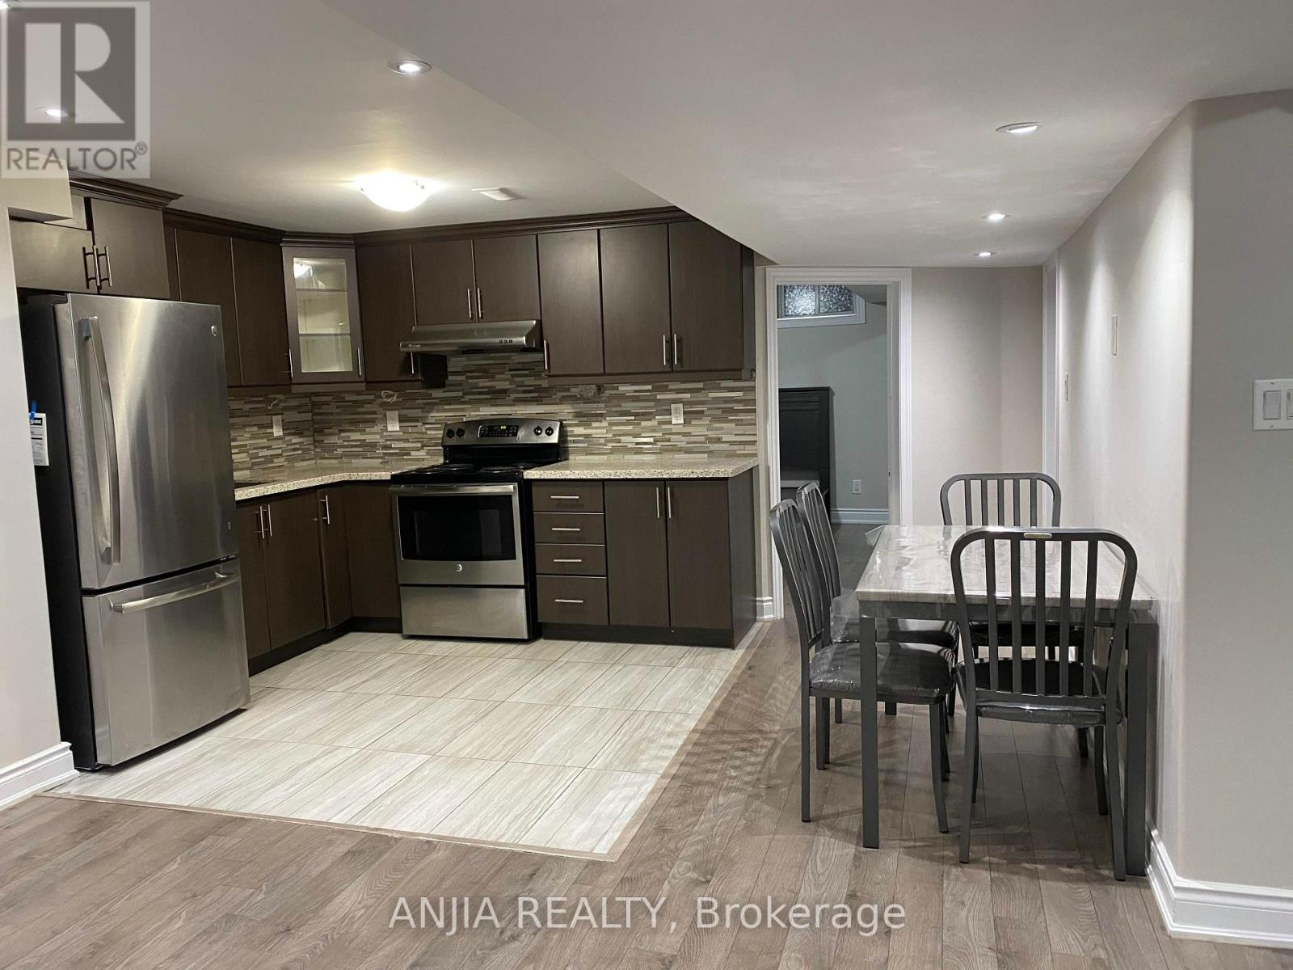
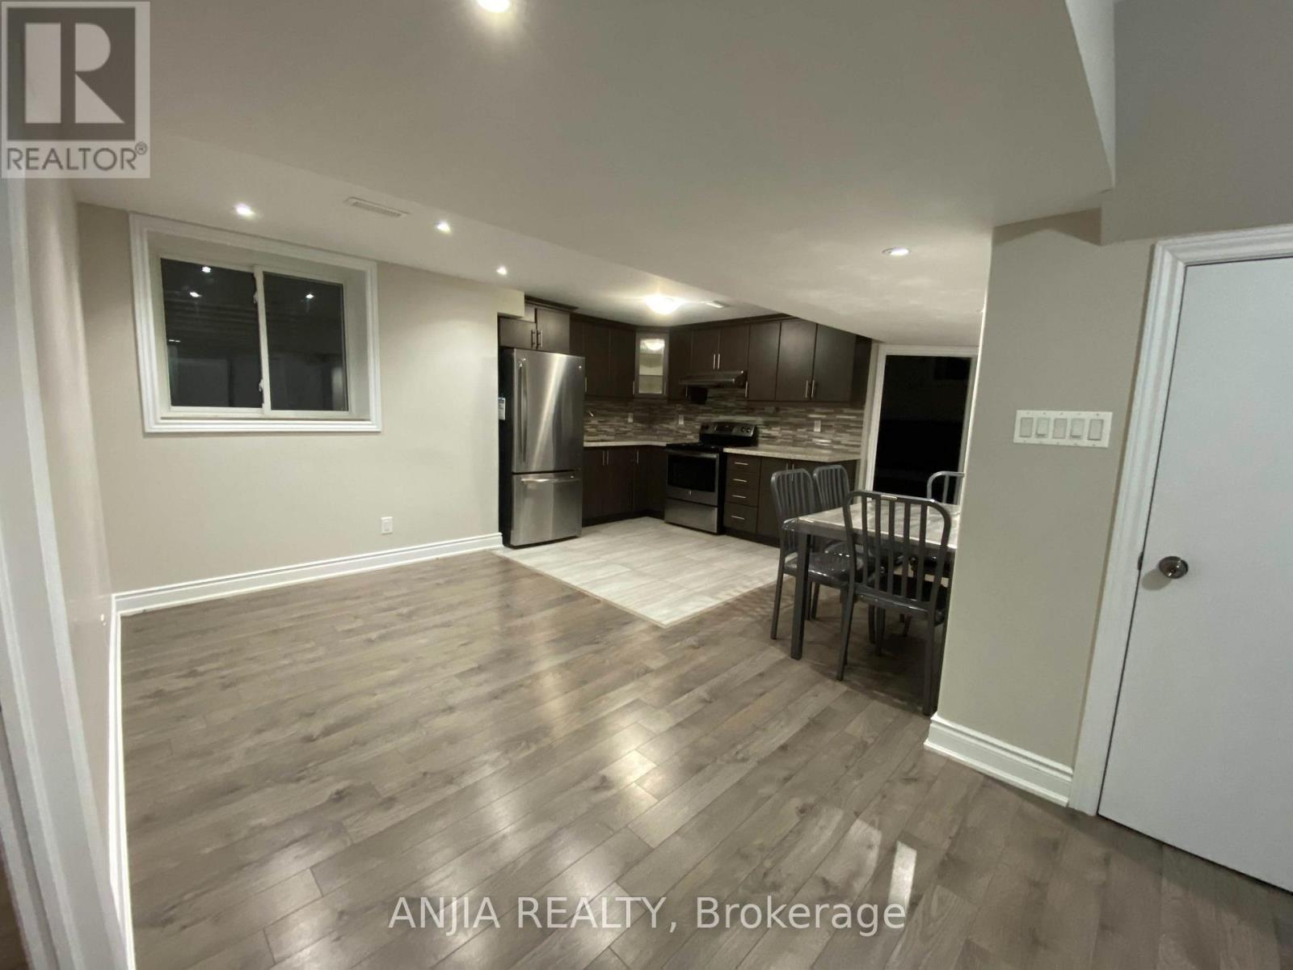
Available for lease is a spacious and freshly finished 2-bedroom, 1-bathroom legal basement apartment with its own separate entrance, located in a quiet, family-friendly Brampton neighborhood. The unit features two generously sized bedrooms with large closets, a modern 3-piece bathroom with granite countertop and glass shower doors, and a full eat-in kitchen complete with stainless steel appliances, and a stylish tile backsplash. The open-concept living and dining area is filled with natural light from large above-grade windows, and residents will enjoy the convenience of an ensuite stacked washer and dryer. With durable laminate flooring, neutral modern finishes, and ample storage throughout, this unit is ideal for a small family, couple, or working professionals looking for a clean, private, and comfortable space close to schools, parks, transit, and amenities. Utilities are split 60/40
Property details
Basement
N/A, N/A
Heating
Forced air, Natural gas
Cooling
Central air conditioning
Exterior
Concrete, Brick
Parking
1
Sewer
Sanitary sewer
Water
Municipal water
Ownership
Freehold
Listed
Aug 15, 2026
Days on market
5 days
Listing brokerage
Anjia Realty
MLS®
W13680294
Location
Open in maps →
More listings in Vales of Castlemore North
View all →
For Rent
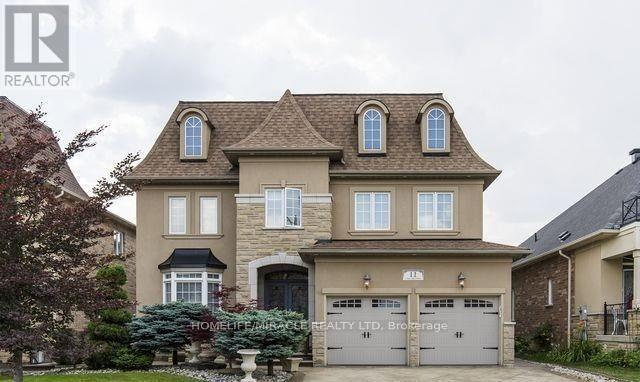
11 Concorde Drive, Brampton, Ontario L6P 1V3 (30128336)
Vales of Castlemore North, Brampton
$4,999/mo
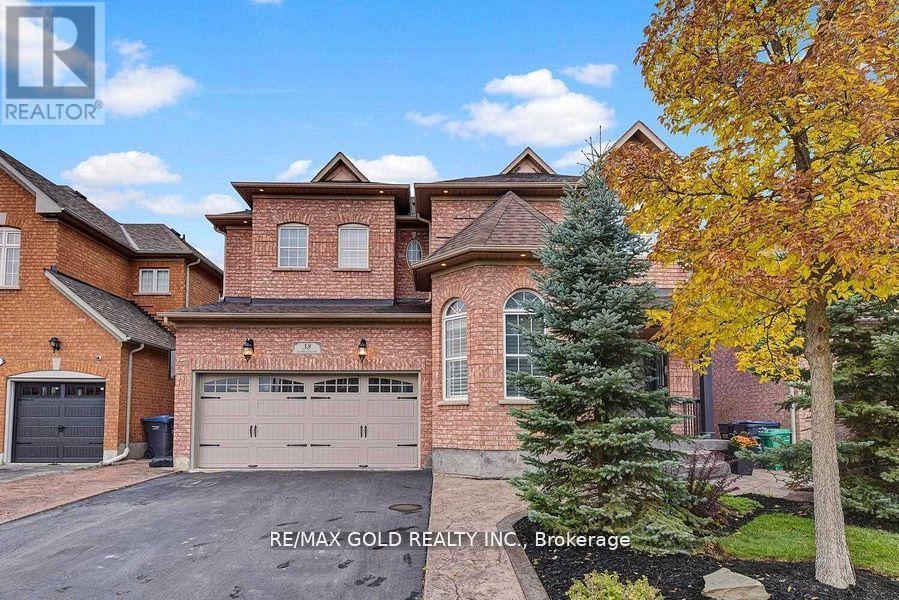
For Rent
(Bsmt) - 38 Carmel Crescent, Brampton, Ontario L6P 1Y2 (30090895)
Vales of Castlemore North, Brampton
$1,900/mo
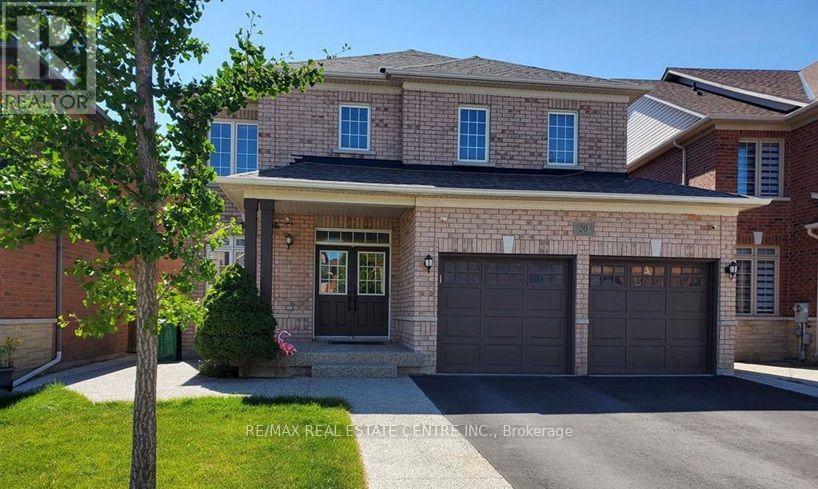
For Rent
Bsmt - 20 Laurentide Crescent, Brampton, Ontario L6P 1Y4 (30089895)
Vales of Castlemore North, Brampton
$2,050/mo
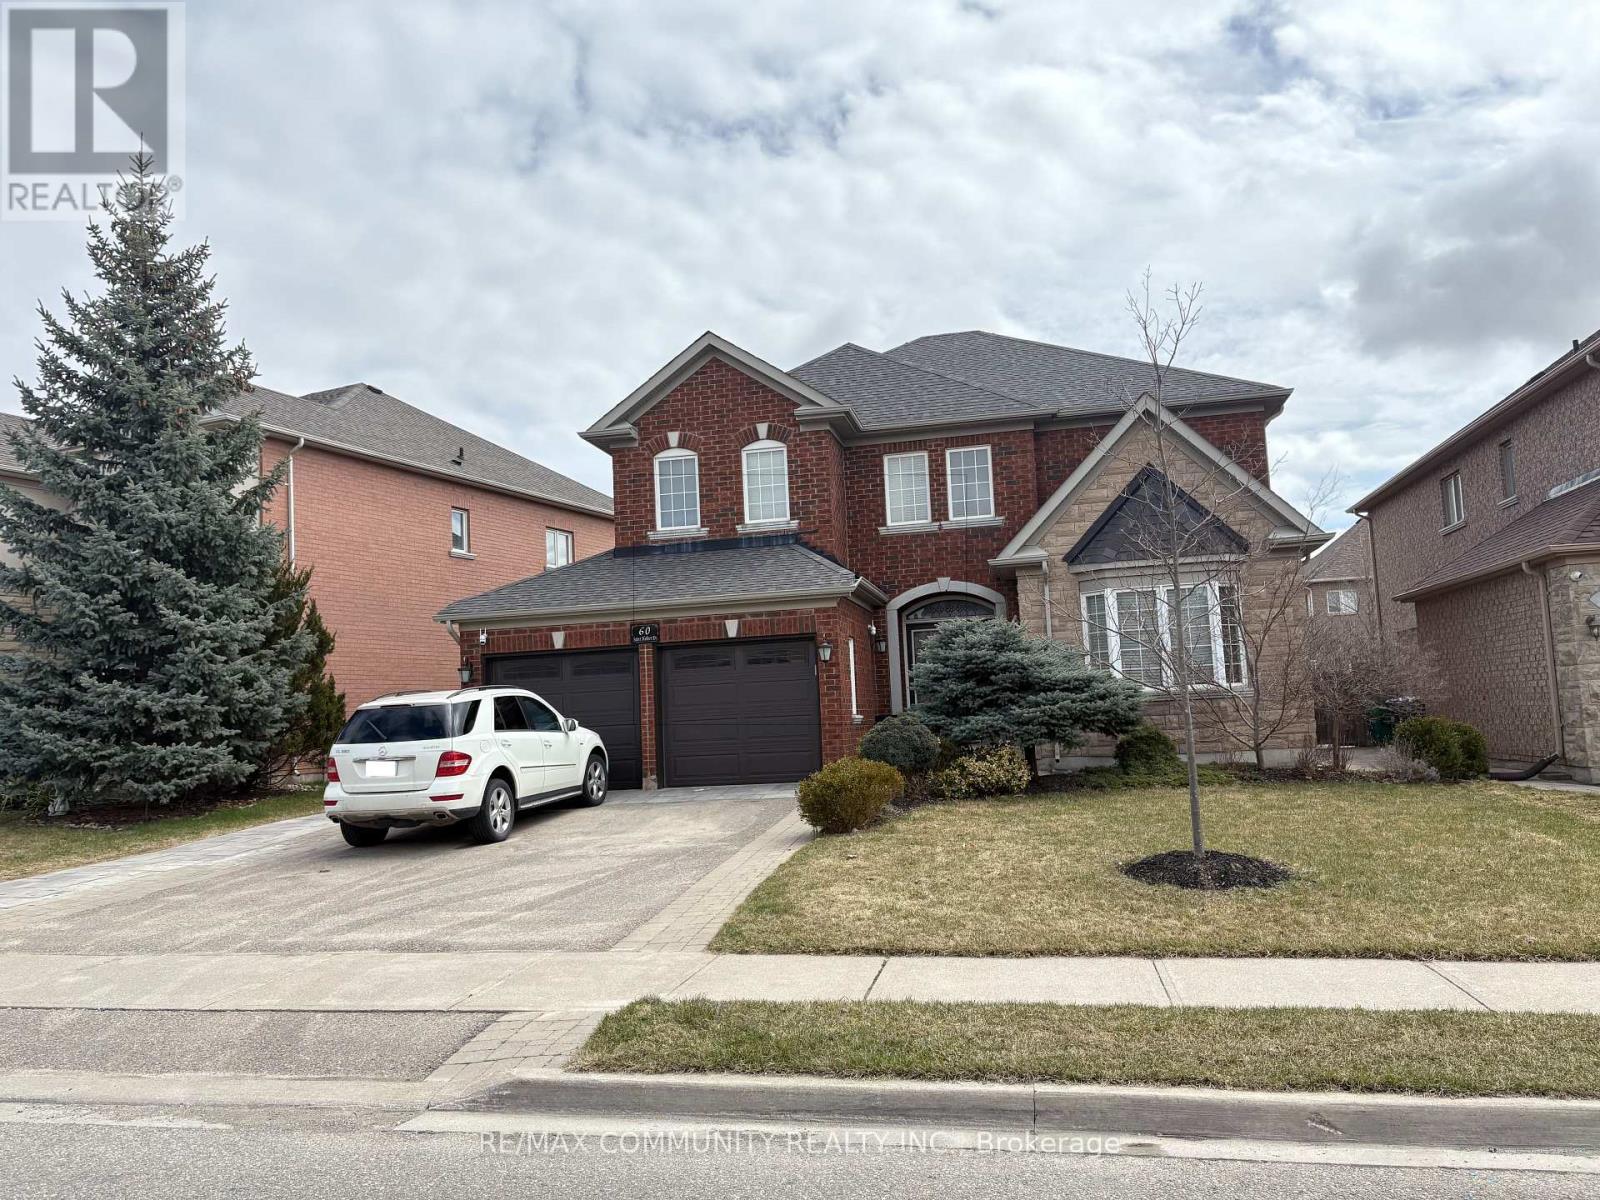
For Rent
60 Saint Hubert Drive, Brampton, Ontario L6P 1Y5 (29870946)
Vales of Castlemore North, Brampton
$2,250/mo
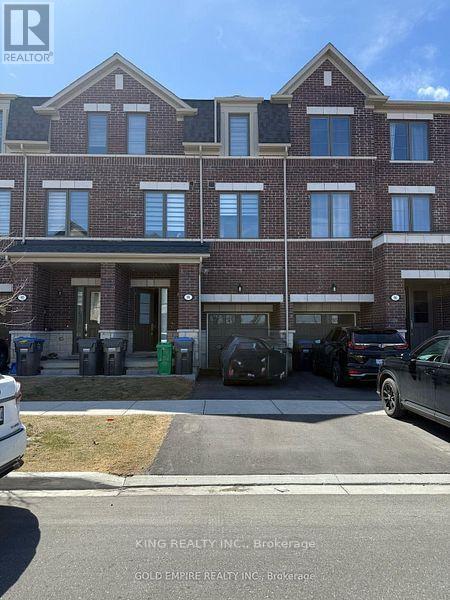
For Rent
88 Halliford Place, Brampton, Ontario L6P 4N6 (30176445)
Goreway Drive Corridor, Brampton
$3,000/mo
For Rent
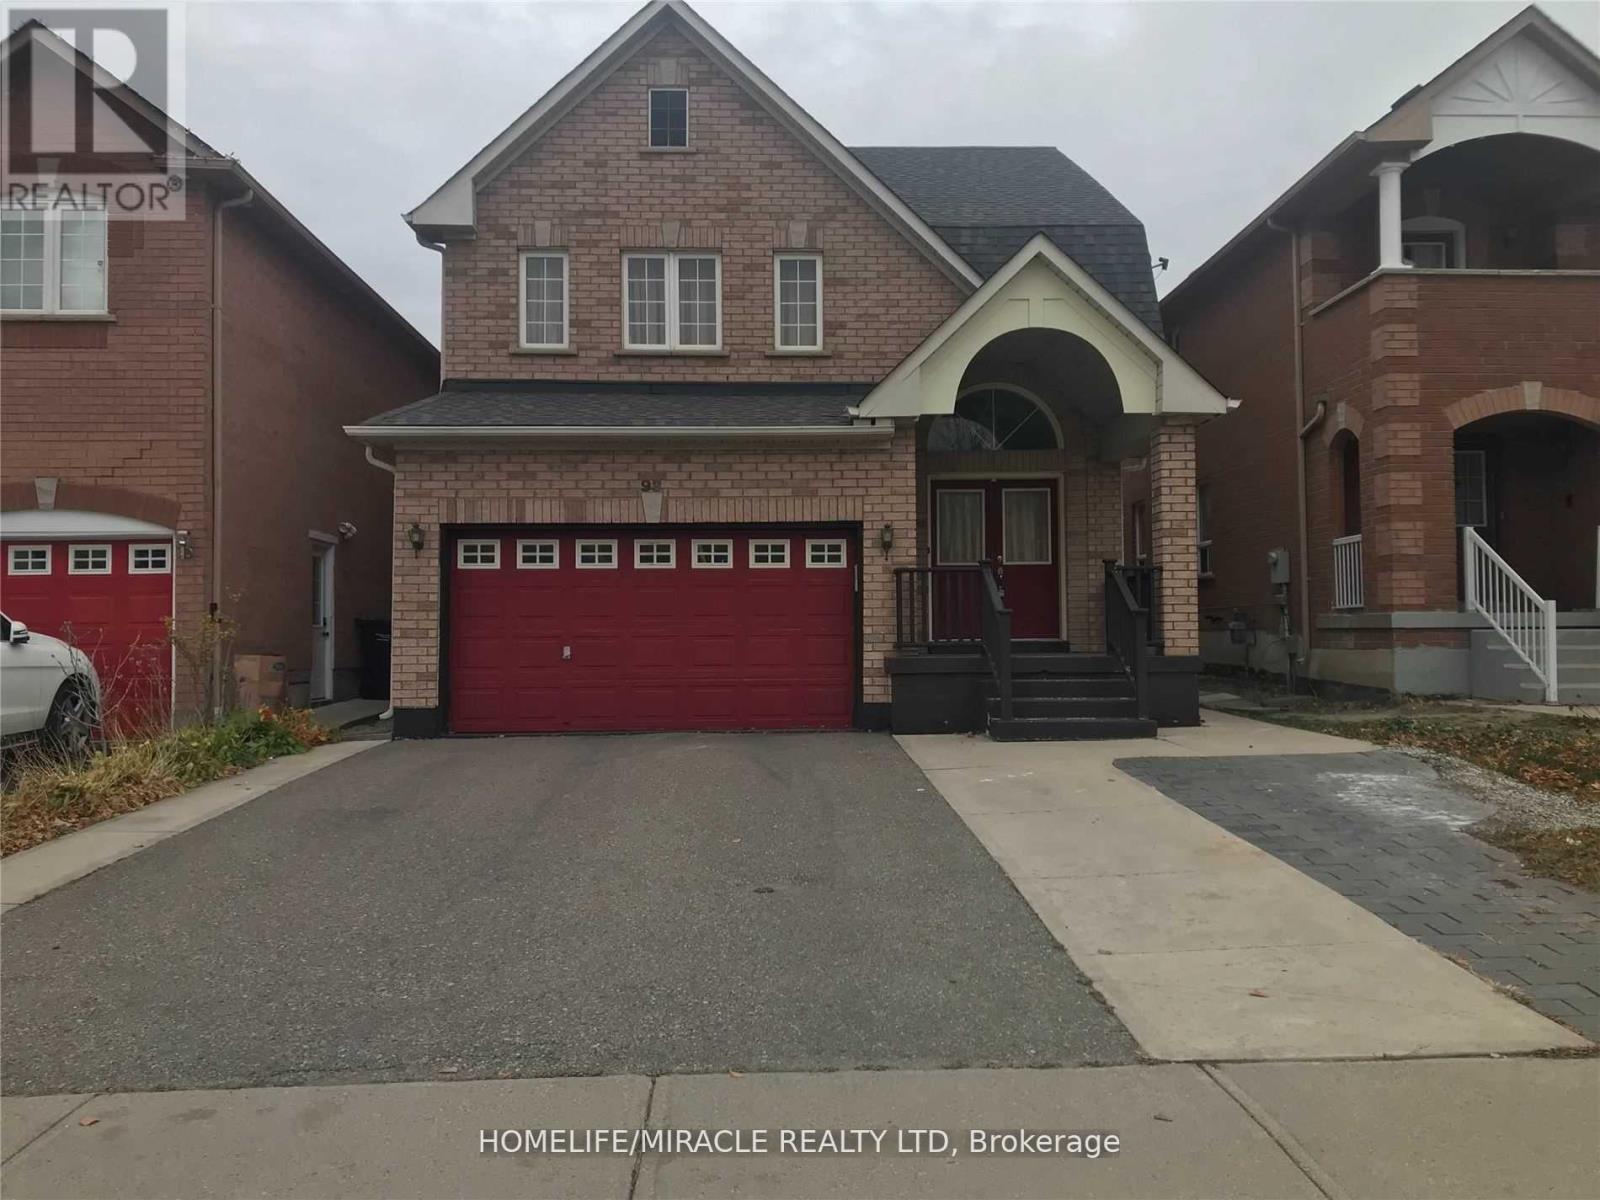
93 Whitehouse Crescent, Brampton, Ontario L6P 1L7 (30176333)
Bram East, Brampton
$1,700/mo
For Rent
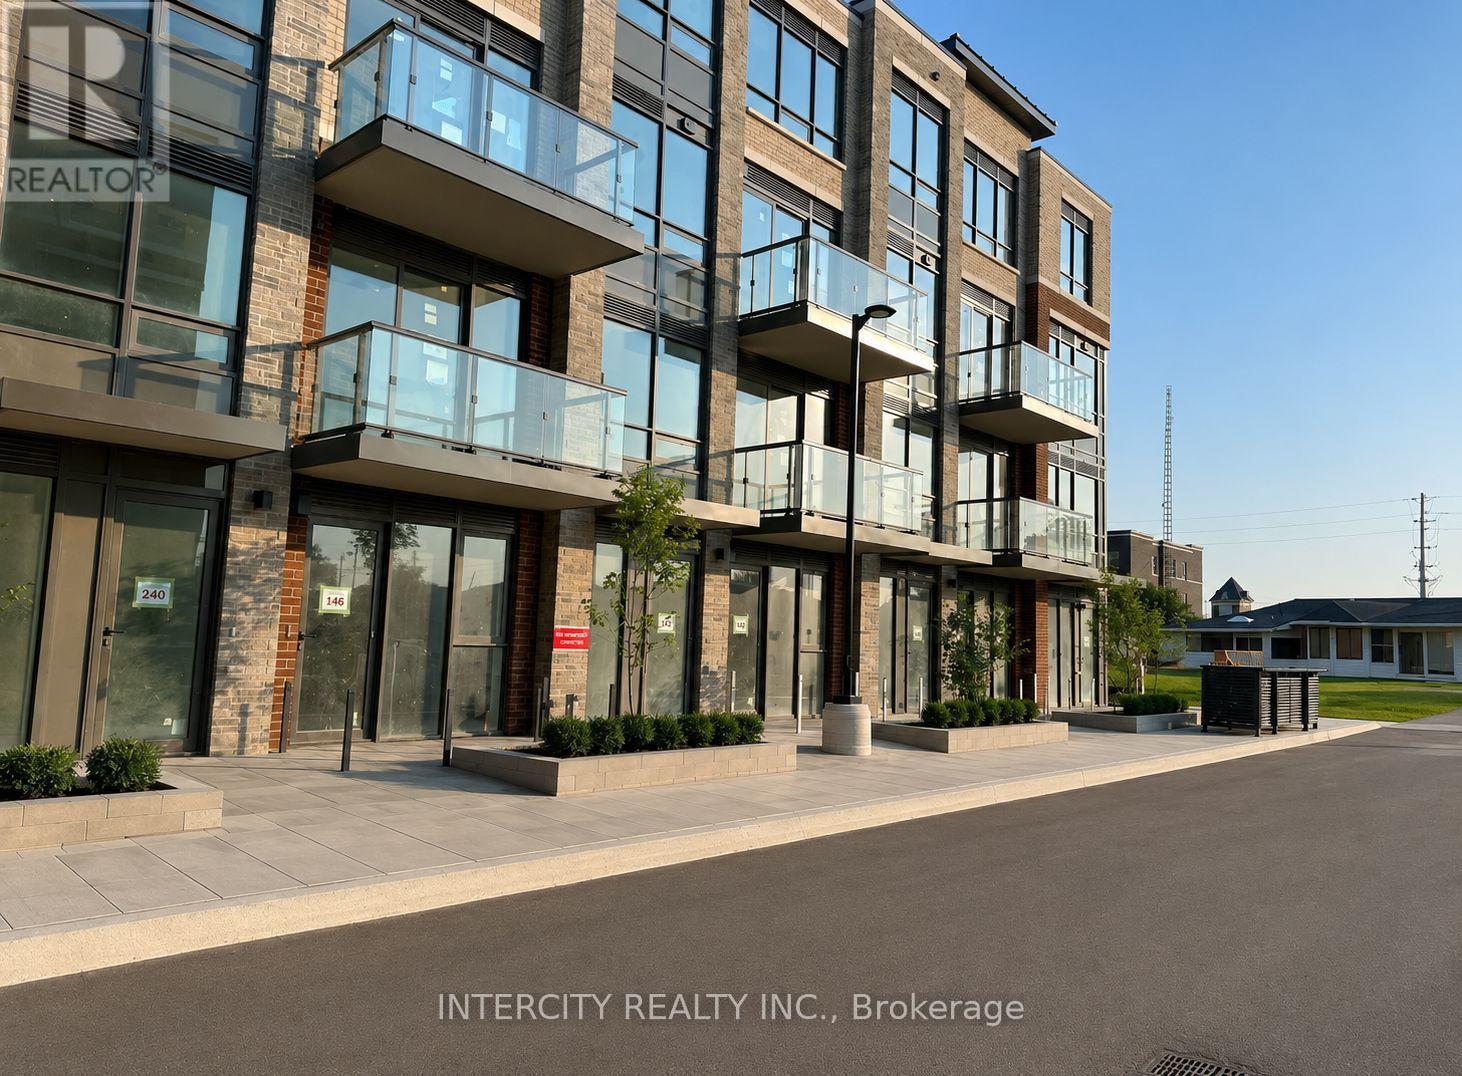
355 - 75 Attmar Drive, Brampton, Ontario L6P 0Y6 (30176240)
Bram East, Brampton
$3,400/mo
For Rent
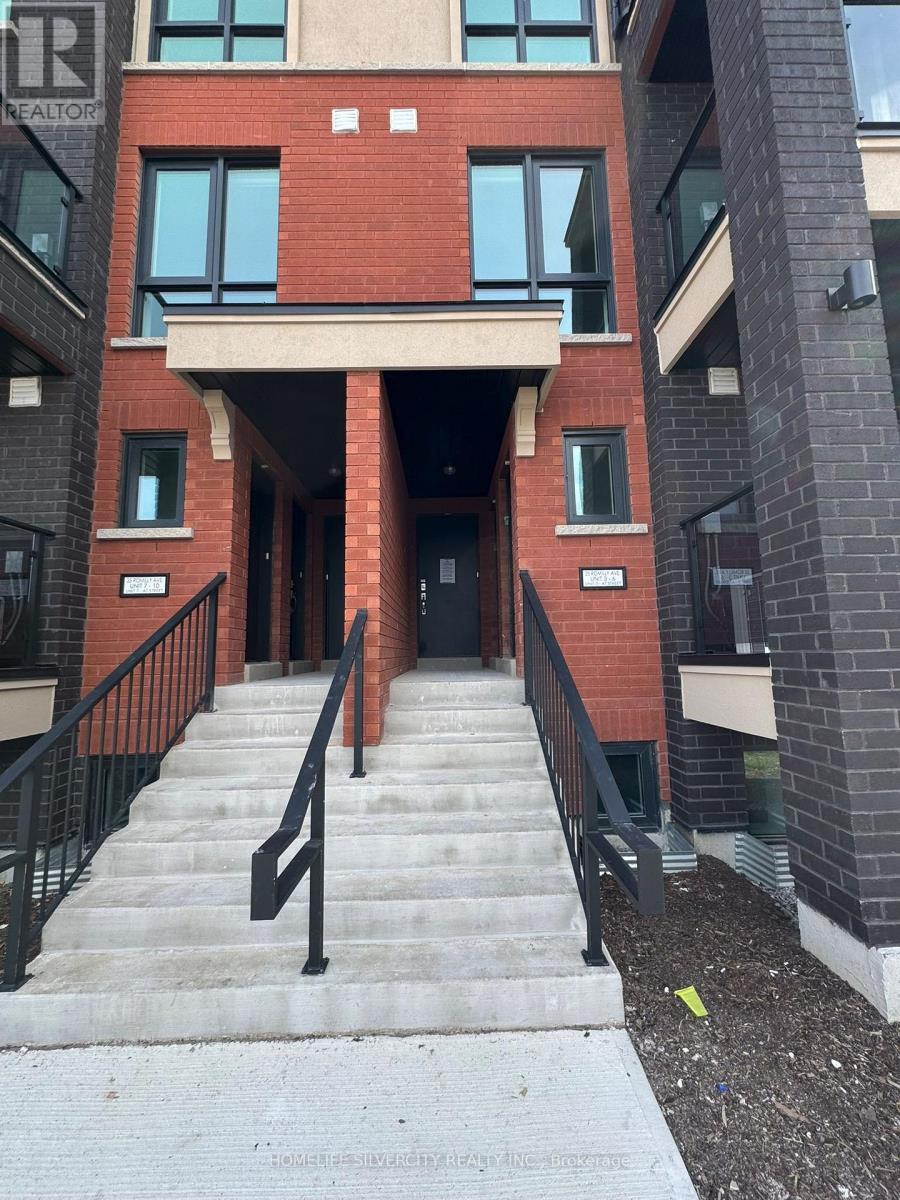
6 - 35 Romilly Avenue, Brampton, Ontario L7A 5L8 (30170480)
Northwest Brampton, Brampton
$2,500/mo
For Rent
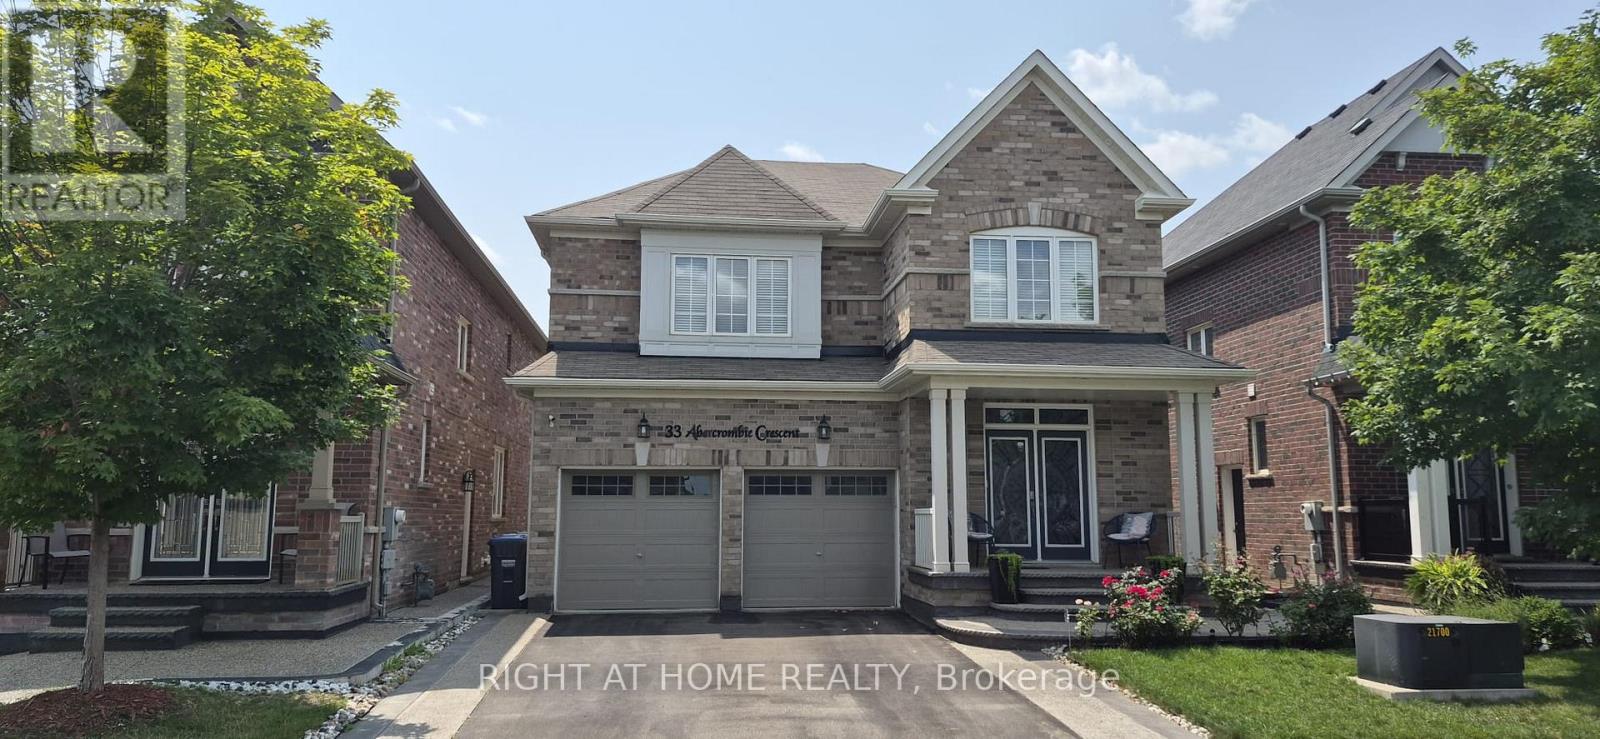
33 Abercrombie Crescent, Brampton, Ontario L7A 4N1 (30173246)
Northwest Brampton, Brampton
$3,400/mo