
Search properties
Price
—
Bedrooms
Bathrooms
Property type
More filters
View all 50 photos →
For Sale
46 Stratford Drive
Rural Caledon, Caledon L7C4N4
$1,874,990
MLS® W13625064
Bedrooms
5
Bathrooms
4
Parking
4
Interior
3500 - 5000 sqft
Lot size
45 ft×99 ft
ft
Type
Single Family
Detached
About this property
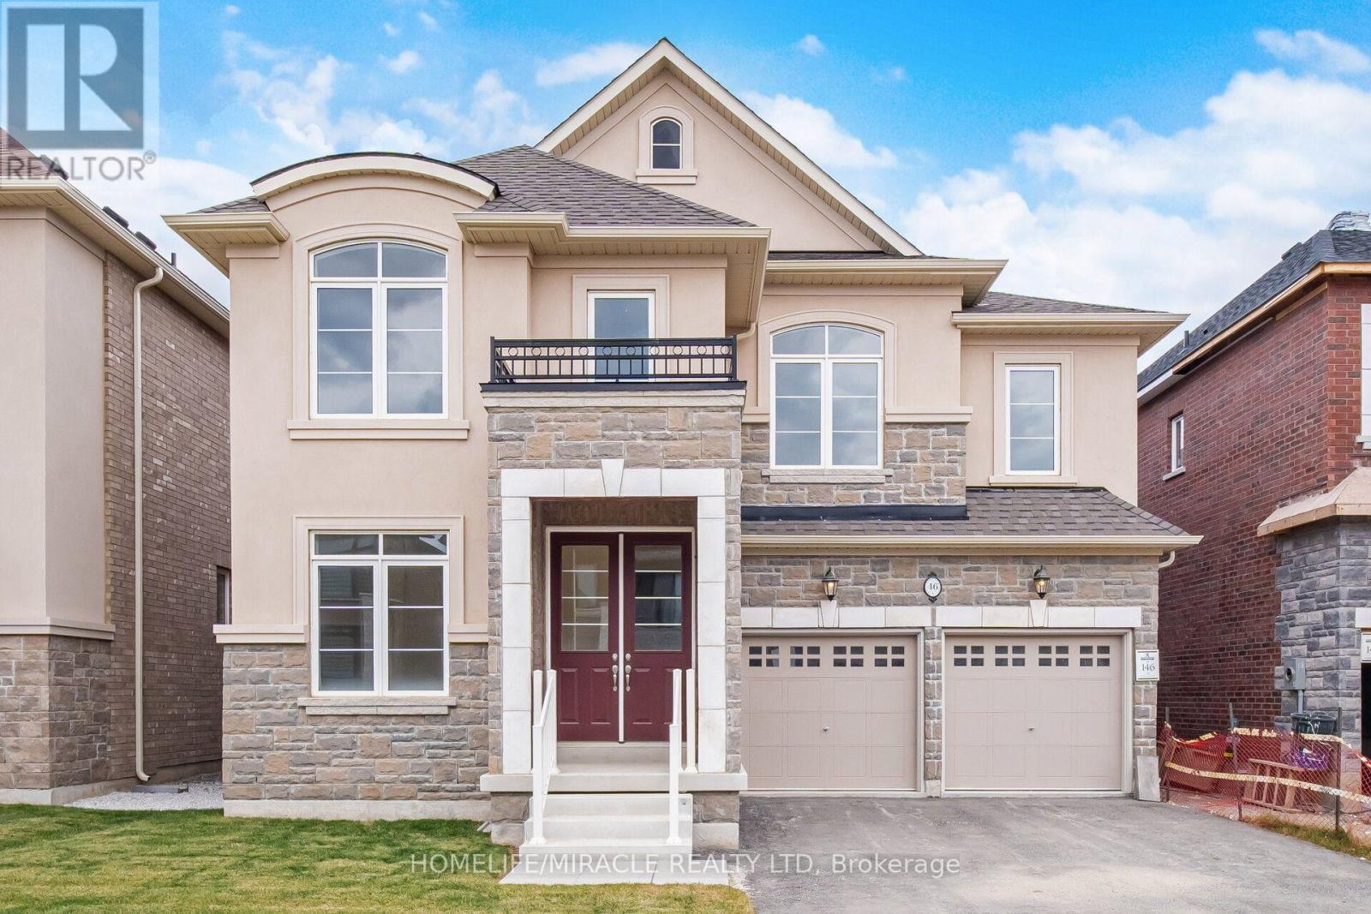
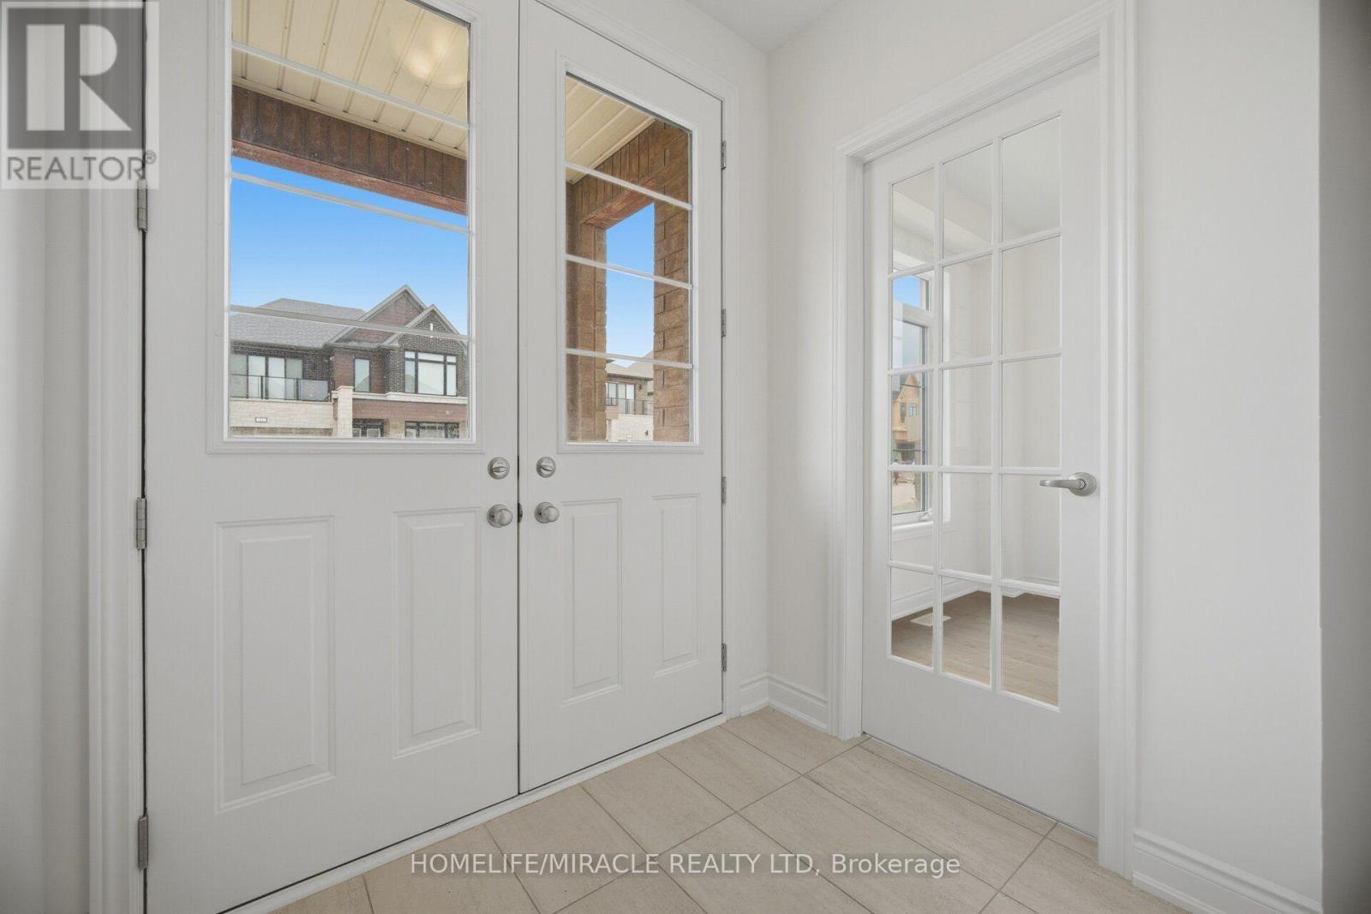
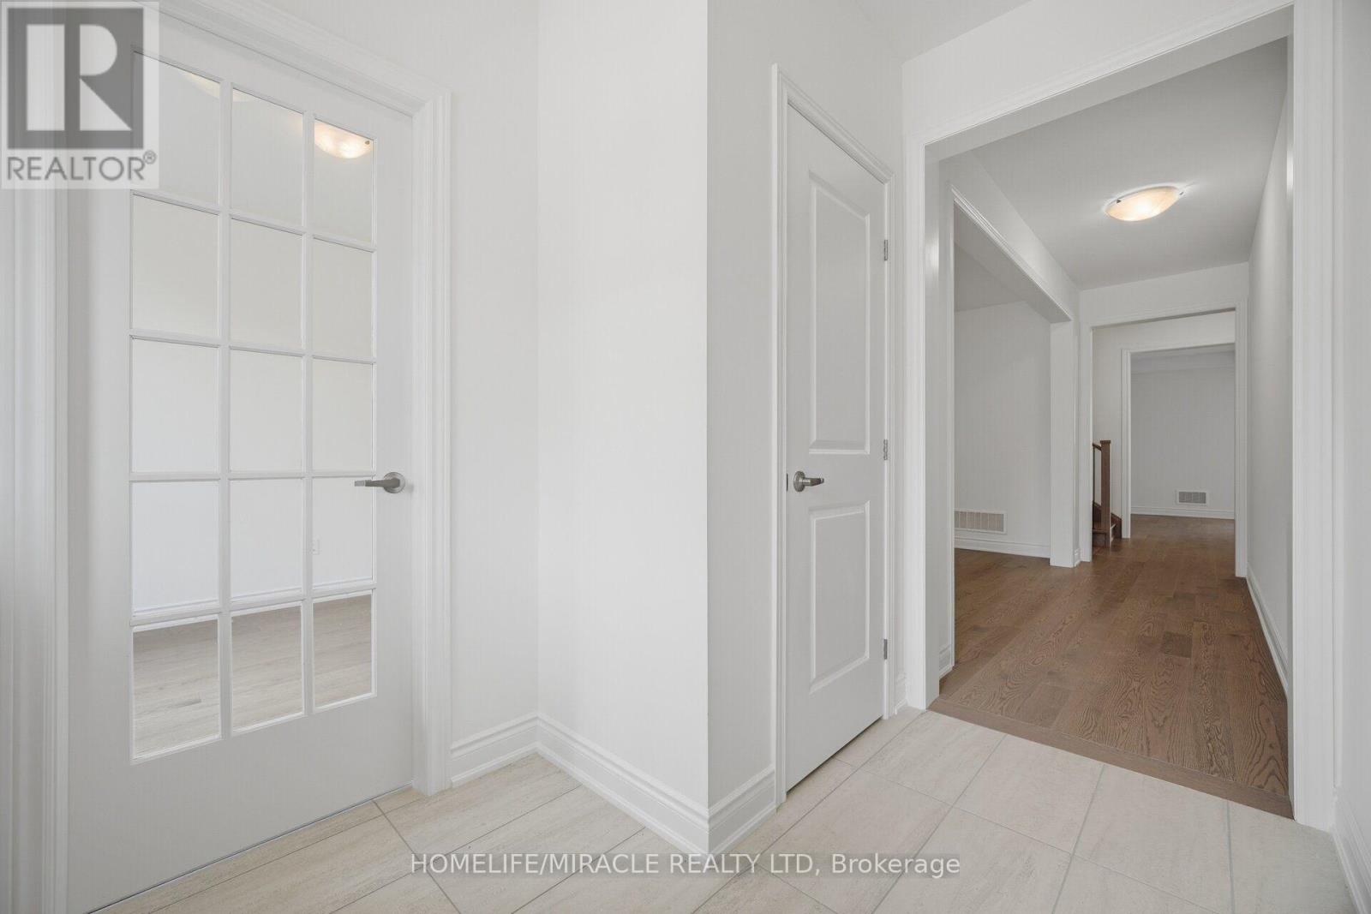
Brand New Never Lived Luxury 5 Bedroom Home 3700 Sqft Of Living Space, Full Bathroom On Main Floor, Library On Main Floor, Beautiful Stone, & Brick Exterior, Double Door Entry, Hardwood Floor Main Floor , Smooth Ceilings Main, Large Family Room With Fireplace, 9 ft Ceiling Basement, 200 AMP Electrical Panel, Second Floor Laundry, Large Eat-In Kitchen With Breakfast Area, With Huge Centre Island W/O to Deck from Breakfast Area, Large Master Bedroom His & Her W/I Closets/ All Good Size Bedrooms With Jack/Jill Washrooms, Large Bedroom Windows With Natural Lights.
Property details
Basement
Unfinished, Full (Unfinished)
Heating
Forced air, Natural gas
Cooling
None
Exterior
Brick, Stucco
Lot dimensions
45 ft × 99 ft ft
Parking
4
Sewer
Sanitary sewer
Water
Municipal water
Ownership
Freehold
Listed
Jul 31, 2026
Days on market
20 days
Listing brokerage
Homelife/miracle Realty Ltd
MLS®
W13625064
Location
Open in maps →
More listings in Rural Caledon
View all →
For Sale
2 Cedar Drive, Caledon, Ontario L7K 1H6 (29980925)
Rural Caledon, Caledon
$1,999,999

For Sale
15553 The Gore Road, Caledon, Ontario L7E 0X3 (30176247)
Rural Caledon, Caledon
$1,329,000
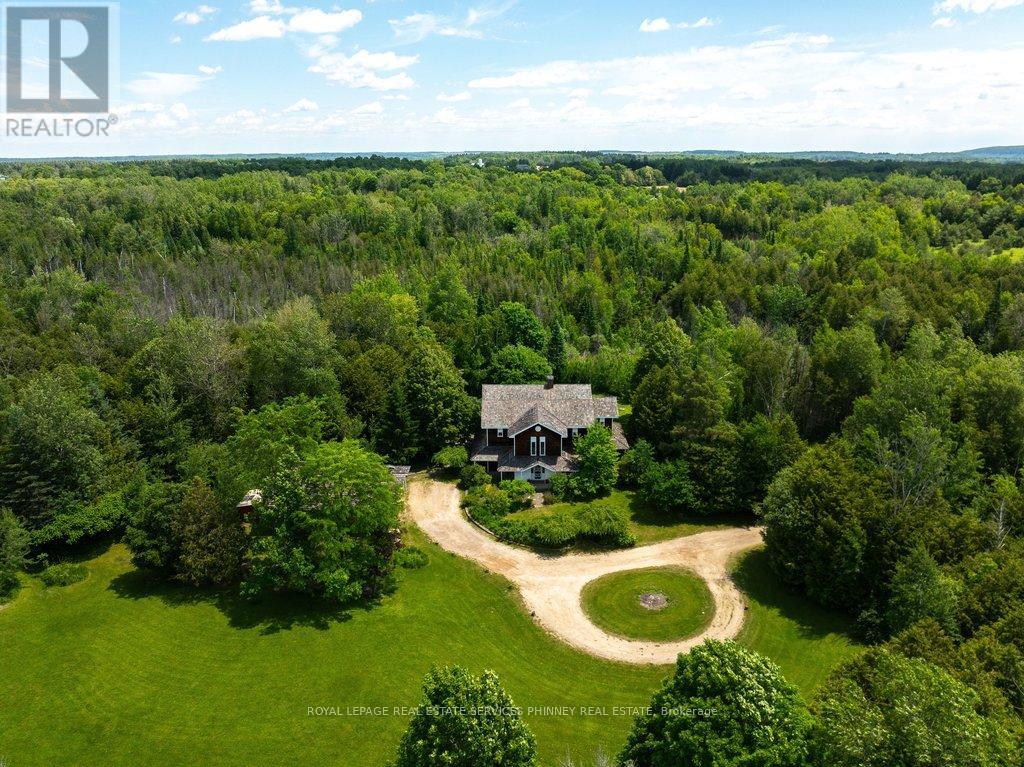
For Sale
19555 Shaws Creek Road, Caledon, Ontario L7K 1L5 (29918068)
Rural Caledon, Caledon
$1,999,999
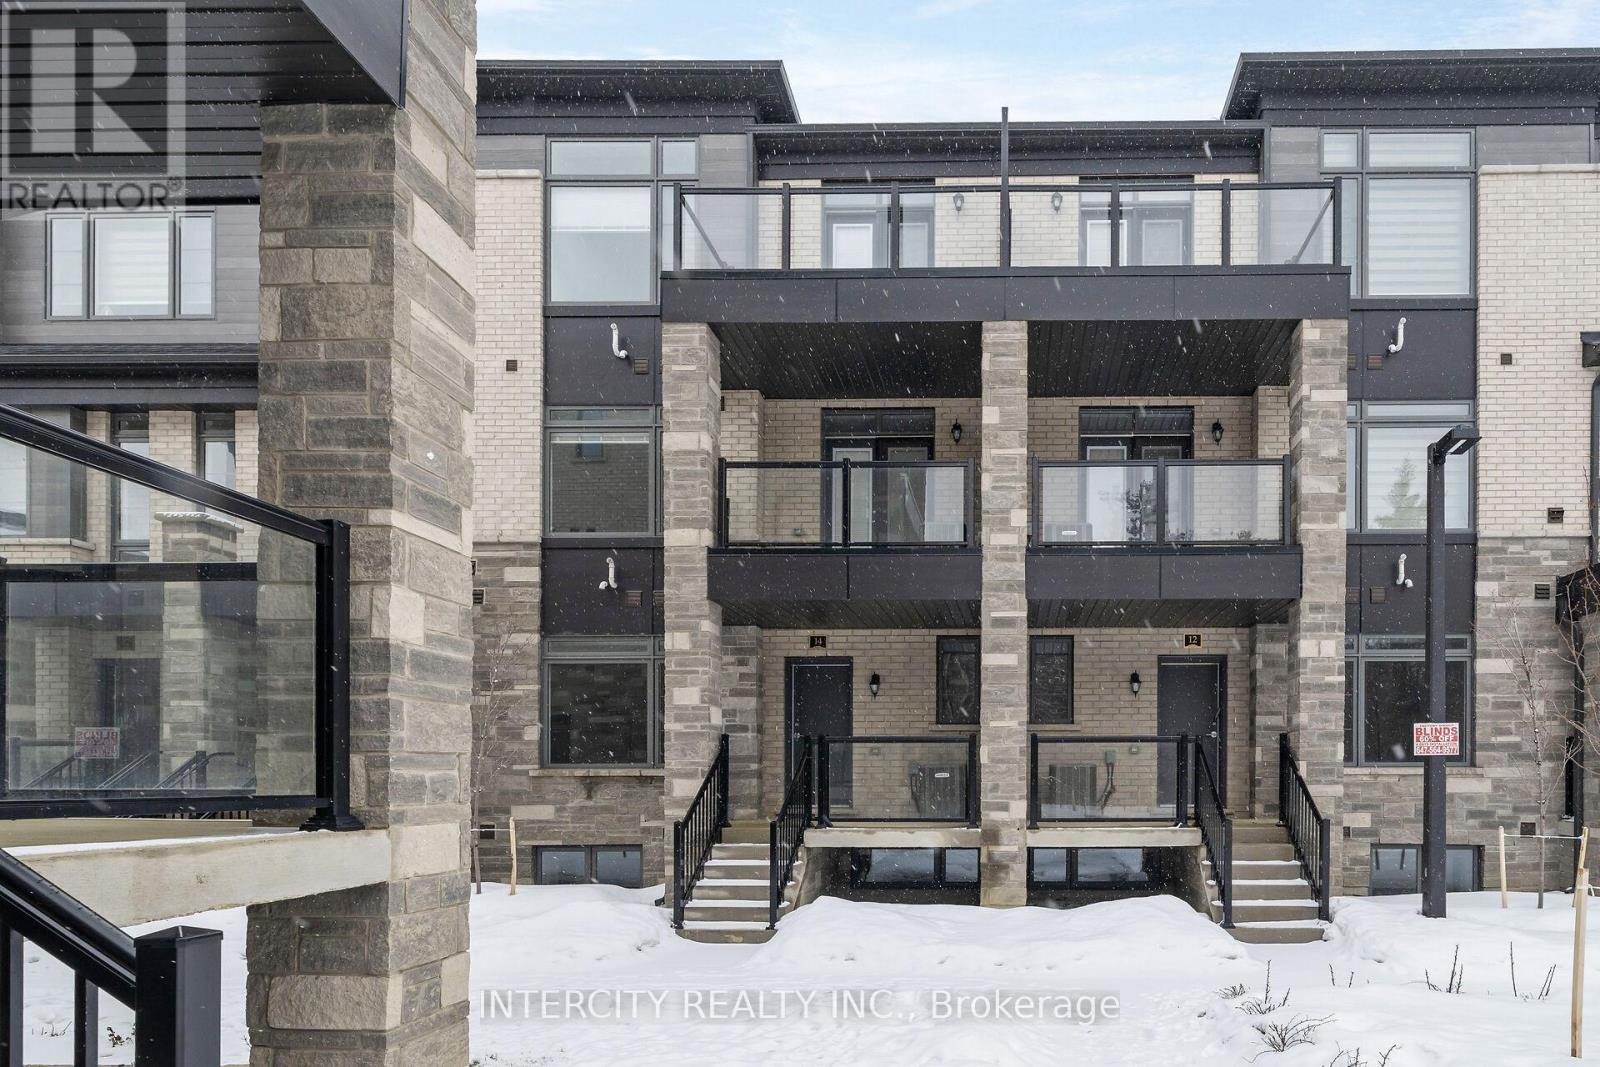
For Sale
14 Savvy Lane, Caledon, Ontario L7C 1Z9 (30175764)
Rural Caledon, Caledon
$549,990
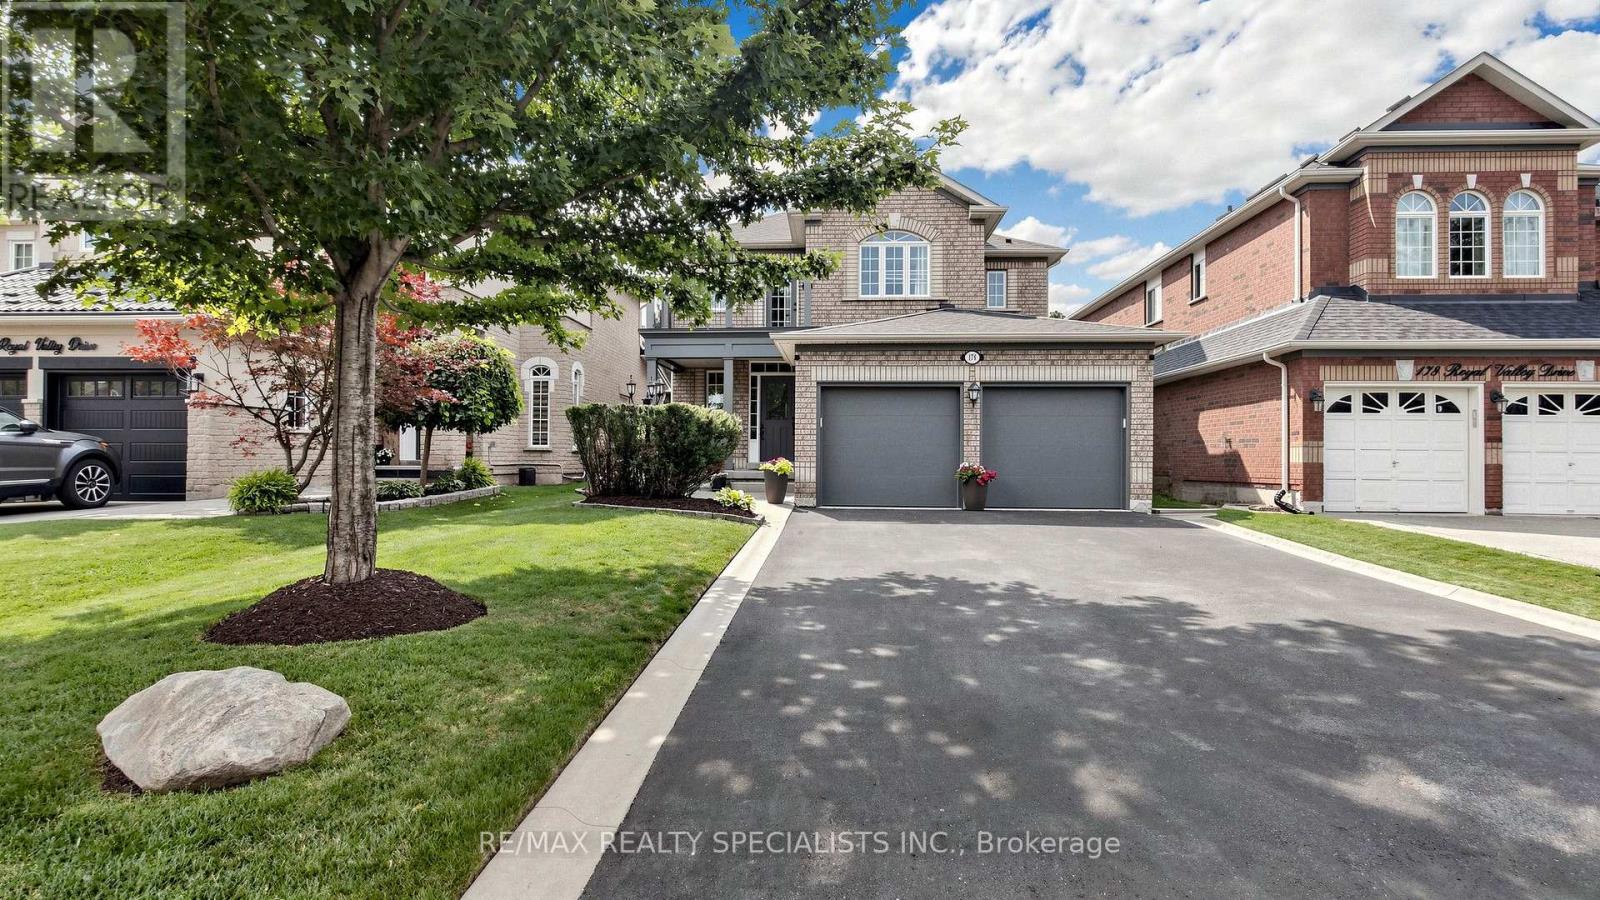
For Sale
176 Royal Valley Drive, Caledon, Ontario L7C 1C9 (30172997)
Rural Caledon, Caledon
$1,149,905
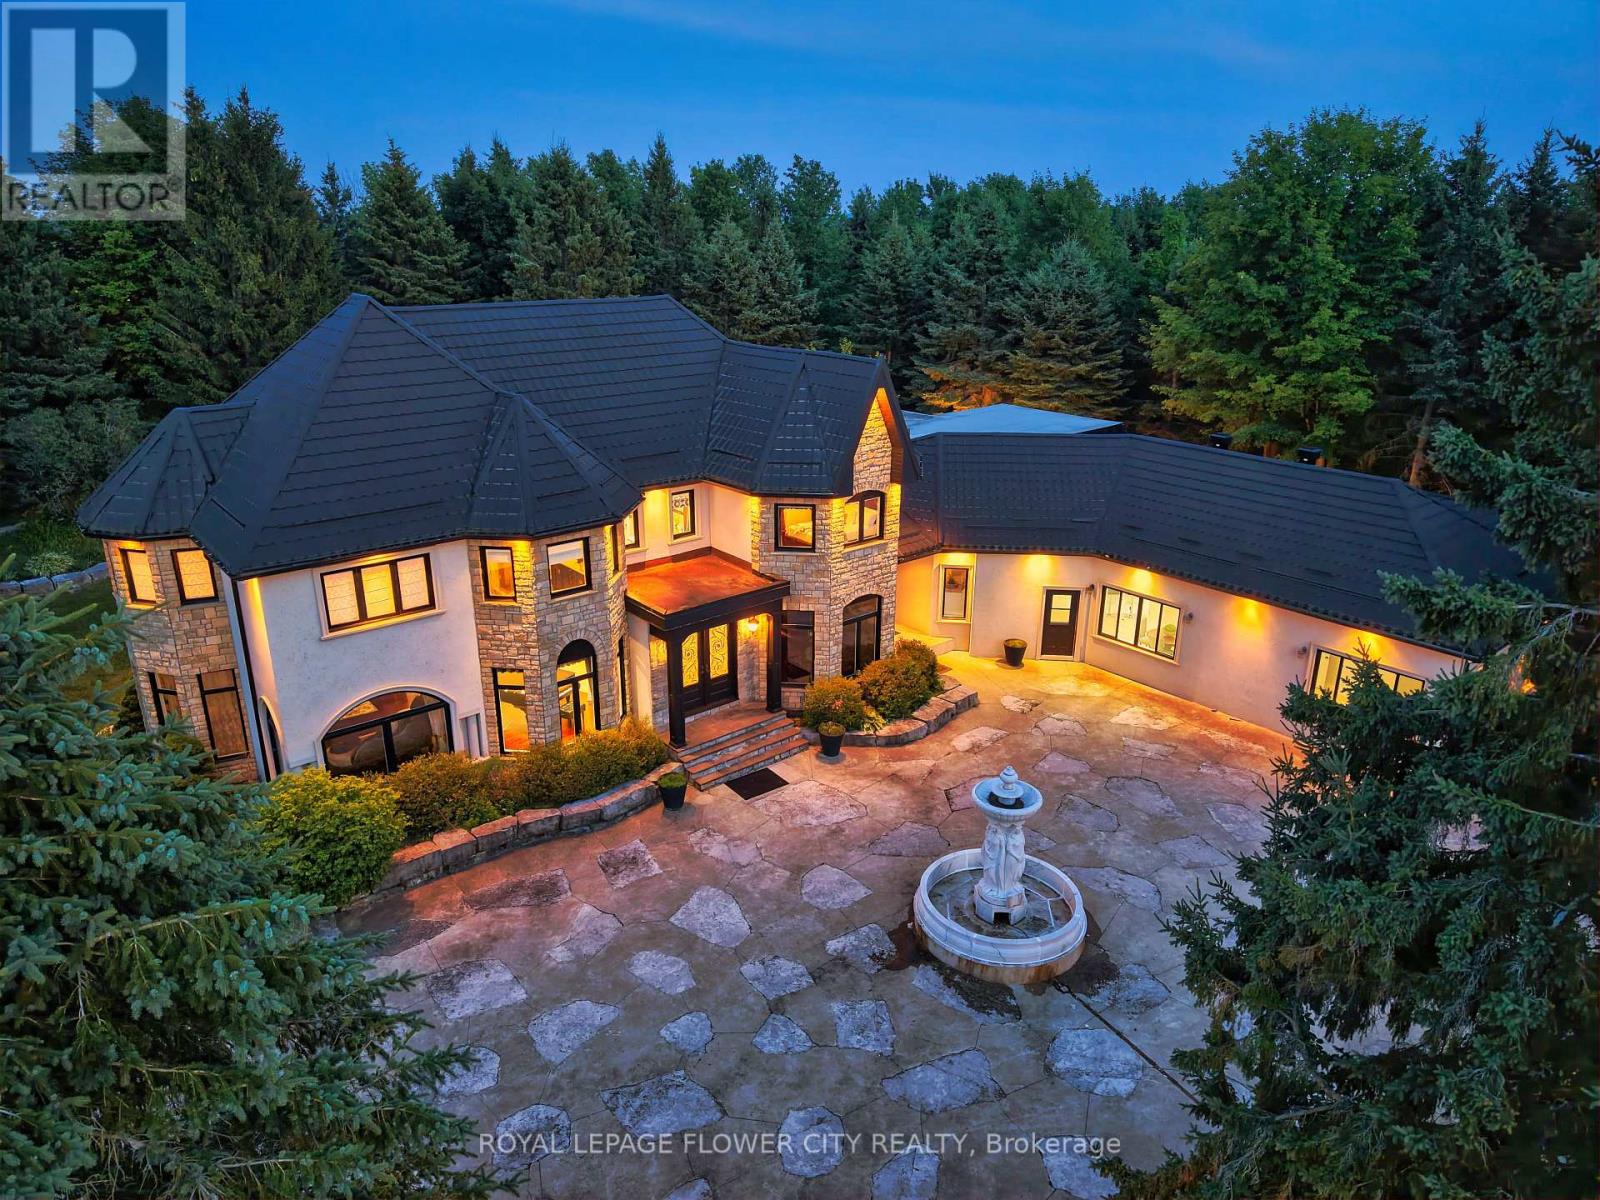
For Sale
1 Flaherty Lane, Caledon, Ontario L7K 2P2 (30039362)
Rural Caledon, Caledon
$3,299,999
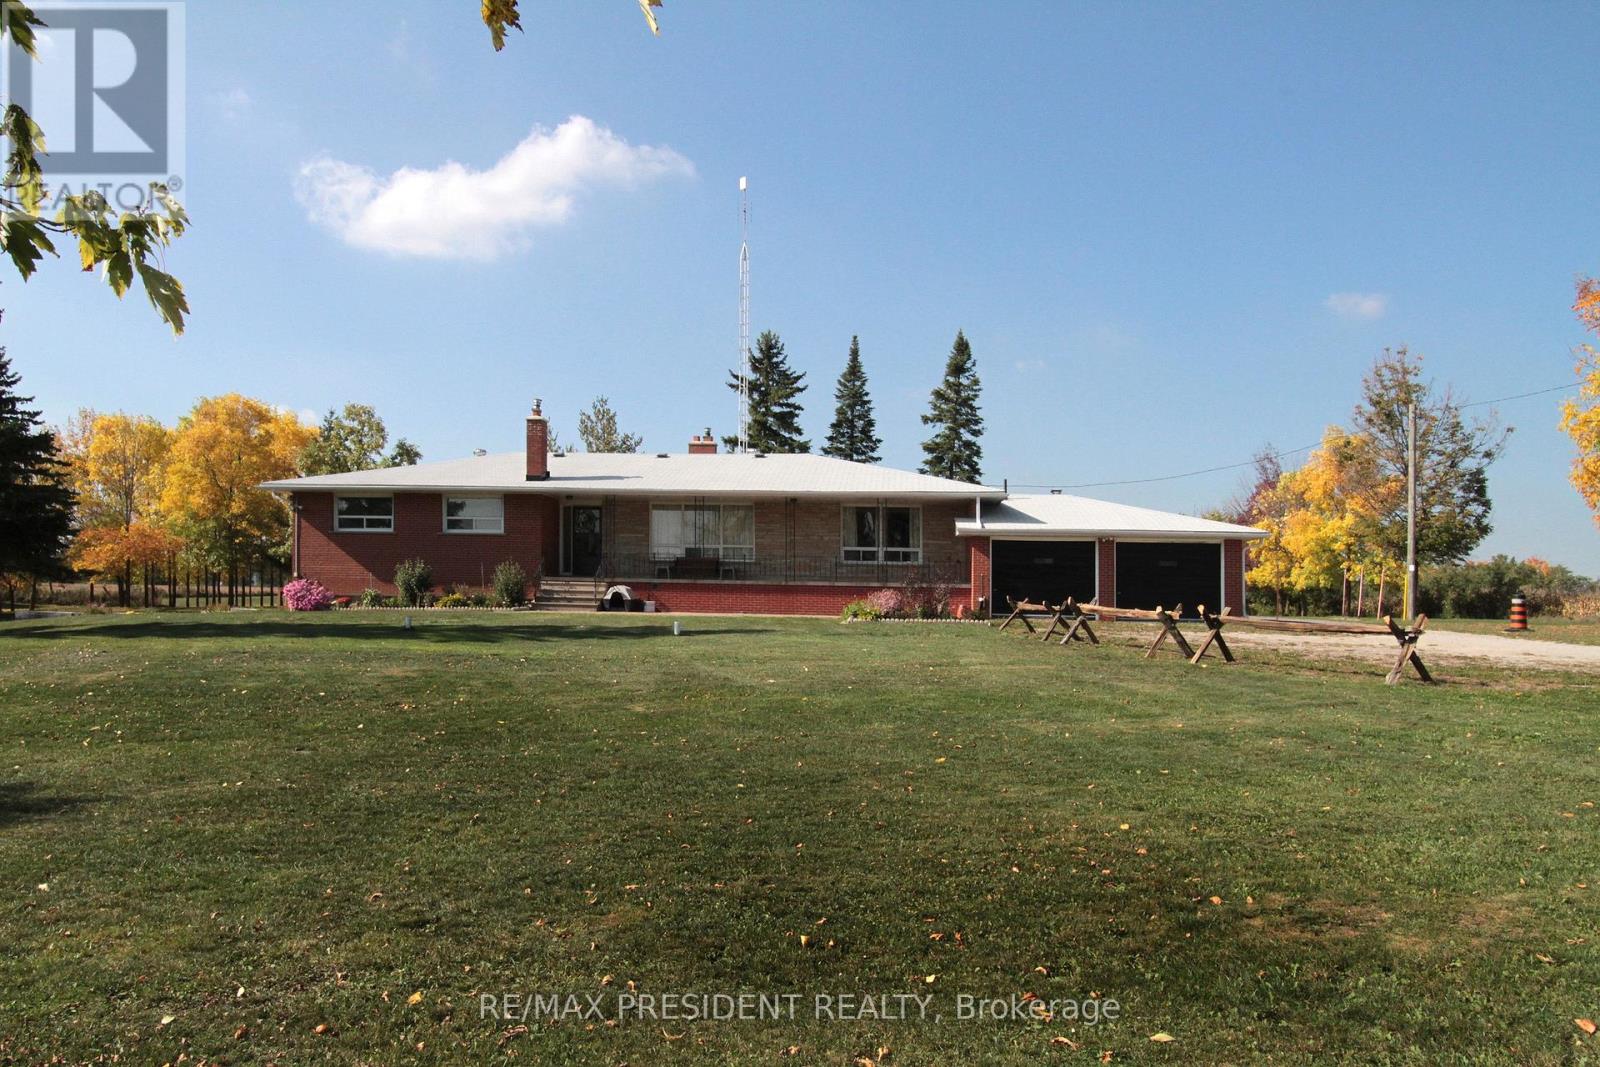
For Sale
7190 King Street, Caledon, Ontario L7C 0S3 (30091096)
Rural Caledon, Caledon
$2,900,000
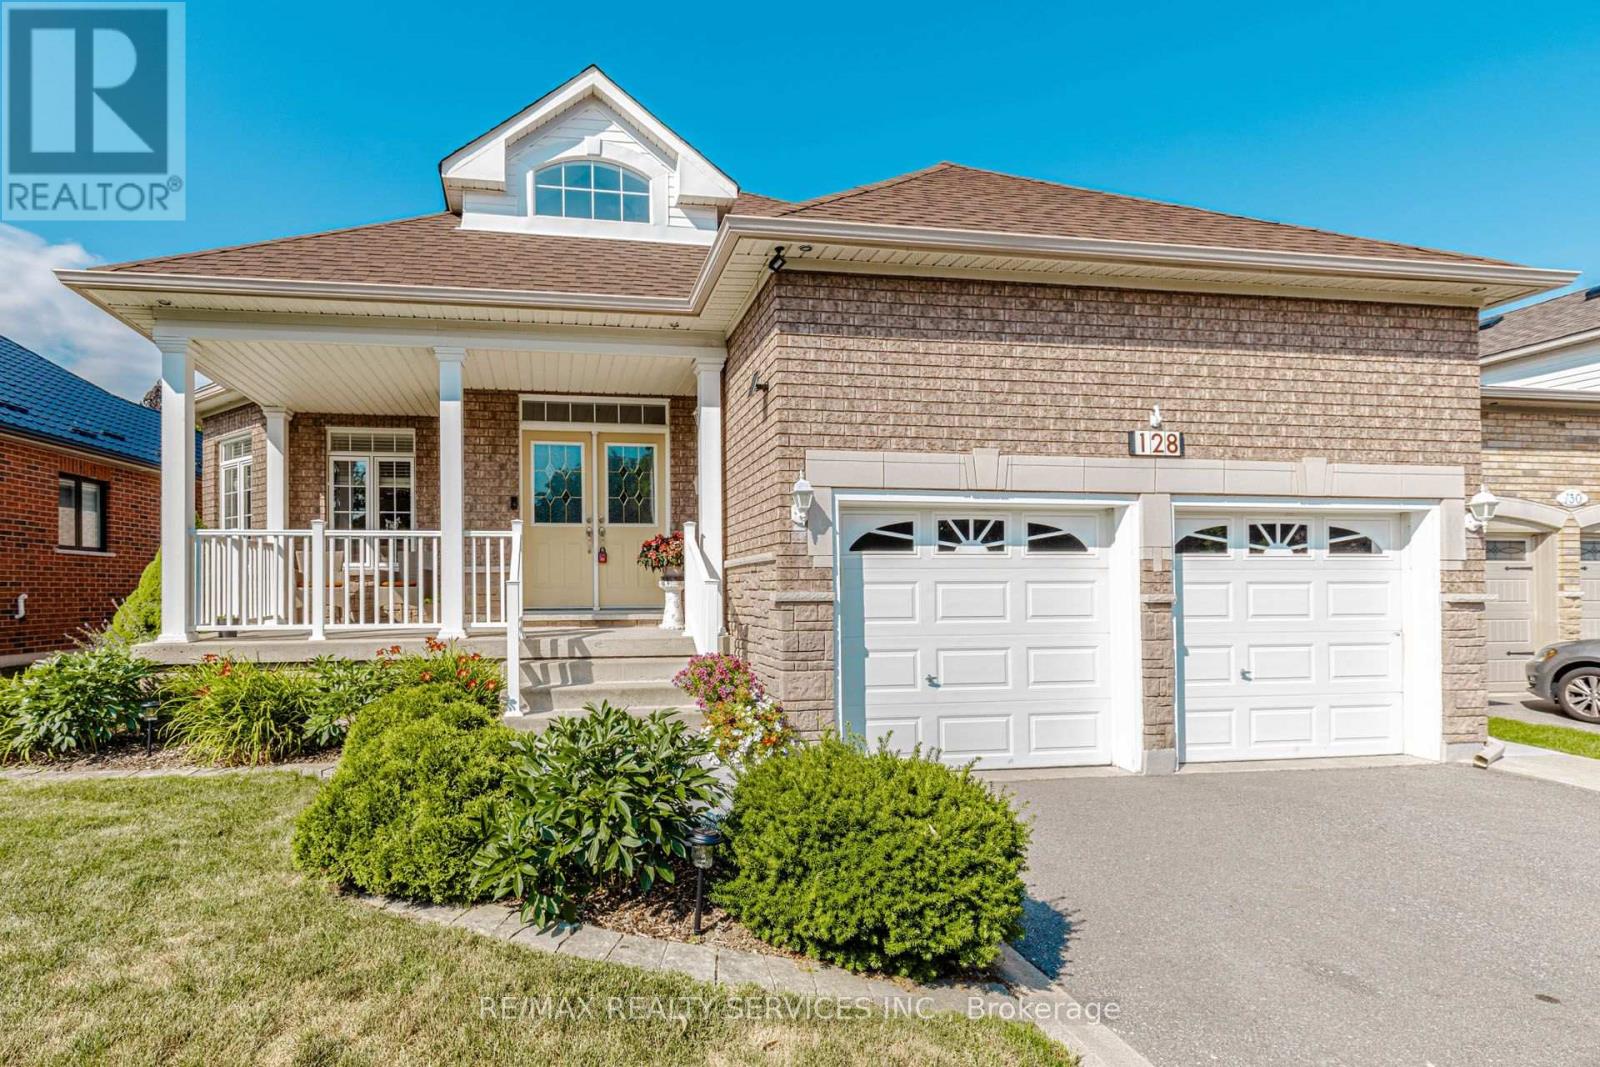
For Sale
128 Valleywood Boulevard, Caledon, Ontario L7C 1B3 (30080550)
Rural Caledon, Caledon
$1,150,000

For Sale
18785 The Gore Road, Caledon, Ontario L7E 0X9 (30035478)
Rural Caledon, Caledon
$4,750,000