
Search properties
Price
—
Bedrooms
Bathrooms
Property type
More filters
View all 50 photos →
For Sale
4640 Erwin Road
Alton, Burlington L7M0L6
$1,550,000
MLS® W13606994
Bedrooms
6
Bathrooms
5
Parking
4
Interior
2500 - 3000 sqft
Lot size
43 ft ,1 in×86 ft
ft
Type
Single Family
Detached
About this property
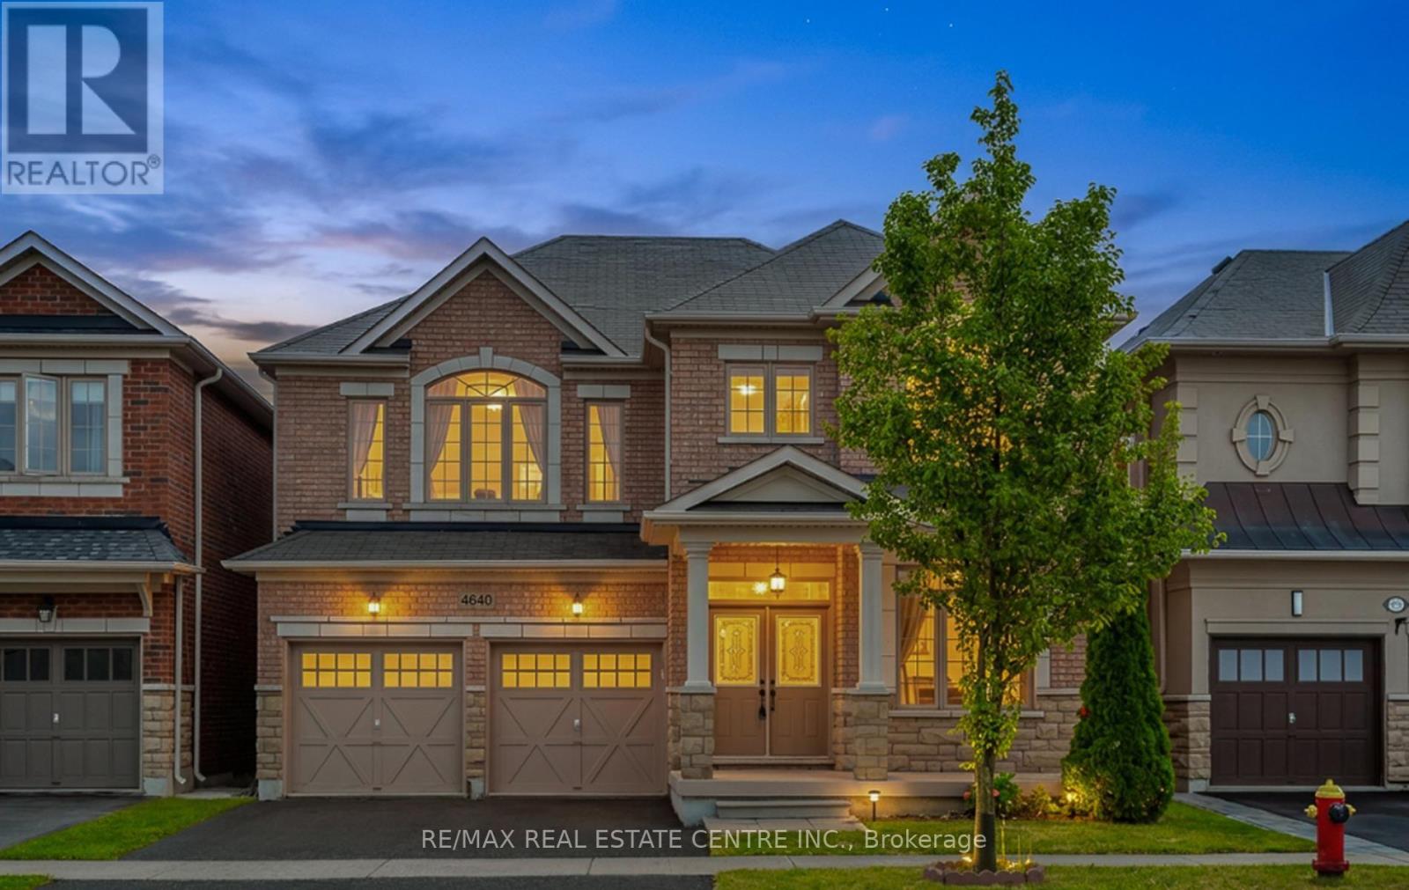
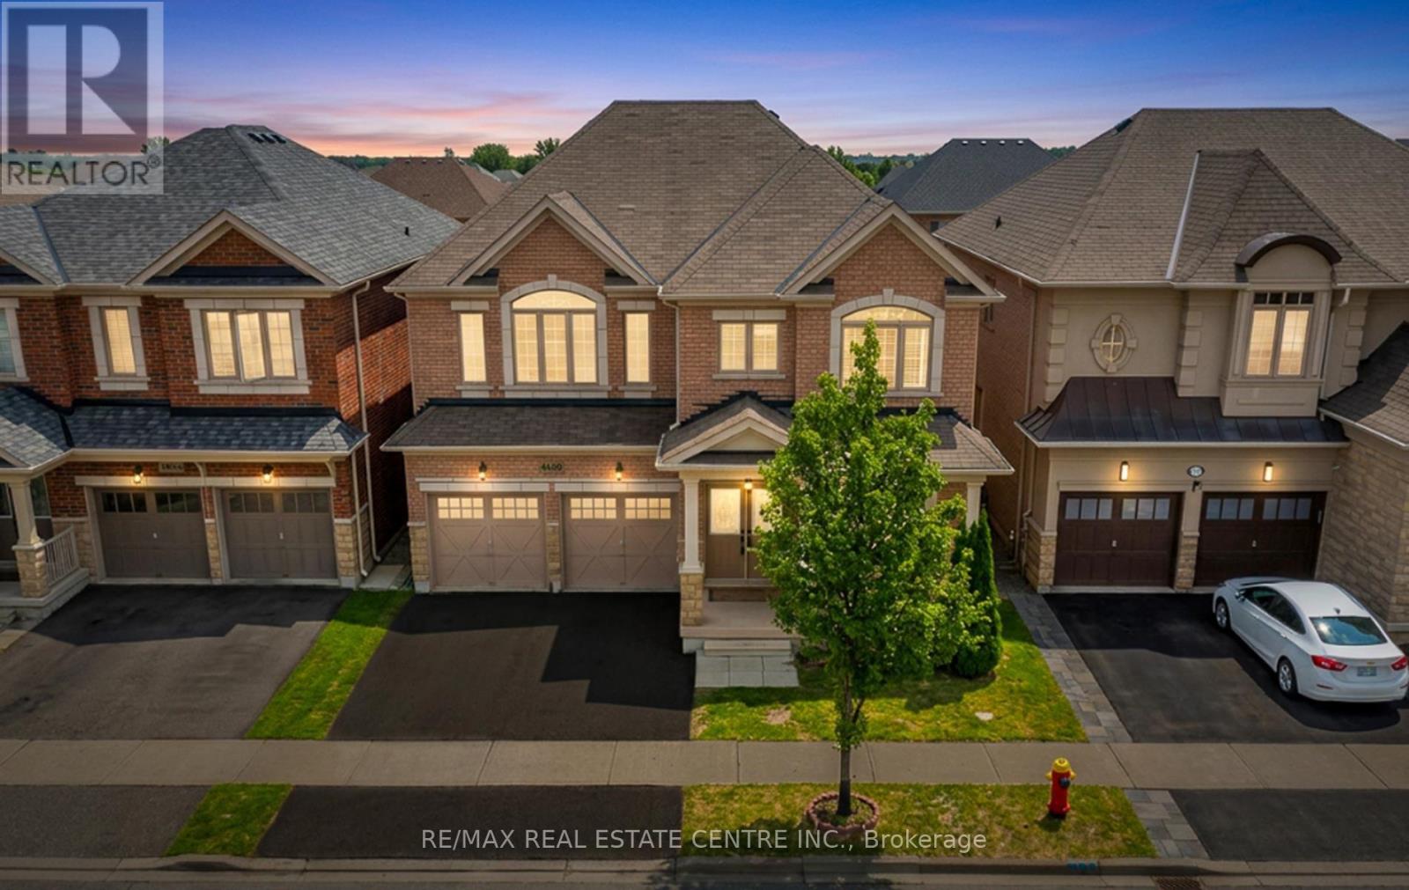
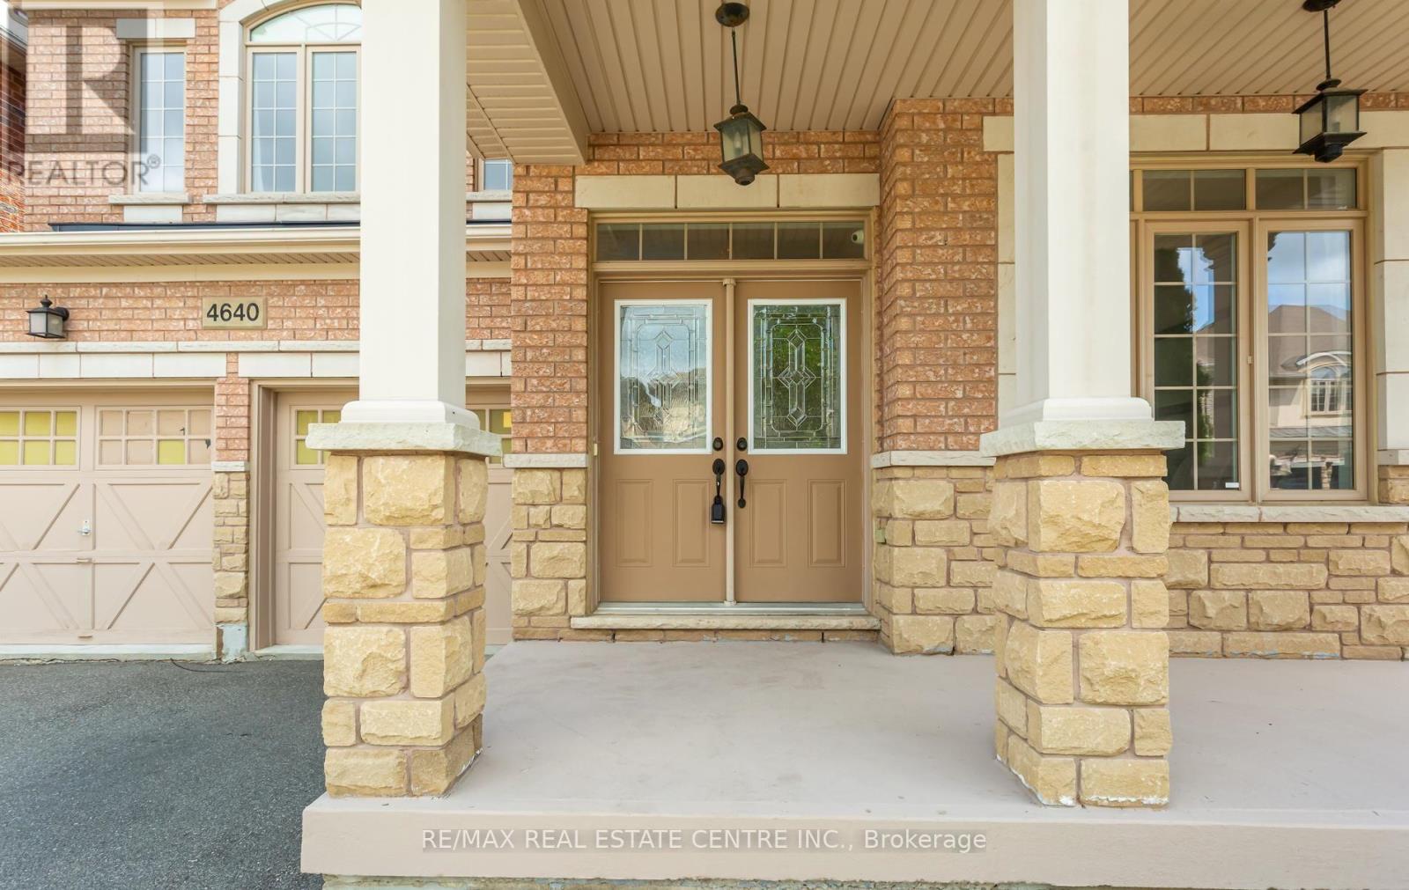
Welcome to this exceptional executive family home offering 2,848 sq. ft. above grade +additional about 1,300 sq. ft. of professionally finished bsmt, over 4,200 sq. ft. of beautifully designed living space. Pride of ownership is evident throughout with quality upgrades, Freshly painted, elegant finishes, and a thoughtfully designed layout. The sun-filled main floor features 9-foot ceilings, oversized windows, upgraded hardwood flooring, custom finishes, port lights, and a cozy gas fireplace. Formal living & dining rooms, bright breakfast area, coffered ceiling and W/O to the backyard, create perfect setting for family living and entertaining. The chef-inspired kitchen boasts granite countertops, a center island, S/S appliances, abundant cabinetry. Upstairs, a luxurious primary suite with a spa-like 5-piece ensuite, 3 additional spacious bedrooms, 3 full bathrooms, and the convenience of main-floor laundry. Professionally finished basement with Large Windows, W/interior access from garage, offers exceptional versatility with 2 bedrooms, a full 4-piece bathroom, a kitchen, and a spacious recreation area-ideal for extended family, guests, or multi-generational living. Ideally located in a highly desirable family neighborhood close to top-rated schools, parks, shopping, public transit, and major highways. A rare opportunity to own a beautifully upgraded home offering exceptional space, comfort, and lifestyle.
Features & highlights
Guest Suite
Property details
Basement
N/A
Heating
Forced air, Natural gas
Cooling
Central air conditioning
Exterior
Brick
Lot dimensions
43 ft ,1 in × 86 ft ft
Parking
4
Sewer
Sanitary sewer
Water
Municipal water
Ownership
Freehold
Listed
Jul 26, 2026
Days on market
25 days
Listing brokerage
Re/max Real Estate Centre Inc.
MLS®
W13606994
Location
Open in maps →
More listings in Alton
View all →

For Sale
3059 Ferguson Drive, Burlington (Alton), Ontario L7M 0G6 (30164054)
Alton, Burlington
$1,299,999
For Sale
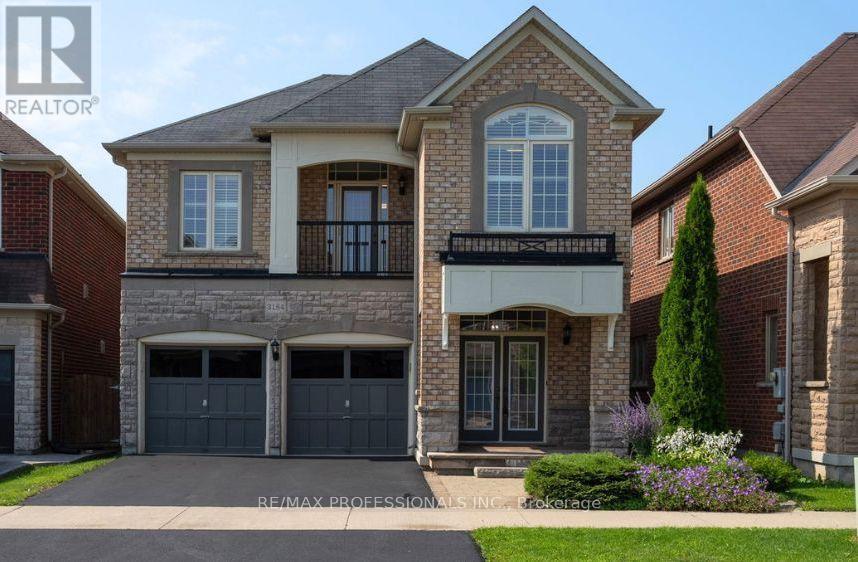
3184 Nixon Gate, Burlington (Alton), Ontario L7M 0C6 (30170501)
Alton, Burlington
$1,388,000
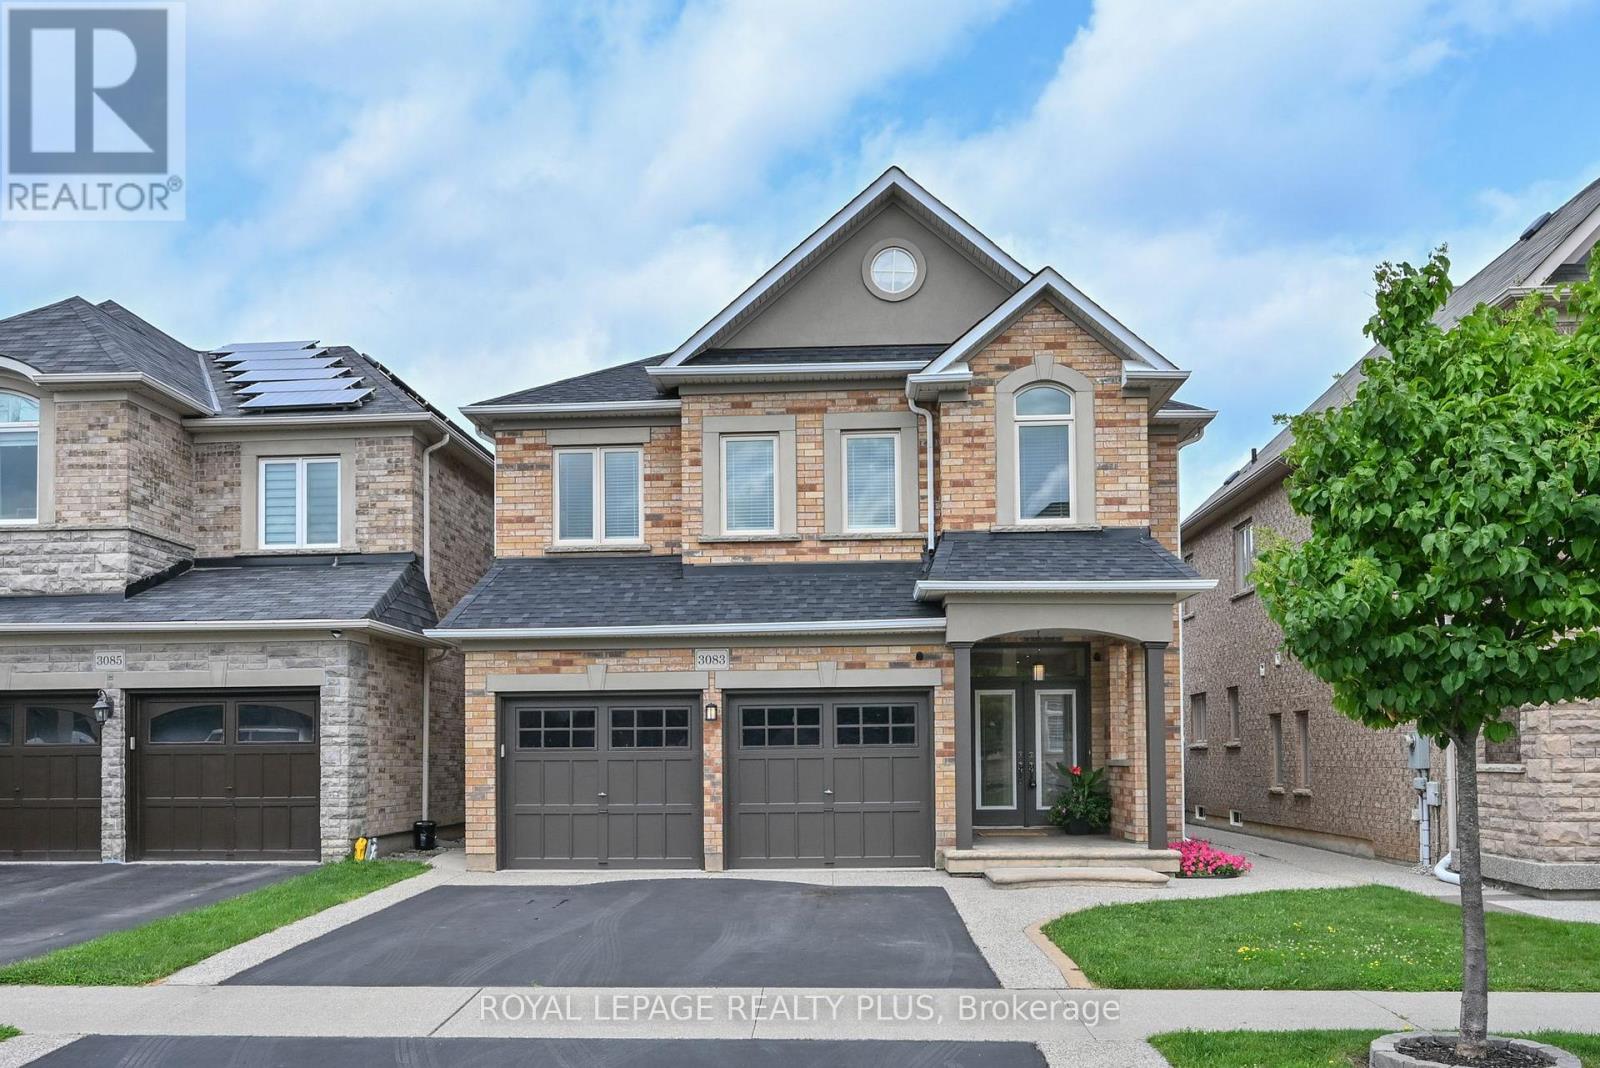
For Sale
3083 Ferguson Drive, Burlington, Ontario L7M 0G6 (30150379)
Alton, Burlington
$1,250,000
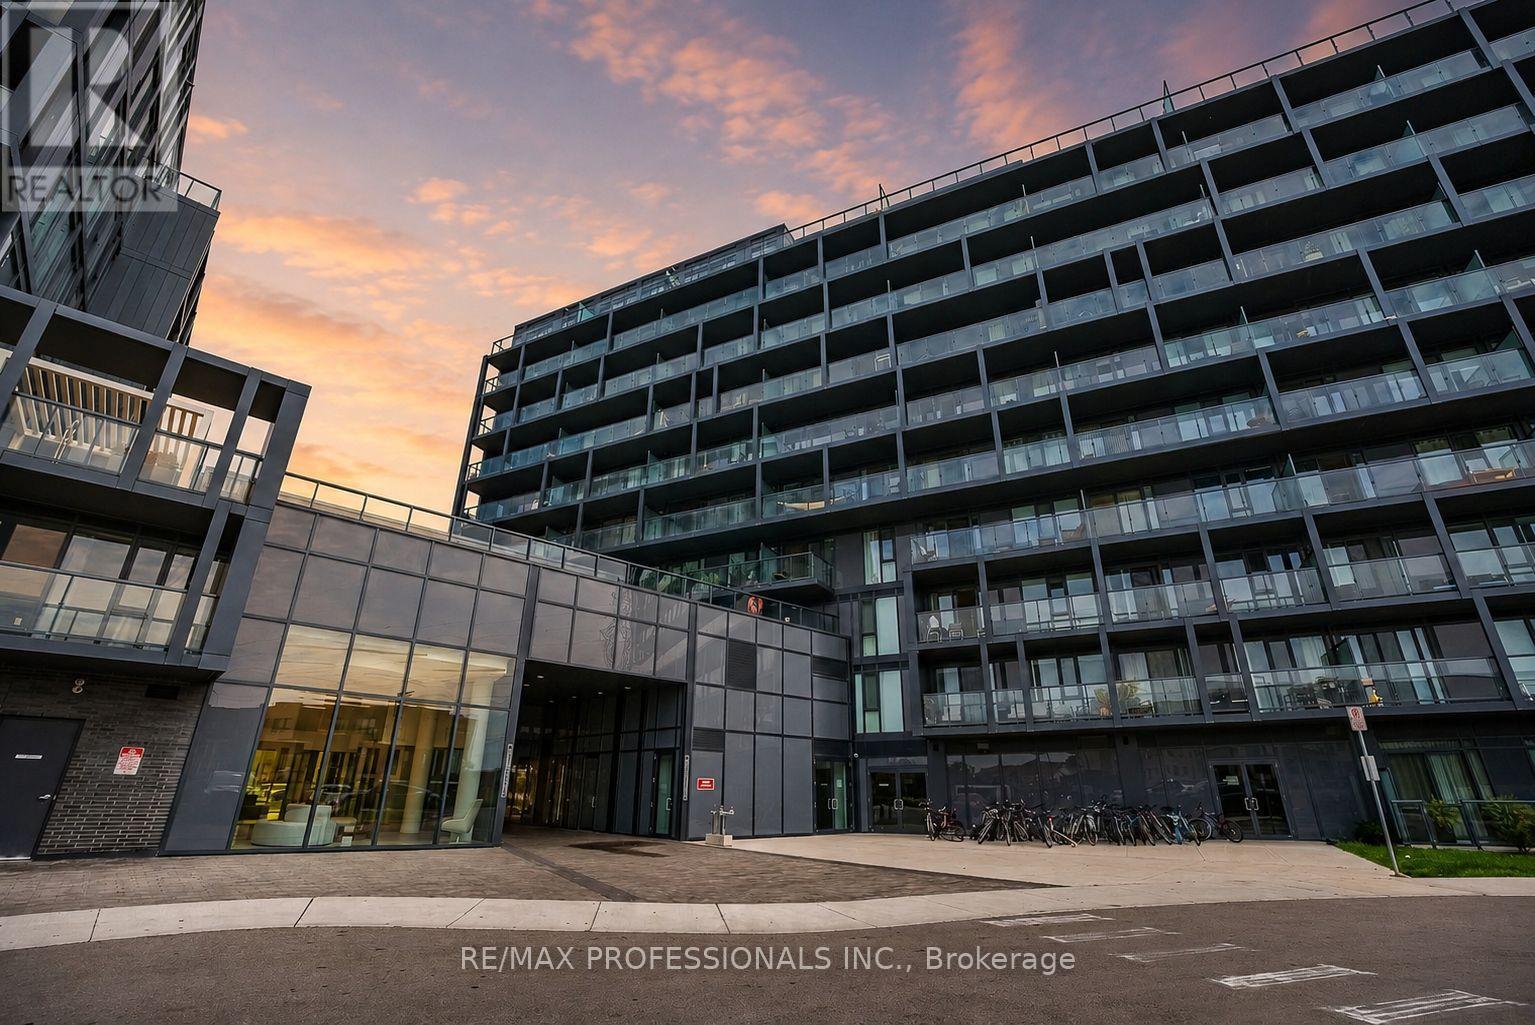
For Sale
B713 - 3200 Dakota Common, Burlington, Ontario L7M 2A7 (30166799)
Alton, Burlington
$475,000
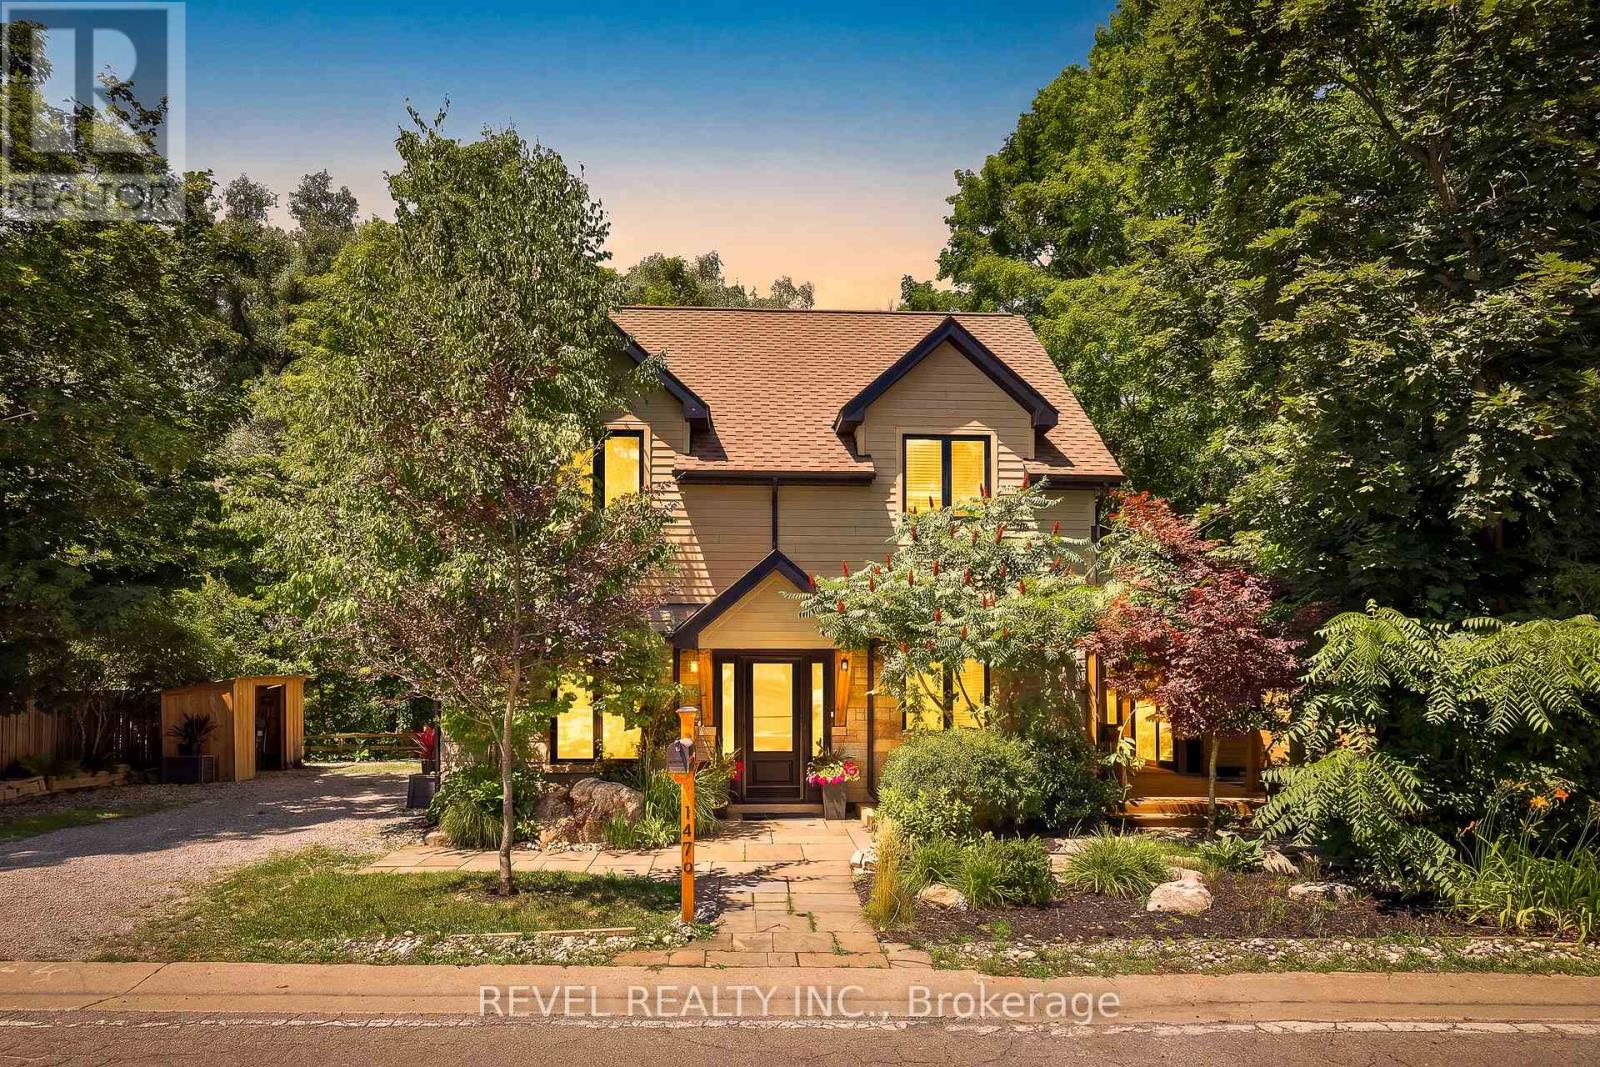
For Sale
1470 Queen Street W, Caledon, Ontario L7K 0E4 (30026764)
Alton, Burlington
$1,379,900
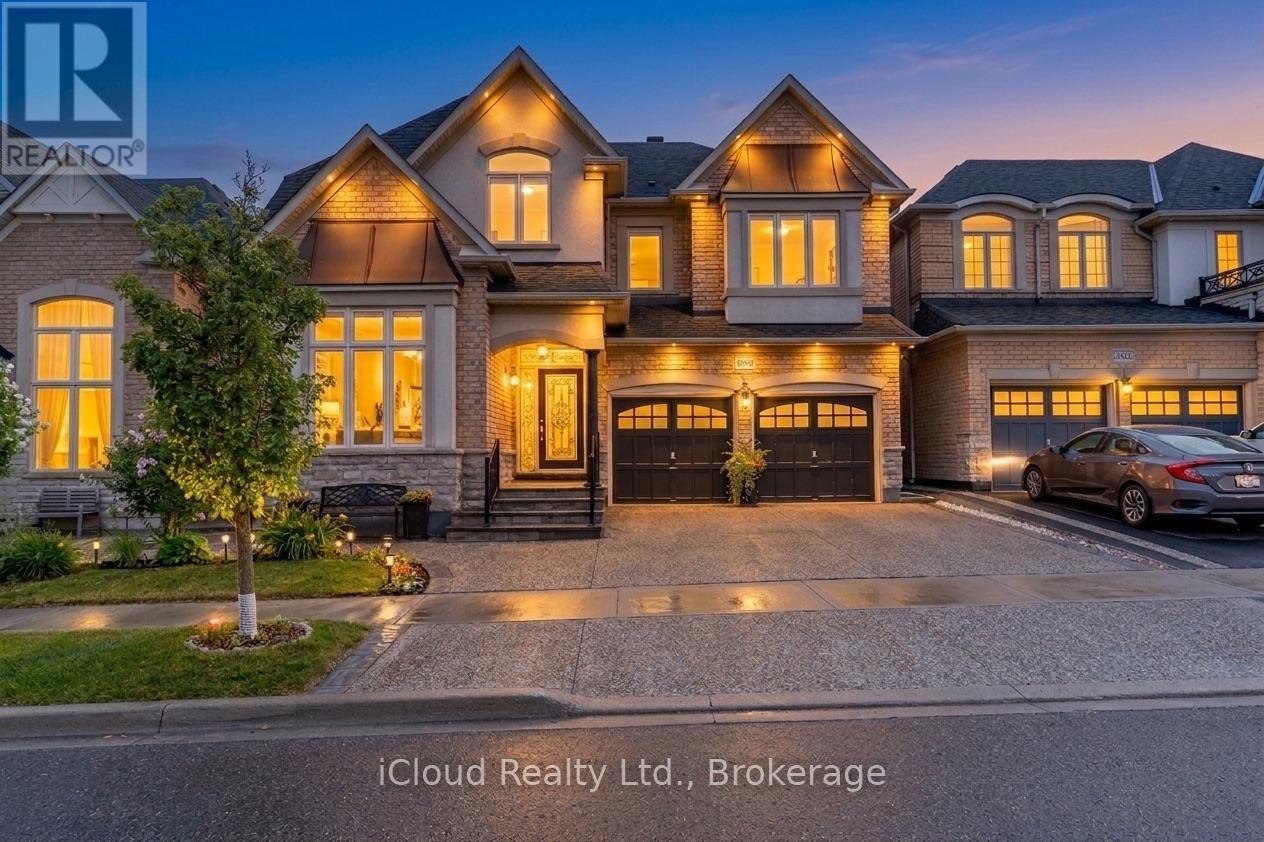
For Sale
3340 Ferris Street, Burlington, Ontario L7M 0J8 (30128326)
Alton, Burlington
$1,589,900

For Sale
104b - 3200 Dakota Common, Burlington, Ontario L7M 2A7 (30166950)
Alton, Burlington
$465,000
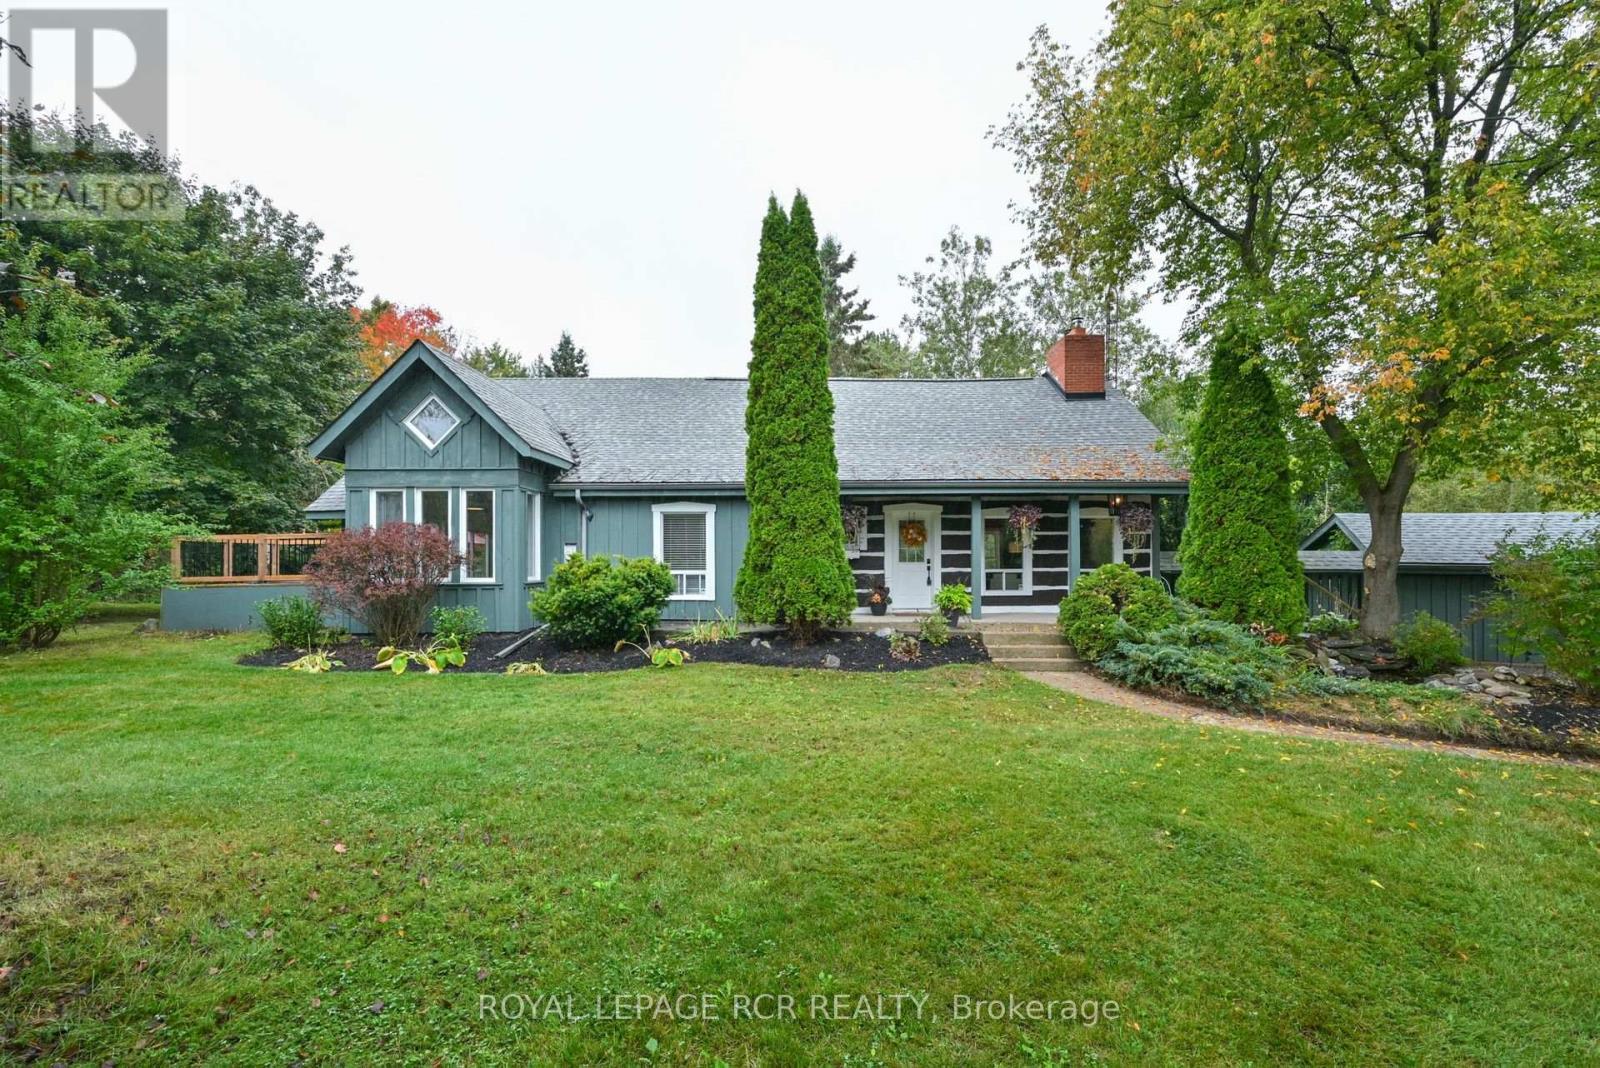
For Sale
1762 Queen Street, Caledon, Ontario L7K 2N6 (30164498)
Alton, Burlington
$1,289,900
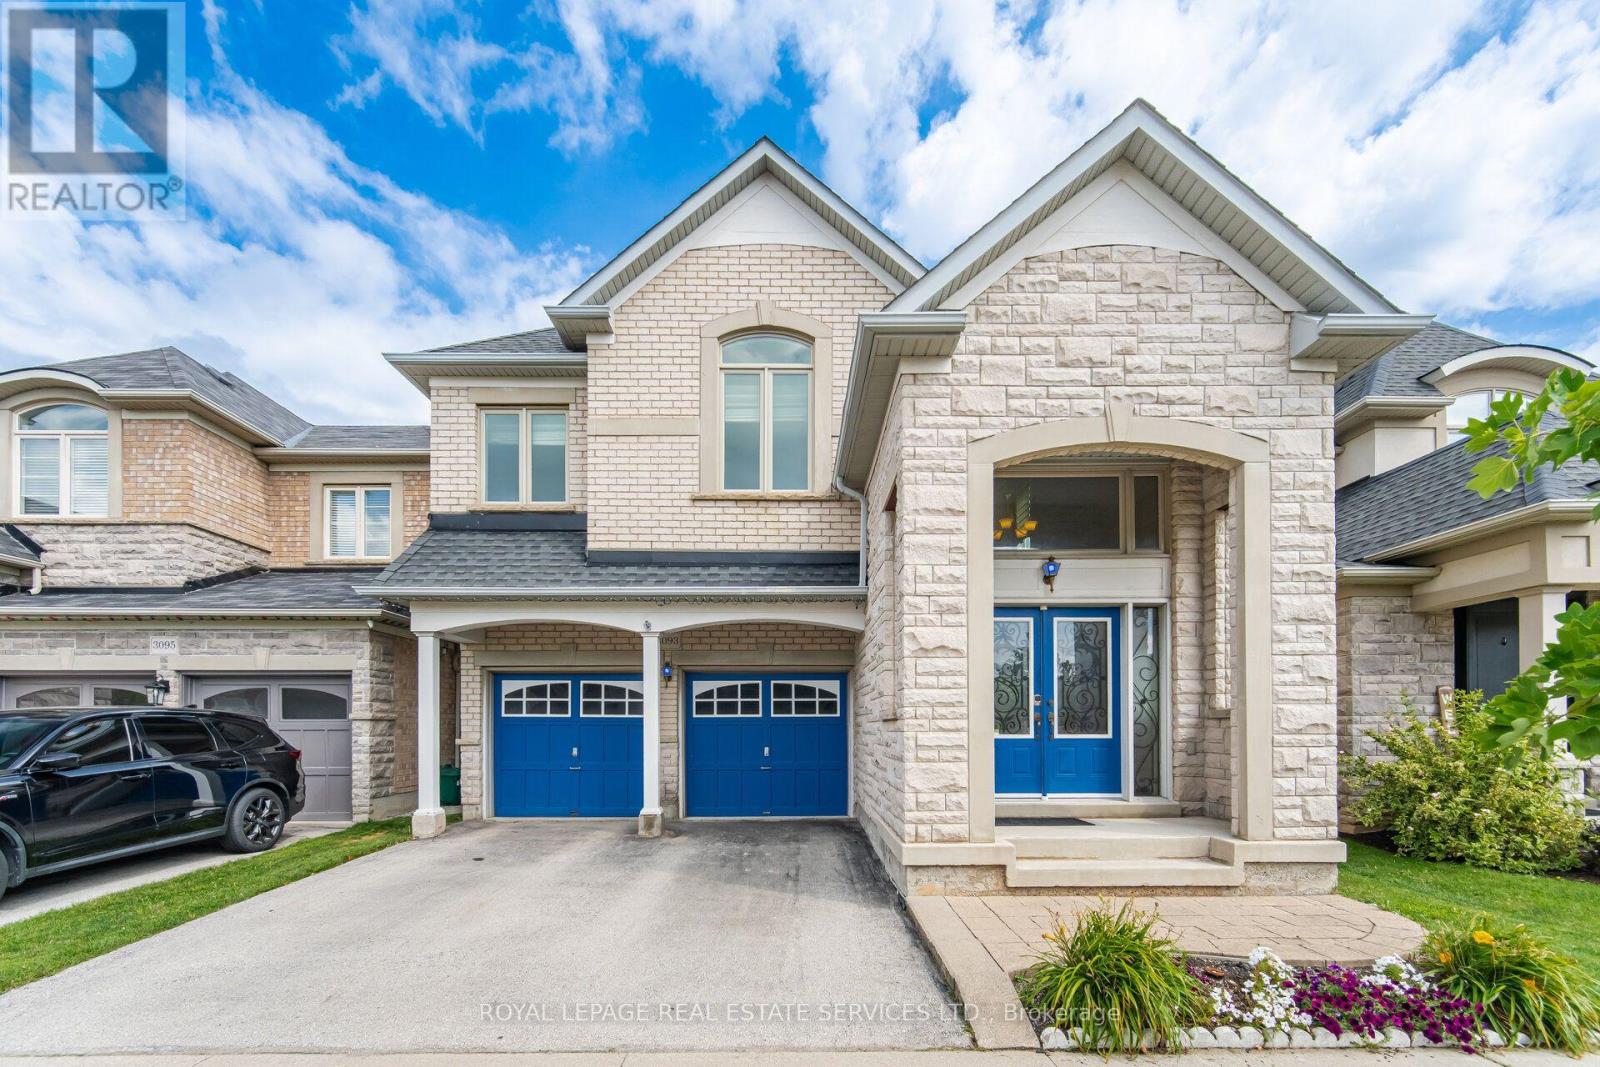
For Sale
3093 Ferguson Drive, Burlington, Ontario L7M 0E7 (30163169)
Alton, Burlington
$1,270,000