
Search properties
Price
—
Bedrooms
Bathrooms
Property type
More filters
View all 50 photos →

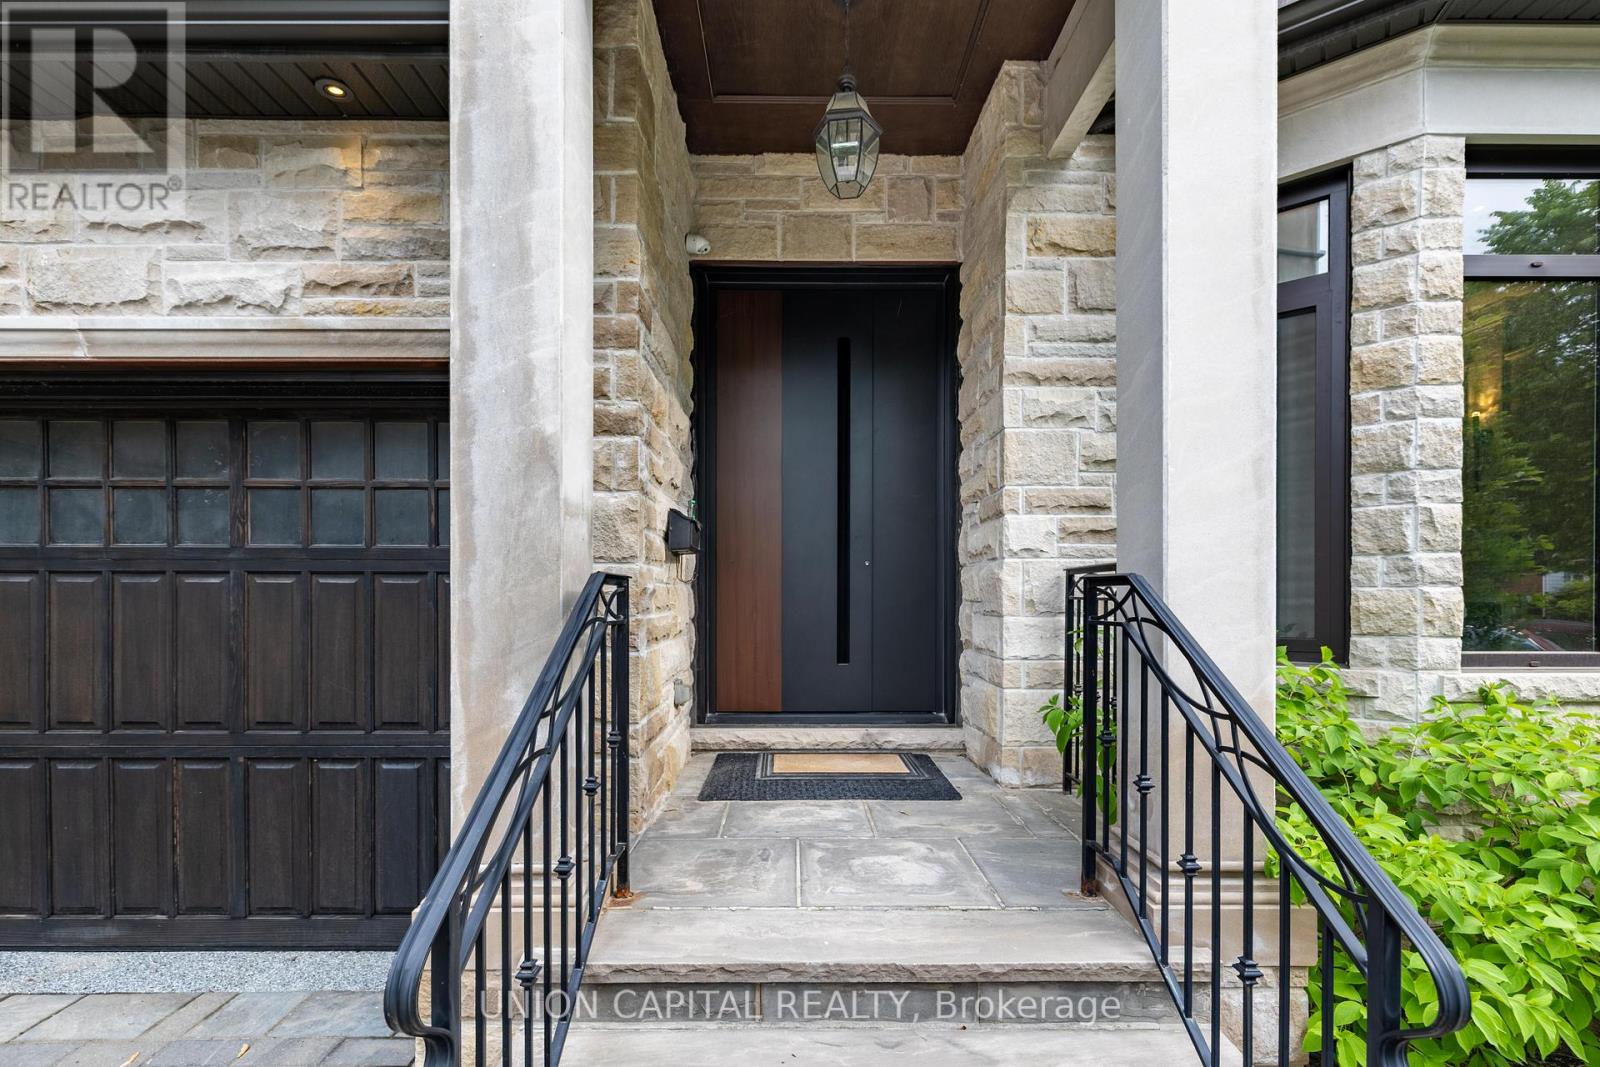
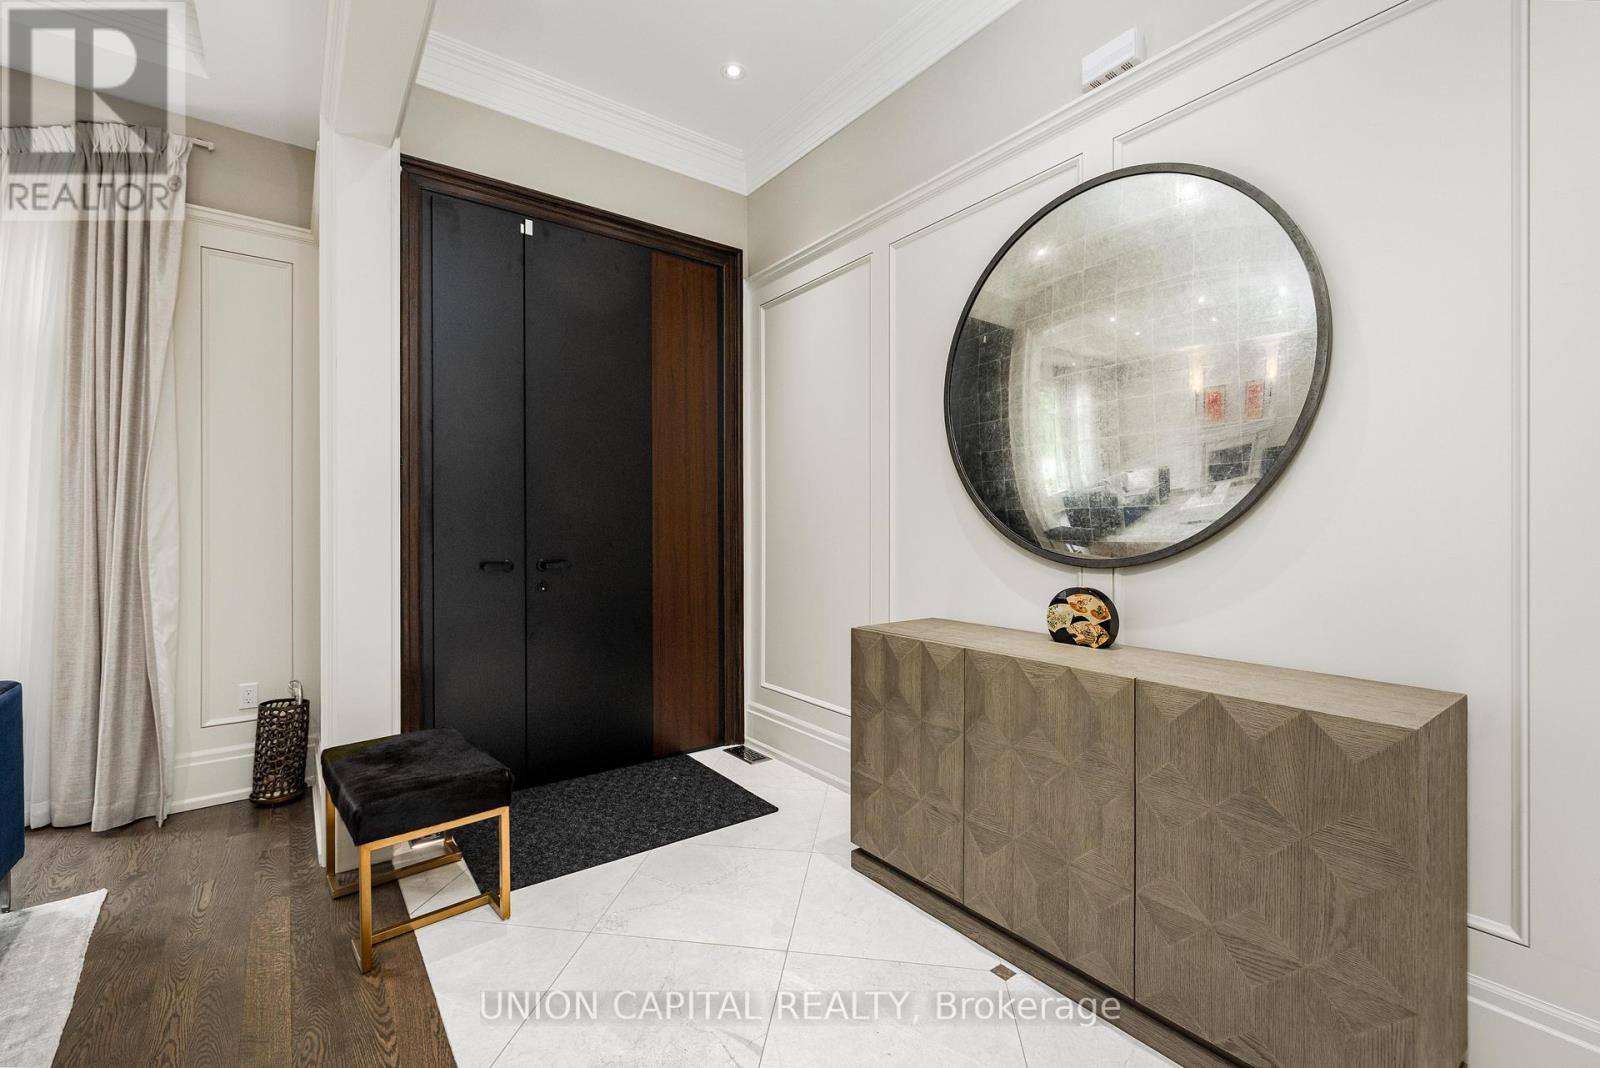
For Sale
47 Bevdale Road
Willowdale West, Toronto M2R1L8
$3,880,000
MLS® C13444448
Bedrooms
6
Bathrooms
6
Parking
6
Interior
3500 - 5000 sqft
Lot size
50 ft×160 ft
ft
Type
Single Family
Detached
About this property
Luxury Custom-Built Home On A Rare Extra-Deep Lot In Prestigious Willowdale West. Featuring 5+2 Bedrooms, 7 Bathrooms, Including 2 Primary Suites With Heated Floor Ensuites. Exceptional Craftsmanship Throughout With Coffered Ceilings, Hardwood & Marble Floors, Custom Millwork, Built-Ins, And A Chef's Kitchen With Premium Appliances. Professionally Finished Walk-Out Basement With Rec Room, Wet Bar, Wine Cellar & Gym. Recent Upgrades Include Smash-Proof Windows (2025), Renovated Bathrooms (2025), And Designer Rambling Renovators Light Fixtures Throughout.
Features & highlights
Level lot
Park
Public Transit
Schools
Community Centre
Property details
Age
6 to 15 years
Basement
Finished, N/A (Finished), N/A
Heating
Forced air, Natural gas
Cooling
Central air conditioning
Exterior
Brick, Stone
Lot dimensions
50 ft × 160 ft ft
Parking
6
Sewer
Sanitary sewer
Water
Municipal water
Ownership
Freehold
Listed
Jun 15, 2026
Days on market
66 days
Listing brokerage
Union Capital Realty
MLS®
C13444448
Location
Open in maps →
More listings in Willowdale West
View all →
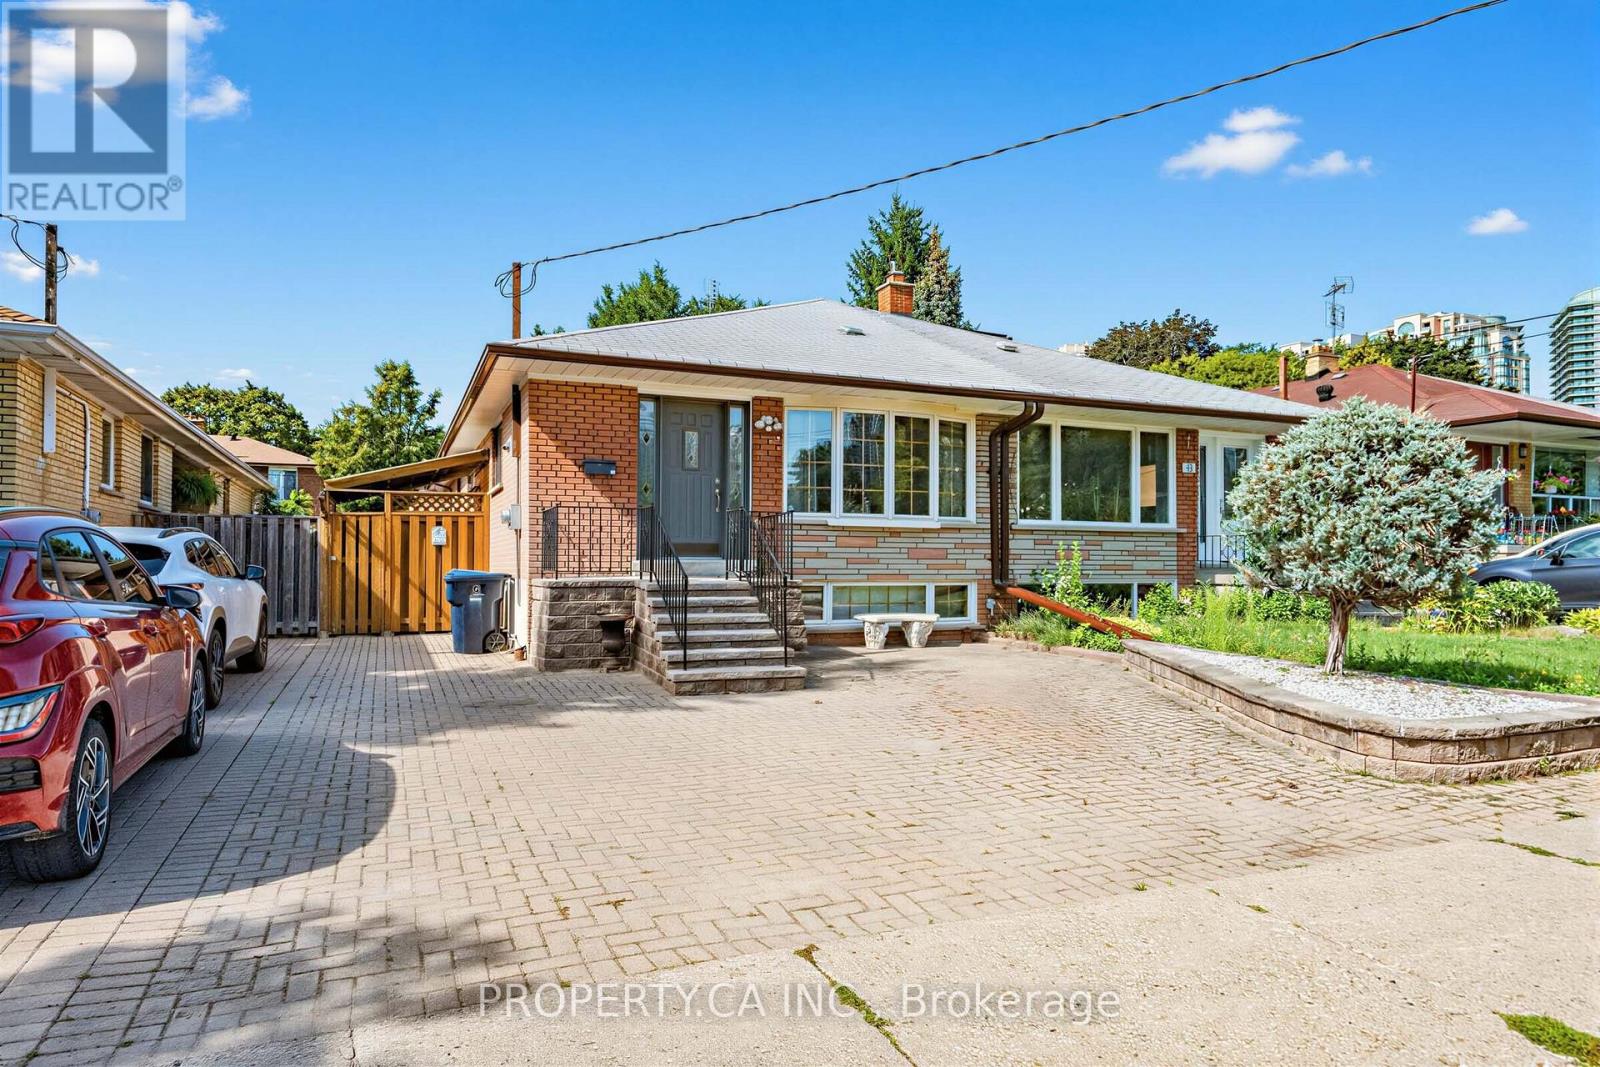
For Sale
48 Santa Barbara Road, Toronto, Ontario M2N 2C2 (30168247)
Willowdale West, Toronto
$989,900

For Sale
Lph08 - 503 Beecroft Road, Toronto, Ontario M2N 0A2 (30180087)
Willowdale West, Toronto
$448,000
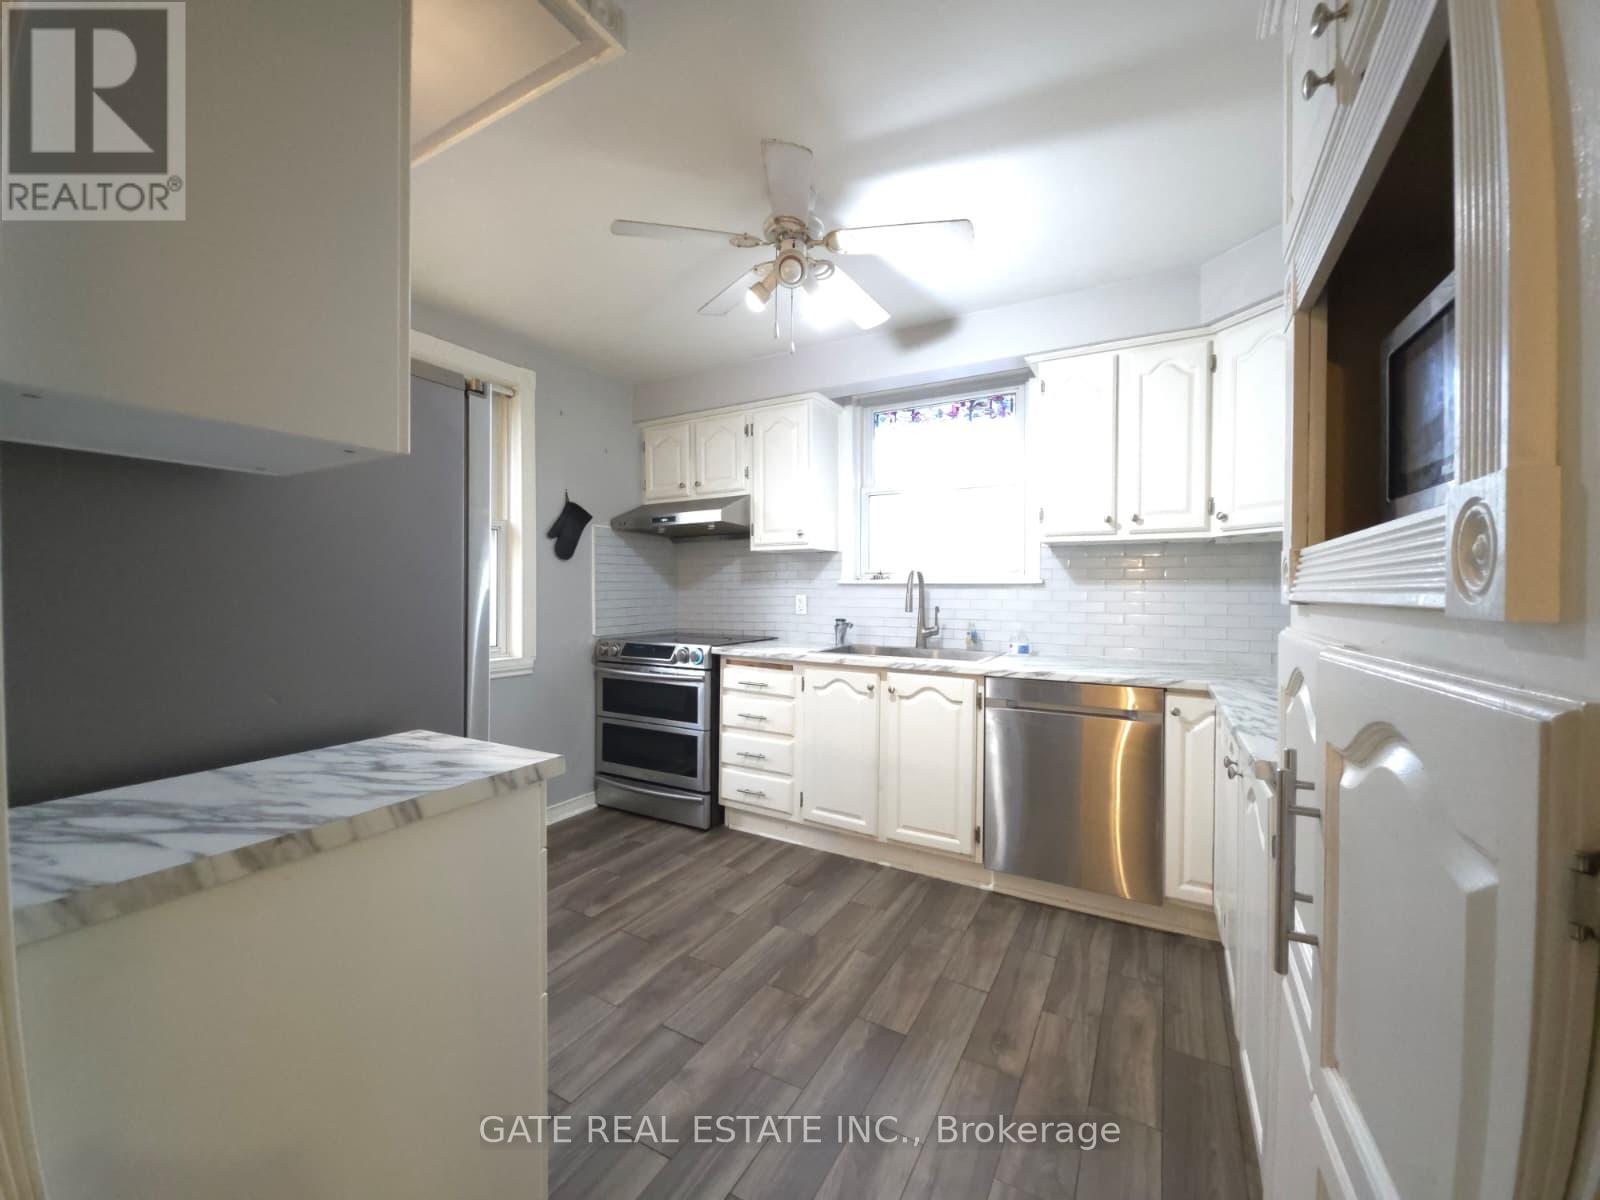
For Sale
377 Ellerslie Avenue, Toronto, Ontario M2R 1B8 (30179336)
Willowdale West, Toronto
$1,530,000
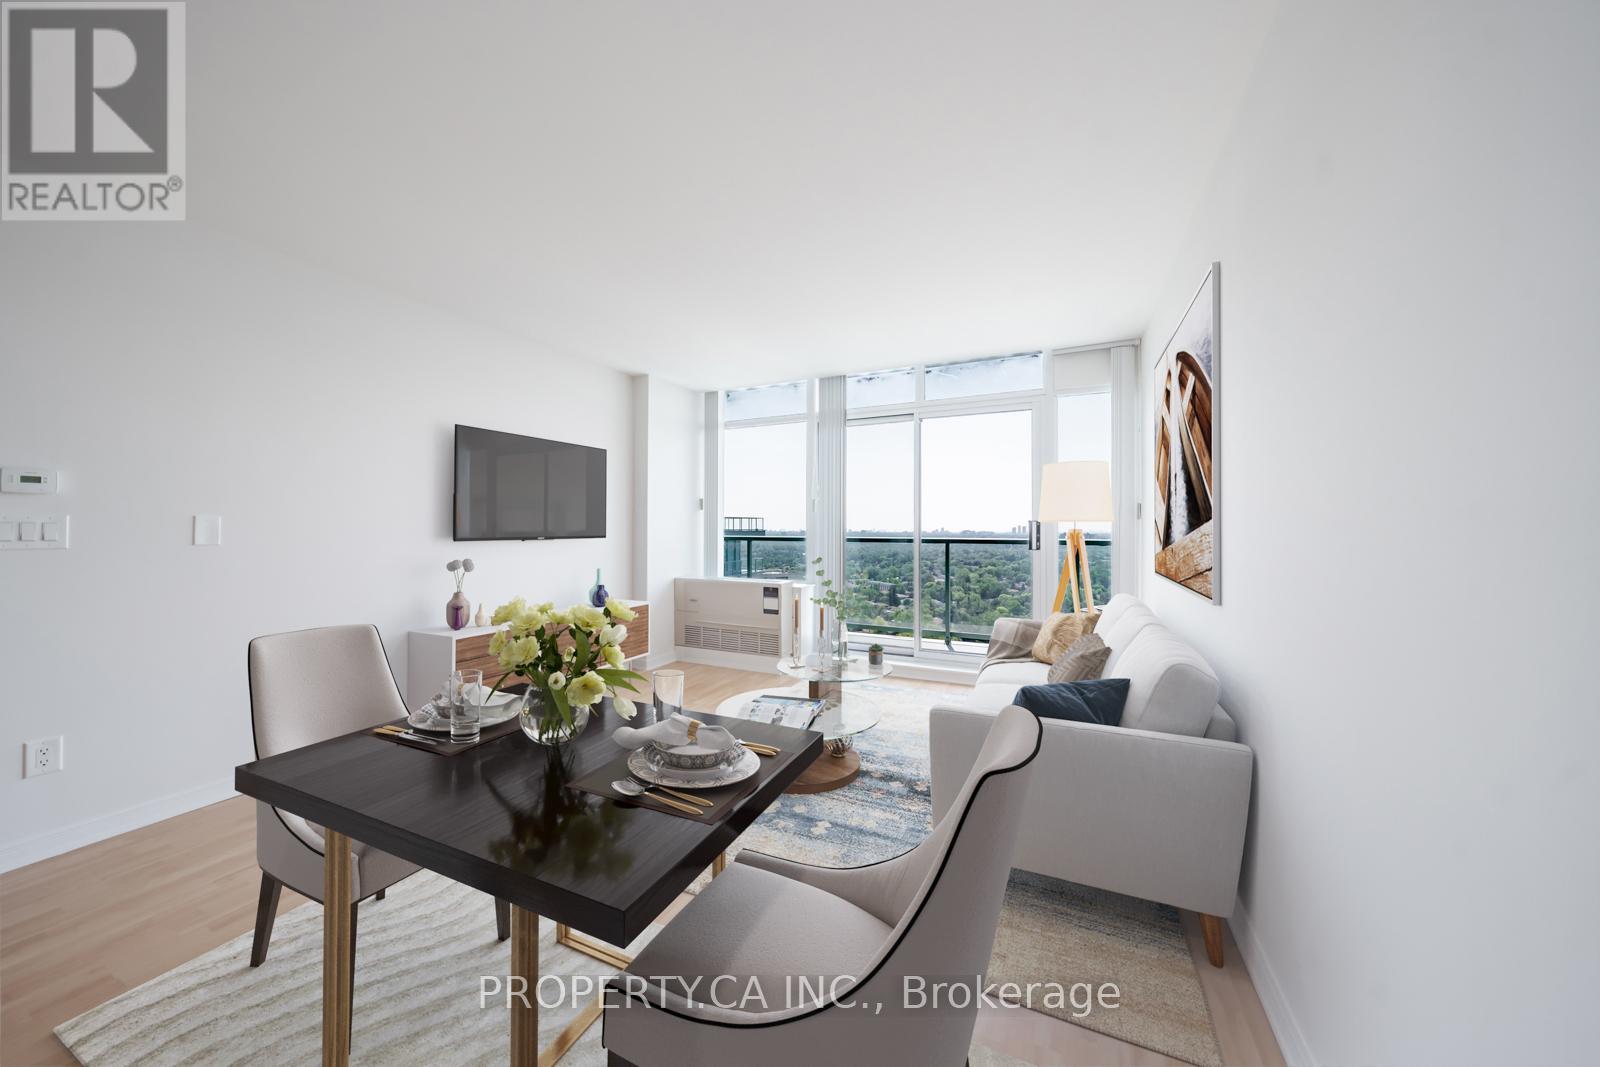
For Sale
Ph03 - 5508 Yonge Street, Toronto, Ontario M2N 7L2 (30178657)
Willowdale West, Toronto
$549,000
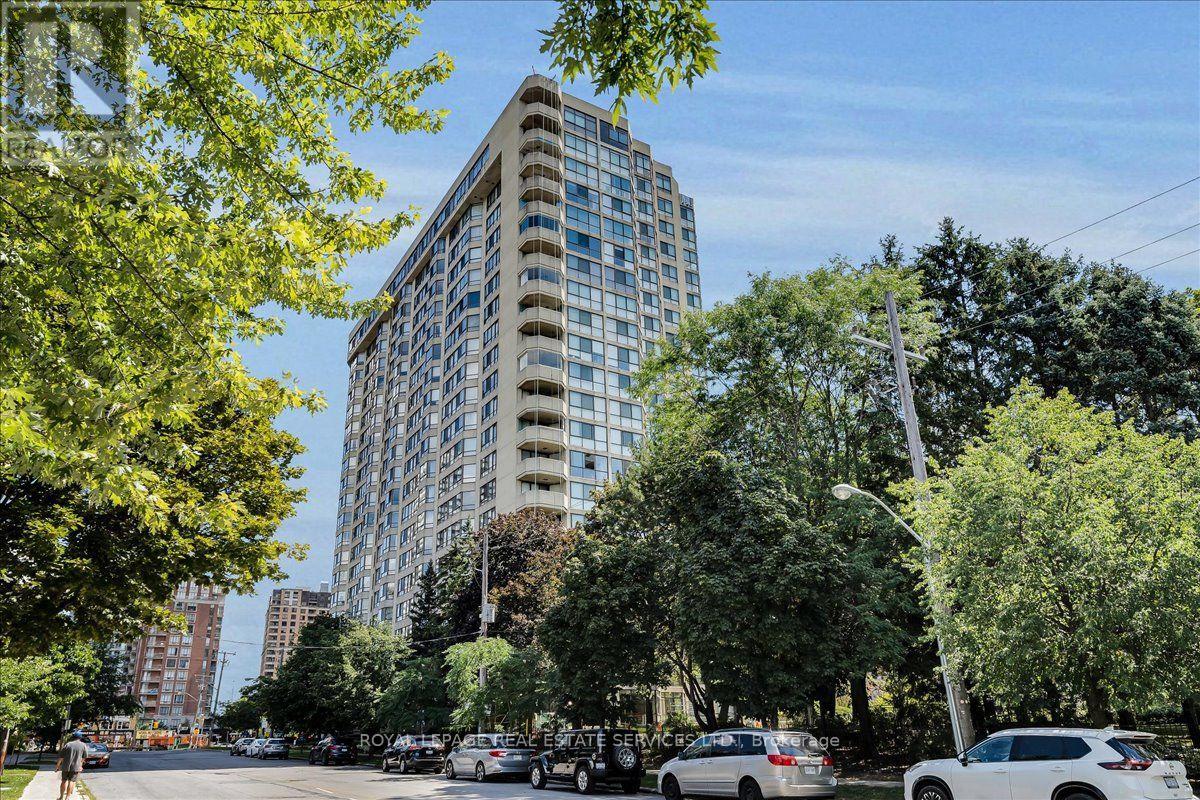
For Sale
902 - 5444 Yonge Street, Toronto, Ontario M2N 6J4 (30173591)
Willowdale West, Toronto
$659,900
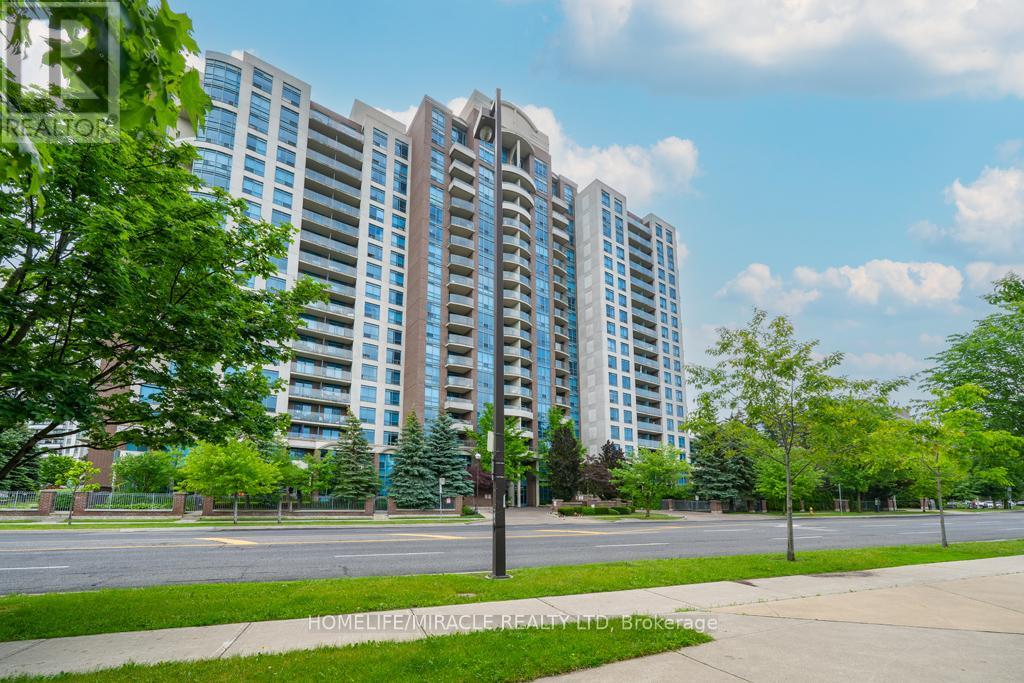
For Sale
318 - 233 Beecroft Road, Toronto, Ontario M2N 6Z9 (30150303)
Willowdale West, Toronto
$348,888
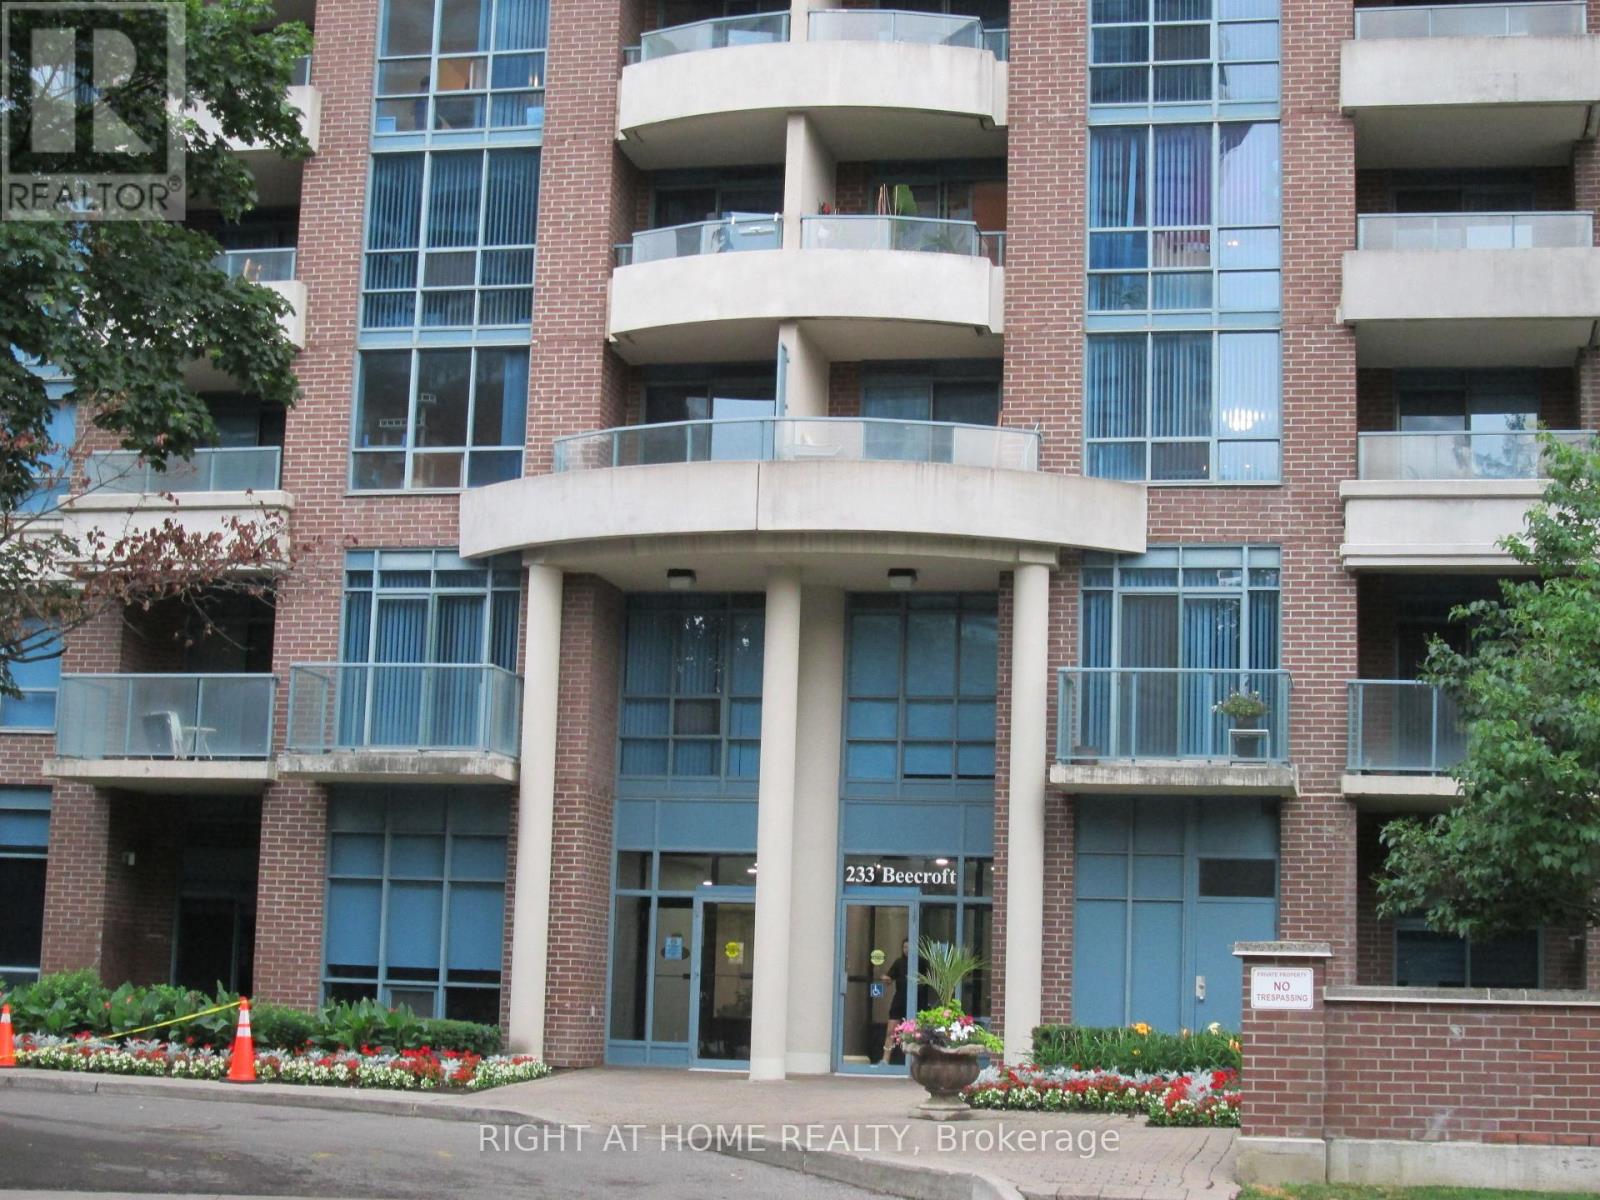
For Sale
111 - 233 Beecroft Road, Toronto, Ontario M2N 6Z9 (29864582)
Willowdale West, Toronto
$1,100,000
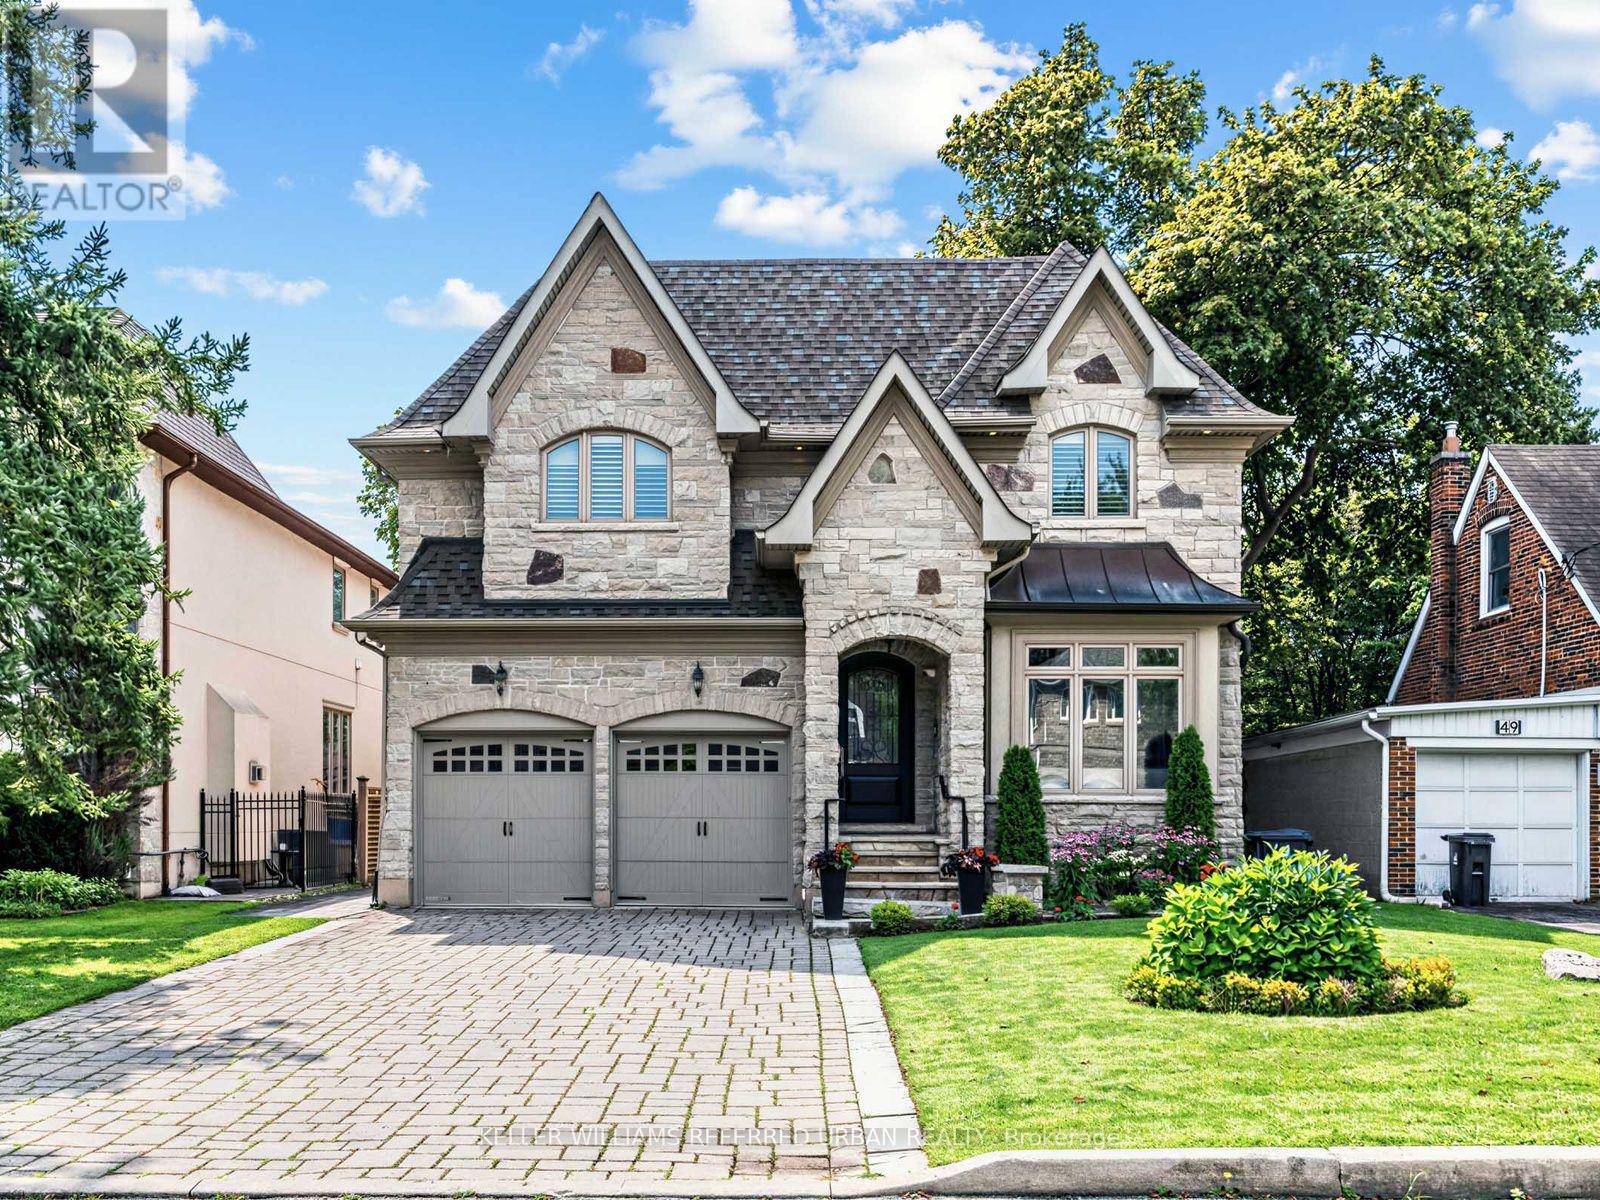
For Sale
47 Lurgan Drive, Toronto, Ontario M2R 1K7 (30151323)
Willowdale West, Toronto
$2,688,000
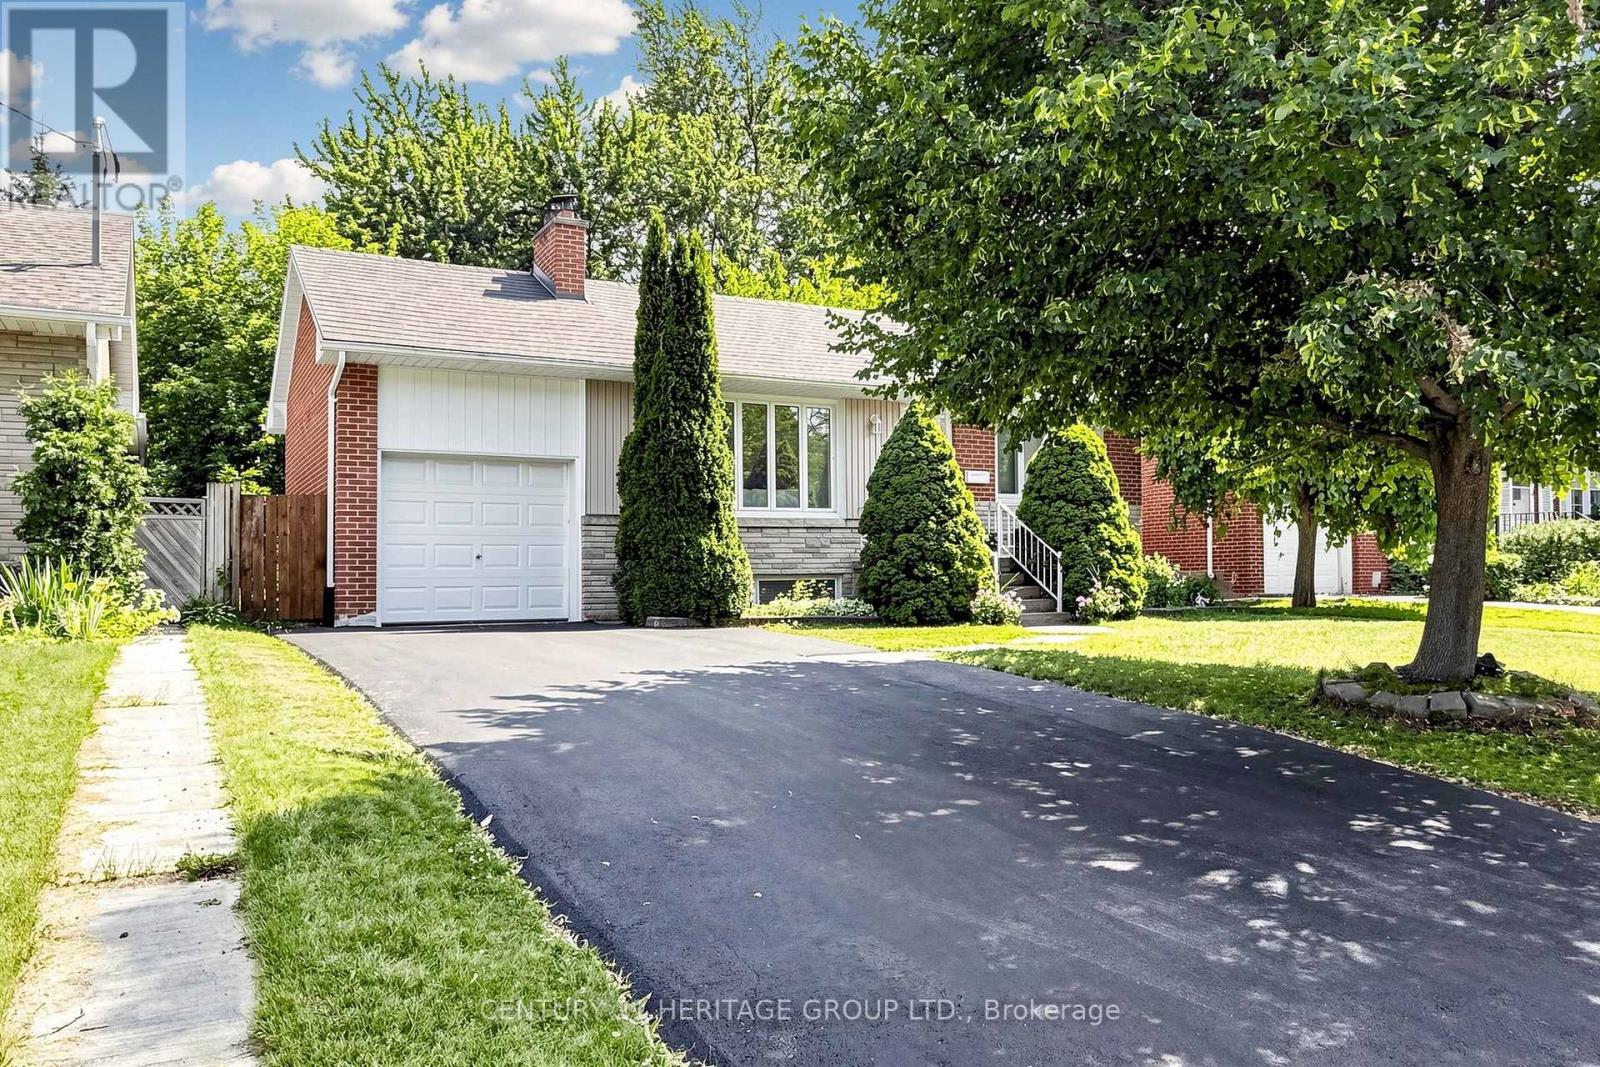
For Sale
11 Elynhill Drive, Toronto, Ontario M2R 1C5 (30090549)
Willowdale West, Toronto
$1,448,000