
Search properties
Price
—
Bedrooms
Bathrooms
Property type
More filters
View all 23 photos →
For Sale
47 Willey Drive
Bowmanville, Clarington L1C4Z6
$599,900
MLS® E13671252
Bedrooms
5
Bathrooms
3
Parking
4
Interior
1100 - 1500 sqft
Lot size
29 ft ,6 in×115 ft ,3 in
ft
Type
Single Family
Link
About this property
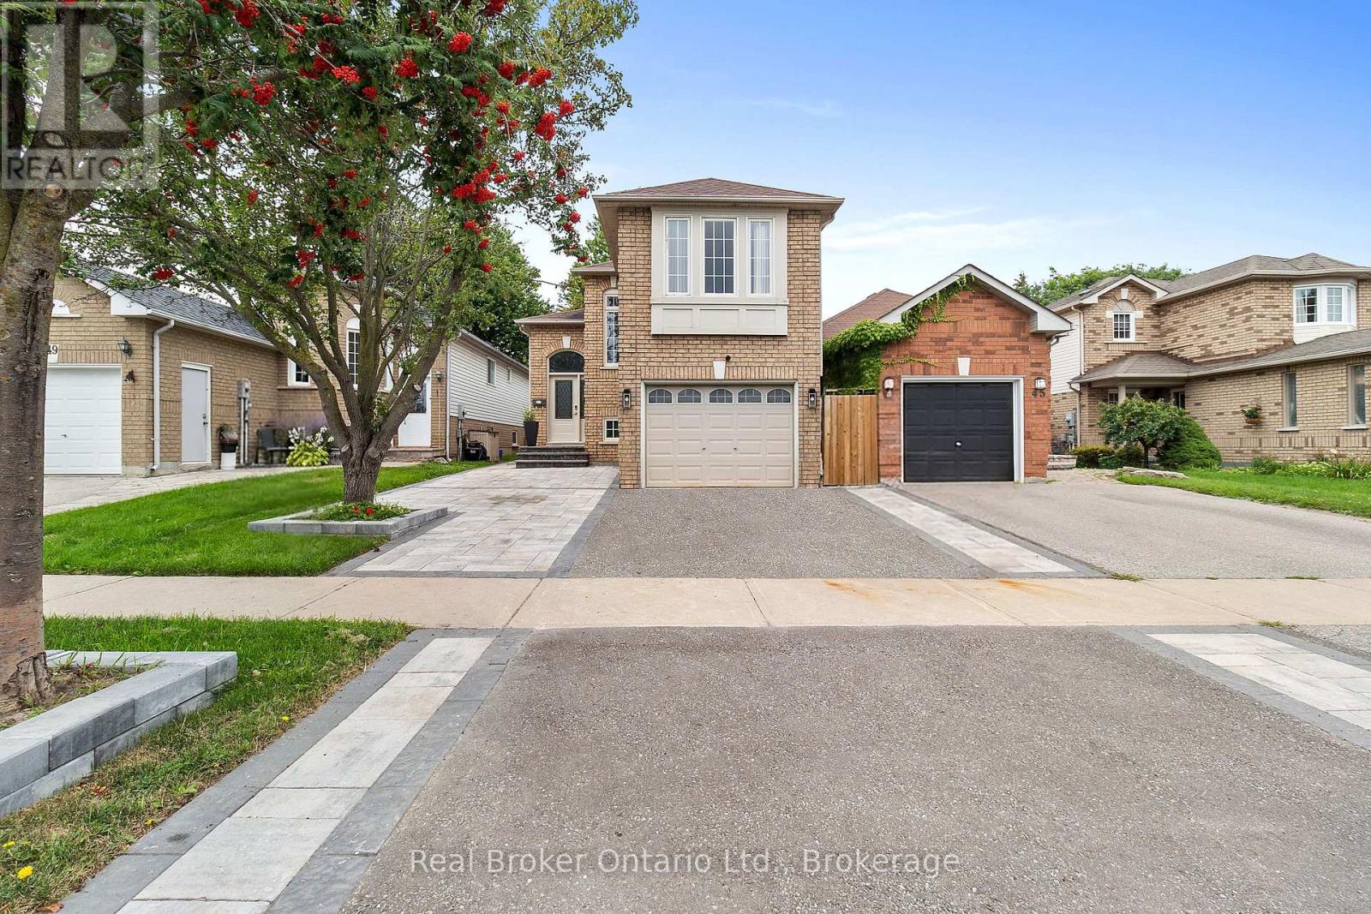
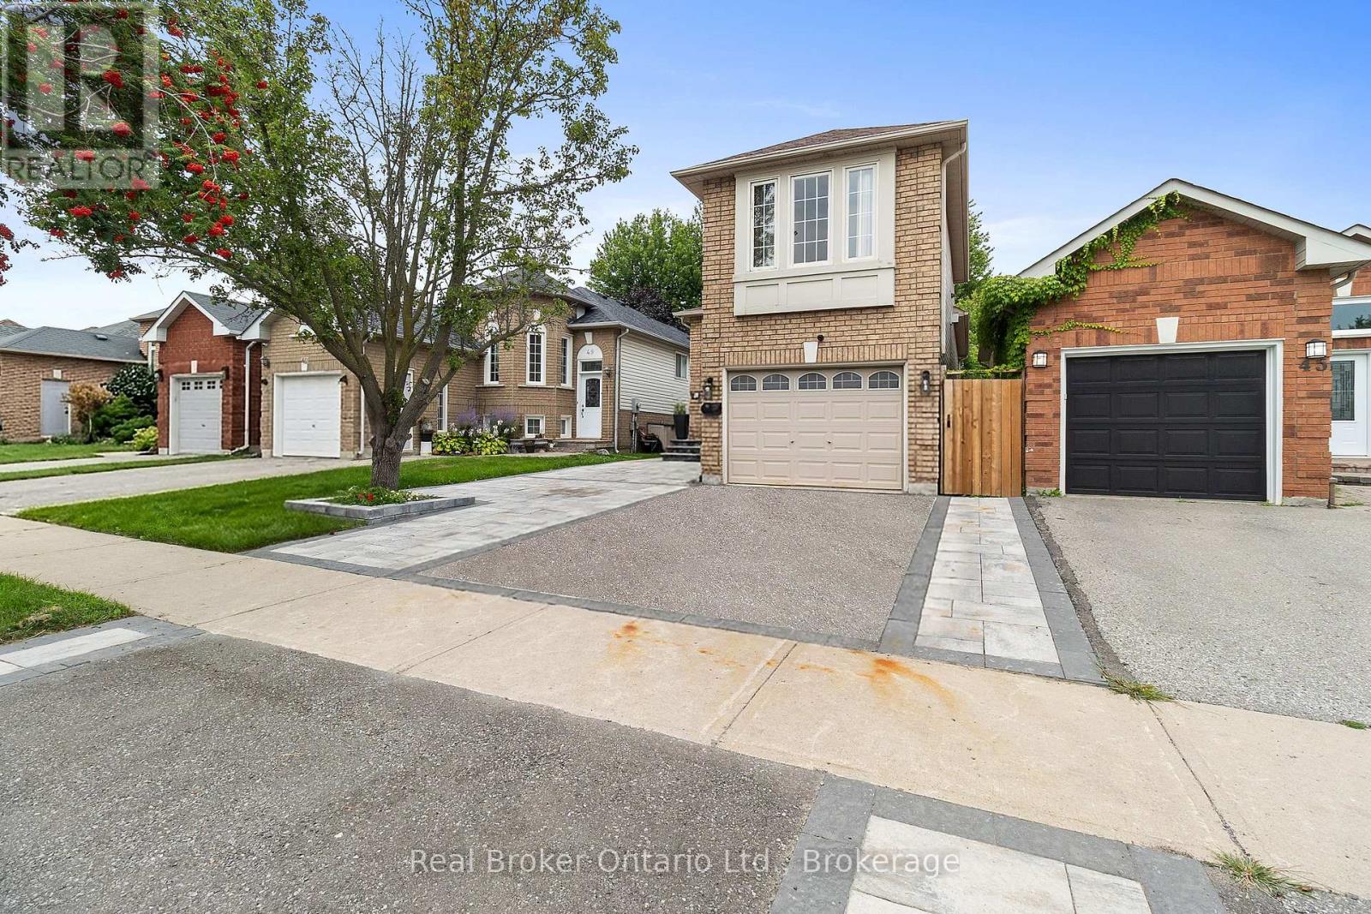
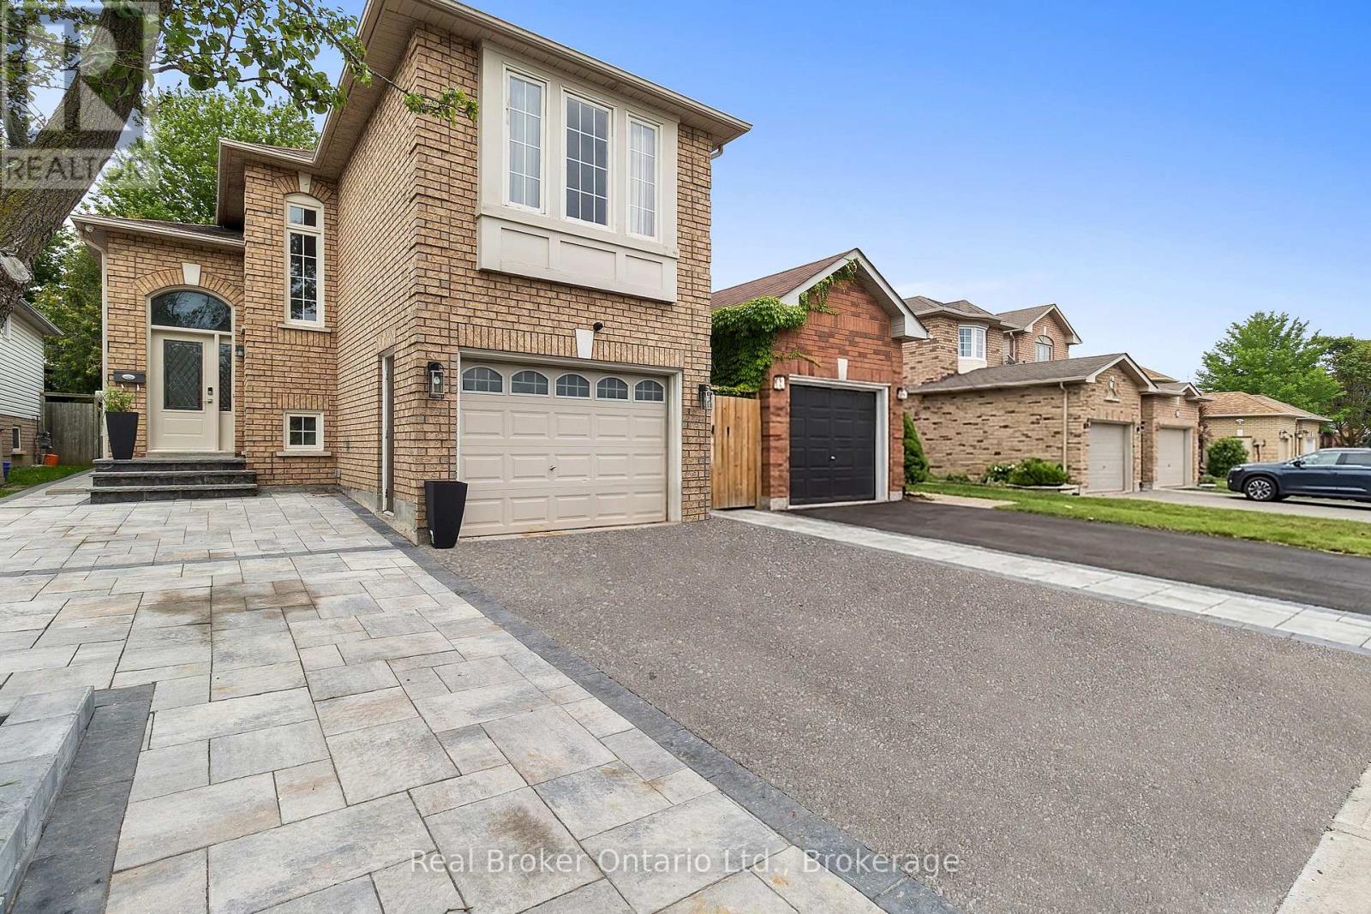
Welcome to this raised bungalow in a convenient Bowmanville location close to schools, parks, and everyday amenities. The spacious living room features hardwood flooring and overlooks the dining area, creating a comfortable space for everyday living and entertaining. The eat-in kitchen offers tile flooring, ample cupboard space, and a walk-out to the deck and fully fenced backyard. The bright family room/loft provides additional living space with large windows and a gas fireplace, making it a welcoming spot to relax. The main floor, primary bedroom features a walk-in closet with access to the 3pc ensuite. A second bedroom and 2pc powder room complete the main level. Downstairs, the finished basement offers a spacious rec room with access to under stair storage, along with three bedrooms, each featuring above-grade windows. A 4pc bathroom completes the basement. With versatile living space, 2+3 bedrooms and a fully fenced backyard, this home offers plenty of room for families and everyday living.
Property details
Basement
Finished, N/A (Finished)
Heating
Forced air, Natural gas
Cooling
Central air conditioning
Exterior
Brick, Vinyl siding
Lot dimensions
29 ft ,6 in × 115 ft ,3 in ft
Parking
4
Sewer
Sanitary sewer
Water
Municipal water
Ownership
Freehold
Listed
Aug 13, 2026
Days on market
7 days
Listing brokerage
Real Broker Ontario Ltd.
MLS®
E13671252
Location
Open in maps →
More listings in Bowmanville
View all →
For Sale
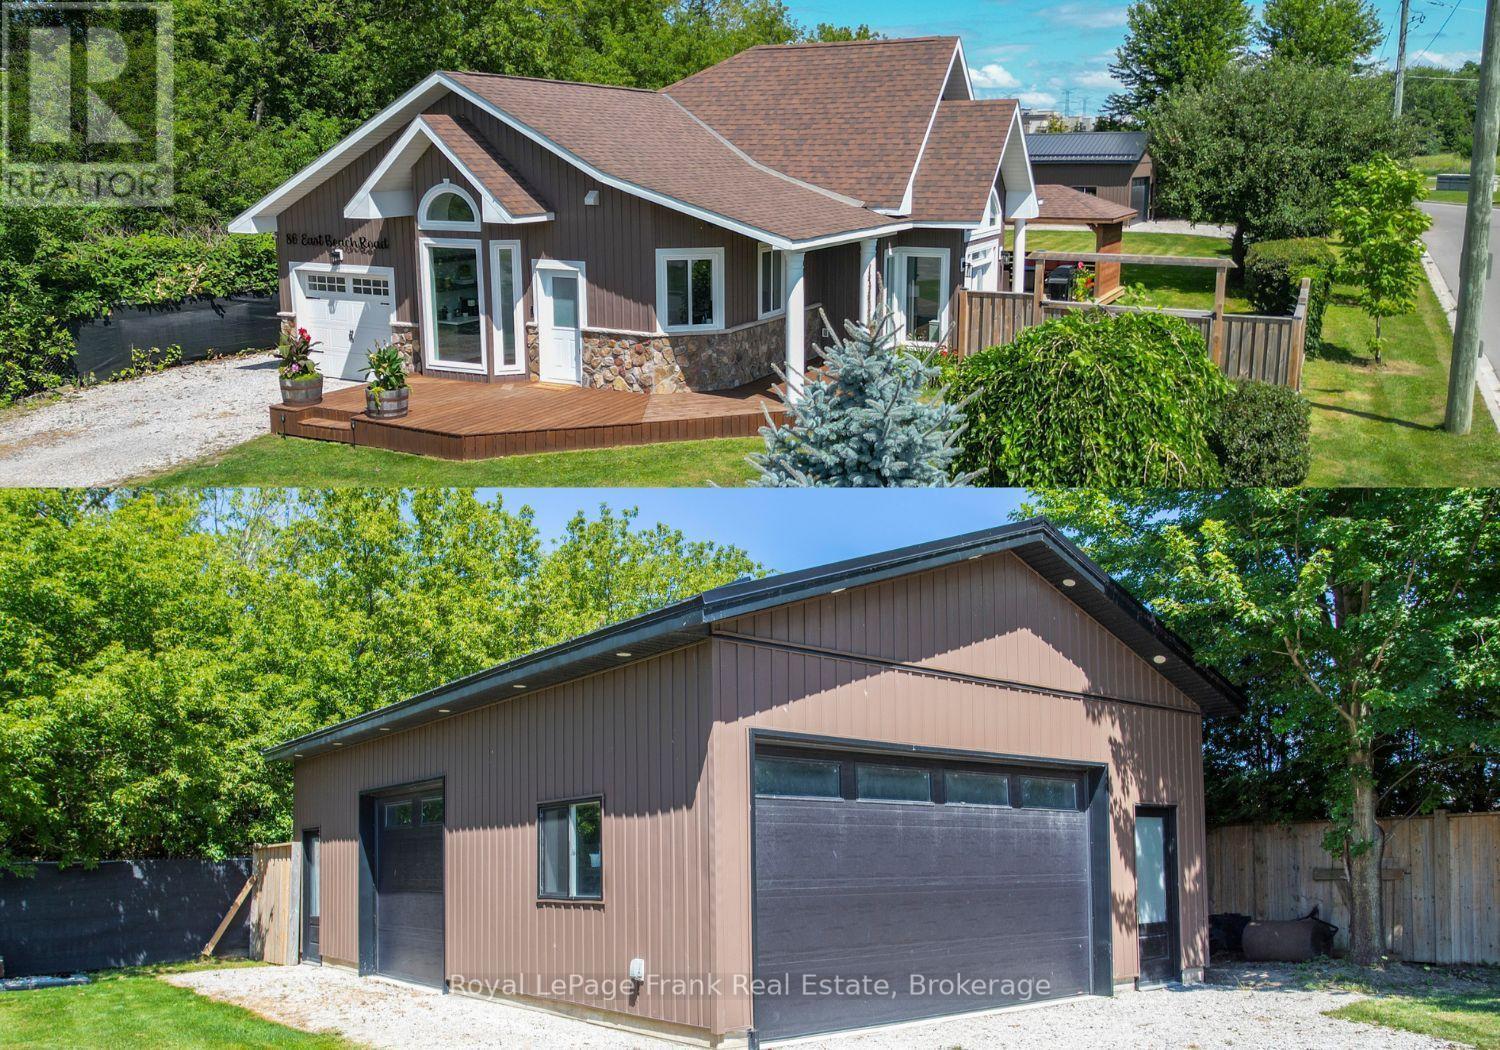
86 East Beach Road, Clarington, Ontario L1C 6A5 (30167439)
Bowmanville, Clarington
$874,900
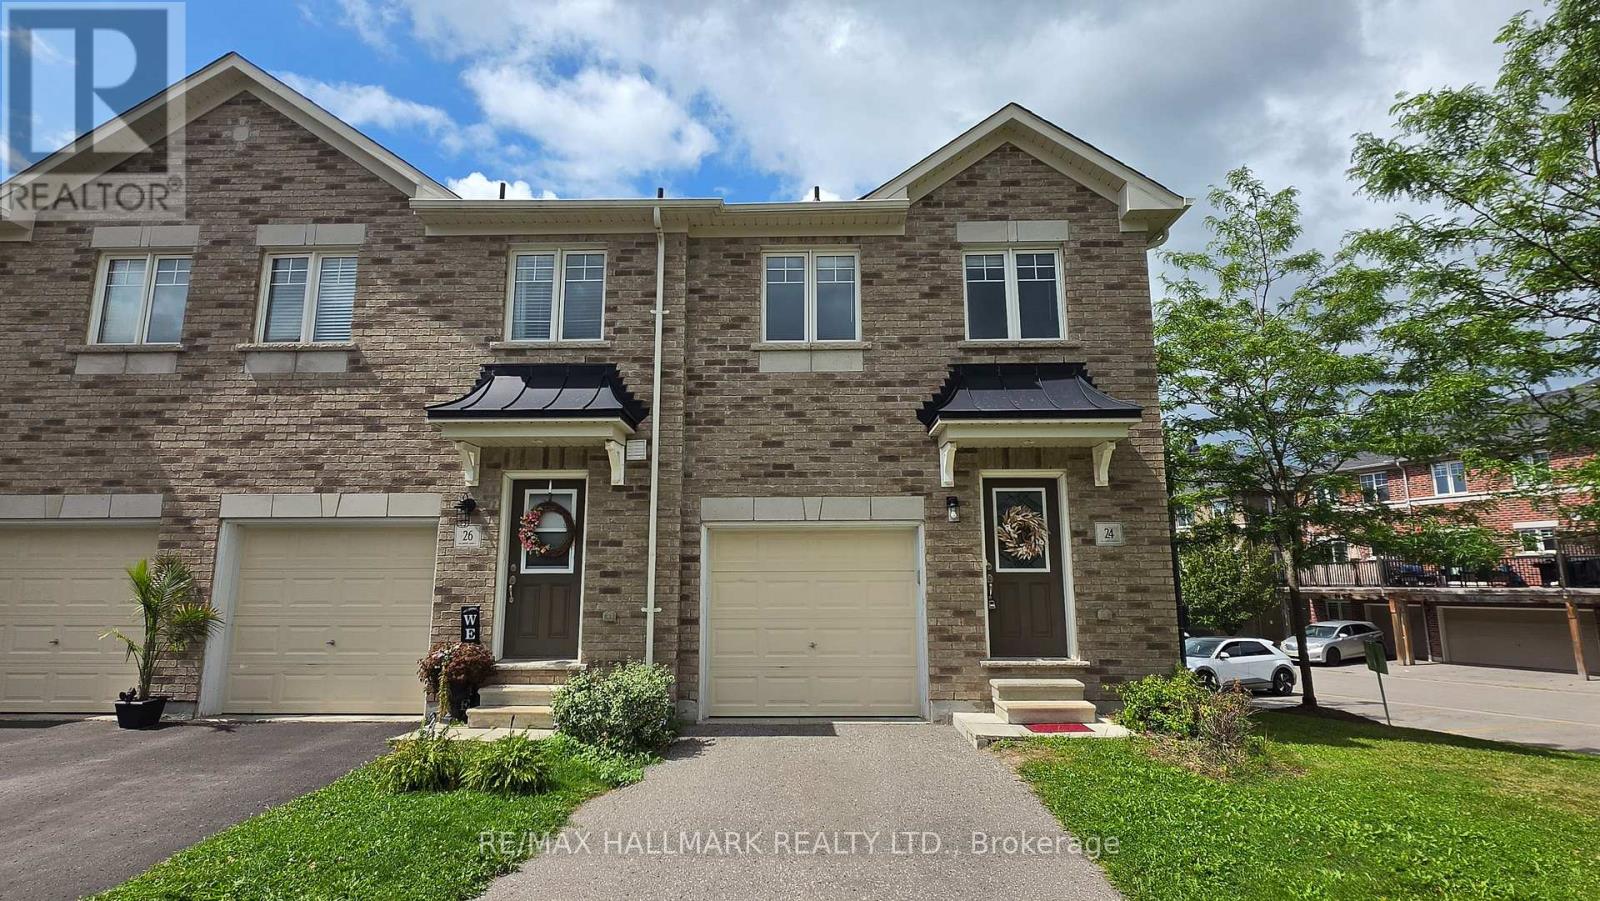
For Sale
24 Markham Trail, Clarington, Ontario L1C 0S4 (30175958)
Bowmanville, Clarington
$679,000

For Sale
63 Fenwick Avenue, Clarington, Ontario L1C 4S1 (30167306)
Bowmanville, Clarington
$785,000

For Sale
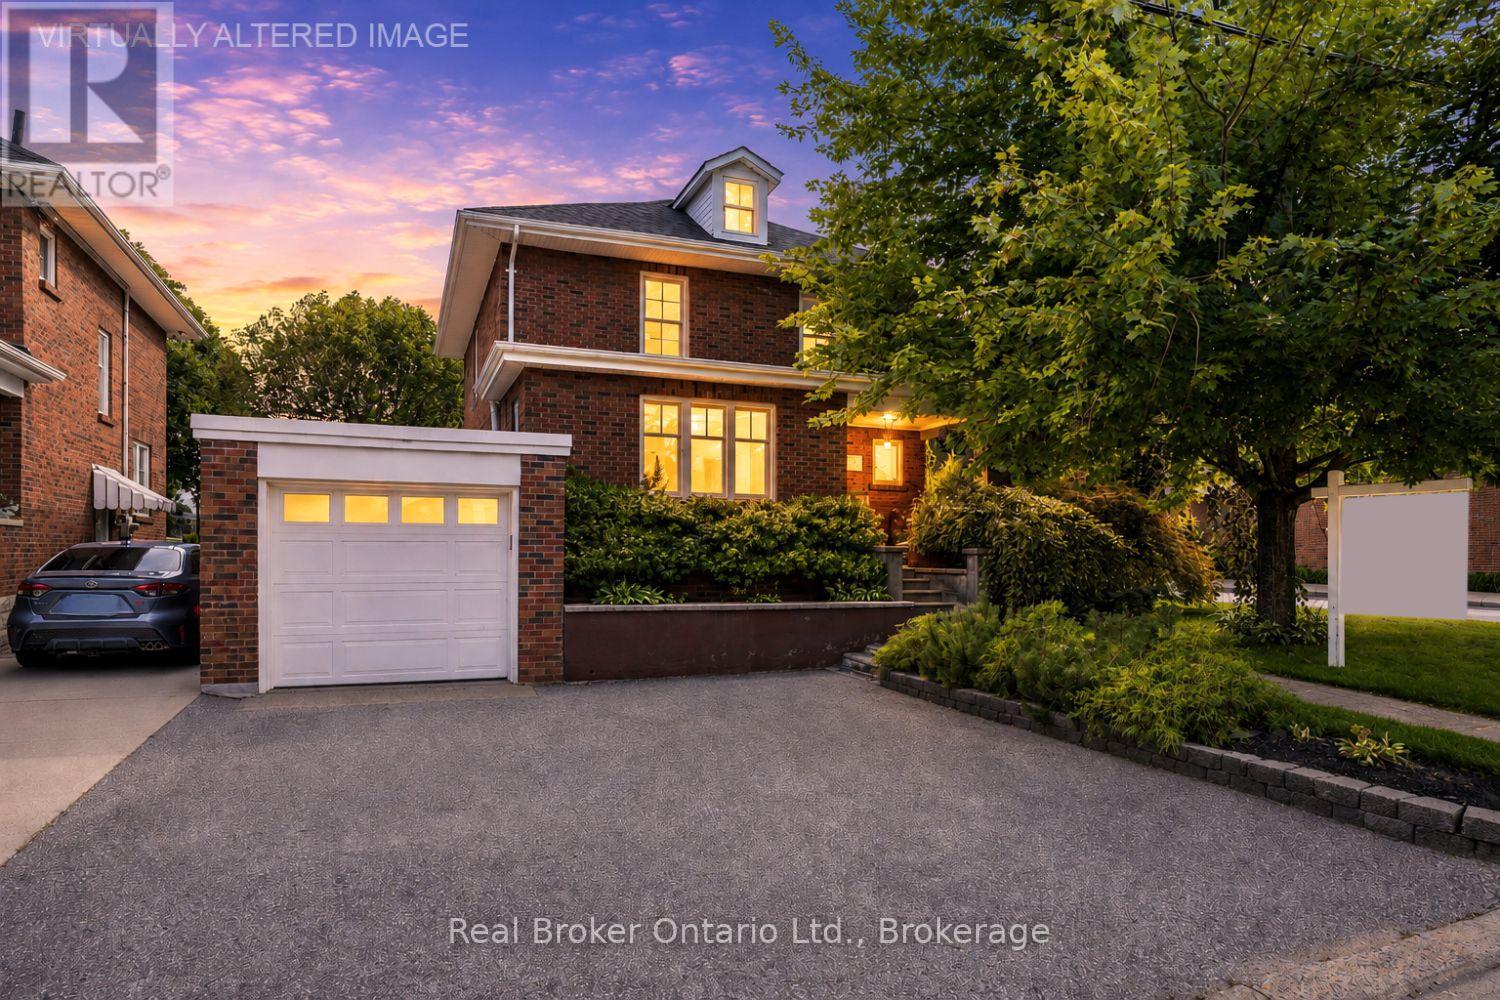
158 Jennings Drive, Clarington, Ontario L1C 0B8 (30090281)
Bowmanville, Clarington
$1,550,000
For Sale
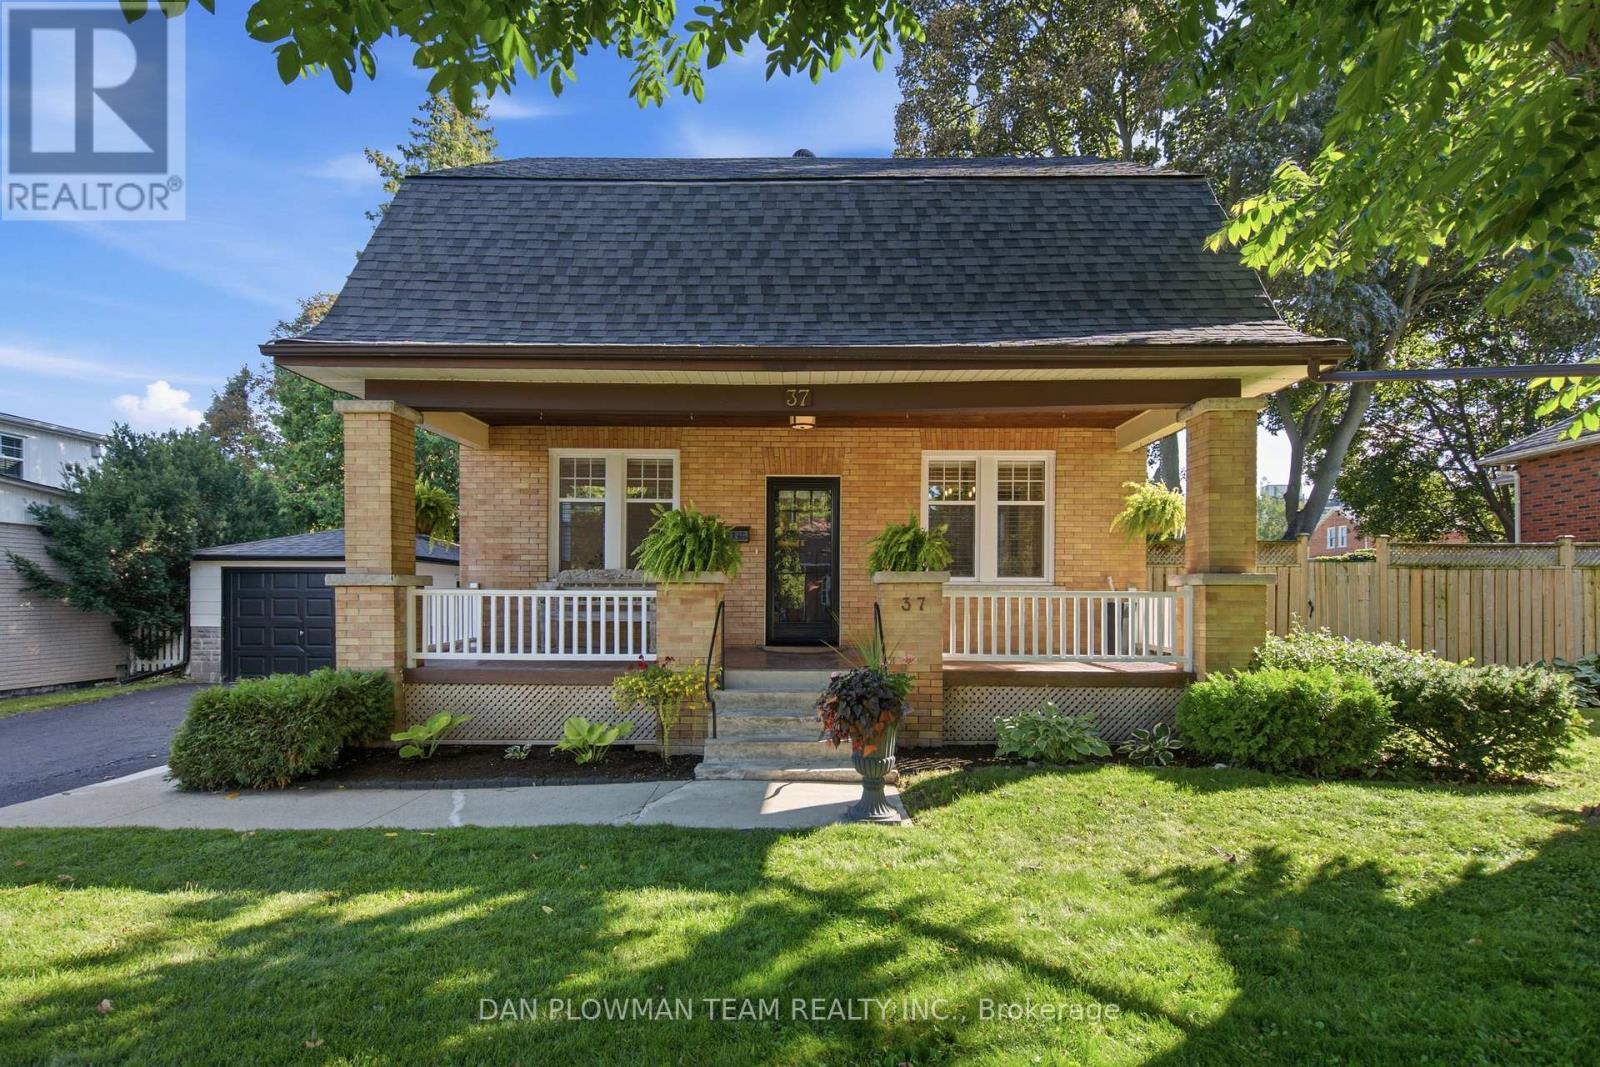
55 Wellington Street, Clarington, Ontario L1C 1V4 (30173306)
Bowmanville, Clarington
$755,000
For Sale
37 Wellington Street, Clarington, Ontario L1C 1V4 (30173353)
Bowmanville, Clarington
$899,900
For Sale
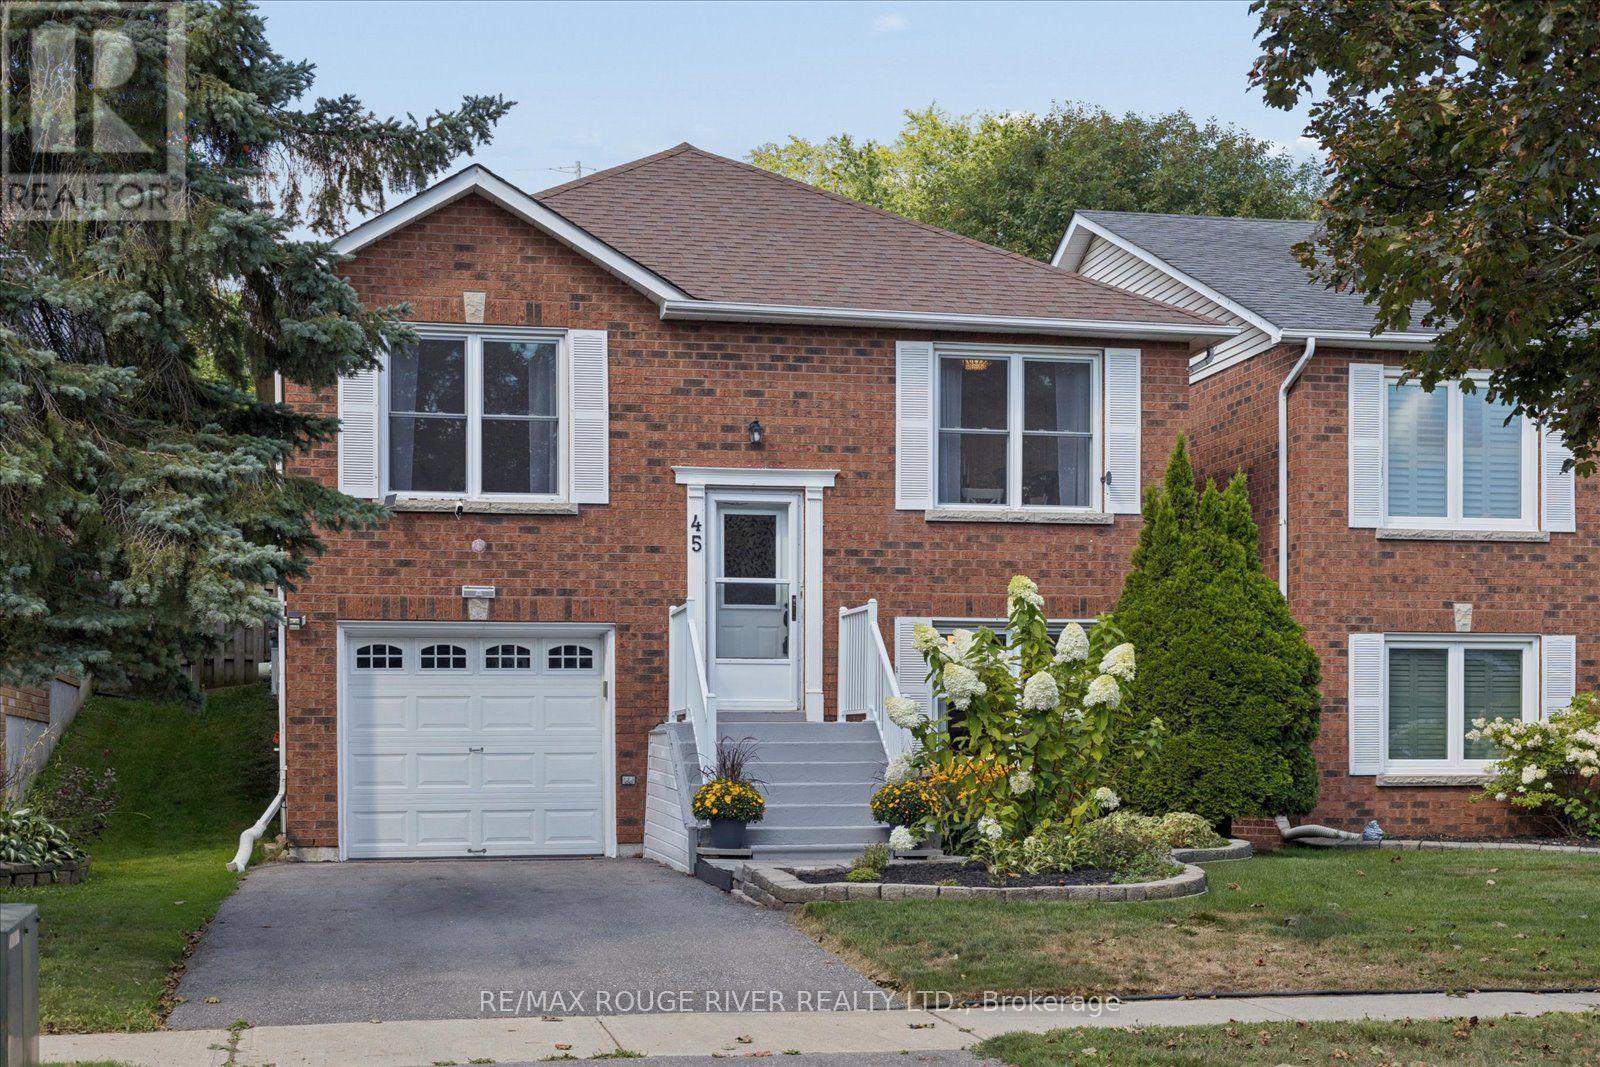
45 Mccrimmon Crescent, Clarington, Ontario L1C 4N3 (30172969)
Bowmanville, Clarington
$655,000
For Sale
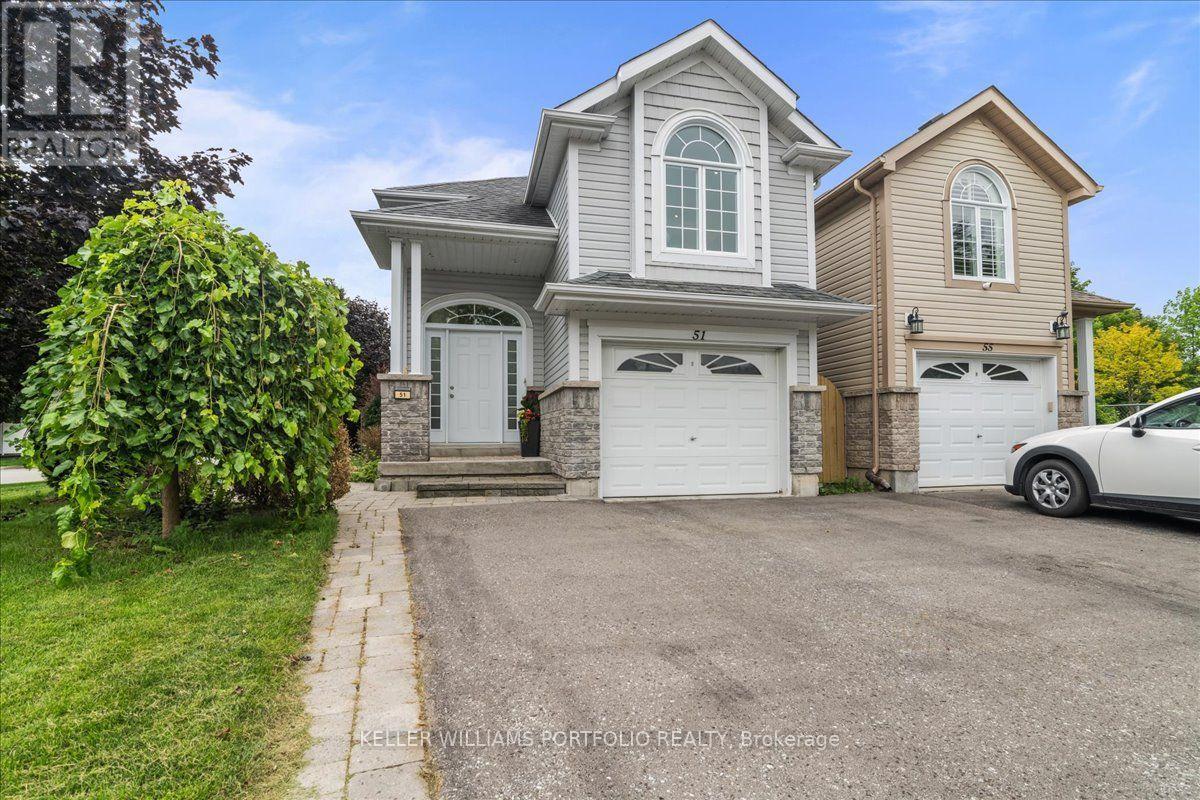
51 Squire Fletcher Drive, Clarington, Ontario L1C 5H8 (30164942)
Bowmanville, Clarington
$729,900
For Sale
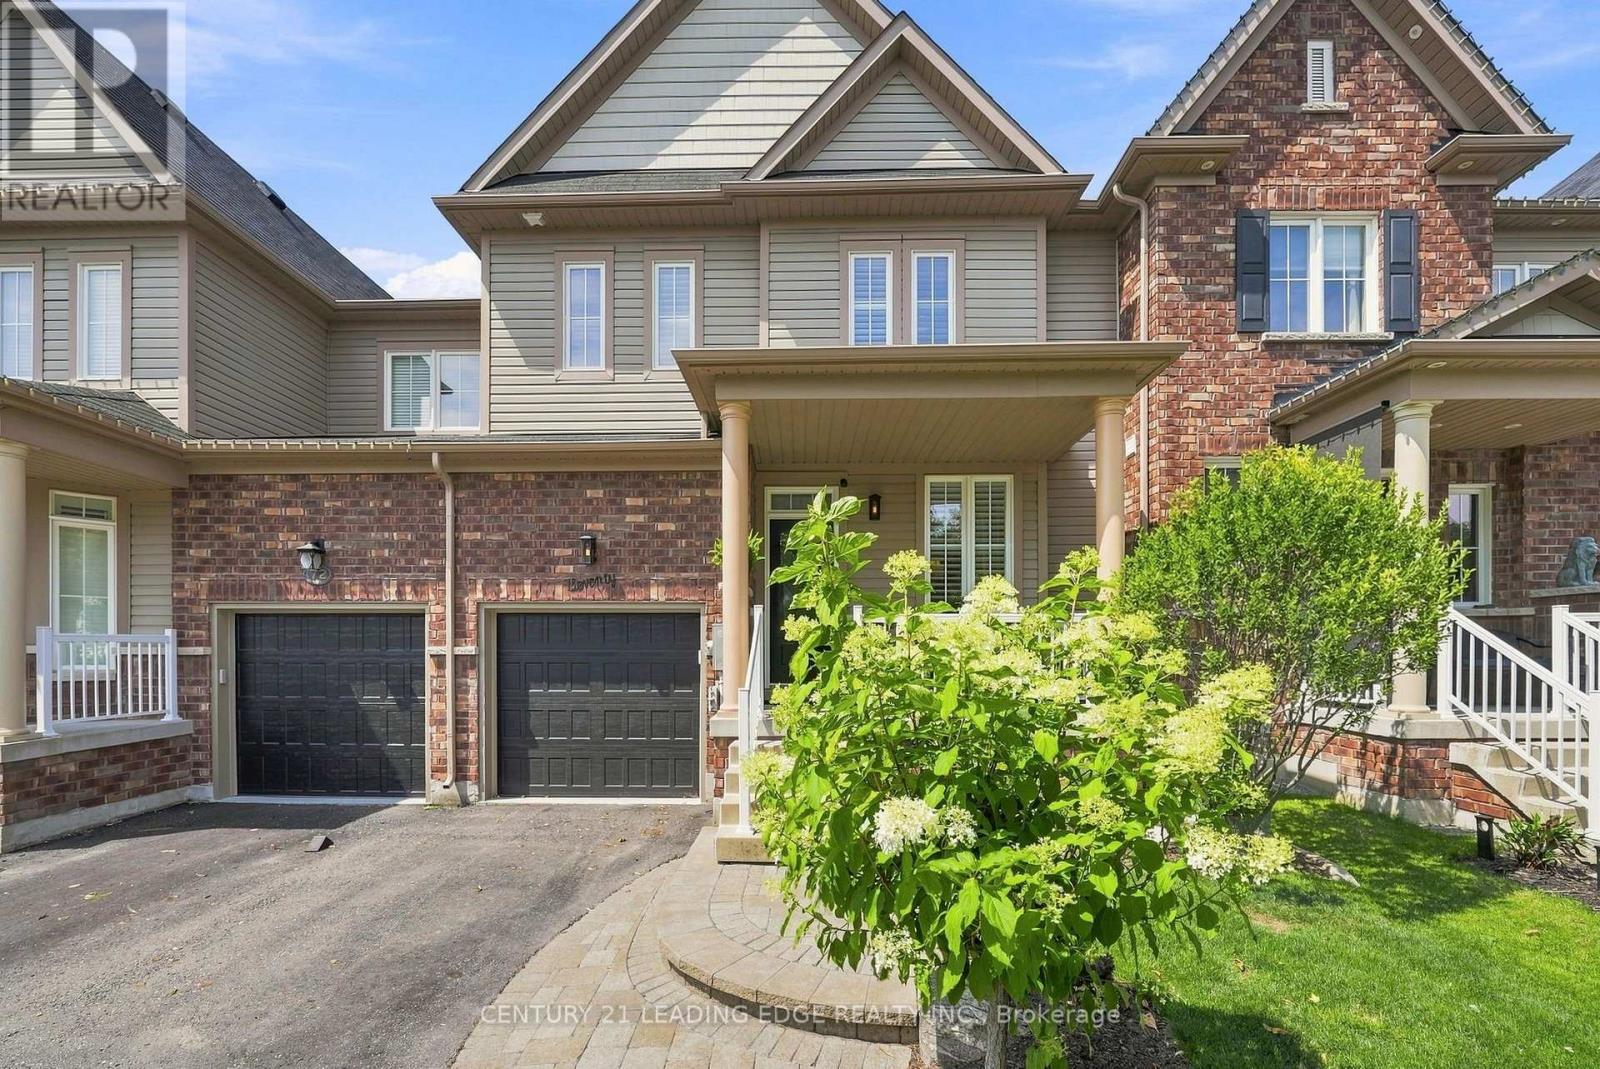
70 Ross Wright Avenue, Clarington, Ontario L1C 3A6 (30175152)
Bowmanville, Clarington
$798,900