
Search properties
Price
—
Bedrooms
Bathrooms
Property type
More filters
View all 50 photos →
For Sale
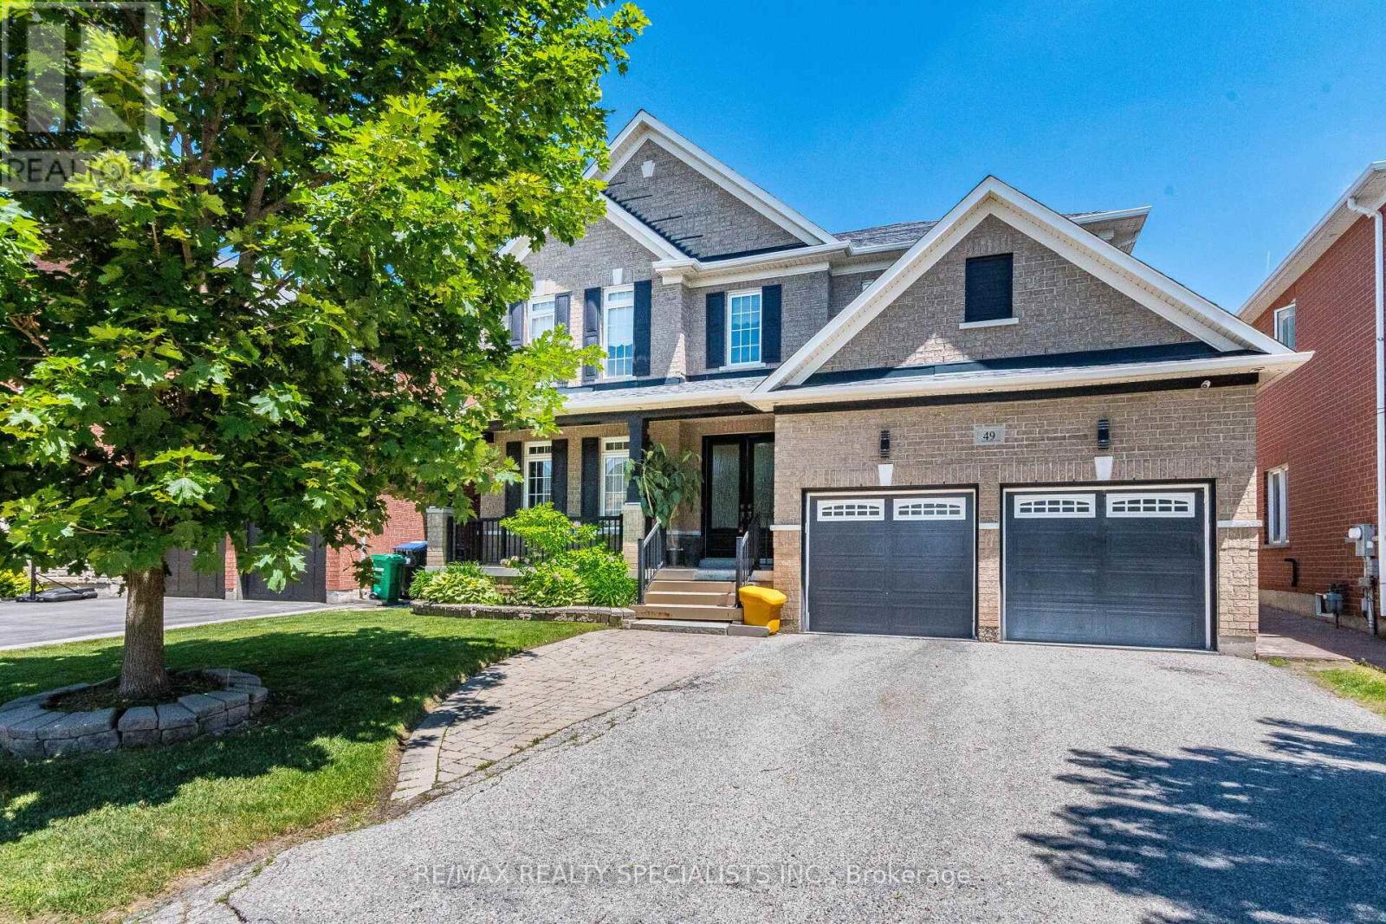
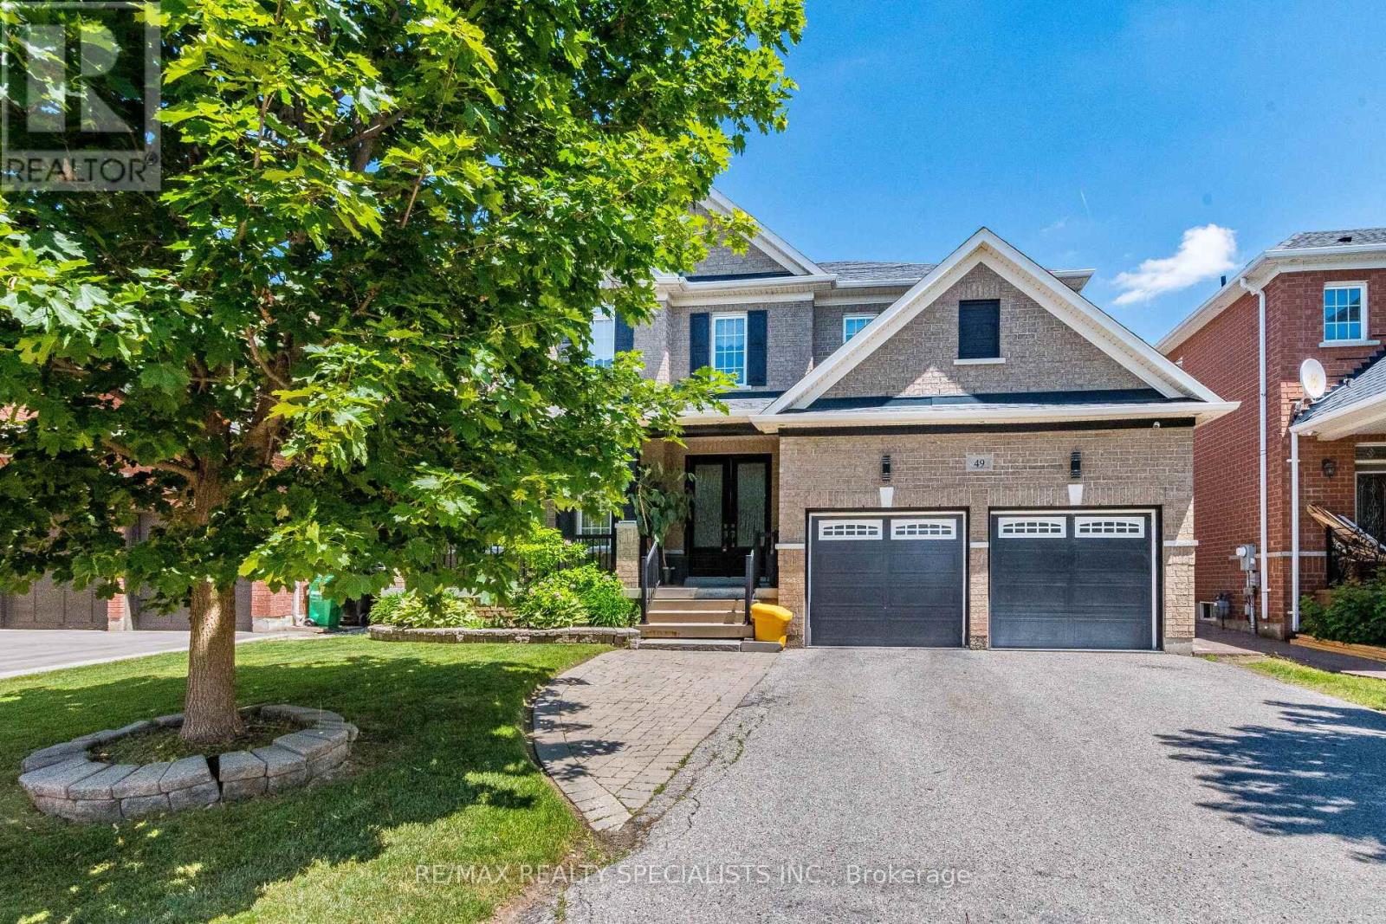
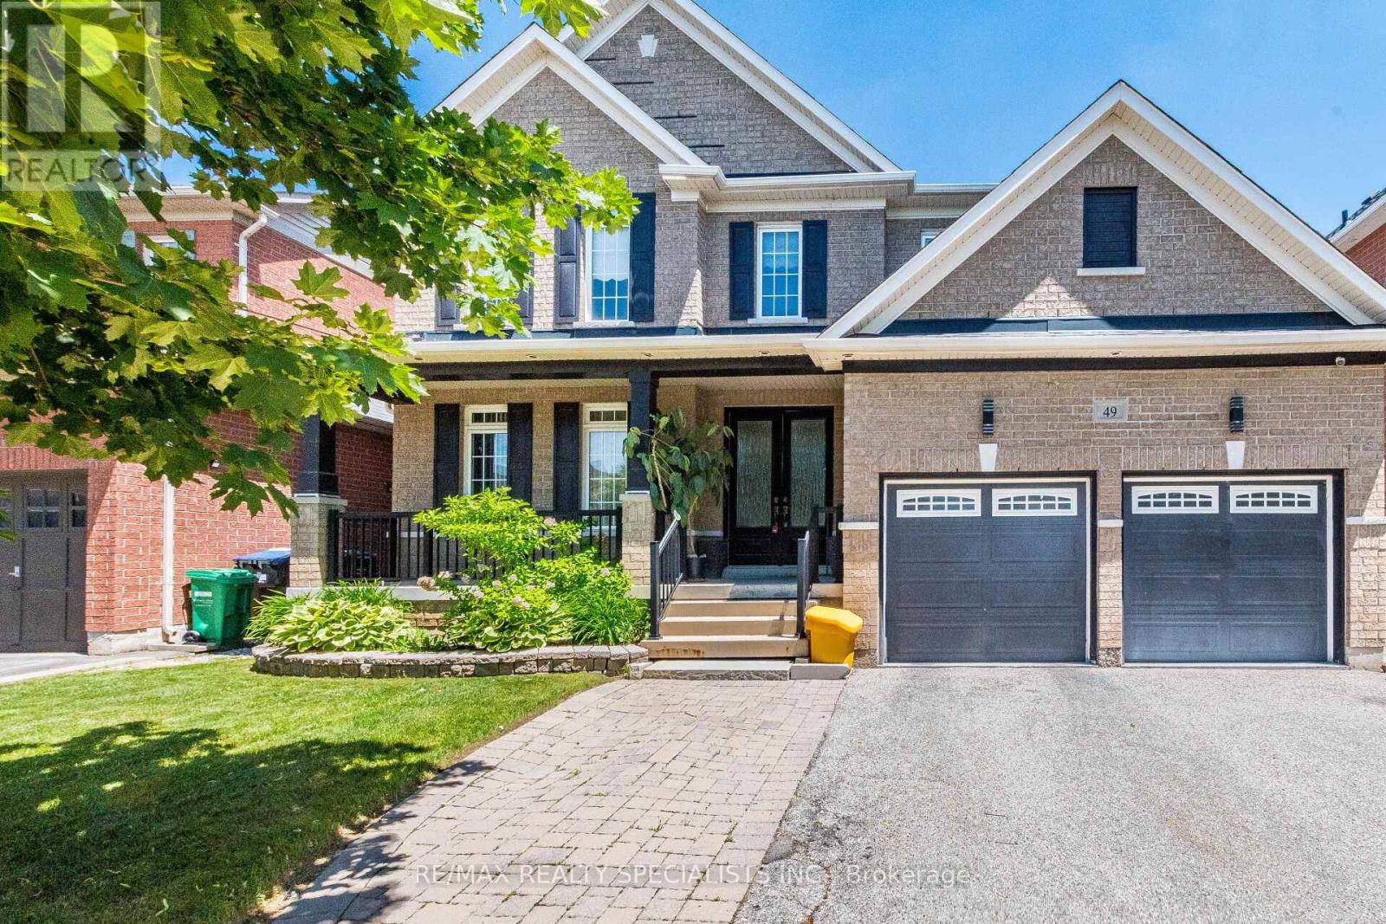
49 Maisonneuve Boulevard
Vales of Castlemore North, Brampton L6P1Y7
$1,449,000
MLS® W13830048
Bedrooms
7
Bathrooms
5
Parking
6
Interior
3500 - 5000 sqft
Lot size
50 ft×116 ft
ft
Type
Single Family
Detached
About this property
Welcome to this executive 5-bedroom luxury residence in the heart of Castlemore. Offering 3,770 sq ft of beautifully crafted living space plus a fully finished basement, this home showcases high-end custom finishes throughout, including rich hardwood floors, elegant crown mouldings, extensive pot lights, and detailed custom wainscoting. A striking two-way custom fireplace w/ stone and tumbled marble adds warmth and sophistication to the main level. Step through custom double front doors into grand foyer featuring an oak staircase with wrought-iron spindles and an oversized balcony overlooking this prestigious neighbourhood. The open-concept layout is ideal for both everyday living. The family-sized gourmet kitchen incl a built-in KitchenAid oven/microwave combo, 36" built-in cooktop, stainless canopy hood fan, stylish ceramic backsplash, a walk-in pantry, extended cabinetry, abundant storage, large breakfast area w/ walkout. A main-floor laundry room with garage access adds convenience. The primary suite offers a spa-inspired ensuite w/ two separate sinks, a separate glass-enclosed shower, walk-in closet. The additional upstairs bedrooms share a Jack-and-Jill ensuite w/ a walk-in closet, combining privacy w/ functionality. The remaining upstairs bedrooms each include their own private ensuite as well. The fully finished basement adds tremendous value and versatility, featuring laminate flooring throughout, two additional bedrooms, and a 3-Piece bath, a full kitchen w/ double sink, a bar area, a spacious living/rec room, and a separate entrance-ideal for in-laws or rental potential. The backyard is a true oasis, complete w/ stamped concrete, a gazebo, and a fully fenced yard. Located in one of Brampton's most sought-after communities, this home is steps from top amenities including Castlemore Plaza, Gore Meadows Community Centre, premium schools, parks, trails, public transit, and major routes including Highway 50 and 427.
Property details
Age
16 to 30 years
Basement
Finished, N/A, N/A (Finished)
Heating
Forced air, Natural gas
Cooling
Central air conditioning
Exterior
Brick
Lot dimensions
50 ft × 116 ft ft
Parking
6
Sewer
Sanitary sewer
Water
Municipal water
Ownership
Freehold
Listed
Sep 25, 2026
Days on market
42 days
Listing brokerage
Re/max Realty Specialists Inc.
MLS®
W13830048
Before you buy
All guides →
Closing Costs in Toronto: The Complete Buyer's Checklist
Every closing cost a Toronto resale buyer pays: land transfer tax, legal fees, title insurance, condo fees, and…
What Is Land Transfer Tax in Ontario? The Complete Breakdown
What is land transfer tax in Ontario? How it's calculated, why Toronto buyers pay it twice, who owes…
Mortgage Pre-Approval in Toronto: How It Works
What a Toronto mortgage pre-approval actually confirms, the documents lenders need, and how the federal stress test sets…
Location
Open in maps →
More listings in Vales of Castlemore North
View all →
For Sale
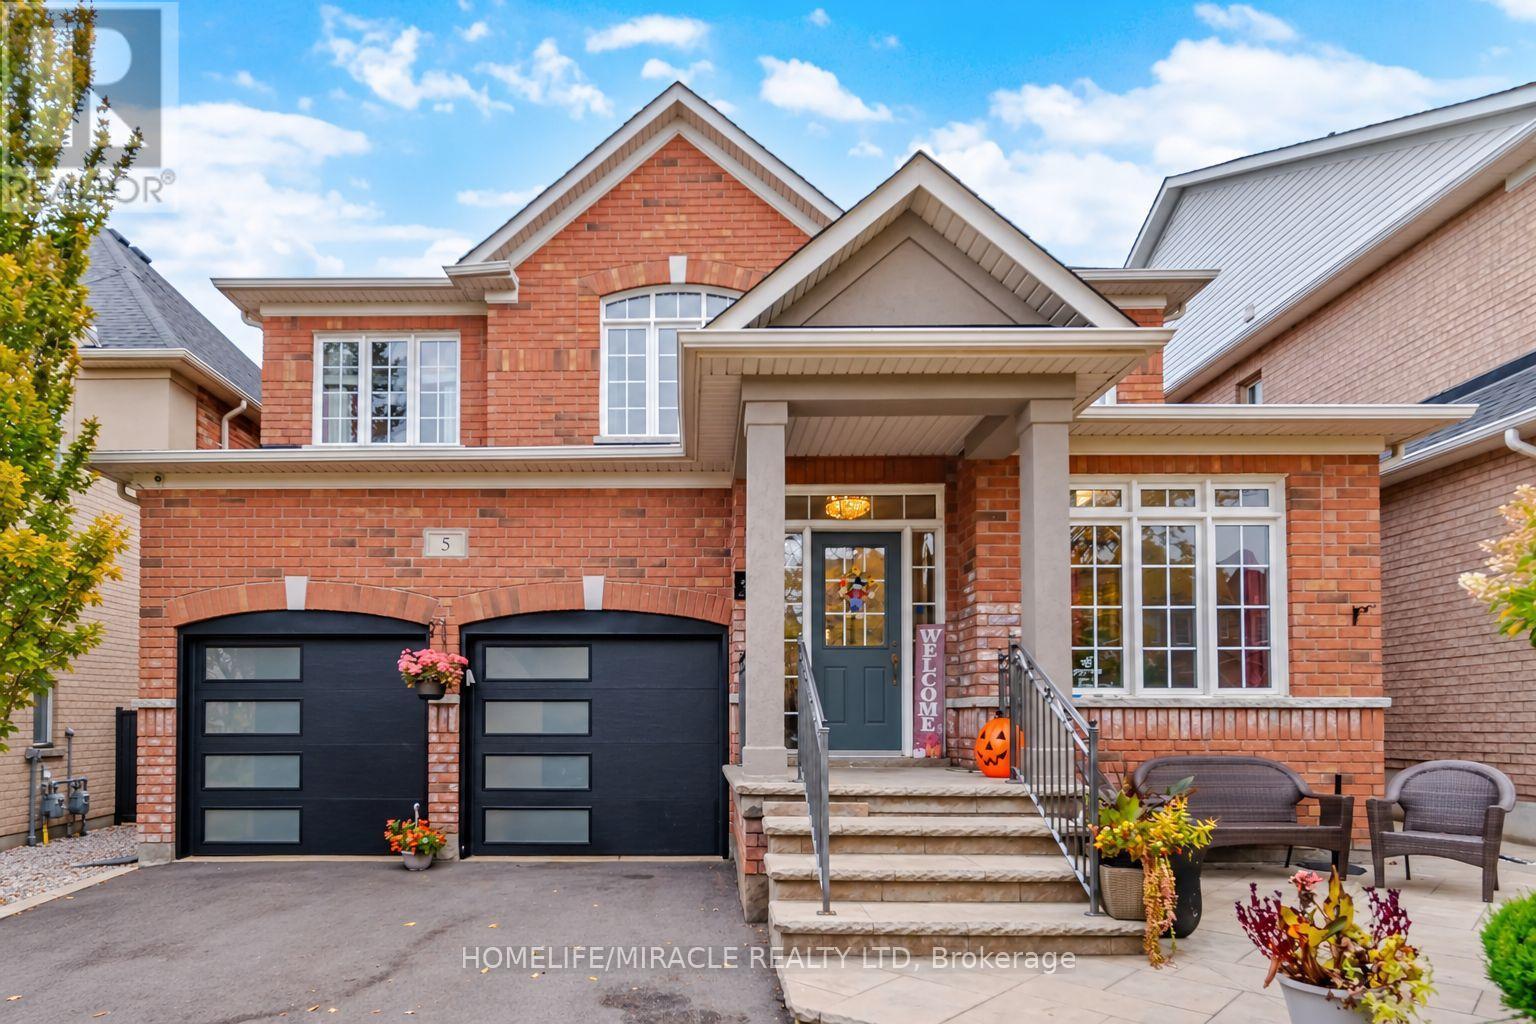
5 Billancourt Crescent, Brampton, Ontario L6P 1V8 (30351604)
Vales of Castlemore North, Brampton
$1,199,000
For Sale
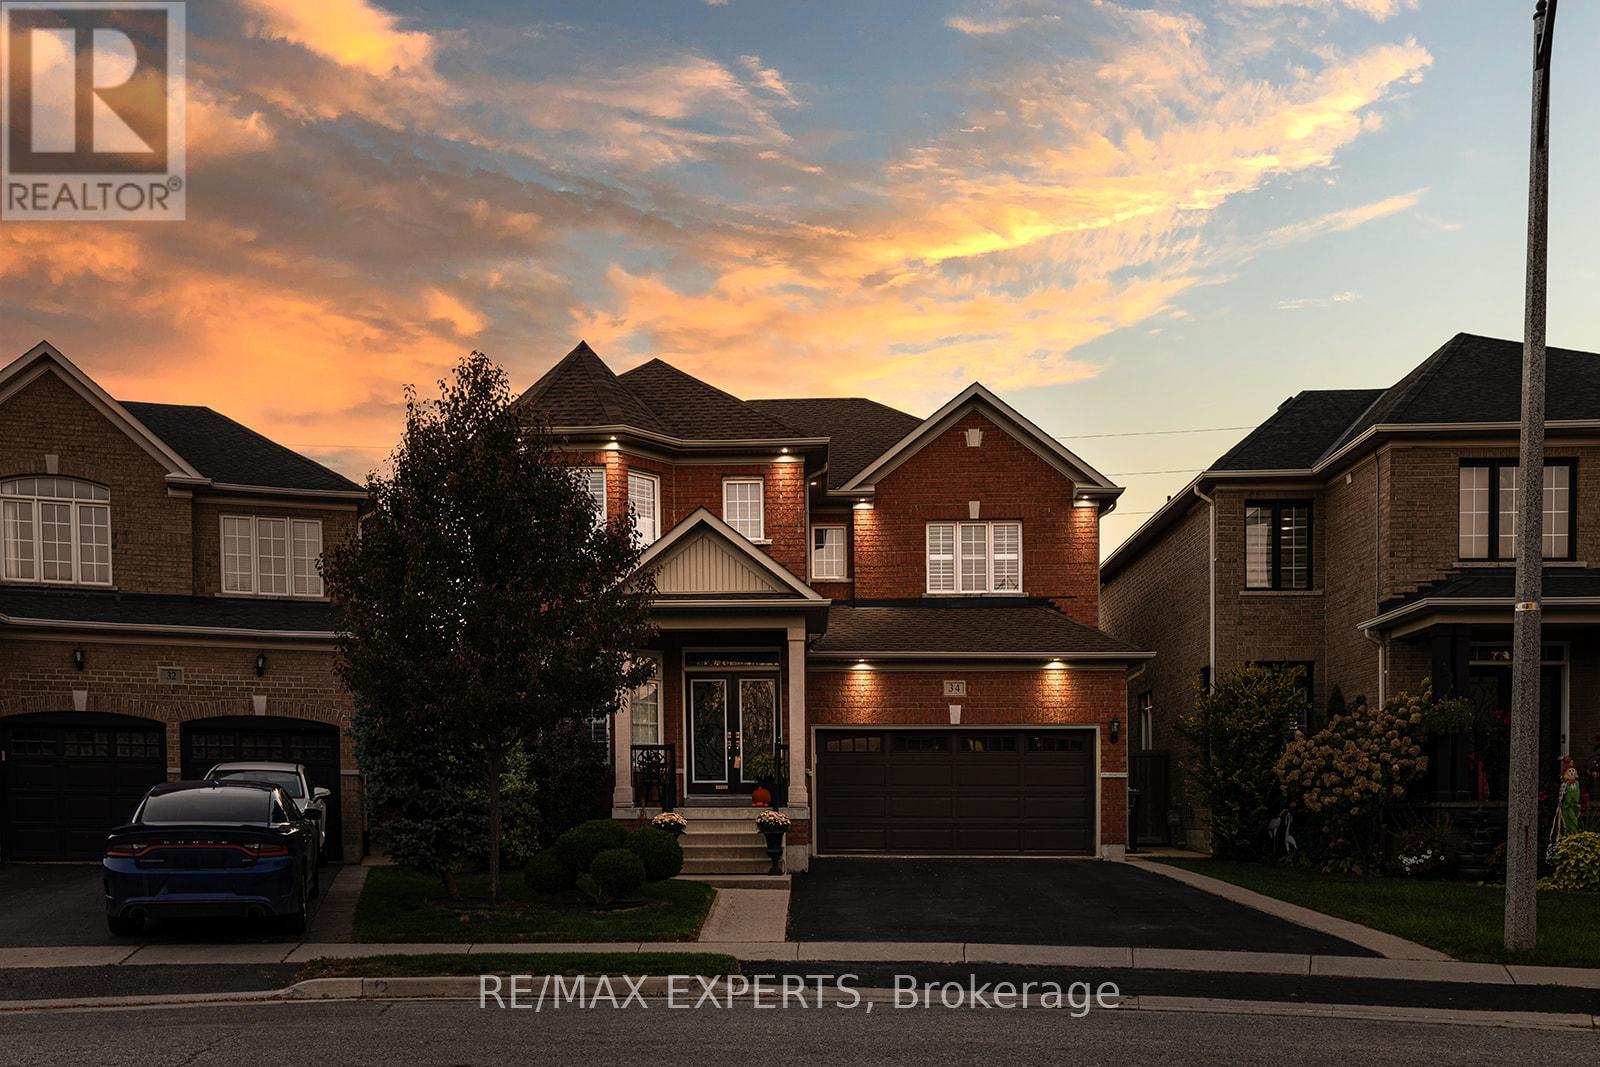
34 Laurentide Crescent, Brampton, Ontario L6P 1Y4 (30473032)
Vales of Castlemore North, Brampton
$1,149,900
For Sale
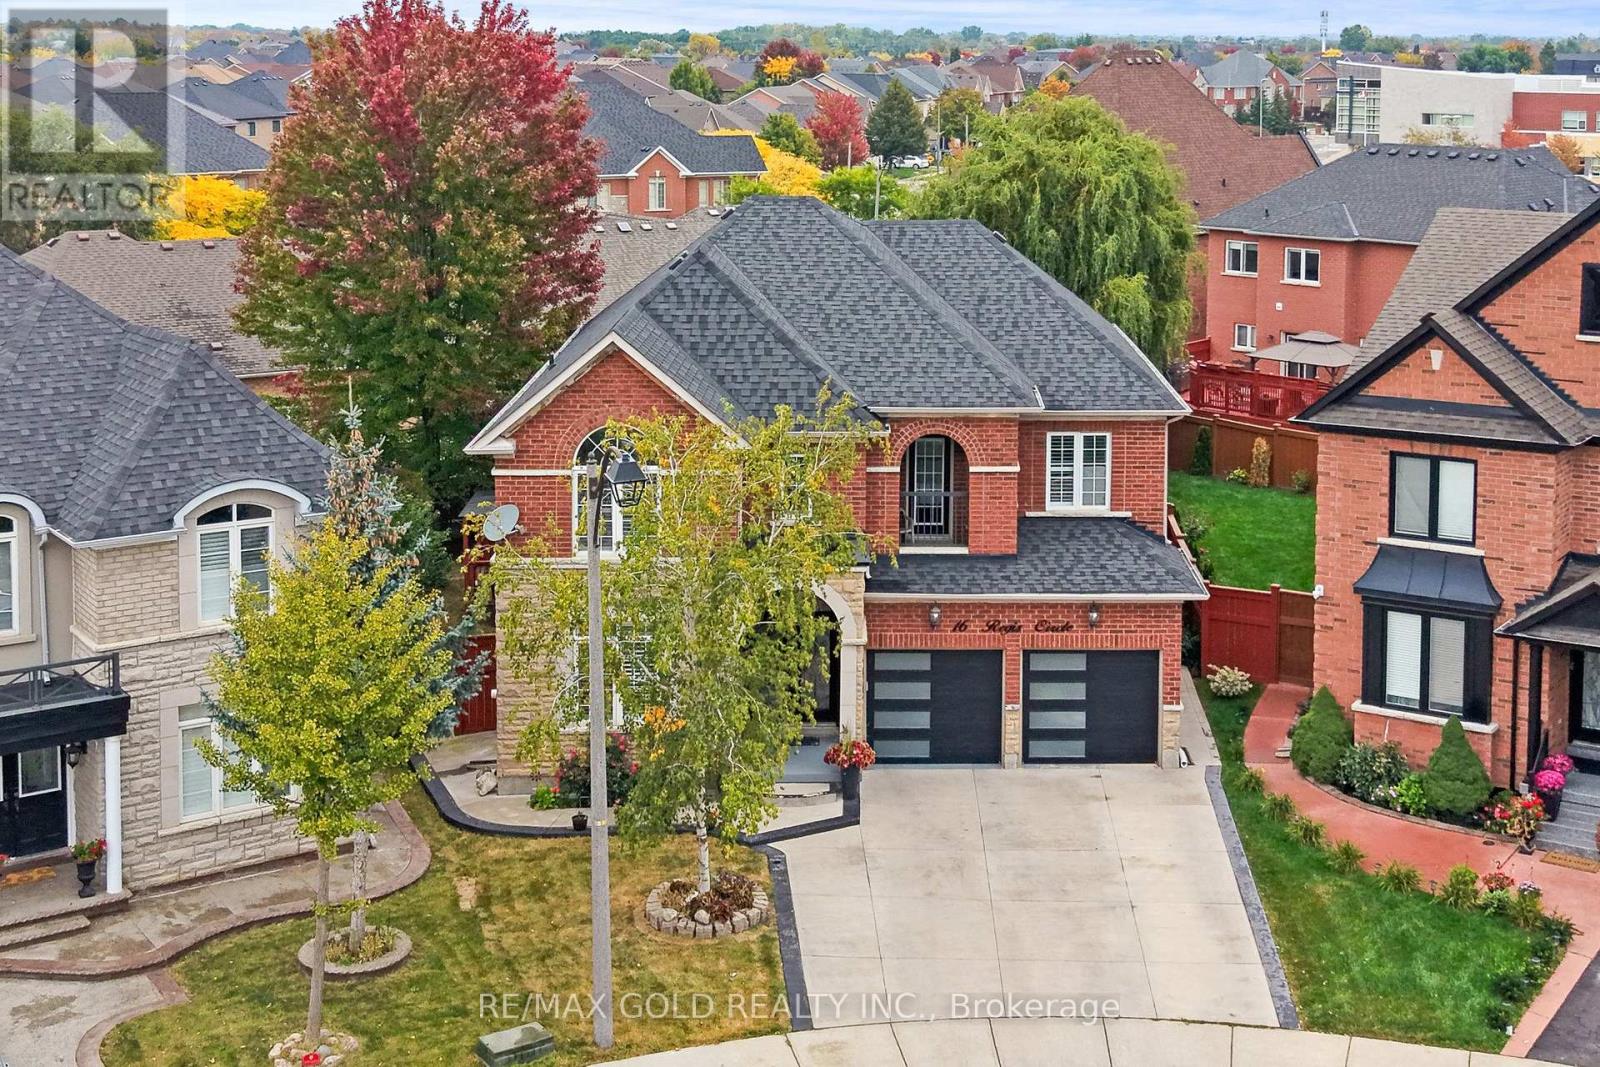
16 Regis Circle, Brampton, Ontario L6P 1Y8 (30357550)
Vales of Castlemore North, Brampton
$1,399,900
For Sale
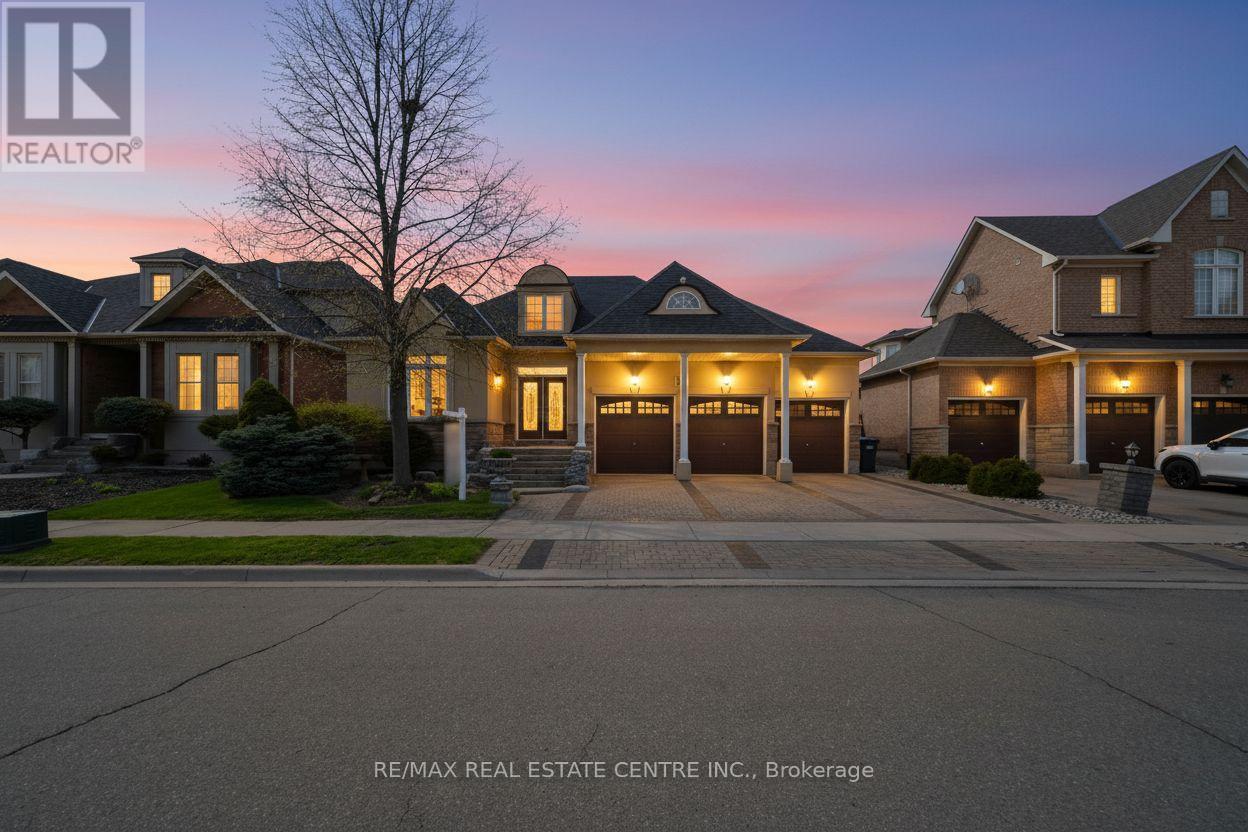
10 Eiffel Boulevard, Brampton, Ontario L6P 1V9 (30345392)
Vales of Castlemore North, Brampton
$1,469,900
For Sale
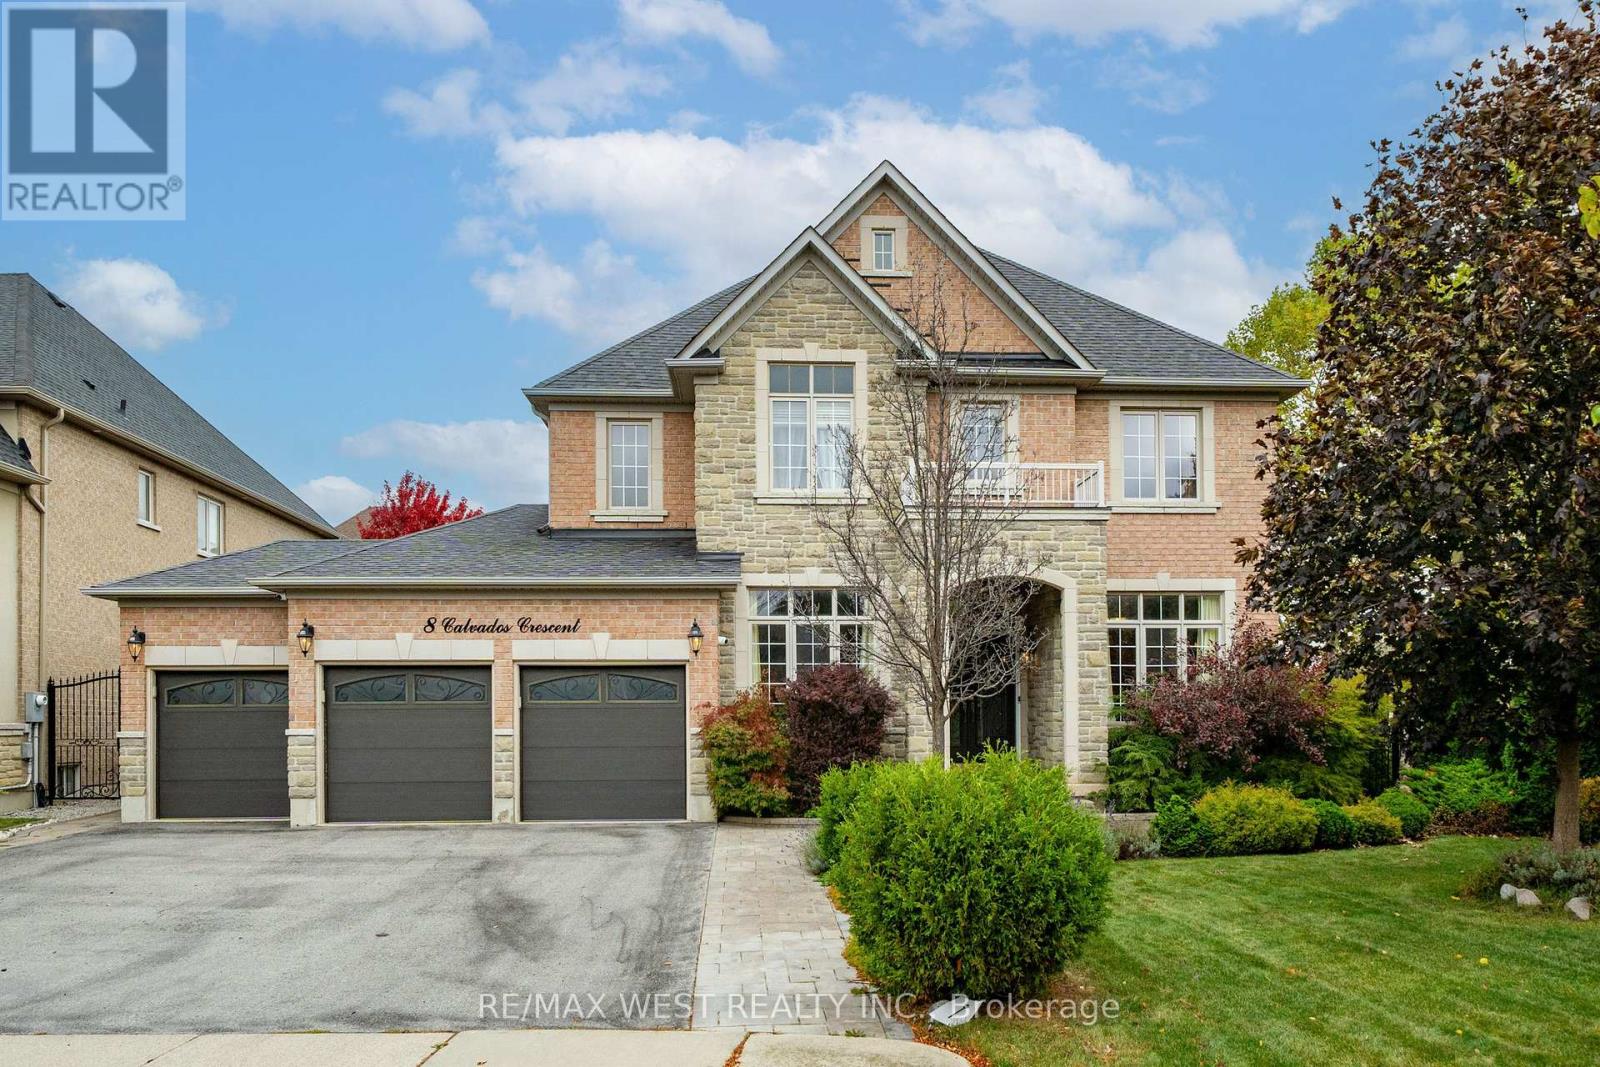
8 Calvados Crescent, Brampton, Ontario L6P 2Z1 (30407667)
Vales of Castlemore North, Brampton
$1,650,000
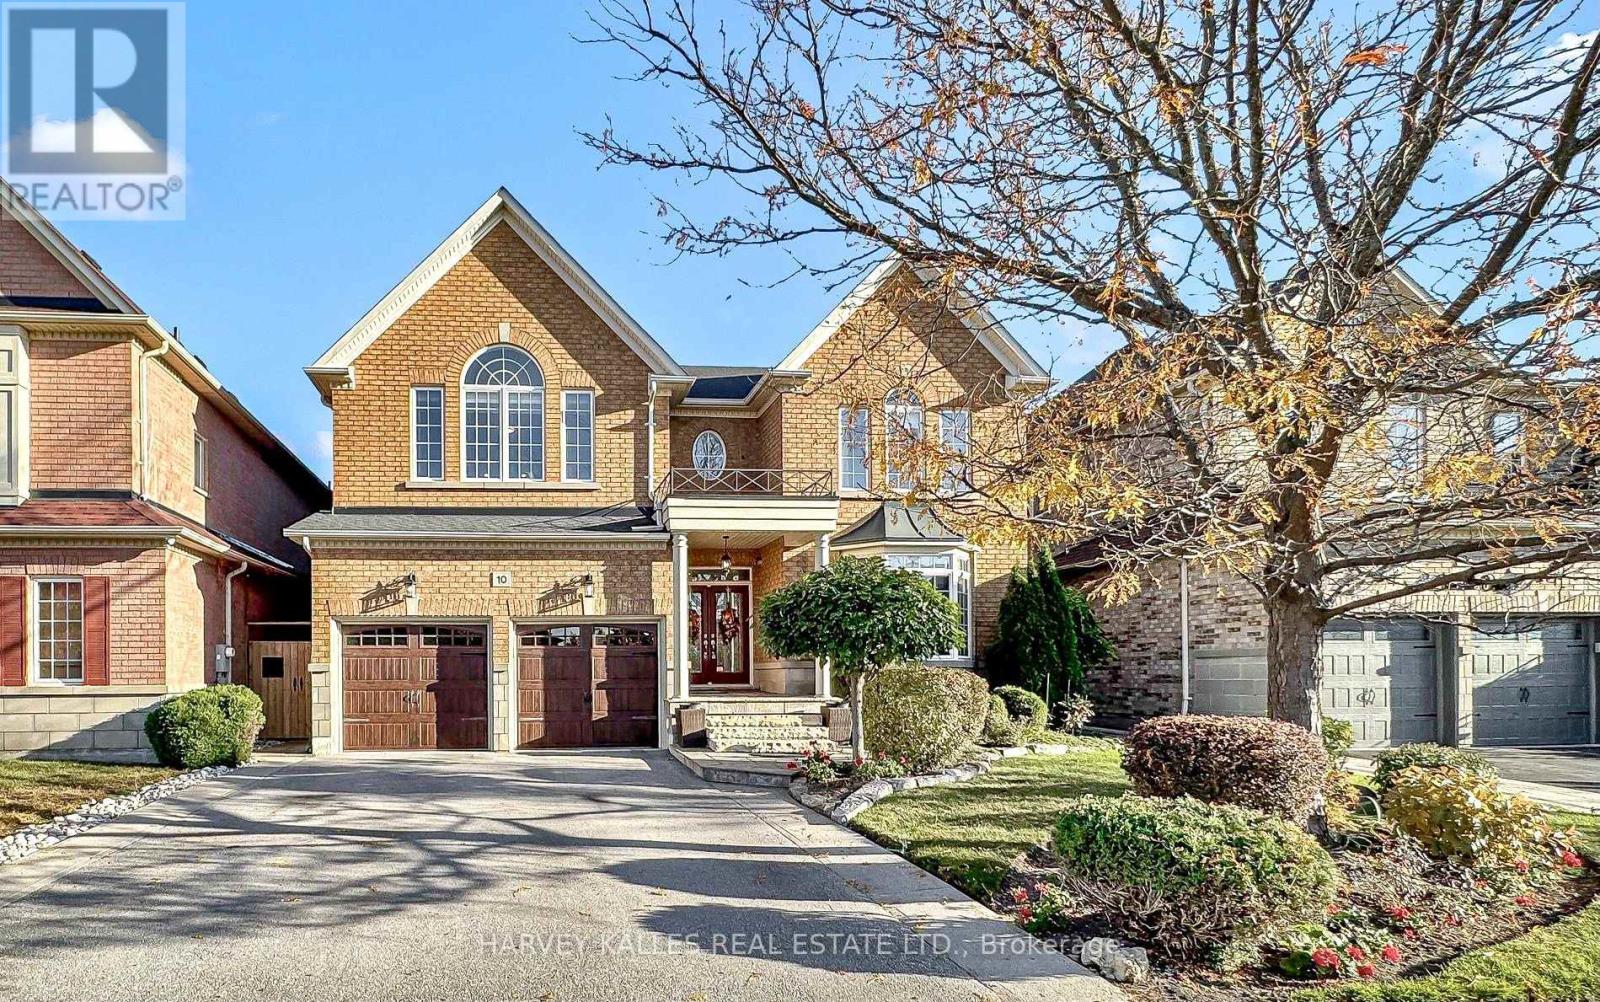
For Sale
10 Concorde Drive, Brampton, Ontario L6P 1V6 (30446345)
Vales of Castlemore North, Brampton
$1,399,000
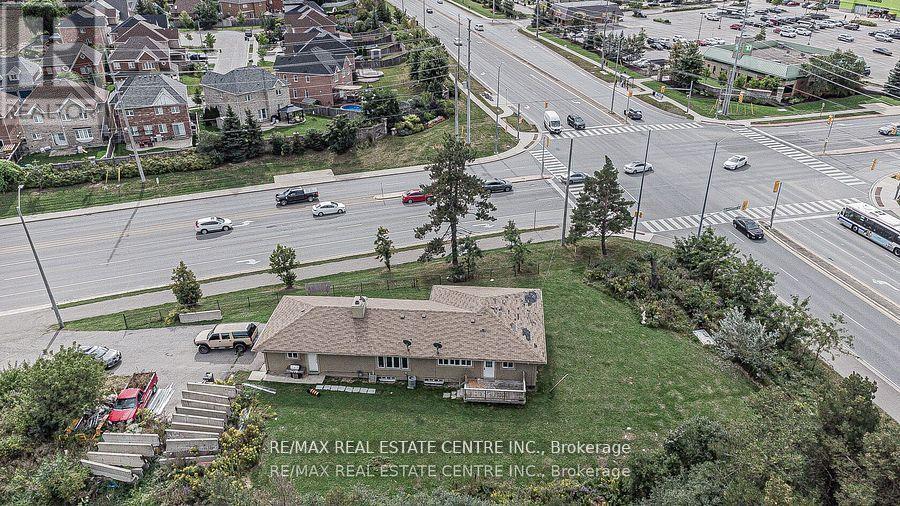
For Sale
3024 Countryside Drive, Brampton, Ontario L6P 0V3 (30359940)
Vales of Castlemore North, Brampton
$1,549,000
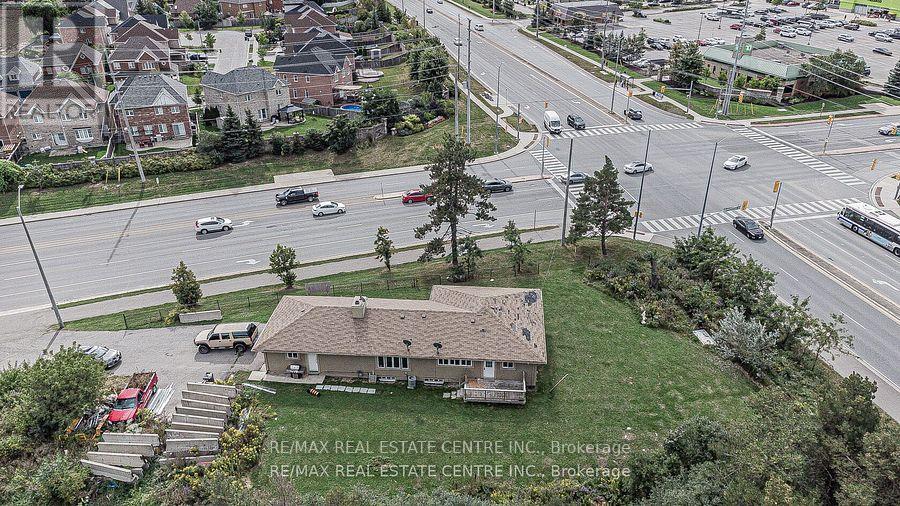
For Sale
3024 Countryside Drive, Brampton, Ontario L6P 0V3 (30359937)
Vales of Castlemore North, Brampton
$1,549,000
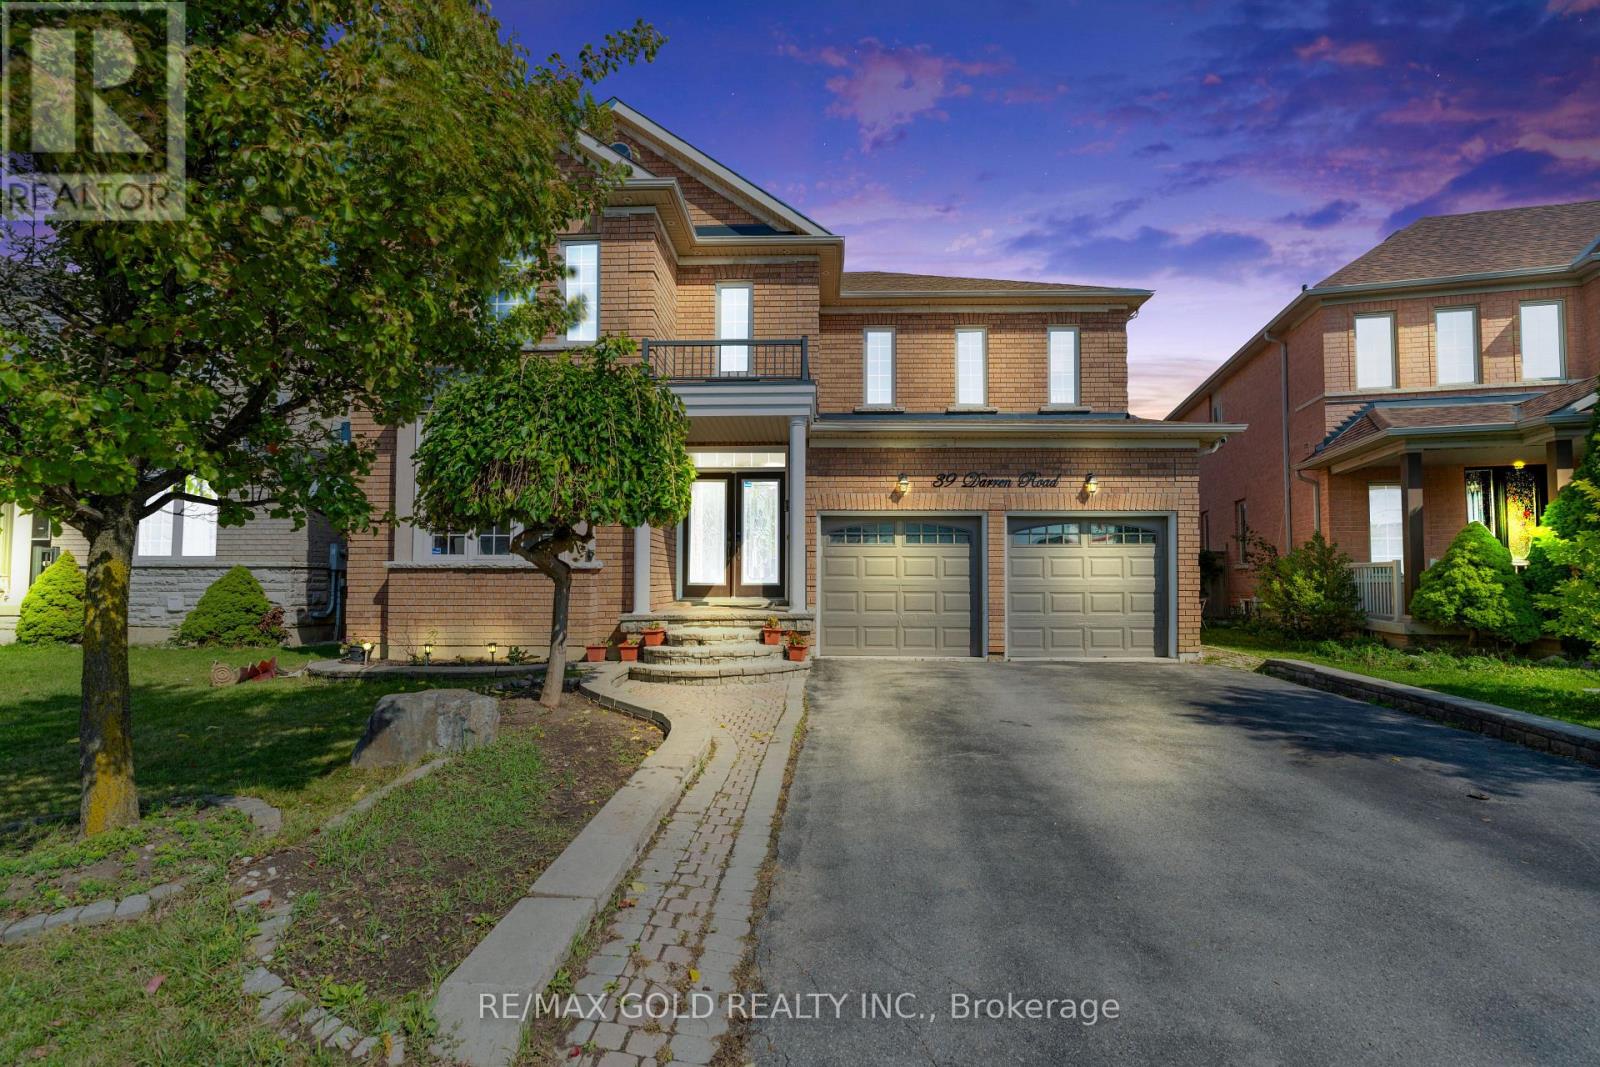
For Sale
39 Darren Road, Brampton, Ontario L6P 1Z5 (30358346)
Vales of Castlemore North, Brampton
$1,250,000